
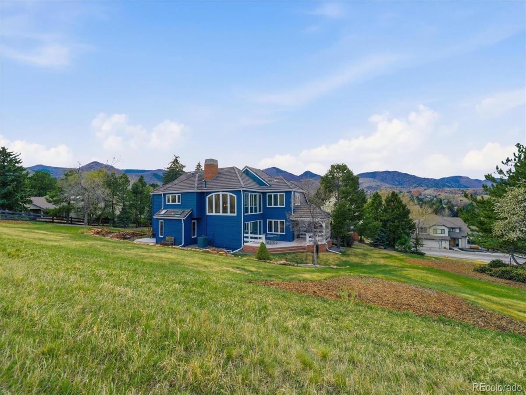
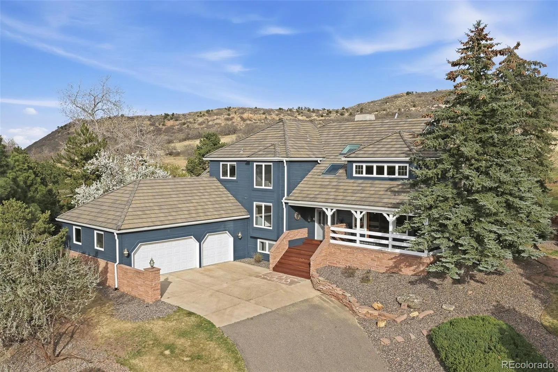
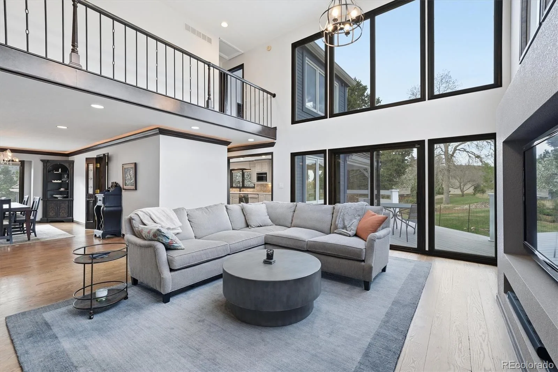
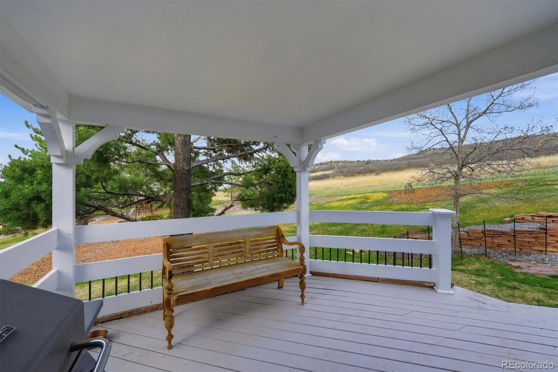
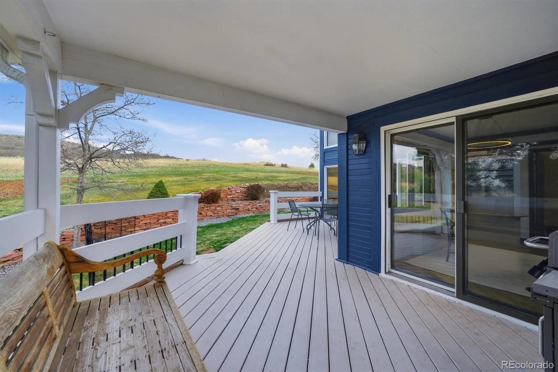
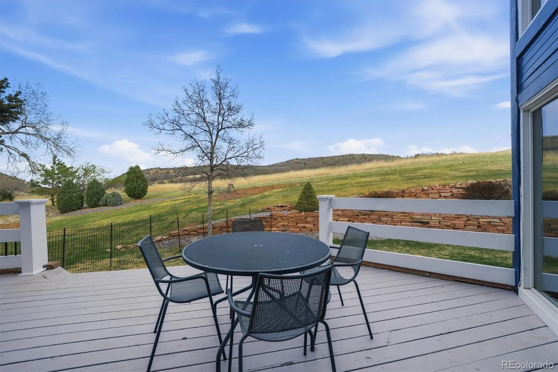
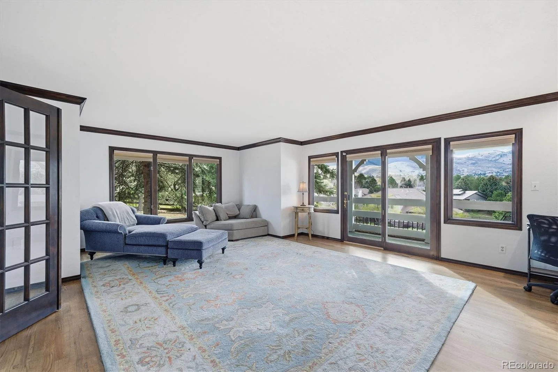
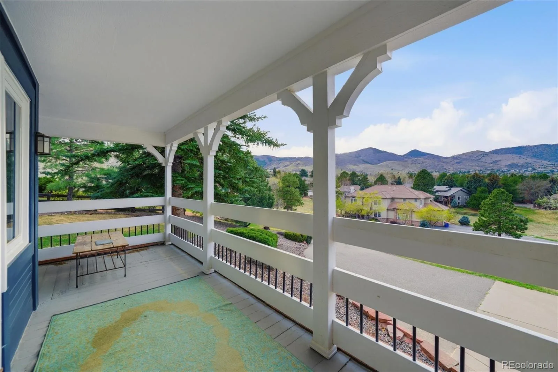
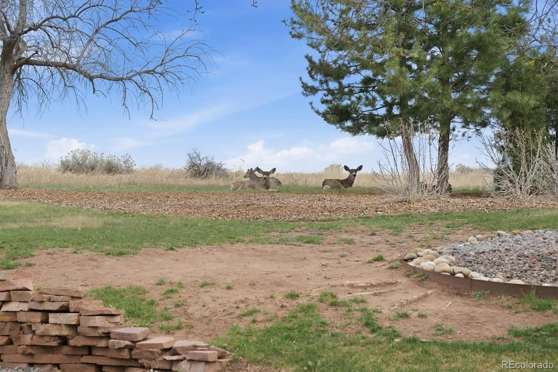
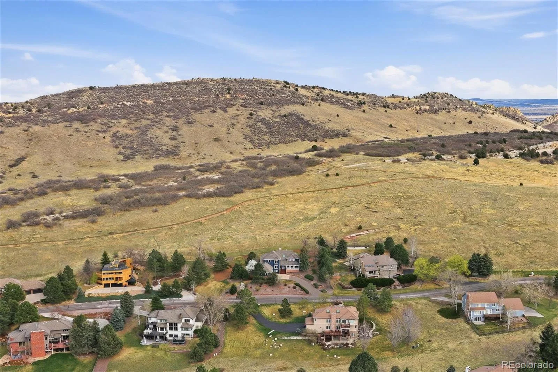
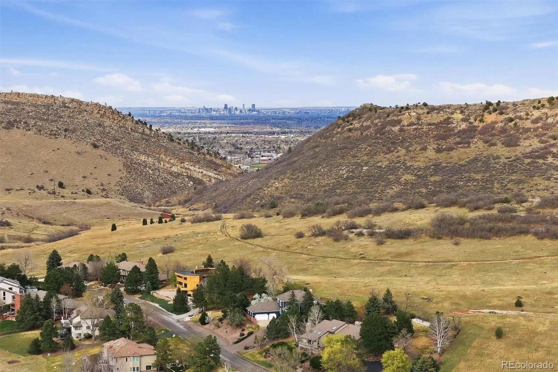
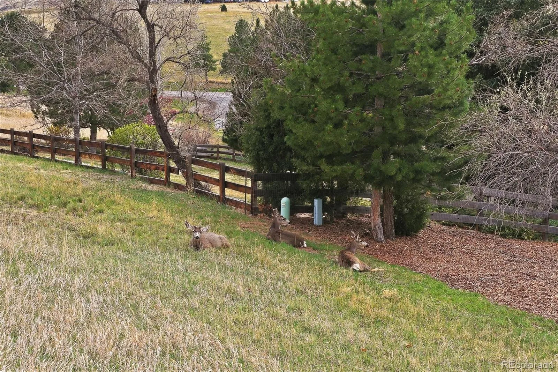

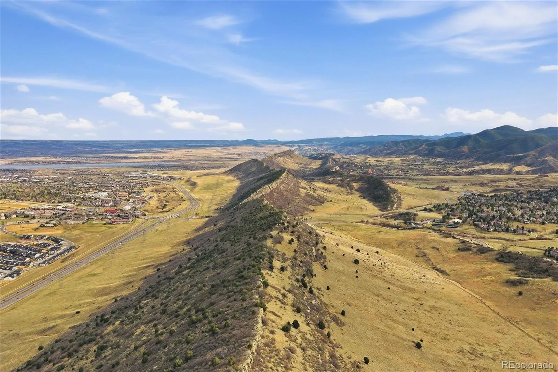
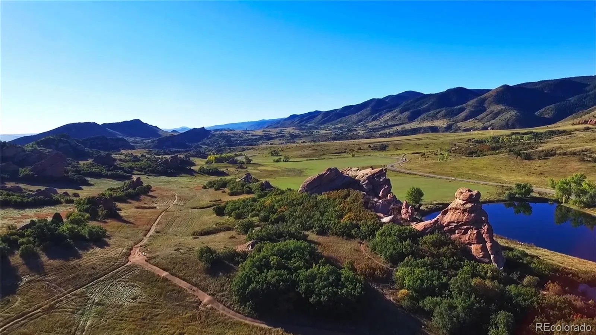
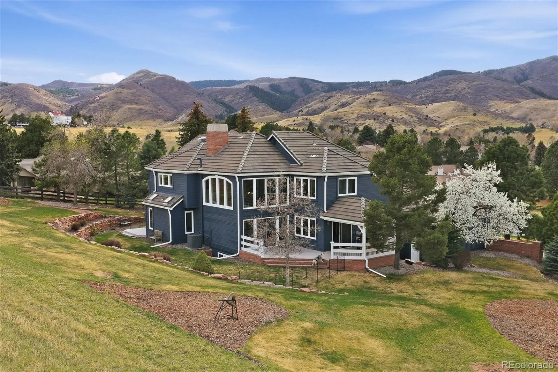
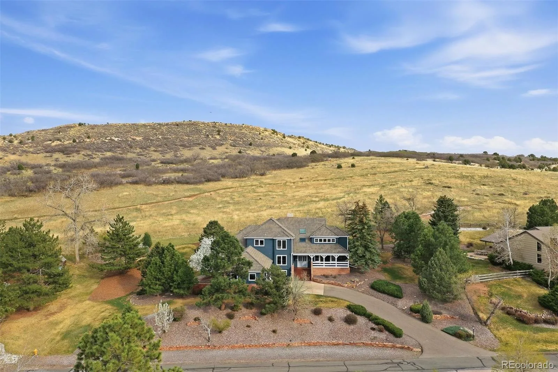
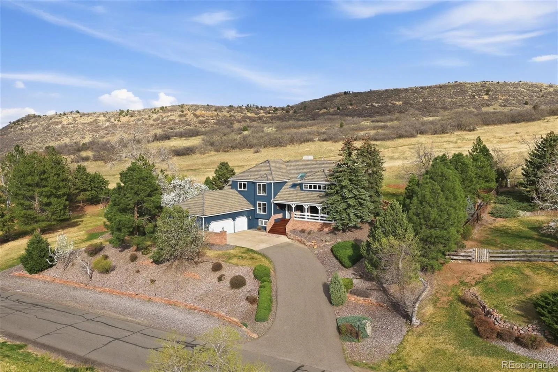
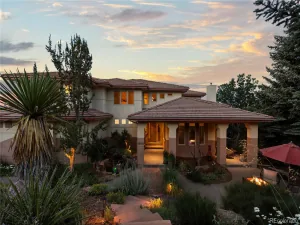
Perfectly positioned in North Ranch of Ken-Caryl, this exceptional home w/just under 3/4 acre backs to unobstructed open space, offering rare privacy, sweeping views, and direct access to private trails right from your backyard.
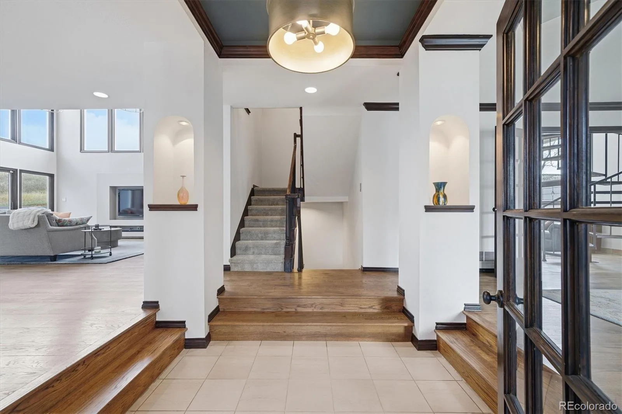
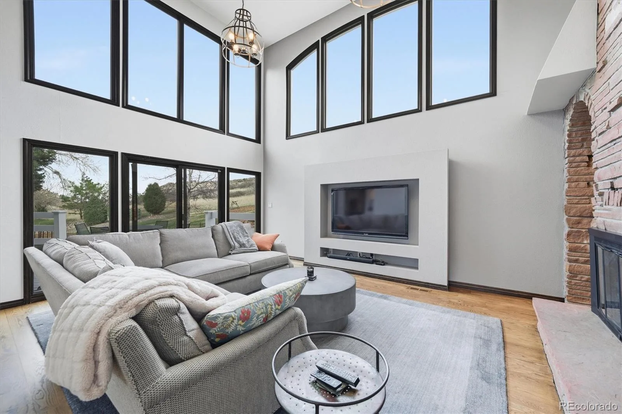
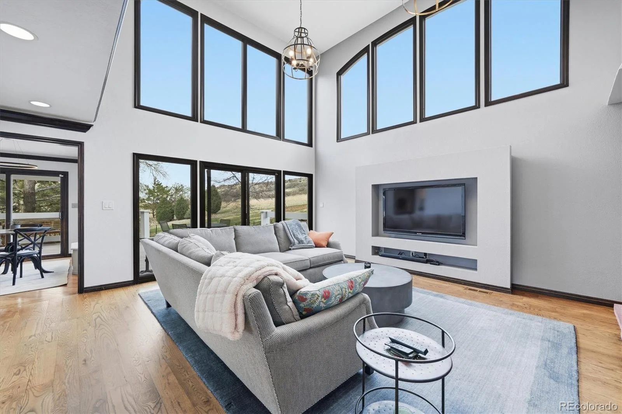
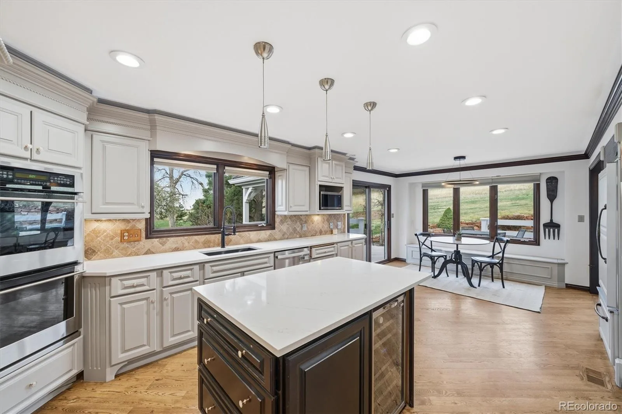
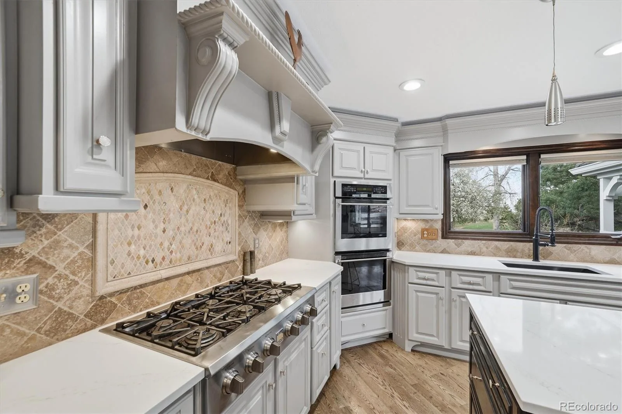
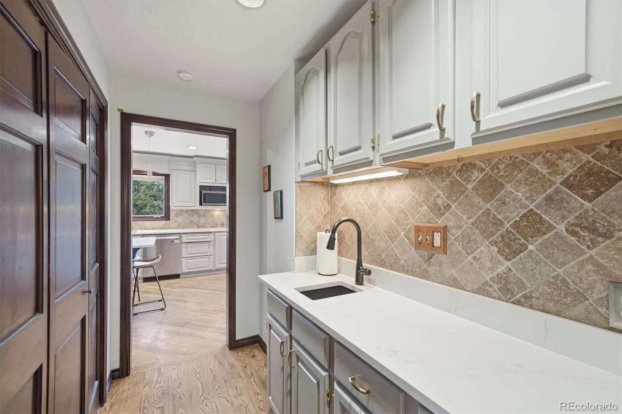
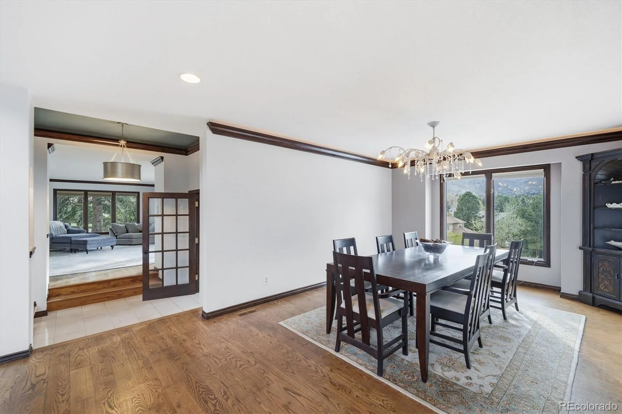
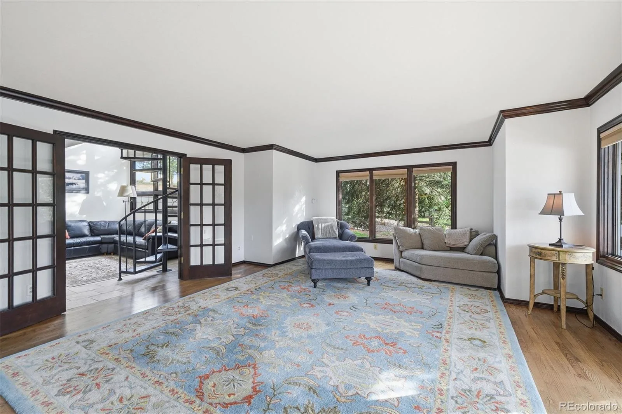
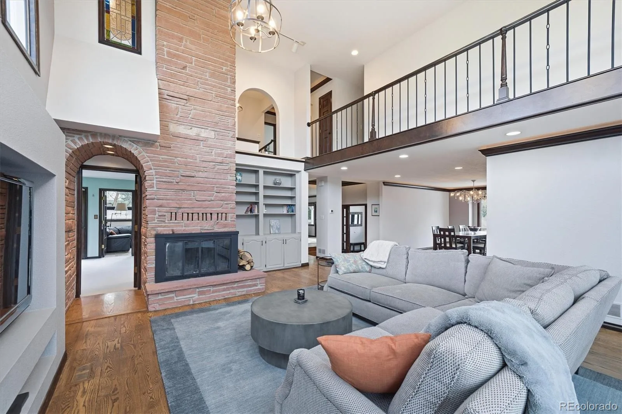
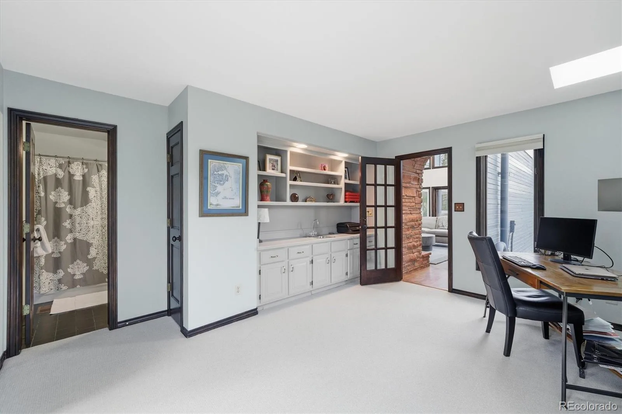
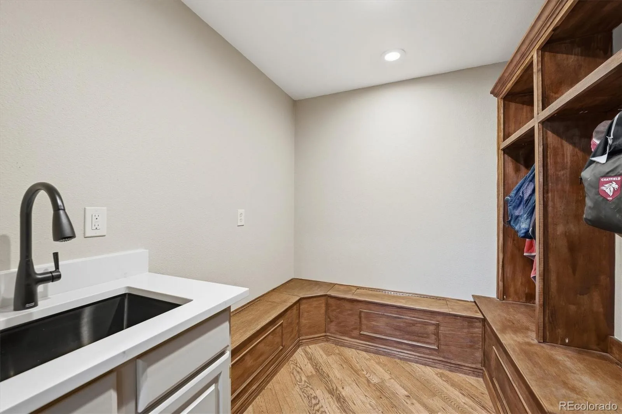
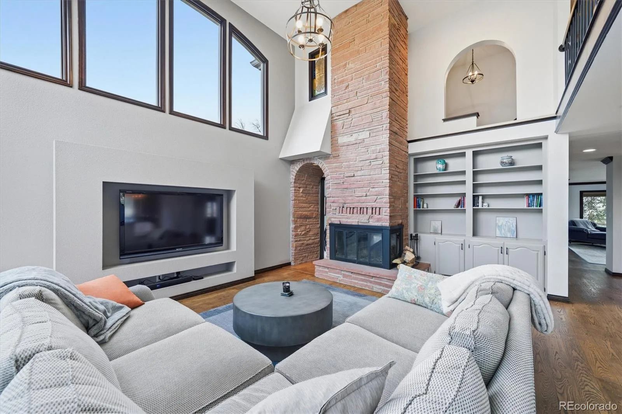
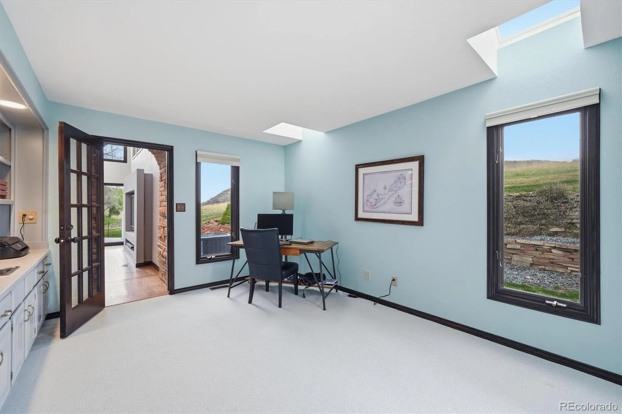
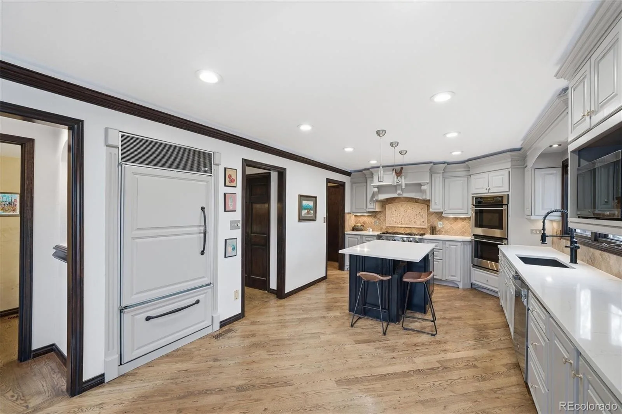
The open, light-filled floor plan features hardwood floors and abundant morning sunlight. The updated kitchen is designed for both everyday living and entertaining, showcasing quartz countertops, abundant cabinetry, large pantry, breakfast nook, Sub-Zero refrigerator, gas range, butler’s pantry, and a dedicated coffee bar. The kitchen flows seamlessly into the family room w/a beautiful fireplace, expansive open space views, and easy access to outdoor living. The main level also offers a private office/library, formal living and dining rooms, and a functional mudroom.
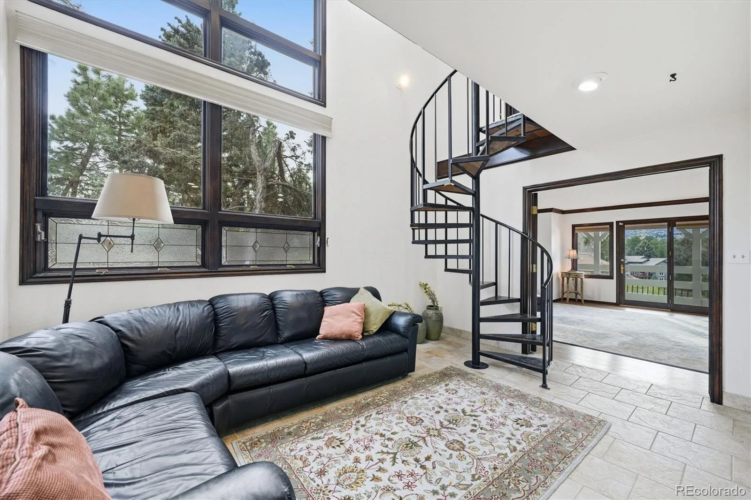
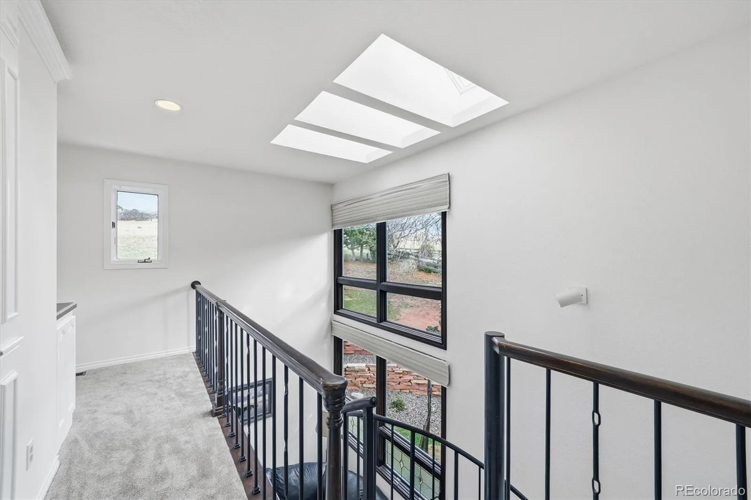
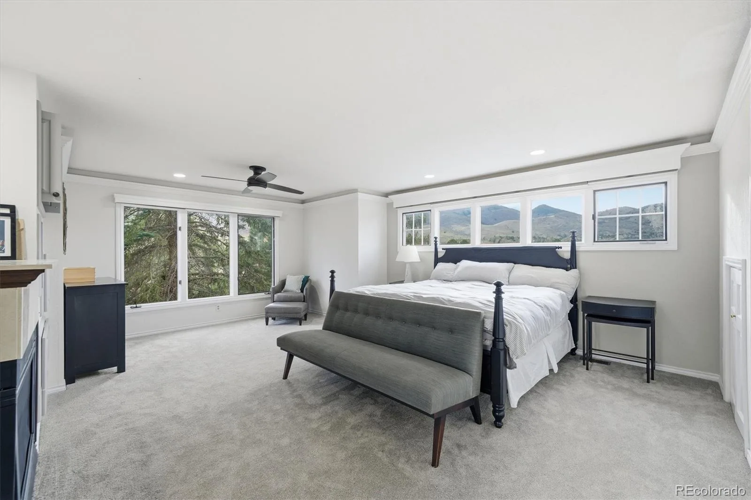
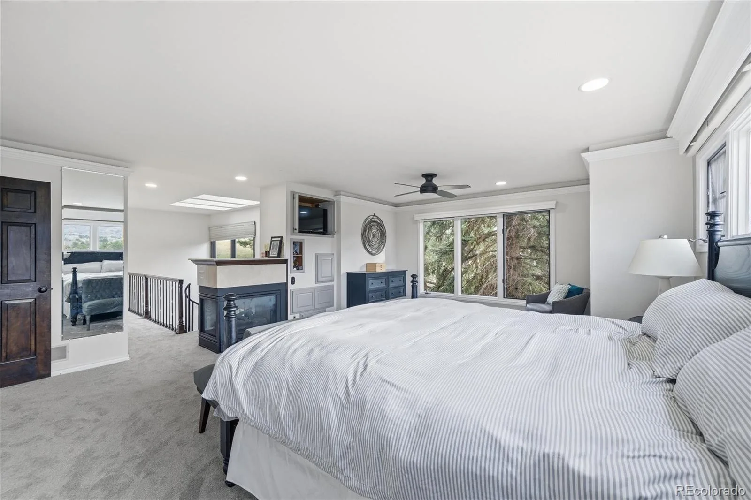
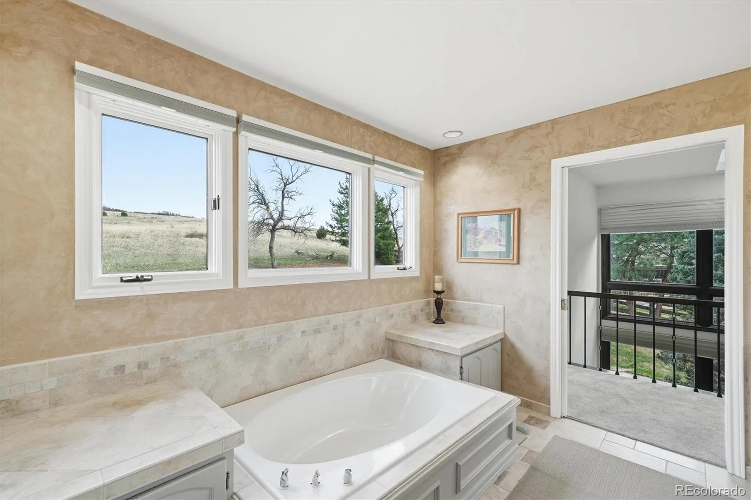
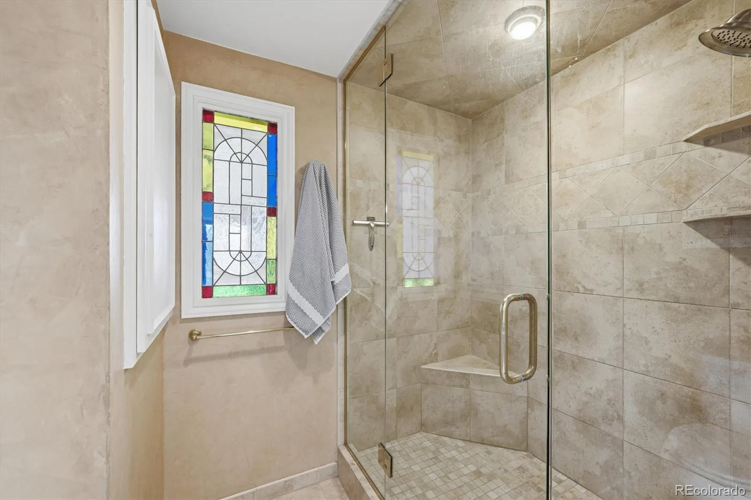
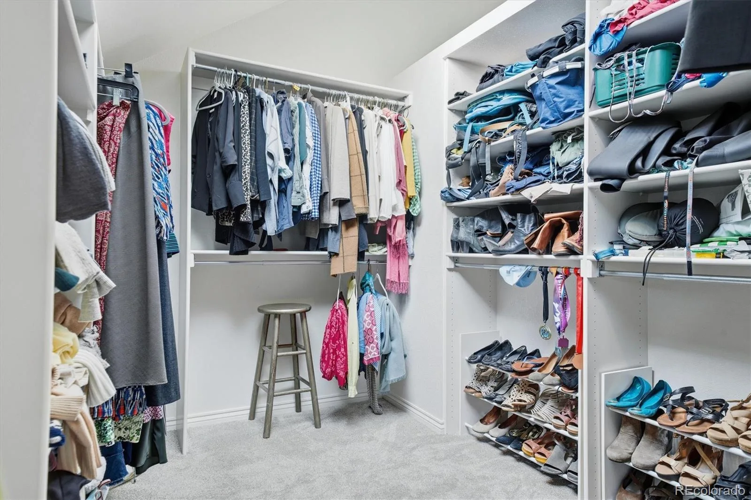
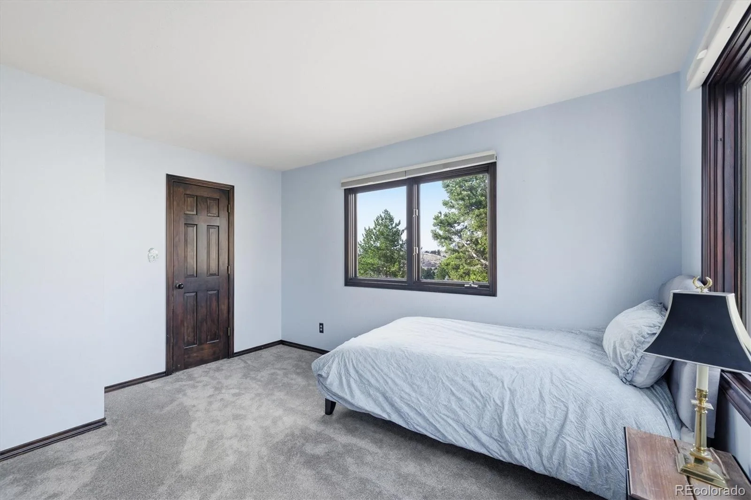
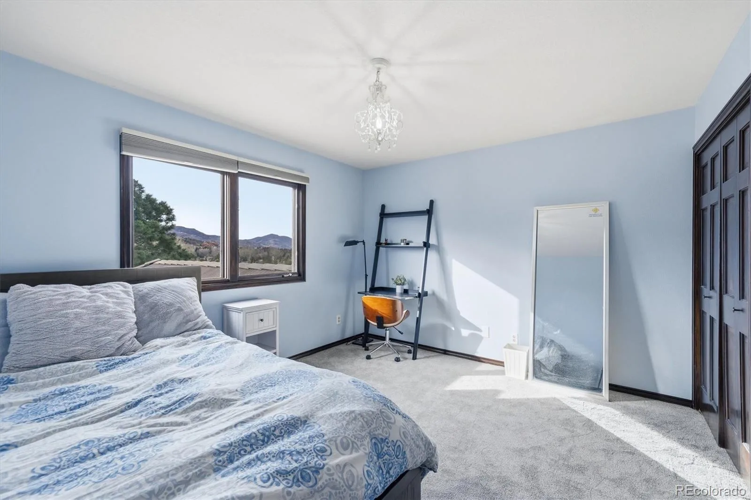
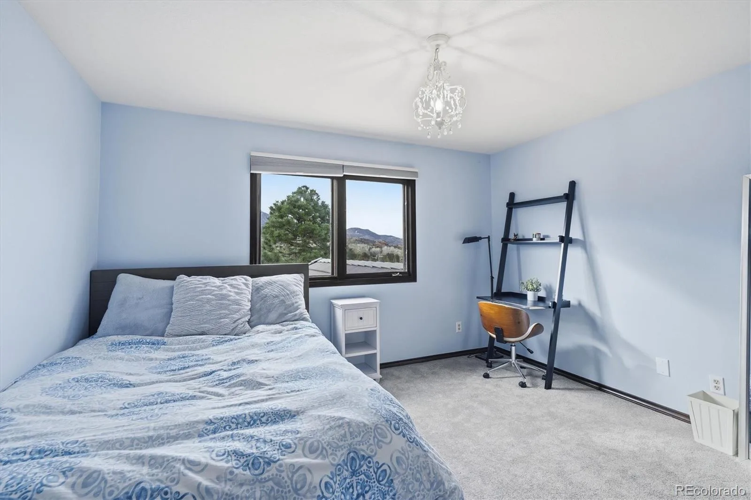
Upstairs, you’ll find four spacious bedrooms, including a split bathroom and a truly unique primary retreat. The primary suite features two walk-in closets, steam shower and soaking tub, a concealed Murphy-door closet, and a gas fireplace. A private staircase leads to a secluded bonus lounge—perfect for a quiet retreat, reading space, or home sanctuary.
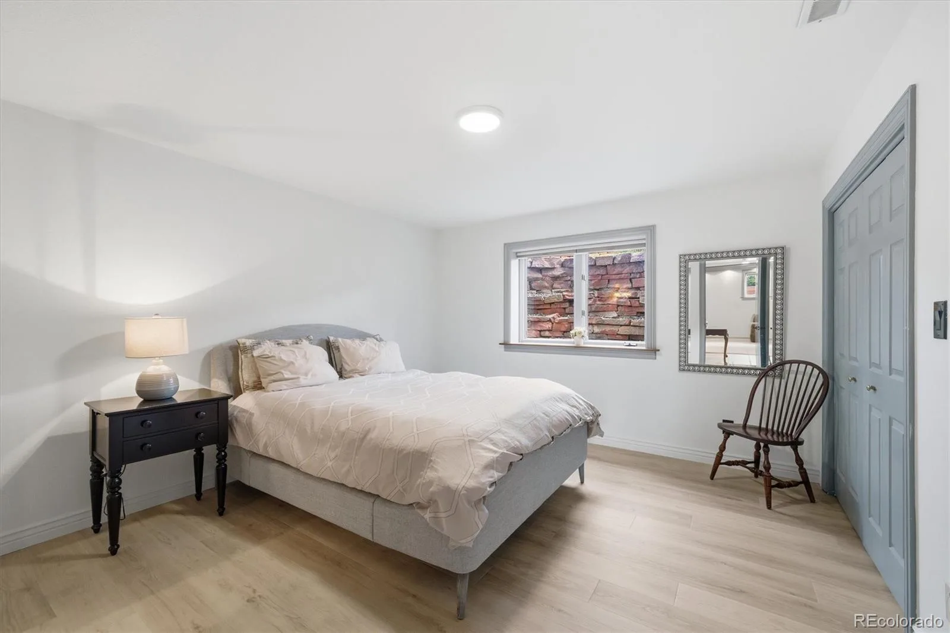
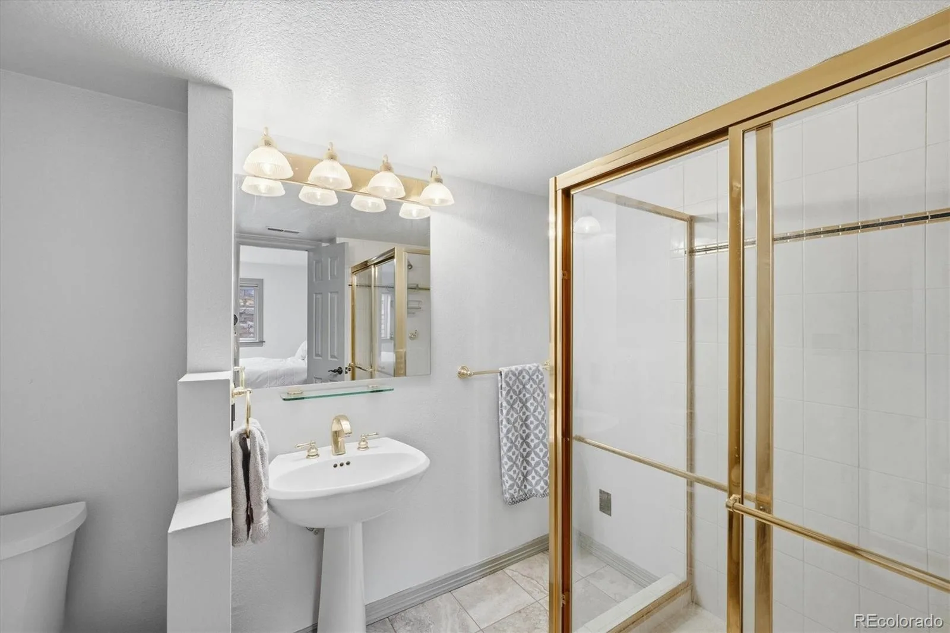
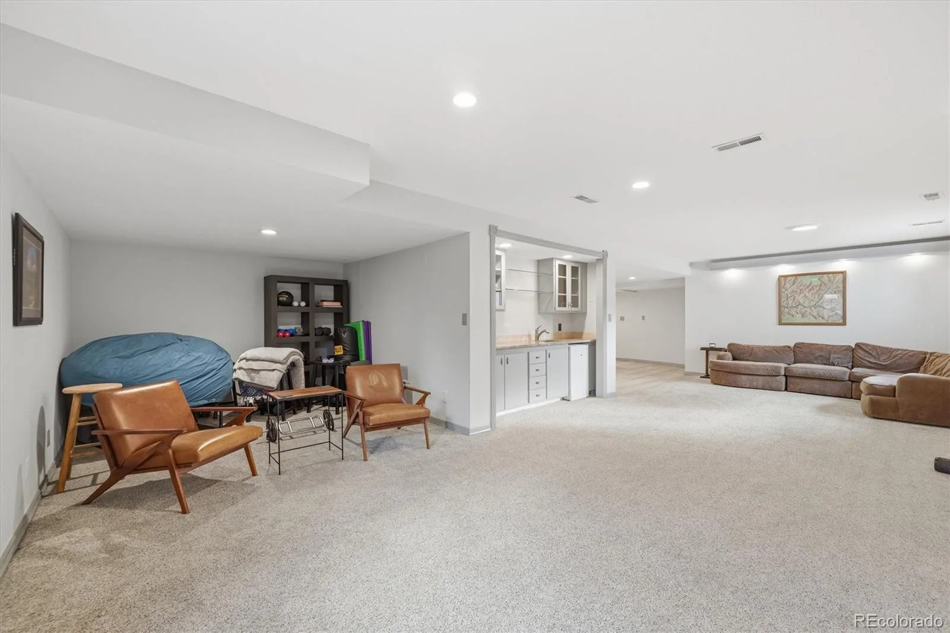
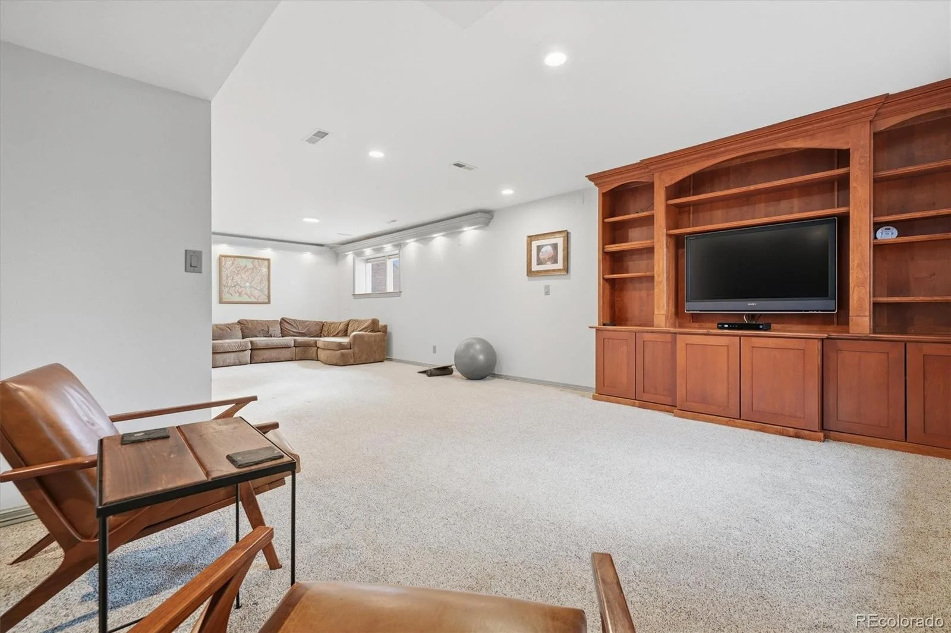
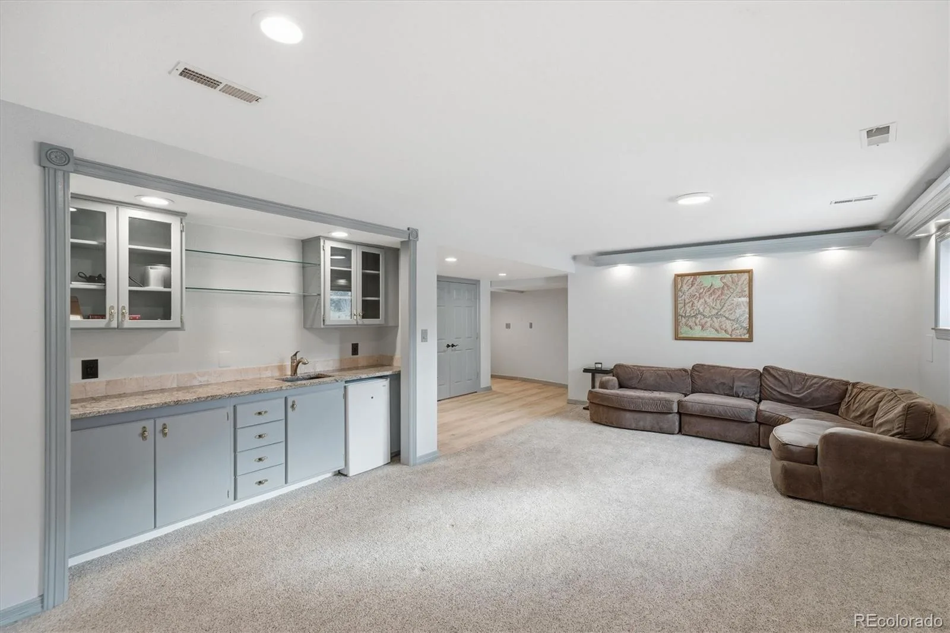
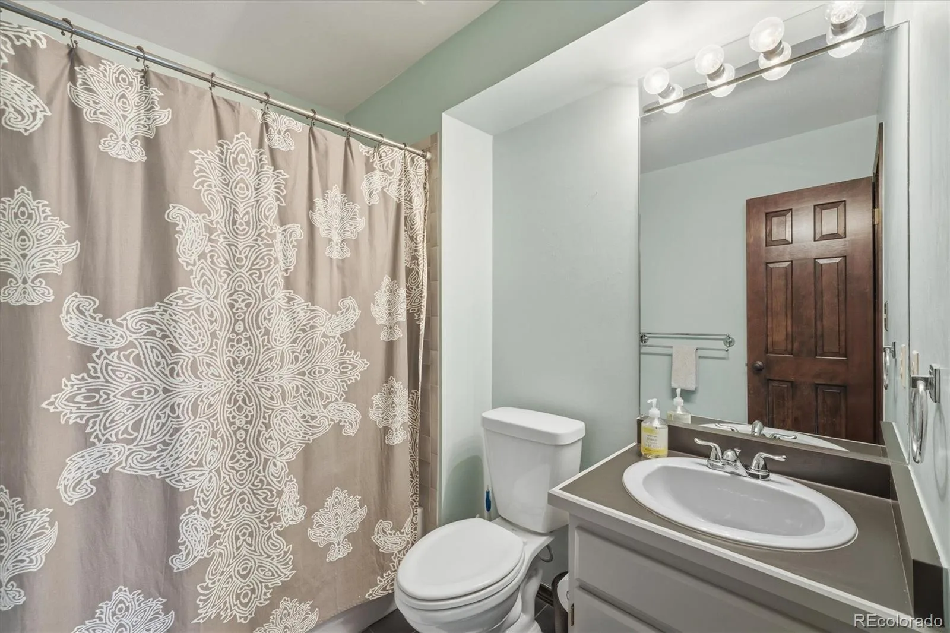
The finished basement expands the home with a large bonus room, guest or teen suite, and conveniently located laundry.
Recent updates include new carpet, fresh interior paint, quartz surfaces and new beautiful front steps—making this home move-in ready.
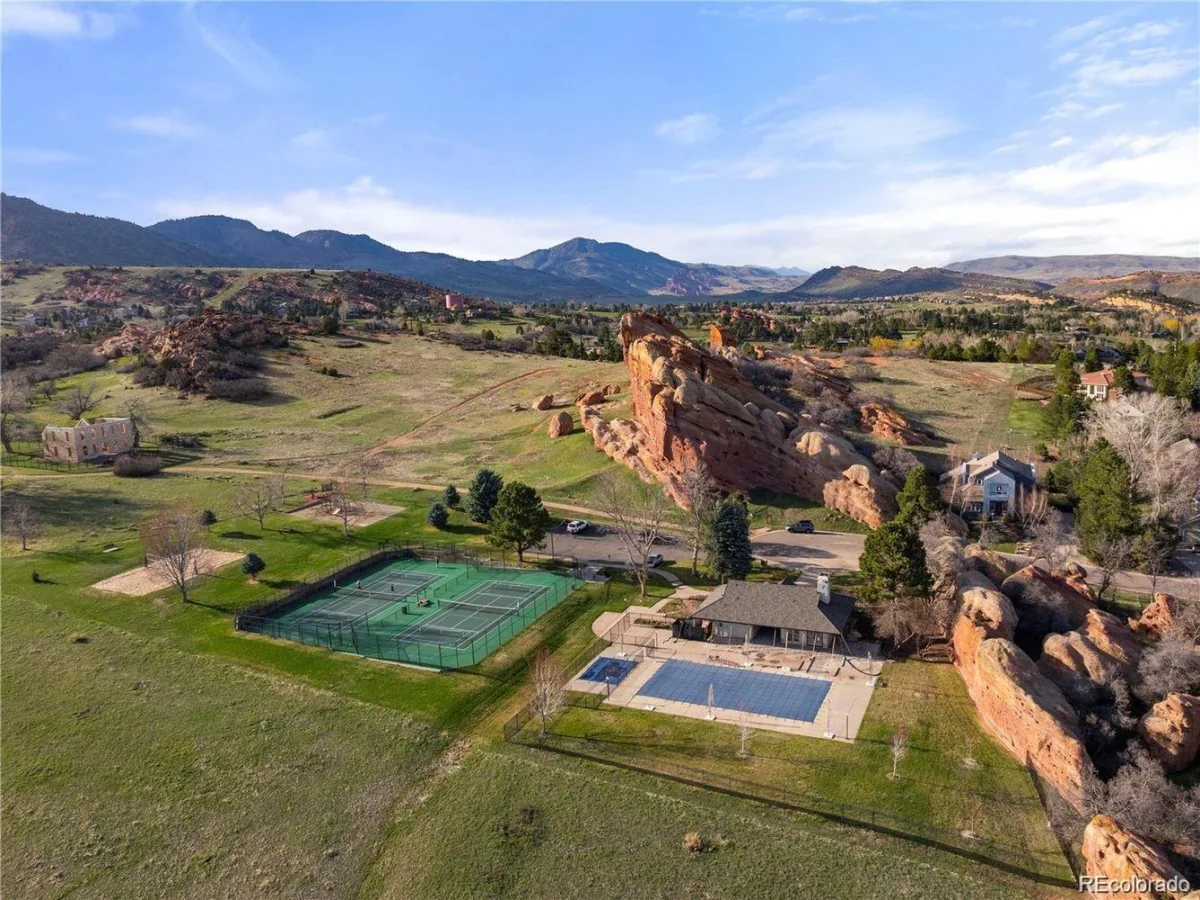
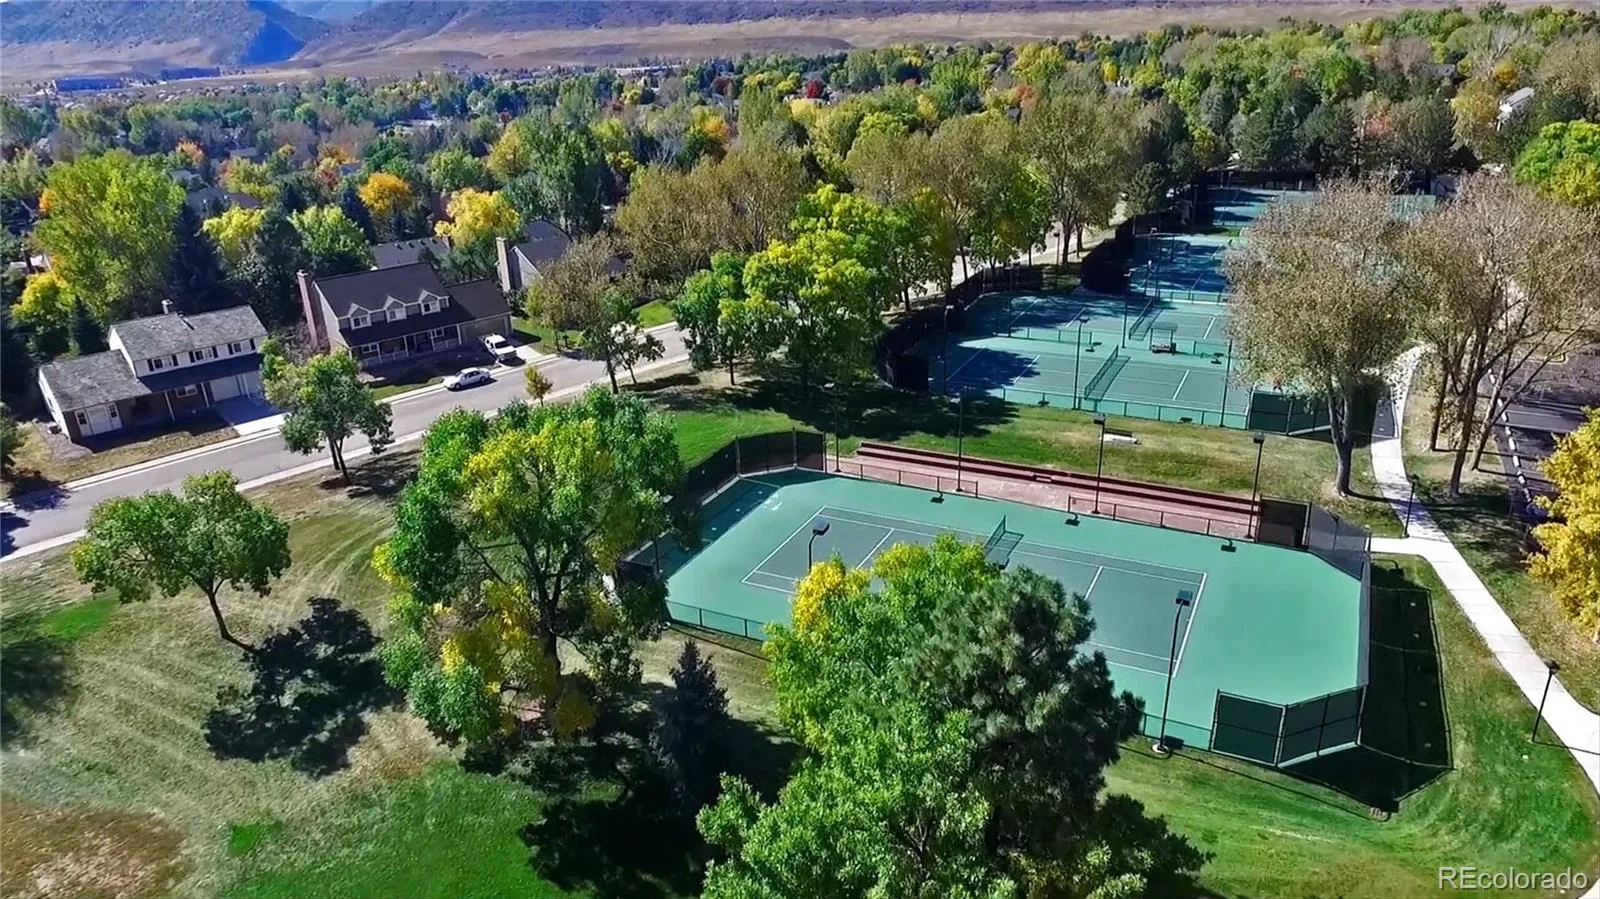
Enjoy Colorado living with three distinct decks—perfect for sunset views, peaceful mornings, and quiet escapes—plus immediate access to Ken-Caryl’s open space. Community amenities include pools, tennis, pickleball, equestrian center, parks, and 43 miles of private trails to hike and Mountain Bike.
The open, light-filled floor plan features hardwood floors and abundant morning sunlight. The updated kitchen is designed for both everyday living and entertaining, showcasing quartz countertops, abundant cabinetry, large pantry, breakfast nook, Sub-Zero refrigerator, gas range, butler’s pantry, and a dedicated coffee bar. The kitchen flows seamlessly into the family room w/a beautiful fireplace, expansive open space views, and easy access to outdoor living. The main level also offers a private office/library, formal living and dining rooms, and a functional mudroom.
Upstairs, you’ll find four spacious bedrooms, including a split bathroom and a truly unique primary retreat. The primary suite features two walk-in closets, steam shower and soaking tub, a concealed Murphy-door closet, and a gas fireplace. A private staircase leads to a secluded bonus lounge—perfect for a quiet retreat, reading space, or home sanctuary.
The finished basement expands the home with a large bonus room, guest or teen suite, and conveniently located laundry.
Recent updates include new carpet, fresh interior paint, quartz surfaces and new beautiful front steps—making this home move-in ready.
Enjoy Colorado living with three distinct decks—perfect for sunset views, peaceful mornings, and quiet escapes—plus immediate access to Ken-Caryl’s open space. Community amenities include pools, tennis, pickleball, equestrian center, parks, and 43 miles of private trails to hike and Mountain Bike.
Property Details
Price:
$1,695,000
MLS #:
REC3178308
Status:
Active
Beds:
6
Baths:
5
Type:
Single Family
Subtype:
Single Family Residence
Subdivision:
North Ranch At Ken Caryl
Finished Sq Ft:
5,197
Total Sq Ft:
5,268
Lot Size:
31,625 sqft / 0.73 acres (approx)
Year Built:
1984
Schools
School District:
Jefferson County R-1
Elementary School:
Bradford
Middle School:
Bradford
High School:
Chatfield
Interior
Above Grade Finished Area
3855
Appliances
Dishwasher, Disposal, Double Oven, Microwave, Range, Range Hood, Refrigerator, Wine Cooler
Bathrooms
2 Full Bathrooms, 2 Three Quarter Bathrooms, 1 Half Bathroom
Below Grade Finished Area
1342
Below Grade Unfinished Area
71
Cooling
Central Air
Fireplaces Total
2
Flooring
Carpet, Tile, Wood
Heating
Forced Air, Natural Gas
Interior Features
Eat-in Kitchen, Five Piece Bath, High Ceilings, Jack & Jill Bathroom, Kitchen Island, Primary Suite, Quartz Counters, Tile Counters, Vaulted Ceiling(s), Walk-In Closet(s), Wet Bar
Levels
Two
Main Level Bathrooms
2
Main Level Bedrooms
1
Exterior
Architectural Style
Traditional
Association Amenities
Clubhouse, Fitness Center, Garden Area, Park, Playground, Pond Seasonal, Pool, Tennis Court(s), Trail(s)
Attached Garage YN
1
Construction Materials
Brick, Cedar, Frame, Wood Siding
Direction Faces
West
Exterior Features
Private Yard
Garage Spaces
3
Lot Features
Irrigated, Open Space, Sloped, Sprinklers In Front, Sprinklers In Rear
Parking Features
Asphalt, Concrete
Parking Spots
3
Parking Total
3
Patio And Porch Features
Covered, Deck, Front Porch, Patio
Roof
Concrete
View
Mountain(s)
Window Features
Double Pane Windows
Financial
HOA Fee
$83
HOA Fee 2
$210
HOA Fee 2 Frequency
Annually
HOA Fee Frequency
Monthly
HOA Includes
Recycling, Trash
HOA Name
Ken Caryl
HOA Name 2
North Ranch at Ken Caryl
HOA Phone
303-979-1876
HOA Phone 2
3034204433
Tax Year
2024
Taxes
$10,243
Map
Contact Us
Mortgage Calculator
Property Summary
- Located in the North Ranch At Ken Caryl subdivision, 4 Blue Grouse Ridge Road Littleton CO is a Single Family for sale in Littleton, CO, 80127. It is listed for $1,695,000 and features 6 beds, 5 baths, and has approximately 5,268 square feet of living space, and was originally constructed in 1984. The current price per square foot is $322. The average price per square foot for Single Family listings in Littleton is $292. The average listing price for Single Family in Littleton is $955,770. To schedule a showing of MLS#rec3178308 at 4 Blue Grouse Ridge Road in Littleton, CO, contact your Smart Sale AI agent at 3039066915.
Similar Listings Nearby

Additional Details
MLS ID : REC3178308
Listing Key : REC2052940801
Parcel Number : 150606
Zip Code : 80127
City : Littleton
State : CO
Building if Condo :
Full Street: 4 Blue Grouse Ridge Road
Address : 4
Address Prefix :
Address Suffix : Road
Street : Blue Grouse Ridge
Street Prefix :
Street Suffix :
Unit if Condo :
Latitude : 39.593357
Longitude : -105.165039
Property Type : singlefamily
Property Sub Type : Single Family Residence
Stories Total if Condo :
Lot Size : 31,625 sqft / 0.73 acres (approx)
Ownership : Individual
Zoning : P-D
Condition :
Renovation :
Pets Allowed :
Special Conditions : None
Possession :
Original Price : 1875000
Close Price :
Close Date :
List Date : Apr 1, 2026
List Contract Date : 2026-04-01
Off Market Date :
Purchase Contract Date :
Days on Market : 150
Concessions Amount :
Concession Comment :
Renovation :
Company : Compass – Denver

Copyright 2026. All rights reserved.
4 Blue Grouse Ridge Road
Littleton, CO