
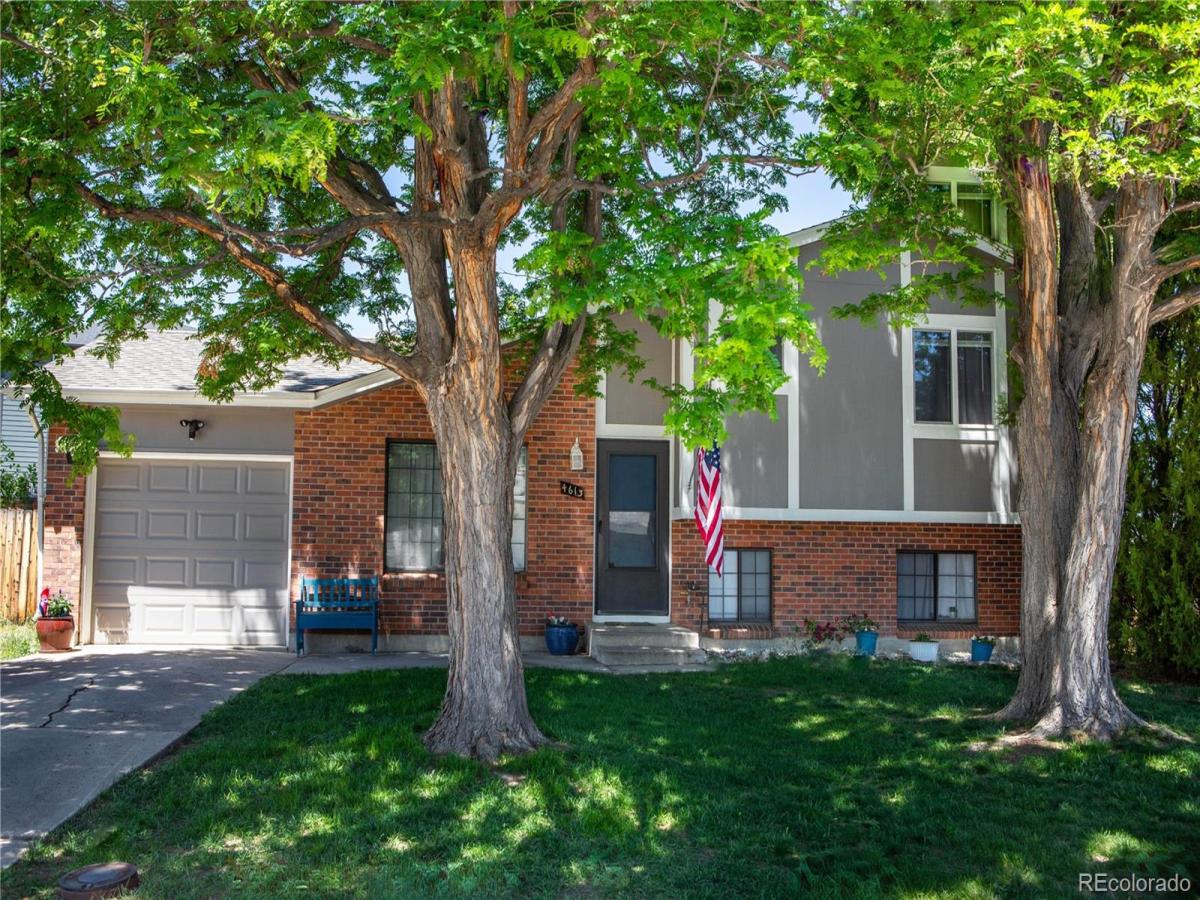
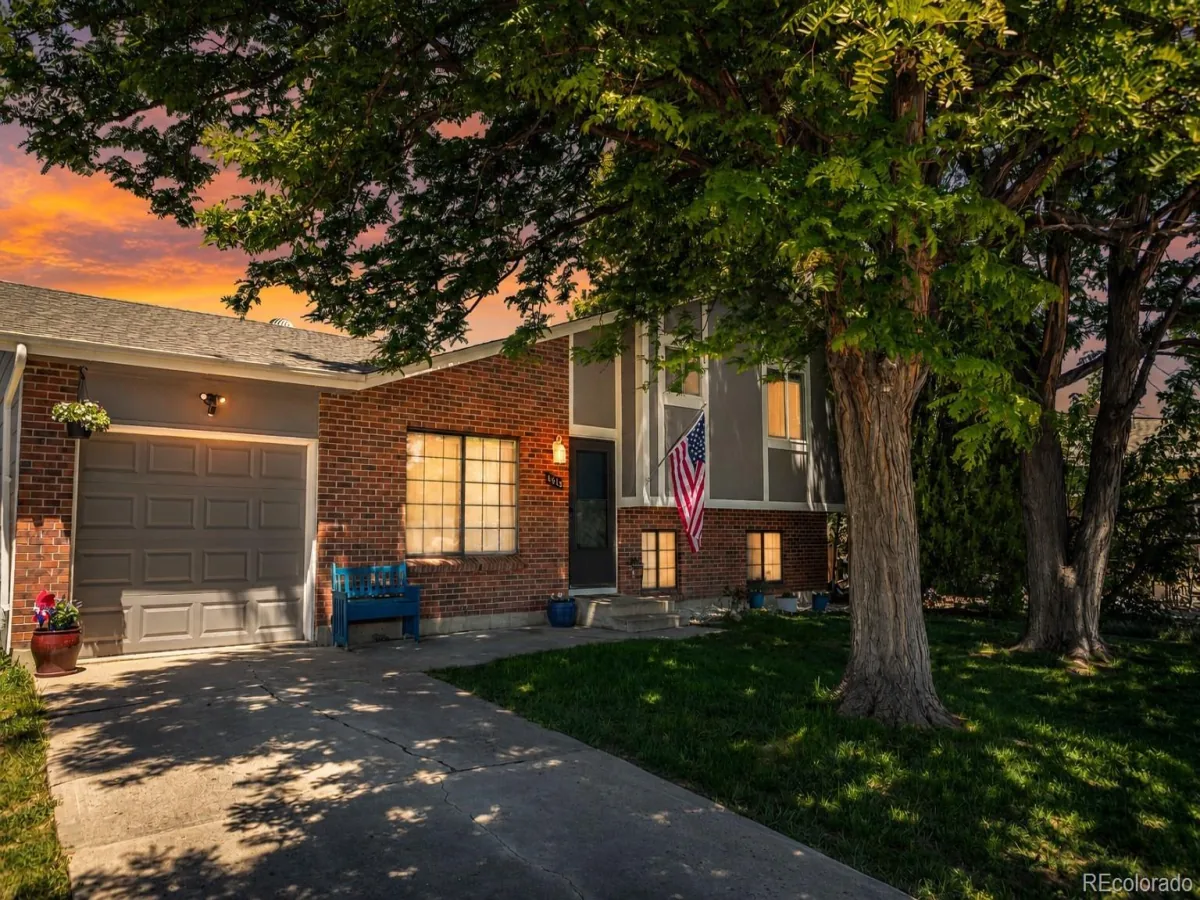
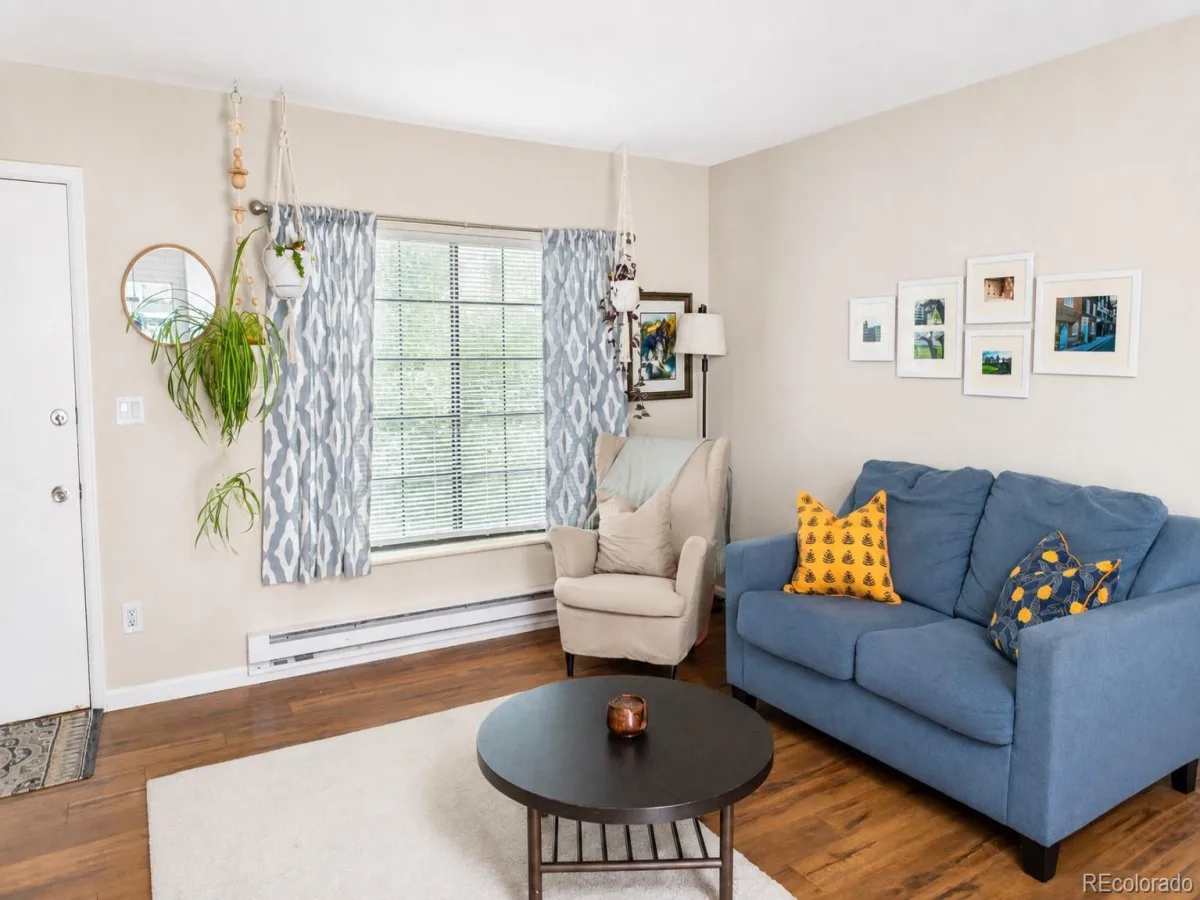
Don’t miss this incredible opportunity! Motivated sellers are ready to consider your offer. As an added bonus, the home includes a one-year Home Warranty for peace of mind at closing and a brand-new window A/C unit. Making your move in experience even more comfortable! This charming home offers 1,353 square feet of comfortable living space in an established Littleton neighborhood with NO HOA! Framed by two mature trees that provide beautiful shade and curb appeal, this home blends thoughtful updates with functional spaces inside and out.
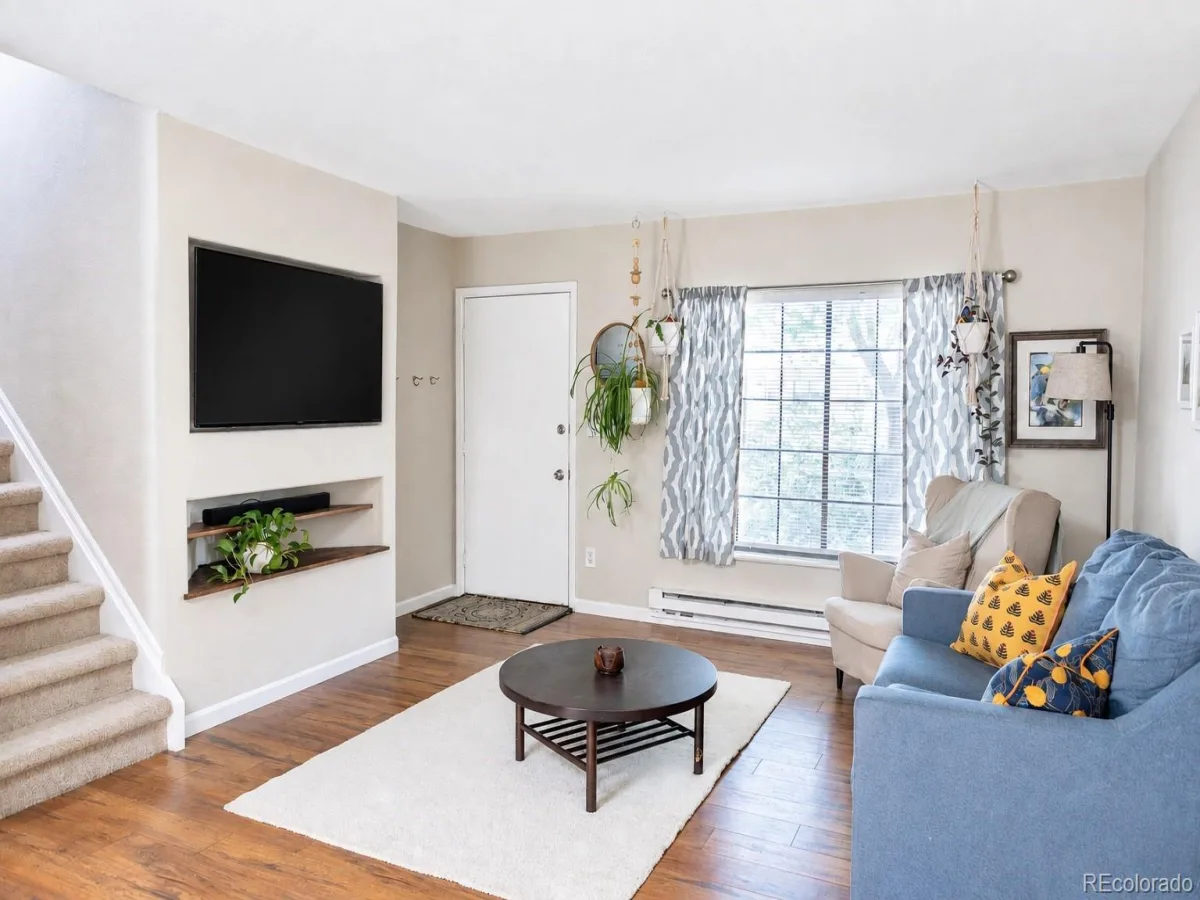
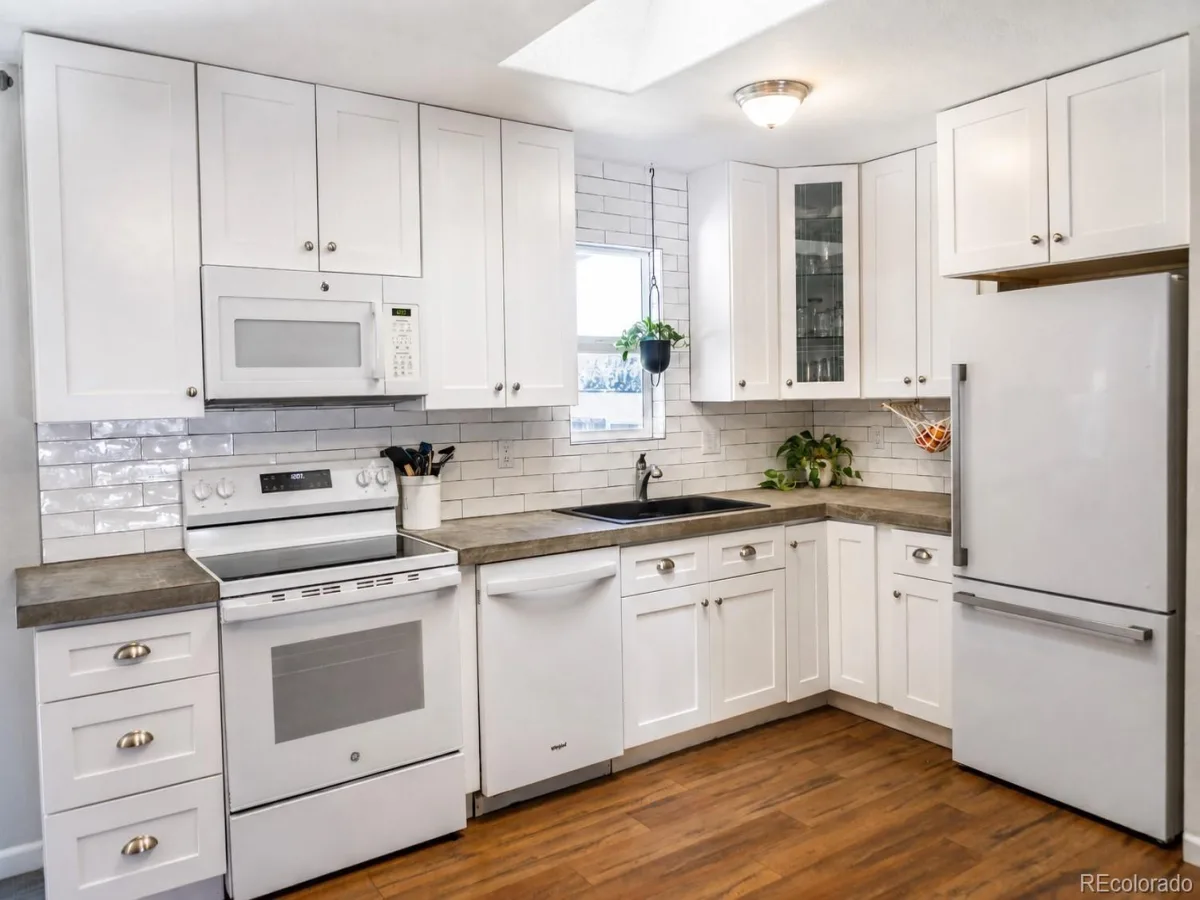
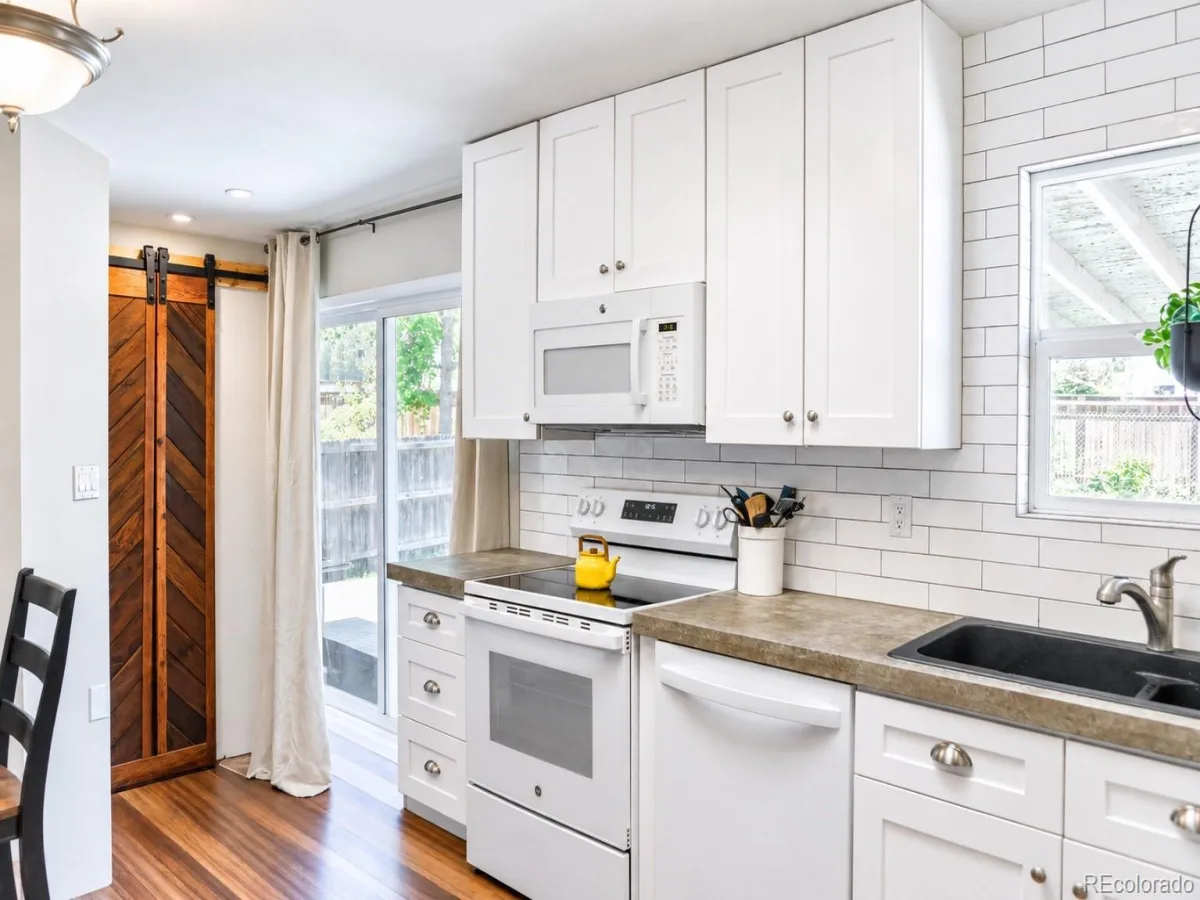
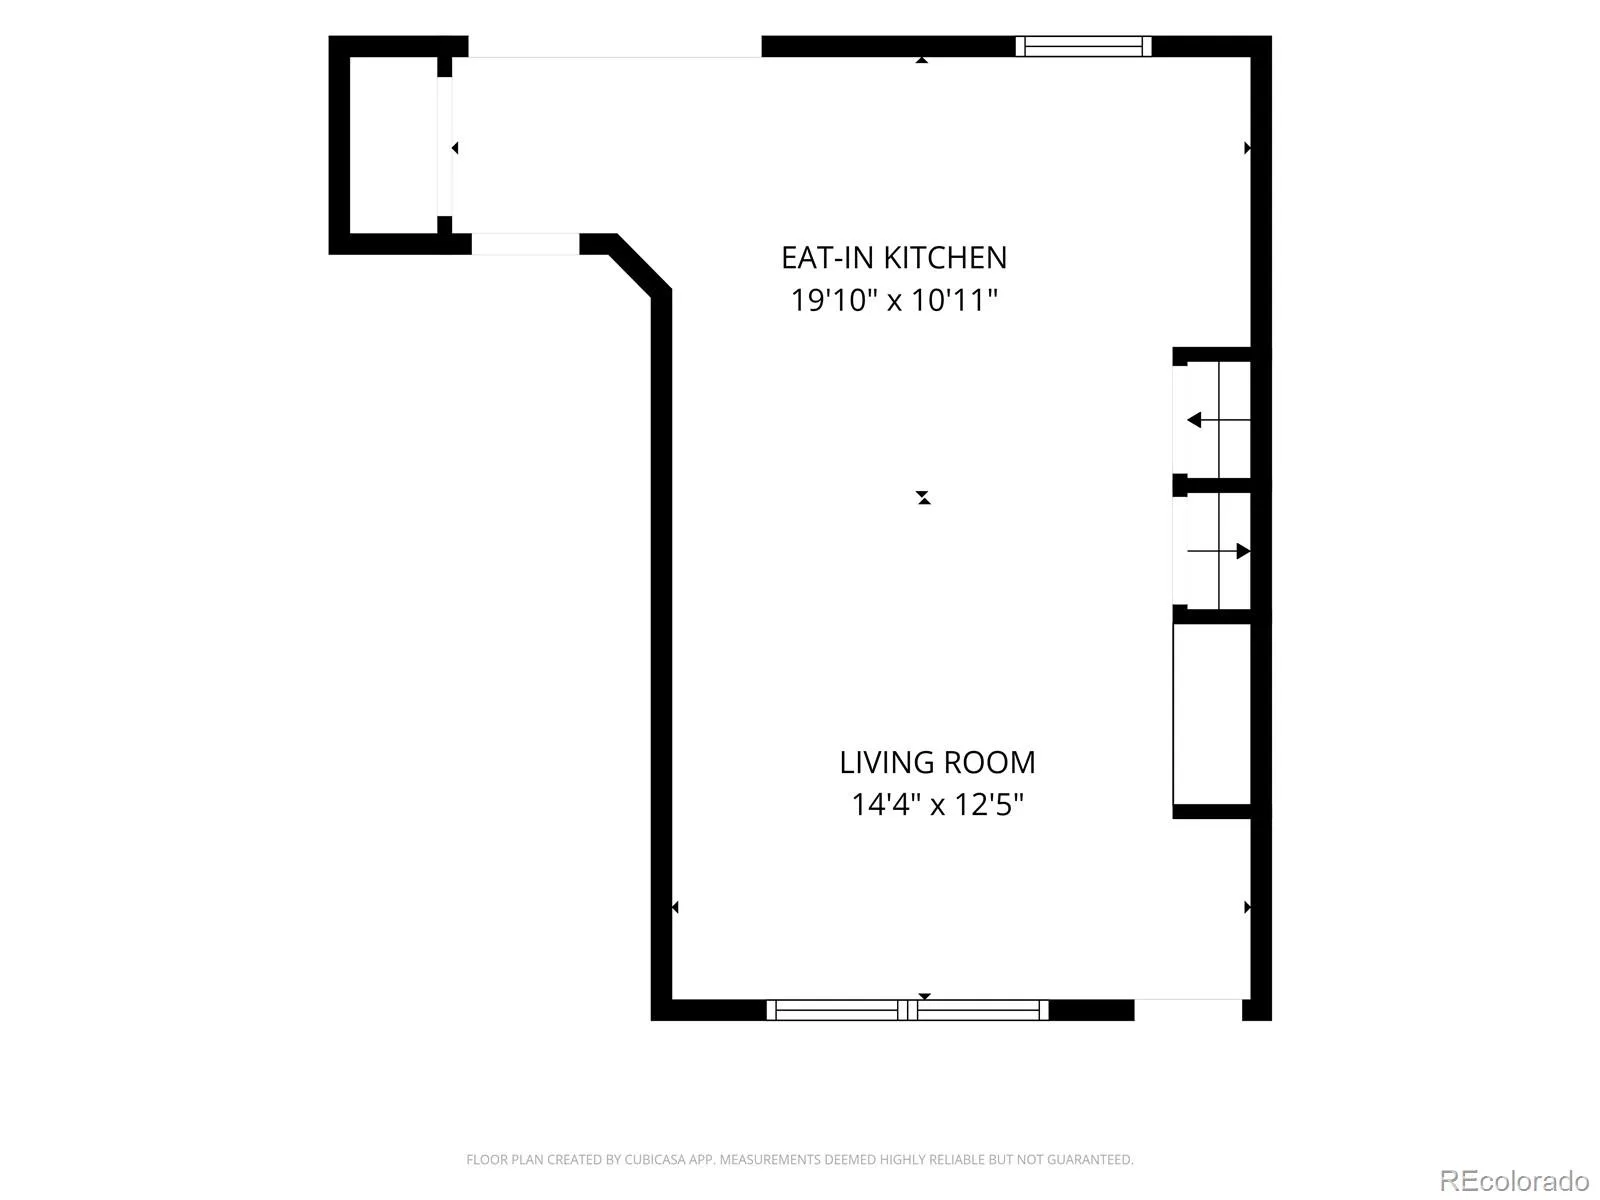
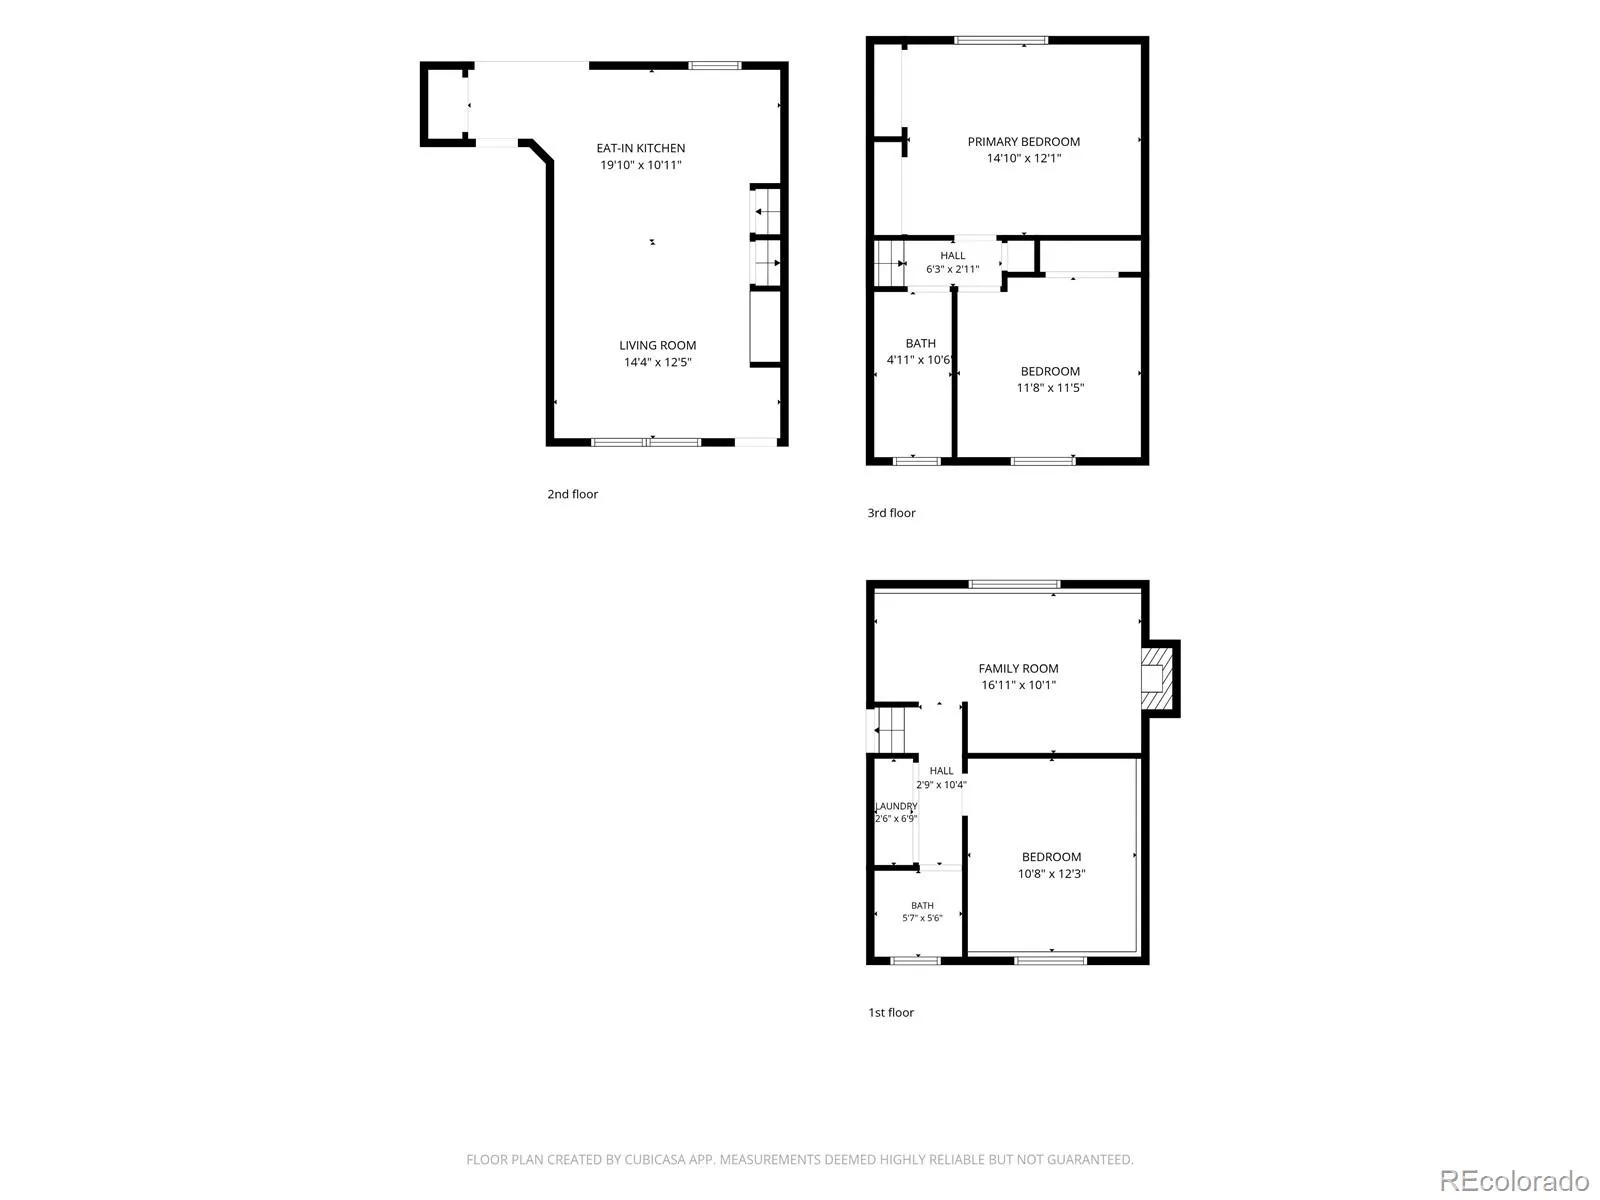
The open concept main level is filled with natural light from oversized windows and a kitchen skylight. The updated kitchen features newer cabinetry, custom concrete countertops, a newly installed range (2026), an added pantry with charming barn doors, and convenient sliding door access to the backyard deck. Making indoor-outdoor living and entertaining a breeze.
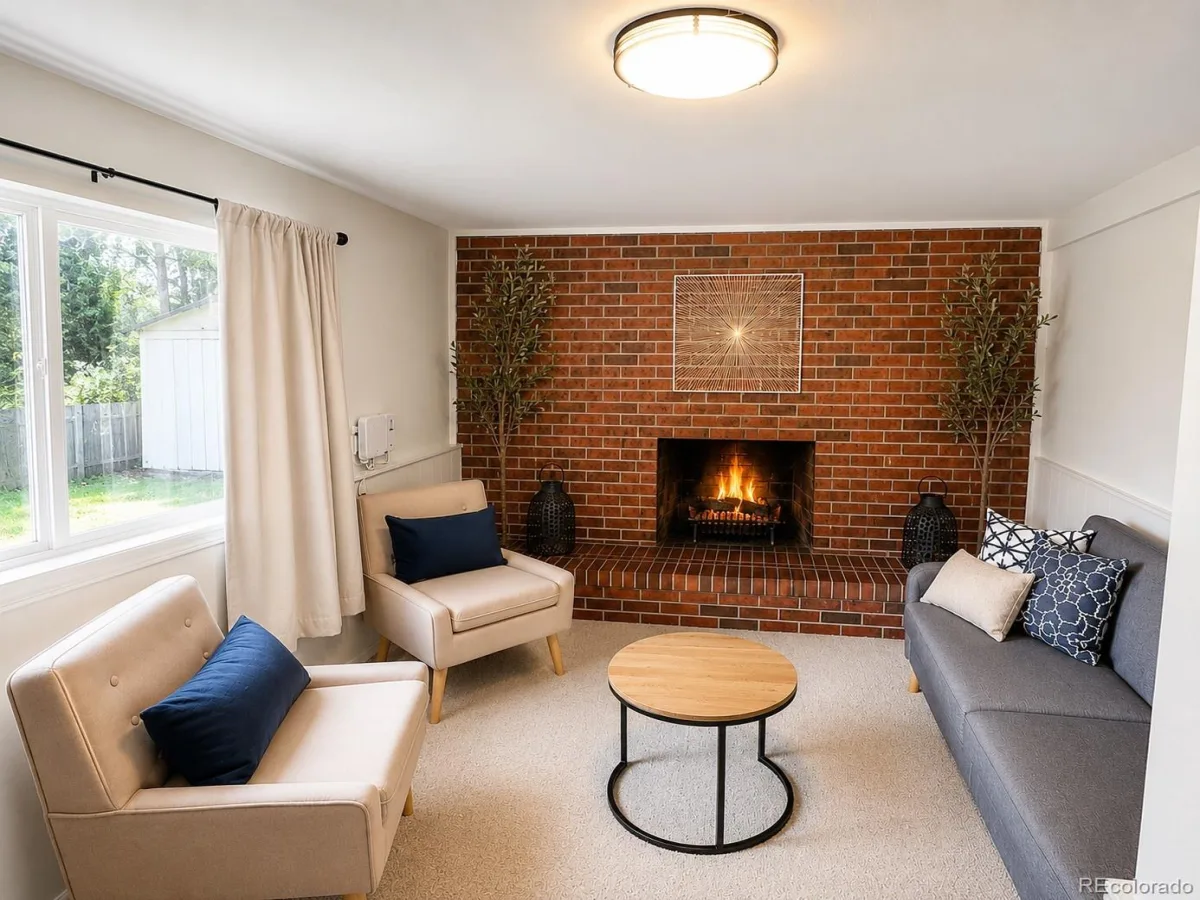
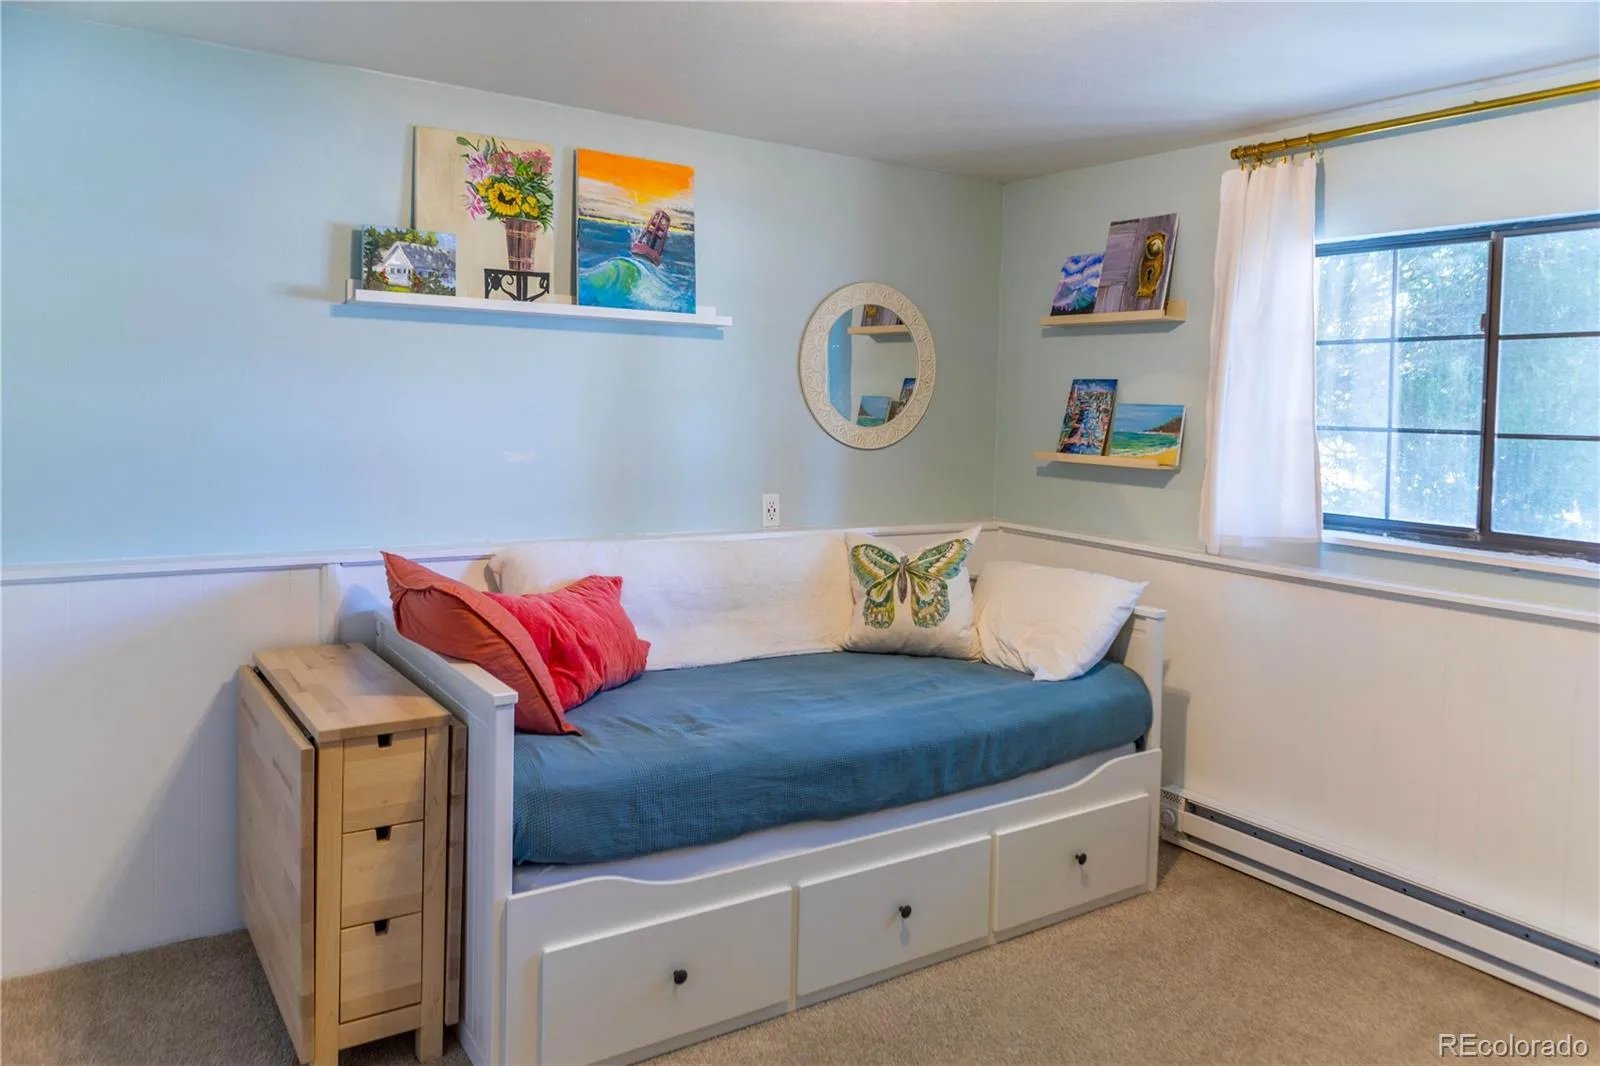
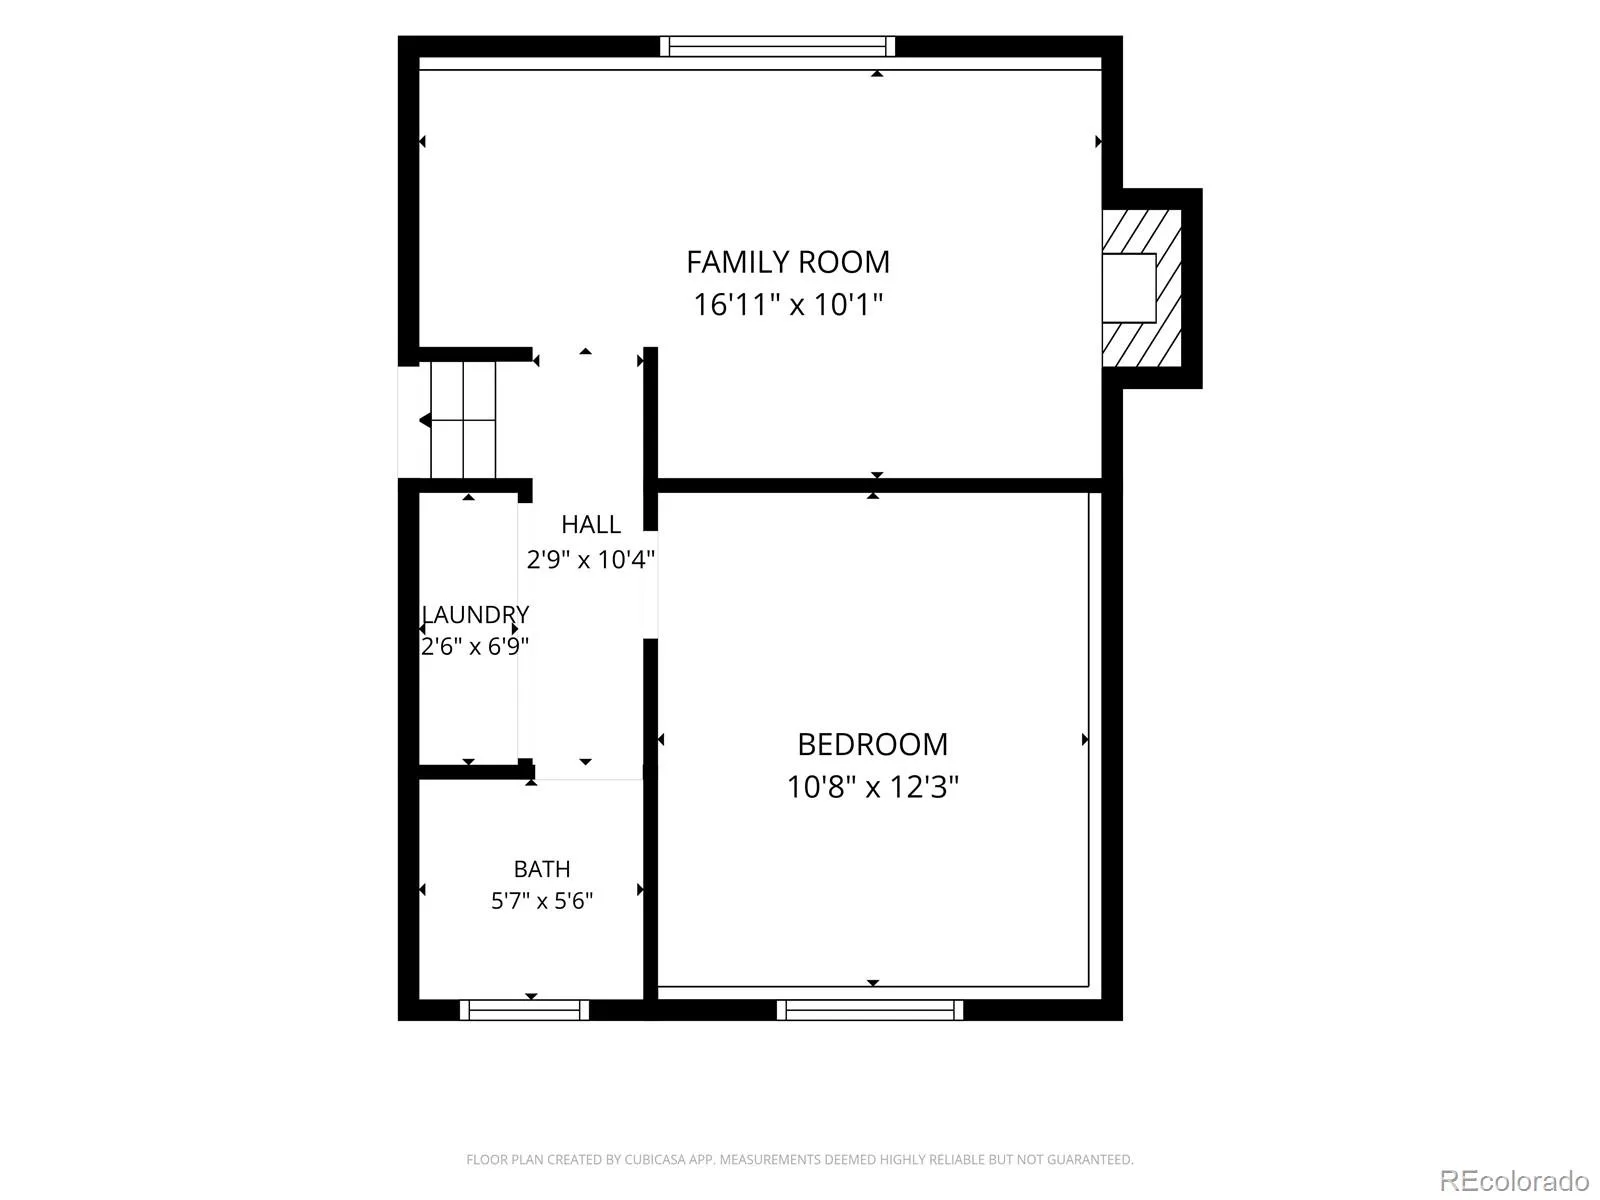
Downstairs, the finished basement expands your living options with a cozy fireplace and versatile bonus room. Perfect for movie nights, a home office, playroom, or fitness space. A rare three-quarter bathroom with an updated vanity adds additional convenience and flexibility.
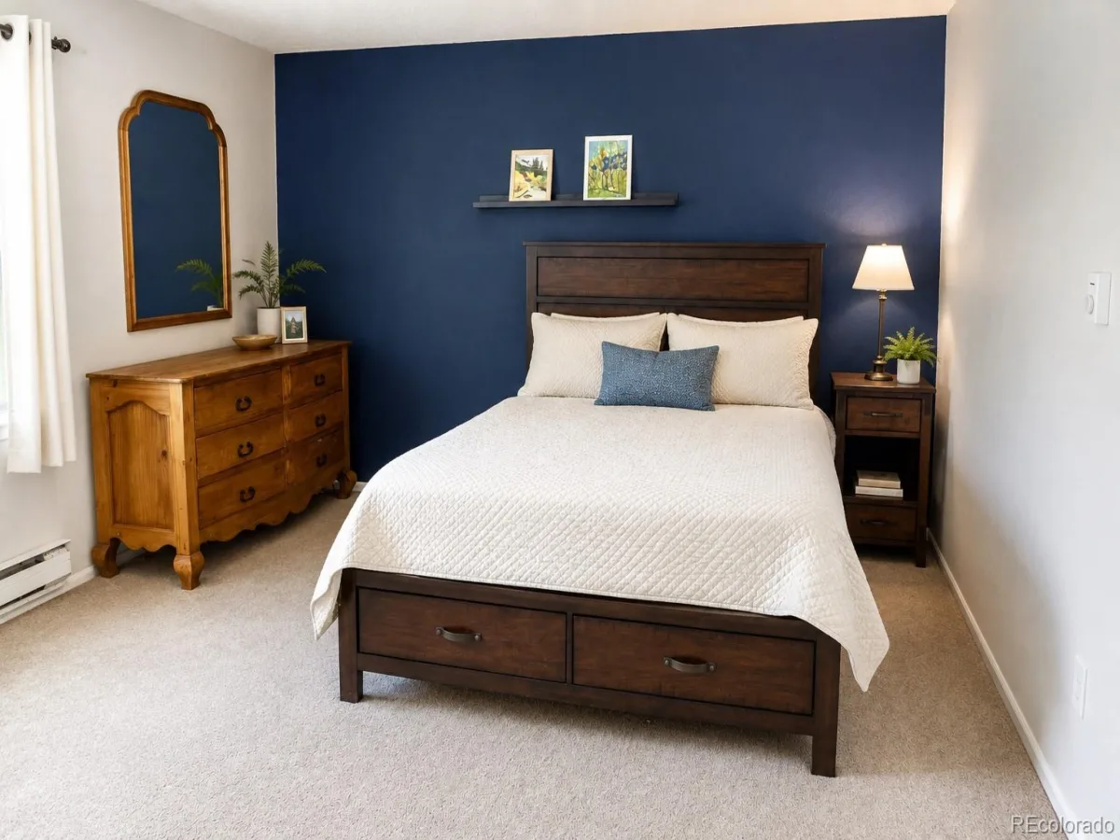
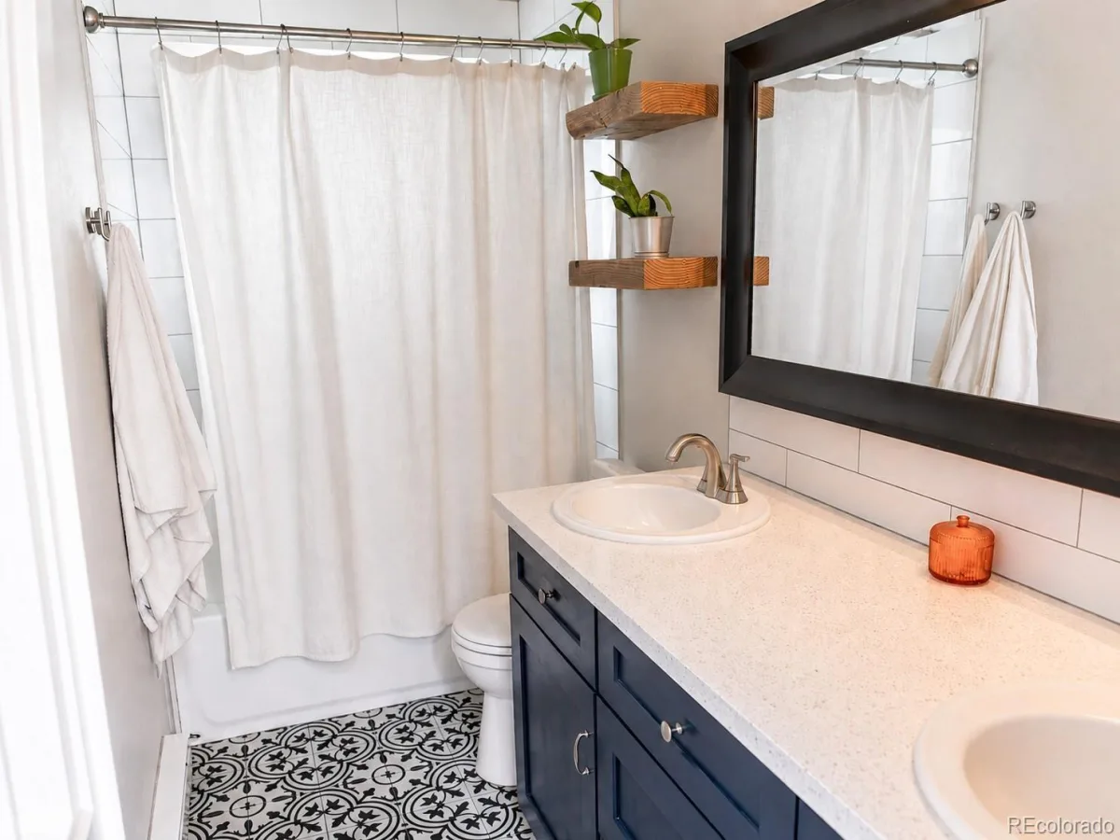
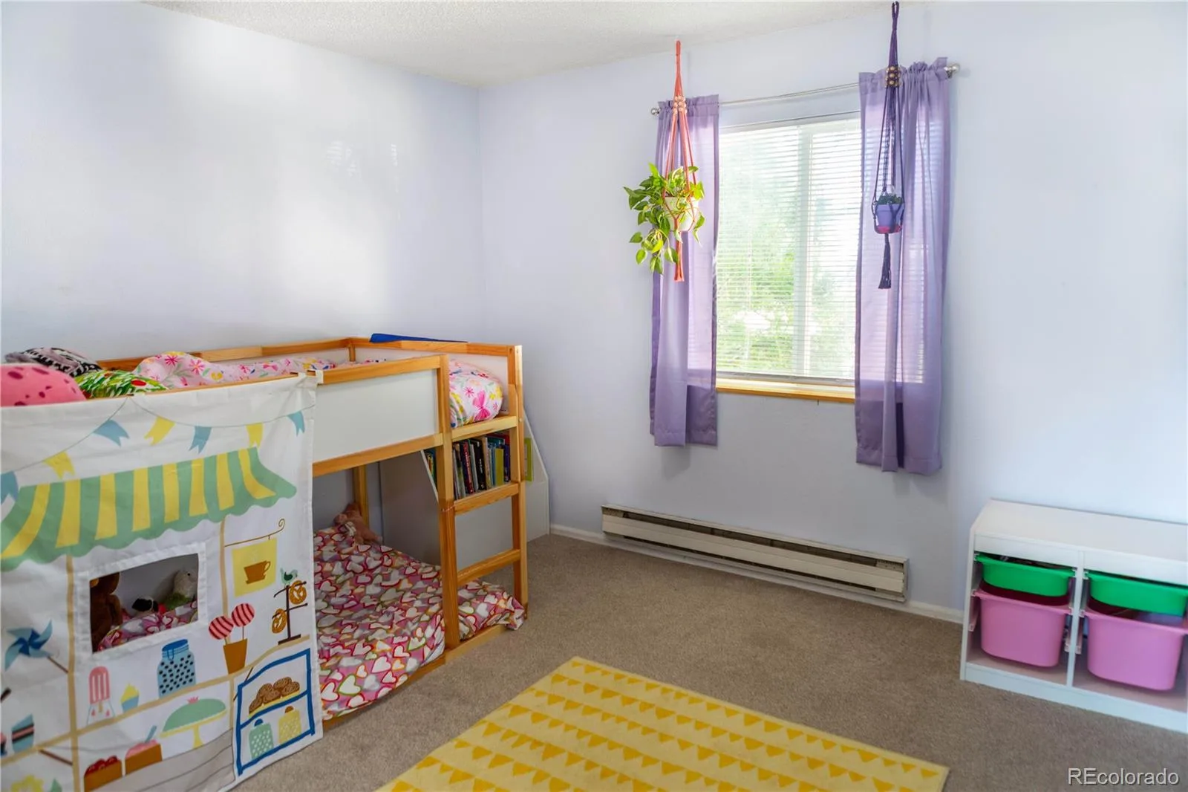
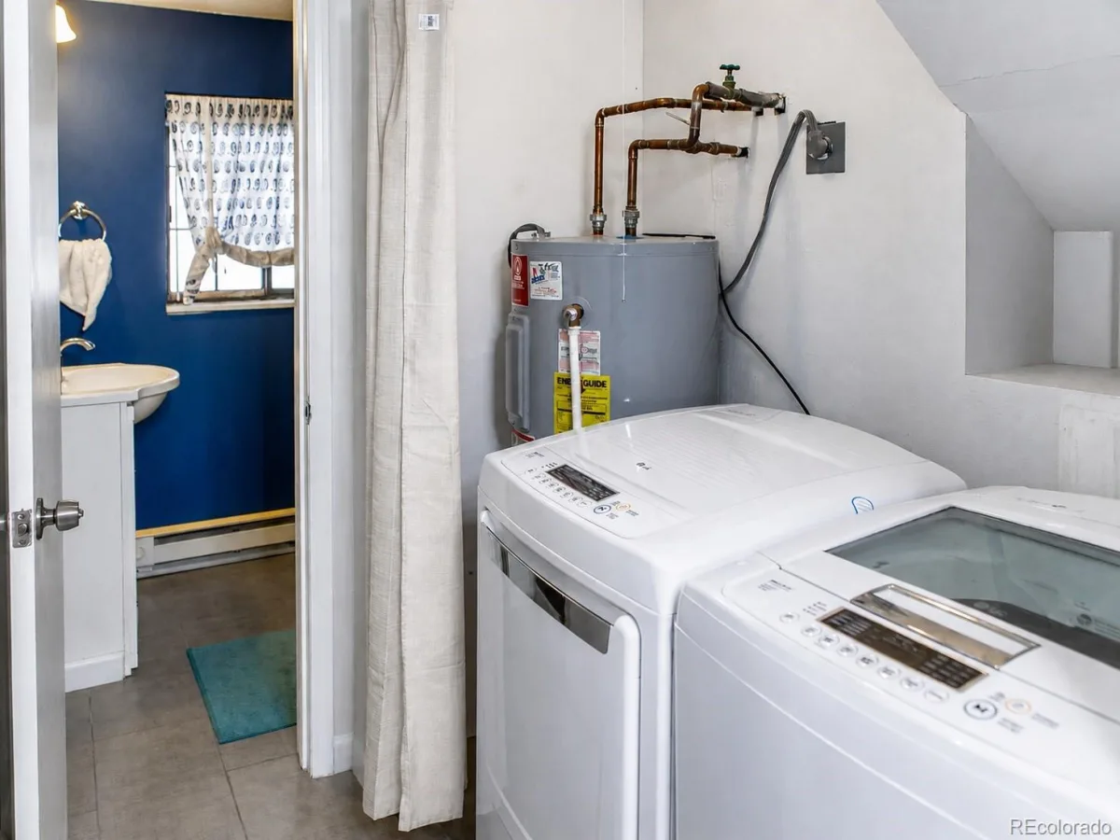
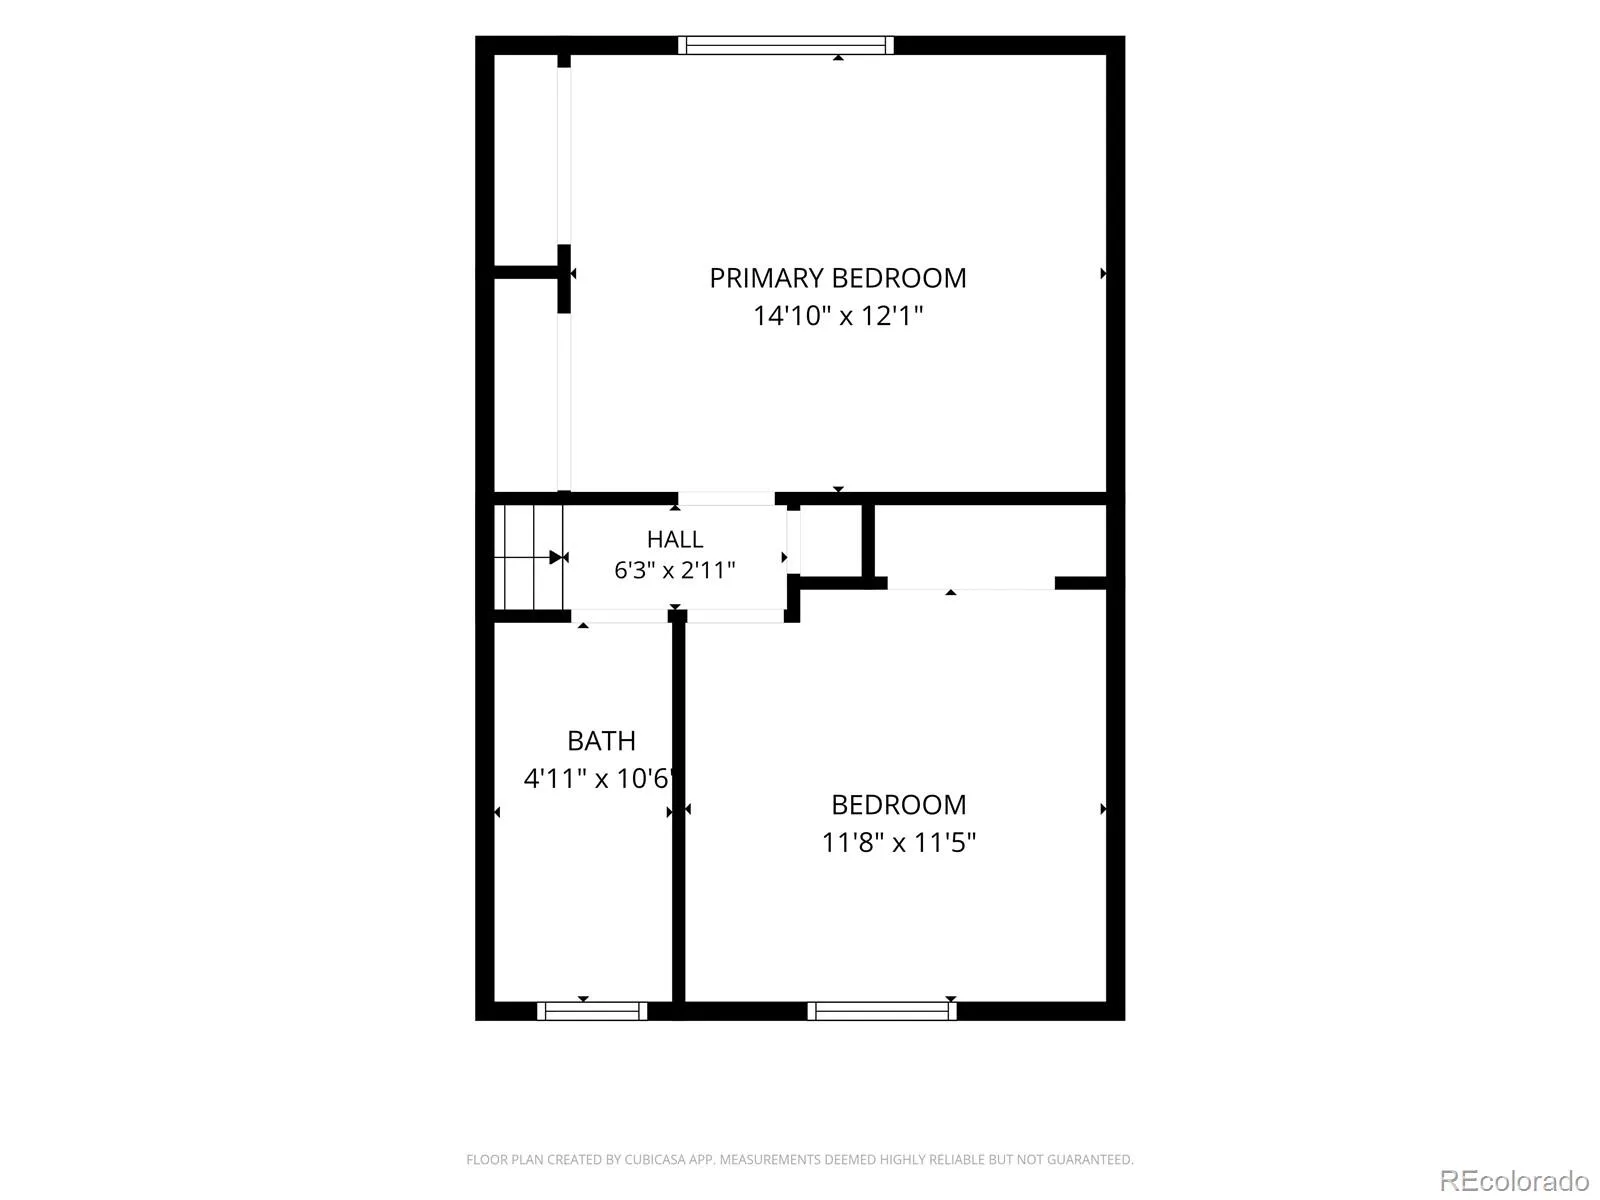
Upstairs, the spacious primary bedroom offers double closets, while the upstairs bathroom has been refreshed with newer flooring and an updated vanity.
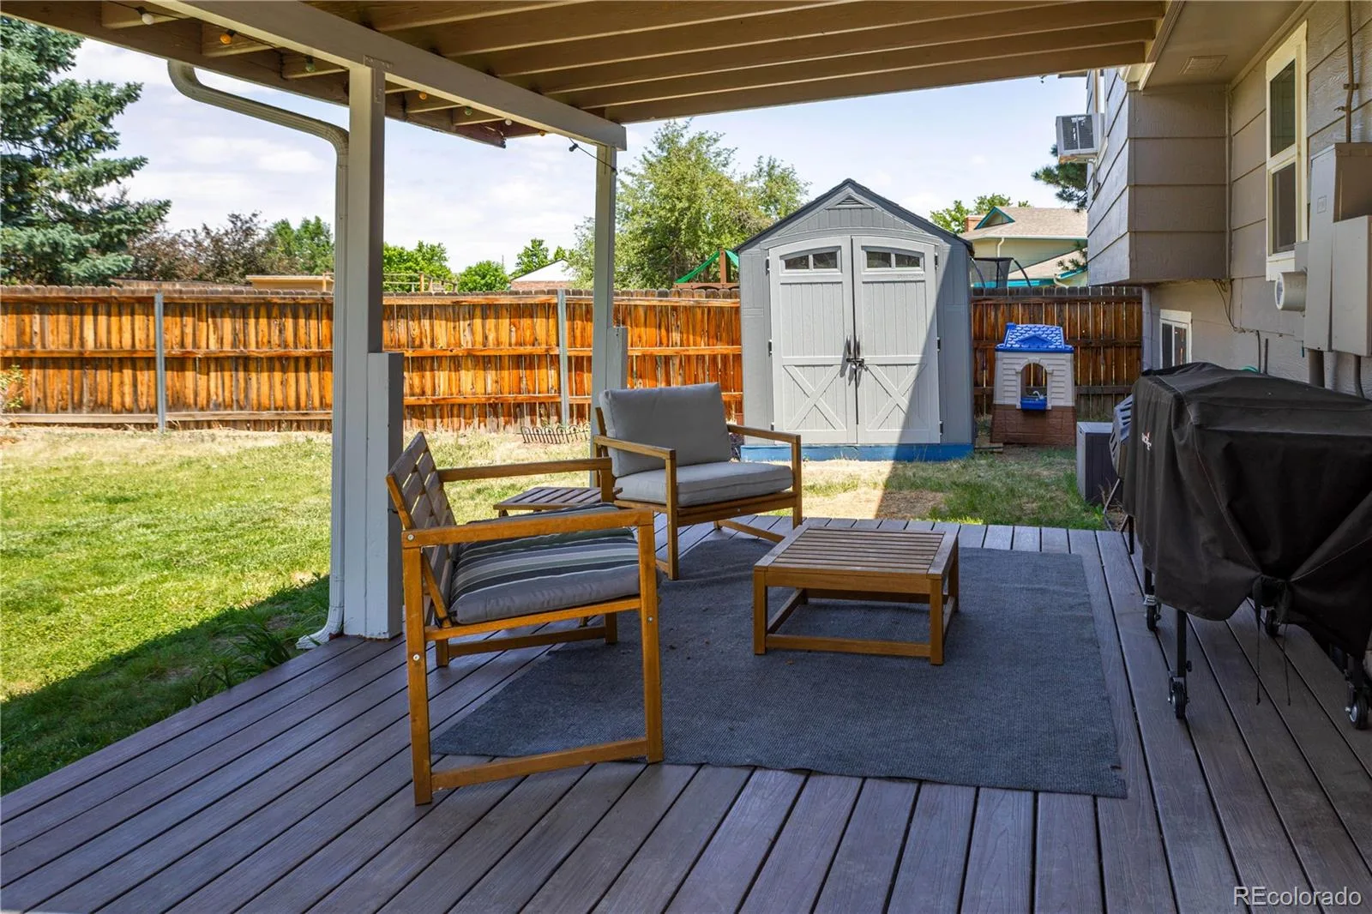
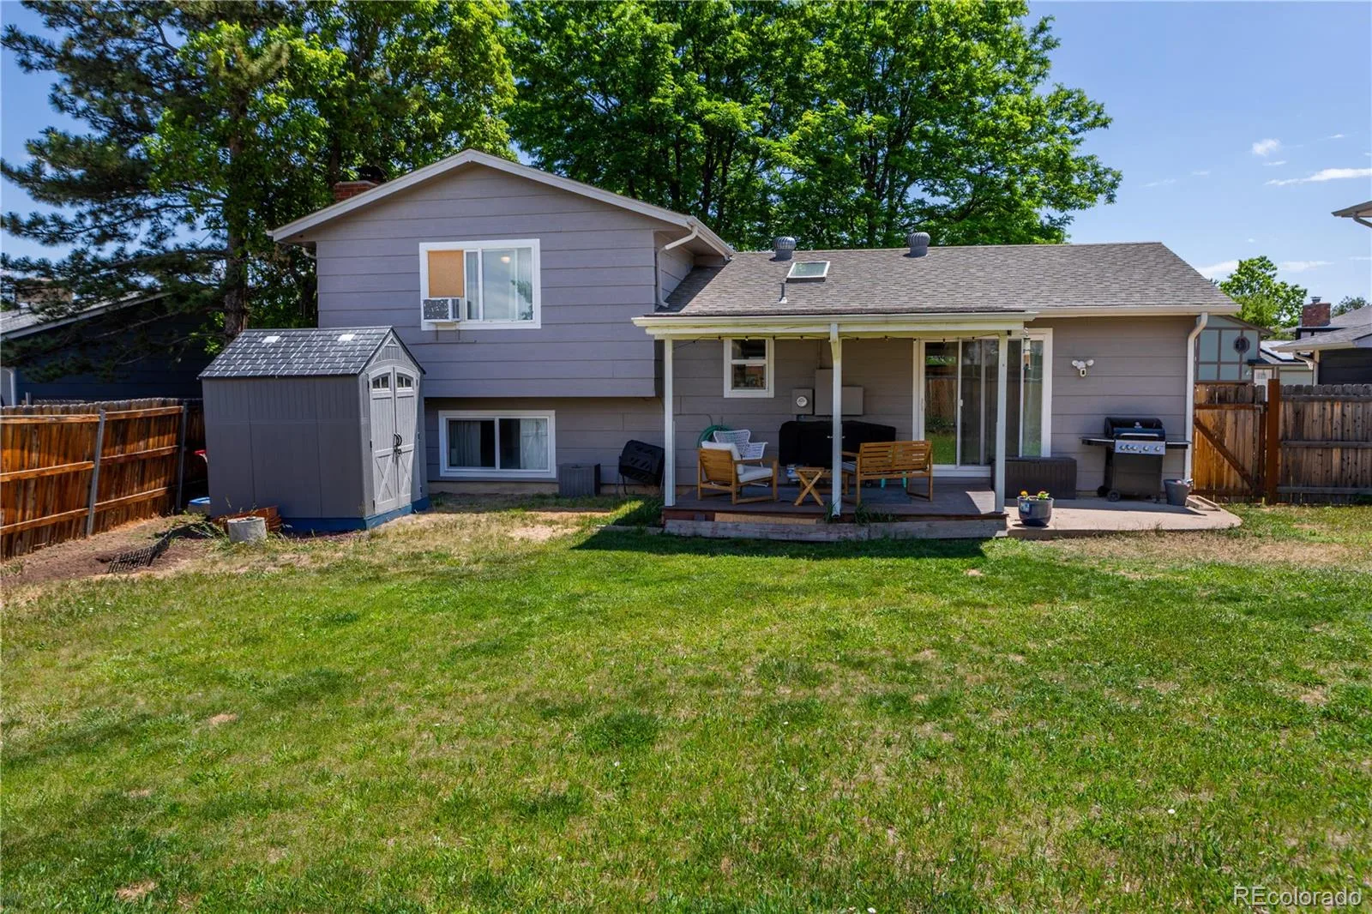
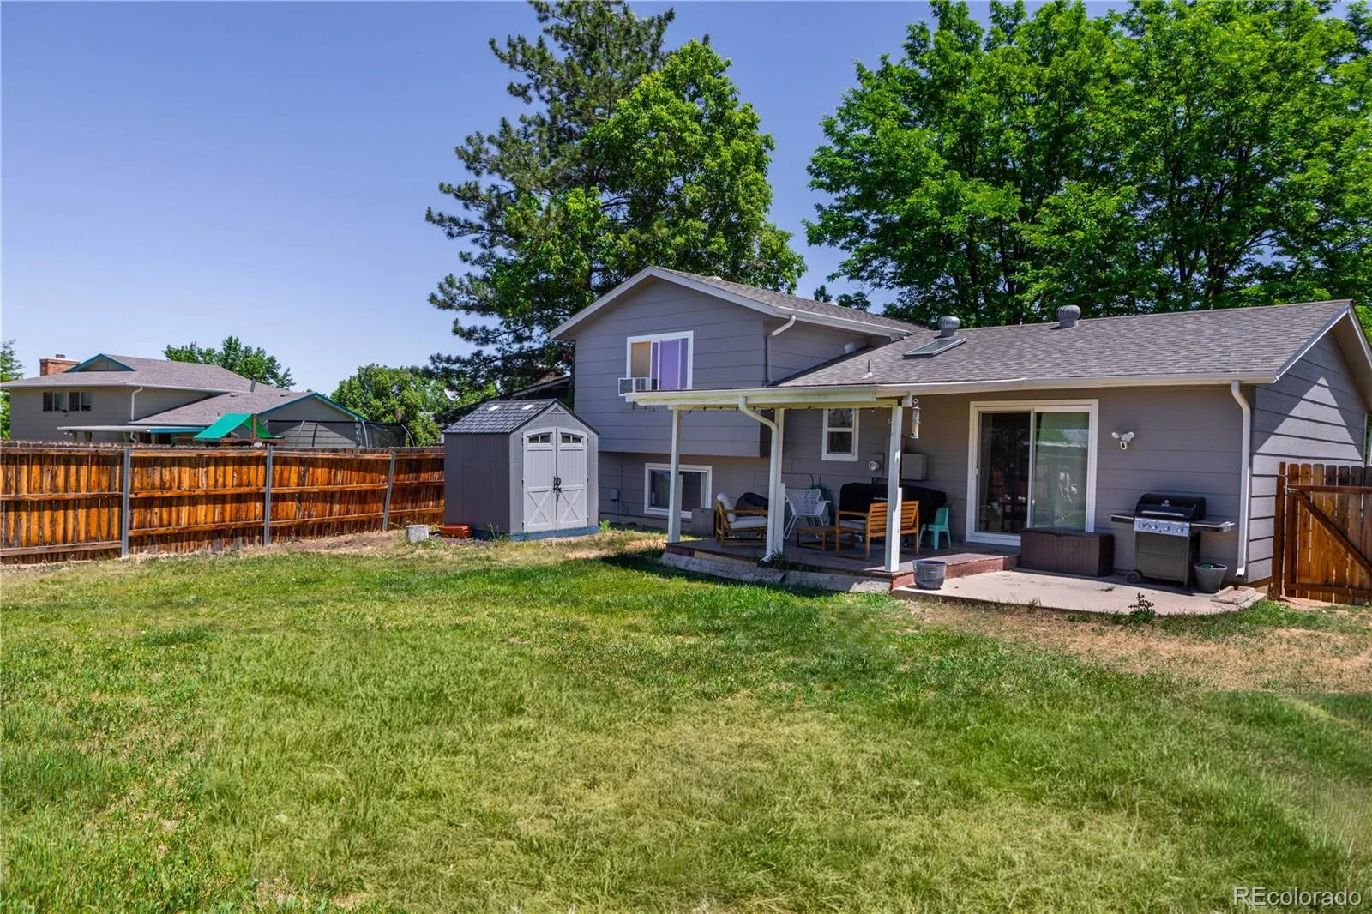
Outside, enjoy a generously sized backyard complete with a deck and detached storage shed. Offering plenty of space for gardening, entertaining, or simply relaxing.
Conveniently located near parks, shopping, dining, and commuter routes, this charming Littleton home offers a wonderful blend of comfort, character, and thoughtful updates in a desirable location. For more information visit: https://homesmart.com/gallery/HS0017/REColorado/3020521
The open concept main level is filled with natural light from oversized windows and a kitchen skylight. The updated kitchen features newer cabinetry, custom concrete countertops, a newly installed range (2026), an added pantry with charming barn doors, and convenient sliding door access to the backyard deck. Making indoor-outdoor living and entertaining a breeze.
Downstairs, the finished basement expands your living options with a cozy fireplace and versatile bonus room. Perfect for movie nights, a home office, playroom, or fitness space. A rare three-quarter bathroom with an updated vanity adds additional convenience and flexibility.
Upstairs, the spacious primary bedroom offers double closets, while the upstairs bathroom has been refreshed with newer flooring and an updated vanity.
Outside, enjoy a generously sized backyard complete with a deck and detached storage shed. Offering plenty of space for gardening, entertaining, or simply relaxing.
Conveniently located near parks, shopping, dining, and commuter routes, this charming Littleton home offers a wonderful blend of comfort, character, and thoughtful updates in a desirable location. For more information visit: https://homesmart.com/gallery/HS0017/REColorado/3020521
Property Details
Price:
$525,000
MLS #:
REC3020521
Status:
Active Under Contract
Beds:
3
Baths:
2
Type:
Single Family
Subtype:
Single Family Residence
Subdivision:
Park West
Finished Sq Ft:
1,353
Total Sq Ft:
1,353
Lot Size:
6,780 sqft / 0.16 acres (approx)
Year Built:
1978
Schools
School District:
Denver 1
Elementary School:
Grant Ranch E-8
Middle School:
Grant Ranch E-8
High School:
John F. Kennedy
Interior
Above Grade Finished Area
893
Appliances
Dishwasher, Dryer, Microwave, Refrigerator, Self Cleaning Oven, Washer
Bathrooms
1 Full Bathroom, 1 Three Quarter Bathroom
Below Grade Finished Area
460
Cooling
None
Fireplaces Total
1
Flooring
Carpet, Laminate, Tile, Wood
Heating
Baseboard, Electric
Interior Features
Concrete Counters, Eat-in Kitchen, High Speed Internet, Smoke Free
Laundry Features
In Unit
Levels
Two
Exterior
Attached Garage YN
1
Construction Materials
Brick, Frame, Wood Siding
Fencing
Full
Garage Spaces
1
Lot Features
Level
Parking Spots
1
Parking Total
1
Roof
Composition
Security Features
Smart Cameras
Financial
Tax Year
2025
Taxes
$2,680
Map
Contact Us
Mortgage Calculator
Property Summary
- Located in the Park West subdivision, 4613 S Jellison Street Littleton CO is a Single Family for sale in Littleton, CO, 80123. It is listed for $525,000 and features 3 beds, 2 baths, and has approximately 1,353 square feet of living space, and was originally constructed in 1978. The current price per square foot is $388. The average price per square foot for Single Family listings in Littleton is $292. The average listing price for Single Family in Littleton is $958,533. To schedule a showing of MLS#rec3020521 at 4613 S Jellison Street in Littleton, CO, contact your Smart Sale AI agent at 3039066915.
Similar Listings Nearby

Additional Details
MLS ID : REC3020521
Listing Key : REC2054920737
Parcel Number : 9102-09-089
Zip Code : 80123
City : Littleton
State : CO
Building if Condo :
Full Street: 4613 S Jellison Street
Address : 4613
Address Prefix :
Address Suffix : Street
Street : Jellison
Street Prefix : S
Street Suffix :
Unit if Condo :
Latitude : 39.632854
Longitude : -105.107353
Property Type : singlefamily
Property Sub Type : Single Family Residence
Stories Total if Condo :
Lot Size : 6,780 sqft / 0.16 acres (approx)
Ownership : Individual
Zoning : R-1
Condition :
Renovation :
Pets Allowed :
Special Conditions : None
Possession : Immediate
Original Price : 550000
Close Price :
Close Date :
List Date : Jun 12, 2026
List Contract Date : 2026-06-12
Off Market Date : 2026-08-29
Purchase Contract Date : 2026-08-29
Days on Market : 80
Concessions Amount :
Concession Comment :
Renovation :
Company : HomeSmart Realty

Copyright 2026. All rights reserved.
4613 S Jellison Street
Littleton, CO