
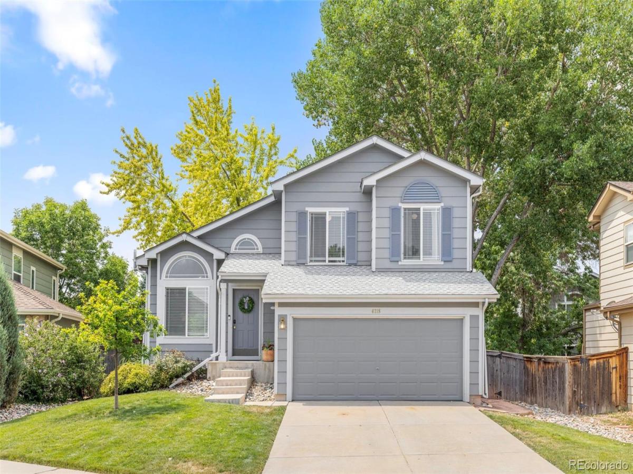
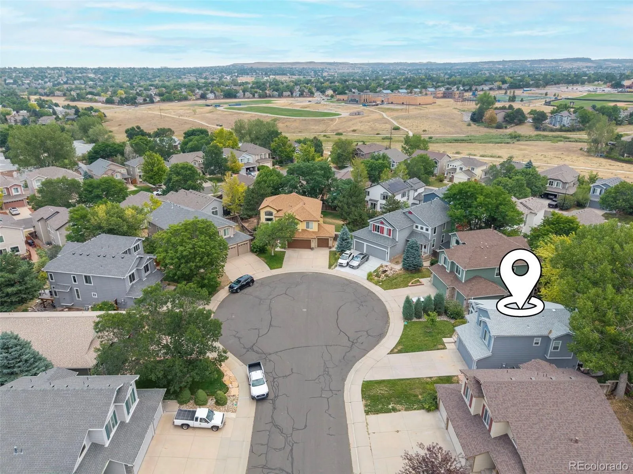
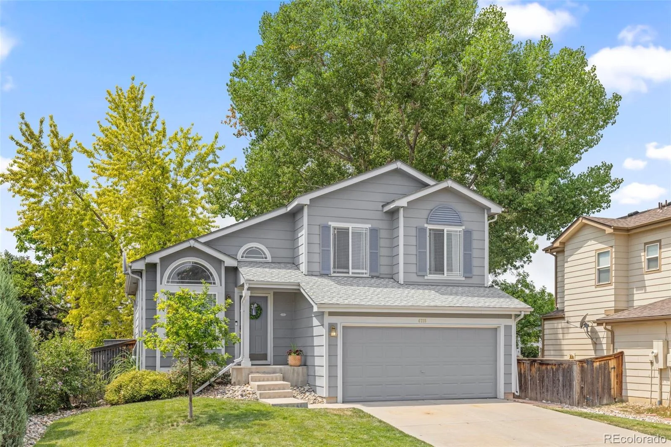
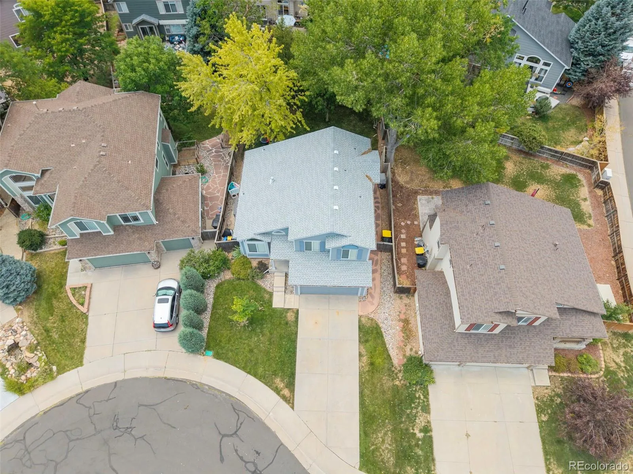
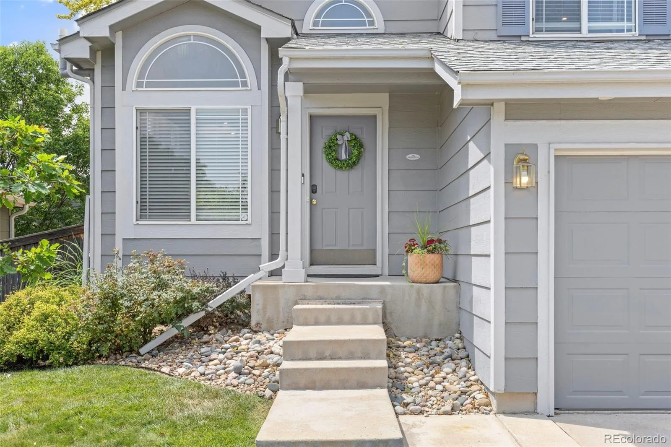
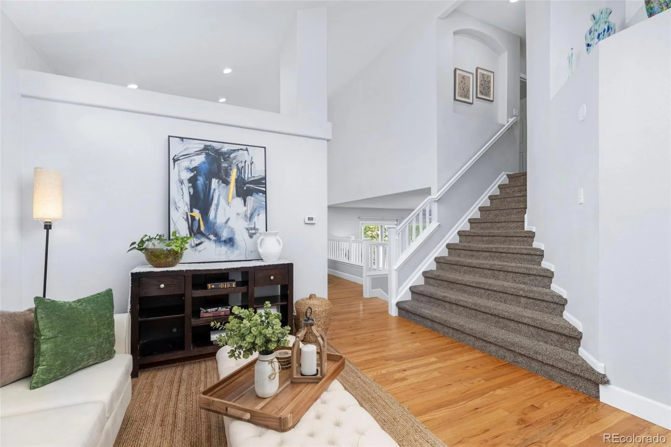
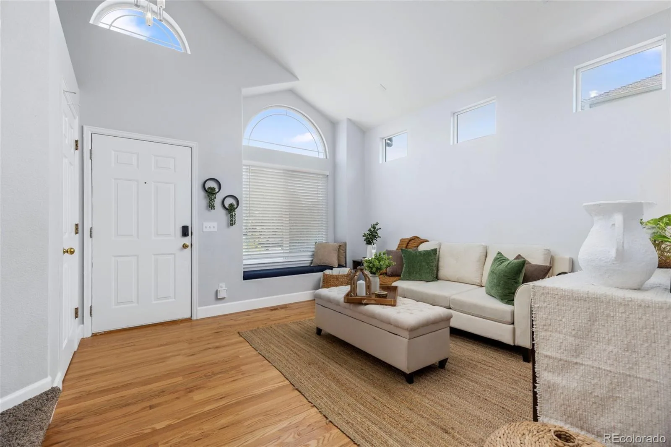
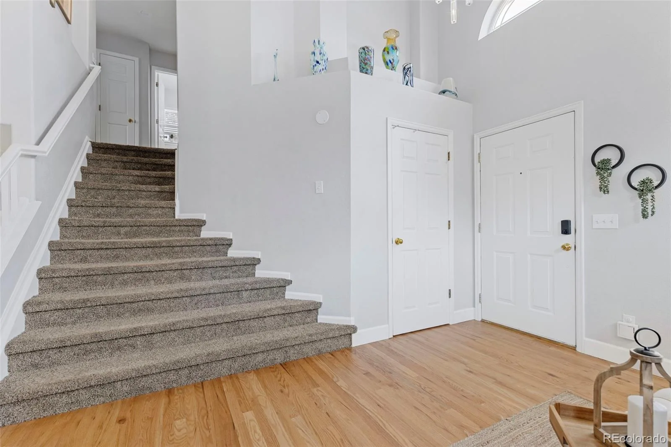
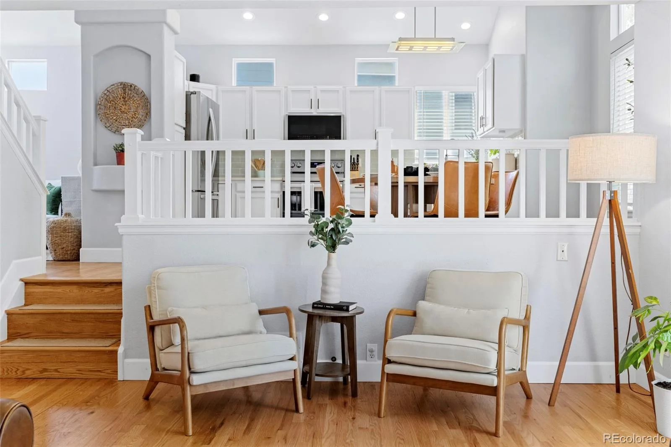
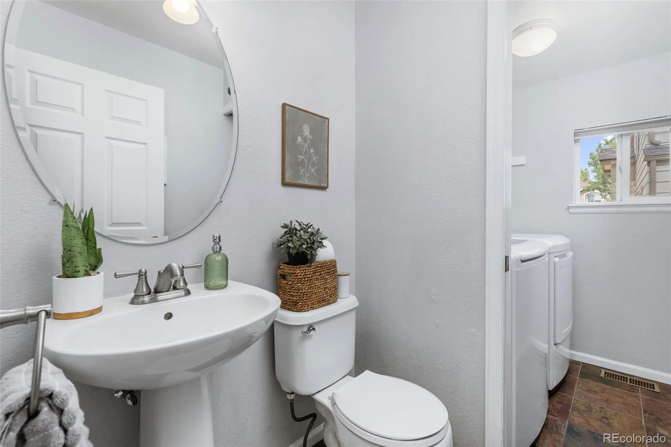
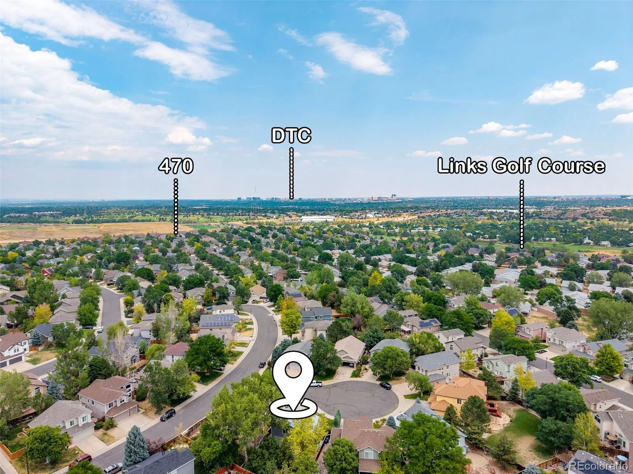
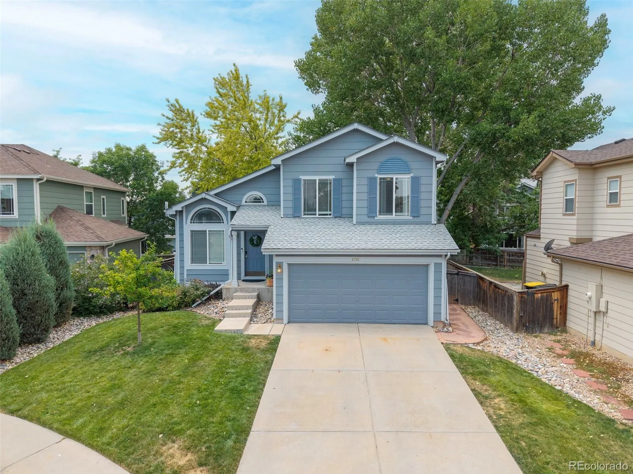
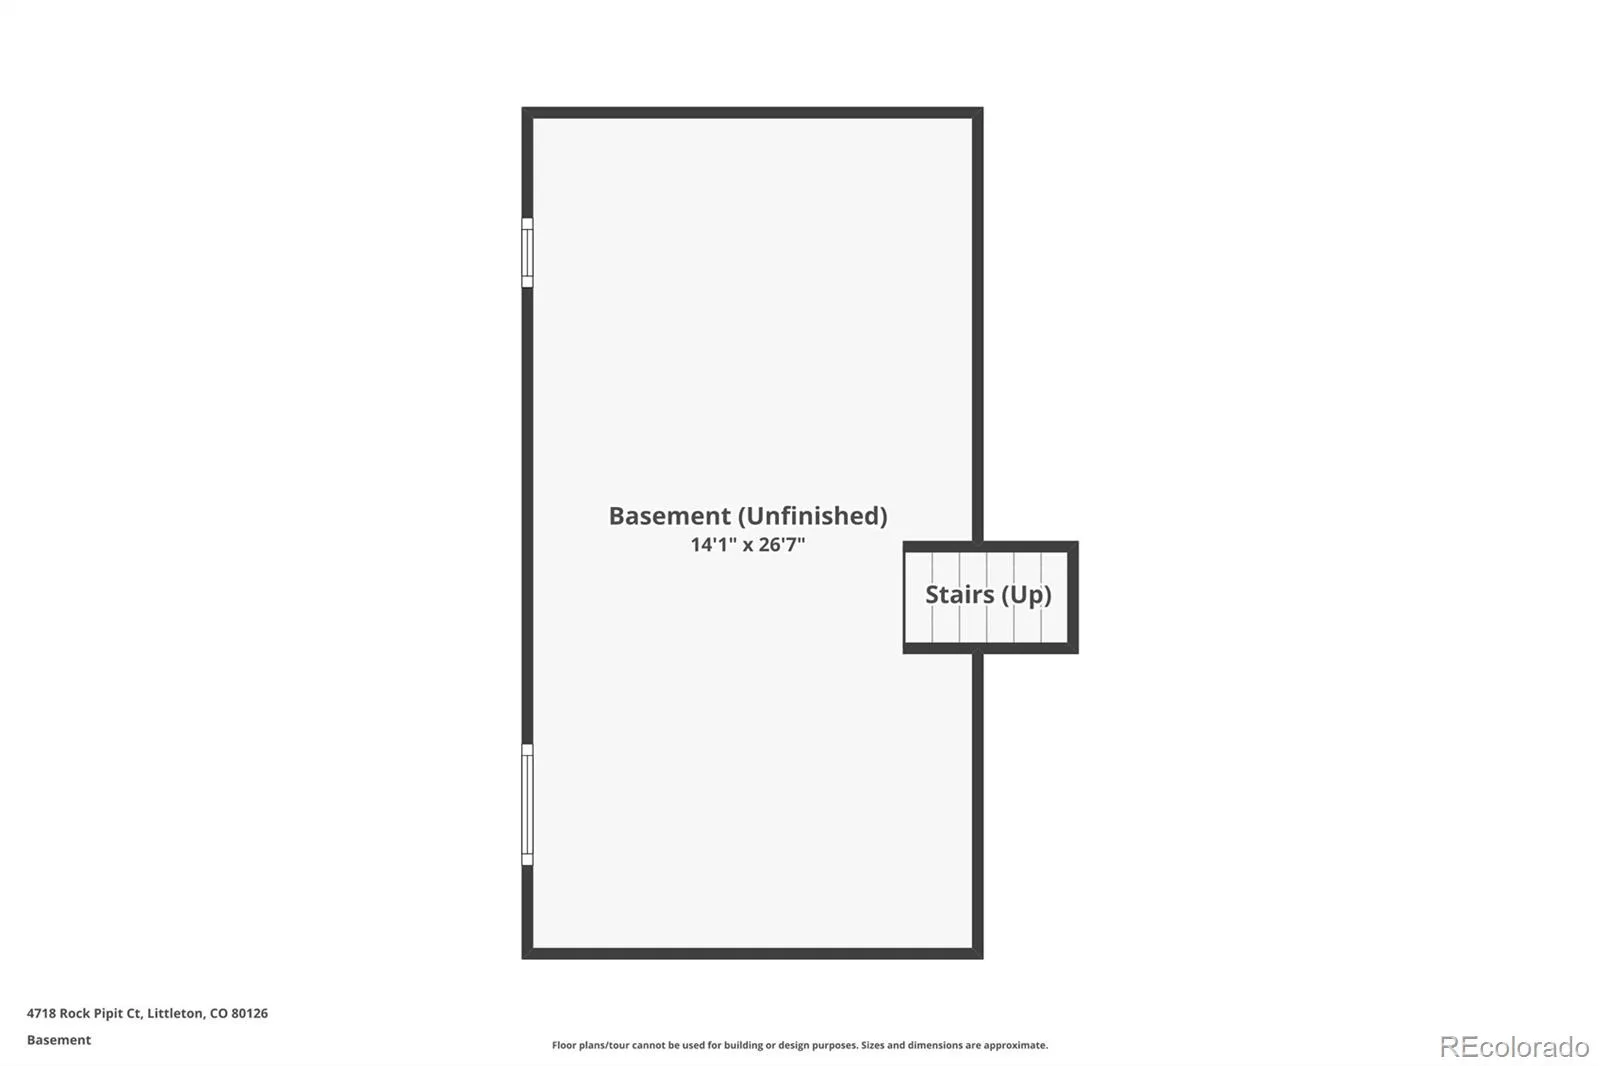
Welcome home to this beautifully updated 3-bedroom, 3-bath home on a quiet cul-de-sac in the highly desirable Province Center neighborhood of Littleton right next to Highlands Ranch. With over 1,400 finished square feet and an unfinished basement ready for future expansion this move-in ready home has all the major updates already completed for you.
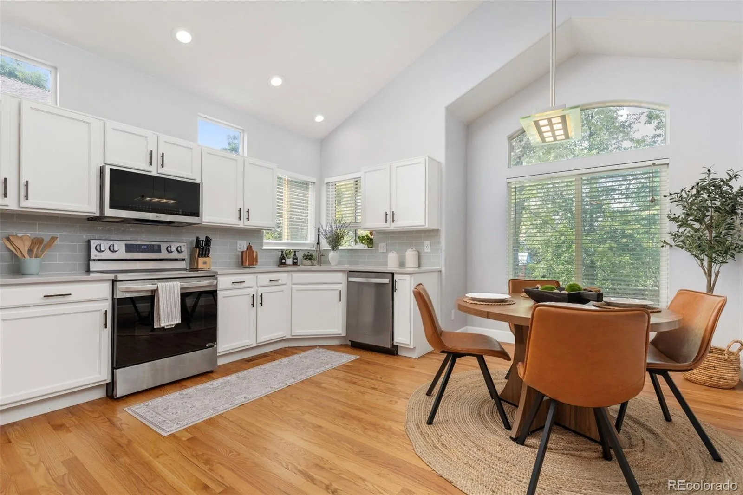
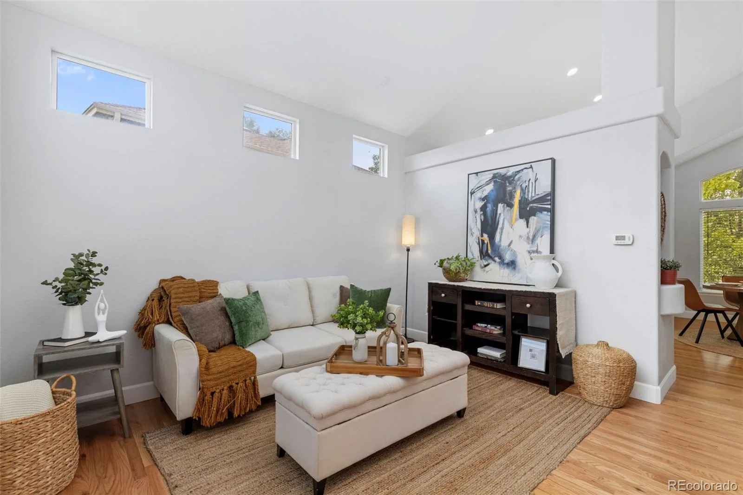
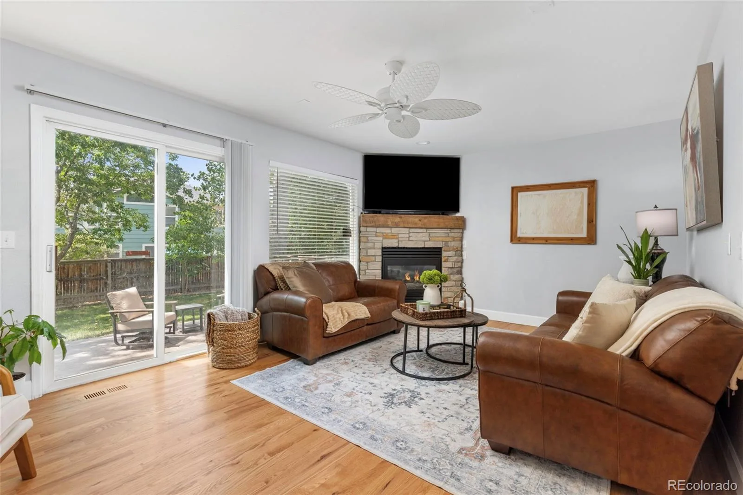
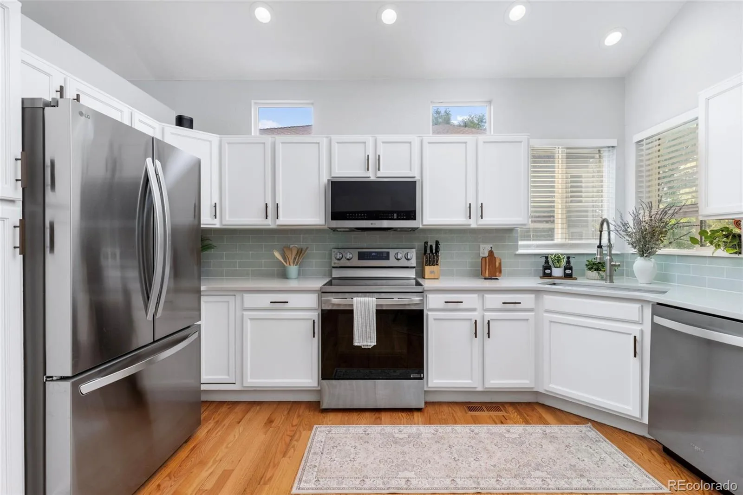
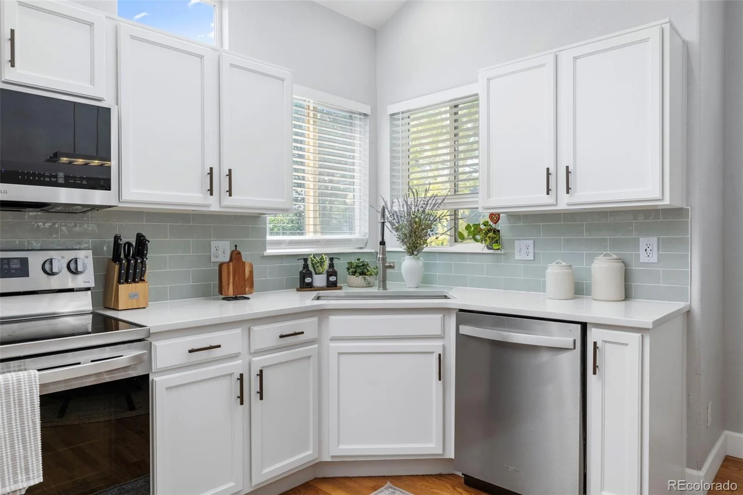
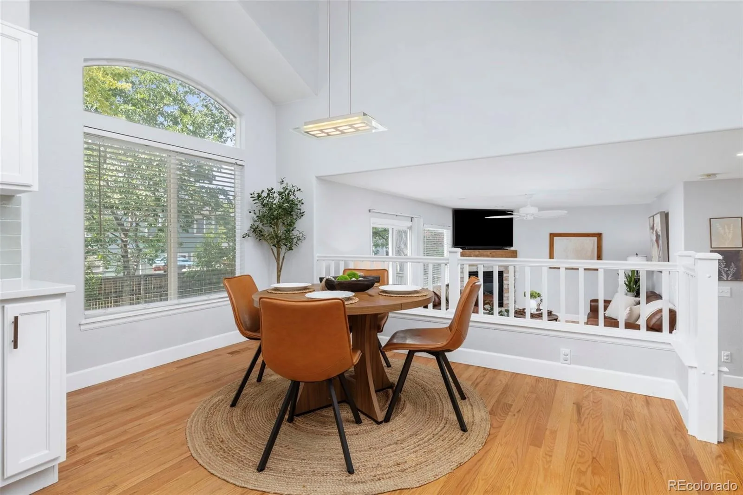
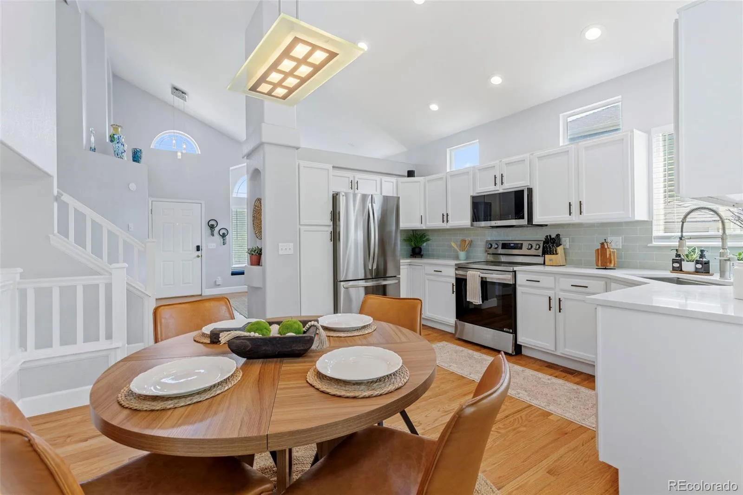
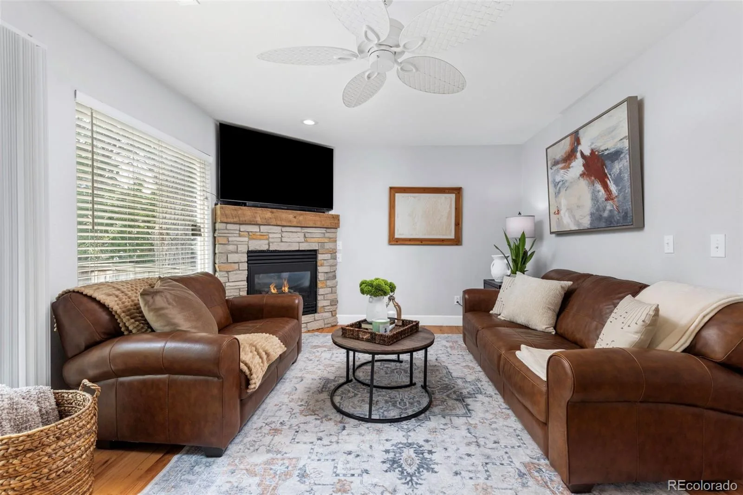
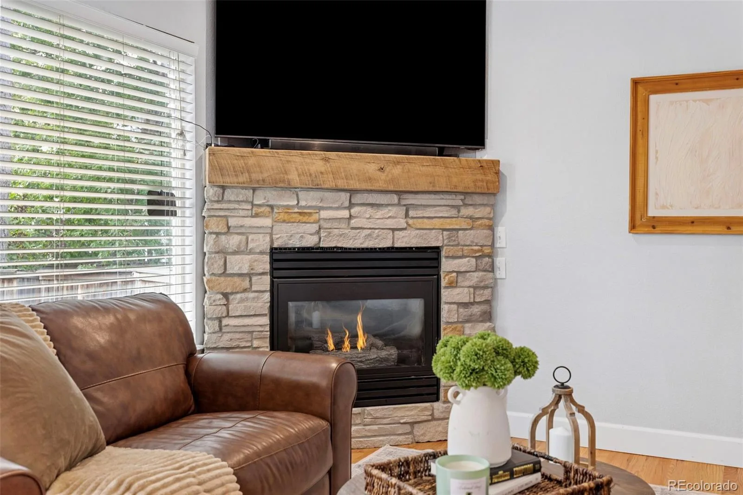
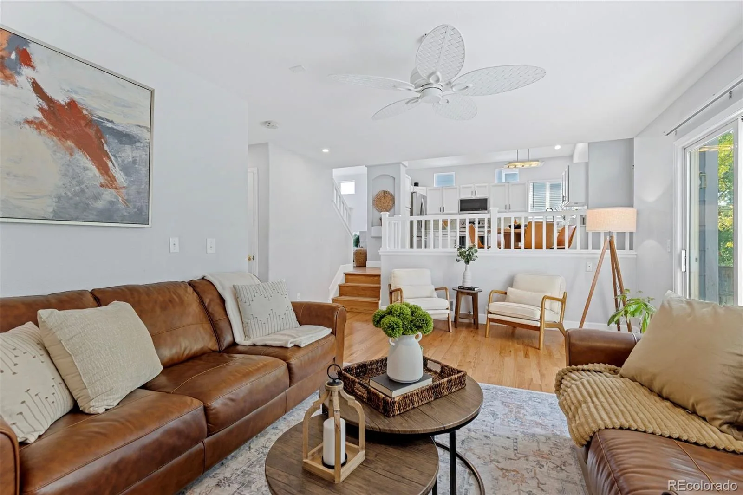
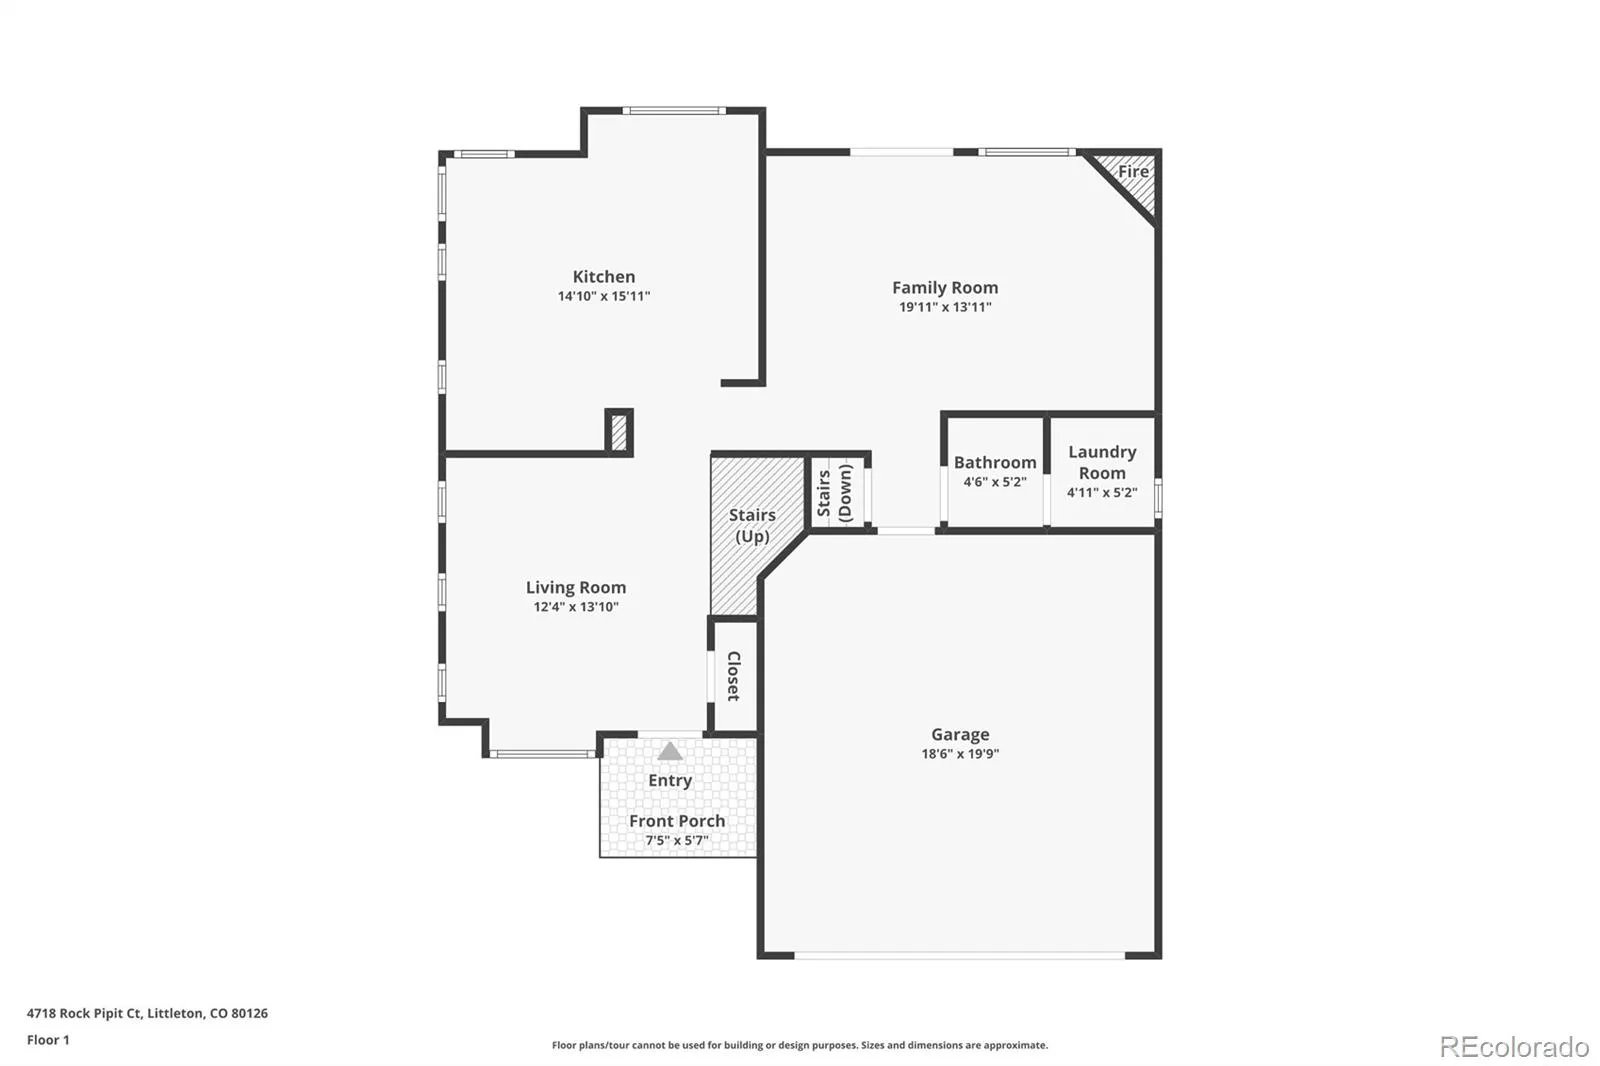
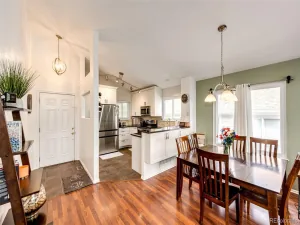
The current owners have invested extensively throughout the home. The main level features new hardwood flooring while the kitchen has been completely refreshed with professionally refinished cabinets, new hardware, quartz countertops, a new sink and newer stainless steel appliances. The inviting family room is anchored by a custom stone fireplace with a reclaimed wood mantel creating the perfect gathering space.
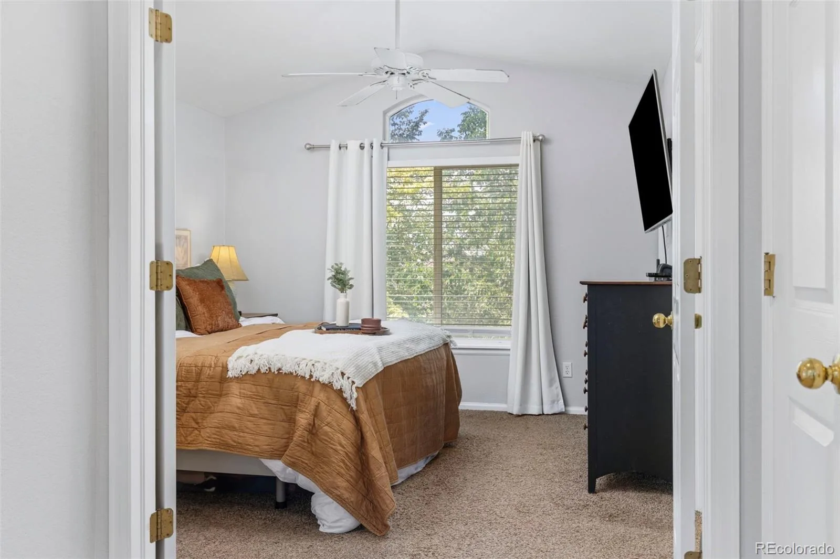
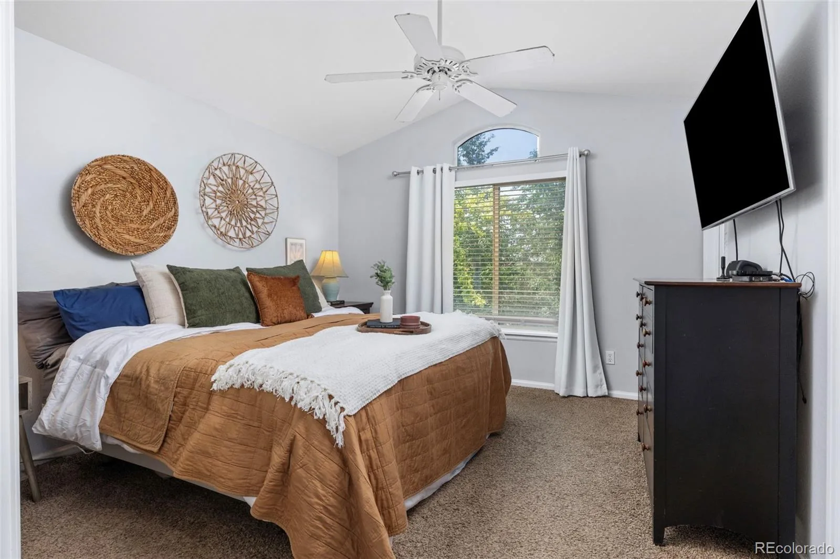
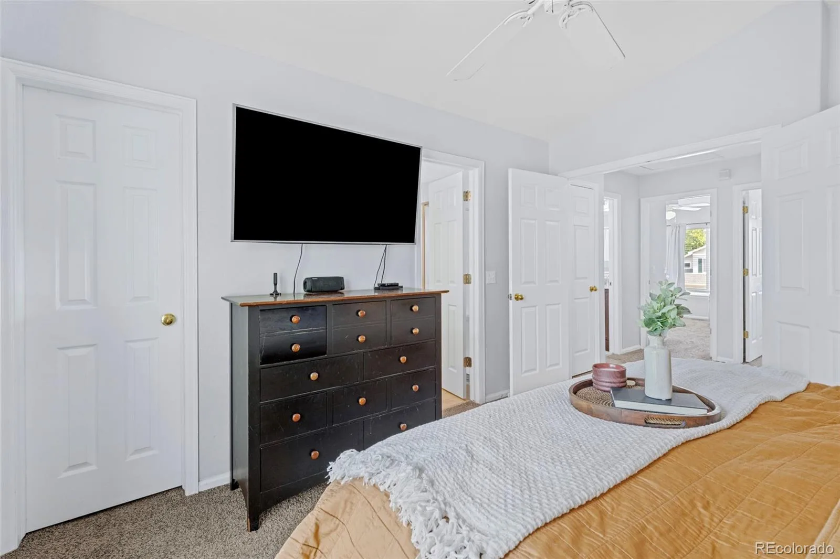
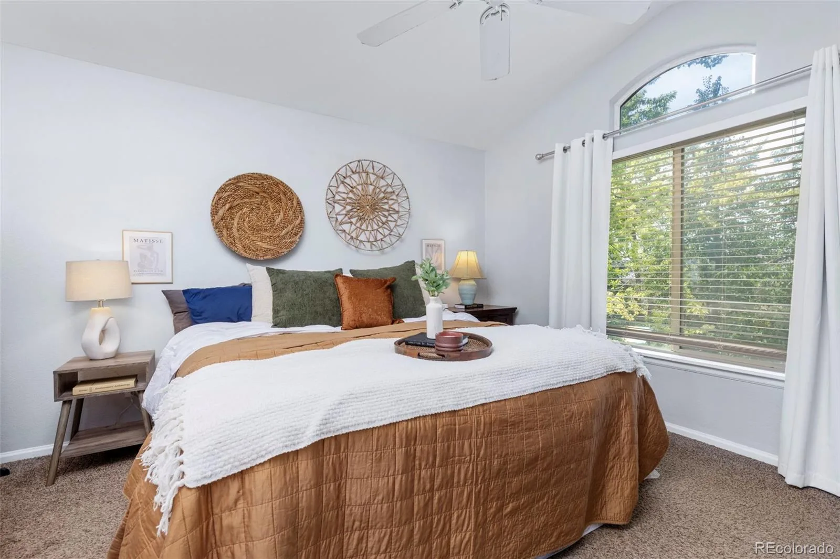
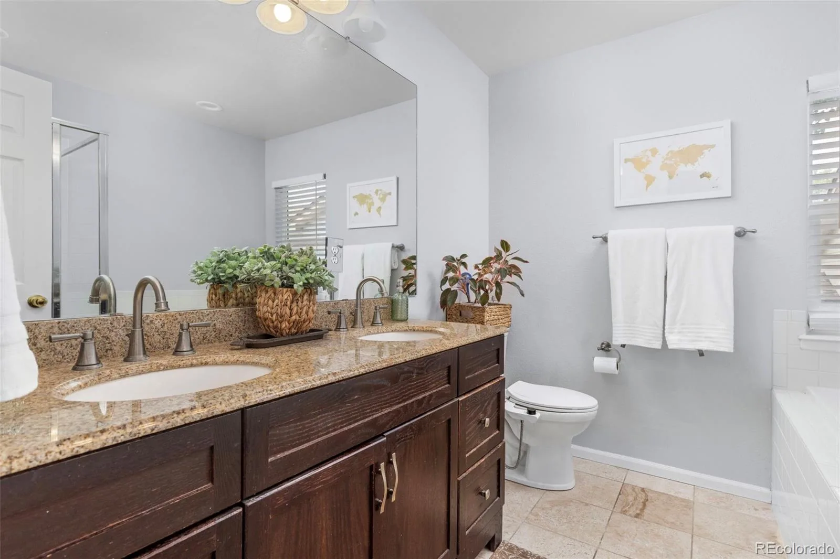
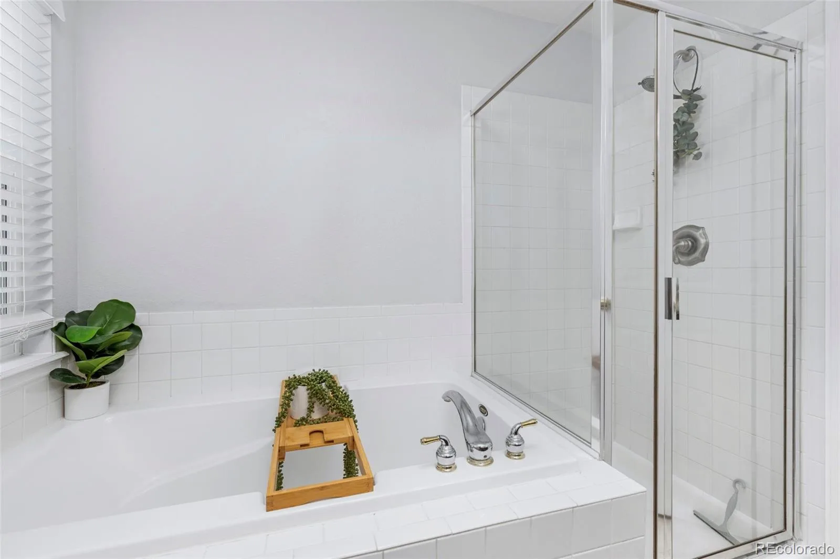
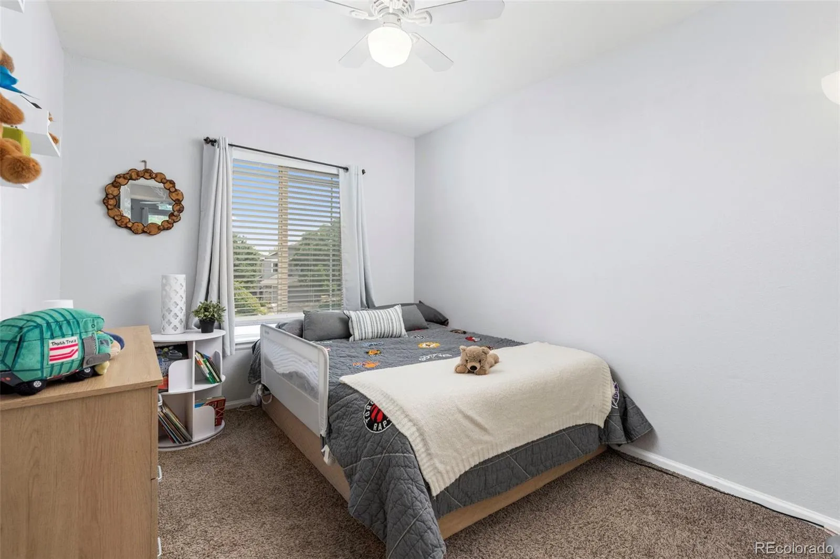
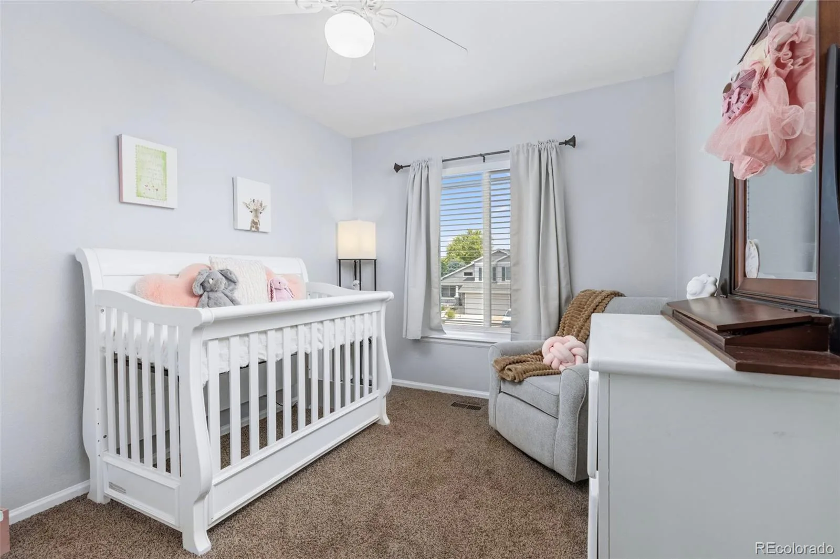
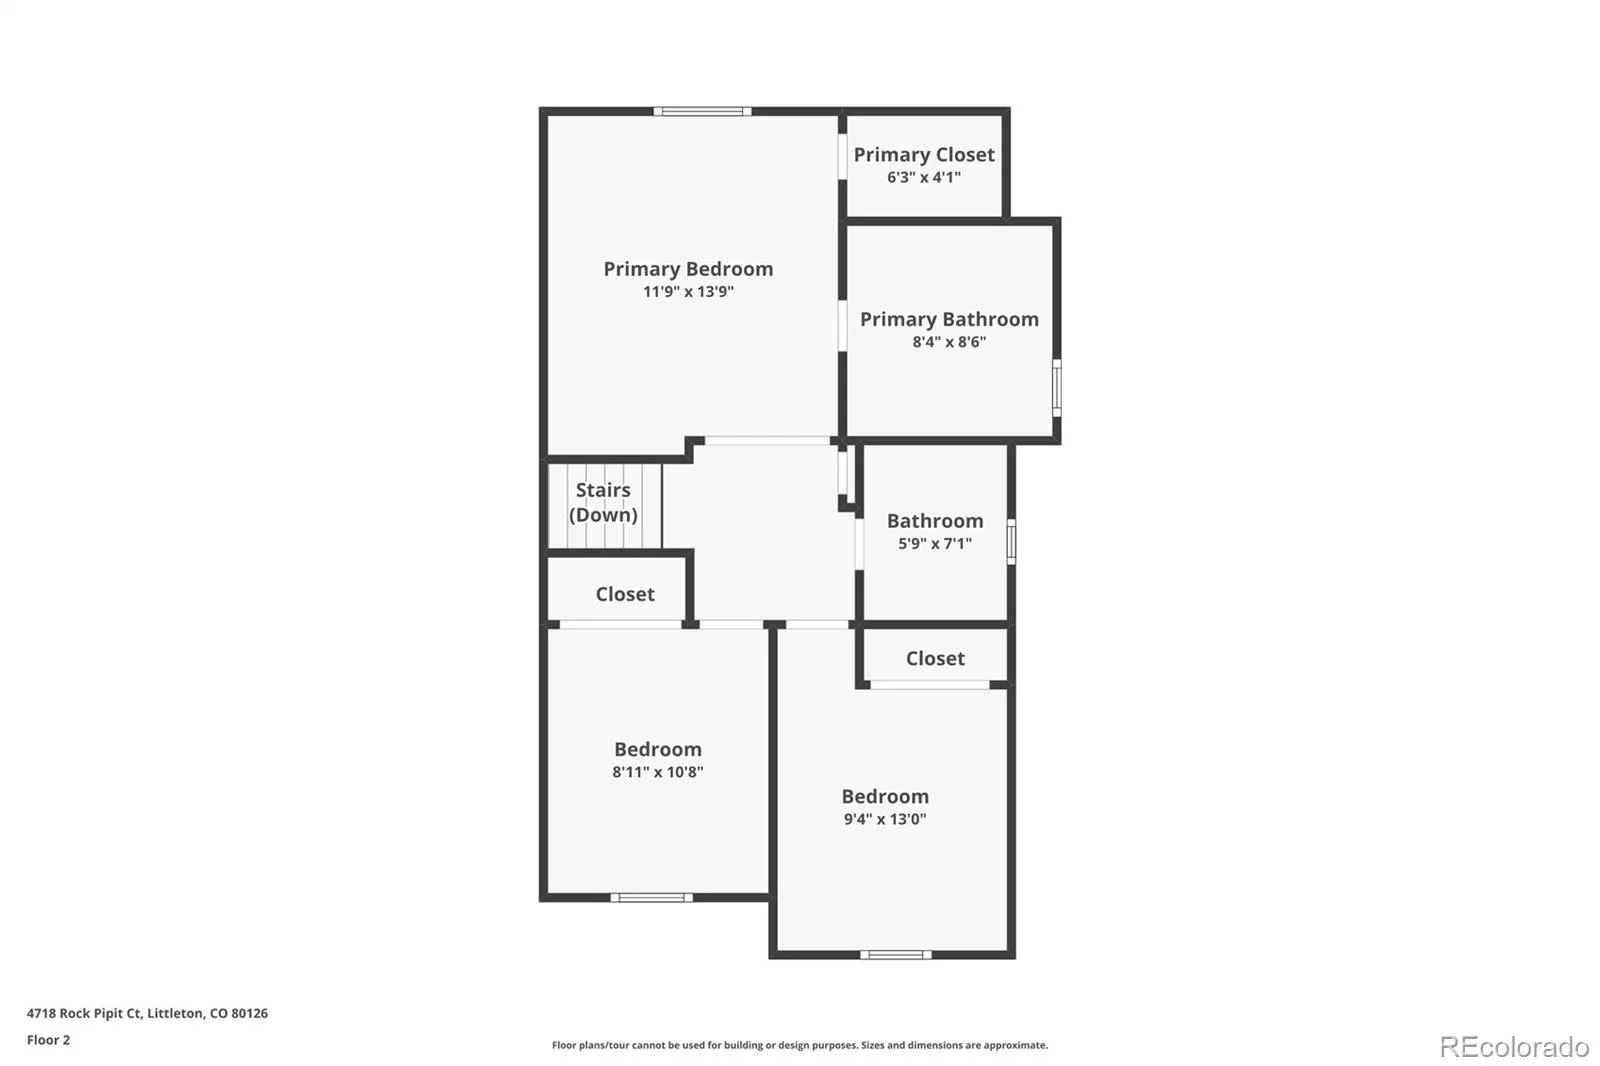
Upstairs you’ll find all three bedrooms including the spacious primary suite with vaulted ceilings, a walk-in closet and a beautifully updated 5-piece bath with a soaking tub, dual sink vanity and separate shower.
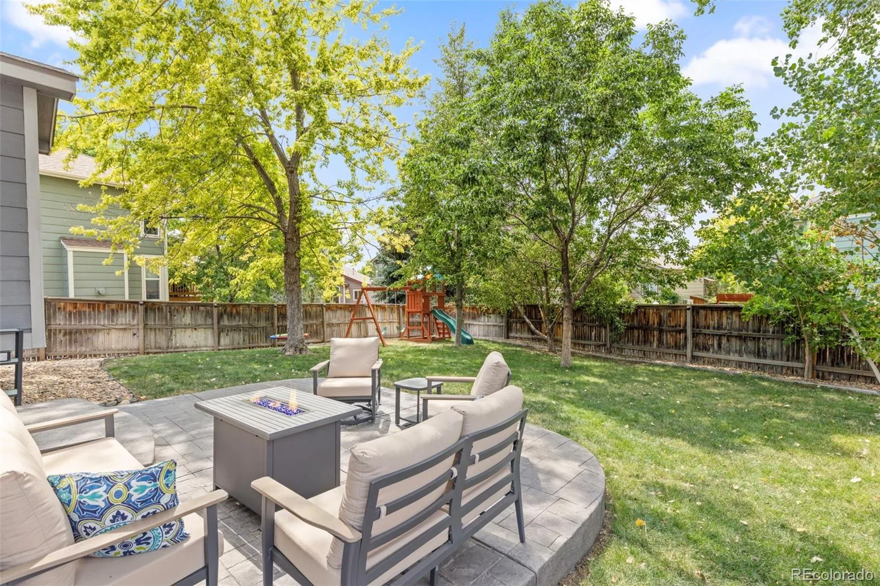
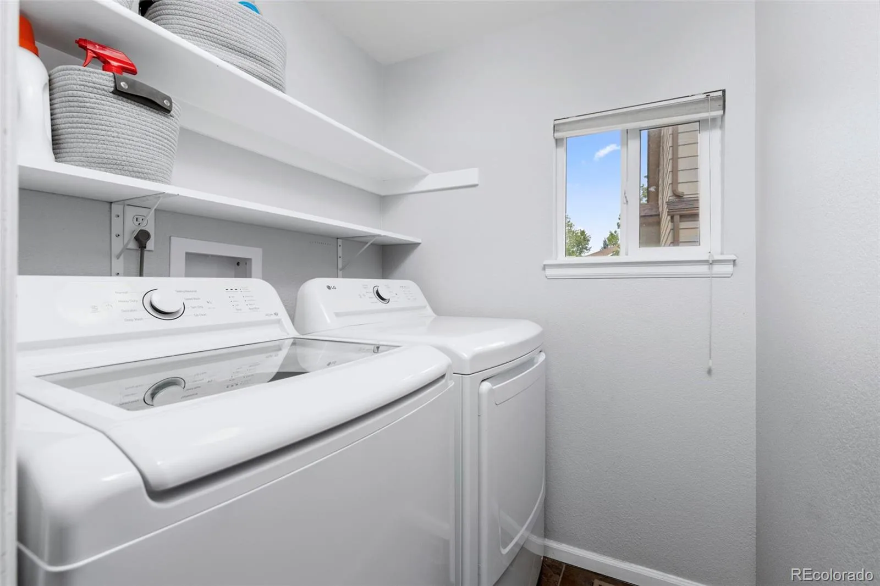
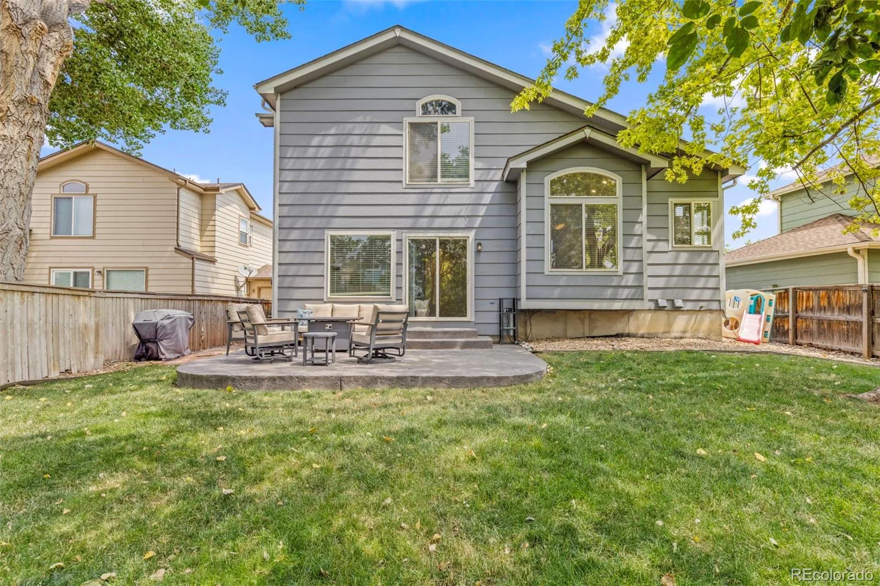
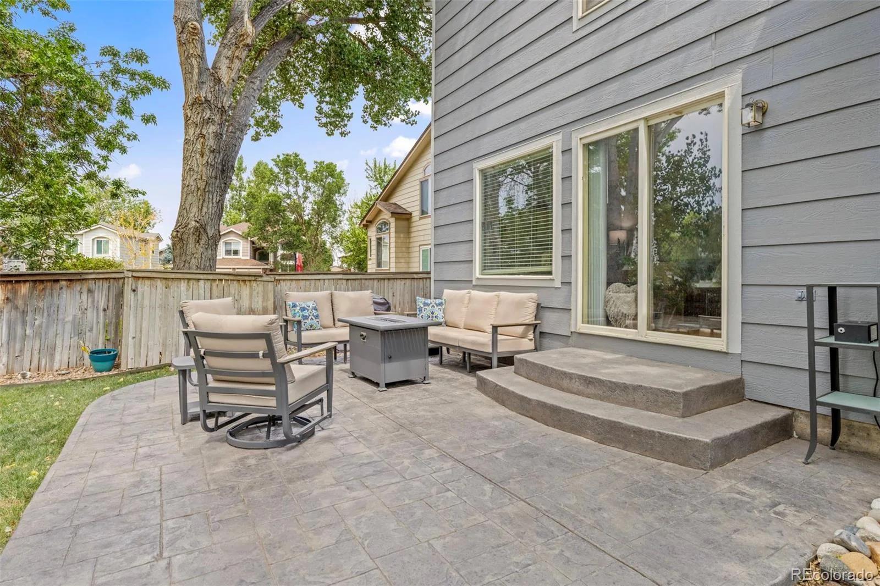
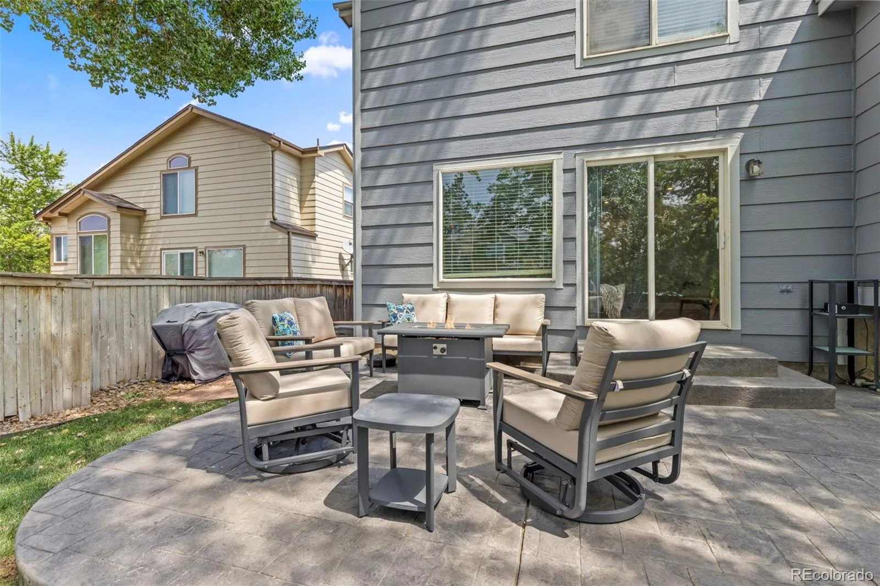
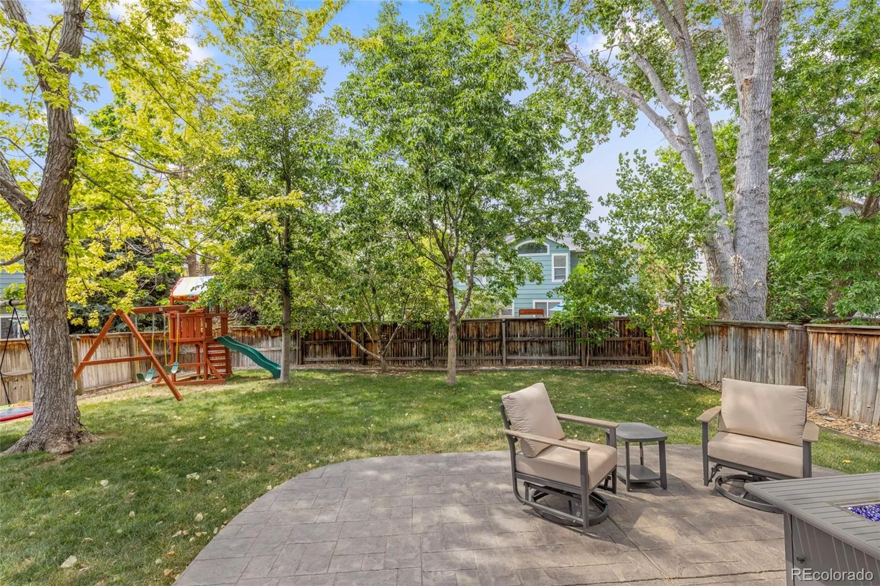
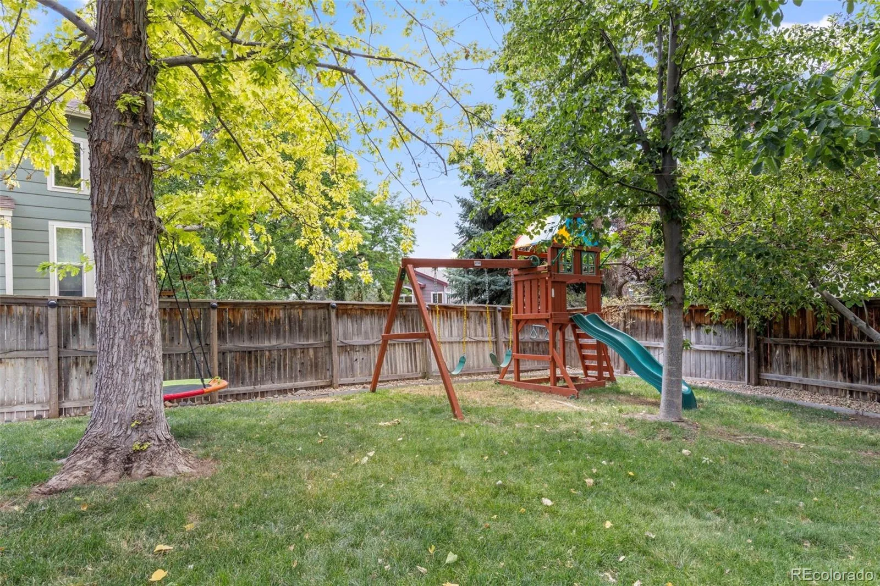
The backyard is designed to be enjoyed year-round with mature trees providing shade and privacy, a stamped concrete patio and perimeter landscape lighting for relaxing evenings outdoors. Additional improvements include a new roof (2023), newer washer and dryer and a rebuilt sprinkler manifold (2026).
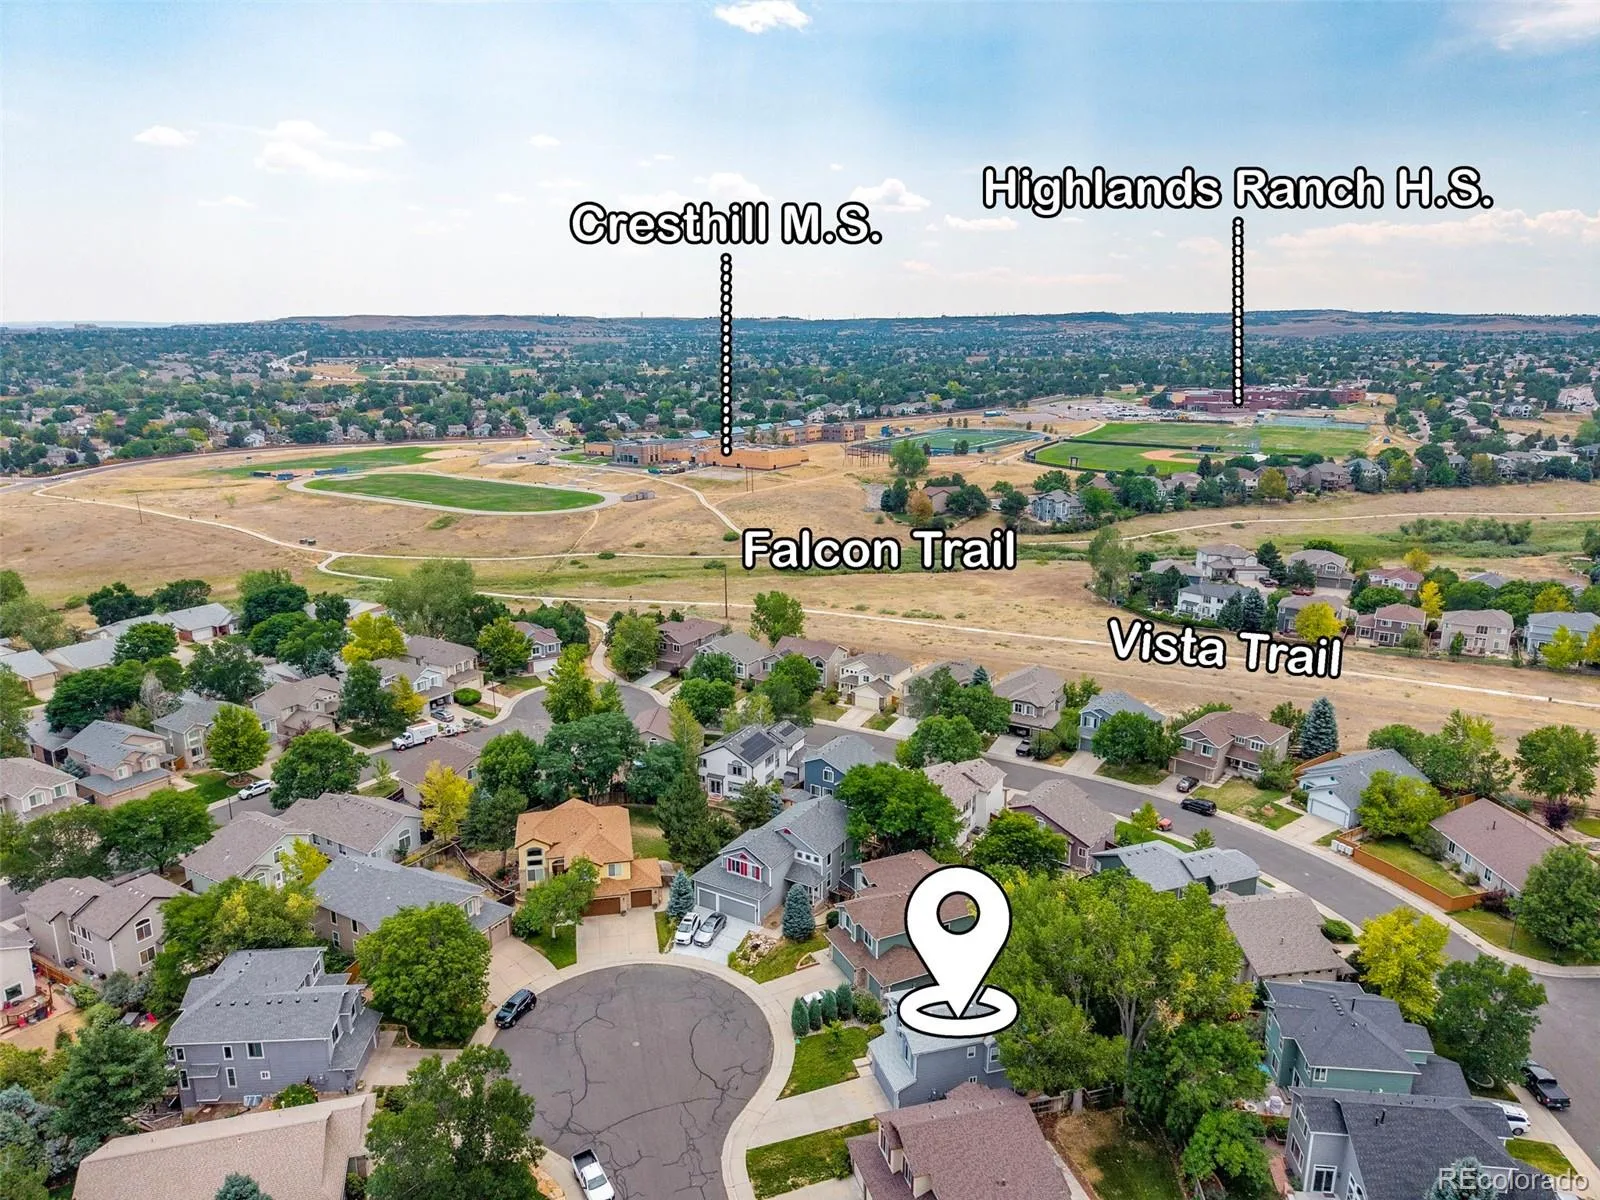
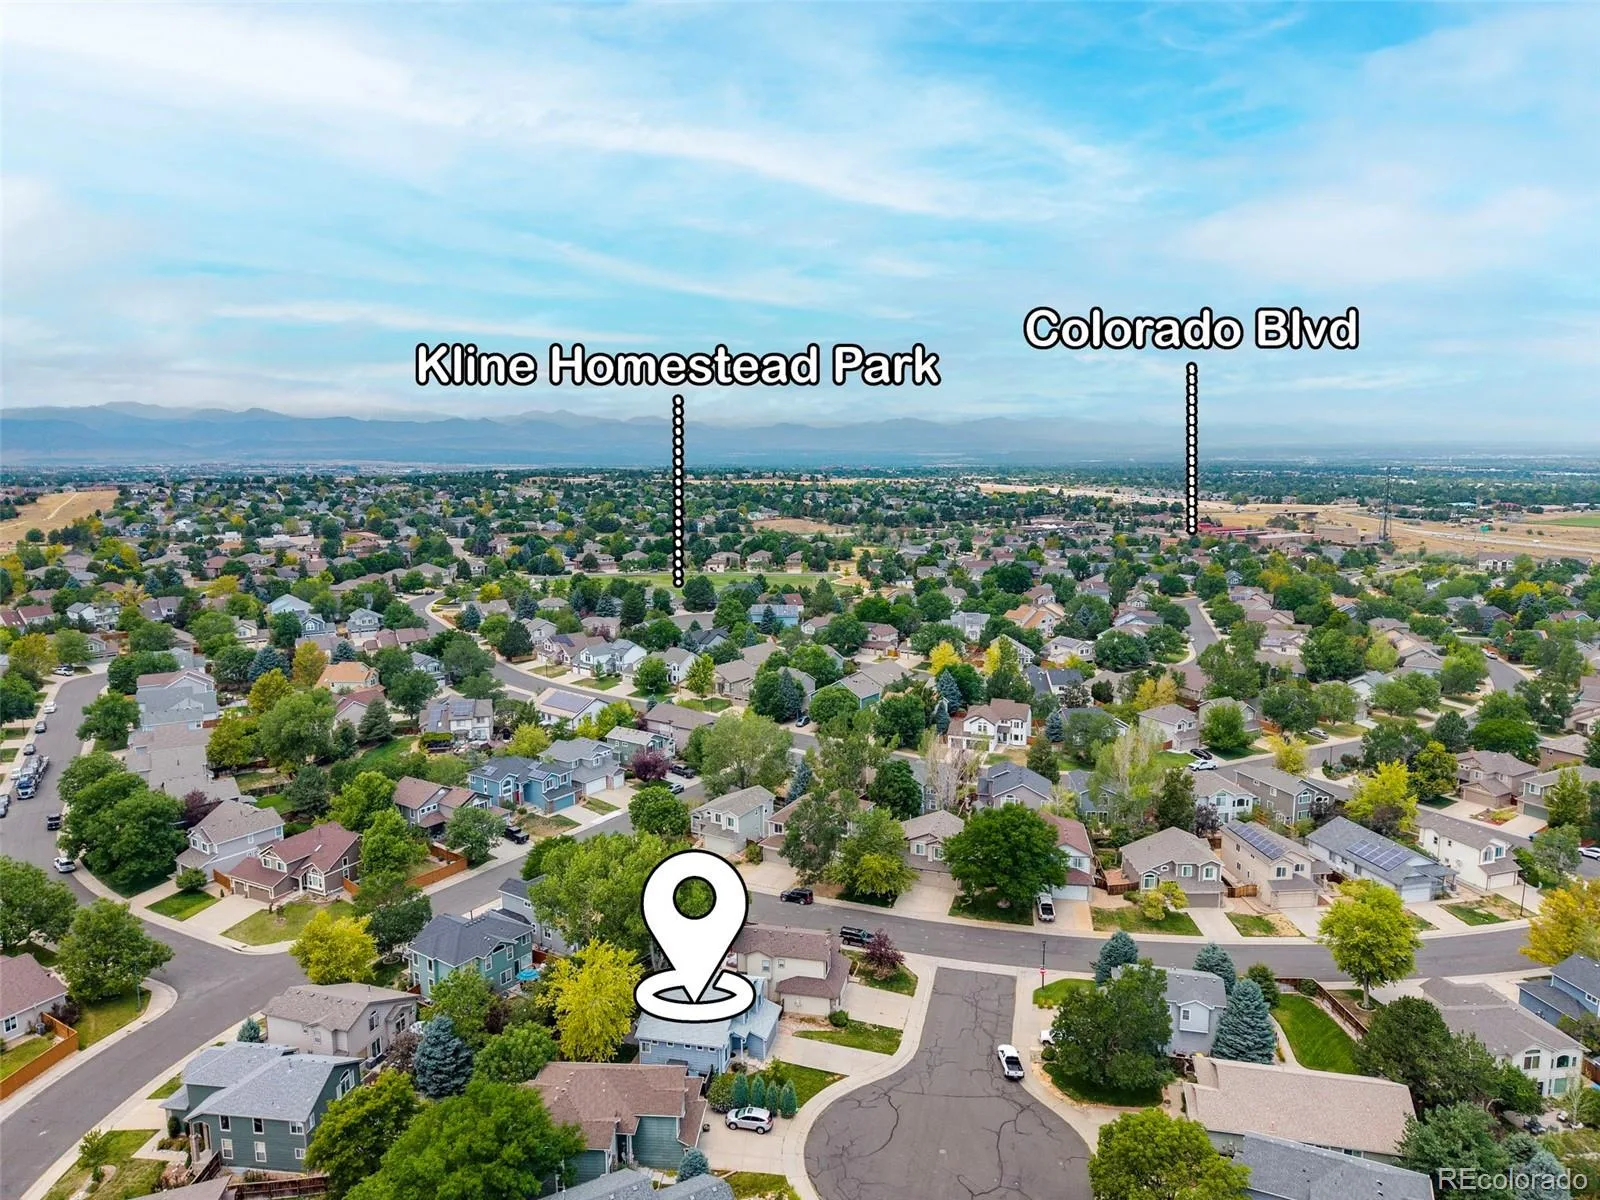
Enjoy a short walk to two neighborhood parks including Kline Homestead Park which is currently being upgraded with a new playground, basketball court and covered pavilion. Residents can enjoy access to all four Highlands Ranch Recreation Centers featuring pools, fitness facilities, sports courts, trails & year-round activities for a fee. Located within the highly acclaimed Douglas County School District and just minutes from shopping, dining and everyday conveniences this home offers the lifestyle buyers are looking for.
This is your opportunity to own a beautifully updated home in one of Highlands Ranch’s most desirable neighborhoods. Don’t wait, come see it today!
The current owners have invested extensively throughout the home. The main level features new hardwood flooring while the kitchen has been completely refreshed with professionally refinished cabinets, new hardware, quartz countertops, a new sink and newer stainless steel appliances. The inviting family room is anchored by a custom stone fireplace with a reclaimed wood mantel creating the perfect gathering space.
Upstairs you’ll find all three bedrooms including the spacious primary suite with vaulted ceilings, a walk-in closet and a beautifully updated 5-piece bath with a soaking tub, dual sink vanity and separate shower.
The backyard is designed to be enjoyed year-round with mature trees providing shade and privacy, a stamped concrete patio and perimeter landscape lighting for relaxing evenings outdoors. Additional improvements include a new roof (2023), newer washer and dryer and a rebuilt sprinkler manifold (2026).
Enjoy a short walk to two neighborhood parks including Kline Homestead Park which is currently being upgraded with a new playground, basketball court and covered pavilion. Residents can enjoy access to all four Highlands Ranch Recreation Centers featuring pools, fitness facilities, sports courts, trails & year-round activities for a fee. Located within the highly acclaimed Douglas County School District and just minutes from shopping, dining and everyday conveniences this home offers the lifestyle buyers are looking for.
This is your opportunity to own a beautifully updated home in one of Highlands Ranch’s most desirable neighborhoods. Don’t wait, come see it today!
Property Details
Price:
$585,000
MLS #:
REC9730490
Status:
Active Under Contract
Beds:
3
Baths:
3
Type:
Single Family
Subtype:
Single Family Residence
Subdivision:
Province Center
Finished Sq Ft:
1,437
Total Sq Ft:
1,857
Lot Size:
5,532 sqft / 0.13 acres (approx)
Year Built:
1998
Schools
School District:
Douglas RE-1
Elementary School:
Cougar Run
Middle School:
Cresthill
High School:
Highlands Ranch
Interior
Above Grade Finished Area
1437
Appliances
Dishwasher, Disposal, Dryer, Gas Water Heater, Microwave, Range, Refrigerator, Washer
Bathrooms
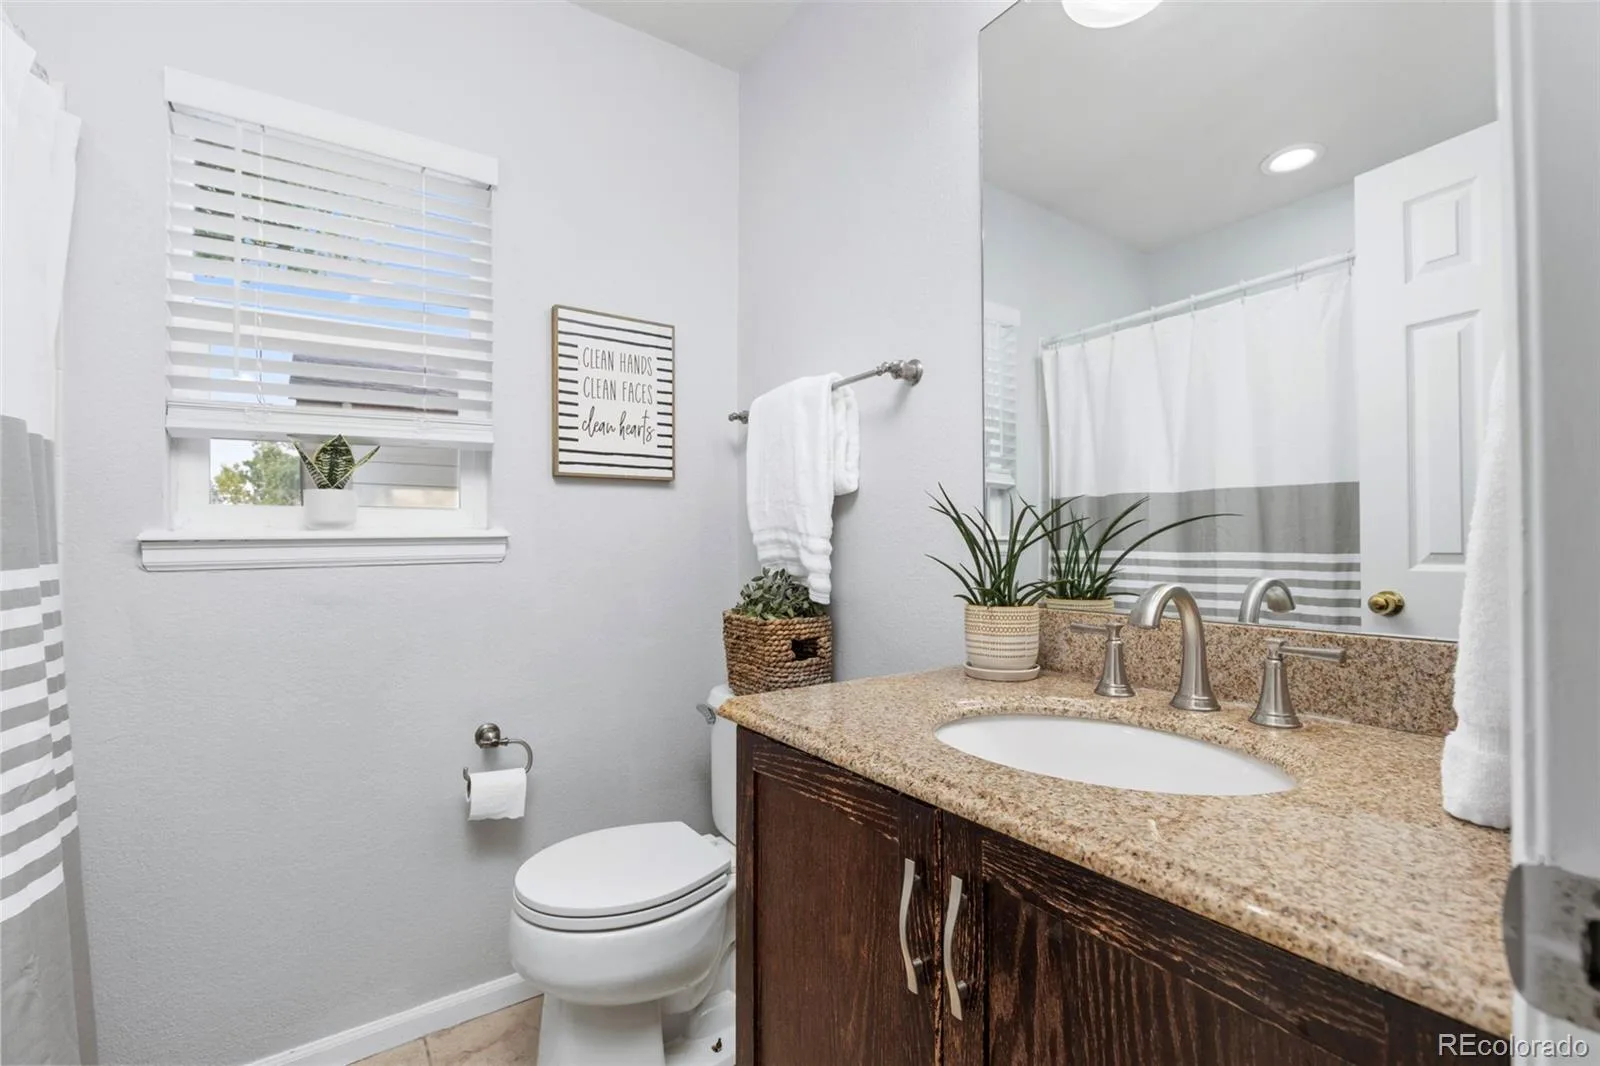
2 Full Bathrooms, 1 Half Bathroom
Below Grade Unfinished Area
420
Cooling
Central Air
Fireplaces Total
1
Flooring
Carpet, Tile, Vinyl
Heating
Forced Air, Natural Gas
Interior Features
Five Piece Bath, High Ceilings, High Speed Internet, Primary Suite, Quartz Counters, Vaulted Ceiling(s), Walk-In Closet(s)
Levels
Multi/Split
Exterior
Association Amenities
Fitness Center, Park, Playground, Pool, Sauna, Tennis Court(s), Trail(s)
Attached Garage YN
1
Construction Materials
Frame
Exterior Features
Private Yard, Rain Gutters
Fencing
Full
Garage Spaces
2
Lot Features
Cul-De-Sac, Landscaped, Many Trees, Master Planned, Sprinklers In Front, Sprinklers In Rear
Parking Spots
2
Parking Total
2
Patio And Porch Features
Front Porch, Patio
Roof
Composition
Security Features
Carbon Monoxide Detector(s), Smoke Detector(s)
Window Features
Bay Window(s), Double Pane Windows, Window Coverings
Financial
HOA Fee
$190
HOA Fee Frequency
Semi-Annually
HOA Includes
Recycling, Trash
HOA Name
Teleos
HOA Phone
720-648-0277
Tax Year
2025
Taxes
$3,937
Map
Contact Us
Mortgage Calculator
Property Summary
- Located in the Province Center subdivision, 4718 Rock Pipit Court Littleton CO is a Single Family for sale in Littleton, CO, 80126. It is listed for $585,000 and features 3 beds, 3 baths, and has approximately 1,857 square feet of living space, and was originally constructed in 1998. The current price per square foot is $315. The average price per square foot for Single Family listings in Littleton is $292. The average listing price for Single Family in Littleton is $957,074. To schedule a showing of MLS#rec9730490 at 4718 Rock Pipit Court in Littleton, CO, contact your Smart Sale AI agent at 3039066915.
Similar Listings Nearby


Additional Details
MLS ID : REC9730490
Listing Key : REC2056167015
Parcel Number : R0391746
Zip Code : 80126
City : Littleton
State : CO
Building if Condo :
Full Street: 4718 Rock Pipit Court
Address : 4718
Address Prefix :
Address Suffix : Court
Street : Rock Pipit
Street Prefix :
Street Suffix :
Unit if Condo :
Latitude : 39.552372
Longitude : -104.933853
Property Type : singlefamily
Property Sub Type : Single Family Residence
Stories Total if Condo :
Lot Size : 5,532 sqft / 0.13 acres (approx)
Ownership : Individual
Zoning : PDU
Condition :
Renovation :
Pets Allowed : Yes
Special Conditions : None
Possession : Closing/DOD,Immediate
Original Price : 585000
Close Price :
Close Date :
List Date : Aug 14, 2026
List Contract Date : 2026-08-14
Off Market Date : 2026-08-17
Purchase Contract Date : 2026-08-17
Days on Market : 17
Concessions Amount :
Concession Comment :
Renovation :
Company : NextHome Aspire

Copyright 2026. All rights reserved.
4718 Rock Pipit Court
Littleton, CO