
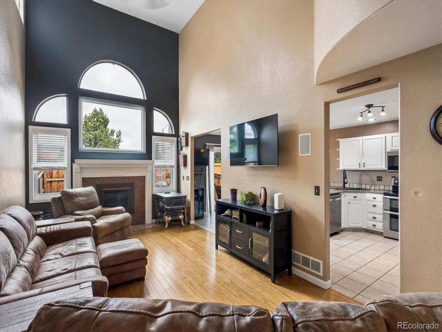
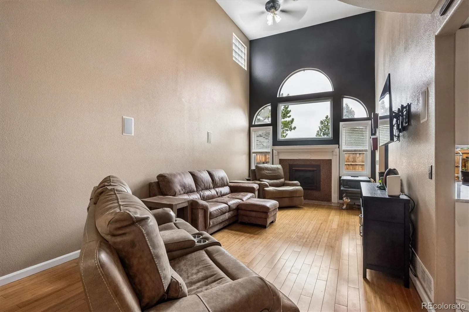
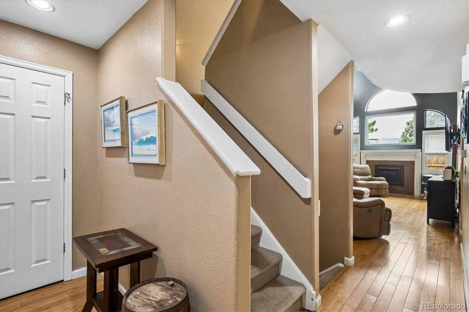
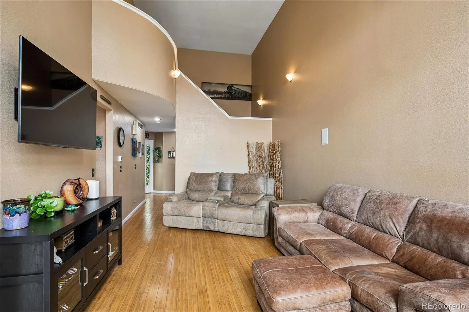
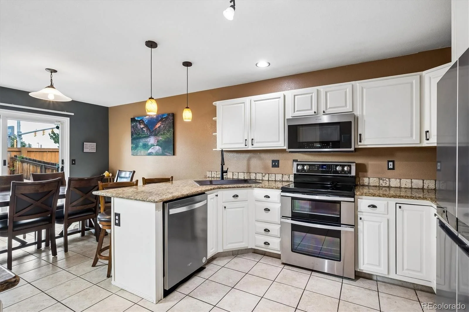
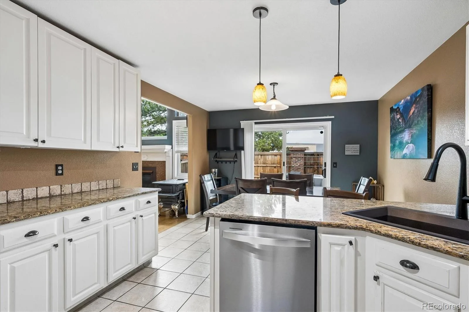
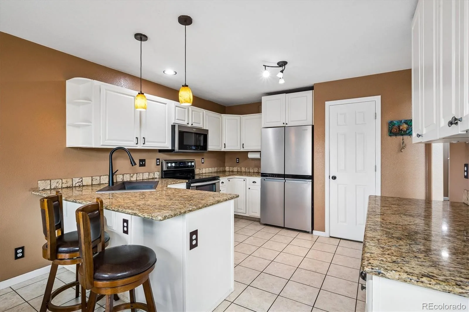
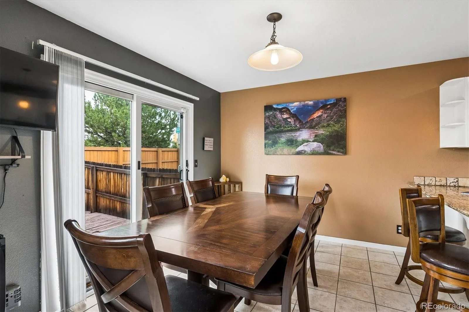
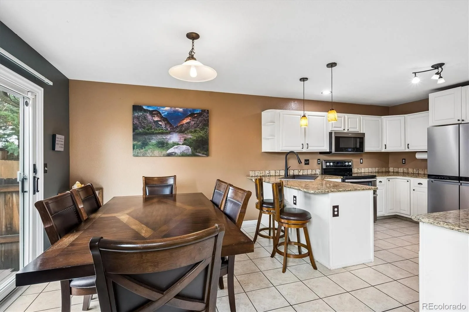
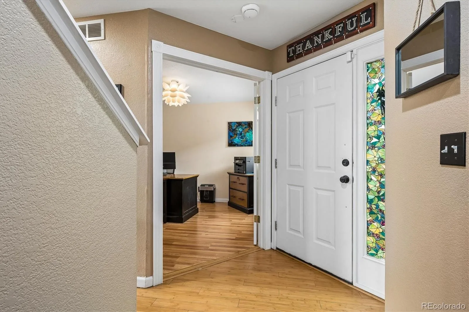
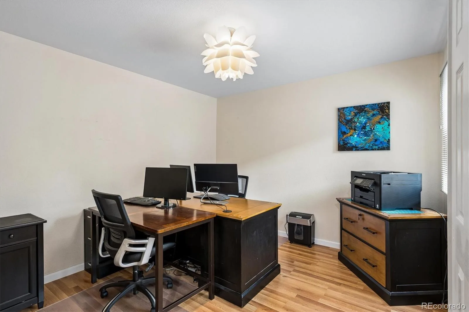
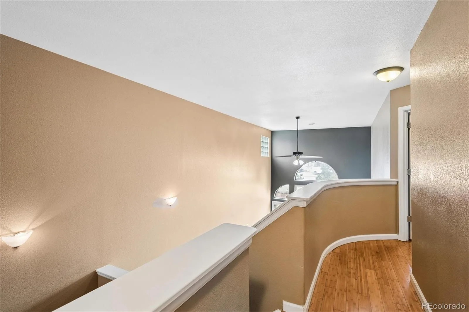
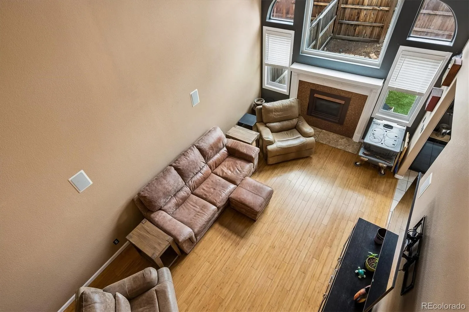
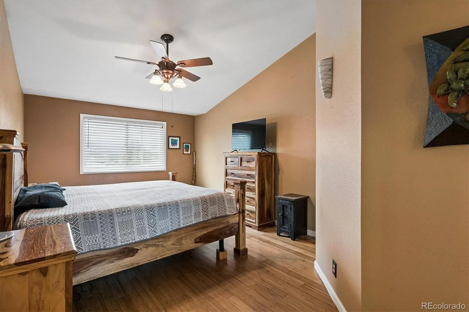
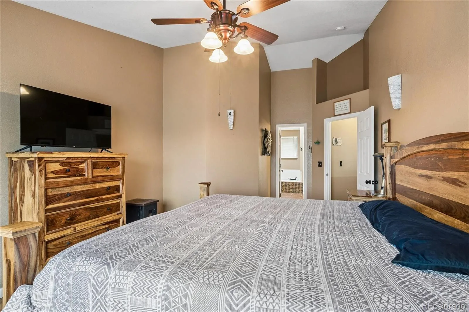
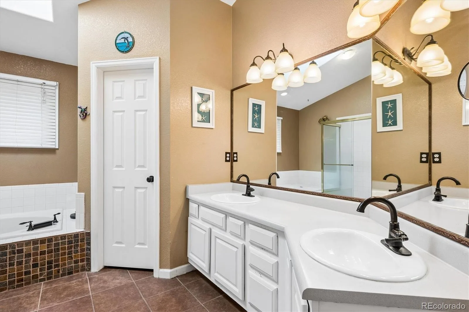
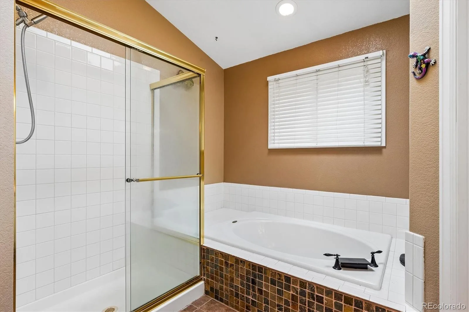
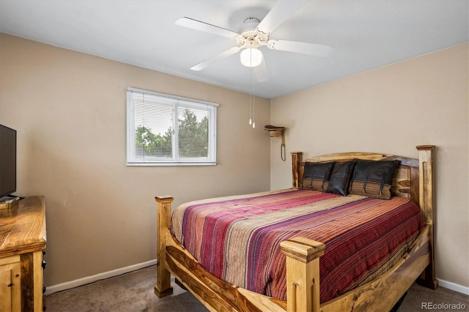
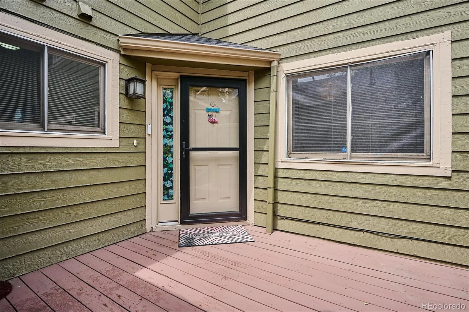
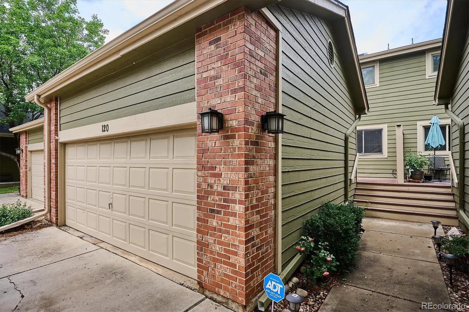
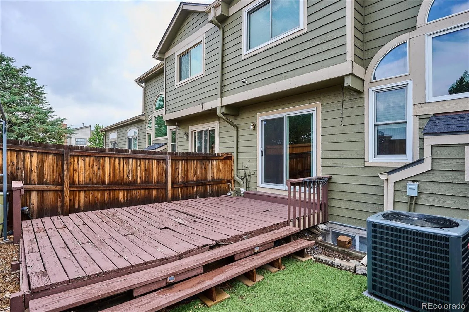
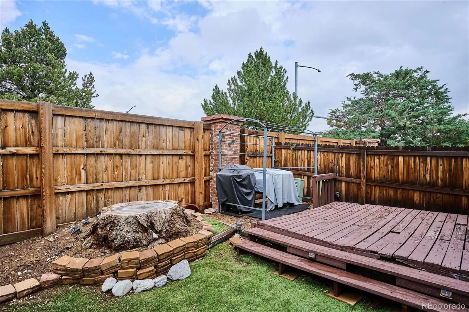
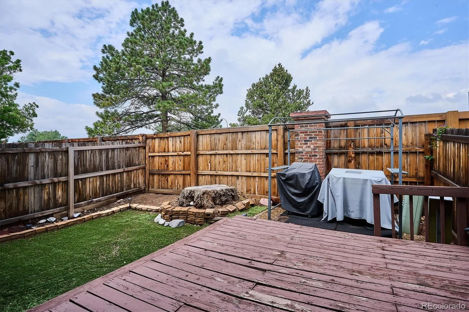
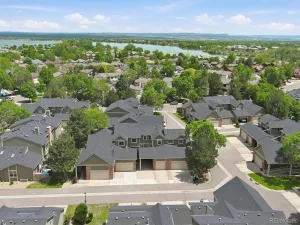
Welcome to this meticulously maintained townhome-style condo, where thoughtful updates and modern comfort come together. Tucked away on a quiet, non-through street, this move-in-ready home offers the perfect blend of privacy and low-maintenance living. A new front entry deck and privacy wall create inviting outdoor spaces for relaxing or entertaining. Inside, soaring vaulted ceilings, abundant natural light, and a cozy gas fireplace create a warm, welcoming atmosphere. The stylish kitchen features granite countertops, stainless steel appliances, a pantry, tile flooring and backsplash, and a breakfast bar with pendant lighting.
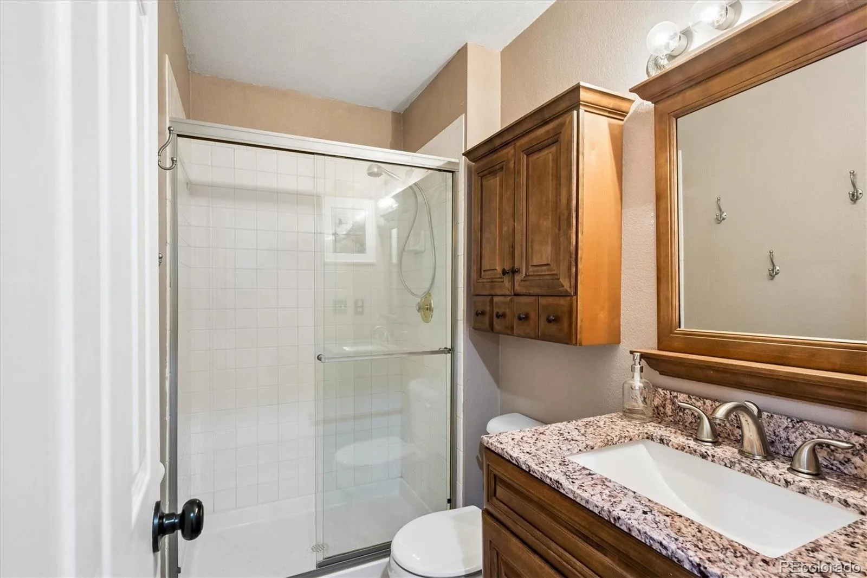
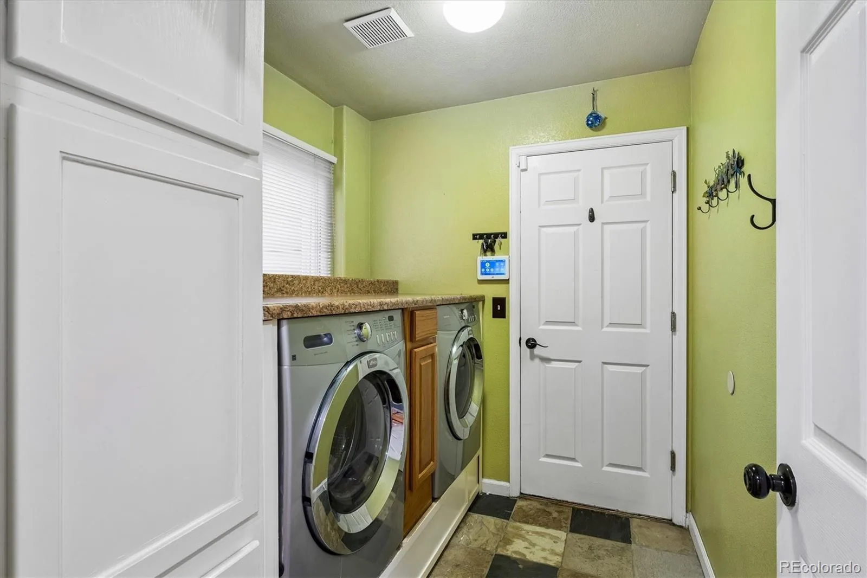
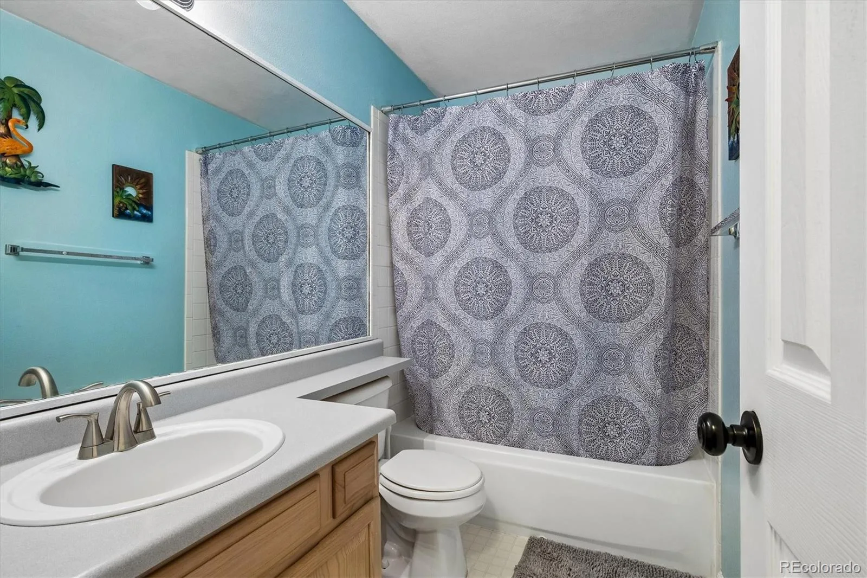
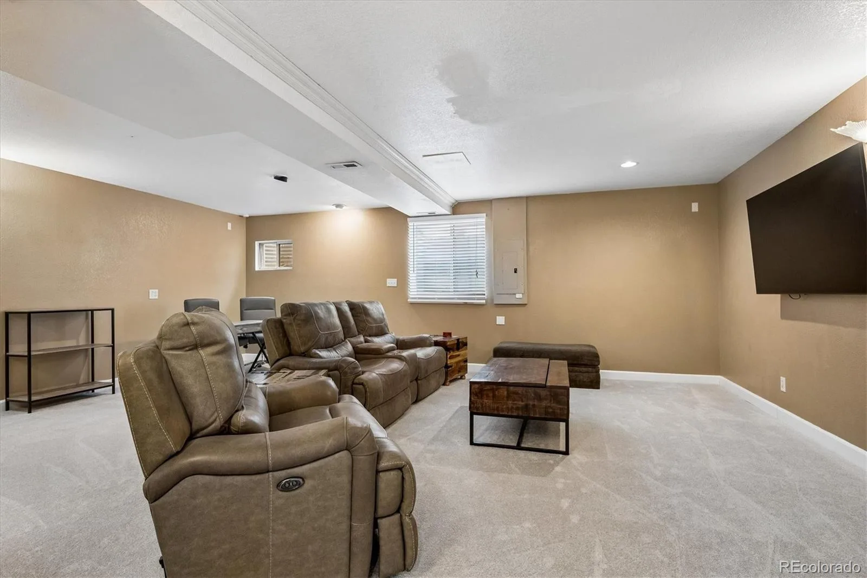
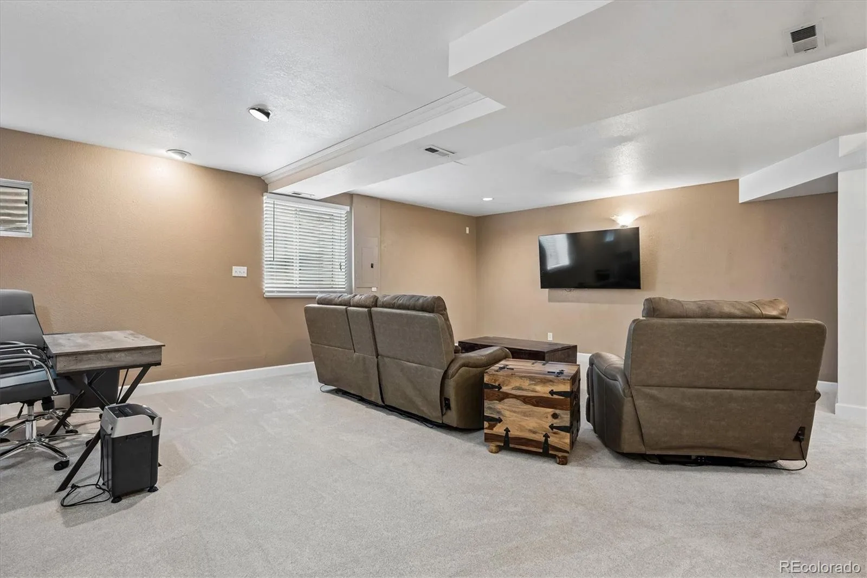
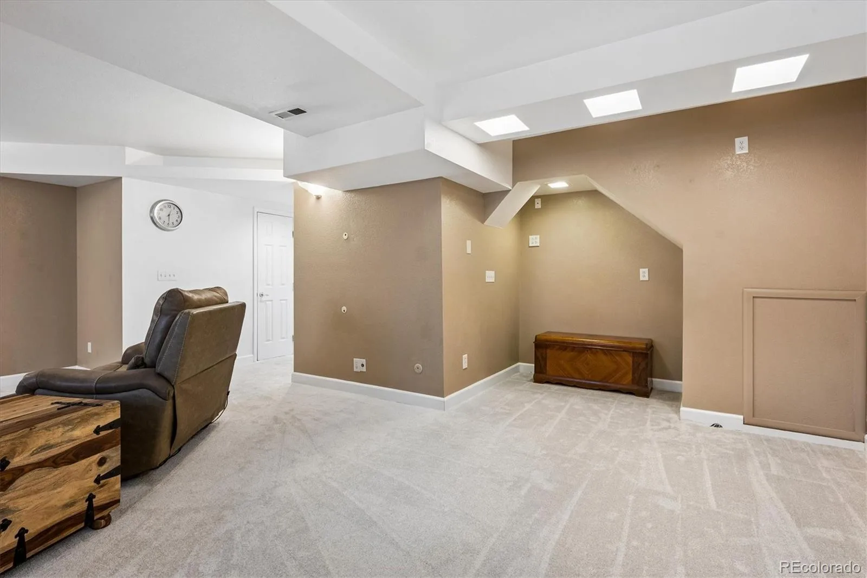
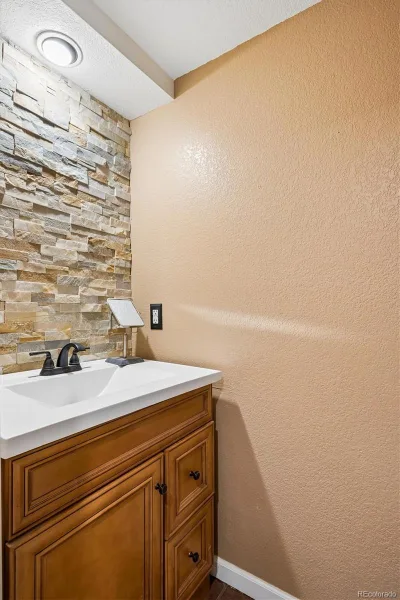
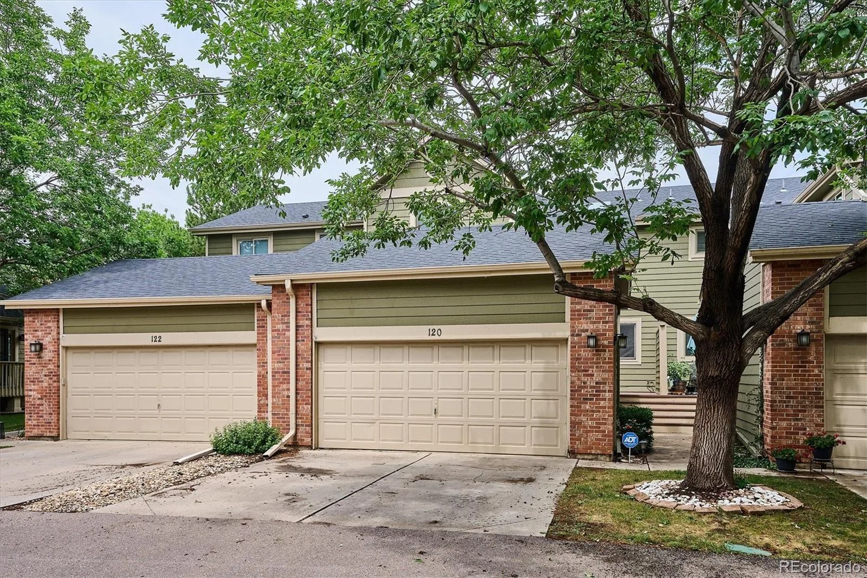
The flexible floor plan includes two spacious bedrooms and two full baths upstairs, plus a main-level office, laundry room, and ¾ bath. The finished basement offers a large family room, half bath, walk-in closet, and egress window, making it ideal as a third bedroom, guest suite, recreation room, home gym, or additional office. The spacious primary suite is a true retreat with vaulted ceilings, mountain views, a luxurious five-piece bath with soaking tub and dual vanities, and an oversized walk-in closet. Quality upgrades throughout include bamboo flooring, premium carpeting, four new Andersen windows, a new Andersen sliding glass door, and a front-loading washer and dryer. Comfort and efficiency are enhanced by a new high-efficiency furnace and air conditioning system, water softener, air purification system, ceiling fans, and ADT security system. The attached two-car garage offers extensive shelving and direct home access, while the fenced backyard is perfect for enjoying Colorado’s indoor/outdoor lifestyle.
With exterior maintenance handled by the HOA, you’ll have more time to enjoy nearby shopping, restaurants, parks, trails, RTD, and easy mountain access. This beautifully updated home delivers exceptional value, quality, and effortless Colorado living.
The flexible floor plan includes two spacious bedrooms and two full baths upstairs, plus a main-level office, laundry room, and ¾ bath. The finished basement offers a large family room, half bath, walk-in closet, and egress window, making it ideal as a third bedroom, guest suite, recreation room, home gym, or additional office. The spacious primary suite is a true retreat with vaulted ceilings, mountain views, a luxurious five-piece bath with soaking tub and dual vanities, and an oversized walk-in closet. Quality upgrades throughout include bamboo flooring, premium carpeting, four new Andersen windows, a new Andersen sliding glass door, and a front-loading washer and dryer. Comfort and efficiency are enhanced by a new high-efficiency furnace and air conditioning system, water softener, air purification system, ceiling fans, and ADT security system. The attached two-car garage offers extensive shelving and direct home access, while the fenced backyard is perfect for enjoying Colorado’s indoor/outdoor lifestyle.
With exterior maintenance handled by the HOA, you’ll have more time to enjoy nearby shopping, restaurants, parks, trails, RTD, and easy mountain access. This beautifully updated home delivers exceptional value, quality, and effortless Colorado living.
Property Details
Price:
$515,000
MLS #:
REC7398926
Status:
Active
Beds:
2
Baths:
4
Type:
Condo
Subtype:
Condominium
Subdivision:
Provincetown Landing
Finished Sq Ft:
2,487
Total Sq Ft:
2,528
Year Built:
1994
Schools
School District:
Denver 1
Elementary School:
Grant Ranch E-8
Middle School:
Grant Ranch E-8
High School:
John F. Kennedy
Interior
Above Grade Finished Area
1701
Appliances
Dishwasher, Disposal, Dryer, Gas Water Heater, Microwave, Range, Refrigerator, Washer
Bathrooms
3 Full Bathrooms, 1 Half Bathroom
Below Grade Unfinished Area
41
Cooling
Central Air
Fireplaces Total
1
Flooring
Bamboo, Carpet, Tile, Vinyl
Heating
Forced Air, Natural Gas
Interior Features
Ceiling Fan(s), Eat-in Kitchen, Five Piece Bath, Granite Counters, High Ceilings, Laminate Counters, Open Floorplan, Pantry, Primary Suite, Smoke Free, Solid Surface Counters, Vaulted Ceiling(s), Walk-In Closet(s)
Laundry Features
In Unit
Levels
Two
Main Level Bathrooms
1
Exterior
Architectural Style
Contemporary
Attached Garage YN
1
Common Walls
2+ Common Walls
Construction Materials
Frame, Wood Siding
Direction Faces
East
Exterior Features
Private Yard
Fencing
Full
Garage Spaces
2
Green Energy Efficient
Thermostat
Parking Features
Concrete, Lighted, Storage
Parking Spots
2
Parking Total
2
Patio And Porch Features
Deck, Front Porch
Roof
Composition
Security Features
Carbon Monoxide Detector(s), Smoke Detector(s)
View
Mountain(s)
Window Features
Double Pane Windows, Egress Windows, Skylight(s), Window Coverings
Financial
HOA Fee
$485
HOA Fee Frequency
Monthly
HOA Includes
Insurance, Maintenance Grounds, Maintenance Structure, Sewer, Snow Removal, Trash, Water
HOA Name
Provincetown Landing VI
HOA Phone
720-677-6468
Tax Year
2025
Taxes
$2,929
Map
Contact Us
Mortgage Calculator
Property Summary
- Located in the Provincetown Landing subdivision, 4825 S Ammons Street #120 Littleton CO is a Condo for sale in Littleton, CO, 80123. It is listed for $515,000 and features 2 beds, 4 baths, and has approximately 2,528 square feet of living space, and was originally constructed in 1994. The current price per square foot is $204. The average price per square foot for Condo listings in Littleton is $360. The average listing price for Condo in Littleton is $365,425. To schedule a showing of MLS#rec7398926 at 4825 S Ammons Street #120 in Littleton, CO, contact your Smart Sale AI agent at 3039066915.
Similar Listings Nearby

Additional Details
MLS ID : REC7398926
Listing Key : REC2055411884
Parcel Number : 9113-10-015
Zip Code : 80123
City : Littleton
State : CO
Building if Condo :
Full Street: 4825 S Ammons Street #120
Address : 4825
Address Prefix :
Address Suffix : Street
Street : Ammons
Street Prefix : S
Street Suffix :
Unit if Condo : 120
Latitude : 39.629017
Longitude : -105.087296
Property Type : condo
Property Sub Type : Condominium
Stories Total if Condo :
Lot Size :
Ownership : Individual
Zoning : R-2
Condition : Updated/Remodeled
Renovation :
Pets Allowed : Cats OK,Dogs OK
Special Conditions : None
Possession : Close Plus 3 to 5 Days
Original Price : 515000
Close Price :
Close Date :
List Date : Jul 10, 2026
List Contract Date : 2026-07-10
Off Market Date :
Purchase Contract Date :
Days on Market : 52
Concessions Amount :
Concession Comment :
Renovation :
Company : RE/MAX Alliance

Copyright 2026. All rights reserved.
4825 S Ammons Street #120
Littleton, CO