
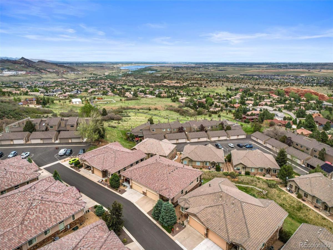
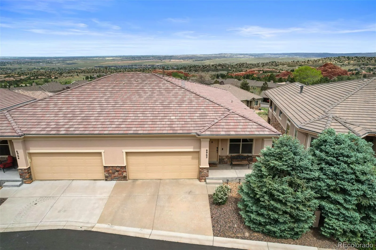
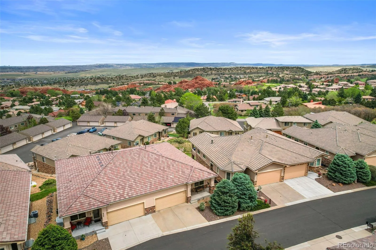
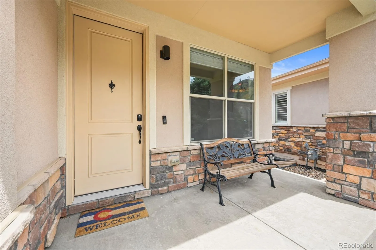
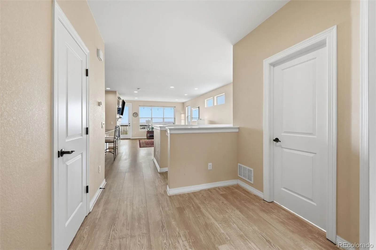
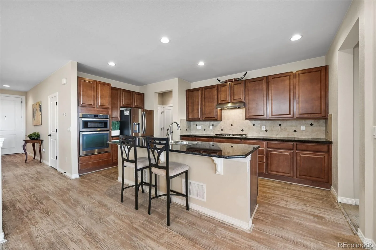
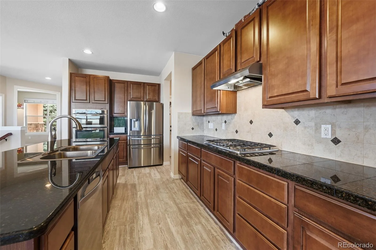
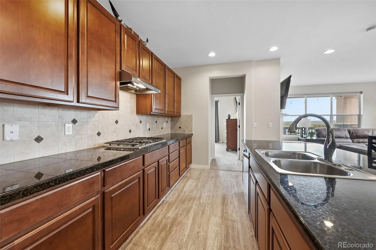
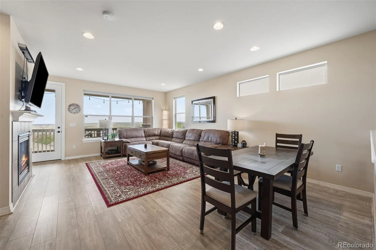
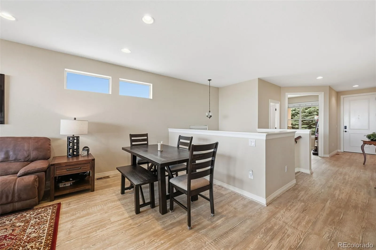
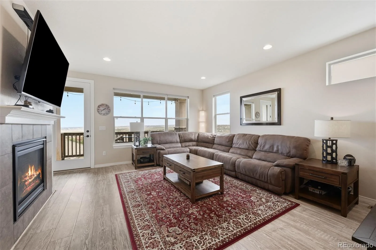
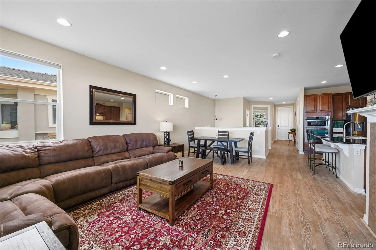
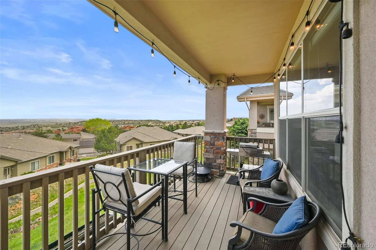
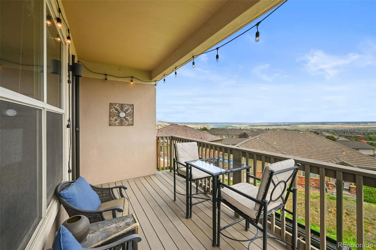
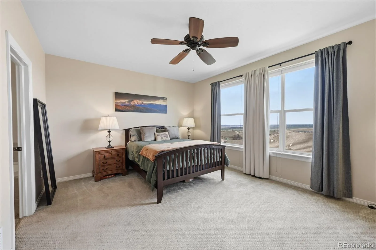
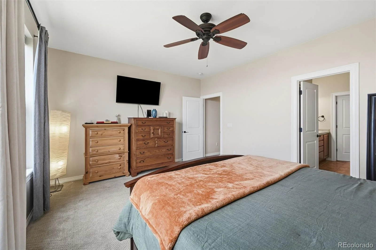
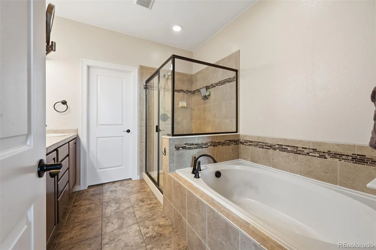
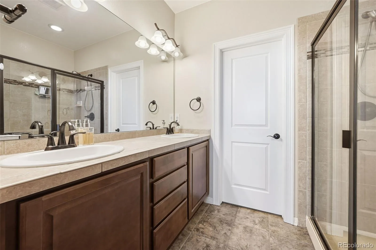
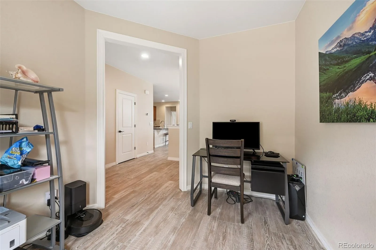
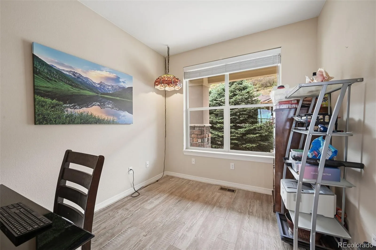
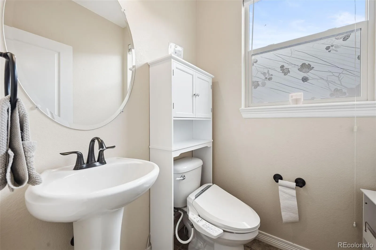
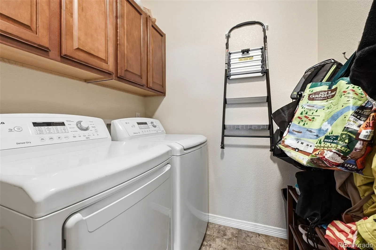
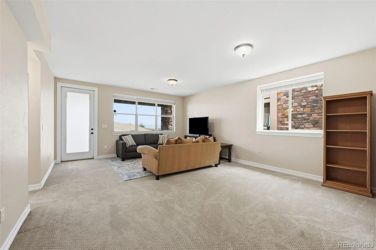
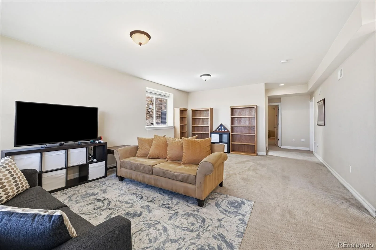
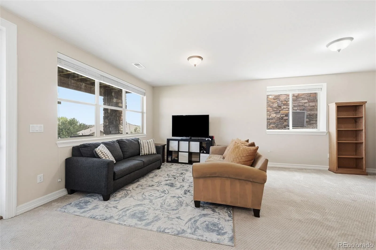
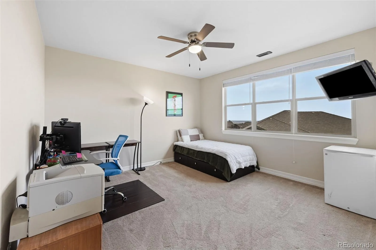

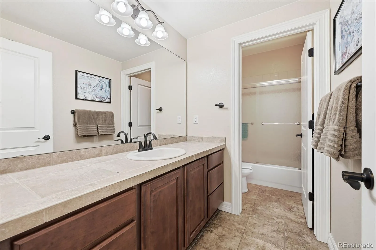
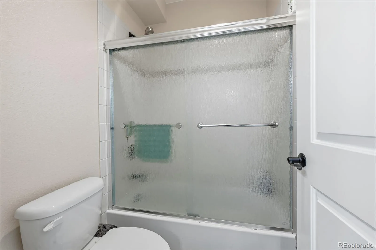
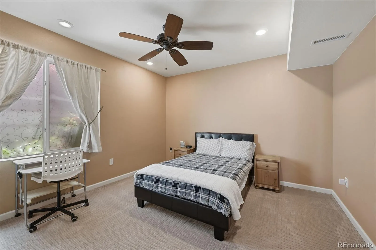
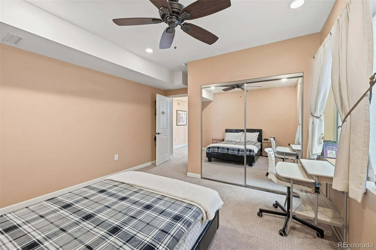
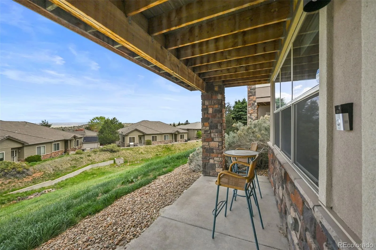
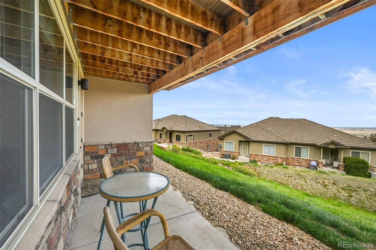
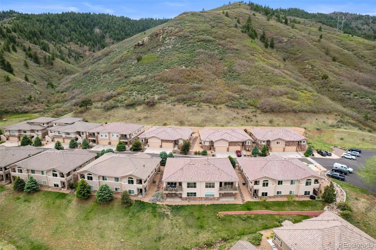
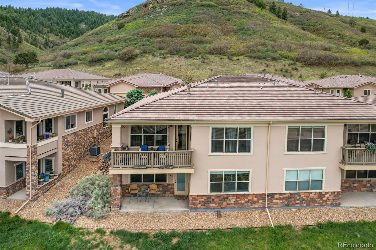
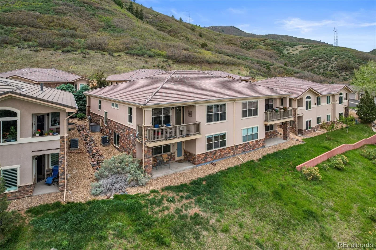
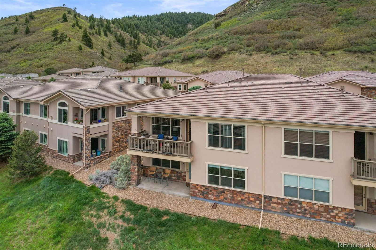
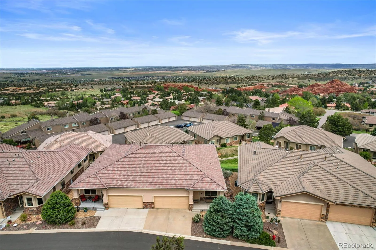
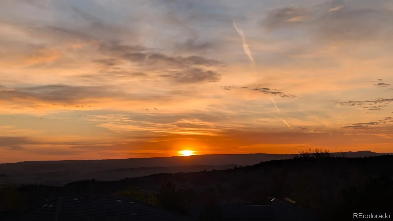

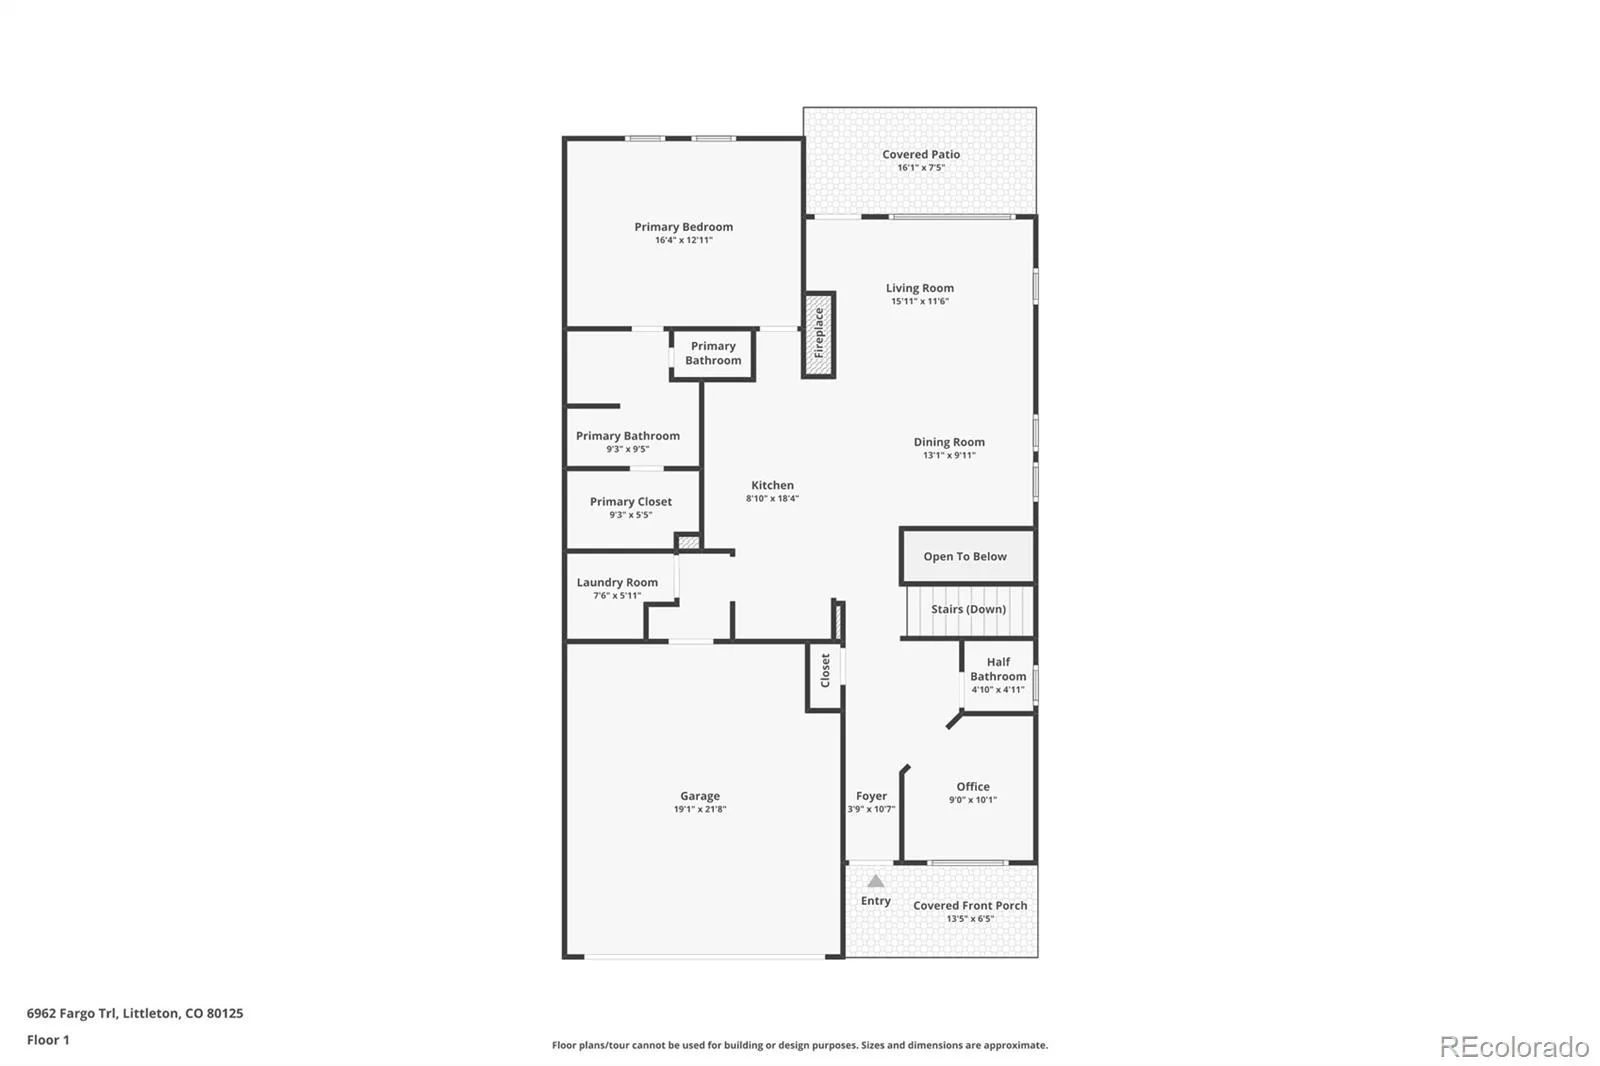
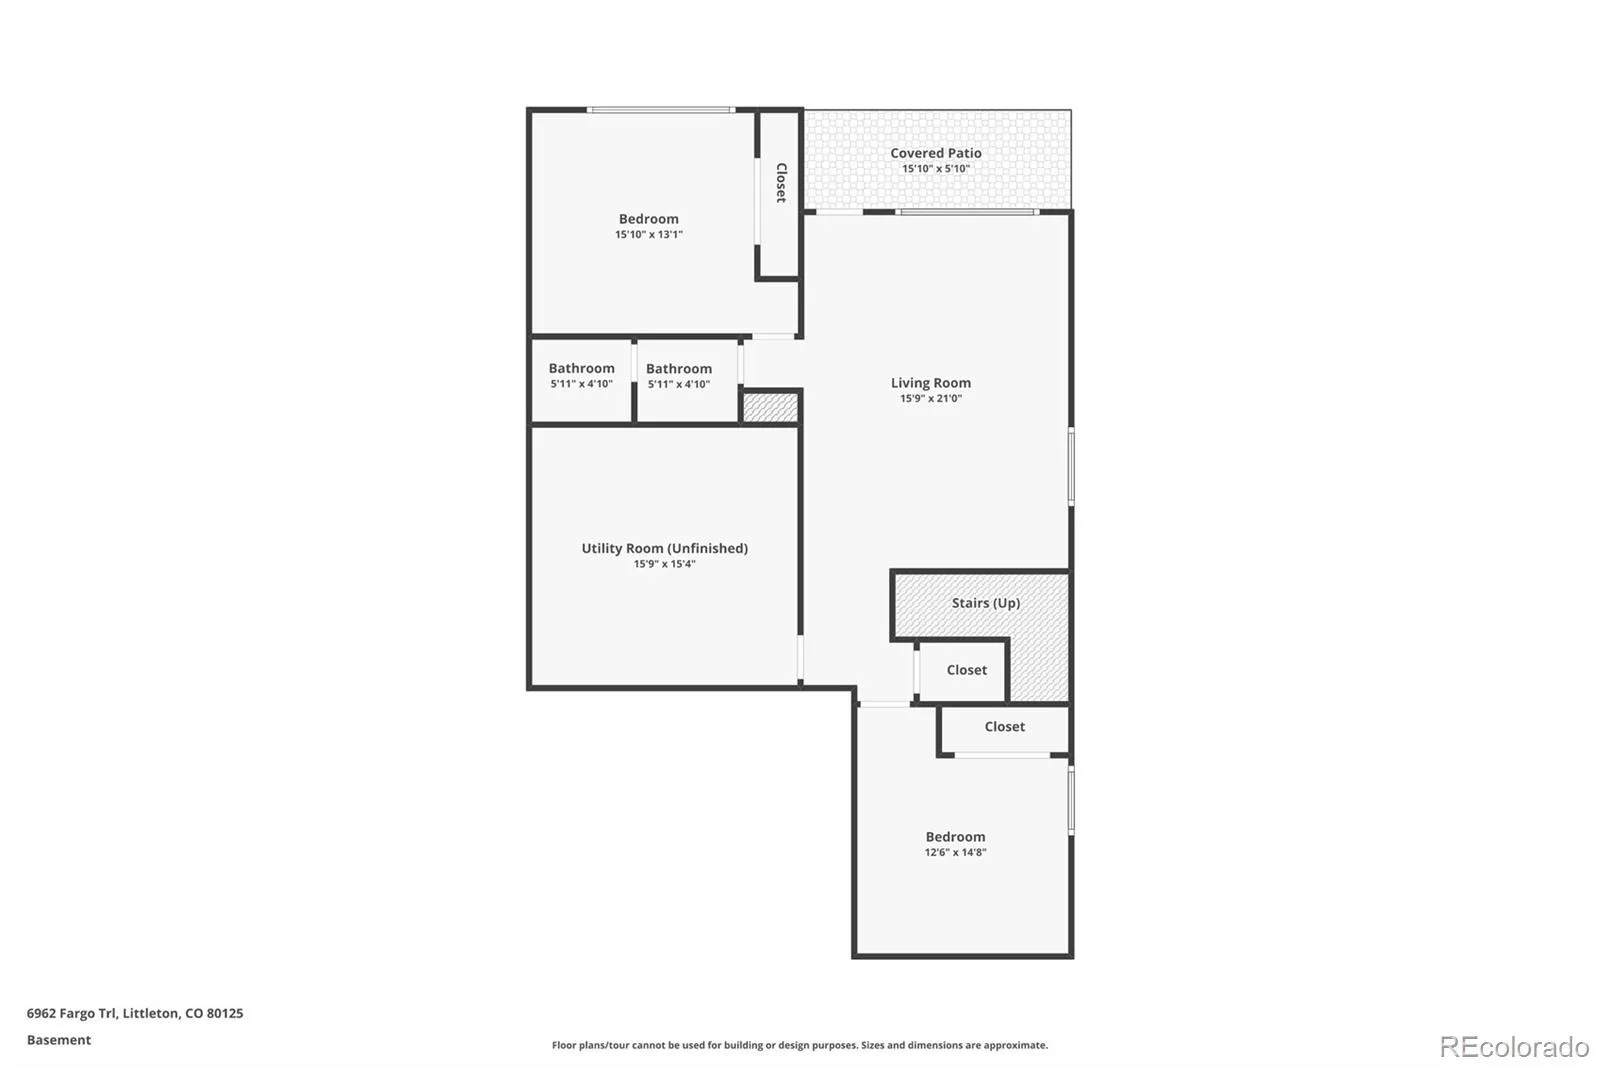
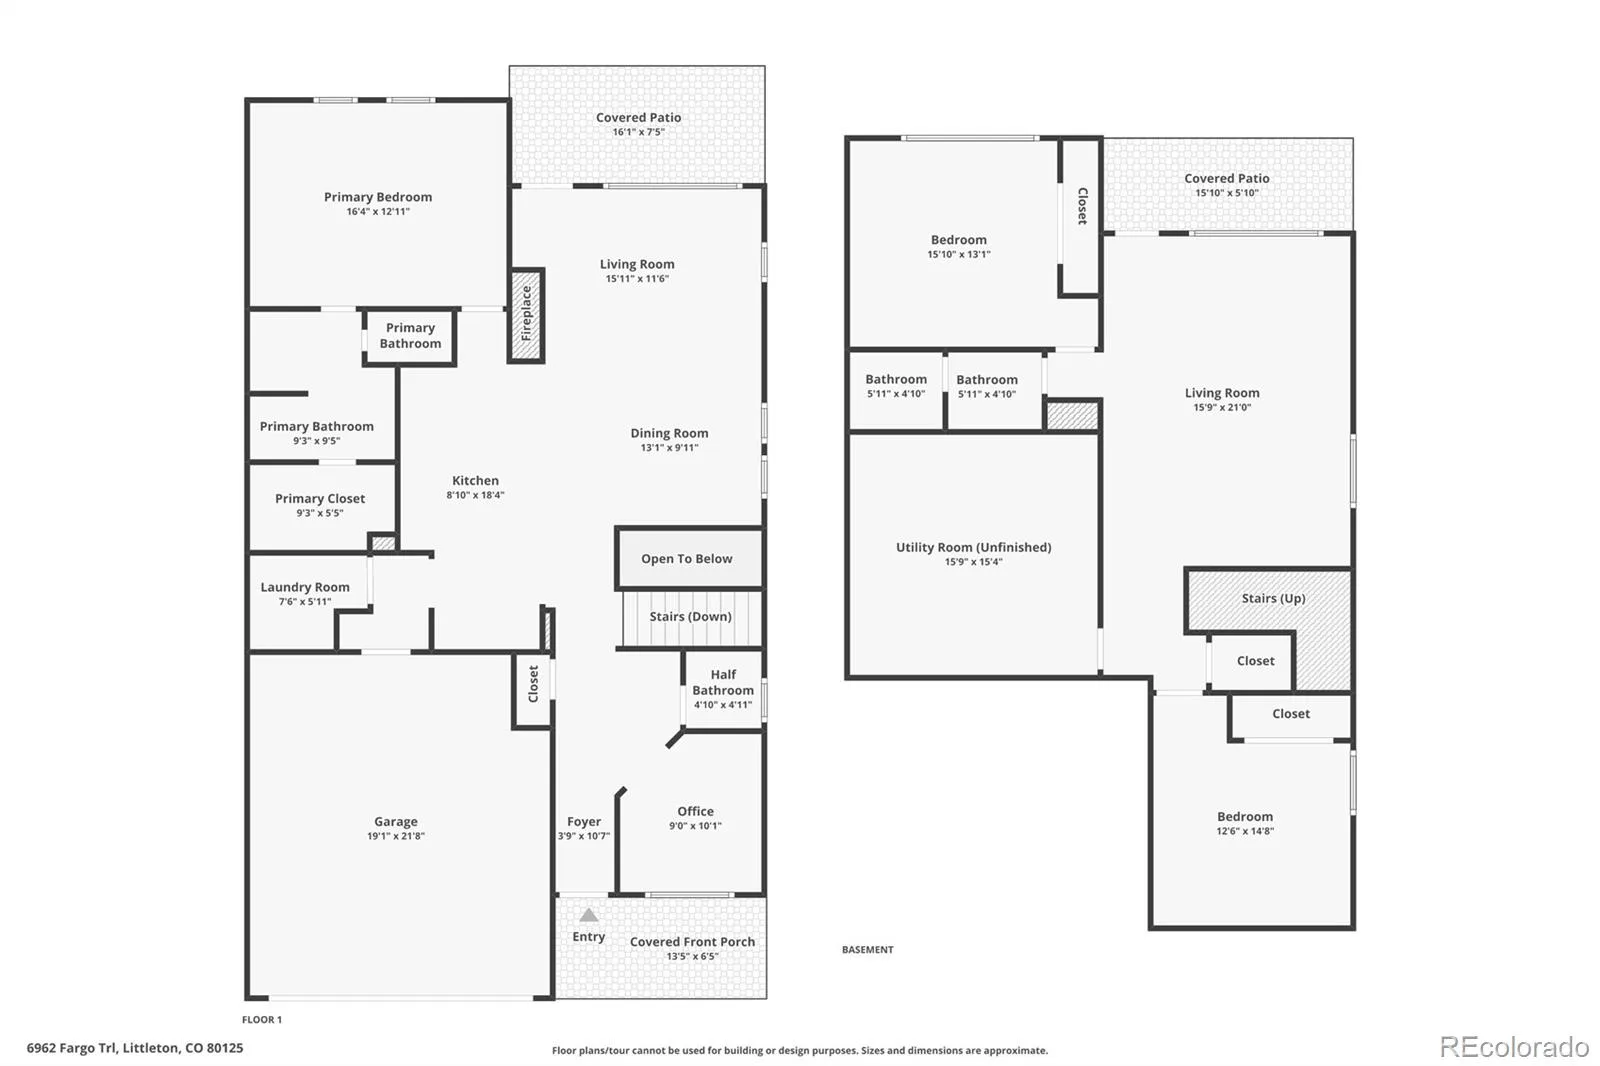
Welcome to the scenic and secluded gated community Ramparts at Roxborough. Resting on the hillside and backing to Pike National Forest, this beautiful paired ranch-style home features 3 bedrooms, 2.5 bathrooms, and stunning 180-degree Front Range and commanding city views from nearly every window. Step inside to an open-concept main level with high ceilings, abundant natural light, and a seamless flow between the living, dining, and kitchen spaces. The inviting living room features a cozy gas fireplace, while the spacious kitchen offers granite countertops, a large center island, ample cabinetry, and generous prep space. Walk out to the covered balcony overlooking open space, with breathtaking views stretching from the Downtown Denver skyline to the foothills in between. The main-floor primary suite includes a 5-piece bath and walk-in closet. Also on the main level are a private office, half bath, laundry room, and direct access to the attached 2-car garage. The finished walk-out basement expands the living space with a large family room, two additional bedrooms, a full bath, and unfinished storage space with flexibility for future needs. Enjoy true low-maintenance living with HOA coverage that includes exterior and grounds maintenance, snow removal, trash, recycling, insurance, road maintenance, and security. Residents also benefit from gated entry, clubhouse access, golf course surroundings, neighborhood parks, and an extensive network of paved walking paths throughout the community. Ideally situated near Roxborough State Park, Chatfield Reservoir, and miles of hiking and biking trails, the home is located within the highly regarded Douglas County School District. Everyday conveniences are just minutes away at Roxborough Marketplace, offering groceries, dining, and essential services, while the renowned Arrowhead Golf Club sits just inside the entrance to Roxborough Park. This home qualifies for a $5K Credit from preferred lender and 100% Financing. Welcome home!
Property Details
Price:
$695,000
MLS #:
REC3984661
Status:
Active
Beds:
3
Baths:
3
Type:
Condo
Subtype:
Condominium
Subdivision:
Ramparts At Roxborough II Condos
Finished Sq Ft:
2,189
Total Sq Ft:
2,702
Year Built:
2013
Schools
School District:
Douglas RE-1
Elementary School:
Roxborough
Middle School:
Ranch View
High School:
Thunderridge
Interior
Above Grade Finished Area
1356
Appliances
Dishwasher, Disposal, Dryer, Microwave, Oven, Range, Range Hood, Refrigerator, Washer
Bathrooms
2 Full Bathrooms, 1 Half Bathroom
Below Grade Finished Area
833
Below Grade Unfinished Area
513
Cooling
Central Air
Fireplaces Total
1
Flooring
Carpet, Tile, Vinyl
Heating
Forced Air
Interior Features
Ceiling Fan(s), Eat-in Kitchen, Five Piece Bath, Granite Counters, High Ceilings, Kitchen Island, Open Floorplan, Primary Suite, Walk-In Closet(s)
Laundry Features
In Unit
Levels
One
Main Level Bathrooms
2
Main Level Bedrooms
1
Exterior
Architectural Style
Contemporary
Association Amenities
Clubhouse, Fitness Center, Gated, Park, Parking, Trail(s)
Attached Garage YN
1
Common Walls
End Unit, 1 Common Wall
Construction Materials
Frame, Stone, Stucco
Exterior Features
Balcony, Lighting
Fencing
None
Garage Spaces
2
Lot Features
Borders National Forest, Foothills, Landscaped, Master Planned, Open Space
Parking Features
Concrete, Finished Garage, Guest, Storage
Parking Spots
4
Parking Total
4
Patio And Porch Features
Covered, Deck, Front Porch, Patio
Roof
Concrete, Spanish Tile
Security Features
Carbon Monoxide Detector(s), Smoke Detector(s)
View
City, Meadow, Water
Window Features
Double Pane Windows
Financial
HOA Fee
$2,888
HOA Fee 2
$353
HOA Fee 2 Frequency
Monthly
HOA Fee Frequency
Annually
HOA Includes
Reserves, Insurance, Maintenance Grounds, Maintenance Structure, Recycling, Road Maintenance, Security, Snow Removal, Trash
HOA Name
Roxborough Park Foundation
HOA Name 2
Ramparts at Roxborough II
HOA Phone
303-979-7860
HOA Phone 2
720-416-5588
Tax Year
2025
Taxes
$4,068
Map
Contact Us
Mortgage Calculator
Property Summary
- Located in the Ramparts At Roxborough II Condos subdivision, 6962 Fargo Trail Littleton CO is a Condo for sale in Littleton, CO, 80125. It is listed for $695,000 and features 3 beds, 3 baths, and has approximately 2,702 square feet of living space, and was originally constructed in 2013. The current price per square foot is $257. The average price per square foot for Condo listings in Littleton is $360. The average listing price for Condo in Littleton is $365,497. To schedule a showing of MLS#rec3984661 at 6962 Fargo Trail in Littleton, CO, contact your Smart Sale AI agent at 3039066915.
Similar Listings Nearby

Additional Details
MLS ID : REC3984661
Listing Key : REC2054245272
Parcel Number : R0483897
Zip Code : 80125
City : Littleton
State : CO
Building if Condo :
Full Street: 6962 Fargo Trail
Address : 6962
Address Prefix :
Address Suffix : Trail
Street : Fargo
Street Prefix :
Street Suffix :
Unit if Condo :
Latitude : 39.462921
Longitude : -105.093544
Property Type : condo
Property Sub Type : Condominium
Stories Total if Condo :
Lot Size :
Ownership : Individual
Zoning :
Condition : Updated/Remodeled
Renovation :
Pets Allowed : Yes
Special Conditions : None
Possession : Negotiable
Original Price : 715000
Close Price :
Close Date :
List Date : May 19, 2026
List Contract Date : 2026-05-19
Off Market Date :
Purchase Contract Date :
Days on Market : 102
Concessions Amount :
Concession Comment :
Renovation :
Company : Price & Co. Real Estate

Copyright 2026. All rights reserved.
6962 Fargo Trail
Littleton, CO