
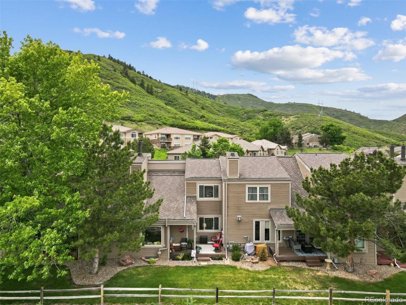
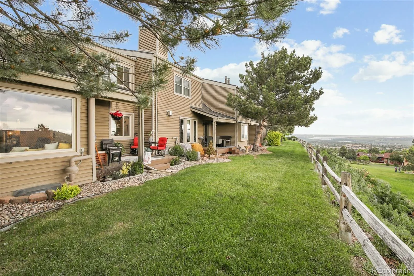
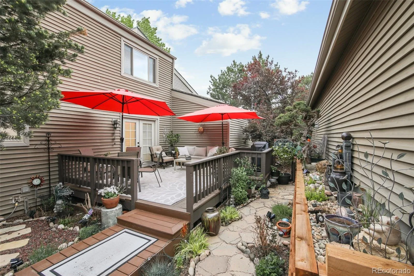
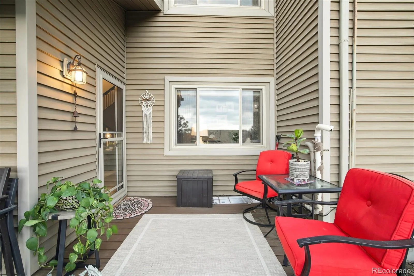
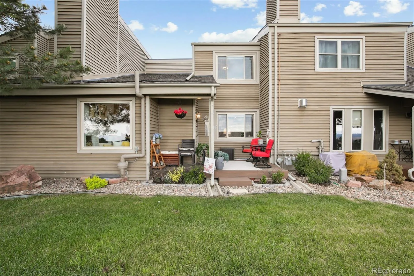
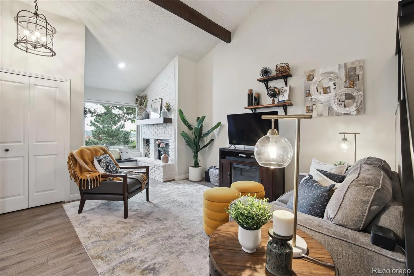
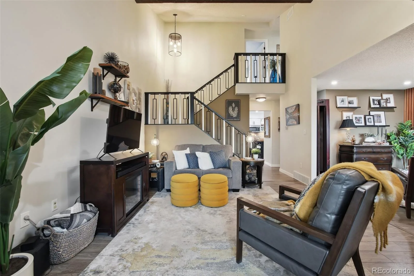
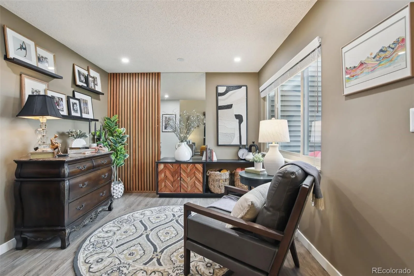
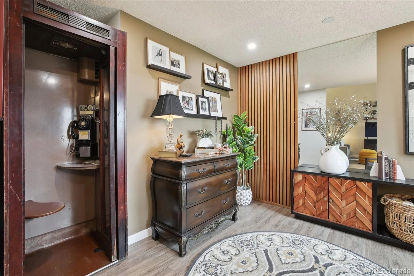
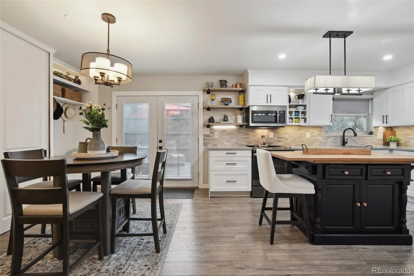
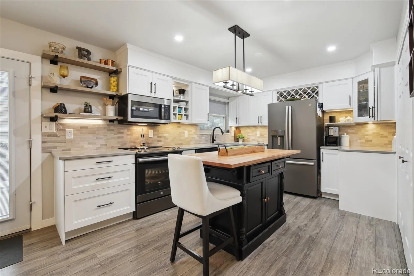
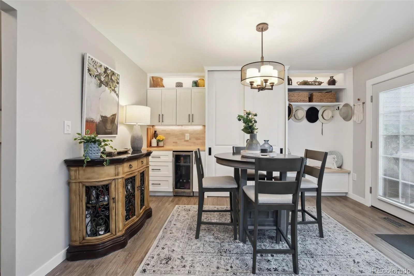
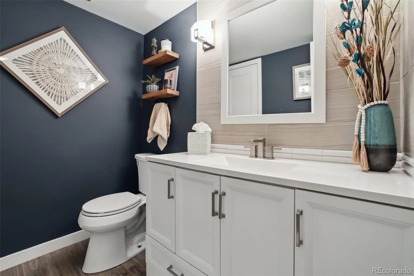
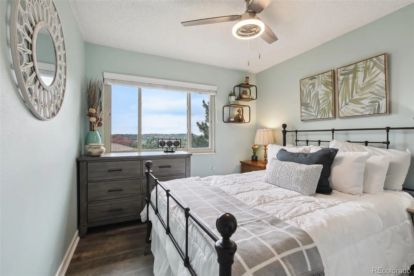
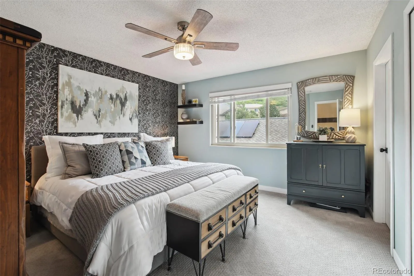
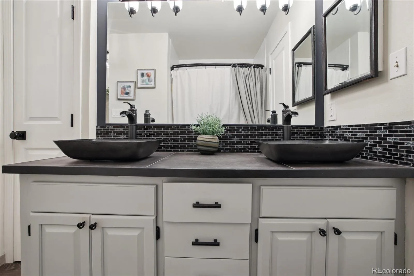
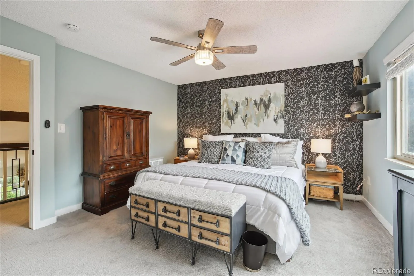
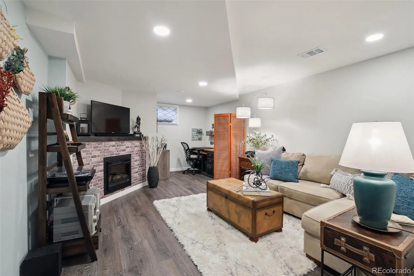
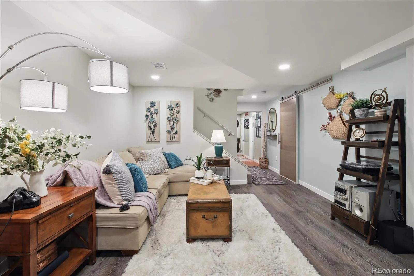
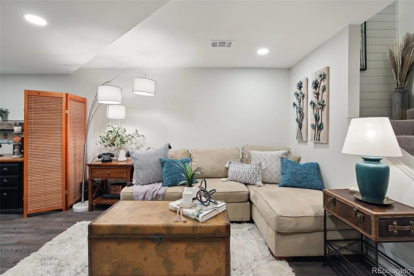
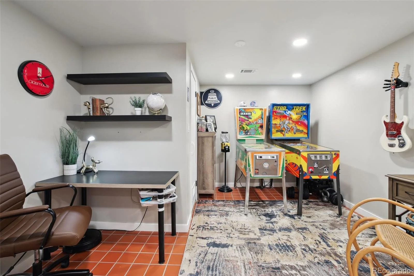
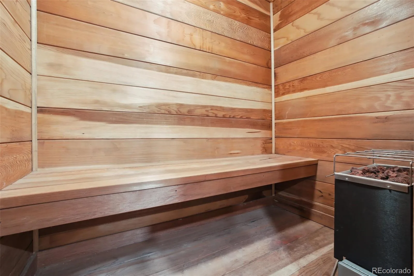
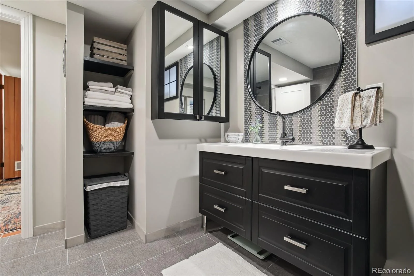
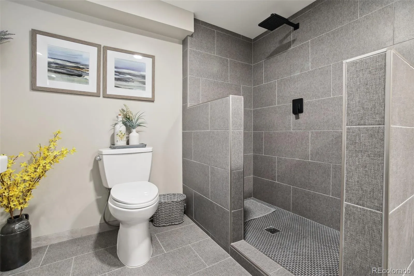
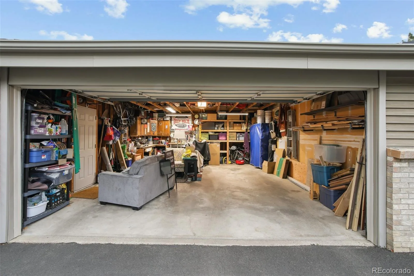
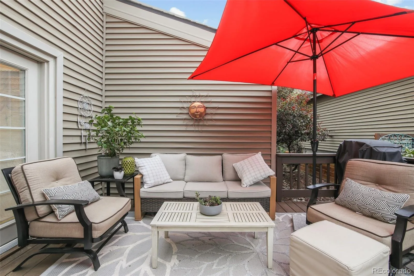
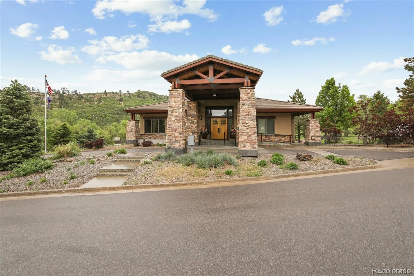
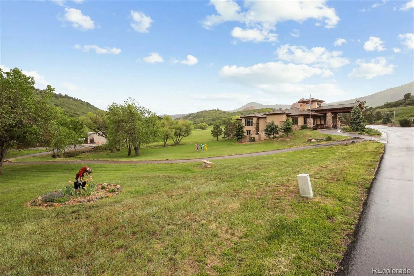

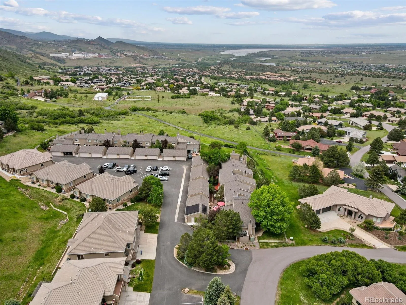
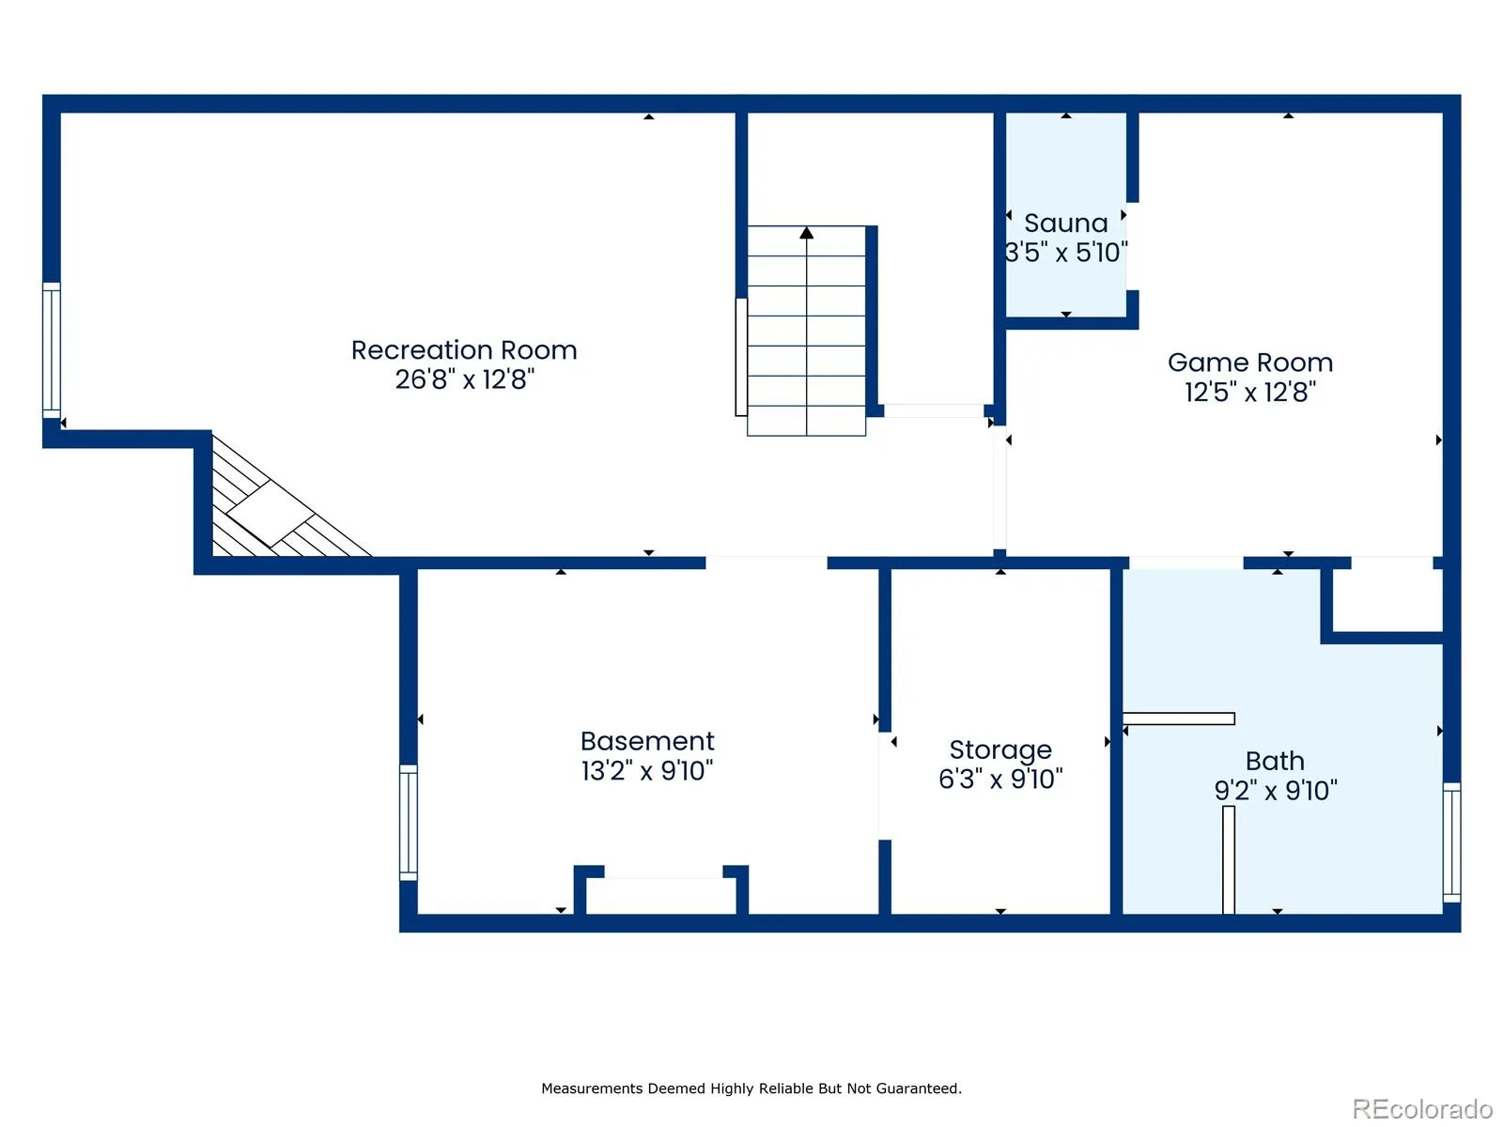
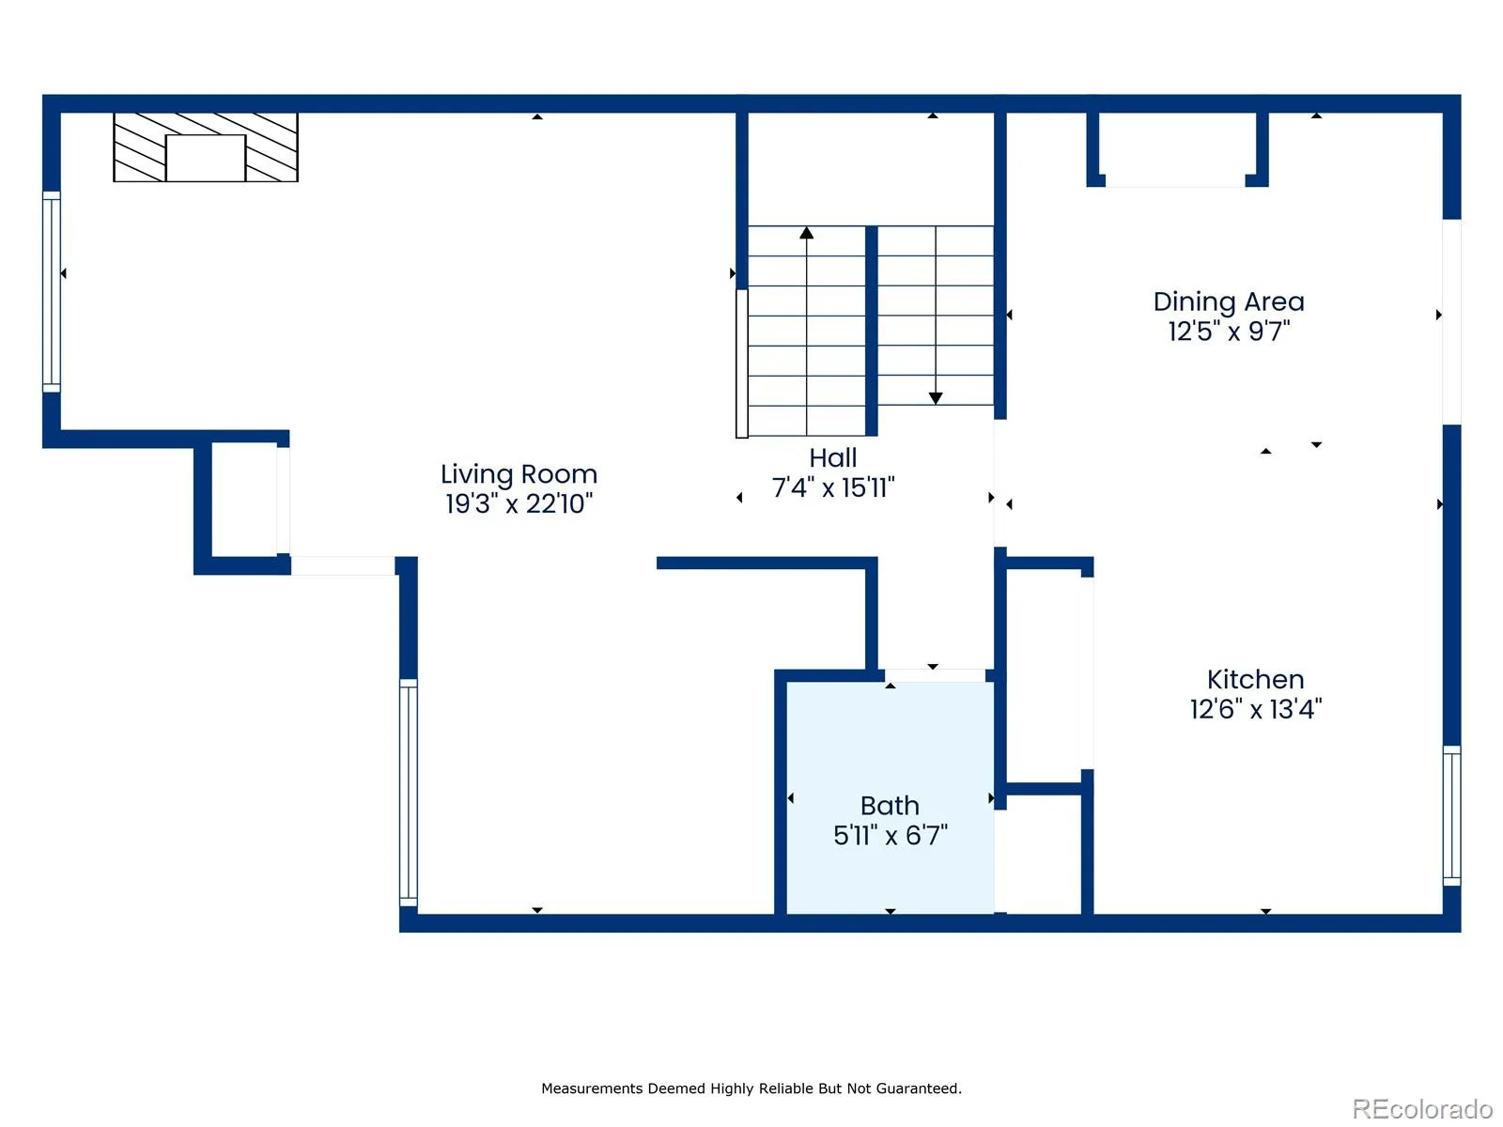
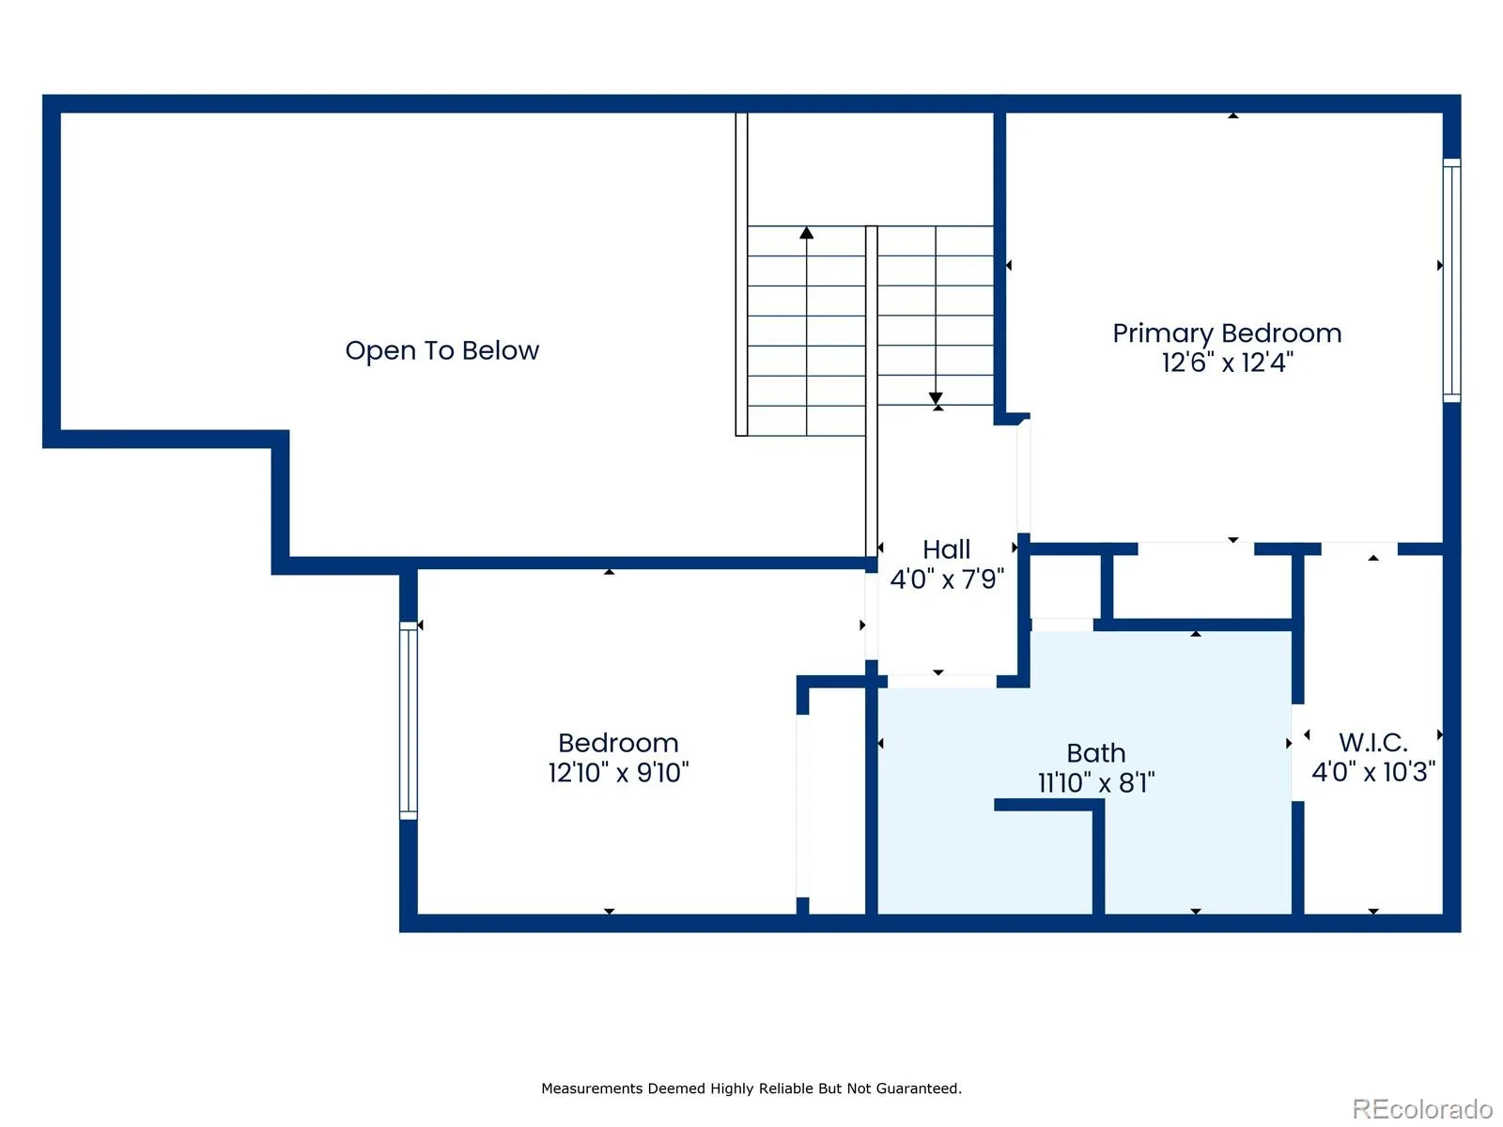
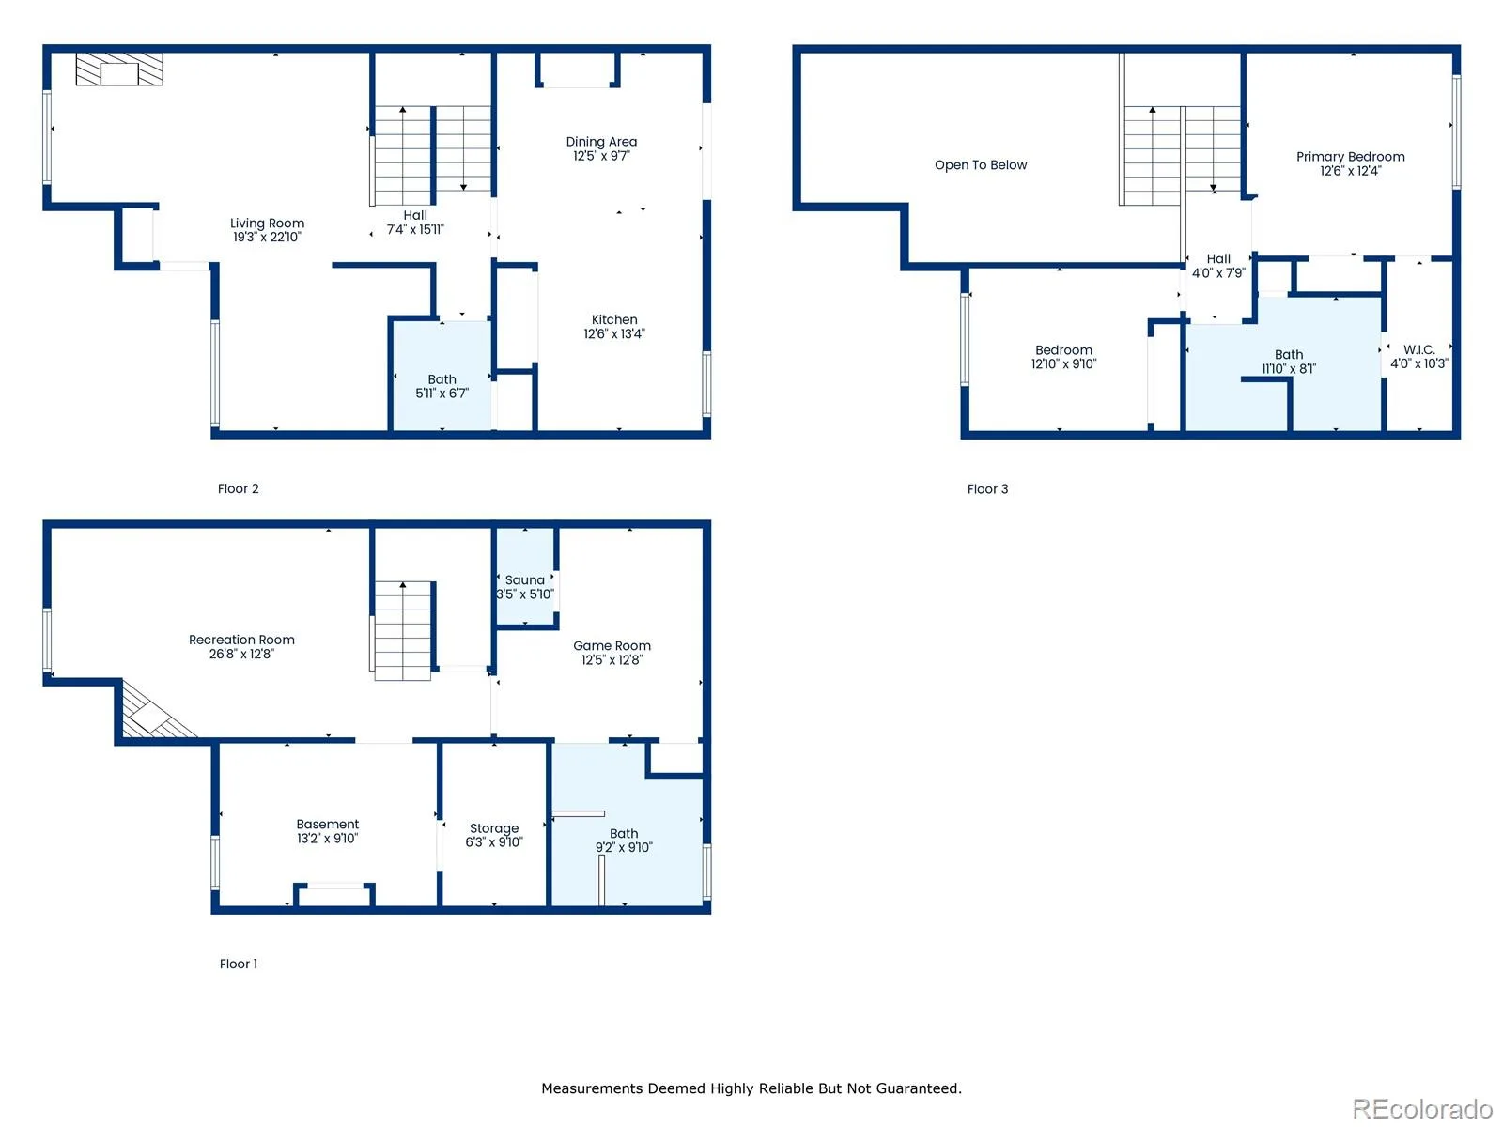
Here is your perfect fully updated low maintenance townhome in the beautiful highly sought after Roxborough Park. Roxborough Park is a one-of-a-kind Gem of a community with true wildlife immersion and expansive Red Rock and mountain views. This property offers 3 bedrooms 2.5 baths and 2 outdoor spaces to fully enjoy the Colorado landscape and weather. As you enter the property you are greeted with open and airy vaulted ceilings, lovely fireplace with built in seating, two living areas on the main floor that allows for plenty of options to relax and enjoy the views of wildlife. The main floor includes the beautifully updated kitchen with thoughtfully designed storage areas and coffee bar and laundry and a half bath. Upstairs you will find 2 large bedrooms with walk in closets and fully updated bathroom. The basement offers a relaxing additional living space, optional 3rd bedroom, updated 3/4 bath and large storage/utility room. This property includes an oversized 2 car garage, large patio and front porch all without the hassle of yard maintenance. This location offers close proximity to Roxborough and Chatfield Reservoir State with miles of biking, hiking trails, camping, boating, birding right out your door.
Property Details
Price:
$499,000
MLS #:
REC2953283
Status:
Active
Beds:
3
Baths:
3
Type:
Townhouse
Subdivision:
Ramparts at Roxborough
Finished Sq Ft:
1,715
Total Sq Ft:
2,212
Year Built:
1973
Schools
School District:
Douglas RE-1
Elementary School:
Roxborough
Middle School:
Ranch View
High School:
Thunderridge
Interior
Above Grade Finished Area
1380
Appliances
Dishwasher, Disposal, Dryer, Microwave, Range, Refrigerator, Washer
Bathrooms
1 Full Bathroom, 1 Three Quarter Bathroom, 1 Half Bathroom
Below Grade Finished Area
335
Below Grade Unfinished Area
497
Cooling
Central Air
Flooring
Carpet, Tile
Heating
Forced Air
Levels
Two
Main Level Bathrooms
1
Exterior
Association Amenities
Clubhouse, Gated, Golf Course, Park, Playground, Trail(s)
Common Walls
2+ Common Walls
Construction Materials
Frame
Garage Spaces
2
Parking Spots
2
Parking Total
2
Roof
Composition
Security Features
24 Hour Security, Carbon Monoxide Detector(s), Security Guard, Smoke Detector(s)
Financial
HOA Fee
$450
HOA Fee 2
$233
HOA Fee 2 Frequency
Monthly
HOA Fee Frequency
Monthly
HOA Includes
Maintenance Grounds, Recycling, Road Maintenance, Security, Snow Removal, Trash
HOA Name
Ramparts at Roxborough
HOA Name 2
Roxborough Park
HOA Phone
3035278327
HOA Phone 2
3039797860
Tax Year
2025
Taxes
$3,241
Map
Contact Us
Mortgage Calculator
Property Summary
- Located in the Ramparts at Roxborough subdivision, 6948 Buckskin Drive Littleton CO is a Townhouse for sale in Littleton, CO, 80125. It is listed for $499,000 and features 3 beds, 3 baths, and has approximately 2,212 square feet of living space, and was originally constructed in 1973. The current price per square foot is $226. The average price per square foot for Townhouse listings in Littleton is $285. The average listing price for Townhouse in Littleton is $519,207. To schedule a showing of MLS#rec2953283 at 6948 Buckskin Drive in Littleton, CO, contact your Smart Sale AI agent at 3039066915.
Similar Listings Nearby
Additional Details
MLS ID : REC2953283
Listing Key : REC2053826939
Parcel Number : R0030189
Zip Code : 80125
City : Littleton
State : CO
Building if Condo :
Full Street: 6948 Buckskin Drive
Address : 6948
Address Prefix :
Address Suffix : Drive
Street : Buckskin
Street Prefix :
Street Suffix :
Unit if Condo :
Latitude : 39.462788
Longitude : -105.092087
Property Type : townhouse
Property Sub Type : Townhouse
Stories Total if Condo :
Lot Size :
Ownership : Individual
Zoning : PDU
Condition :
Renovation :
Pets Allowed :
Special Conditions : None
Possession : Negotiable
Original Price : 499000
Close Price :
Close Date :
List Date : Aug 6, 2026
List Contract Date : 2026-04-30
Off Market Date :
Purchase Contract Date :
Days on Market : 23
Concessions Amount :
Concession Comment :
Renovation :
Company : Keller Williams Real Estate LLC

Copyright 2026. All rights reserved.
6948 Buckskin Drive
Littleton, CO