
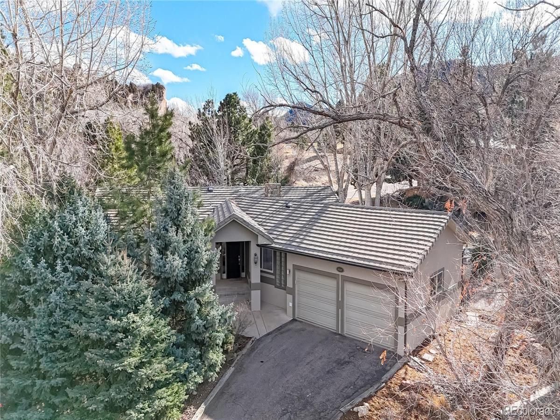
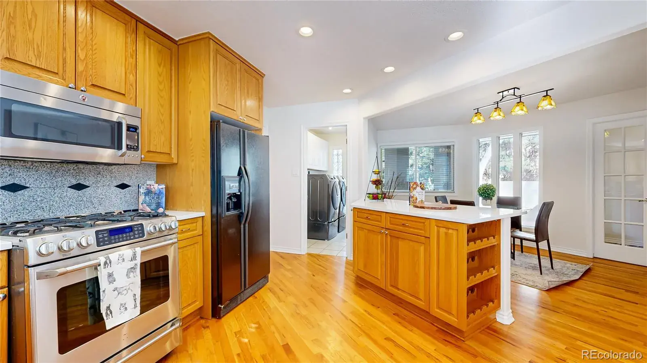
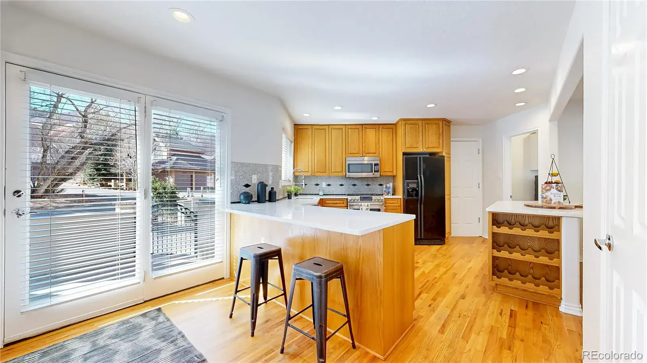
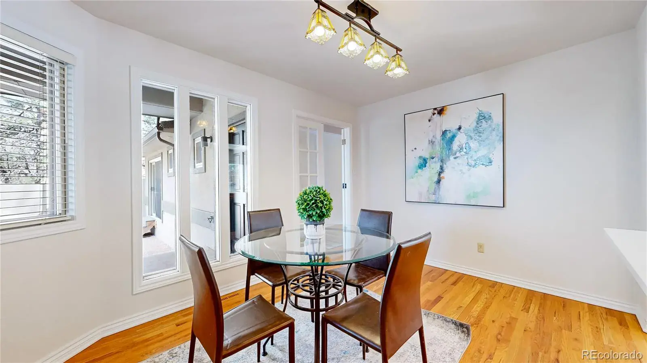
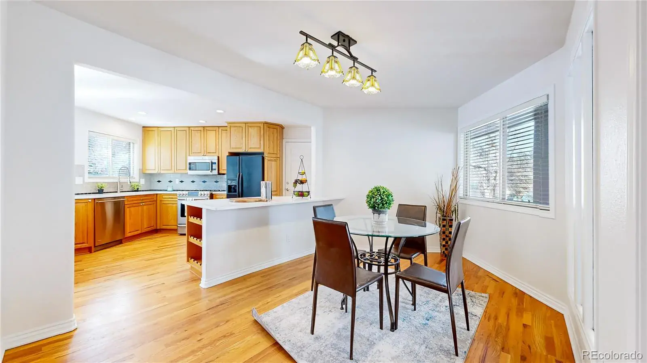
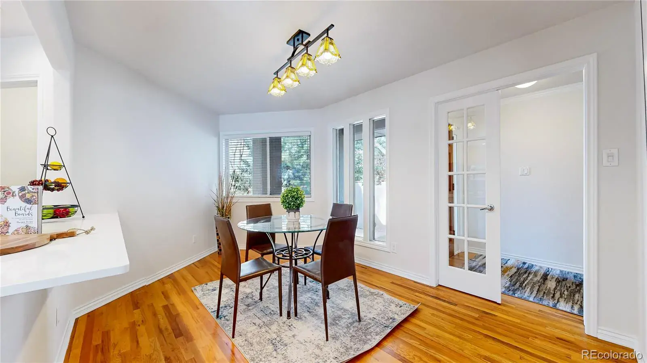
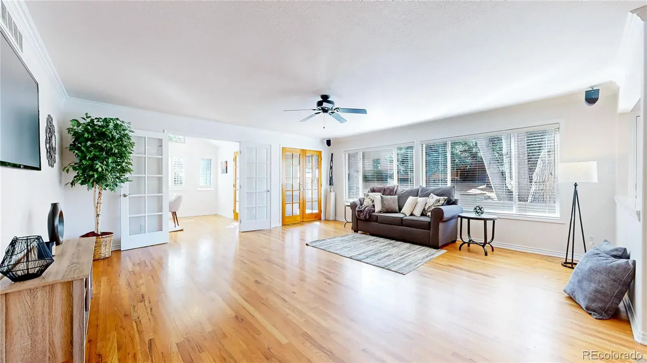
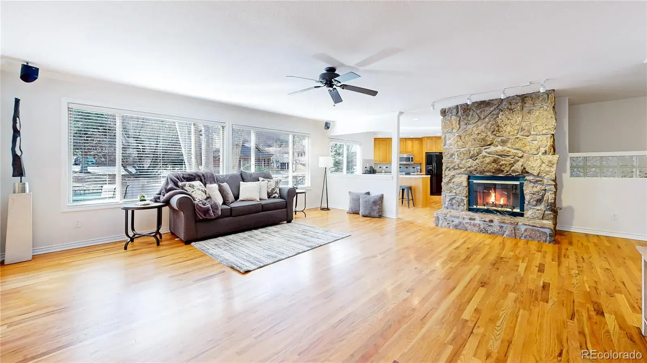
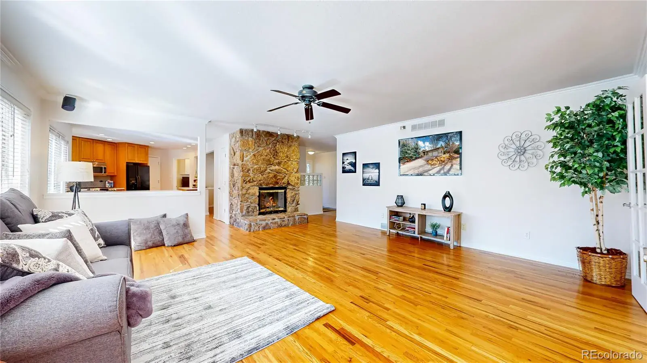
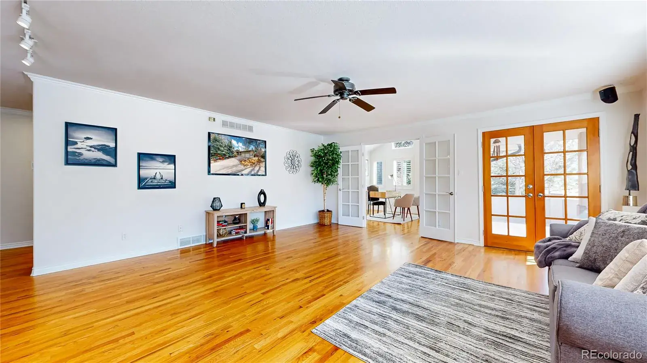
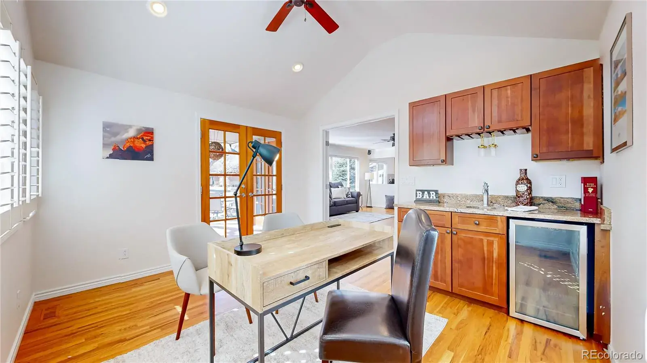

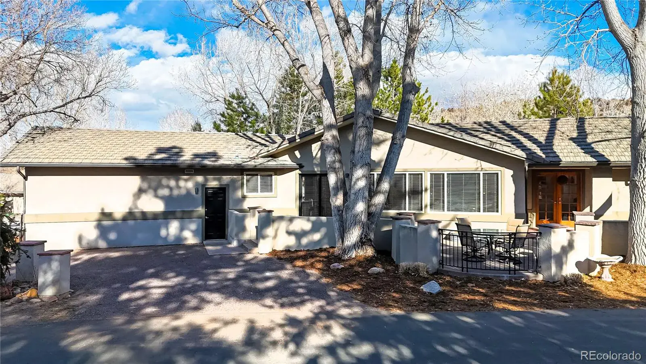
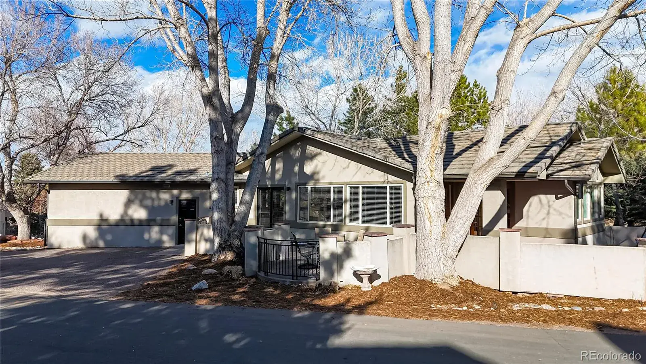
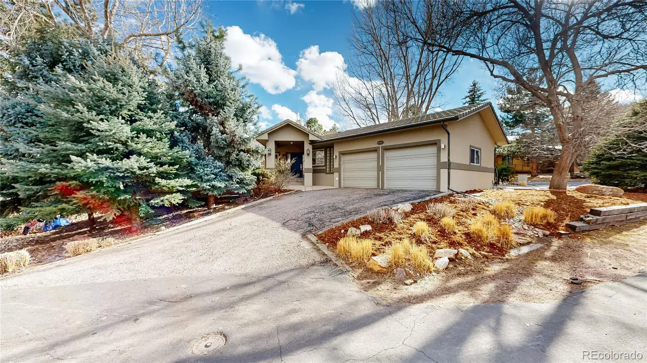
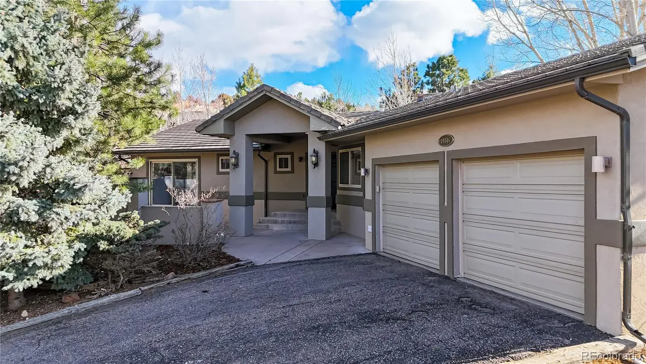
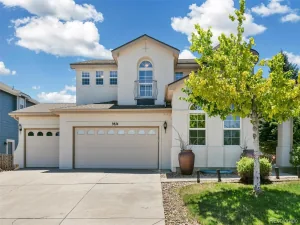
This ranch-style home offers exceptional comfort and versatility throughout. The kitchen showcases ample counter space with brand-new white quartz, a breakfast bar, natural hardwood flooring, and a gas range. The great room also features hardwood floors, abundant windows, a wood-burning fireplace, and access to the deck and walled flagstone patio. The vaulted main-floor study includes a wet bar, glass French doors, and a private exterior entrance—ideal for a home office or business.
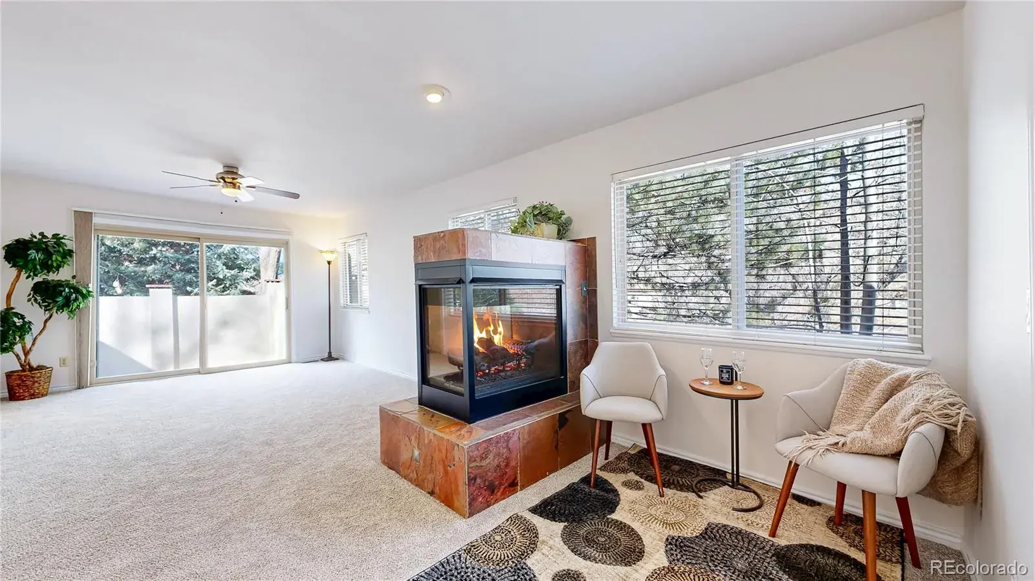
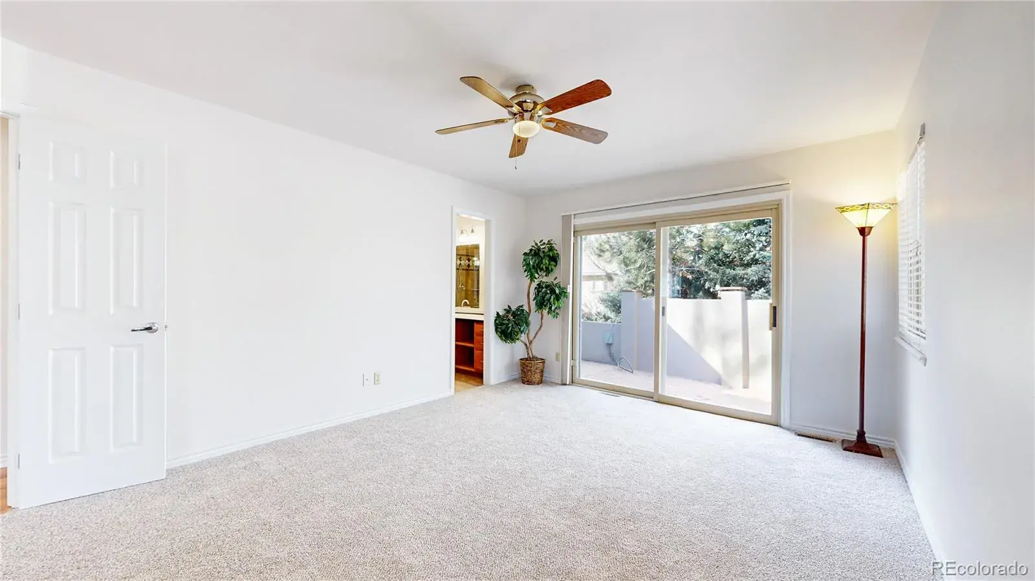
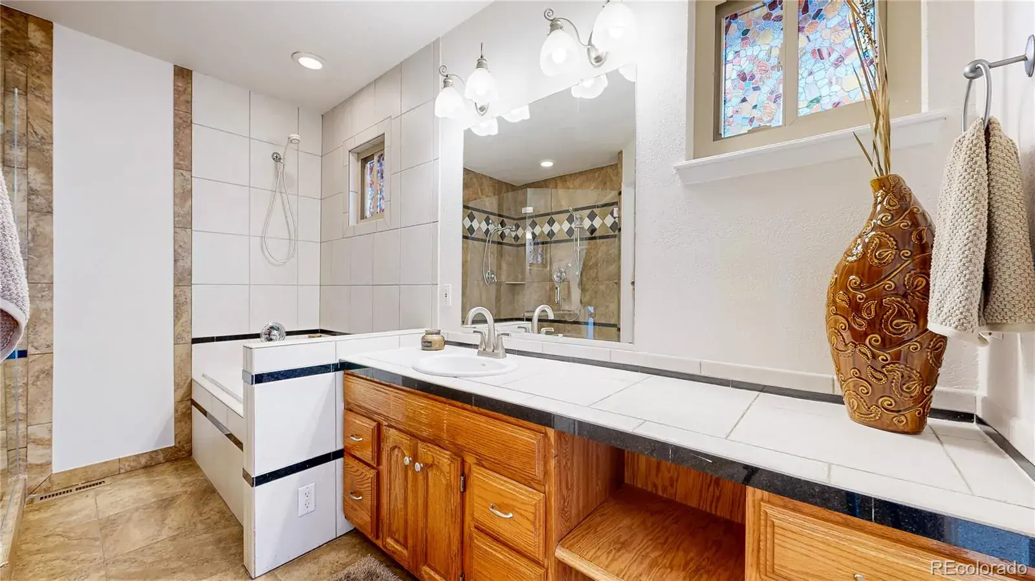
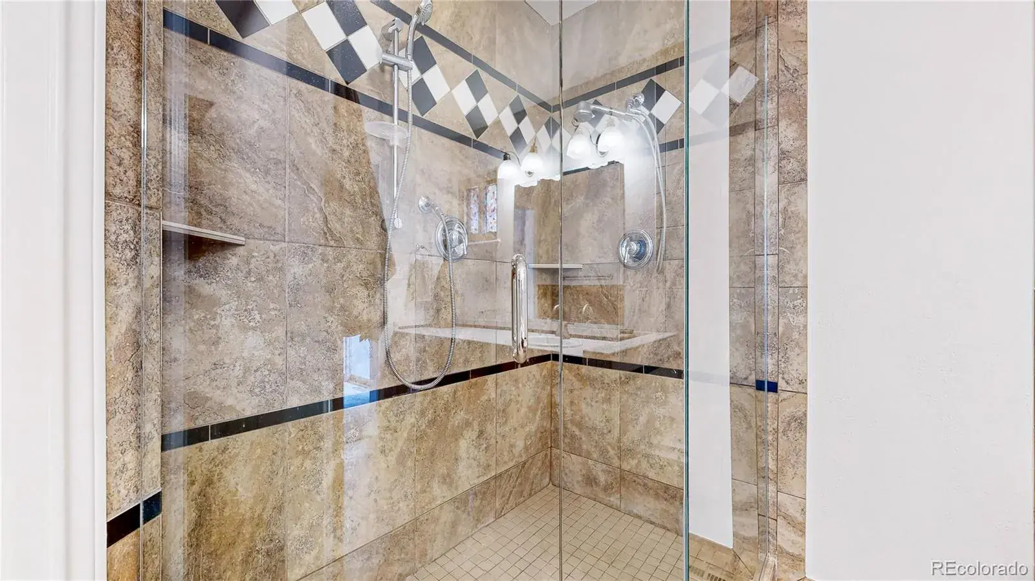
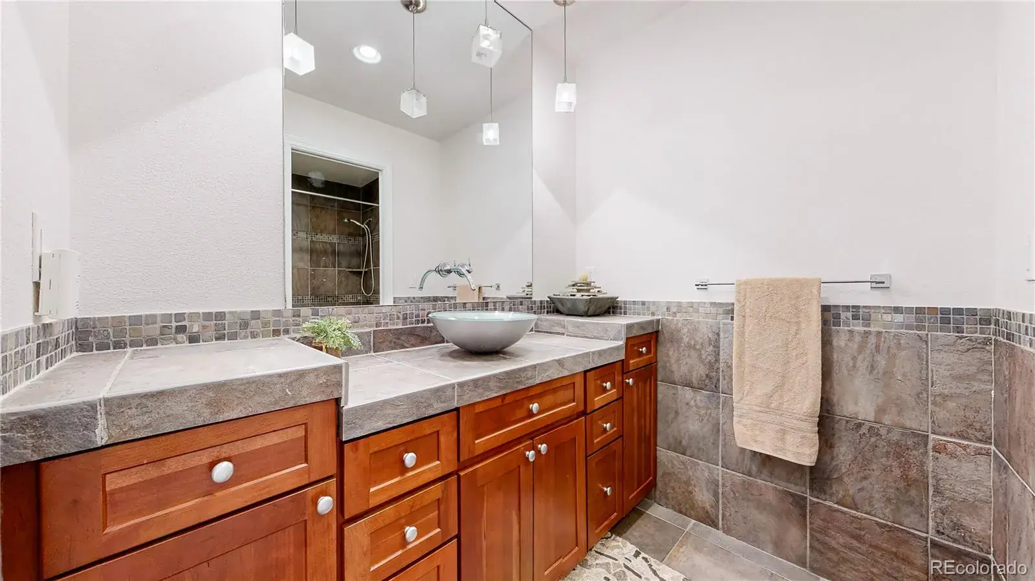
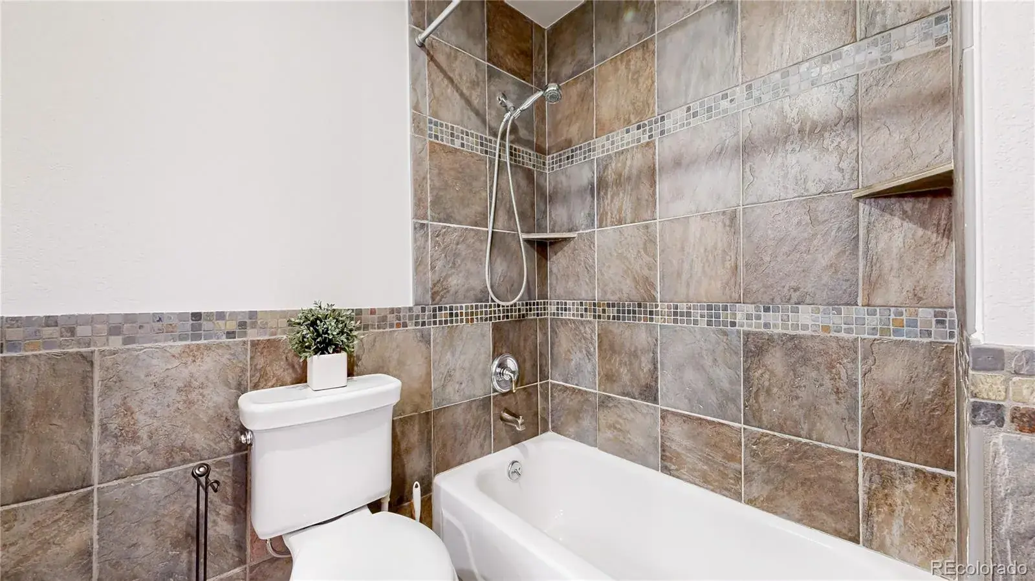
The main-floor primary suite boasts a three-sided gas fireplace, walk-in closet, and sliding glass door to a secluded courtyard. The en-suite bath offers a jetted tub, frameless glass shower, and separate commode room. Two additional bedrooms and a full hall bath with tumbled slate and ceramic tile, and the laundry room is conveniently located on the main floor and plumbed for a utility sink.
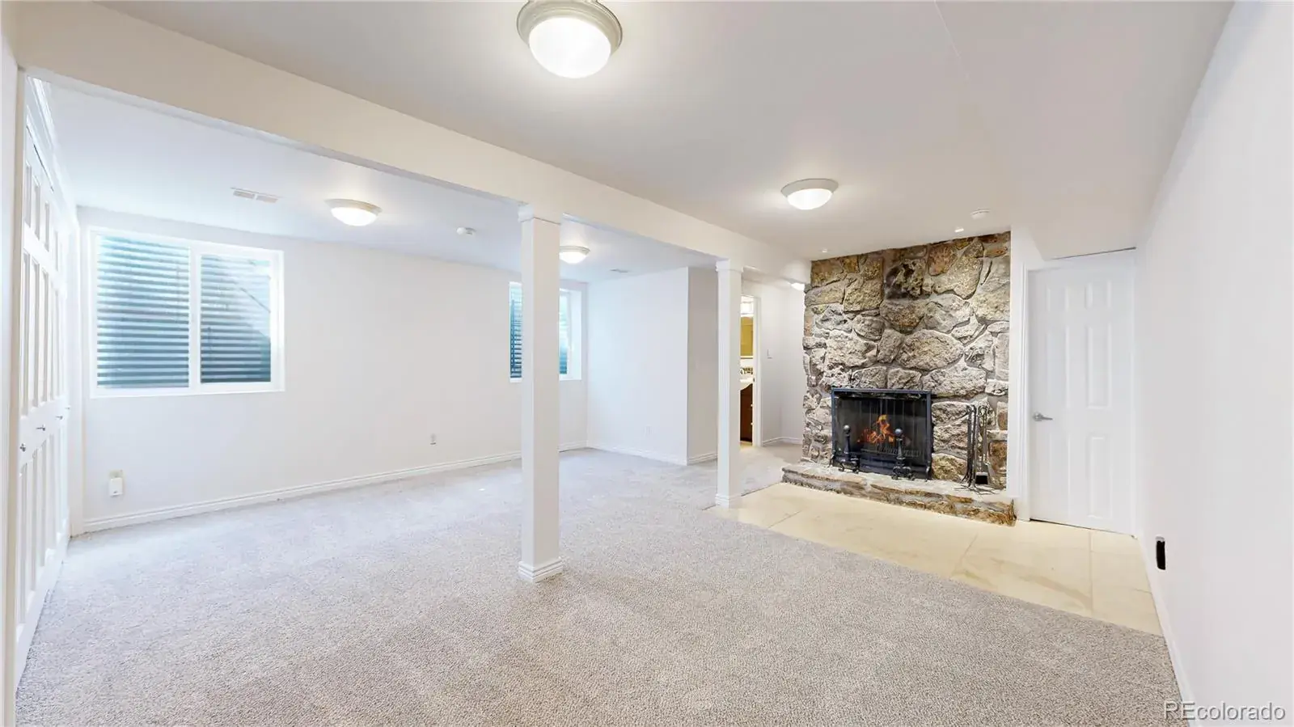
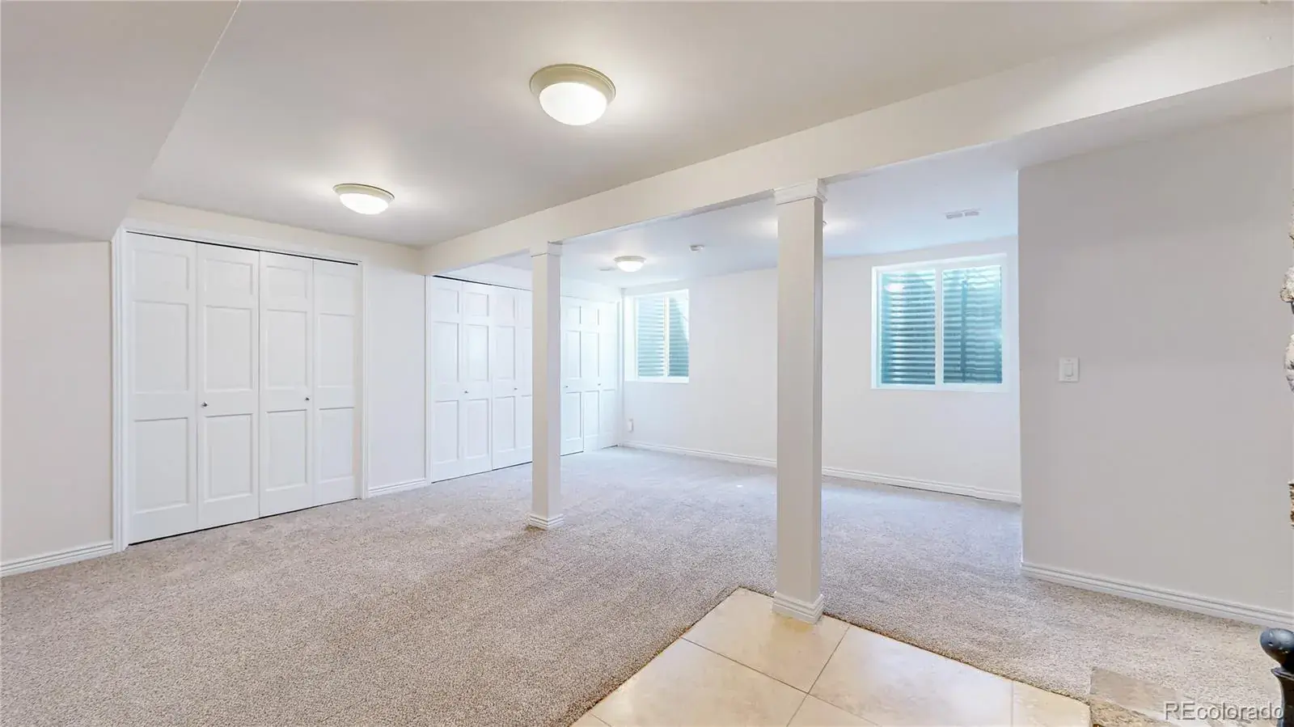
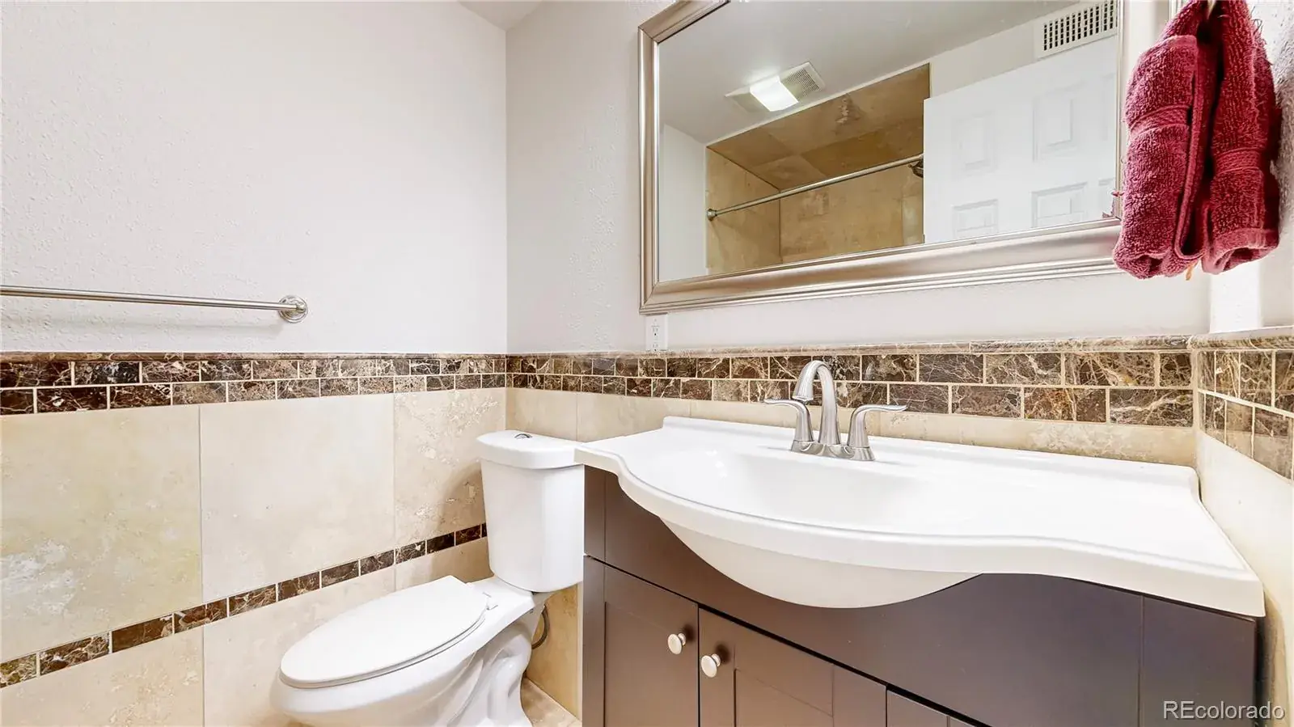
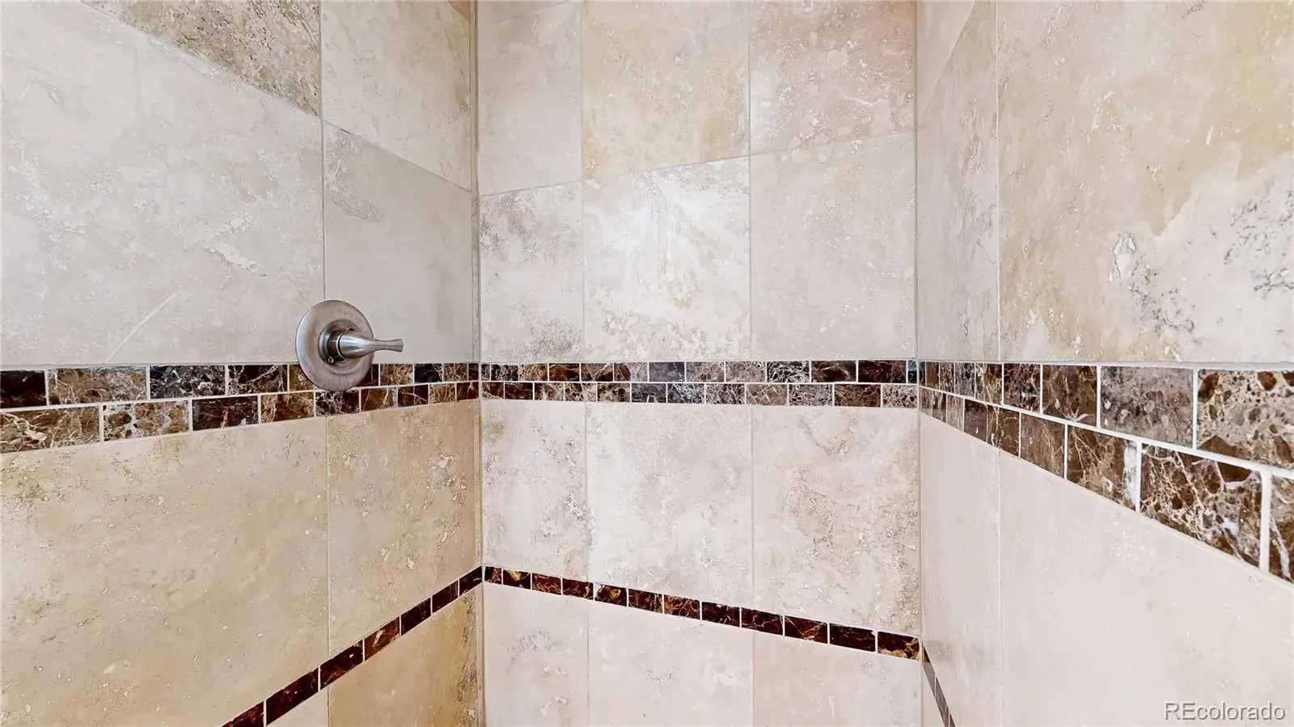
The basement includes a spacious flex room suitable for a bedroom, recreation area, or media room, complete with a wall of closets, two egress windows, and a wood-burning fireplace, plus a 3/4 bath. The interior has been freshly painted and all carpeting replaced.
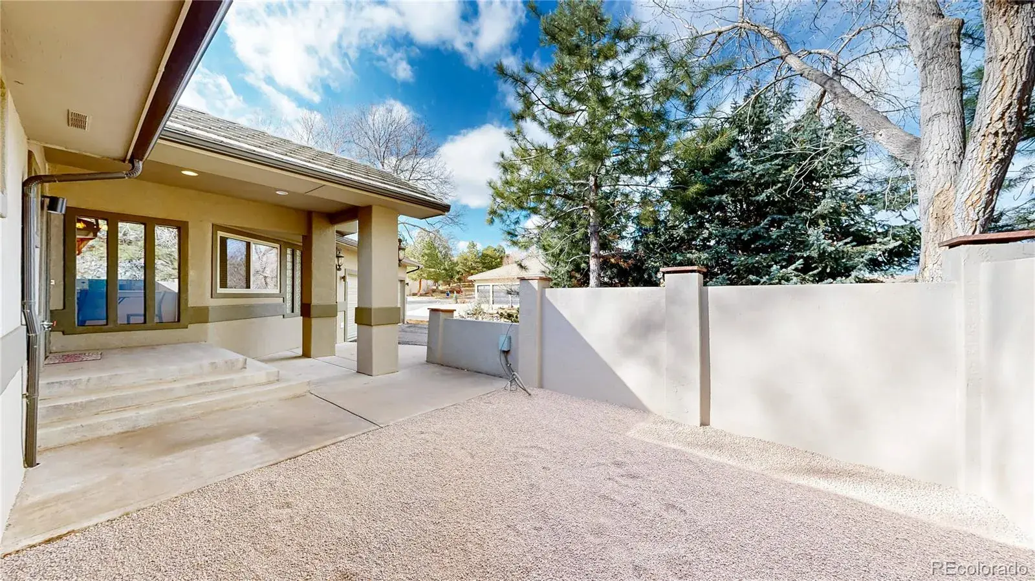
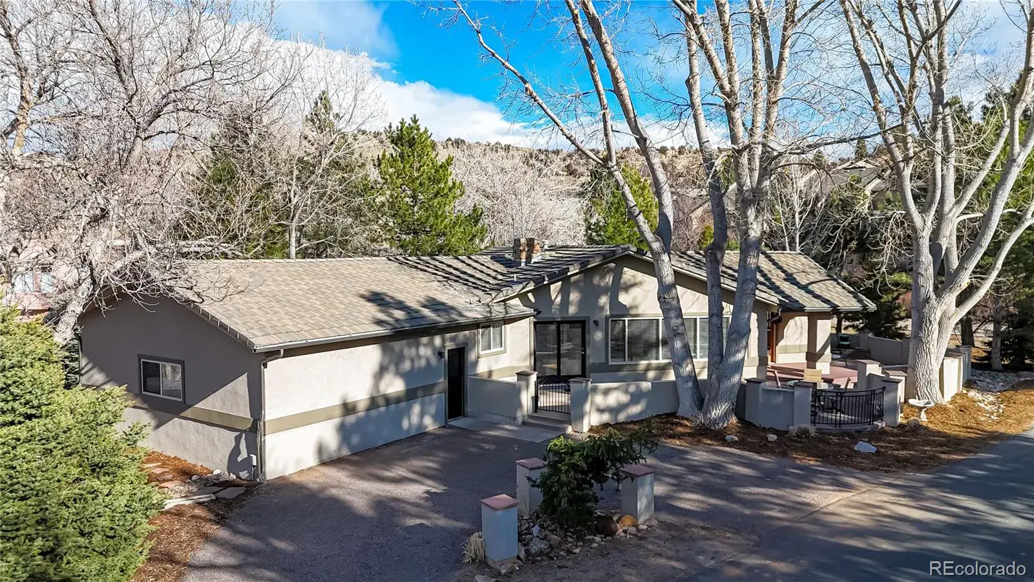
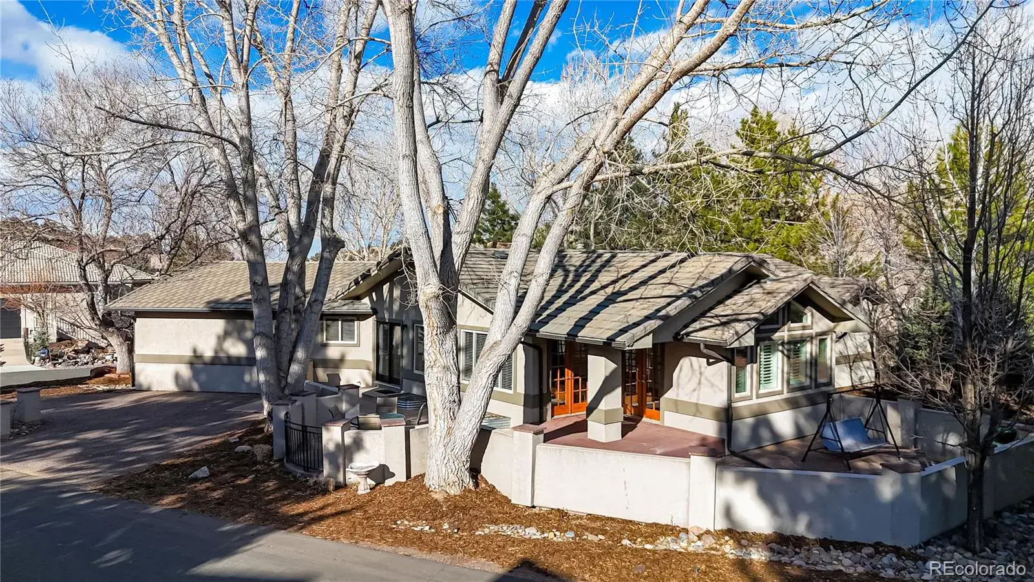
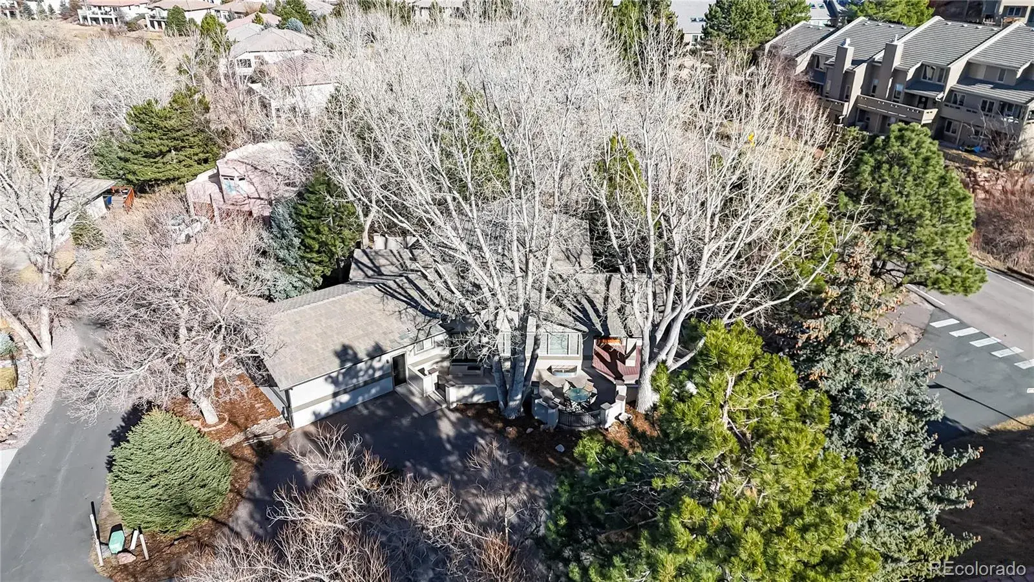
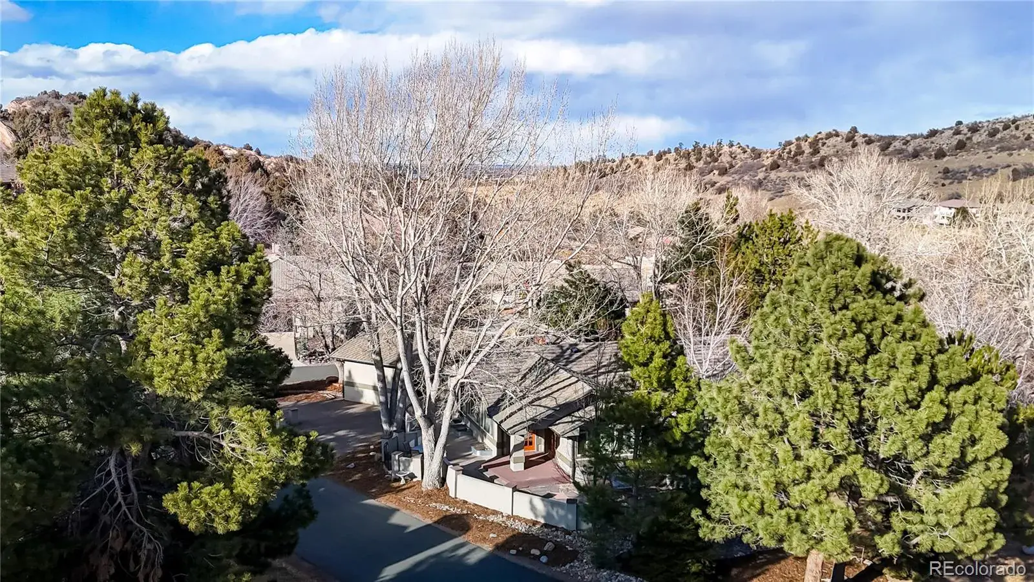
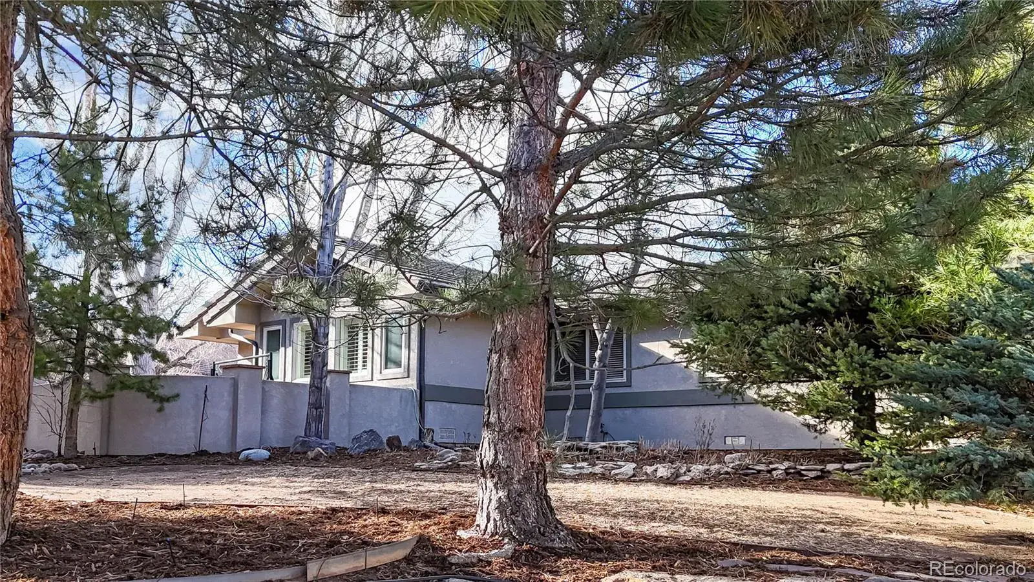
Outside, the walled patio and deck are shaded by mature trees. Landscaping has been refreshed, stucco serviced and sealed, and roof repairs recently completed. A front walled area previously accommodated a hot tub, with electrical still in place.
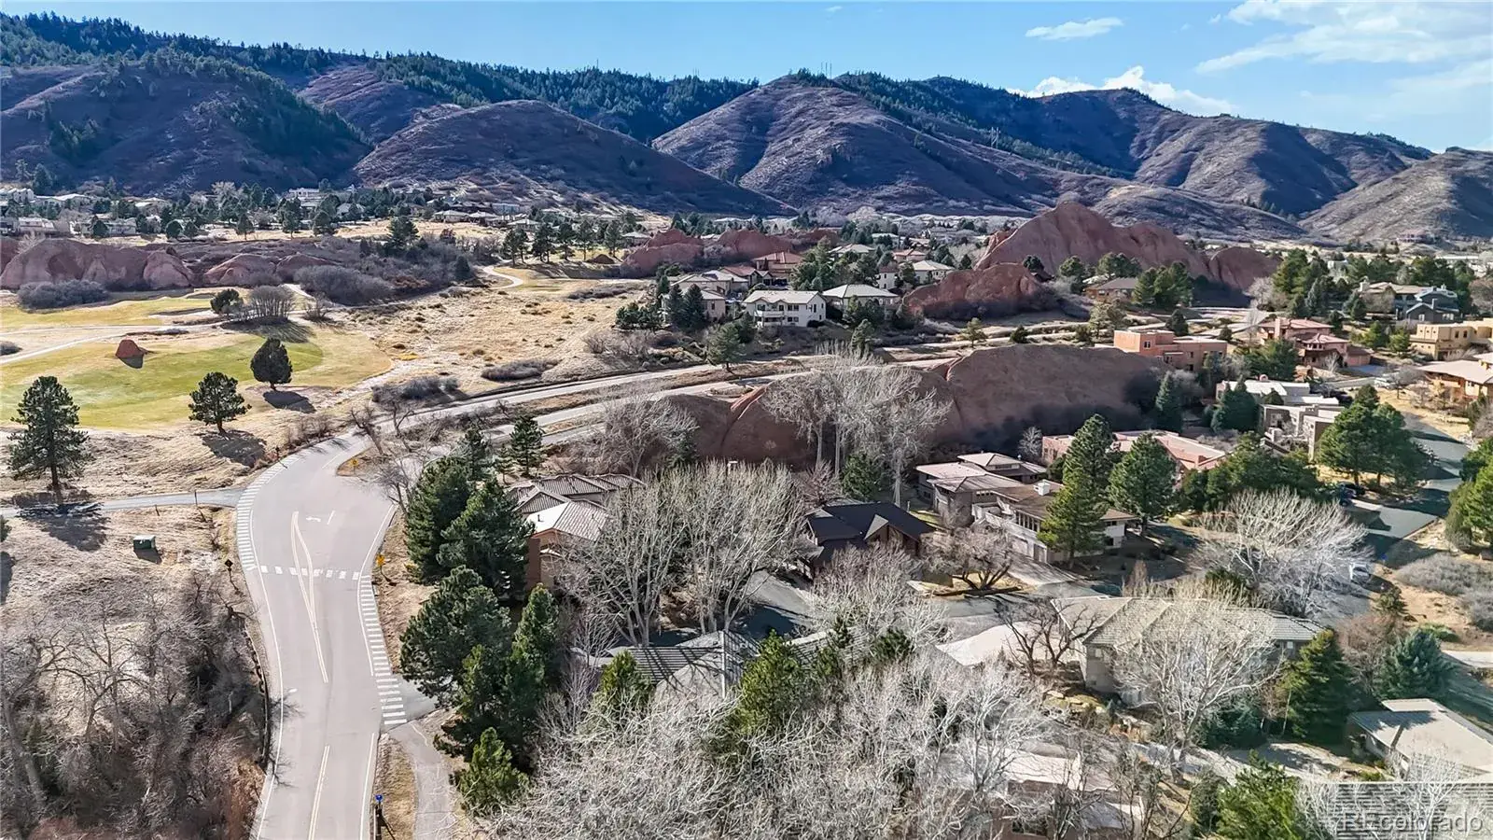
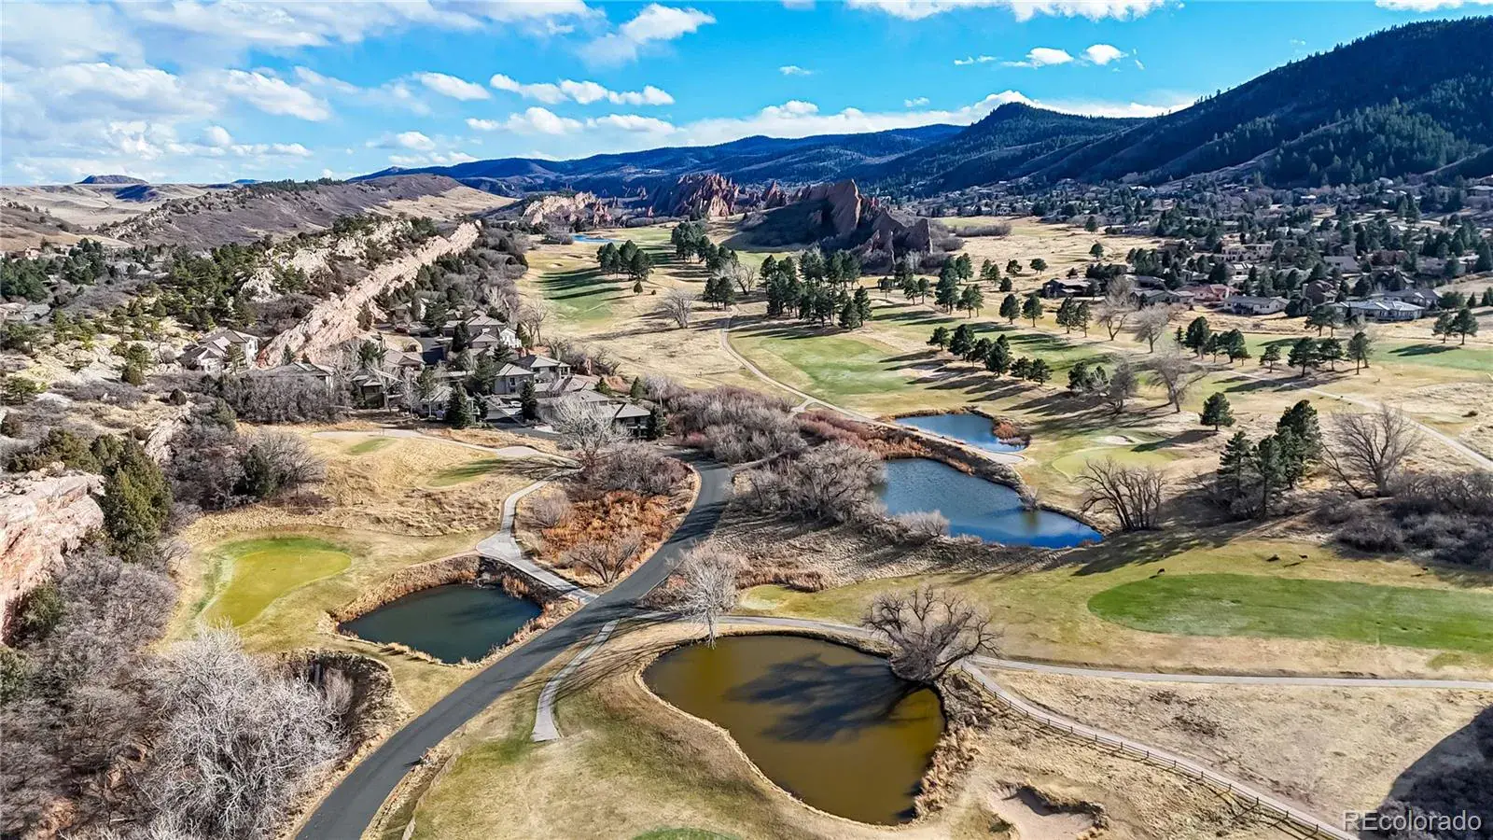
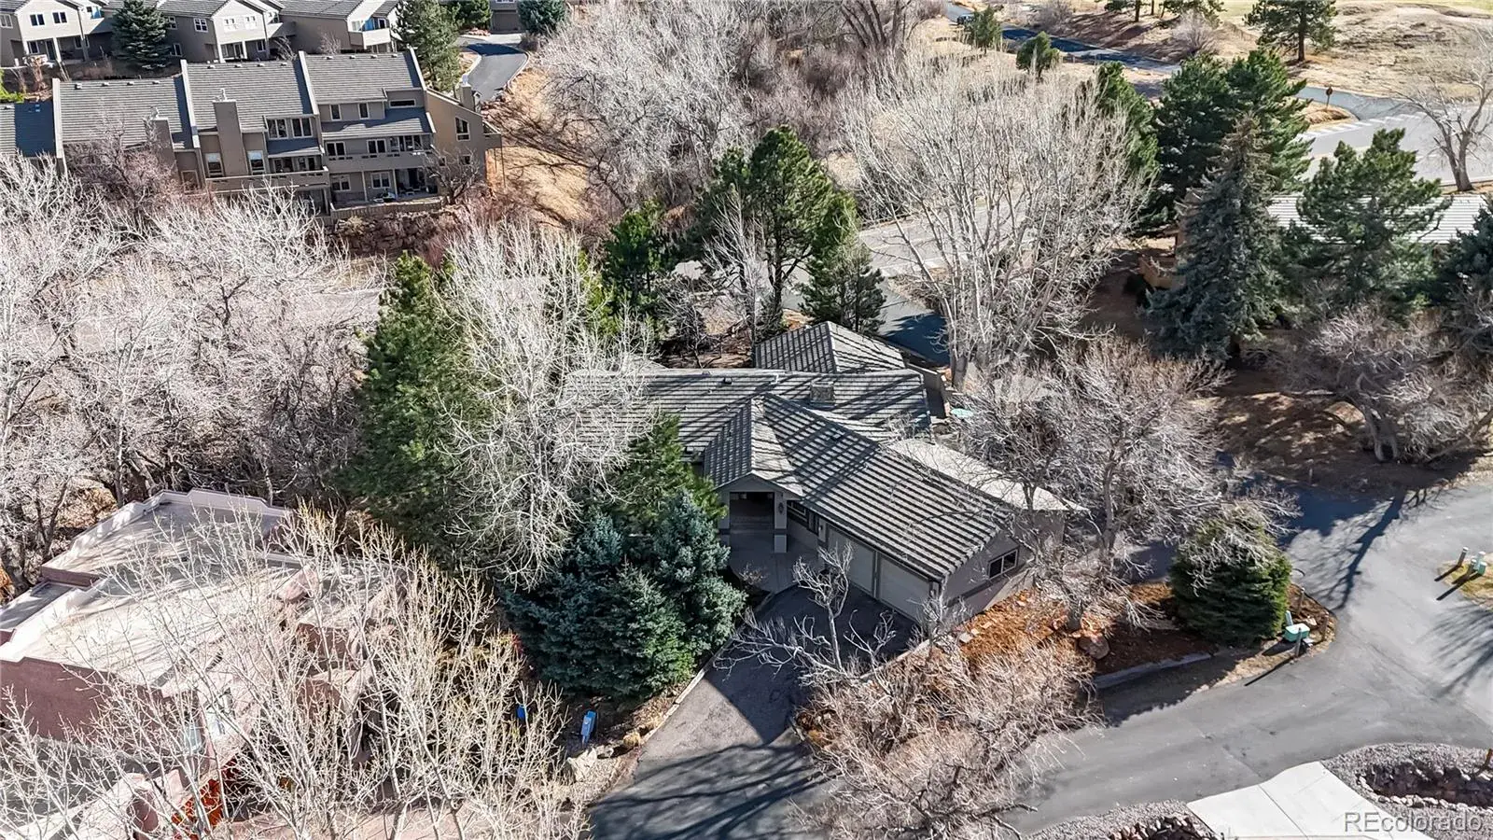
Located across from Arrowhead Golf Course and near Pike National Forest, Roxborough State Park, Waterton Canyon, and Chatfield State Park for hiking, biking, fishing, camping, and water recreation. Roxborough also features a state-of-the-art water treatment plant using ultraviolet purification and a community recycle center with compactors, open-top dumpsters, metal recycling, and electronics and solvent drop-off. There are also miles of trails throughout the neighborhood, and the wildlife and is abundant and always entertaining.
The main-floor primary suite boasts a three-sided gas fireplace, walk-in closet, and sliding glass door to a secluded courtyard. The en-suite bath offers a jetted tub, frameless glass shower, and separate commode room. Two additional bedrooms and a full hall bath with tumbled slate and ceramic tile, and the laundry room is conveniently located on the main floor and plumbed for a utility sink.
The basement includes a spacious flex room suitable for a bedroom, recreation area, or media room, complete with a wall of closets, two egress windows, and a wood-burning fireplace, plus a 3/4 bath. The interior has been freshly painted and all carpeting replaced.
Outside, the walled patio and deck are shaded by mature trees. Landscaping has been refreshed, stucco serviced and sealed, and roof repairs recently completed. A front walled area previously accommodated a hot tub, with electrical still in place.
Located across from Arrowhead Golf Course and near Pike National Forest, Roxborough State Park, Waterton Canyon, and Chatfield State Park for hiking, biking, fishing, camping, and water recreation. Roxborough also features a state-of-the-art water treatment plant using ultraviolet purification and a community recycle center with compactors, open-top dumpsters, metal recycling, and electronics and solvent drop-off. There are also miles of trails throughout the neighborhood, and the wildlife and is abundant and always entertaining.
Property Details
Price:
$800,000
MLS #:
REC4715183
Status:
Active
Beds:
3
Baths:
3
Type:
Single Family
Subtype:
Single Family Residence
Subdivision:
Roxborough Park
Finished Sq Ft:
3,067
Total Sq Ft:
3,067
Lot Size:
12,632 sqft / 0.29 acres (approx)
Year Built:
1973
Schools
School District:
Douglas RE-1
Elementary School:
Roxborough
Middle School:
Ranch View
High School:
Thunderridge
Interior
Above Grade Finished Area
2287
Appliances
Bar Fridge, Dishwasher, Disposal, Dryer, Gas Water Heater, Microwave, Range, Refrigerator, Self Cleaning Oven, Washer, Wine Cooler
Bathrooms
2 Full Bathrooms, 1 Three Quarter Bathroom
Below Grade Finished Area
780
Cooling
Central Air
Fireplaces Total
3
Flooring
Carpet, Tile, Wood
Heating
Forced Air, Natural Gas
Interior Features
Built-in Features, Ceiling Fan(s), Eat-in Kitchen, Entrance Foyer, High Speed Internet, Kitchen Island, Open Floorplan, Primary Suite, Quartz Counters, Smoke Free, Tile Counters, Vaulted Ceiling(s), Walk-In Closet(s), Wet Bar
Levels
One
Main Level Bathrooms
2
Main Level Bedrooms
3
Exterior
Architectural Style
Contemporary
Association Amenities
Clubhouse, Park, Playground, Trail(s)
Attached Garage YN
1
Construction Materials
Frame, Stucco
Exterior Features
Private Yard, Water Feature
Fencing
Partial
Garage Spaces
2
Lot Features
Corner Lot, Cul-De-Sac, Landscaped, Level, Many Trees
Parking Features
Concrete
Parking Spots
2
Parking Total
2
Patio And Porch Features
Covered, Deck, Patio, Wrap Around
Roof
Concrete
Security Features
Carbon Monoxide Detector(s), Smoke Detector(s)
Spa Features
Bath
View
Golf Course, Mountain(s)
Window Features
Double Pane Windows, Window Coverings
Financial
HOA Fee
$2,888
HOA Fee Frequency
Annually
HOA Includes
On-Site Check In, Recycling, Road Maintenance, Snow Removal, Trash
HOA Name
Roxborough Park Foundation
HOA Phone
303-979-7860
Tax Year
2025
Taxes
$5,117
Map
Contact Us
Mortgage Calculator
Property Summary
- Located in the Roxborough Park subdivision, 10507 Brown Fox Trail Littleton CO is a Single Family for sale in Littleton, CO, 80125. It is listed for $800,000 and features 3 beds, 3 baths, and has approximately 3,067 square feet of living space, and was originally constructed in 1973. The current price per square foot is $261. The average price per square foot for Single Family listings in Littleton is $292. The average listing price for Single Family in Littleton is $955,882. To schedule a showing of MLS#rec4715183 at 10507 Brown Fox Trail in Littleton, CO, contact your Smart Sale AI agent at 3039066915.
Similar Listings Nearby

Additional Details
MLS ID : REC4715183
Listing Key : REC2052067899
Parcel Number : R0028062
Zip Code : 80125
City : Littleton
State : CO
Building if Condo :
Full Street: 10507 Brown Fox Trail
Address : 10507
Address Prefix :
Address Suffix : Trail
Street : Brown Fox
Street Prefix :
Street Suffix :
Unit if Condo :
Latitude : 39.462166
Longitude : -105.082970
Property Type : singlefamily
Property Sub Type : Single Family Residence
Stories Total if Condo :
Lot Size : 12,632 sqft / 0.29 acres (approx)
Ownership : Individual
Zoning : PDU
Condition : Updated/Remodeled
Renovation :
Pets Allowed : Yes
Special Conditions : None
Possession : Closing/DOD
Original Price : 900000
Close Price :
Close Date :
List Date : Feb 17, 2026
List Contract Date : 2026-02-17
Off Market Date :
Purchase Contract Date :
Days on Market : 194
Concessions Amount :
Concession Comment :
Renovation :
Company : RE/MAX Synergy

Copyright 2026. All rights reserved.
10507 Brown Fox Trail
Littleton, CO