
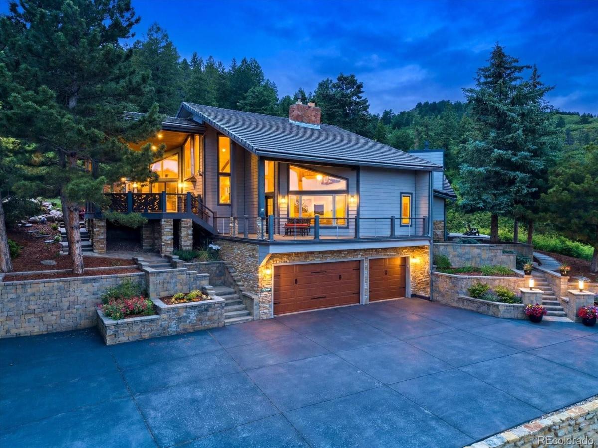
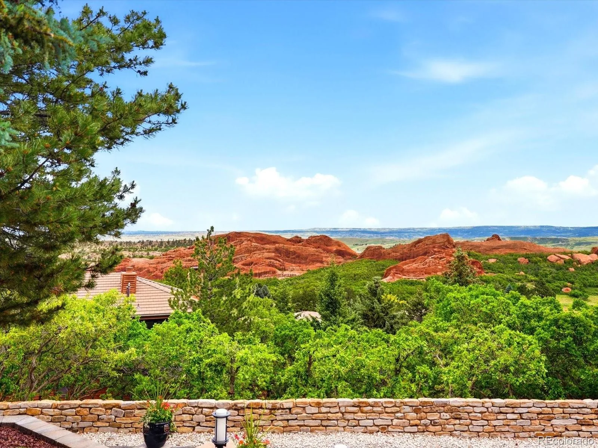
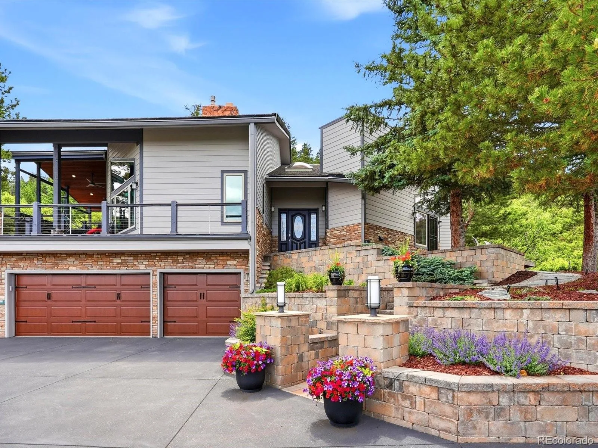
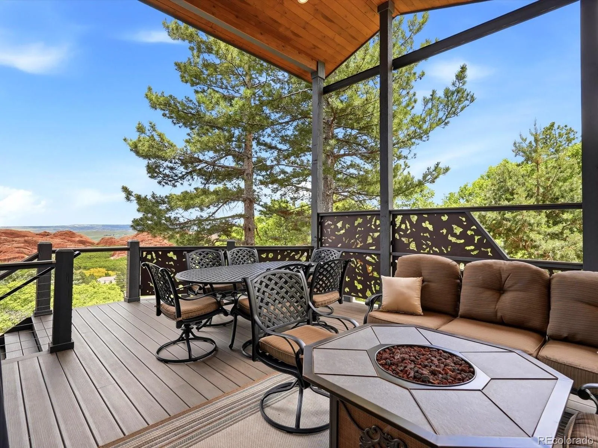
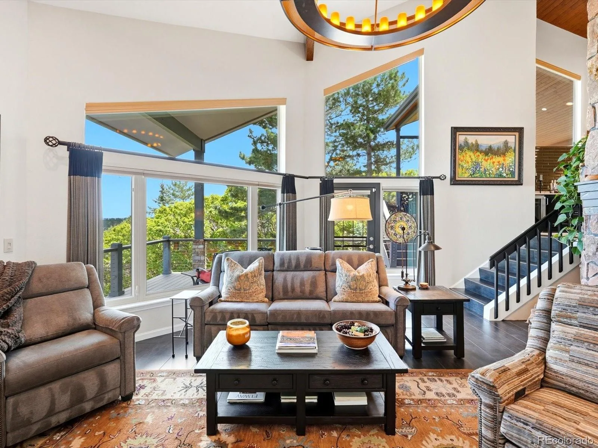
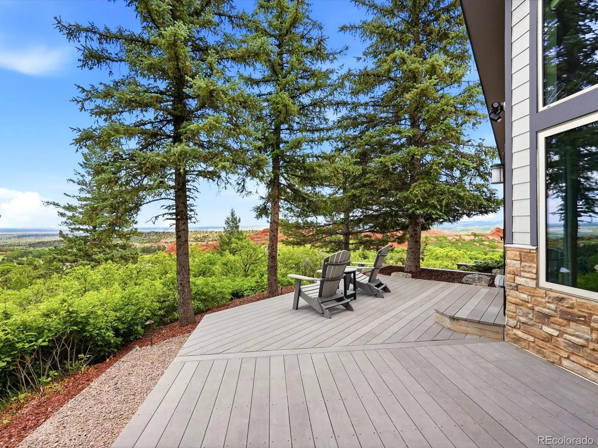
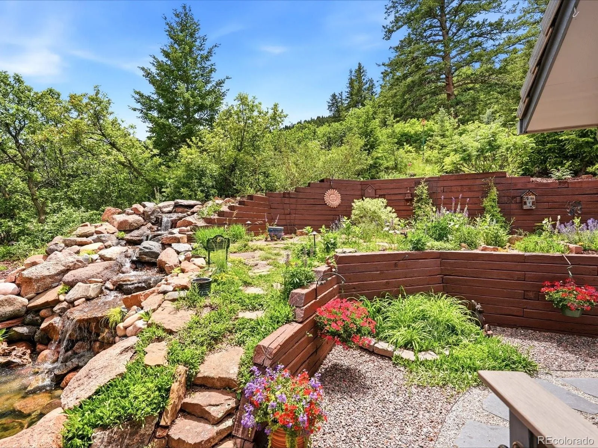
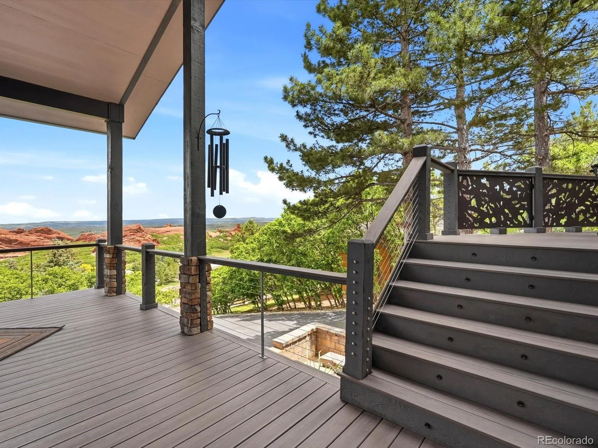
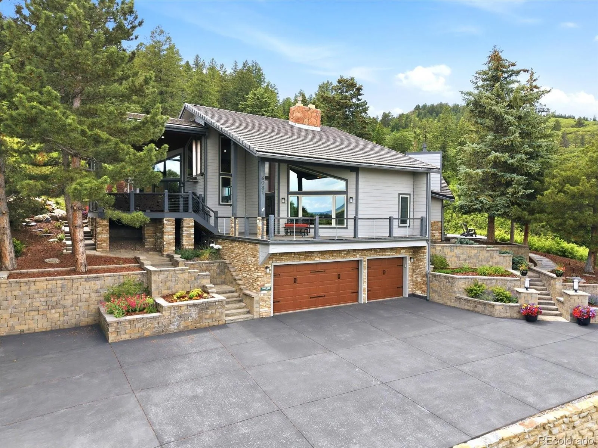
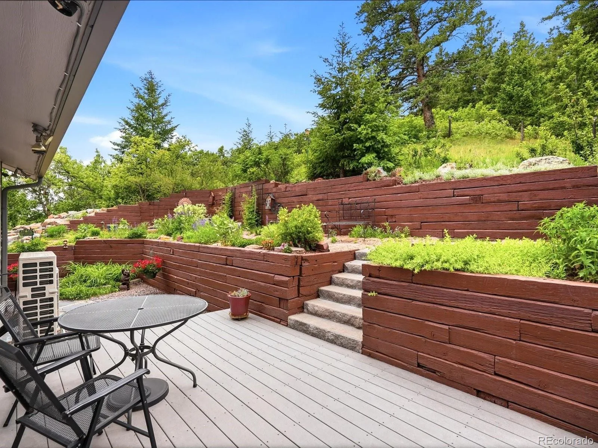
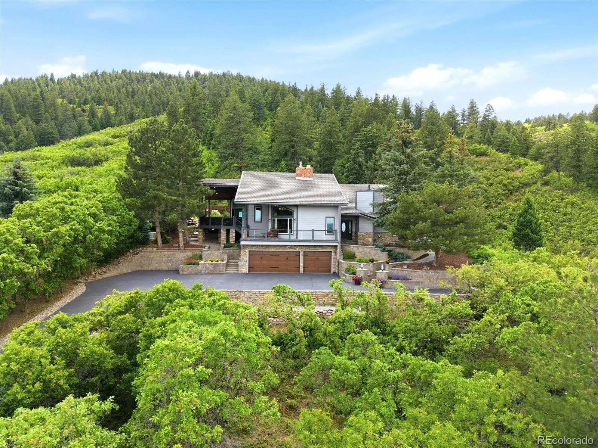
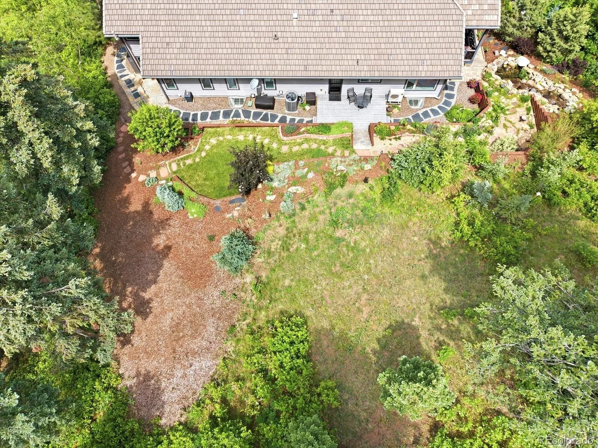
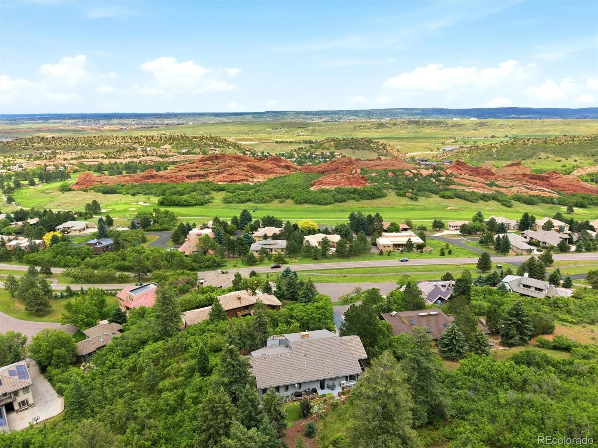
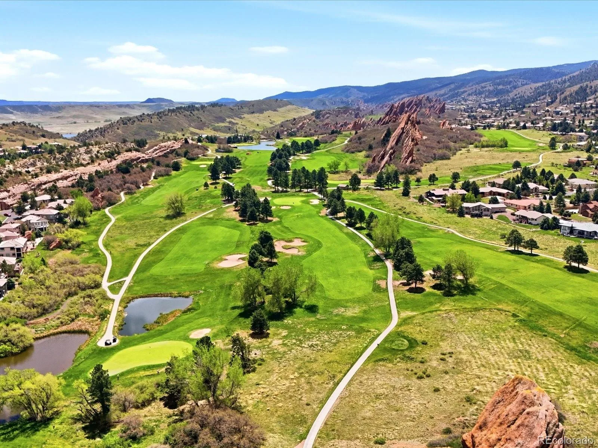
Breathtaking views of Roxborough’s Iconic Red Rock Formations and the Denver Skyline create an unforgettable backdrop from nearly every outdoor living space of this extensively remodeled luxury home. Designed to embrace Colorado’s natural beauty, the property features multiple outdoor gathering areas, a covered deck with tongue-and-groove ceiling, LaCantina doors that seamlessly blend indoor and outdoor living, professional landscaping, exterior lighting, and a tranquil water feature.
Outside you will enjoy a Wildlife Certified Garden, thoughtfully designed with more than 60% native plants and wildflowers to support pollinators, birds, and local wildlife while creating a beautiful, ever-changing landscape.
The extensive remodel includes all-new decks and railings, James Hardie siding, upgraded brickwork, a Heated Driveway, and numerous infrastructure improvements including a new furnace and air conditioning system, electrical panel, standby generator, pressure-boosting water system, Halo water filtration inside and out.
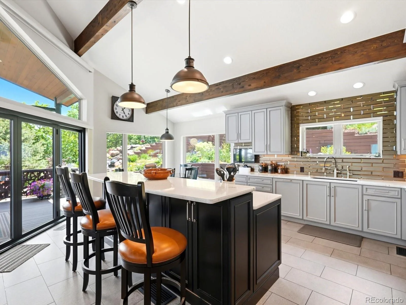
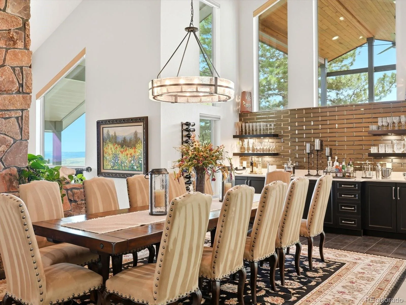
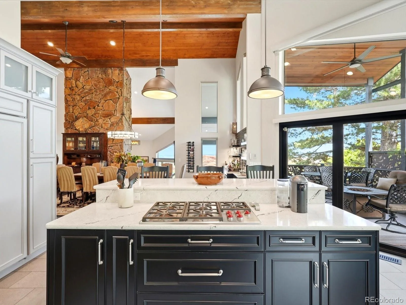
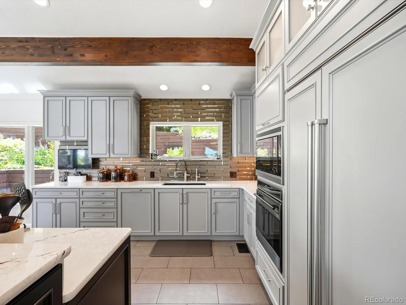
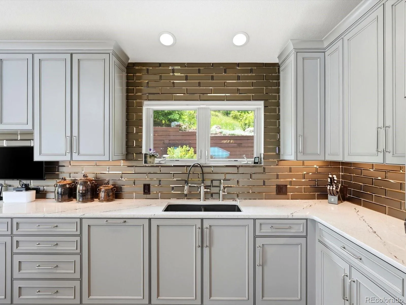
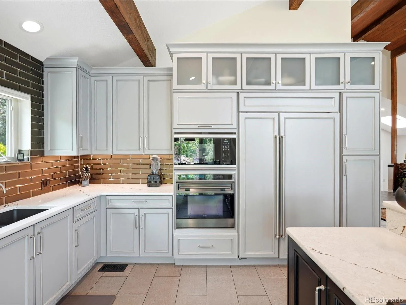
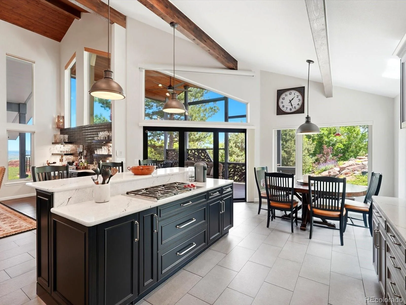
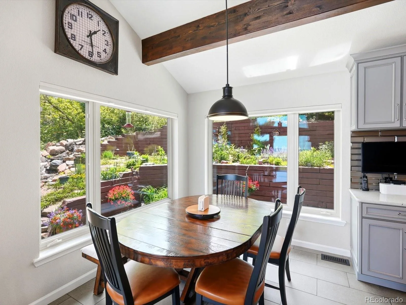
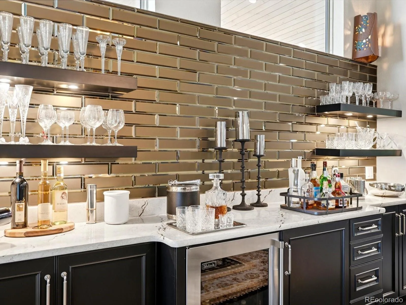
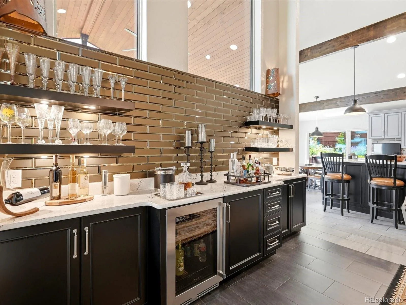
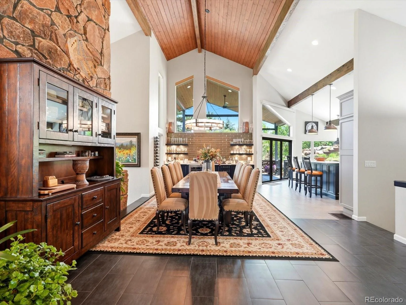
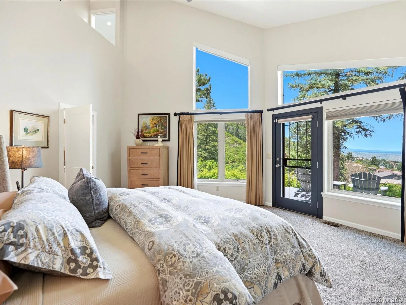
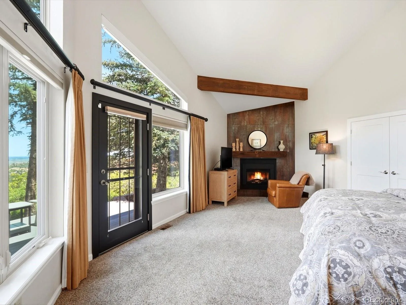
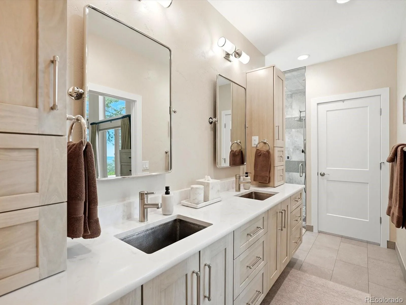
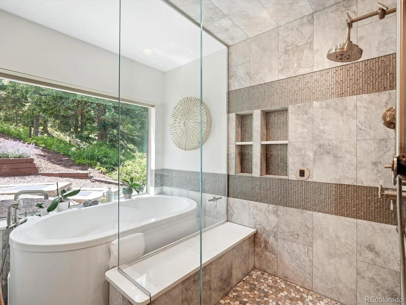
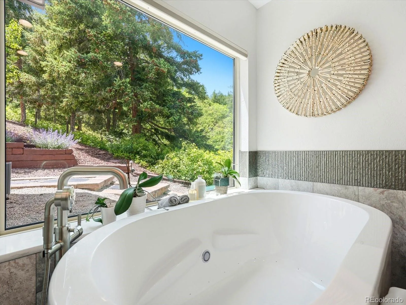
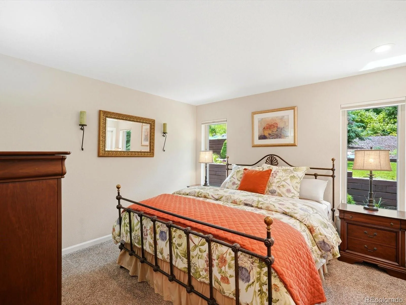
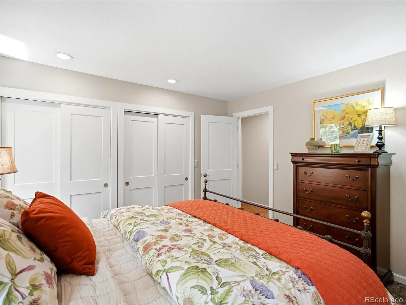
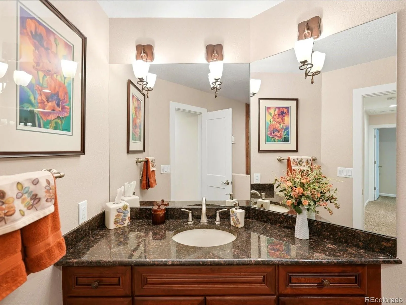
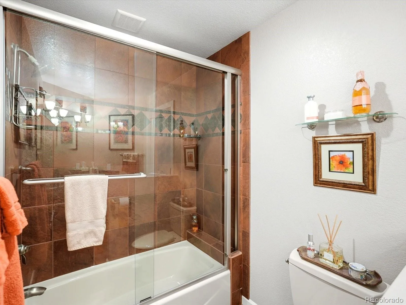
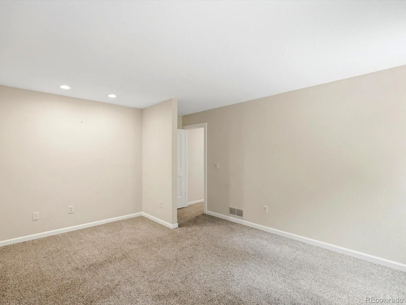
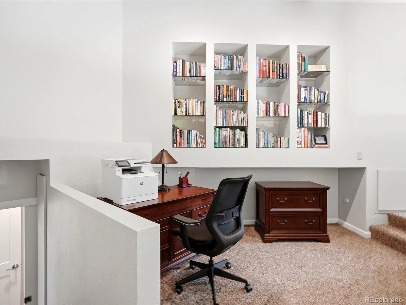
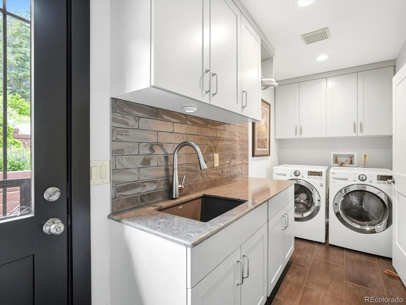
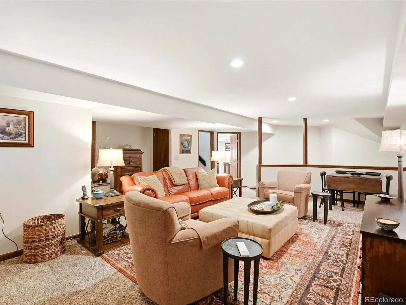
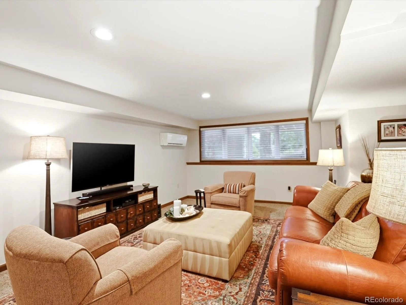
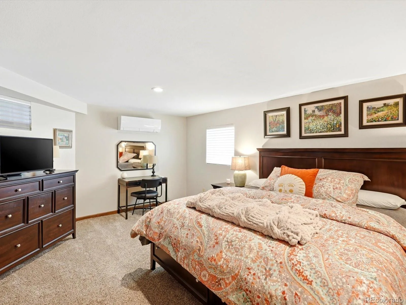
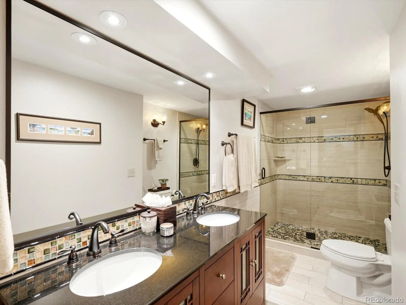
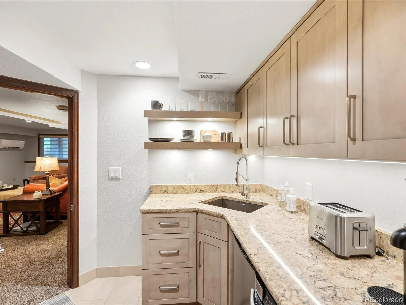
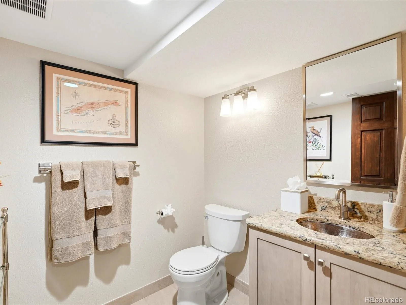
Inside, the home is equally impressive. The chef’s kitchen is designed for entertaining with premium Wolf appliances, Bosch Dishwasher, a spacious dining area, beverage center, and exceptional flow for gatherings both large and small. The spa-inspired primary suite offers radiant heated floors, a jetted soaking tub, steam shower, and luxurious finishes throughout. Additional highlights include remodeled bathrooms, designer lighting, custom window treatments, motorized blinds, and new interior doors throughout the home.
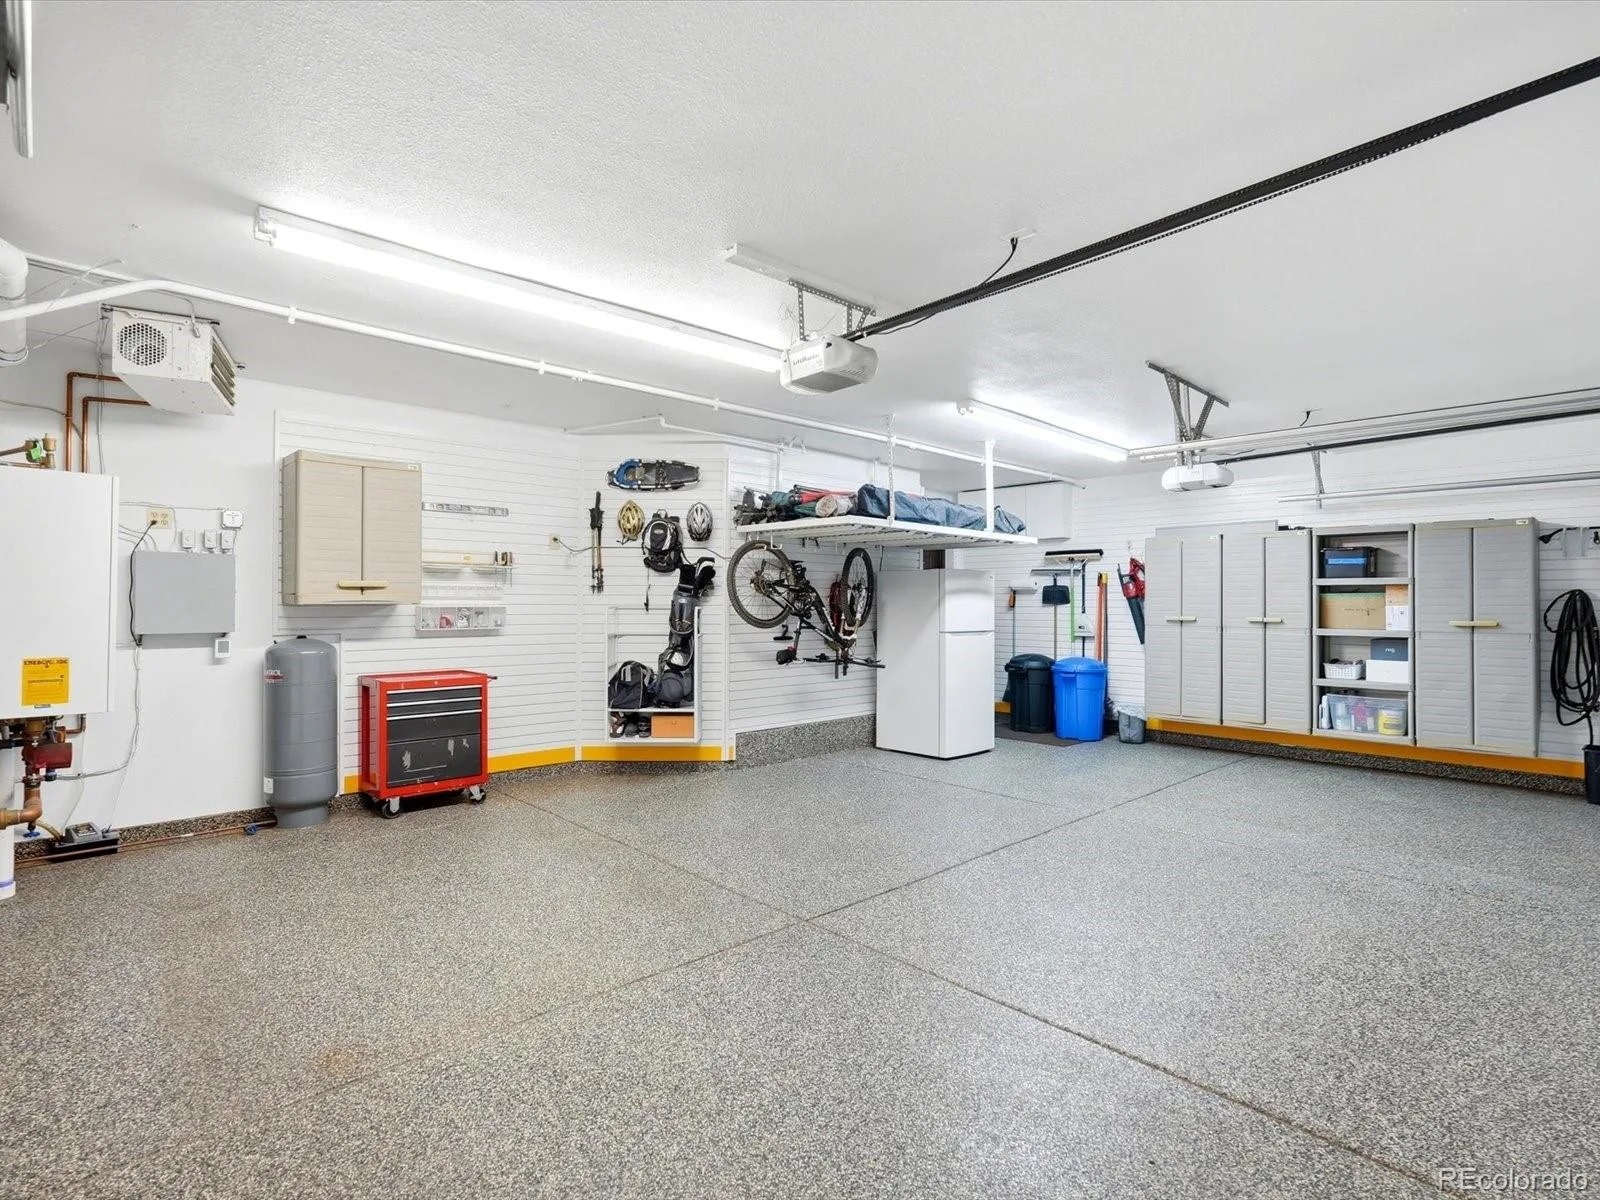
The oversized garage has also been transformed with GarageTek cabinetry, epoxy floors, and a new garage door. Combining luxury finishes, extensive improvements, exceptional outdoor living, and some of the most dramatic views in Roxborough Park, this is a rare opportunity to enjoy Colorado living at its finest. Close to Arrowhead Golf Course, Waterton Canyon, and Chatfield Reservoir.
Outside you will enjoy a Wildlife Certified Garden, thoughtfully designed with more than 60% native plants and wildflowers to support pollinators, birds, and local wildlife while creating a beautiful, ever-changing landscape.
The extensive remodel includes all-new decks and railings, James Hardie siding, upgraded brickwork, a Heated Driveway, and numerous infrastructure improvements including a new furnace and air conditioning system, electrical panel, standby generator, pressure-boosting water system, Halo water filtration inside and out.
Inside, the home is equally impressive. The chef’s kitchen is designed for entertaining with premium Wolf appliances, Bosch Dishwasher, a spacious dining area, beverage center, and exceptional flow for gatherings both large and small. The spa-inspired primary suite offers radiant heated floors, a jetted soaking tub, steam shower, and luxurious finishes throughout. Additional highlights include remodeled bathrooms, designer lighting, custom window treatments, motorized blinds, and new interior doors throughout the home.
The oversized garage has also been transformed with GarageTek cabinetry, epoxy floors, and a new garage door. Combining luxury finishes, extensive improvements, exceptional outdoor living, and some of the most dramatic views in Roxborough Park, this is a rare opportunity to enjoy Colorado living at its finest. Close to Arrowhead Golf Course, Waterton Canyon, and Chatfield Reservoir.
Property Details
Price:
$1,775,000
MLS #:
REC9308170
Status:
Active
Beds:
4
Baths:
4
Type:
Single Family
Subtype:
Single Family Residence
Subdivision:
Roxborough Park
Finished Sq Ft:
4,438
Total Sq Ft:
4,510
Lot Size:
34,412 sqft / 0.79 acres (approx)
Year Built:
1984
Schools
School District:
Douglas RE-1
Elementary School:
Roxborough
Middle School:
Ranch View
High School:
Thunderridge
Interior
Above Grade Finished Area
2998
Appliances
Bar Fridge, Dishwasher, Disposal, Down Draft, Dryer, Gas Water Heater, Microwave, Oven, Range, Refrigerator, Self Cleaning Oven, Tankless Water Heater, Washer, Water Purifier, Wine Cooler
Bathrooms
2 Full Bathrooms, 1 Three Quarter Bathroom, 1 Half Bathroom
Below Grade Finished Area
1440
Below Grade Unfinished Area
72
Cooling
Central Air
Fireplaces Total
2
Flooring
Carpet, Tile
Heating
Forced Air, Natural Gas, Radiant Floor, Steam
Interior Features
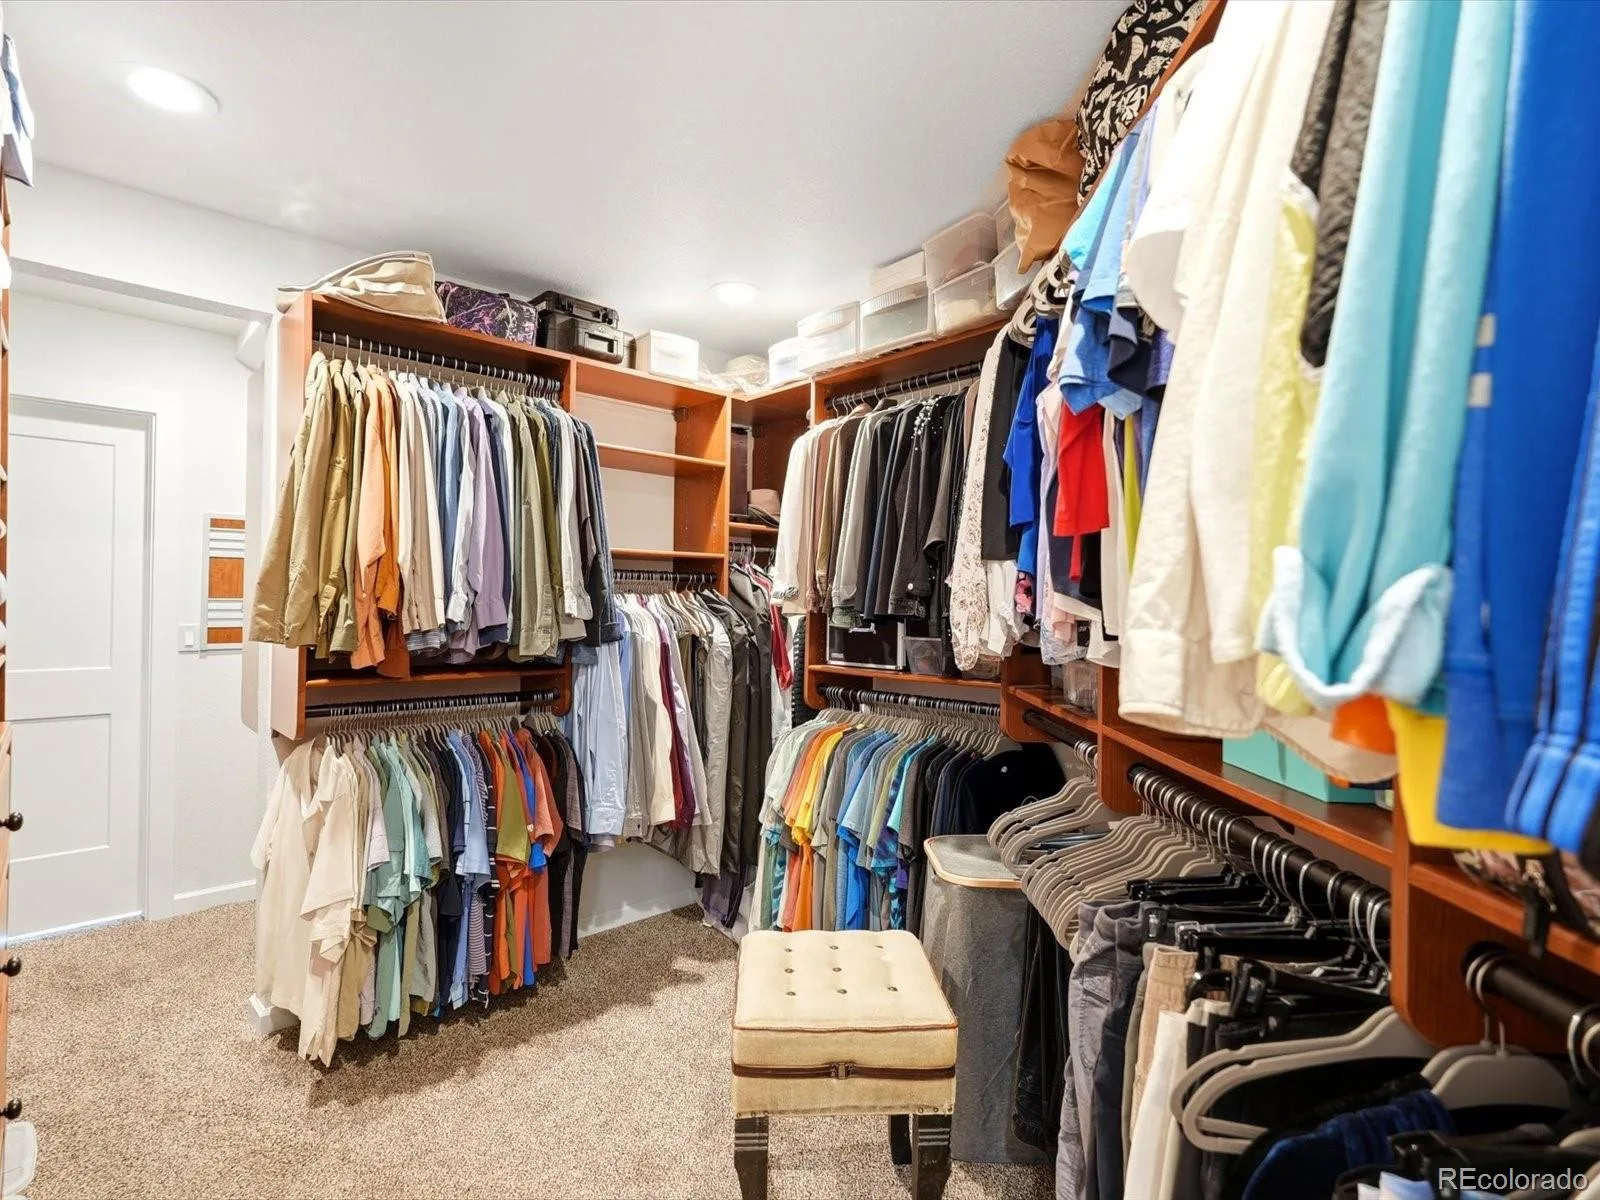
Breakfast Bar, Ceiling Fan(s), Eat-in Kitchen, Entrance Foyer, Five Piece Bath, High Ceilings, High Speed Internet, Kitchen Island, Primary Suite, Quartz Counters, Radon Mitigation System, Smoke Free, T&G Ceilings, Vaulted Ceiling(s), Walk-In Closet(s), Wet Bar, Wired for Data
Laundry Features
Sink
Levels
Multi/Split
Main Level Bathrooms
2
Main Level Bedrooms
3
Exterior
Architectural Style
Mountain Contemporary
Association Amenities
Clubhouse, Gated, Park, Playground, Trail(s)
Attached Garage YN
1
Construction Materials
Brick, Cement Siding, Frame
Exterior Features
Garden, Lighting, Rain Gutters, Smart Irrigation, Water Feature
Garage Spaces
3
Lot Features
Borders National Forest, Cul-De-Sac, Fire Mitigation, Foothills, Landscaped, Many Trees, Open Space, Secluded
Parking Features
220 Volts, Heated Driveway, Dry Walled, Finished Garage, Floor Coating, Heated Garage, Oversized, Storage
Parking Spots
3
Parking Total
3
Patio And Porch Features
Covered, Deck, Front Porch
Roof
Concrete
Security Features
Carbon Monoxide Detector(s), Security System, Smart Cameras, Smoke Detector(s), Video Doorbell
Spa Features
Bath
View
City, Golf Course, Mountain(s)
Window Features
Double Pane Windows, Egress Windows, Skylight(s), Window Coverings, Window Treatments
Financial
HOA Fee
$2,888
HOA Fee Frequency
Annually
HOA Includes
Maintenance Grounds, Recycling, Road Maintenance, Security, Snow Removal, Trash
HOA Name
Roxborough Park Foundation
HOA Phone
303-979-7860
Tax Year
2025
Taxes
$7,071
Map
Contact Us
Mortgage Calculator
Property Summary
- Located in the Roxborough Park subdivision, 6081 Silver Thorn Run Littleton CO is a Single Family for sale in Littleton, CO, 80125. It is listed for $1,775,000 and features 4 beds, 4 baths, and has approximately 4,510 square feet of living space, and was originally constructed in 1984. The current price per square foot is $394. The average price per square foot for Single Family listings in Littleton is $292. The average listing price for Single Family in Littleton is $960,222. To schedule a showing of MLS#rec9308170 at 6081 Silver Thorn Run in Littleton, CO, contact your Smart Sale AI agent at 3039066915.
Similar Listings Nearby

Additional Details
MLS ID : REC9308170
Listing Key : REC2054396162
Parcel Number : R0023405
Zip Code : 80125
City : Littleton
State : CO
Building if Condo :
Full Street: 6081 Silver Thorn Run
Address : 6081
Address Prefix :
Address Suffix : Run
Street : Silver Thorn
Street Prefix :
Street Suffix :
Unit if Condo :
Latitude : 39.450394
Longitude : -105.086952
Property Type : singlefamily
Property Sub Type : Single Family Residence
Stories Total if Condo :
Lot Size : 34,412 sqft / 0.79 acres (approx)
Ownership : Corporation/Trust
Zoning : PDU
Condition : Updated/Remodeled
Renovation :
Pets Allowed : Cats OK,Dogs OK
Special Conditions : None
Possession : Negotiable
Original Price : 1905000
Close Price :
Close Date :
List Date : Jun 10, 2026
List Contract Date : 2026-06-10
Off Market Date :
Purchase Contract Date :
Days on Market : 83
Concessions Amount :
Concession Comment :
Renovation :
Company : Luxe Haven Realty

Copyright 2026. All rights reserved.
6081 Silver Thorn Run
Littleton, CO