
6936 Old Ranch Trail
Littleton, CO, 80125
$1,150,000
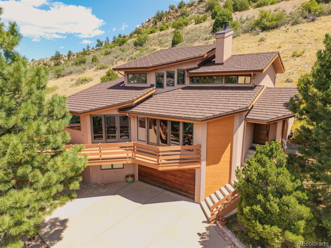
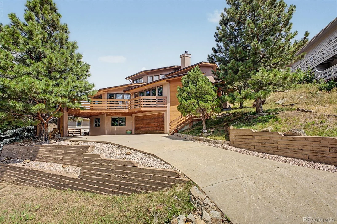
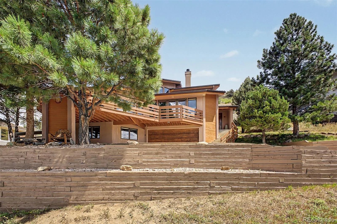
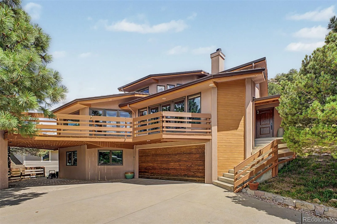
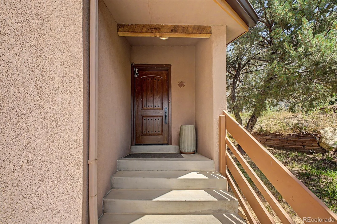
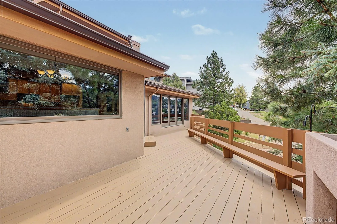
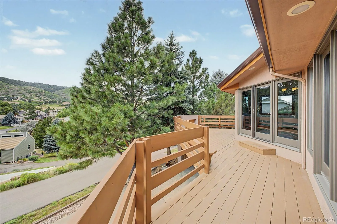
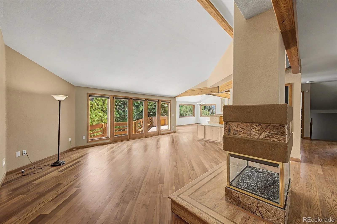
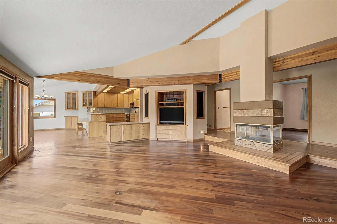
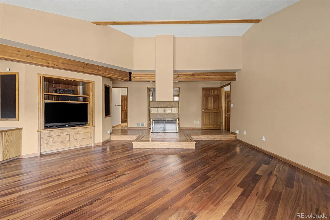
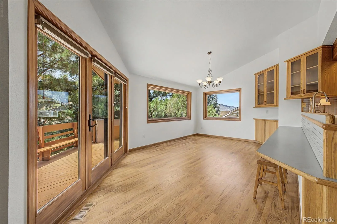
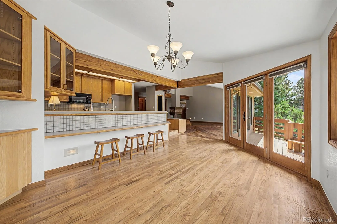
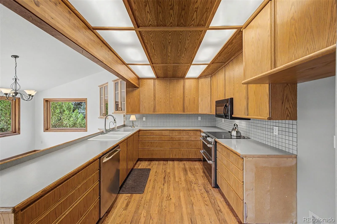
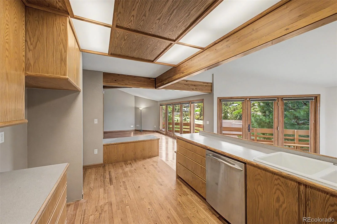
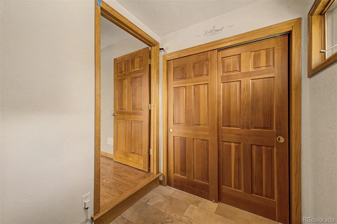
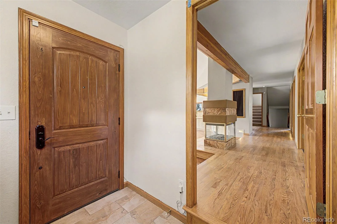
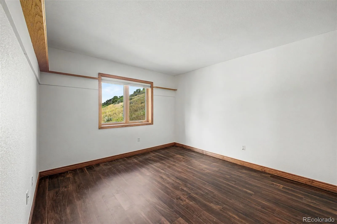
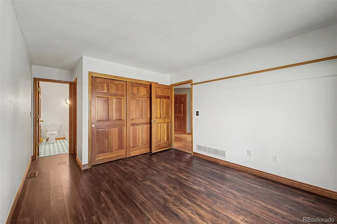
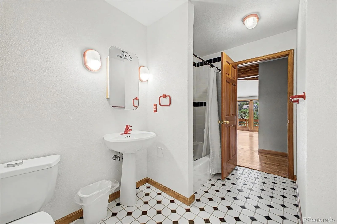
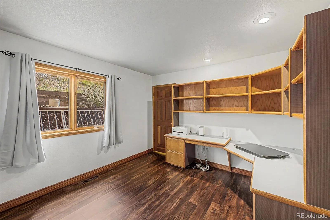
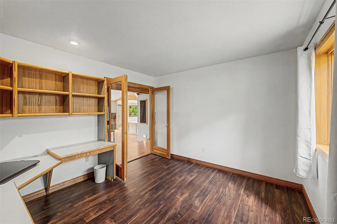
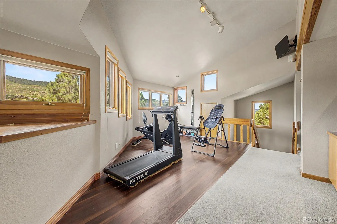
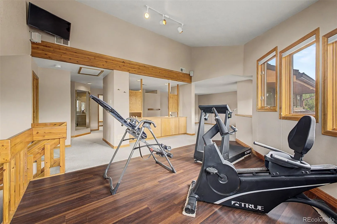
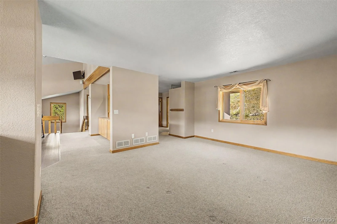
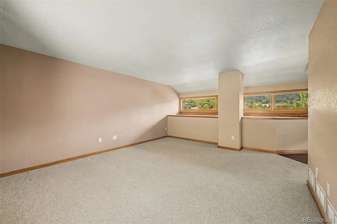
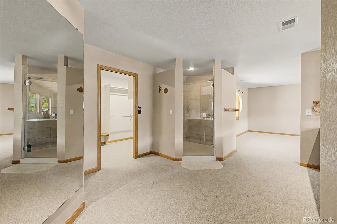
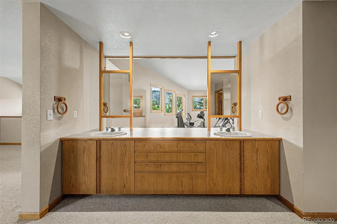
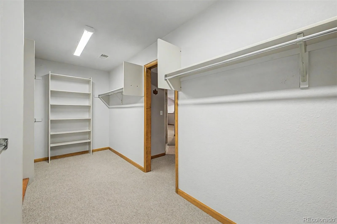
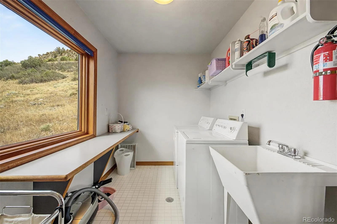
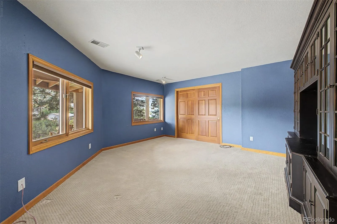
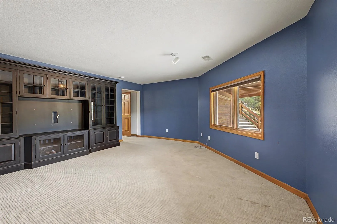

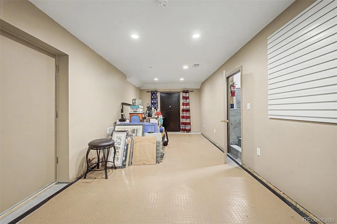
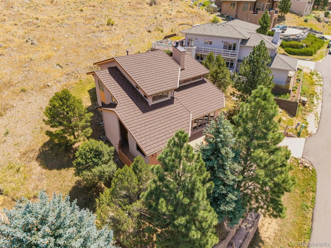
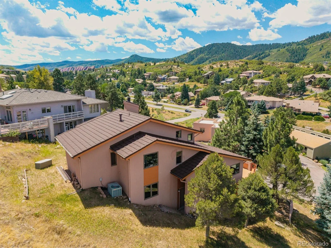
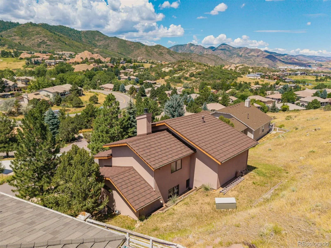
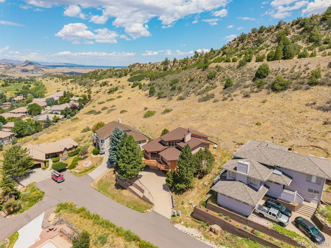
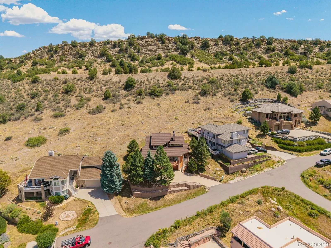
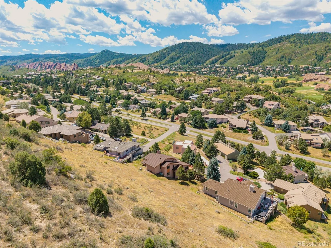
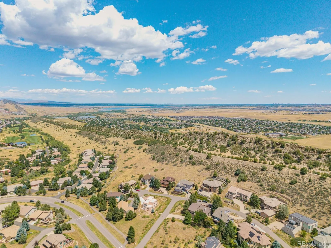
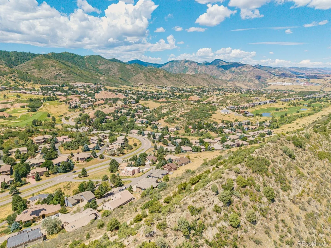
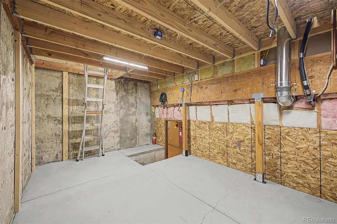
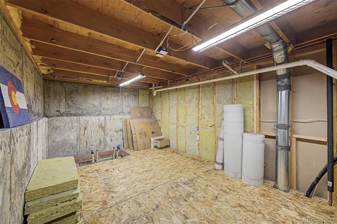
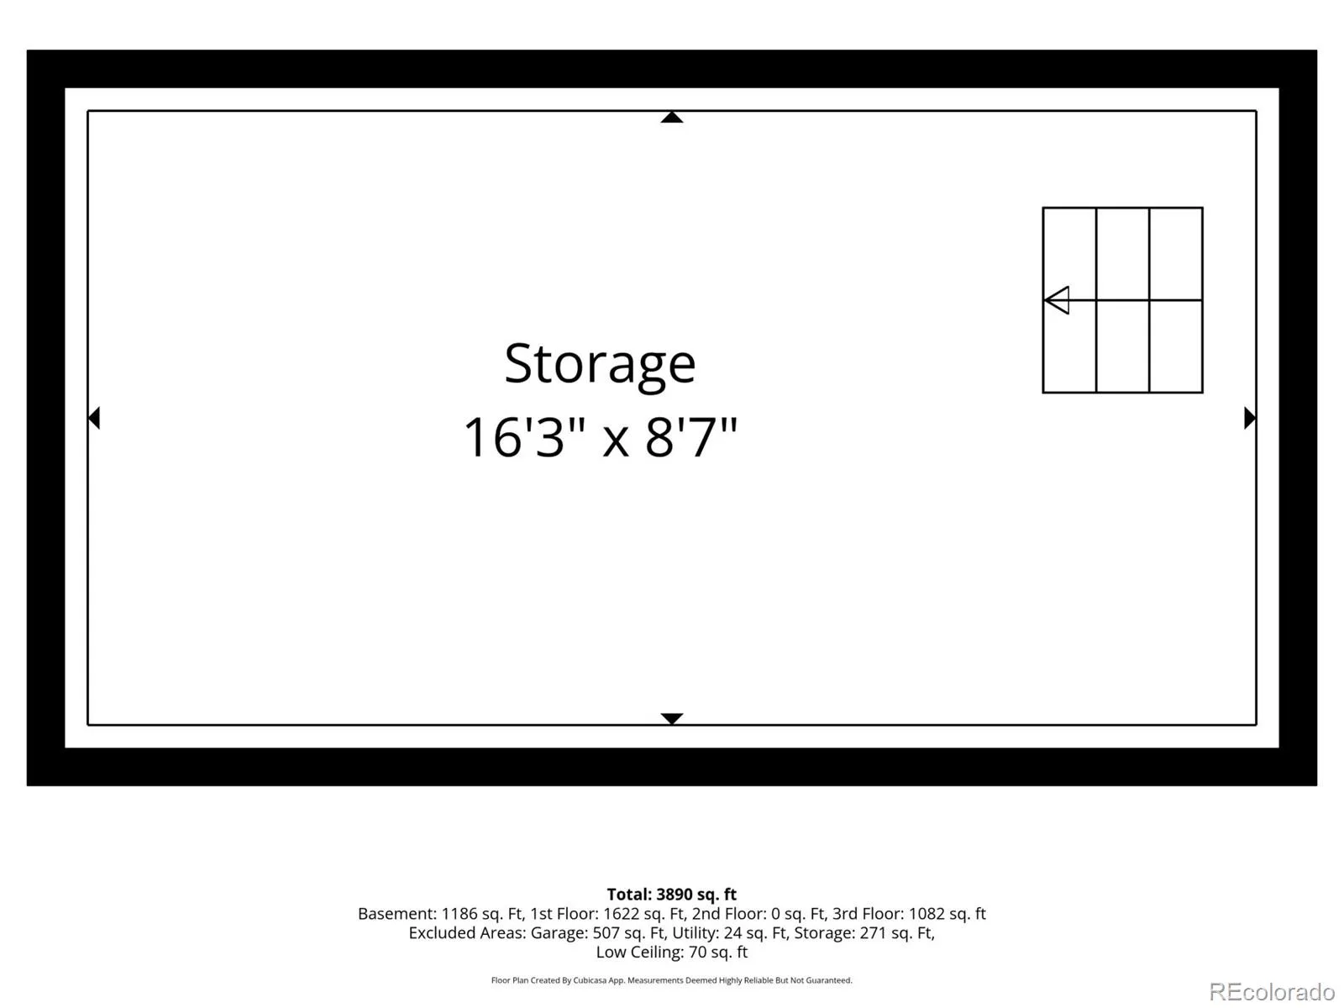
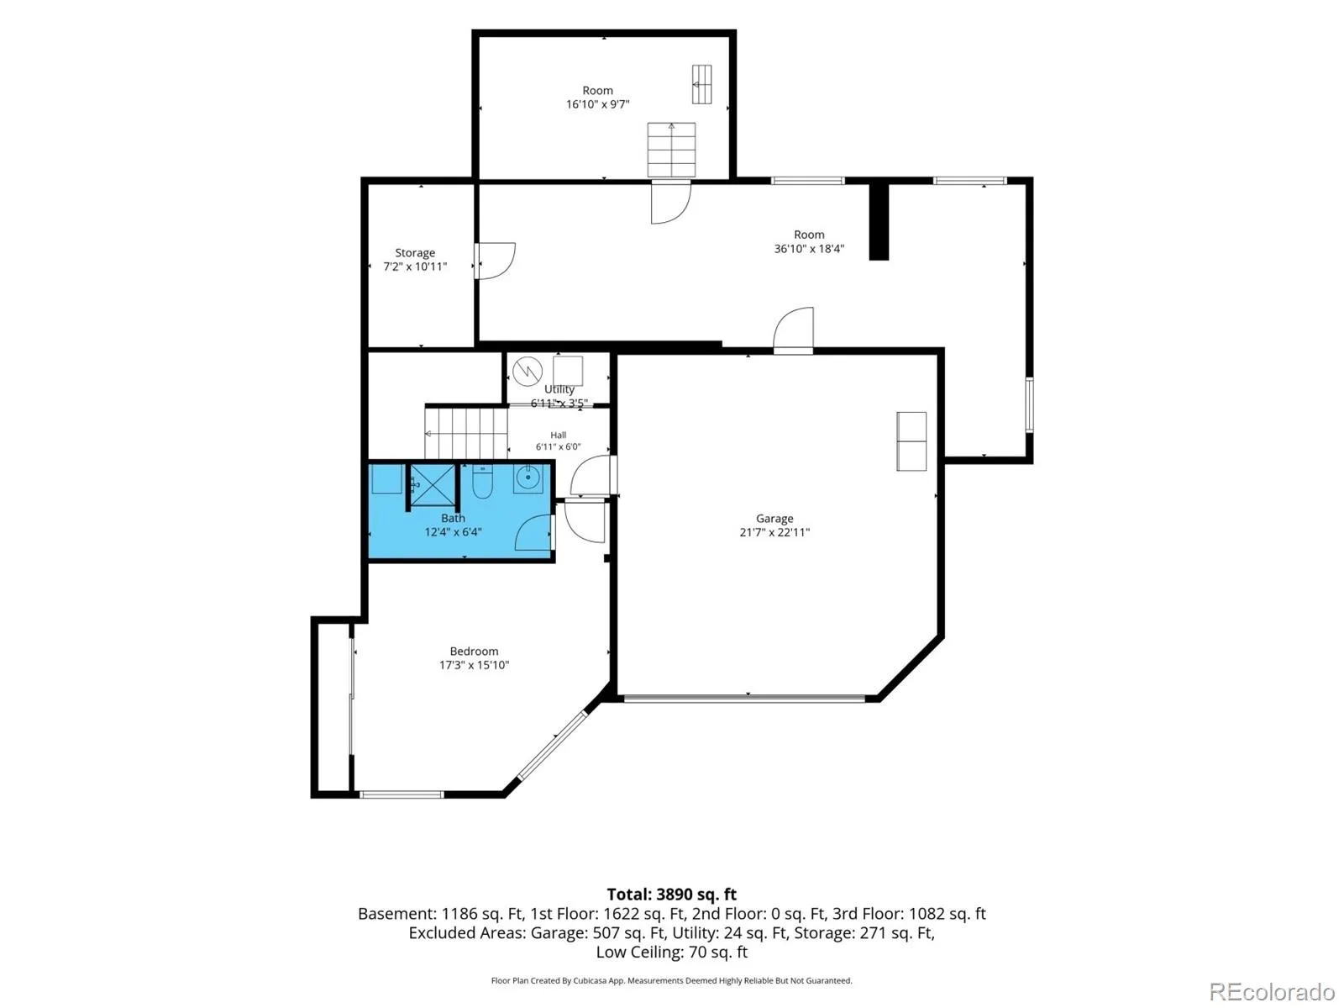
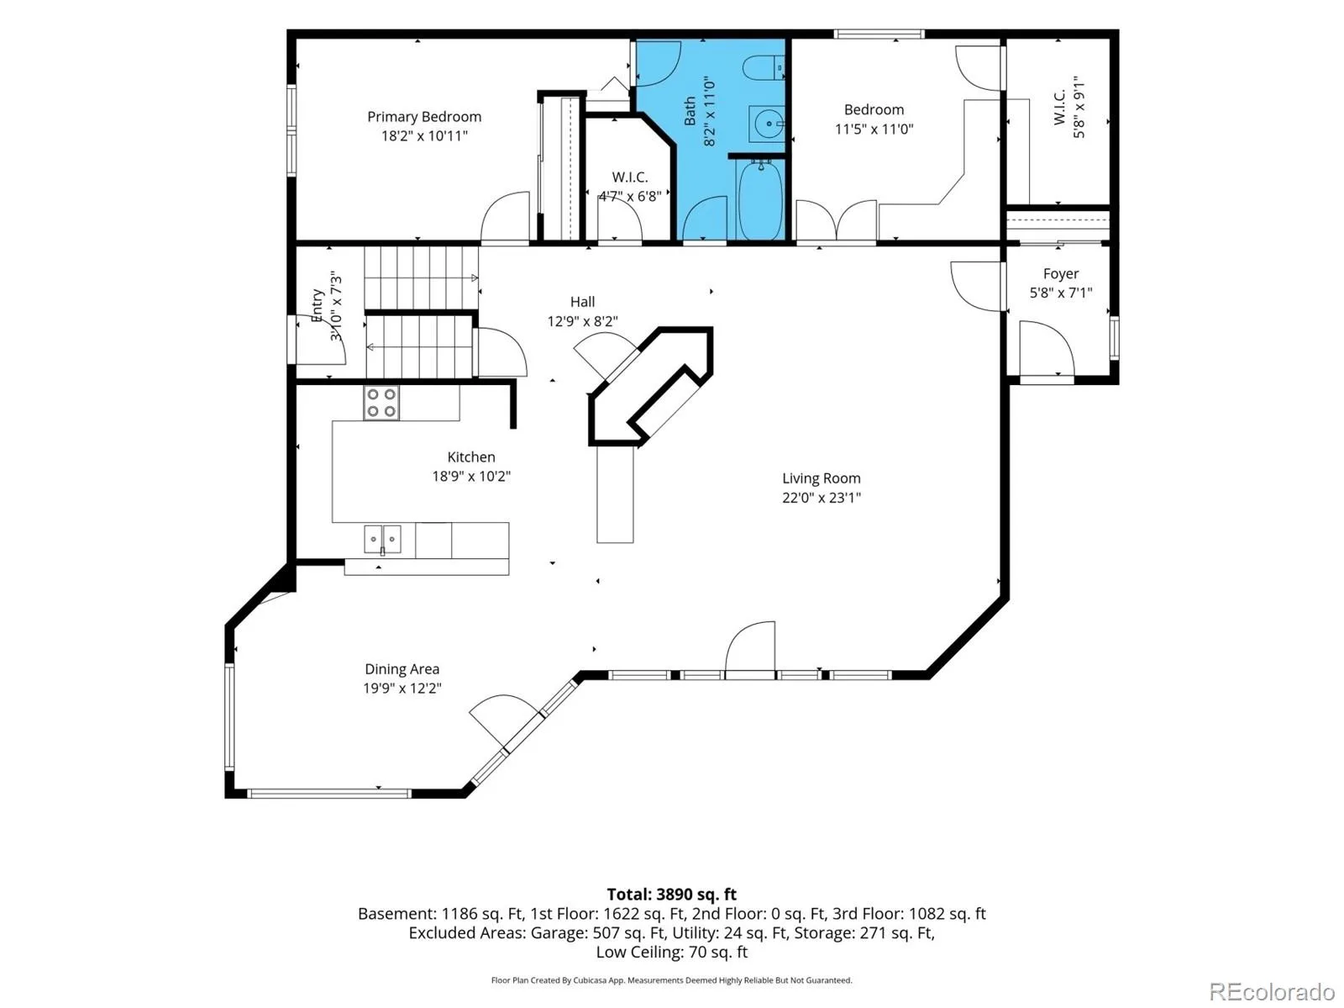
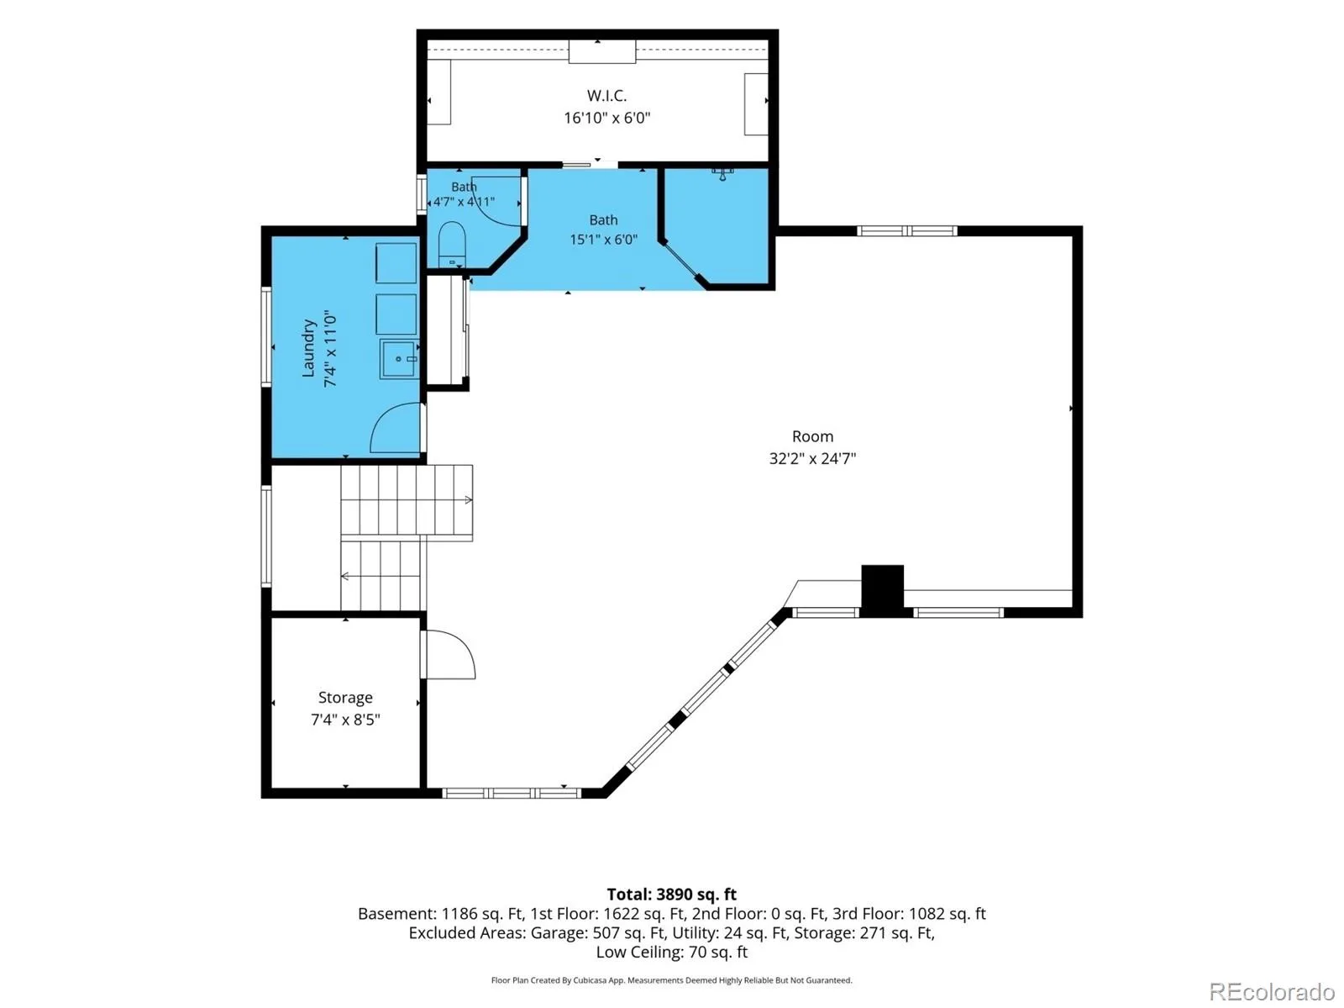
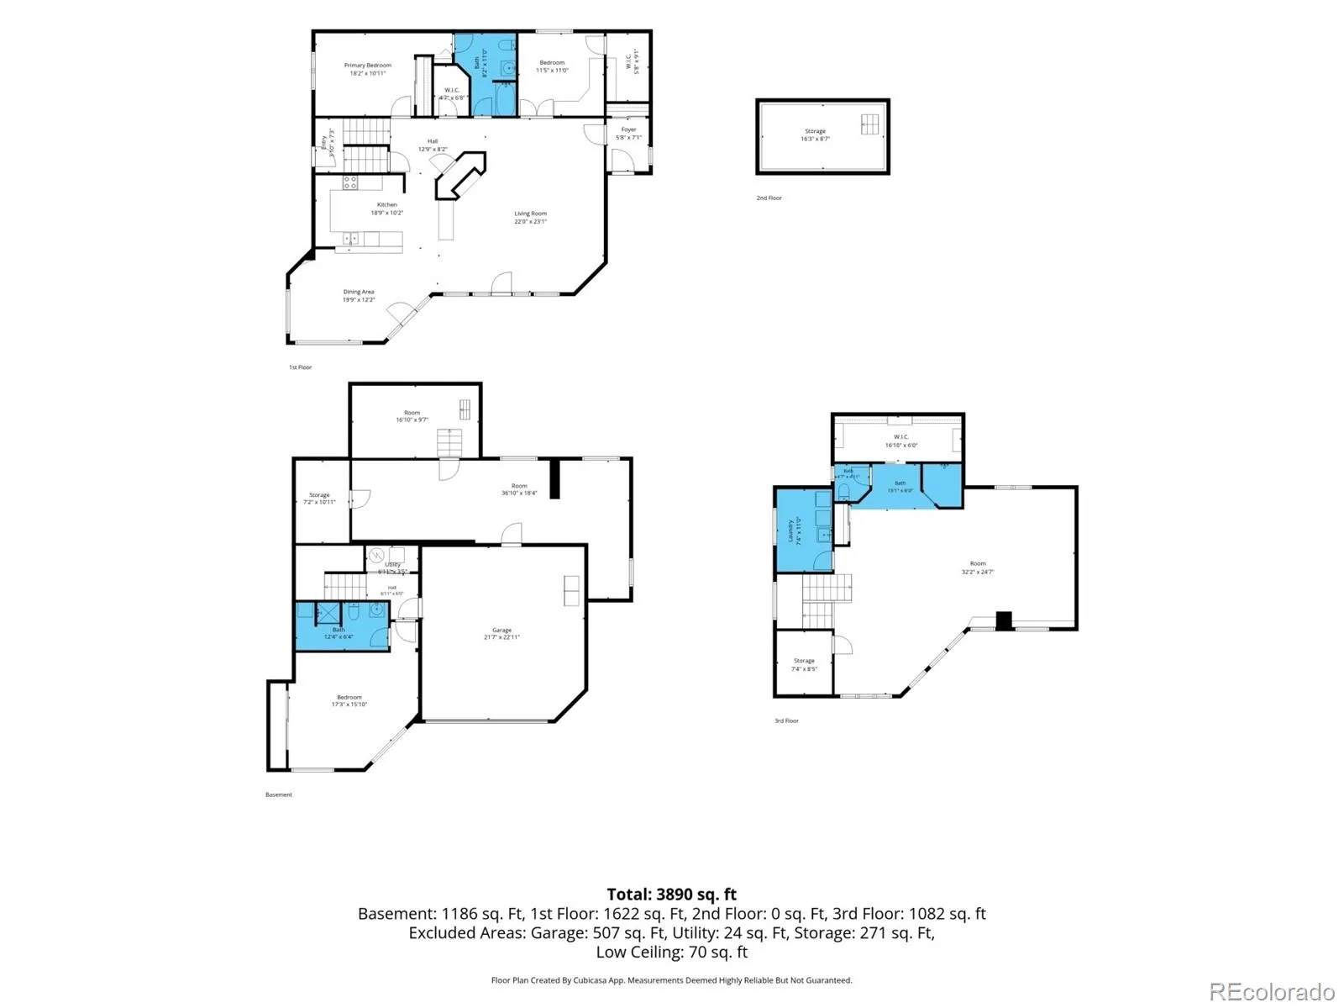
Experience unparalleled craftsmanship and exceptional design in this extraordinary 4-bedroom residence nestled at the edge of the scenic Roxborough Hills! Upon arrival, you’ll be welcomed by charming curb appeal, abundant parking, and mature greenery that surrounds the property. Step inside to an inviting foyer, leading to an impressive living room filled with natural light, vaulted ceilings, and a striking see-through fireplace. The bright dining room features French doors that open to the outdoors, making entertaining seamless. Throughout the home, neutral color palette, wood floors, and generous natural light create a warm and welcoming atmosphere. The kitchen boasts an abundance of oak cabinetry, extensive counter space, and built-in appliances. The main level includes two sizable bedrooms with ample closets and a full bathroom. Upstairs, the expansive primary suite offers a dedicated sitting room with wood flooring, plush carpeting elsewhere, and a bathroom with dual sinks, step-in shower, walk-in closet, and laundry room. The basement provides another spacious bedroom with its own bathroom and multiple bonus rooms, built in vault, perfect for storage, a home gym, or an office. Outside, a wraparound deck showcases stunning mountain views, offering the perfect setting to unwind, enjoy fresh mountain air, and host barbecues. This one-of-a-kind home truly must be seen!
Property Details
Price:
$1,150,000
MLS #:
REC9484256
Status:
Active
Beds:
4
Baths:
3
Type:
Single Family
Subtype:
Single Family Residence
Subdivision:
Roxborough Park
Finished Sq Ft:
3,440
Total Sq Ft:
3,890
Lot Size:
13,852 sqft / 0.32 acres (approx)
Year Built:
1990
Schools
School District:
Douglas RE-1
Elementary School:
Roxborough
Middle School:
Ranch View
High School:
Thunderridge
Interior
Above Grade Finished Area
2704
Appliances
Dishwasher, Dryer, Microwave, Range, Washer
Bathrooms
1 Full Bathroom, 2 Three Quarter Bathrooms
Below Grade Finished Area
736
Below Grade Unfinished Area
450
Cooling
Central Air
Fireplaces Total
1
Flooring
Carpet, Vinyl, Wood
Heating
Forced Air, Natural Gas
Interior Features
Built-in Features, High Ceilings, Jack & Jill Bathroom, Laminate Counters, Primary Suite, Vaulted Ceiling(s), Walk-In Closet(s)
Laundry Features
In Unit
Levels
Two
Main Level Bathrooms
1
Main Level Bedrooms
2
Exterior
Architectural Style
Traditional
Association Amenities
Clubhouse, Park, Playground, Trail(s)
Attached Garage YN
1
Construction Materials
Frame, Stucco, Wood Siding
Direction Faces
Southwest
Exterior Features
Rain Gutters
Fencing
None
Garage Spaces
2
Lot Features
Cul-De-Sac, Foothills
Parking Spots
3
Parking Total
3
Patio And Porch Features
Deck
Roof
Metal
Security Features
Smoke Detector(s)
View
Mountain(s)
Financial
HOA Fee
$2,888
HOA Fee Frequency
Annually
HOA Includes
On-Site Check In, Recycling, Road Maintenance, Snow Removal, Trash
HOA Name
Roxborough Park Foundation
HOA Phone
303-979-7860
Tax Year
2025
Taxes
$5,411
Map
Contact Us
Mortgage Calculator
Property Summary
- Located in the Roxborough Park subdivision, 6936 Old Ranch Trail Littleton CO is a Single Family for sale in Littleton, CO, 80125. It is listed for $1,150,000 and features 4 beds, 3 baths, and has approximately 3,890 square feet of living space, and was originally constructed in 1990. The current price per square foot is $296. The average price per square foot for Single Family listings in Littleton is $291. The average listing price for Single Family in Littleton is $955,304. To schedule a showing of MLS#rec9484256 at 6936 Old Ranch Trail in Littleton, CO, contact your Smart Sale AI agent at 3039066915.
Similar Listings Nearby

Additional Details
MLS ID : REC9484256
Listing Key : REC2056011748
Parcel Number : R0026981
Zip Code : 80125
City : Littleton
State : CO
Building if Condo :
Full Street: 6936 Old Ranch Trail
Address : 6936
Address Prefix :
Address Suffix : Trail
Street : Old Ranch
Street Prefix :
Street Suffix :
Unit if Condo :
Latitude : 39.462265
Longitude : -105.079300
Property Type : singlefamily
Property Sub Type : Single Family Residence
Stories Total if Condo :
Lot Size : 13,852 sqft / 0.32 acres (approx)
Ownership : Individual
Zoning : PDU
Condition :
Renovation :
Pets Allowed : Yes
Special Conditions : None
Possession : Closing/DOD
Original Price : 1150000
Close Price :
Close Date :
List Date : Aug 15, 2026
List Contract Date : 2026-08-15
Off Market Date :
Purchase Contract Date :
Days on Market : 14
Concessions Amount :
Concession Comment :
Renovation :
Company : RE/MAX Synergy

Copyright 2026. All rights reserved.
6936 Old Ranch Trail
Littleton, CO