
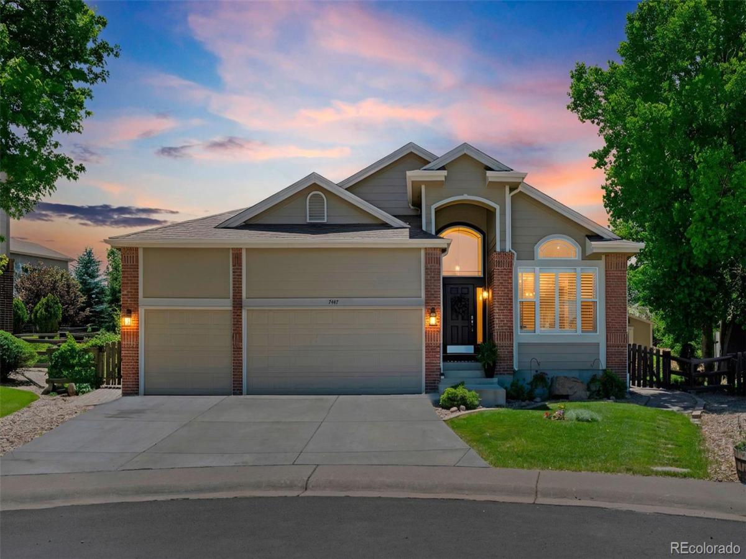
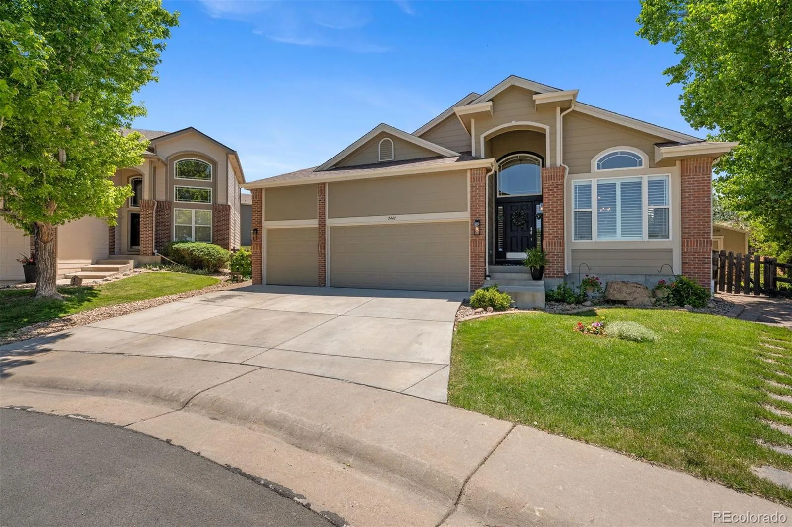
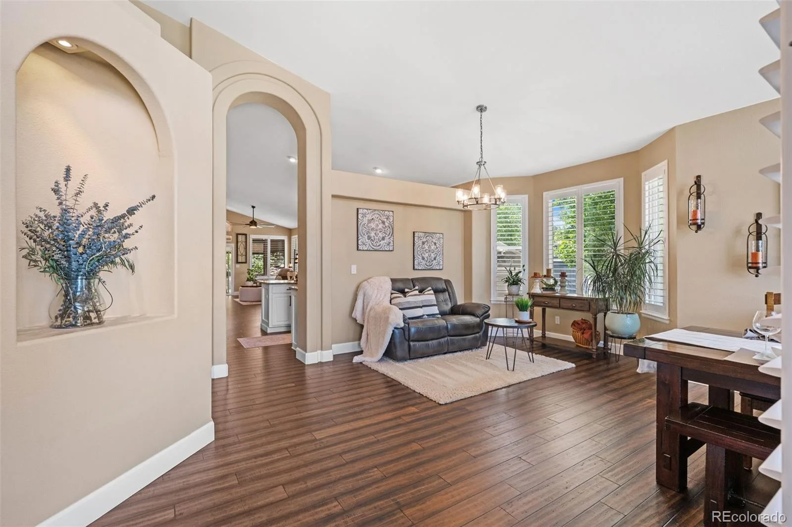
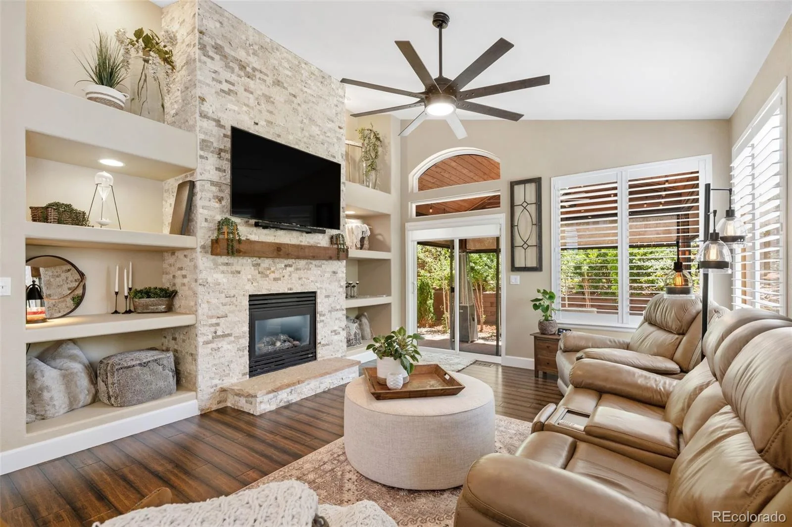
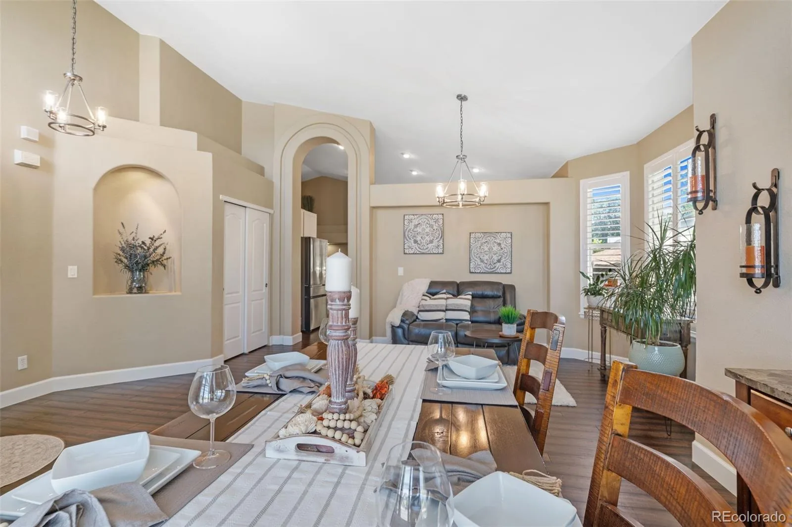
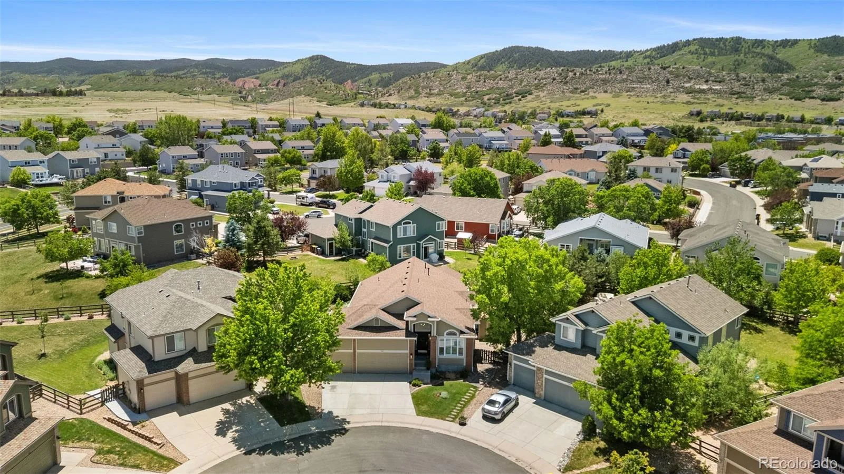
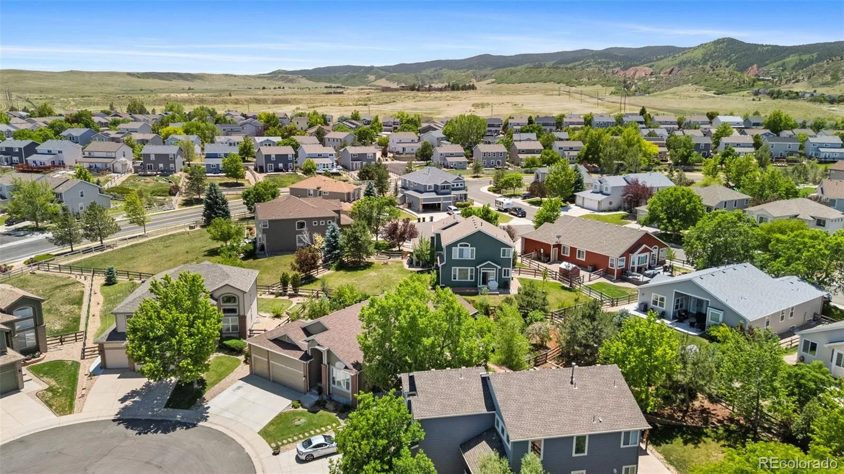
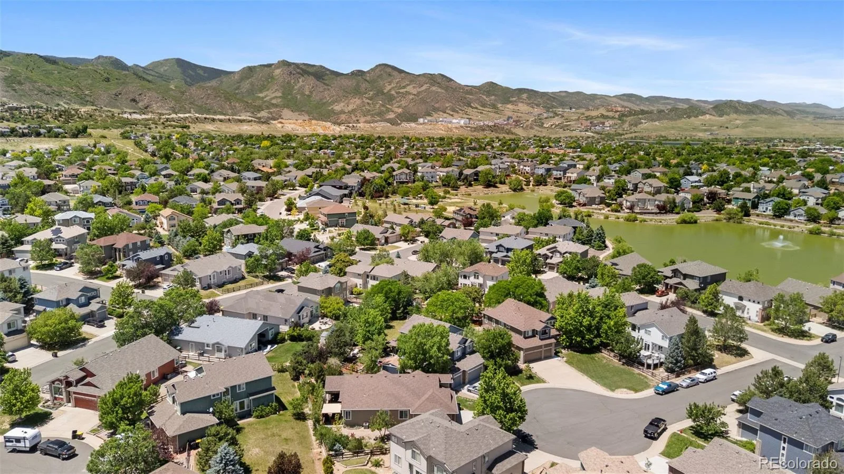

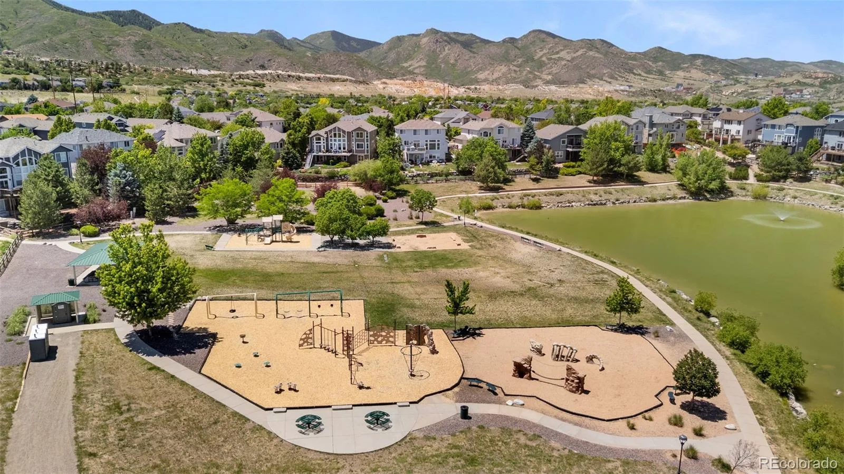
What if every day felt a little more like a Colorado getaway? Welcome to 7447 Pintail Place—a STUNNING ranch-style home tucked at the end of a quiet cul-de-sac in desirable Roxborough Village. Surrounded by breathtaking foothill scenery and just blocks from Crystal Lake, neighborhood parks, community events, and summer concerts, this is Colorado living at its finest.
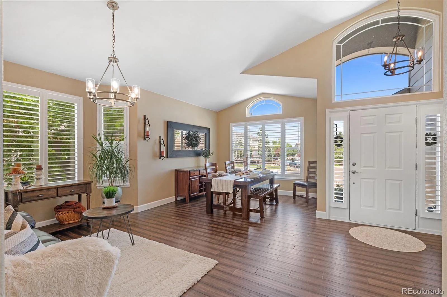
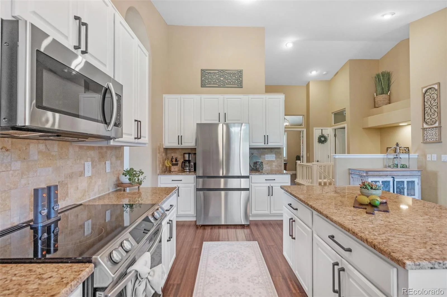
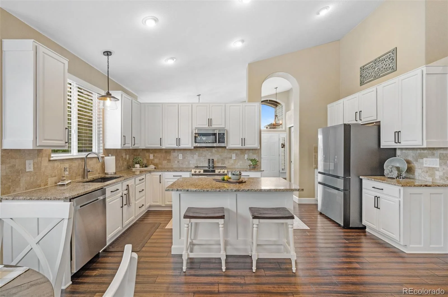
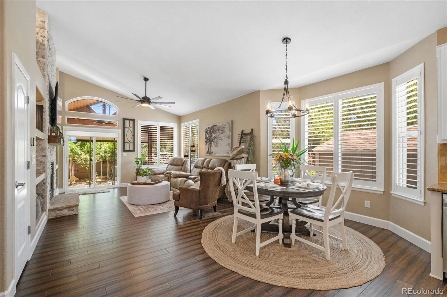
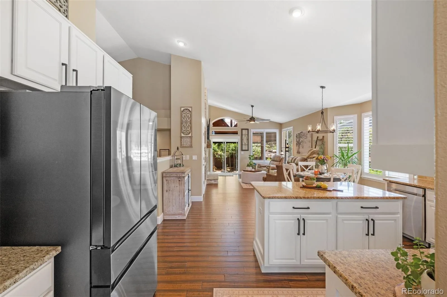
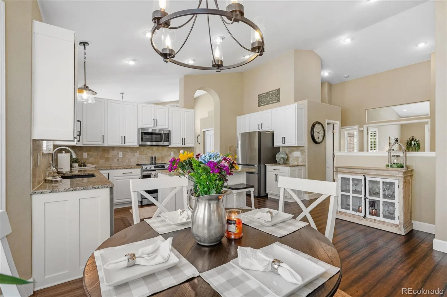
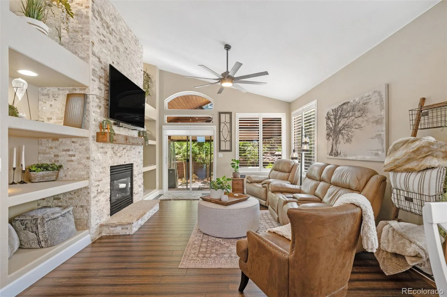
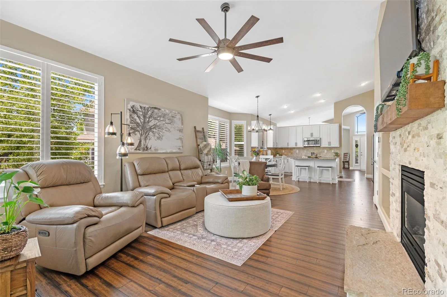
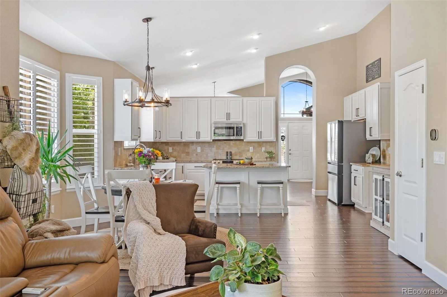
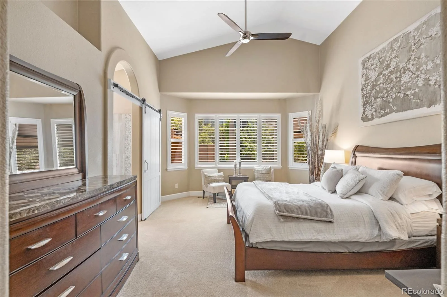
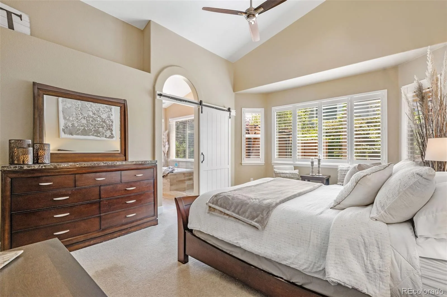
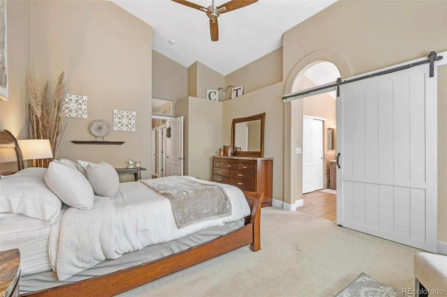
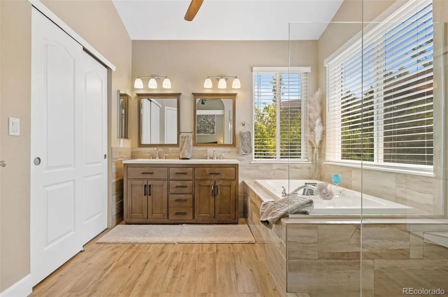
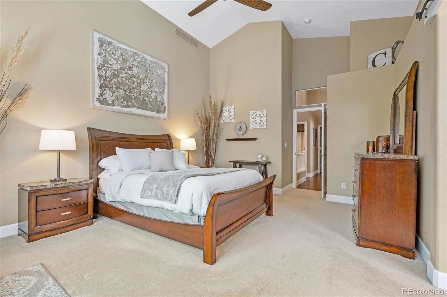
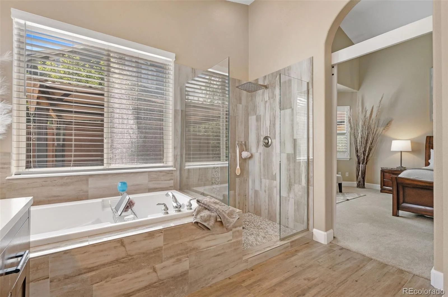
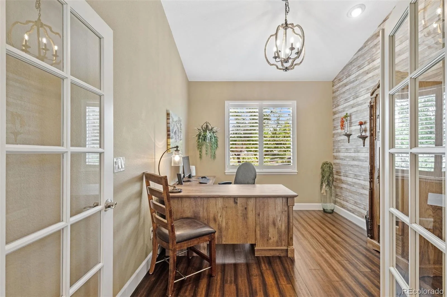
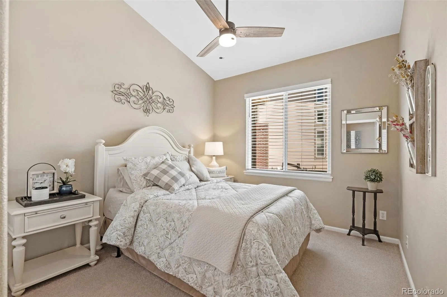
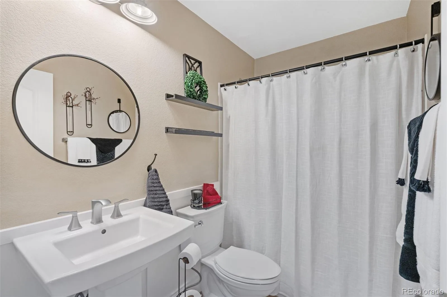
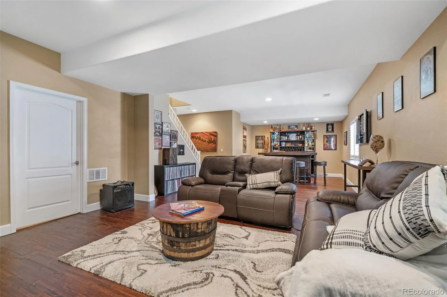
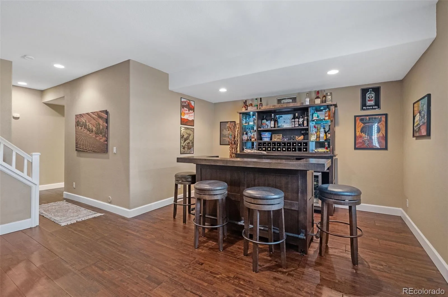
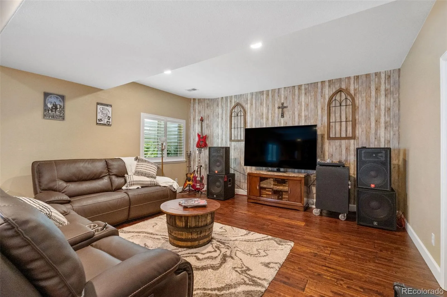
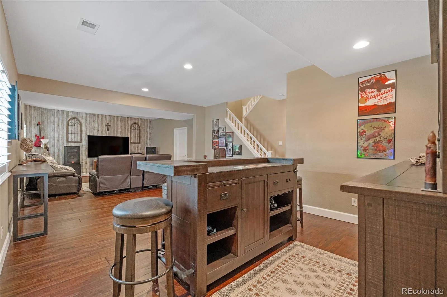
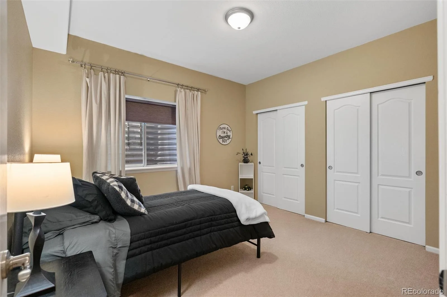
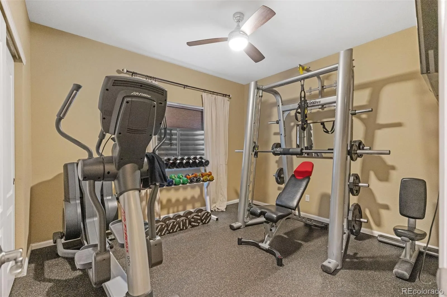
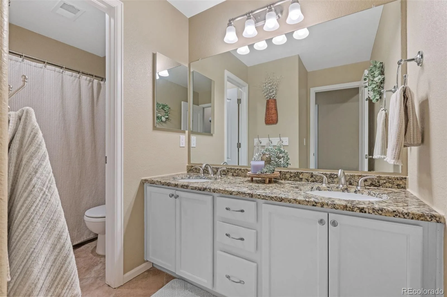
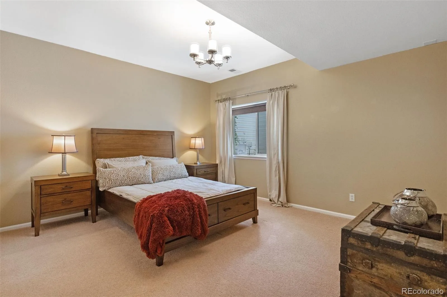
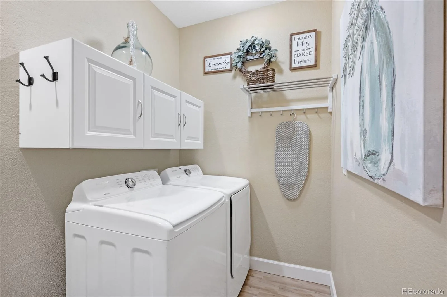
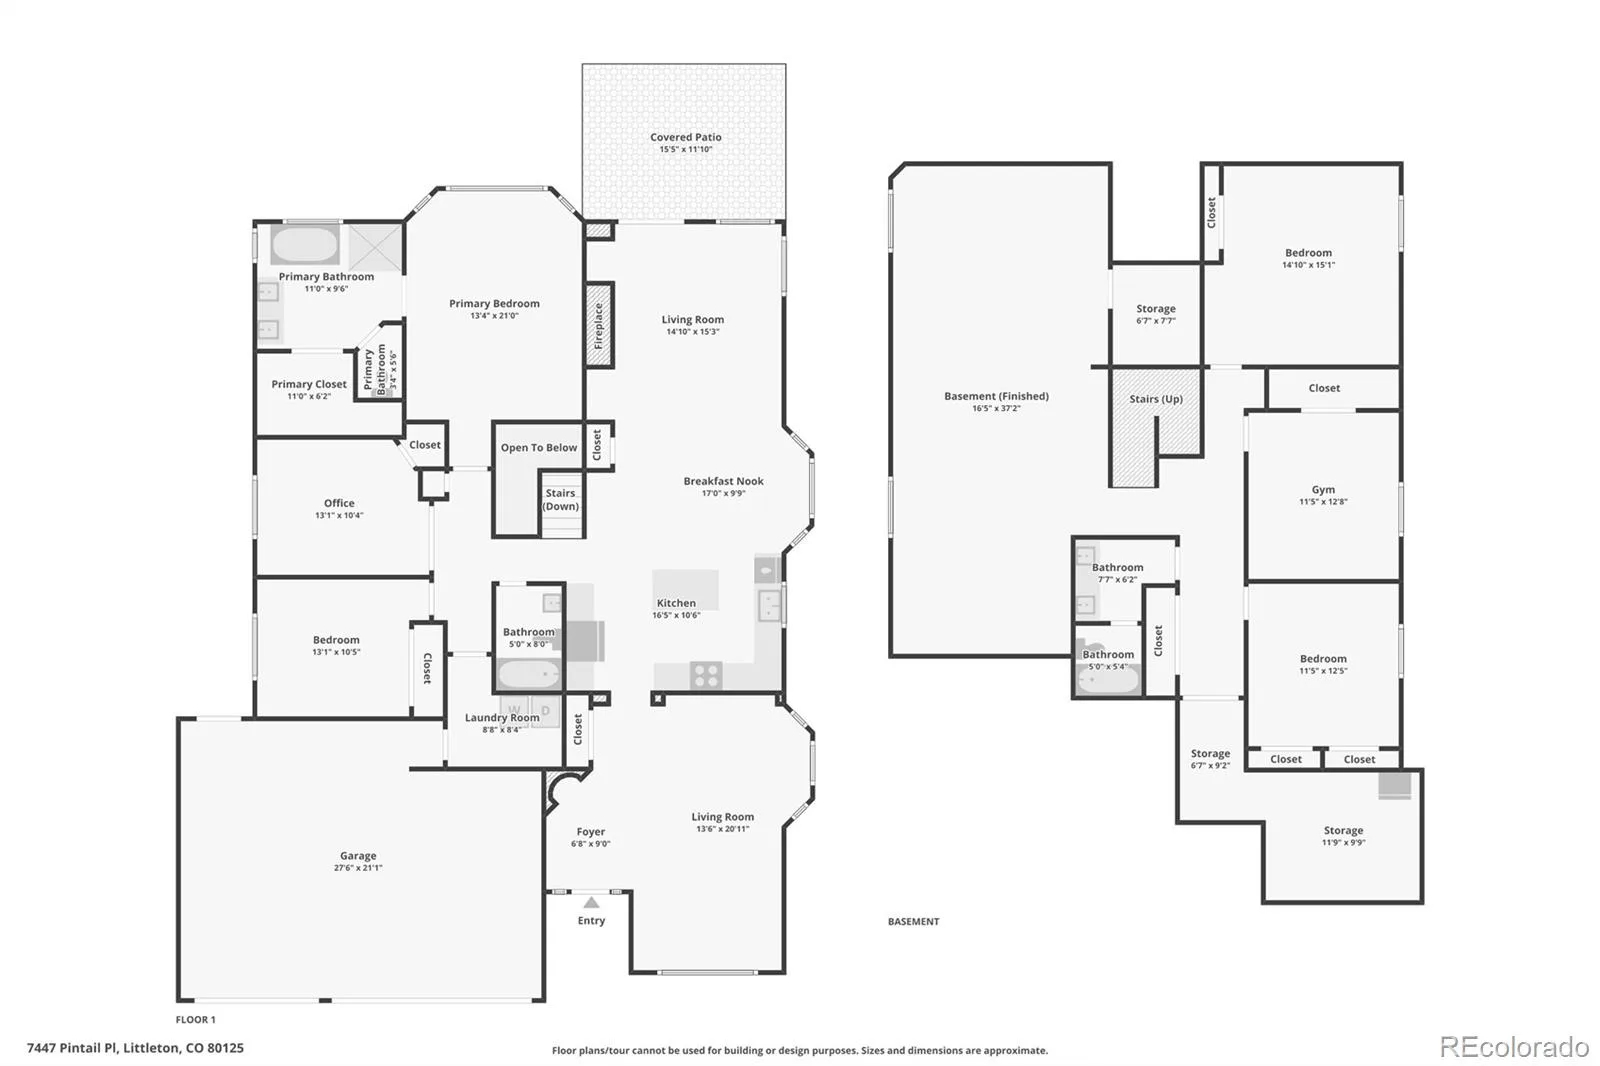
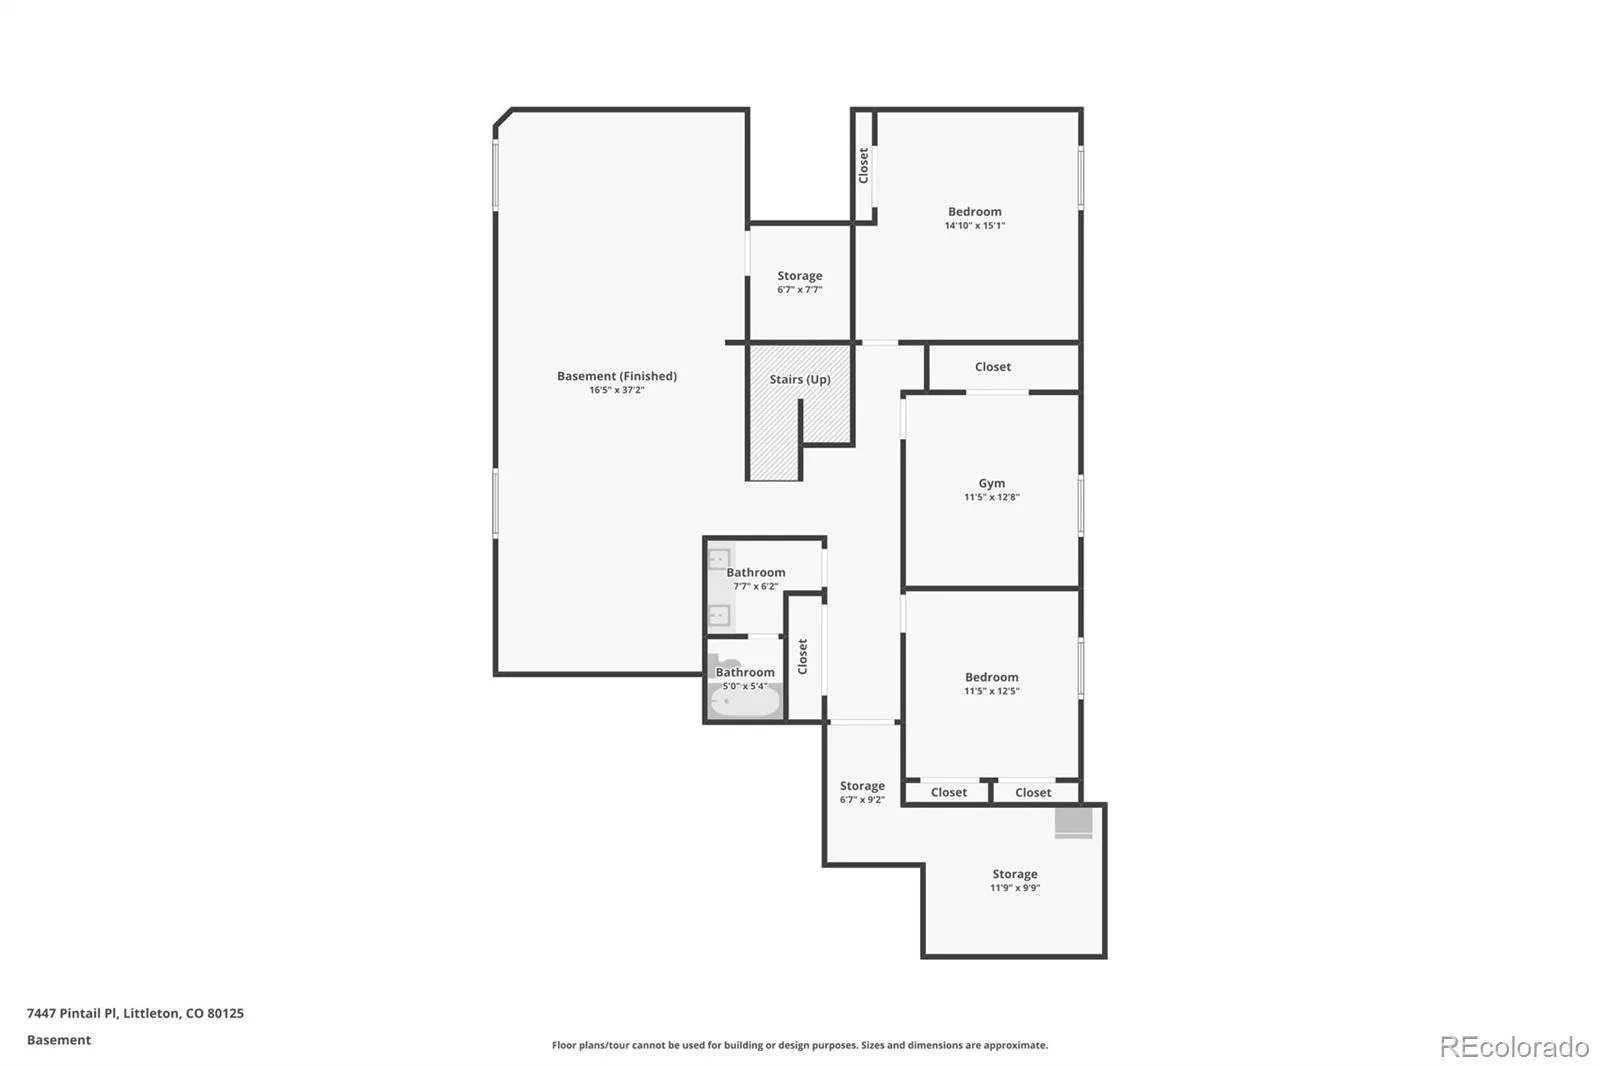
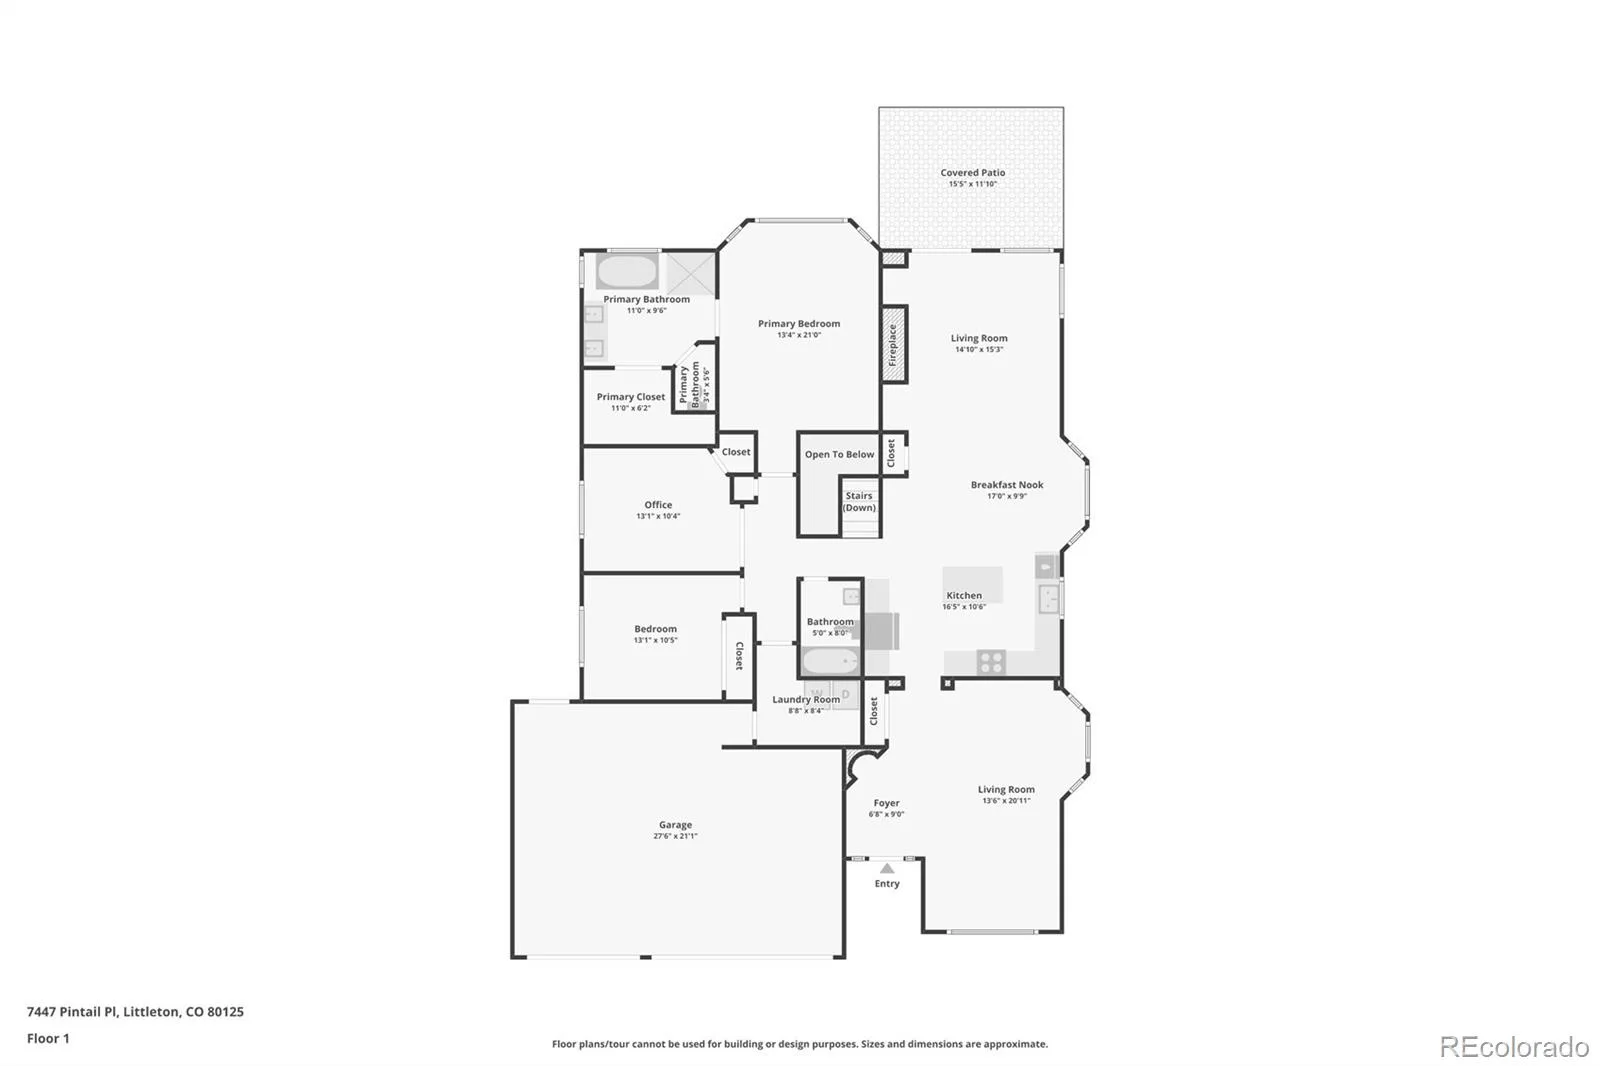
With 6 bedrooms and an oversized 3-car garage, this home offers exceptional space. Every inch has been beautifully updated and maintained. From the soaring vaulted ceilings, gorgeous hardwood floors, updated lighting, and stunning newly tiled gas fireplace, every room is designed to impress! The bright, open kitchen features granite countertops, a center island, and sunny breakfast nook. The Primary Suite offers a beautifully remodeled spa-inspired 5-piece bath (2025), with tiled walk-in shower, and stylish barn door. The finished basement is an entertainer’s dream with 9-foot ceilings, newly finished hardwood flooring, a large recreation room, 3 additional bedrooms and full bathroom.
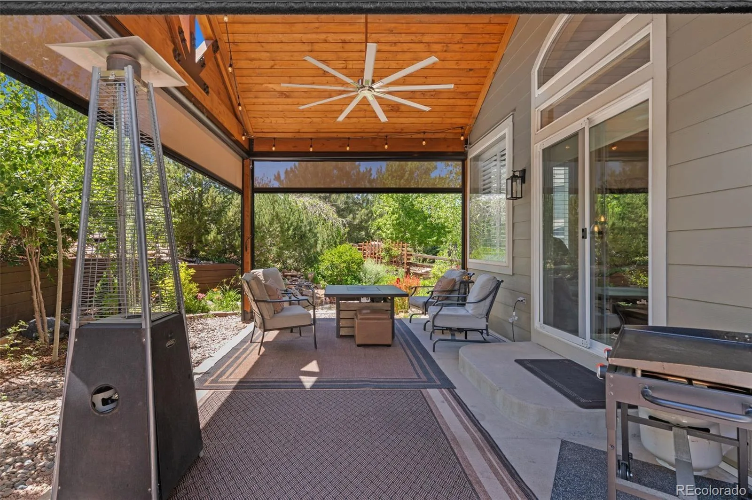
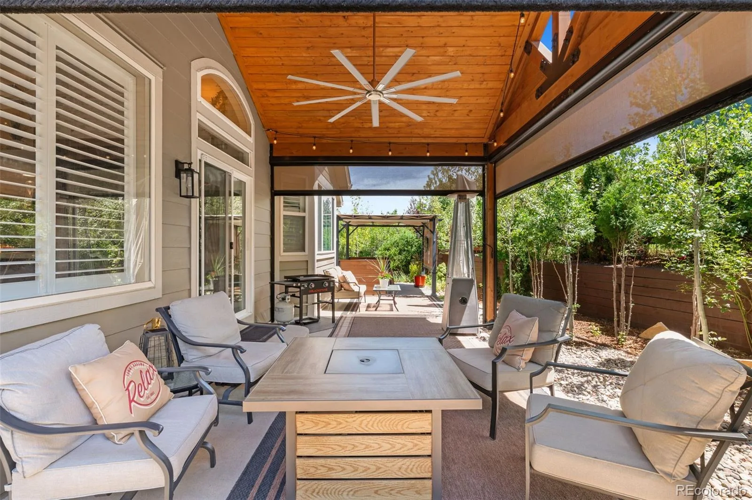
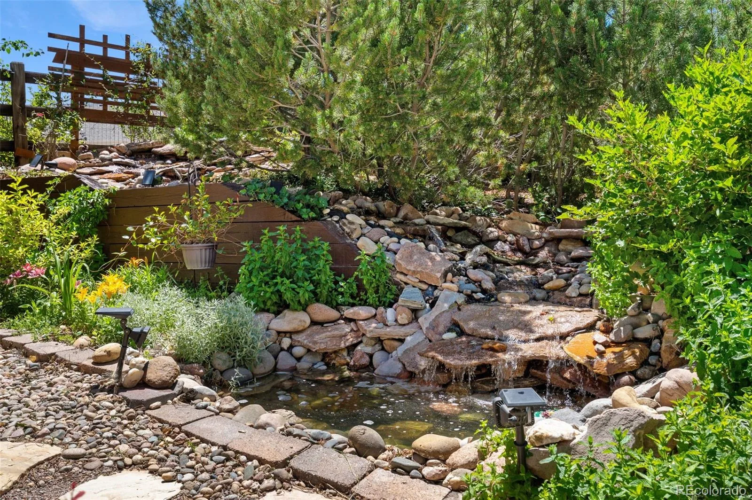
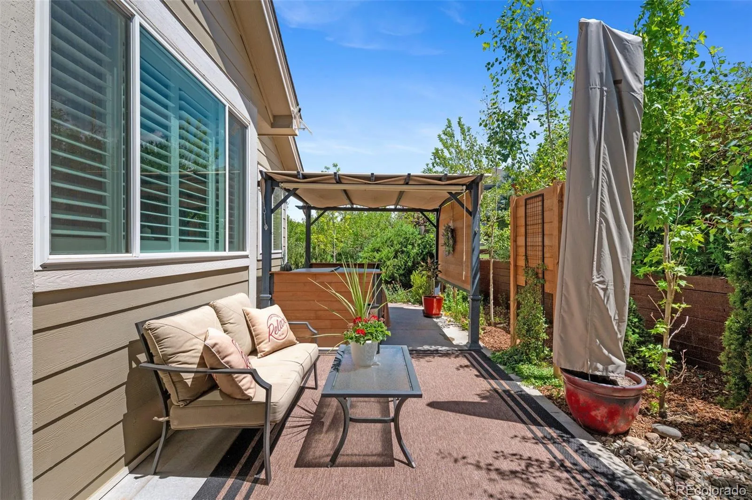
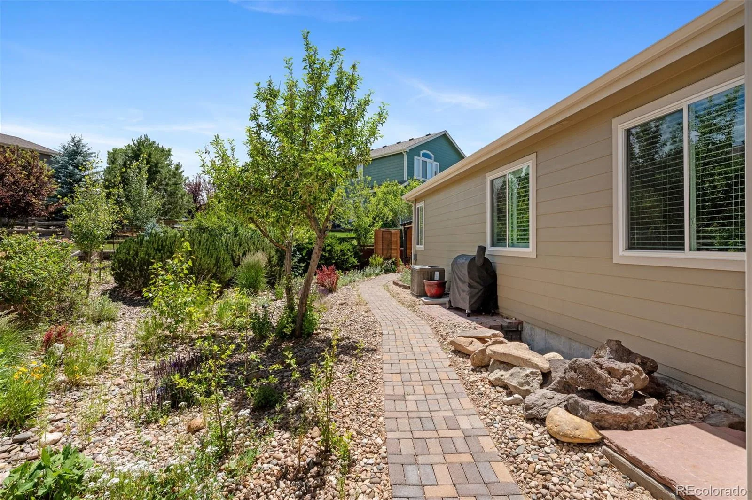
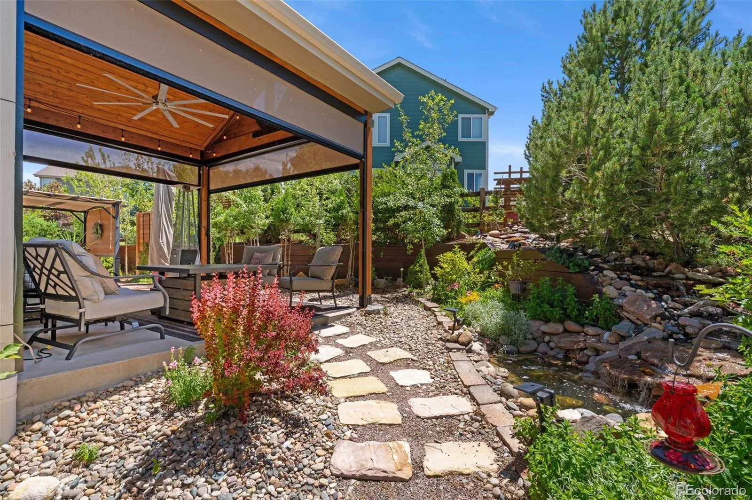
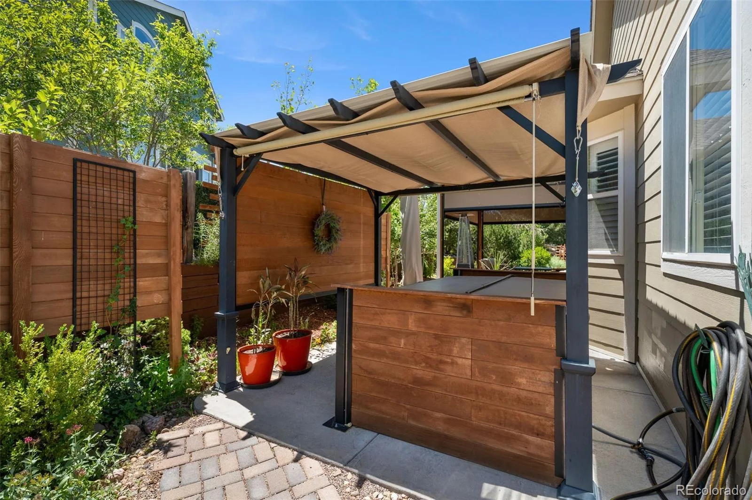
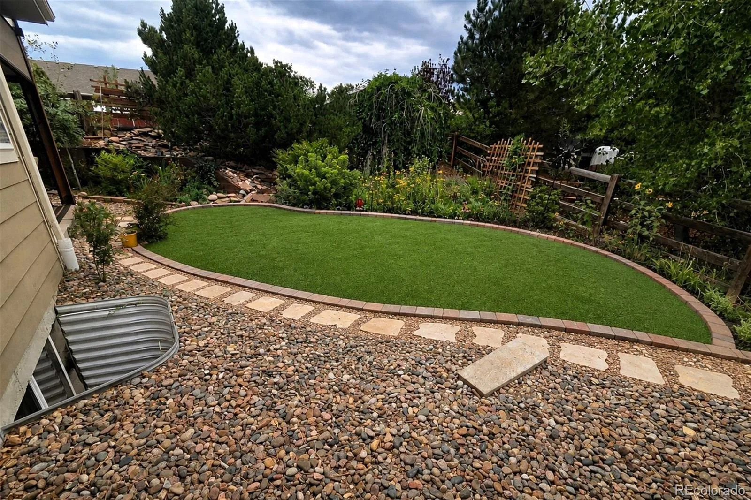
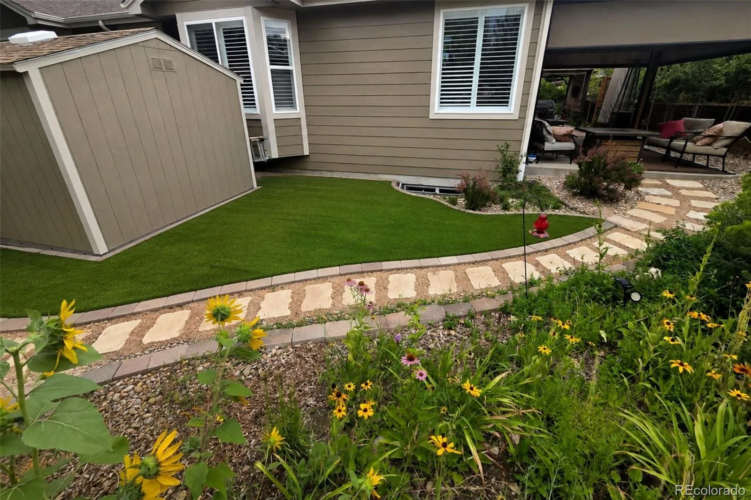
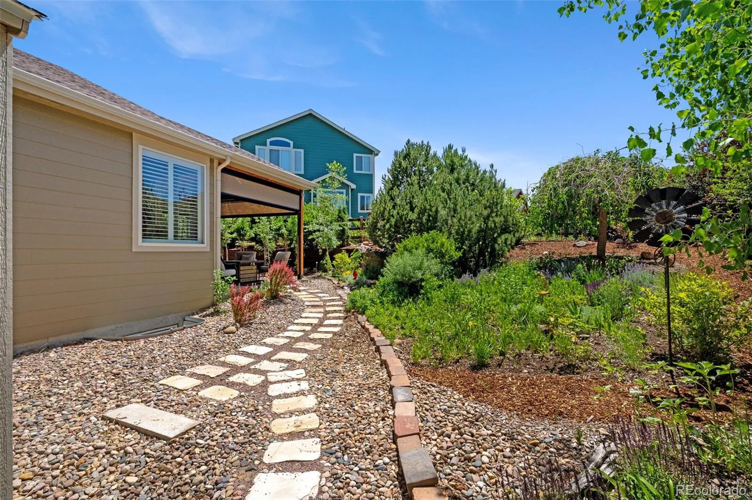
Step outside to your private backyard oasis! The spectacular covered vaulted patio, completed in 2023, is truly a showpiece, featuring an oversized designer fan and remote-controlled shades. The custom water feature is unlike anything you’ve seen—a stream and waterfall winding through beautiful river rock landscaping, creating the sights and sounds of a private mountain retreat. The built-in hot tub pergola offers the perfect place to relax year-round while enjoying the backyard. Newer A/C! (2023)
Near Roxborough State Park, Waterton Canyon, Chatfield Reservoir, Arrowhead Golf Club, miles of trails, and endless outdoor recreation, all while remaining minutes from Highlands Ranch, Castle Rock, DTC, and Downtown Denver. This isn’t just a beautiful home—it’s the one Buyers wait for. Don’t miss the fly-through virtual tour!
With 6 bedrooms and an oversized 3-car garage, this home offers exceptional space. Every inch has been beautifully updated and maintained. From the soaring vaulted ceilings, gorgeous hardwood floors, updated lighting, and stunning newly tiled gas fireplace, every room is designed to impress! The bright, open kitchen features granite countertops, a center island, and sunny breakfast nook. The Primary Suite offers a beautifully remodeled spa-inspired 5-piece bath (2025), with tiled walk-in shower, and stylish barn door. The finished basement is an entertainer’s dream with 9-foot ceilings, newly finished hardwood flooring, a large recreation room, 3 additional bedrooms and full bathroom.
Step outside to your private backyard oasis! The spectacular covered vaulted patio, completed in 2023, is truly a showpiece, featuring an oversized designer fan and remote-controlled shades. The custom water feature is unlike anything you’ve seen—a stream and waterfall winding through beautiful river rock landscaping, creating the sights and sounds of a private mountain retreat. The built-in hot tub pergola offers the perfect place to relax year-round while enjoying the backyard. Newer A/C! (2023)
Near Roxborough State Park, Waterton Canyon, Chatfield Reservoir, Arrowhead Golf Club, miles of trails, and endless outdoor recreation, all while remaining minutes from Highlands Ranch, Castle Rock, DTC, and Downtown Denver. This isn’t just a beautiful home—it’s the one Buyers wait for. Don’t miss the fly-through virtual tour!
Property Details
Price:
$837,000
MLS #:
REC9593073
Status:
Active Under Contract
Beds:
6
Baths:
3
Type:
Single Family
Subtype:
Single Family Residence
Subdivision:
Roxborough Village
Finished Sq Ft:
3,676
Total Sq Ft:
3,759
Lot Size:
8,276 sqft / 0.19 acres (approx)
Year Built:
2001
Schools
School District:
Douglas RE-1
Elementary School:
Roxborough
Middle School:
Ranch View
High School:
Thunderridge
Interior
Above Grade Finished Area
1906
Appliances
Dishwasher, Disposal, Gas Water Heater, Microwave, Oven
Bathrooms
3 Full Bathrooms
Below Grade Finished Area
1770
Below Grade Unfinished Area
83
Cooling
Central Air
Fireplaces Total
1
Flooring
Carpet, Tile, Vinyl, Wood
Heating
Forced Air, Natural Gas
Interior Features
Breakfast Bar, Built-in Features, Ceiling Fan(s), Eat-in Kitchen, Entrance Foyer, Five Piece Bath, Granite Counters, High Ceilings, In-Law Floorplan, Kitchen Island, Open Floorplan, Pantry, Primary Suite, Smoke Free, Vaulted Ceiling(s), Walk-In Closet(s)
Laundry Features
In Unit
Levels
One
Main Level Bathrooms
2
Main Level Bedrooms
3
Exterior
Architectural Style
Contemporary
Association Amenities
Playground
Attached Garage YN
1
Construction Materials
Brick, Frame, Wood Siding
Exterior Features
Garden, Lighting, Private Yard, Rain Gutters, Water Feature
Fencing
Full
Garage Spaces
3
Lot Features
Cul-De-Sac, Irrigated, Landscaped, Level, Sprinklers In Front, Sprinklers In Rear
Parking Features
Concrete, Lighted, Oversized, Storage
Parking Spots
3
Parking Total
3
Patio And Porch Features
Covered, Patio
Roof
Composition
Security Features
Carbon Monoxide Detector(s), Smoke Detector(s), Video Doorbell
Window Features
Double Pane Windows, Egress Windows, Window Coverings
Financial
HOA Fee
$45
HOA Fee Frequency
Monthly
HOA Includes
Maintenance Grounds, Recycling, Trash
HOA Name
Arrowhead Shores
HOA Phone
303-933-6279
Tax Year
2025
Taxes
$4,828
Map
Contact Us
Mortgage Calculator
Property Summary
- Located in the Roxborough Village subdivision, 7447 Pintail Place Littleton CO is a Single Family for sale in Littleton, CO, 80125. It is listed for $837,000 and features 6 beds, 3 baths, and has approximately 3,759 square feet of living space, and was originally constructed in 2001. The current price per square foot is $223. The average price per square foot for Single Family listings in Littleton is $291. The average listing price for Single Family in Littleton is $955,304. To schedule a showing of MLS#rec9593073 at 7447 Pintail Place in Littleton, CO, contact your Smart Sale AI agent at 3039066915.
Similar Listings Nearby


Additional Details
MLS ID : REC9593073
Listing Key : REC2055064130
Parcel Number : R0423233
Zip Code : 80125
City : Littleton
State : CO
Building if Condo :
Full Street: 7447 Pintail Place
Address : 7447
Address Prefix :
Address Suffix : Place
Street : Pintail
Street Prefix :
Street Suffix :
Unit if Condo :
Latitude : 39.470173
Longitude : -105.066978
Property Type : singlefamily
Property Sub Type : Single Family Residence
Stories Total if Condo :
Lot Size : 8,276 sqft / 0.19 acres (approx)
Ownership : Individual
Zoning : PDU
Condition : Updated/Remodeled
Renovation :
Pets Allowed :
Special Conditions : None
Possession : Closing/DOD
Original Price : 847000
Close Price :
Close Date :
List Date : Jun 24, 2026
List Contract Date : 2026-06-24
Off Market Date : 2026-08-18
Purchase Contract Date : 2026-08-18
Days on Market : 67
Concessions Amount :
Concession Comment :
Renovation :
Company : RE/MAX Professionals

Copyright 2026. All rights reserved.
7447 Pintail Place
Littleton, CO