
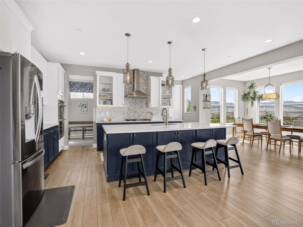
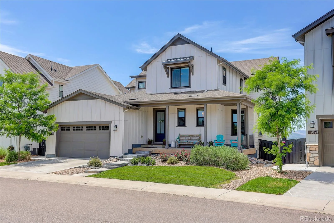
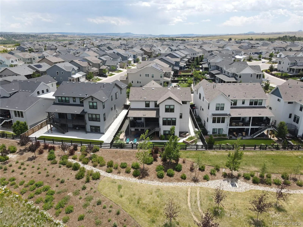
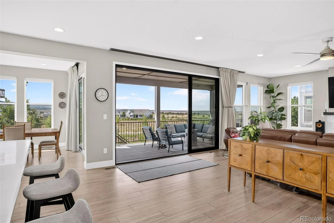
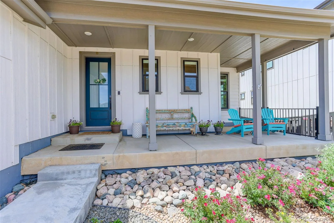
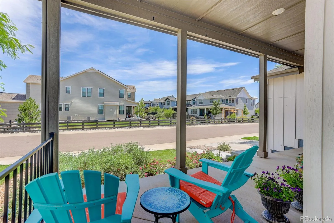
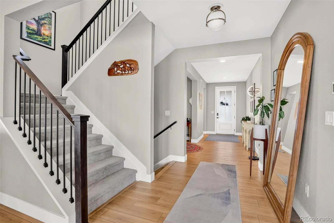
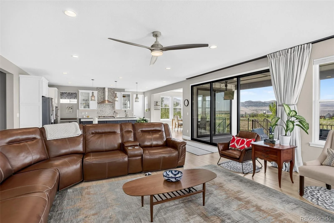
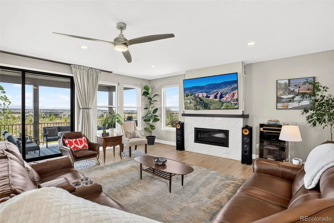
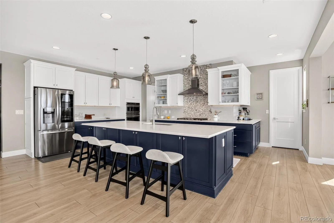
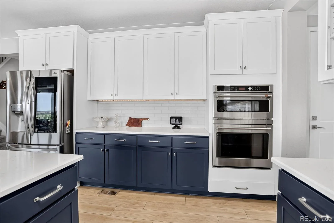
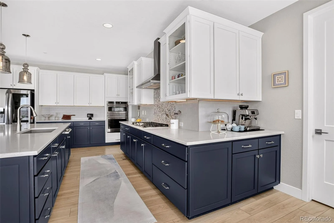
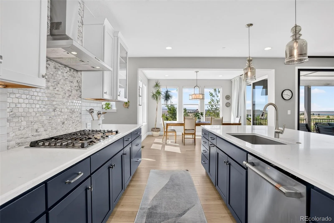
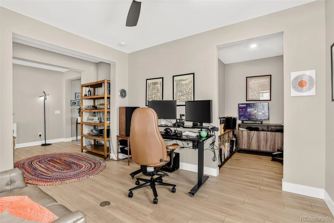
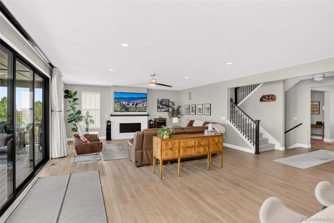
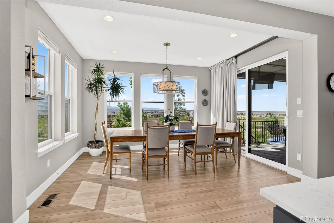
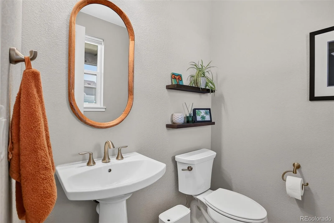
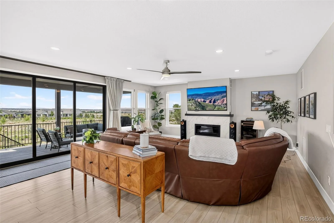
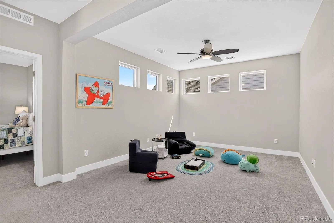
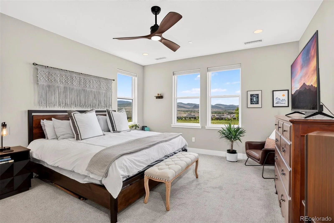
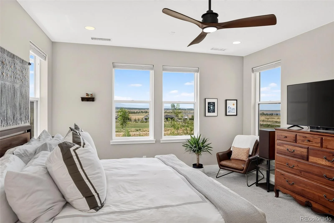
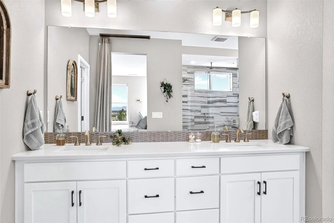
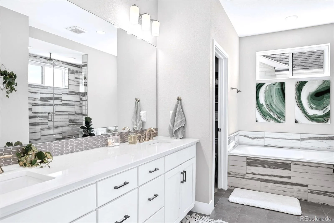
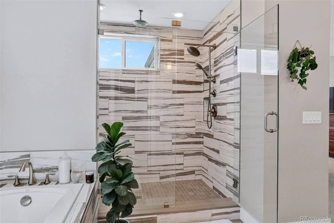
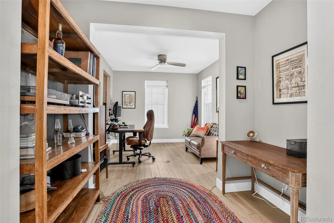
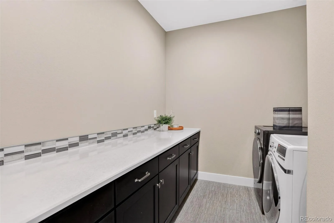
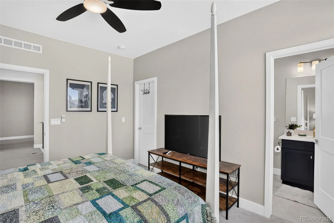
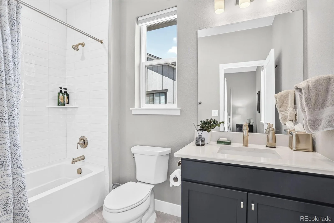
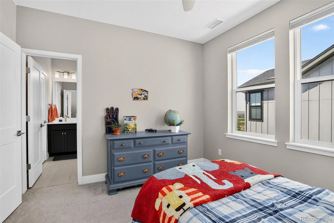
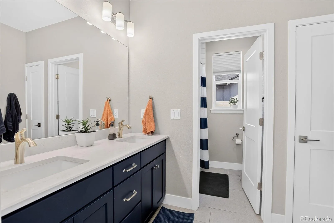
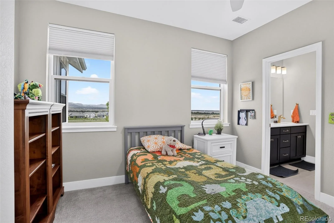
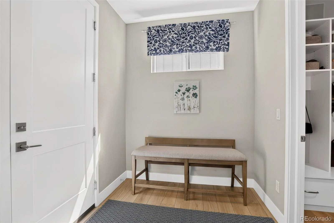
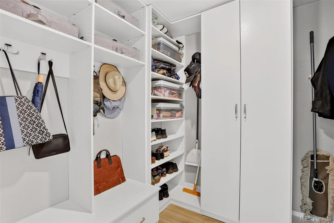

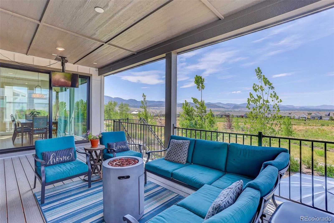
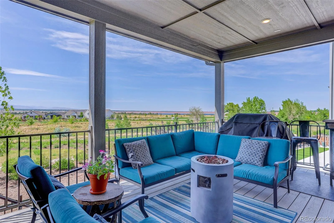
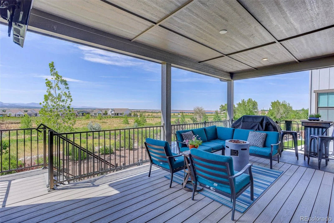
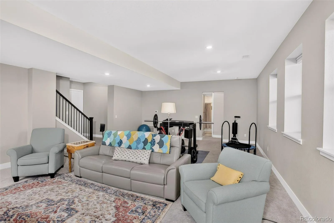
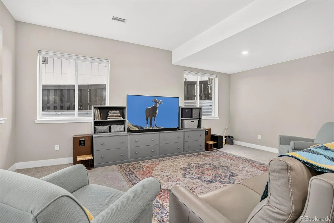
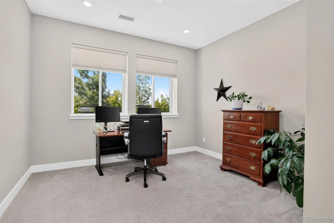
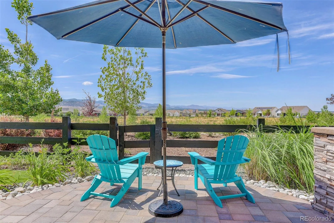
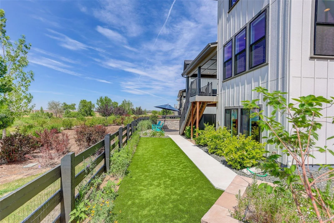
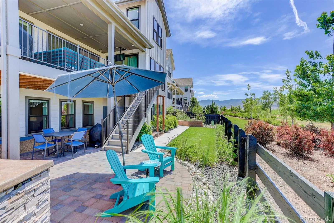
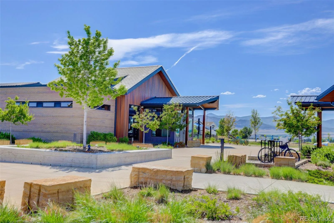
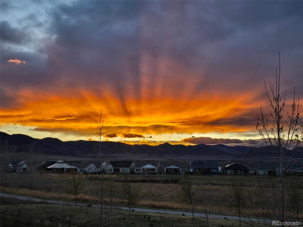
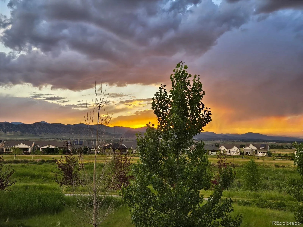
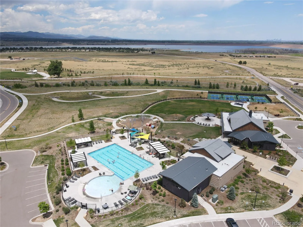
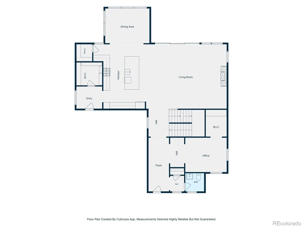
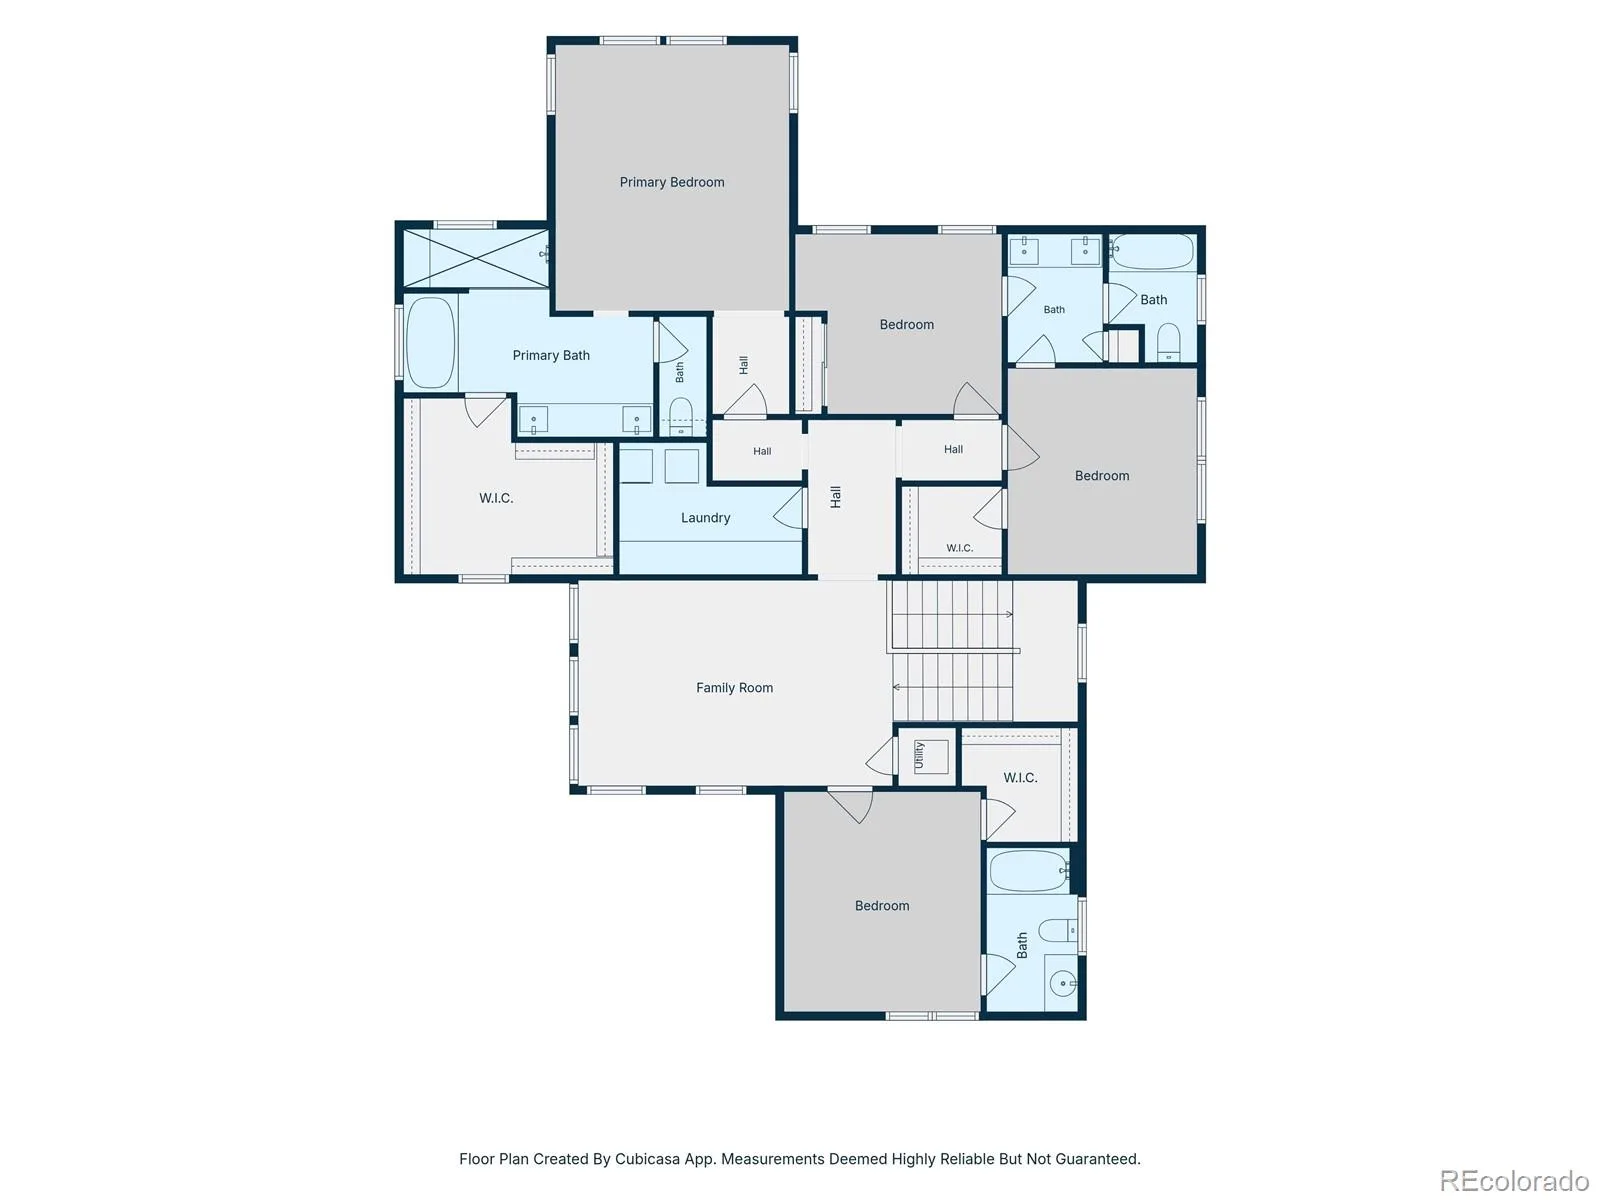
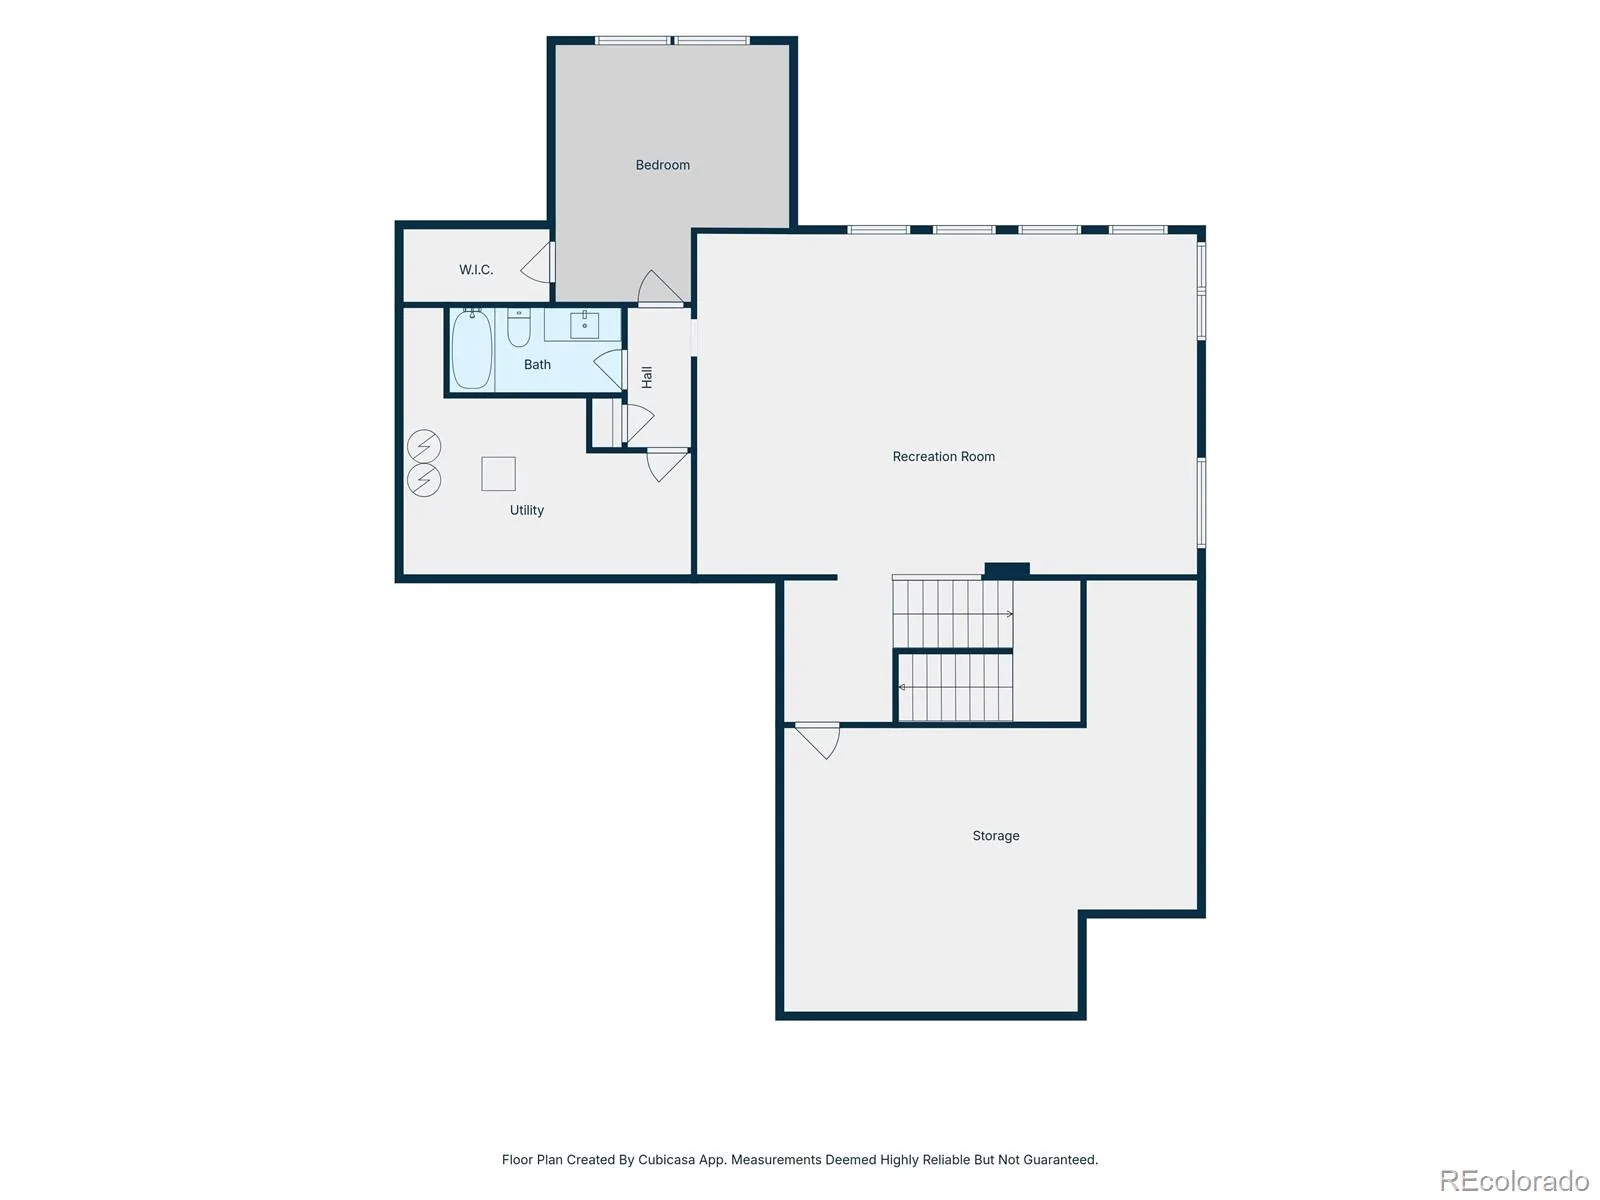
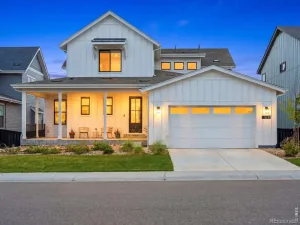
Perched above the Highline Canal with sweeping views of Chatfield Reservoir, Front Range and Denver skyline, this stunning 2022 Shea Home in the sought-after Solstice community delivers Colorado living at its finest. Spanning over 4,900+ finished square feet across three levels, this 5-bedroom, 5-bathroom masterpiece was built with many upgrades. The chef’s kitchen features bold navy cabinetry, quartz countertops, a dramatic oversized island, GE Cafe 36″ gas cooktop with range hood, stone mosaic and subway tile backsplash, GE Cafe microwave/oven combo, GE Cafe dishwasher, smart-switch under-cabinet LED lighting, and a Moen pulldown faucet, all flowing into a dining area framed by reservoir and mountain views. The great room showcases a sleek linear fireplace, designer electrical package with smart switches, and and a 12-foot multi-slide door that opens seamlessly to a covered deck, creating the ultimate indoor-outdoor lifestyle. The primary suite offers a spa-like bath with Moen brushed nickel fixtures throughout, dual vanities with upgraded designer lighting, a large soaking tub, and a frameless glass shower with added rainfall shower head. The sun filled garden-level finished basement with 10′ ceilings, an additional bedroom and full bathroom perfect for guests. The 4-car tandem garage with EV charger complete this exceptional home. Low maintenance backyard with high-end turf yard also has raised garden beds and paver brick patio for enjoying the sunset over the mountains. Solstice residents enjoy resort-style amenities including a community pool, clubhouse, and fitness center, all just minutes from Chatfield State Park, top-rated Douglas County schools, and direct access to the Highline Canal trail system literally right outside your back door.
Property Details
Price:
$1,320,000
MLS #:
REC2578808
Status:
Active Under Contract
Beds:
5
Baths:
5
Type:
Single Family
Subtype:
Single Family Residence
Subdivision:
Solstice
Finished Sq Ft:
4,907
Total Sq Ft:
5,447
Lot Size:
6,665 sqft / 0.15 acres (approx)
Year Built:
2022
Schools
School District:
Douglas RE-1
Elementary School:
Coyote Creek
Middle School:
Ranch View
High School:
Thunderridge
Interior
Above Grade Finished Area
3642
Appliances
Dishwasher, Disposal, Dryer, Gas Water Heater, Humidifier, Microwave, Oven, Range, Range Hood, Refrigerator, Washer
Bathrooms
4 Full Bathrooms, 1 Half Bathroom
Below Grade Finished Area
1265
Below Grade Unfinished Area
540
Cooling
Central Air
Fireplaces Total
1
Flooring
Carpet, Laminate
Heating
Forced Air
Interior Features
Ceiling Fan(s), Five Piece Bath, High Speed Internet, Jack & Jill Bathroom, Pantry, Primary Suite, Quartz Counters, Smoke Free, Walk-In Closet(s)
Levels
Two
Main Level Bathrooms
1
Exterior
Association Amenities
Clubhouse, Fitness Center, Park, Playground, Pool, Trail(s)
Attached Garage YN
1
Construction Materials
Frame, Wood Siding
Exterior Features
Garden, Rain Gutters
Fencing
Full
Garage Spaces
4
Lot Features
Greenbelt, Open Space, Sprinklers In Front, Sprinklers In Rear
Parking Features
Concrete, Finished Garage, Floor Coating, Tandem
Parking Spots
4
Parking Total
4
Patio And Porch Features
Covered, Deck, Front Porch, Patio
Roof
Composition
Security Features
Carbon Monoxide Detector(s), Smoke Detector(s), Video Doorbell
View
City, Lake, Mountain(s)
Window Features
Window Coverings
Financial
HOA Fee
$124
HOA Fee 2
$40
HOA Fee 2 Frequency
Monthly
HOA Fee Frequency
Monthly
HOA Includes
Reserves, Maintenance Grounds, Recycling, Trash
HOA Name
Solstice Owners Association
HOA Name 2
Mirabelle Metro District
HOA Phone
3034822213
HOA Phone 2
3034822213
Tax Year
2025
Taxes
$12,577
Map
Contact Us
Mortgage Calculator
Property Summary
- Located in the Solstice subdivision, 9195 Star Streak Circle Littleton CO is a Single Family for sale in Littleton, CO, 80125. It is listed for $1,320,000 and features 5 beds, 5 baths, and has approximately 5,447 square feet of living space, and was originally constructed in 2022. The current price per square foot is $242. The average price per square foot for Single Family listings in Littleton is $291. The average listing price for Single Family in Littleton is $955,304. To schedule a showing of MLS#rec2578808 at 9195 Star Streak Circle in Littleton, CO, contact your Smart Sale AI agent at 3039066915.
Similar Listings Nearby


Additional Details
MLS ID : REC2578808
Listing Key : REC2055081985
Parcel Number : R0605085
Zip Code : 80125
City : Littleton
State : CO
Building if Condo :
Full Street: 9195 Star Streak Circle
Address : 9195
Address Prefix :
Address Suffix : Circle
Street : Star Streak
Street Prefix :
Street Suffix :
Unit if Condo :
Latitude : 39.527500
Longitude : -105.058914
Property Type : singlefamily
Property Sub Type : Single Family Residence
Stories Total if Condo :
Lot Size : 6,665 sqft / 0.15 acres (approx)
Ownership : Individual
Zoning :
Condition :
Renovation :
Pets Allowed : Cats OK,Dogs OK,Number Limit
Special Conditions : None
Possession : Negotiable
Original Price : 1375000
Close Price :
Close Date :
List Date : Jun 26, 2026
List Contract Date : 2026-06-26
Off Market Date : 2026-08-23
Purchase Contract Date : 2026-08-23
Days on Market : 64
Concessions Amount :
Concession Comment :
Renovation :
Company : Coldwell Banker Realty 24

Copyright 2026. All rights reserved.
9195 Star Streak Circle
Littleton, CO