
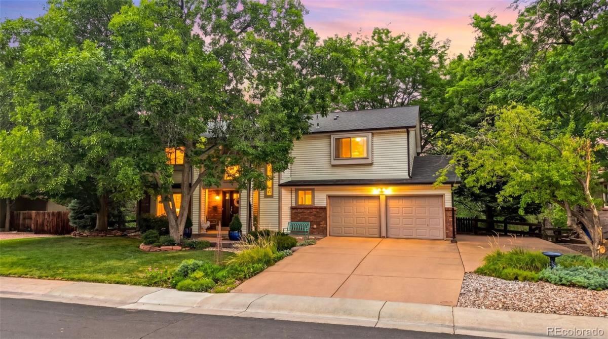
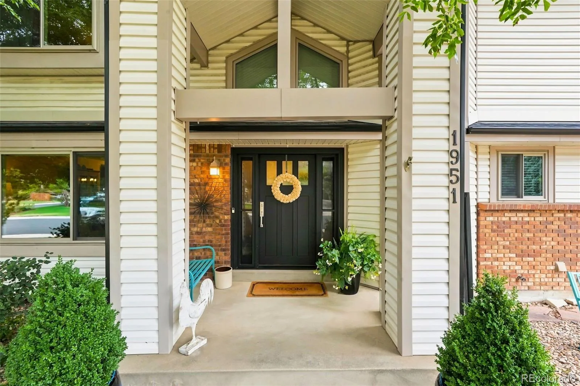
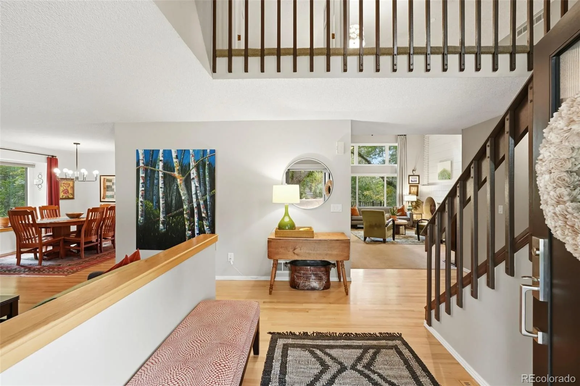
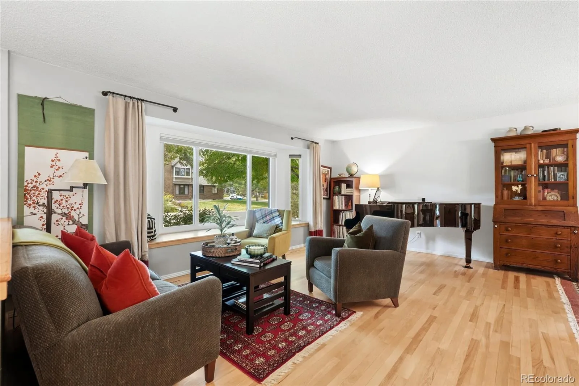
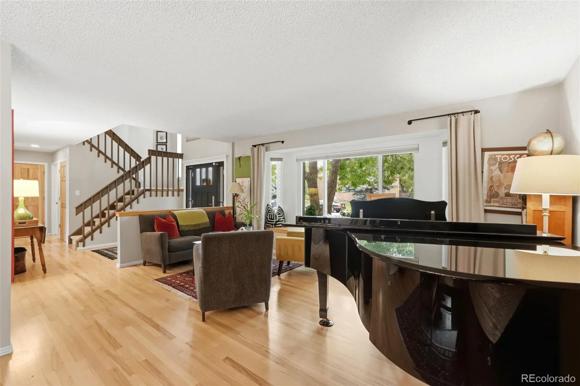
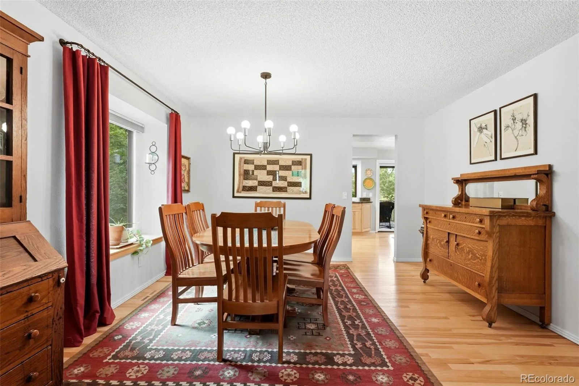
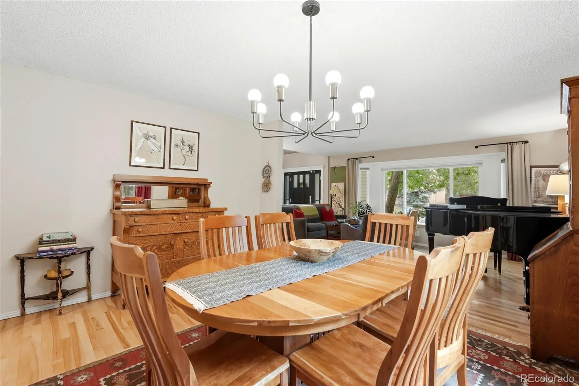
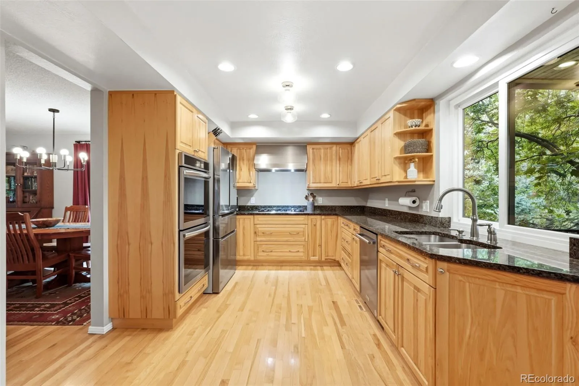
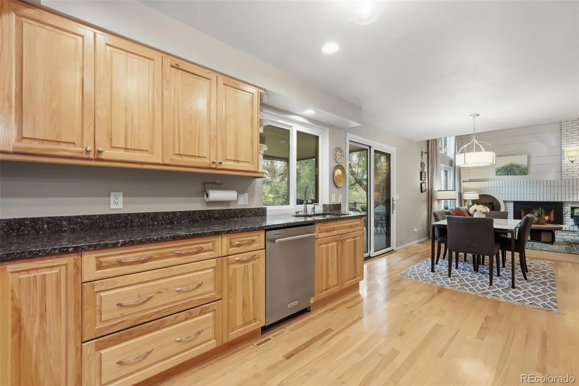
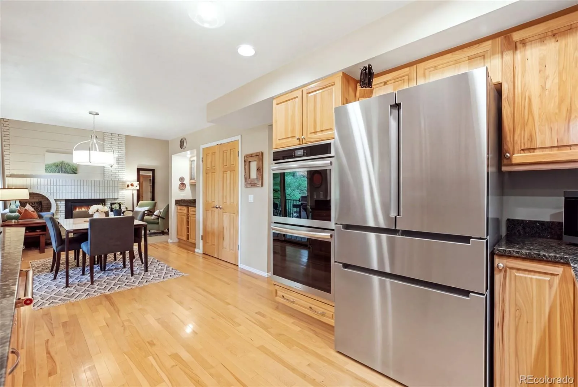
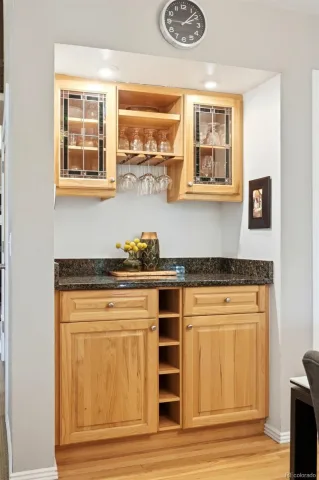
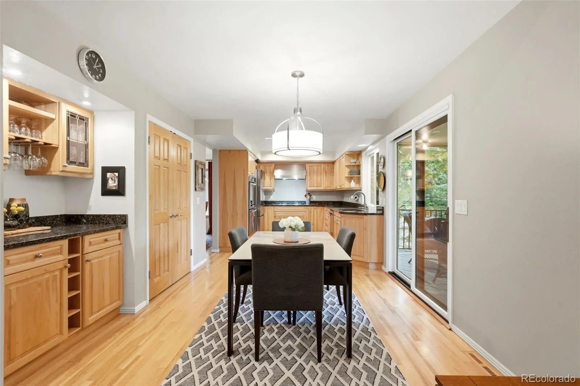
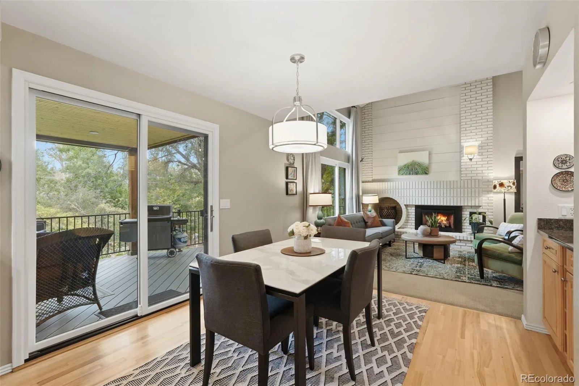
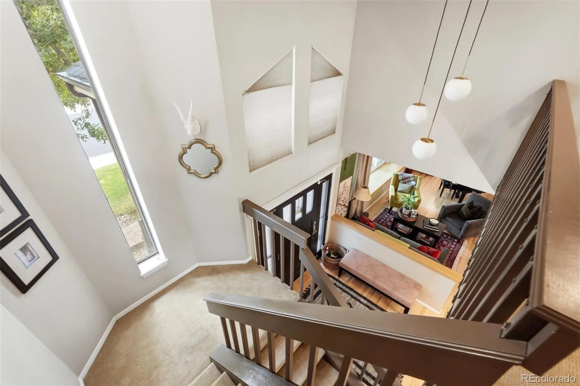
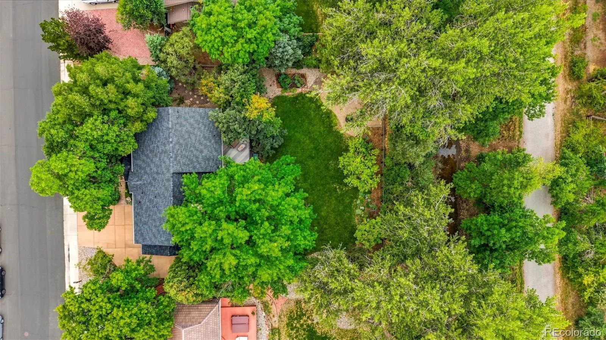
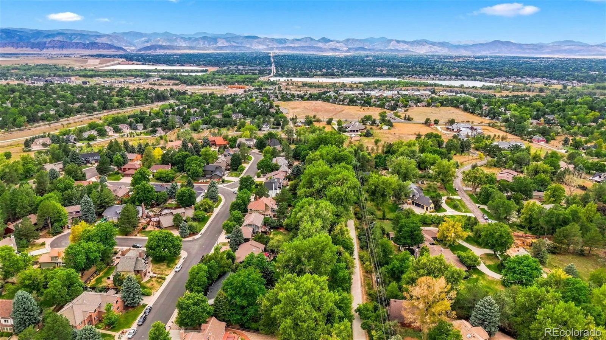
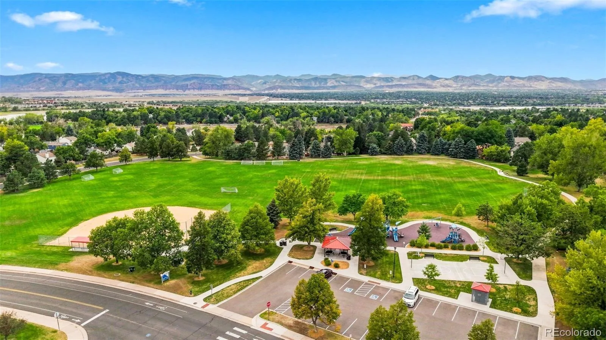
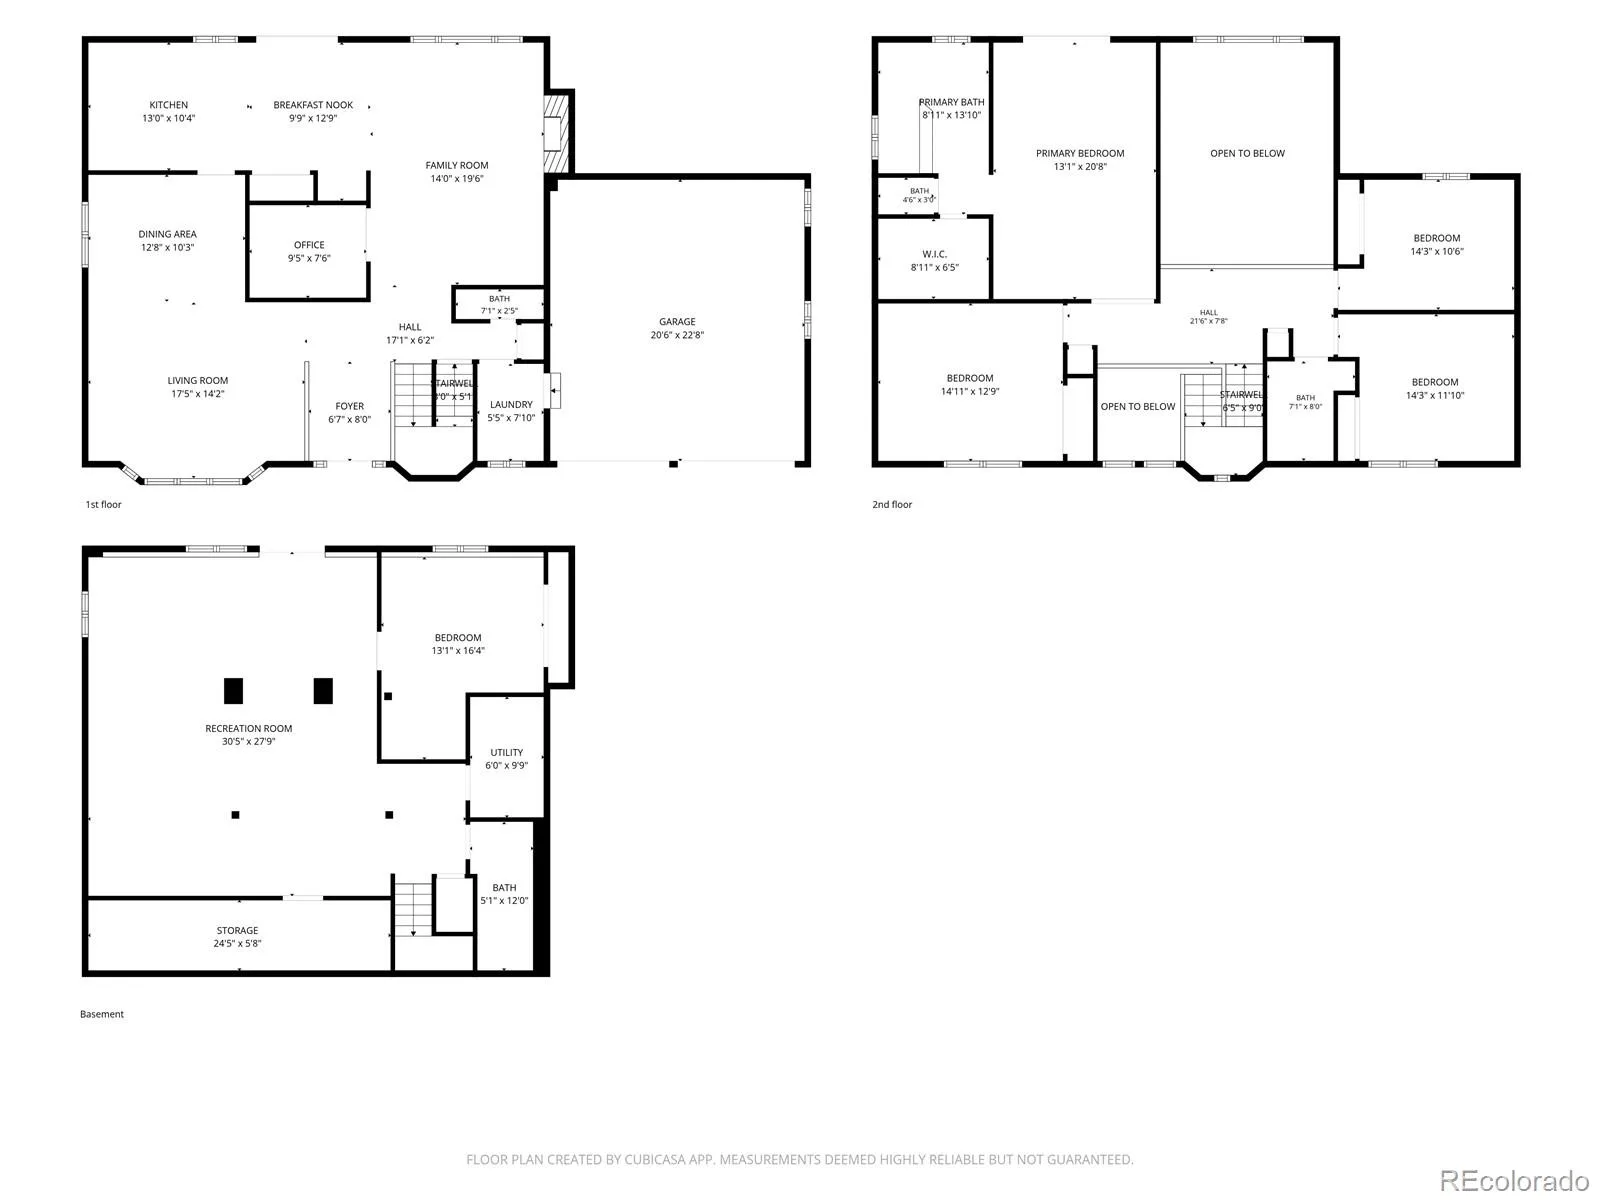
Location is everything, and this exceptional, one-of-a-kind Littleton home delivers—set in an incredibly desirable neighborhood, backing directly to the High Line Canal and surrounded by some of the top-rated schools in the Denver Metro area. Step inside to a light and bright interior where gleaming hardwood floors lead into the formal living room with a charming bay window. The adjoining dining room flows into the spacious kitchen featuring beautiful hickory cabinetry, granite countertops, double ovens, a full pantry, large eating space and convenient dry bar.
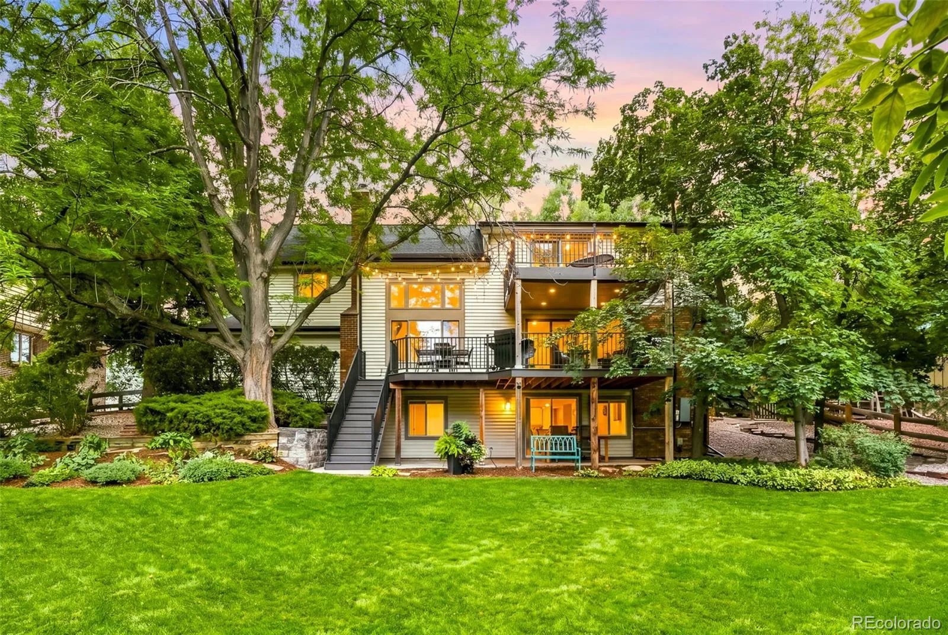
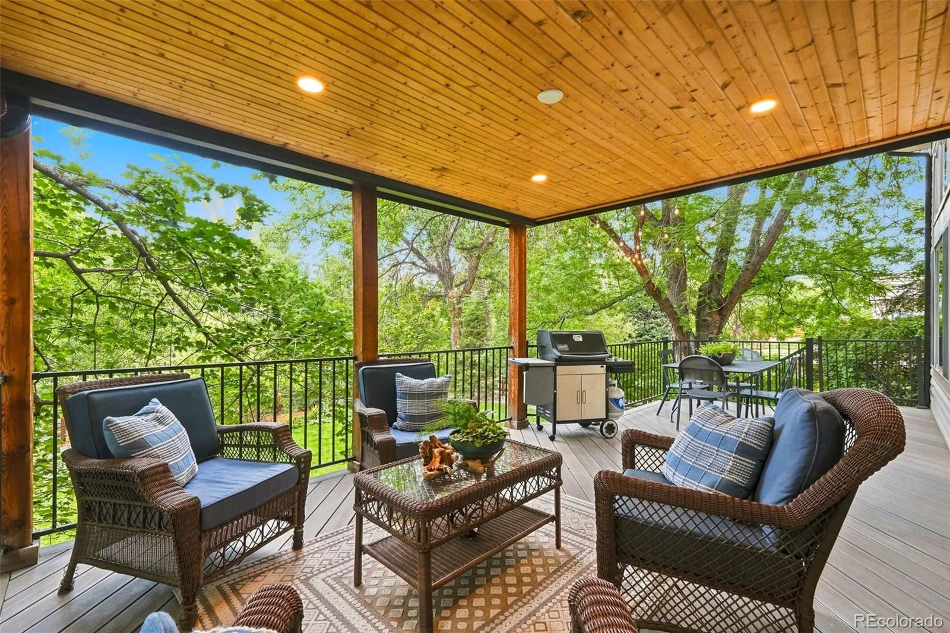
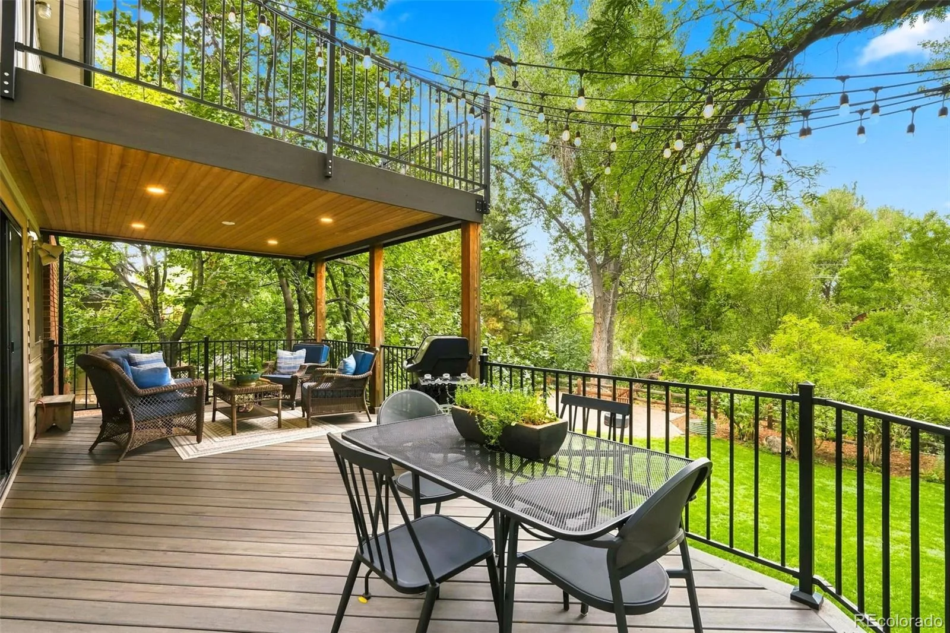
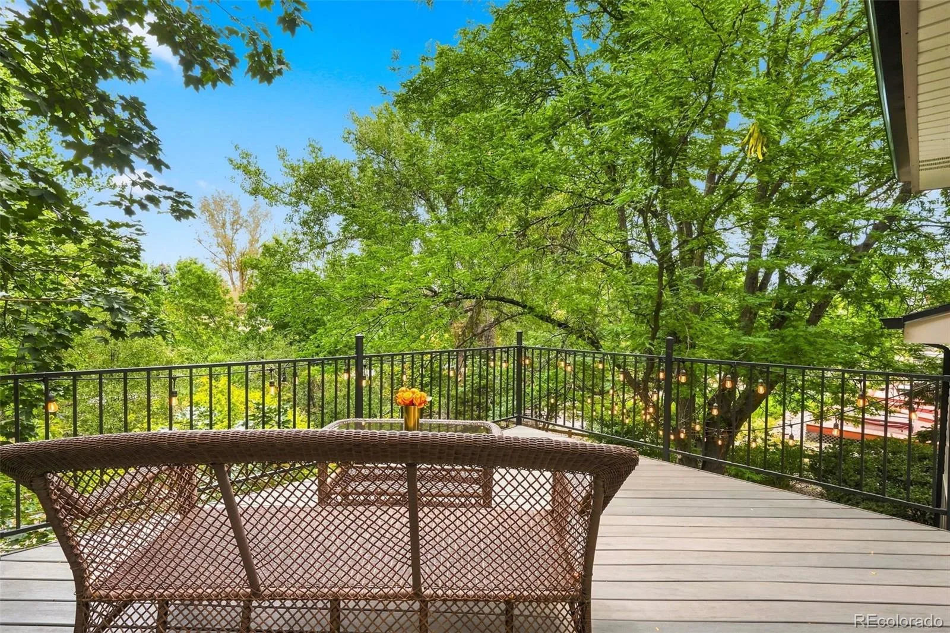
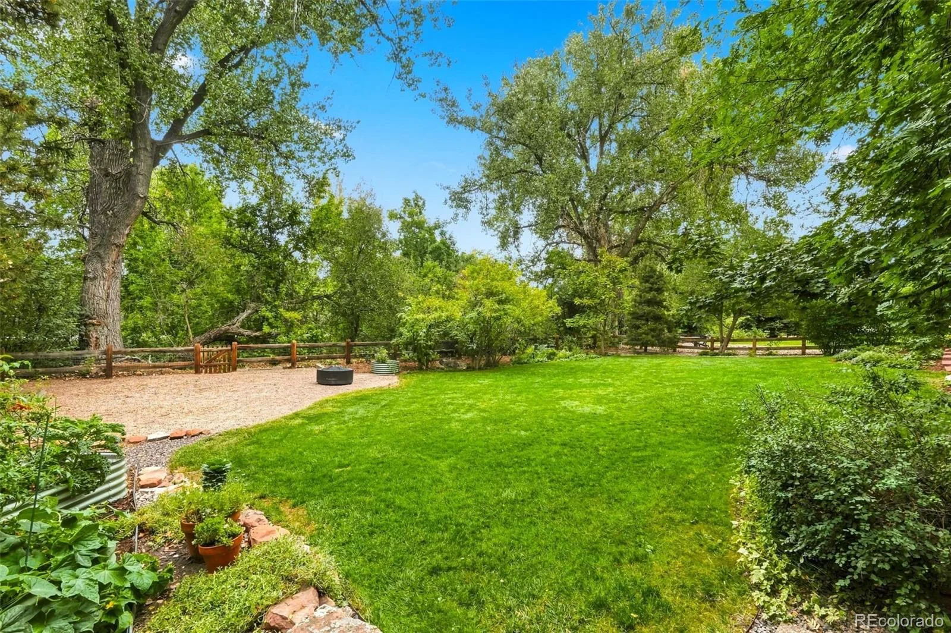
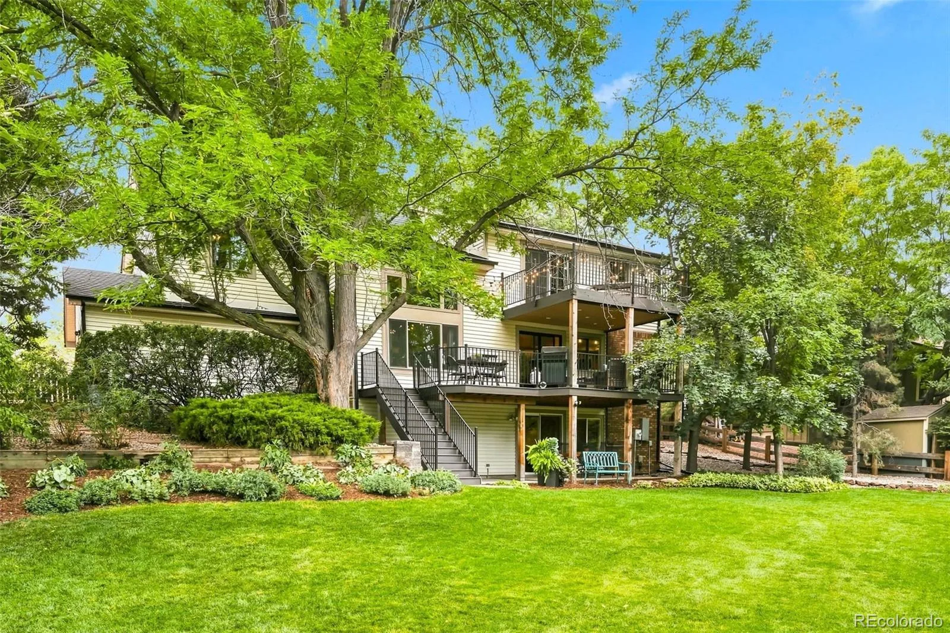
A brand-new sliding glass door opens to one of the home’s most unforgettable features: an oversized back deck tucked among gorgeous mature trees and overlooking a meticulously landscaped backyard filled with hundreds of established perennials. This outdoor setting is truly special—so beautiful, it has even hosted a wedding! Enjoy peaceful views, privacy from neighbors, multiple spaces to gather and direct access to the High Line Canal just beyond your backyard.
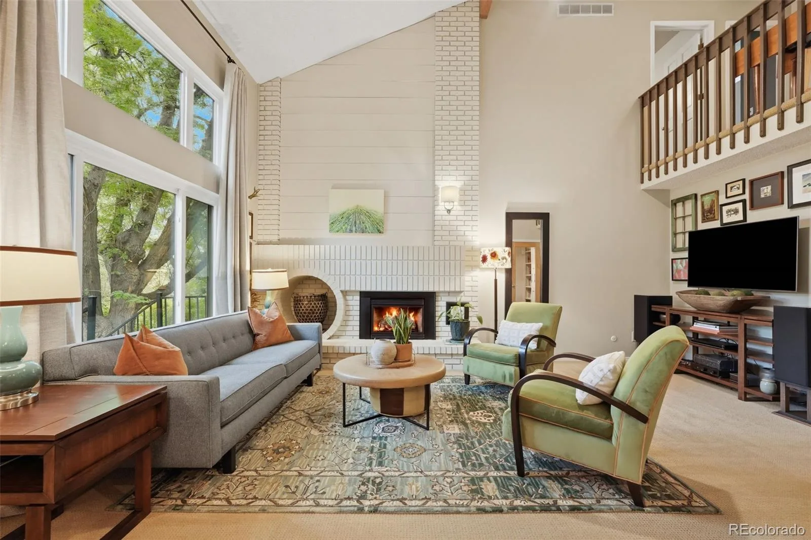
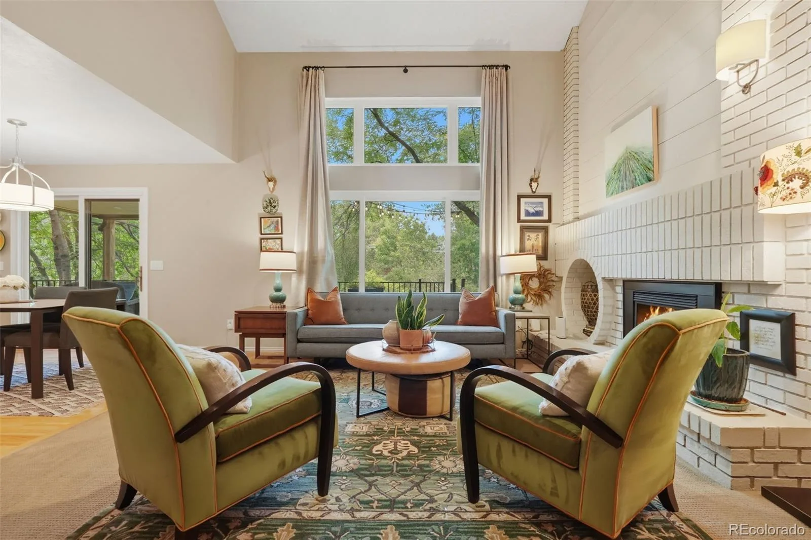
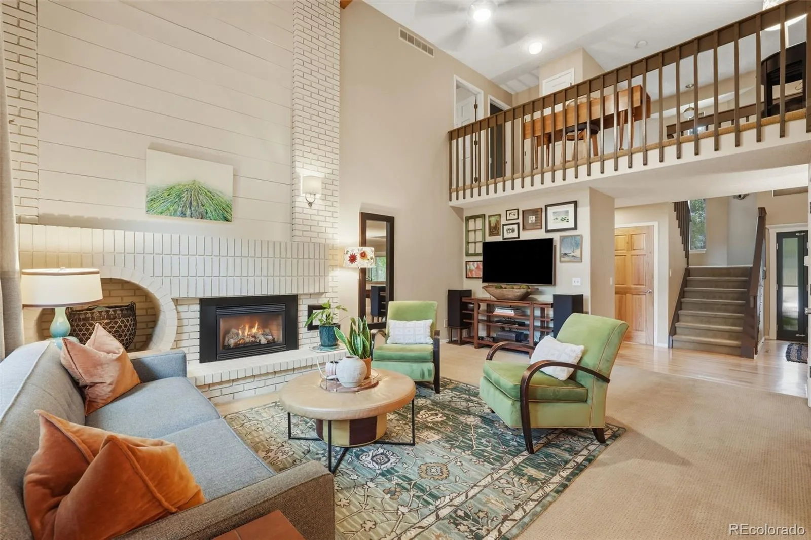
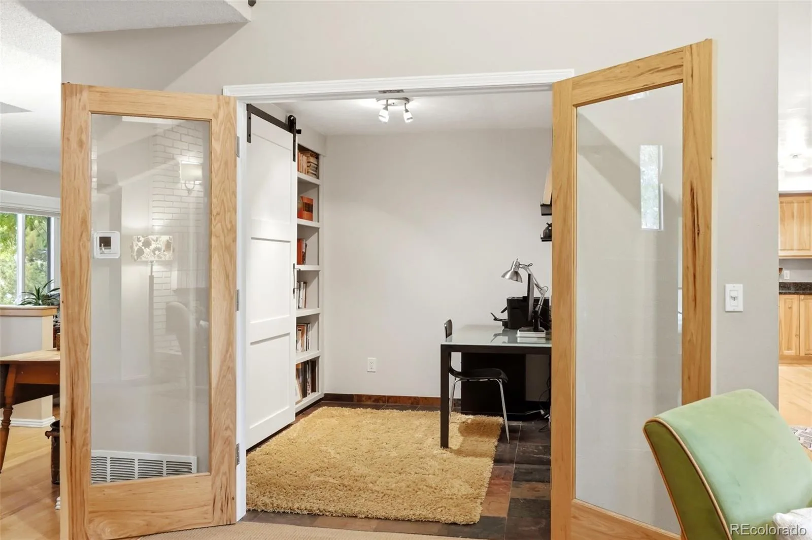
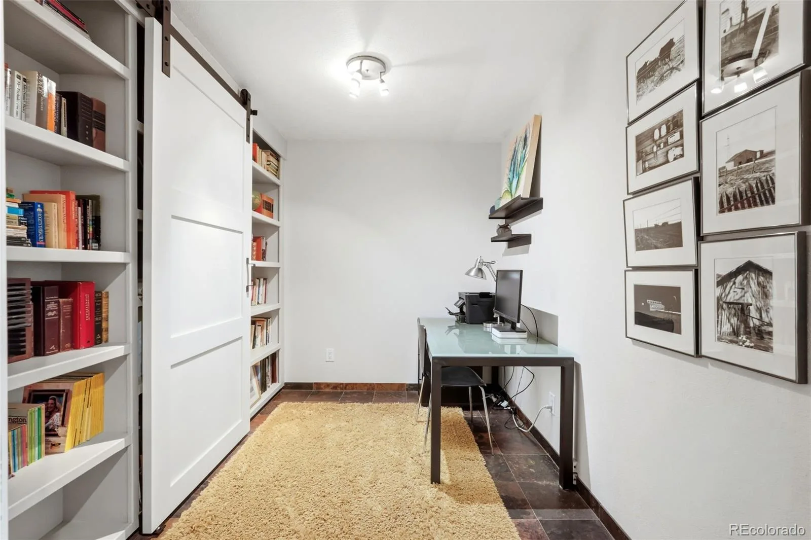
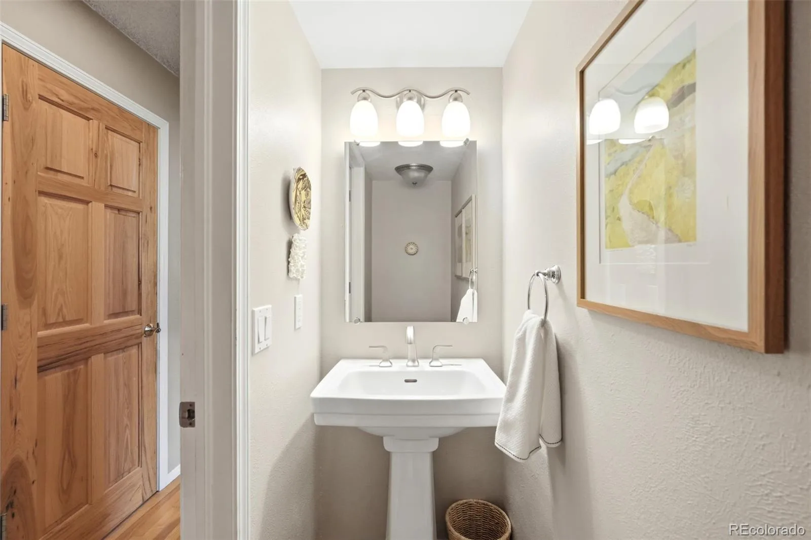
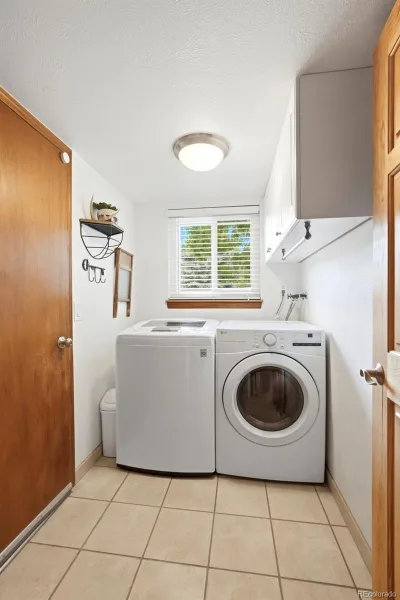
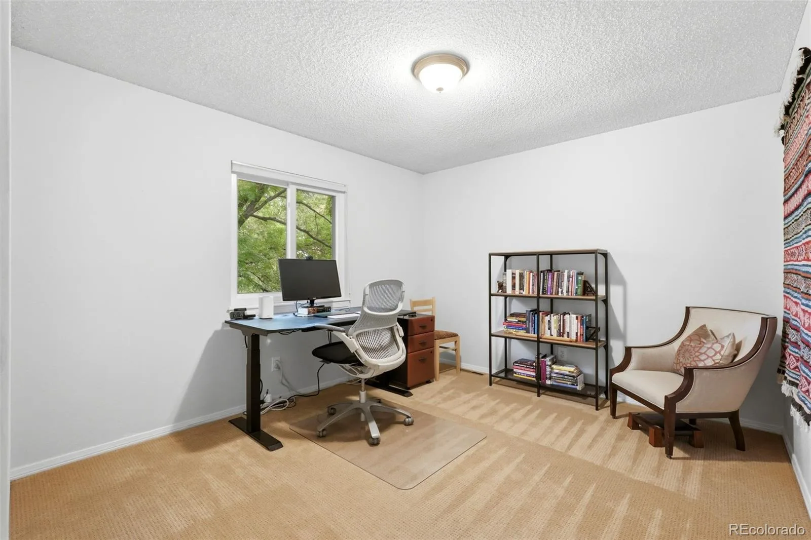
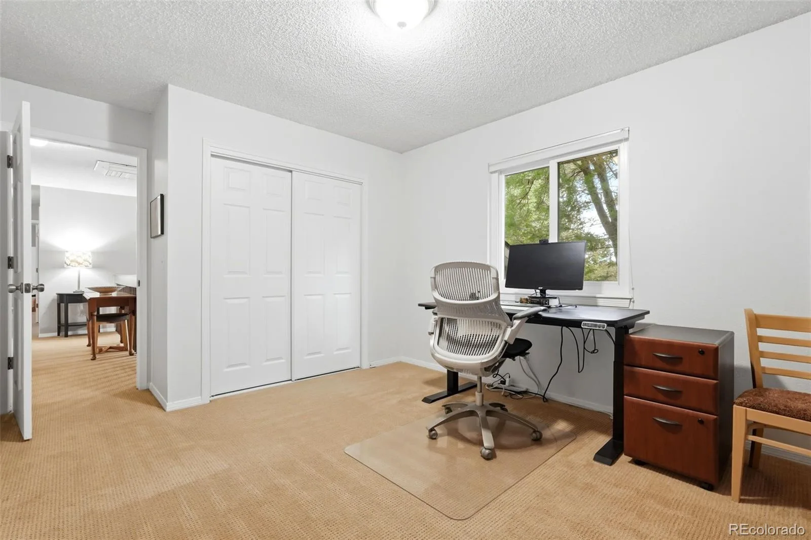
The main level continues with a cozy family room with gas fireplace and large picture window bringing in tons of light and over looking the backyard. A private office, powder bath and laundry room conveniently located off the garage.
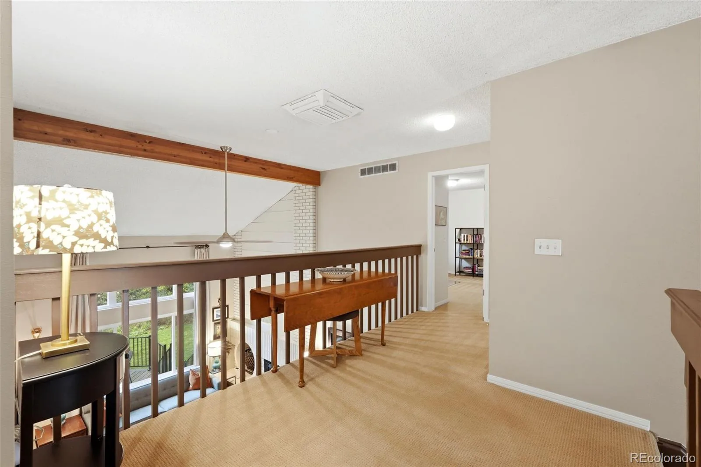
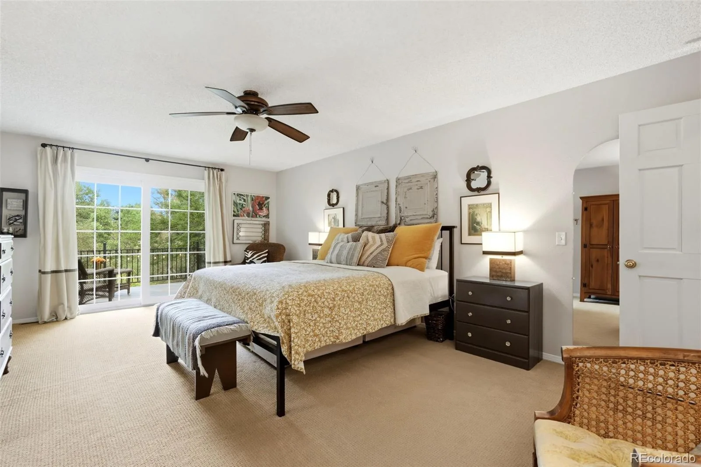
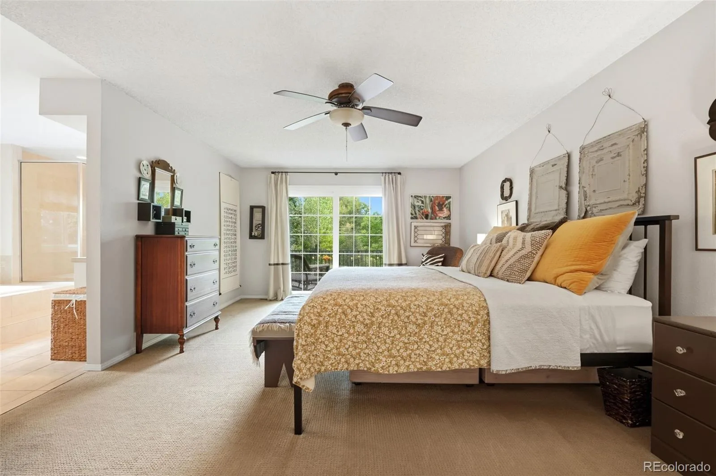
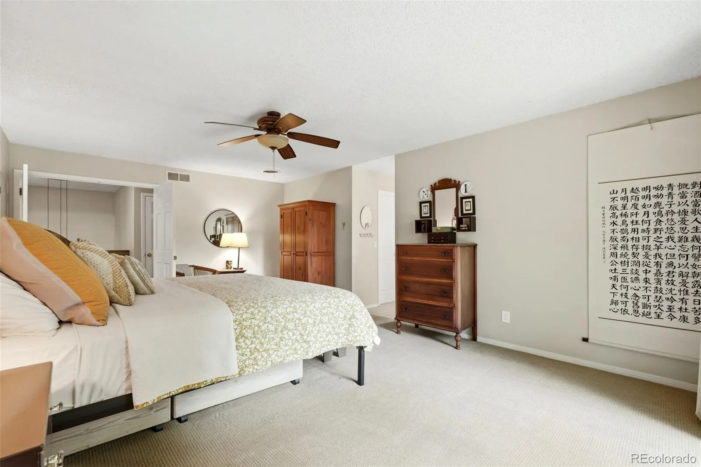
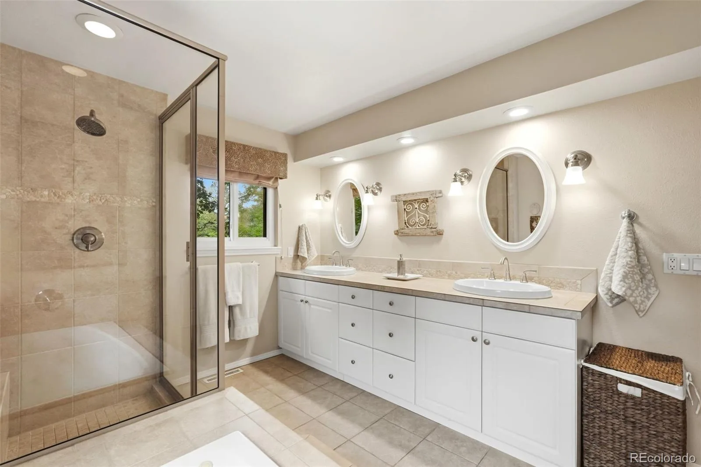
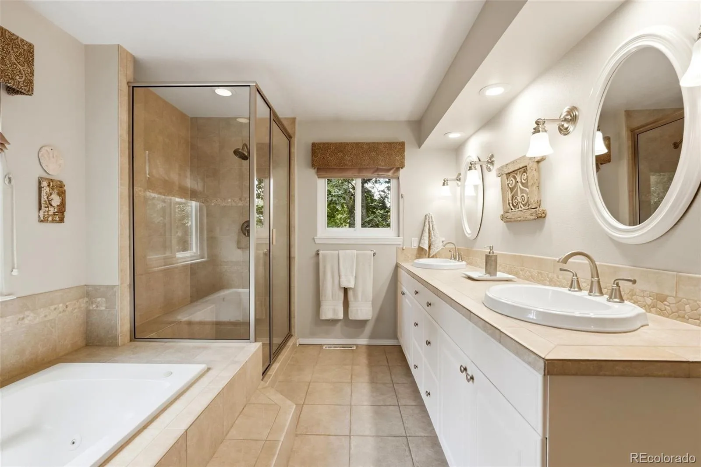
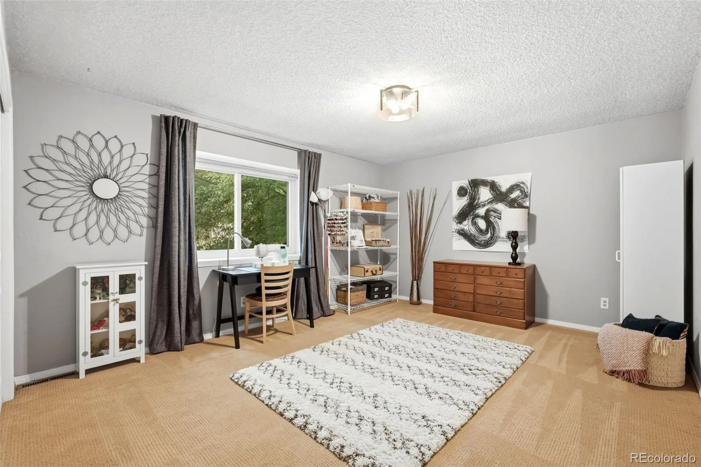
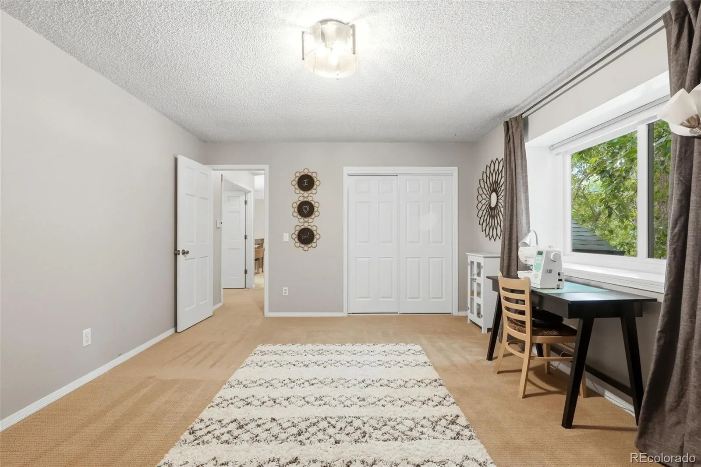
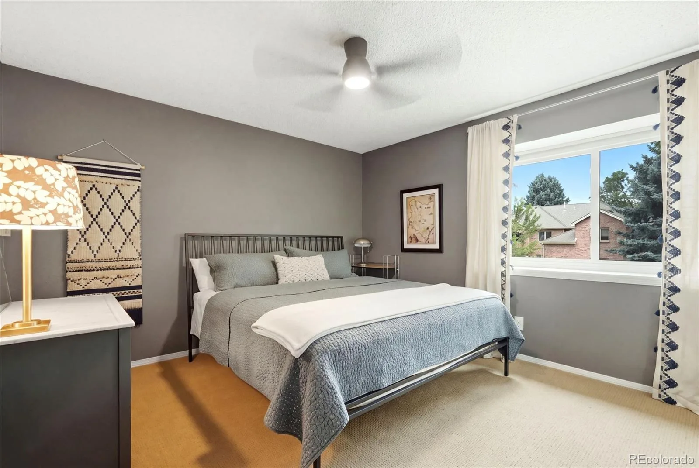
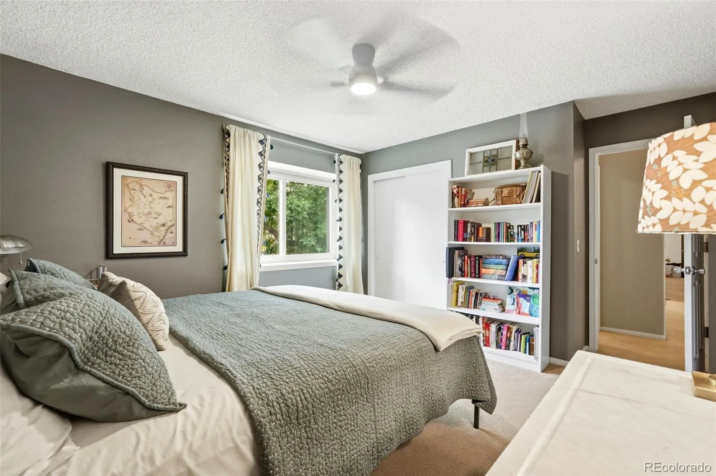
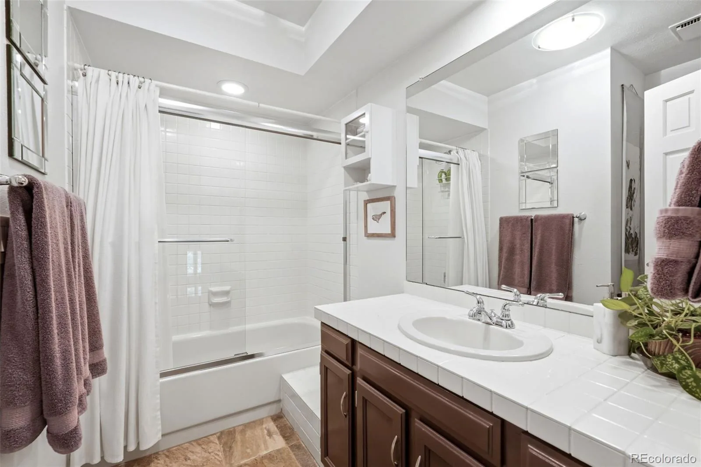
Upstairs, the spacious primary suite features its own private treehouse-like balcony, five-piece en-suite bath and walk-in closet. Three additional generously sized bedrooms, a full bath, and a loft area complete the upper level.
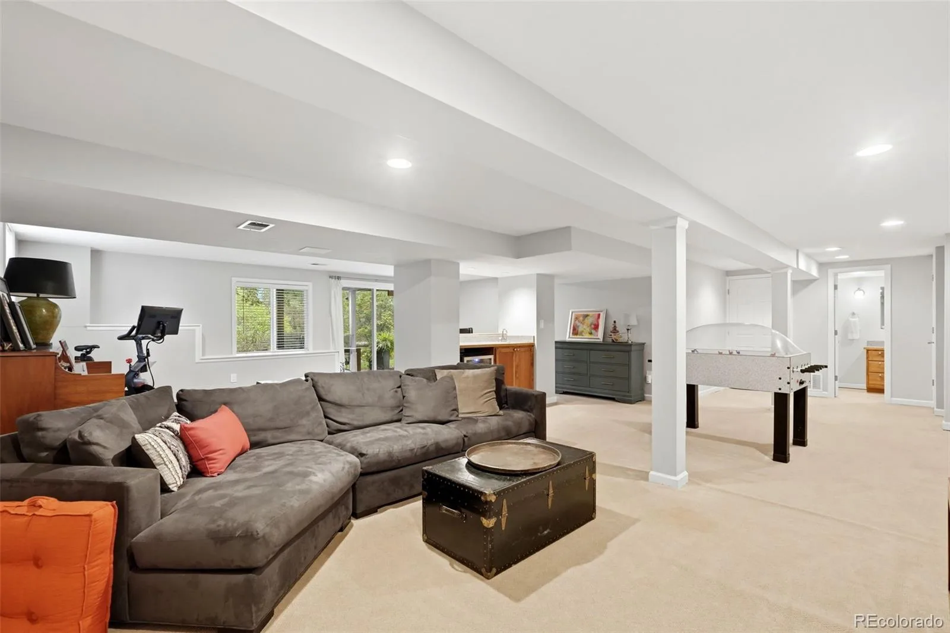
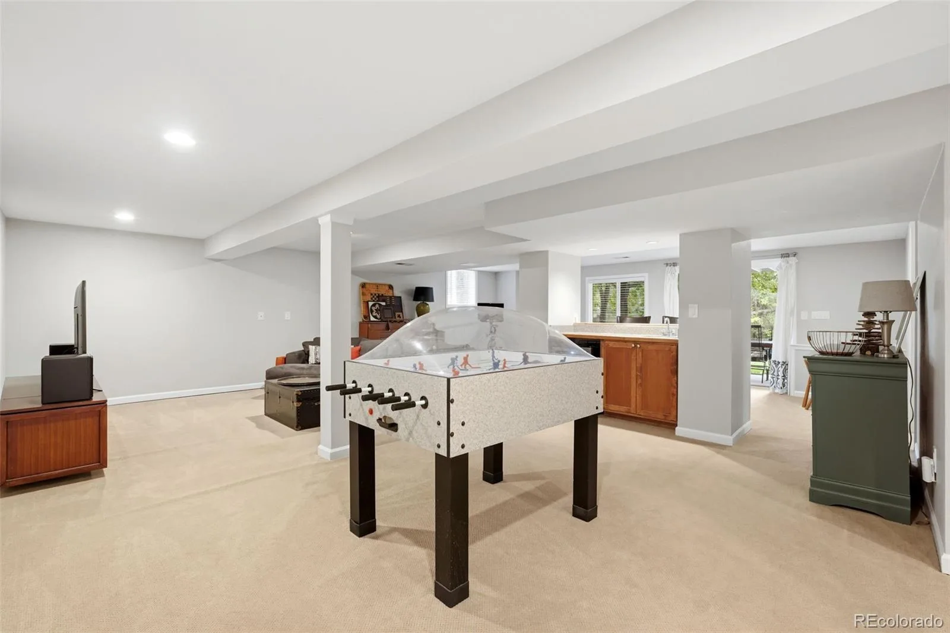
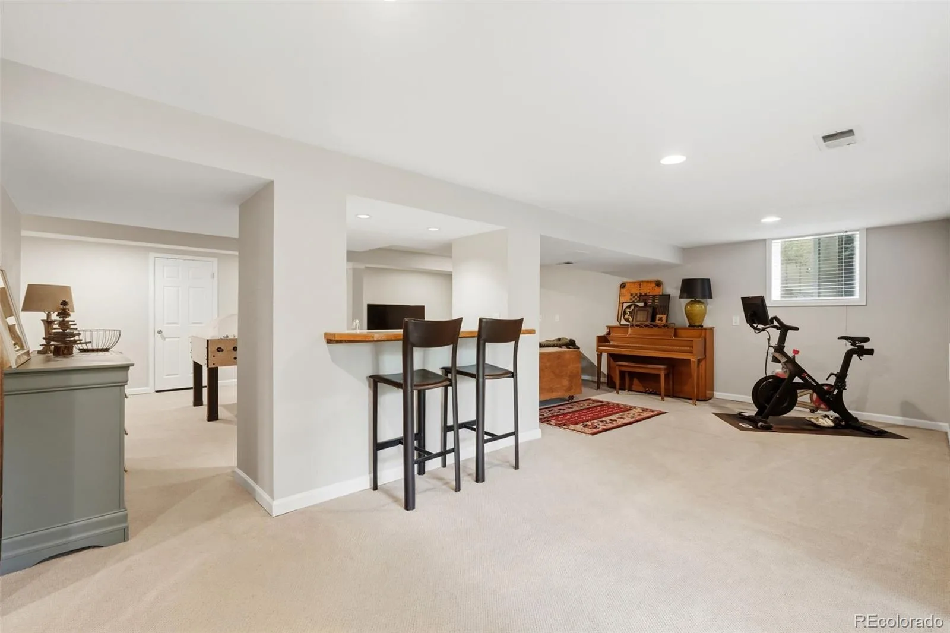
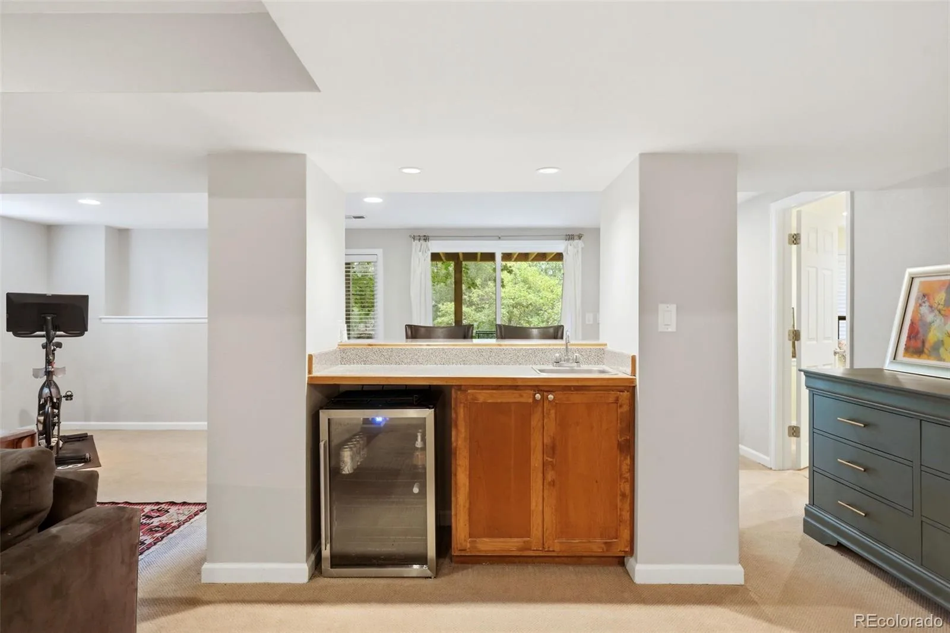
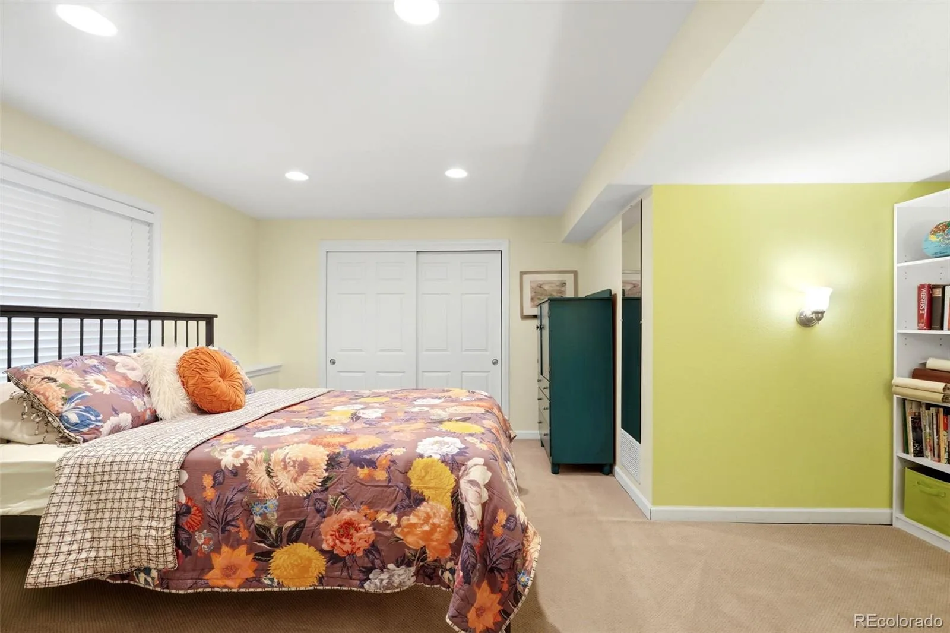
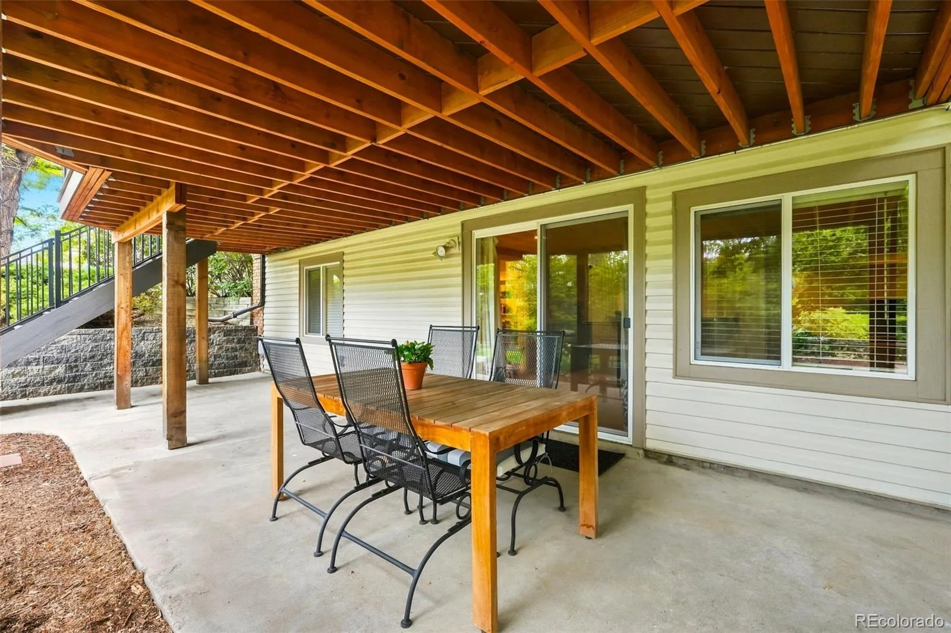
The finished walkout basement offers even more room to spread out in a large rec room with a wet bar and flexible space for a media area, home gym, games and entertaining. An additional bedroom, 3/4 bath and storage room complete the lower level, with direct access to the pristine backyard.
With its incredible High Line Canal setting, sought-after neighborhood, exceptional schools, spacious floor plan and truly spectacular outdoor space, this is a rare Littleton opportunity.
A brand-new sliding glass door opens to one of the home’s most unforgettable features: an oversized back deck tucked among gorgeous mature trees and overlooking a meticulously landscaped backyard filled with hundreds of established perennials. This outdoor setting is truly special—so beautiful, it has even hosted a wedding! Enjoy peaceful views, privacy from neighbors, multiple spaces to gather and direct access to the High Line Canal just beyond your backyard.
The main level continues with a cozy family room with gas fireplace and large picture window bringing in tons of light and over looking the backyard. A private office, powder bath and laundry room conveniently located off the garage.
Upstairs, the spacious primary suite features its own private treehouse-like balcony, five-piece en-suite bath and walk-in closet. Three additional generously sized bedrooms, a full bath, and a loft area complete the upper level.
The finished walkout basement offers even more room to spread out in a large rec room with a wet bar and flexible space for a media area, home gym, games and entertaining. An additional bedroom, 3/4 bath and storage room complete the lower level, with direct access to the pristine backyard.
With its incredible High Line Canal setting, sought-after neighborhood, exceptional schools, spacious floor plan and truly spectacular outdoor space, this is a rare Littleton opportunity.
Property Details
Price:
$1,200,000
MLS #:
REC4016226
Status:
Pending
Beds:
5
Baths:
4
Type:
Single Family
Subtype:
Single Family Residence
Subdivision:
Southbridge
Finished Sq Ft:
3,735
Total Sq Ft:
3,934
Lot Size:
14,593 sqft / 0.34 acres (approx)
Year Built:
1982
Schools
School District:
Littleton 6
Elementary School:
Runyon
Middle School:
Goddard
High School:
Heritage
Interior
Above Grade Finished Area
2642
Appliances
Cooktop, Dishwasher, Double Oven, Dryer, Microwave, Refrigerator, Washer
Bathrooms
2 Full Bathrooms, 1 Three Quarter Bathroom, 1 Half Bathroom
Below Grade Finished Area
1093
Below Grade Unfinished Area
199
Cooling
Central Air
Fireplaces Total
1
Flooring
Carpet, Tile, Wood
Heating
Forced Air
Interior Features
Ceiling Fan(s), Eat-in Kitchen, Entrance Foyer, Five Piece Bath, Granite Counters, Pantry, Primary Suite, Smoke Free, Vaulted Ceiling(s), Walk-In Closet(s), Wet Bar
Levels
Two
Main Level Bathrooms
1
Exterior
Architectural Style
Traditional
Attached Garage YN
1
Construction Materials
Brick, Frame, Vinyl Siding
Direction Faces
South
Exterior Features
Balcony, Garden, Private Yard
Fencing
Full
Garage Spaces
2
Lot Features
Greenbelt, Level, Many Trees, Sprinklers In Front, Sprinklers In Rear
Parking Features
220 Volts
Parking Spots
3
Parking Total
3
Patio And Porch Features
Covered, Deck, Front Porch, Patio
Roof
Composition
Security Features
Carbon Monoxide Detector(s), Smoke Detector(s)
Spa Features
Bath
Window Features
Bay Window(s), Triple Pane Windows, Window Coverings
Financial
Tax Year
2025
Taxes
$7,456
Map
Contact Us
Mortgage Calculator
Property Summary
- Located in the Southbridge subdivision, 1951 W Dry Creek Road Littleton CO is a Single Family for sale in Littleton, CO, 80120. It is listed for $1,200,000 and features 5 beds, 4 baths, and has approximately 3,934 square feet of living space, and was originally constructed in 1982. The current price per square foot is $305. The average price per square foot for Single Family listings in Littleton is $292. The average listing price for Single Family in Littleton is $956,123. To schedule a showing of MLS#rec4016226 at 1951 W Dry Creek Road in Littleton, CO, contact your Smart Sale AI agent at 3039066915.
Similar Listings Nearby

Additional Details
MLS ID : REC4016226
Listing Key : REC2056452335
Parcel Number : 032216395
Zip Code : 80120
City : Littleton
State : CO
Building if Condo :
Full Street: 1951 W Dry Creek Road
Address : 1951
Address Prefix :
Address Suffix : Road
Street : Dry Creek
Street Prefix : W
Street Suffix :
Unit if Condo :
Latitude : 39.580360
Longitude : -105.011208
Property Type : singlefamily
Property Sub Type : Single Family Residence
Stories Total if Condo :
Lot Size : 14,593 sqft / 0.34 acres (approx)
Ownership : Individual
Zoning :
Condition :
Renovation :
Pets Allowed :
Special Conditions : None
Possession : Negotiable
Original Price : 1200000
Close Price :
Close Date :
List Date : Aug 25, 2026
List Contract Date : 2026-08-25
Off Market Date : 2026-08-29
Purchase Contract Date : 2026-08-29
Days on Market : 6
Concessions Amount :
Concession Comment :
Renovation :
Company : Compass – Denver

Copyright 2026. All rights reserved.
1951 W Dry Creek Road
Littleton, CO