
2550 W Long Circle Littleton CO 80120 MLS #REC2888732

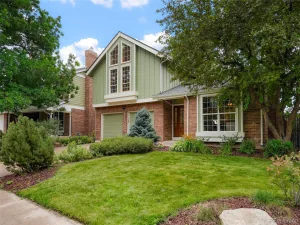
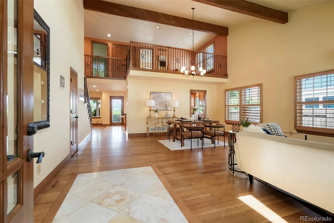
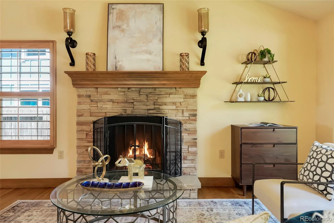
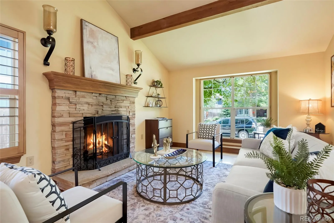
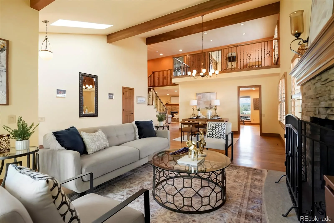
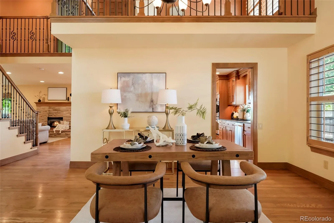
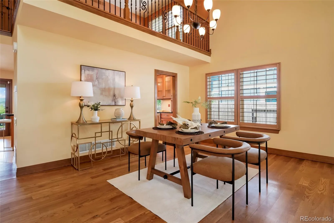
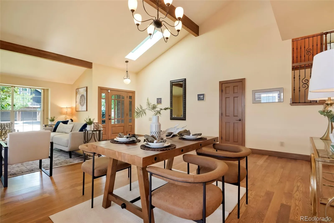
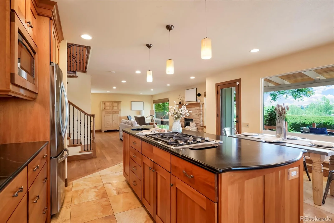
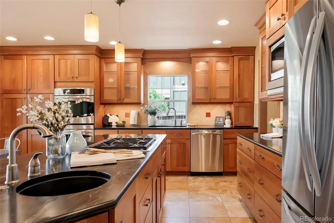
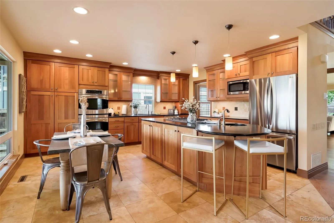
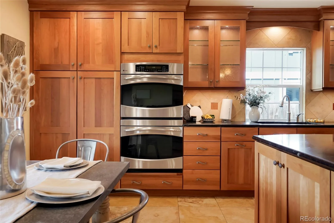
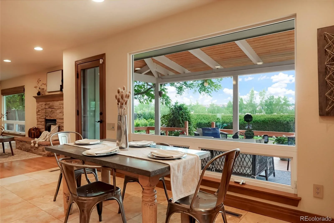
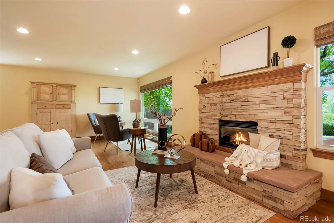
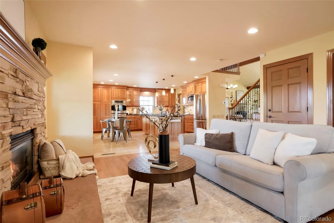
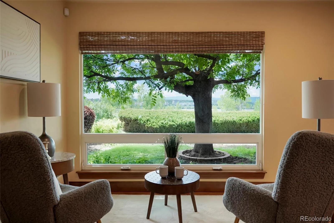
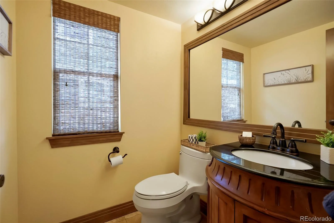
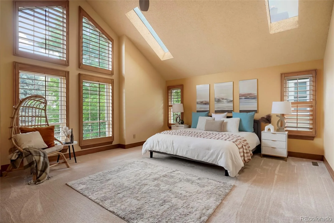
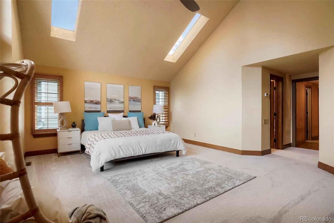
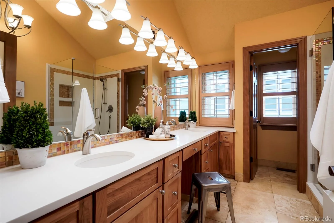
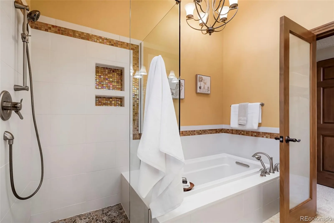
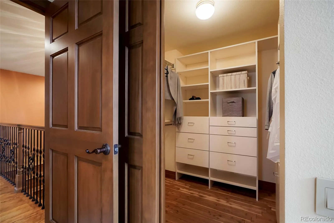
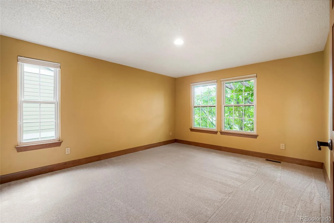
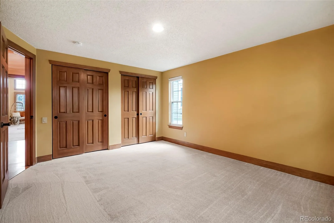
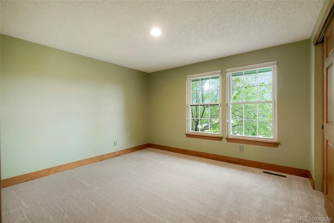
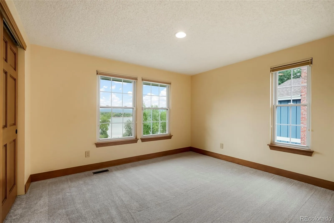
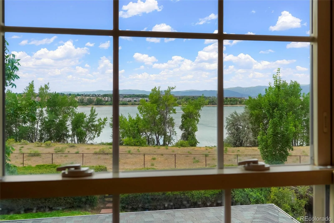
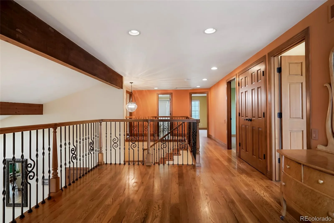
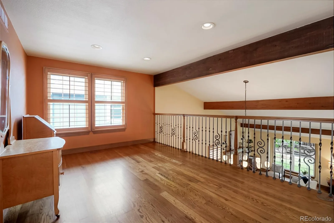
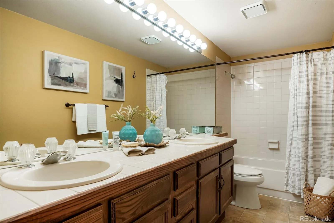
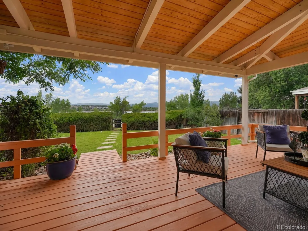
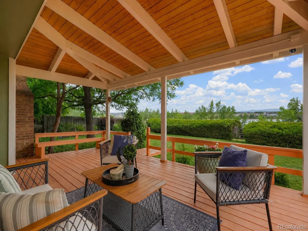
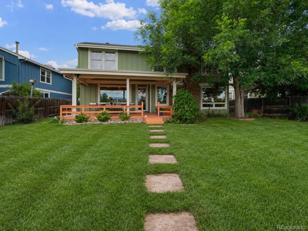
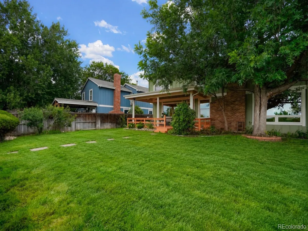
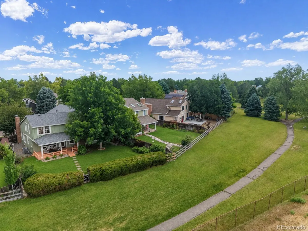
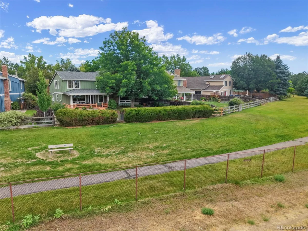
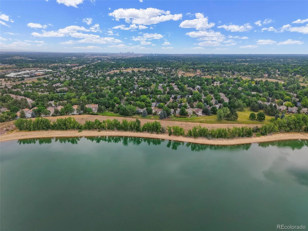
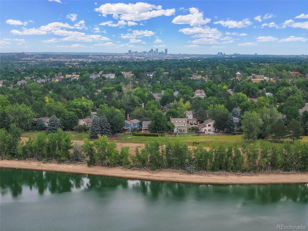
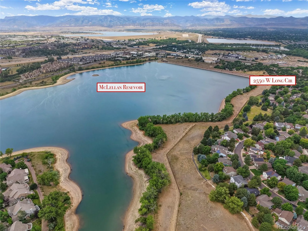
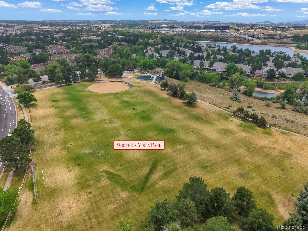
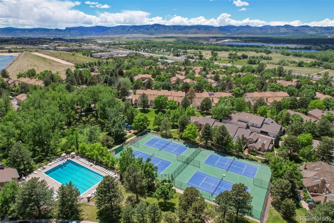
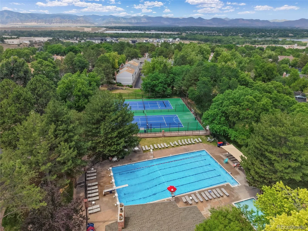
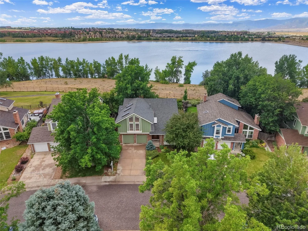
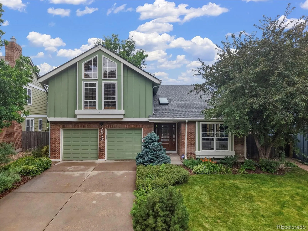
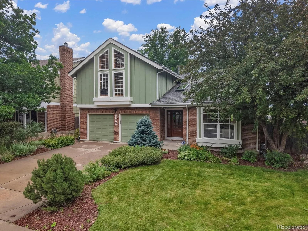
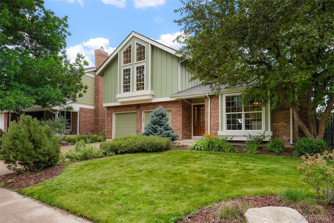
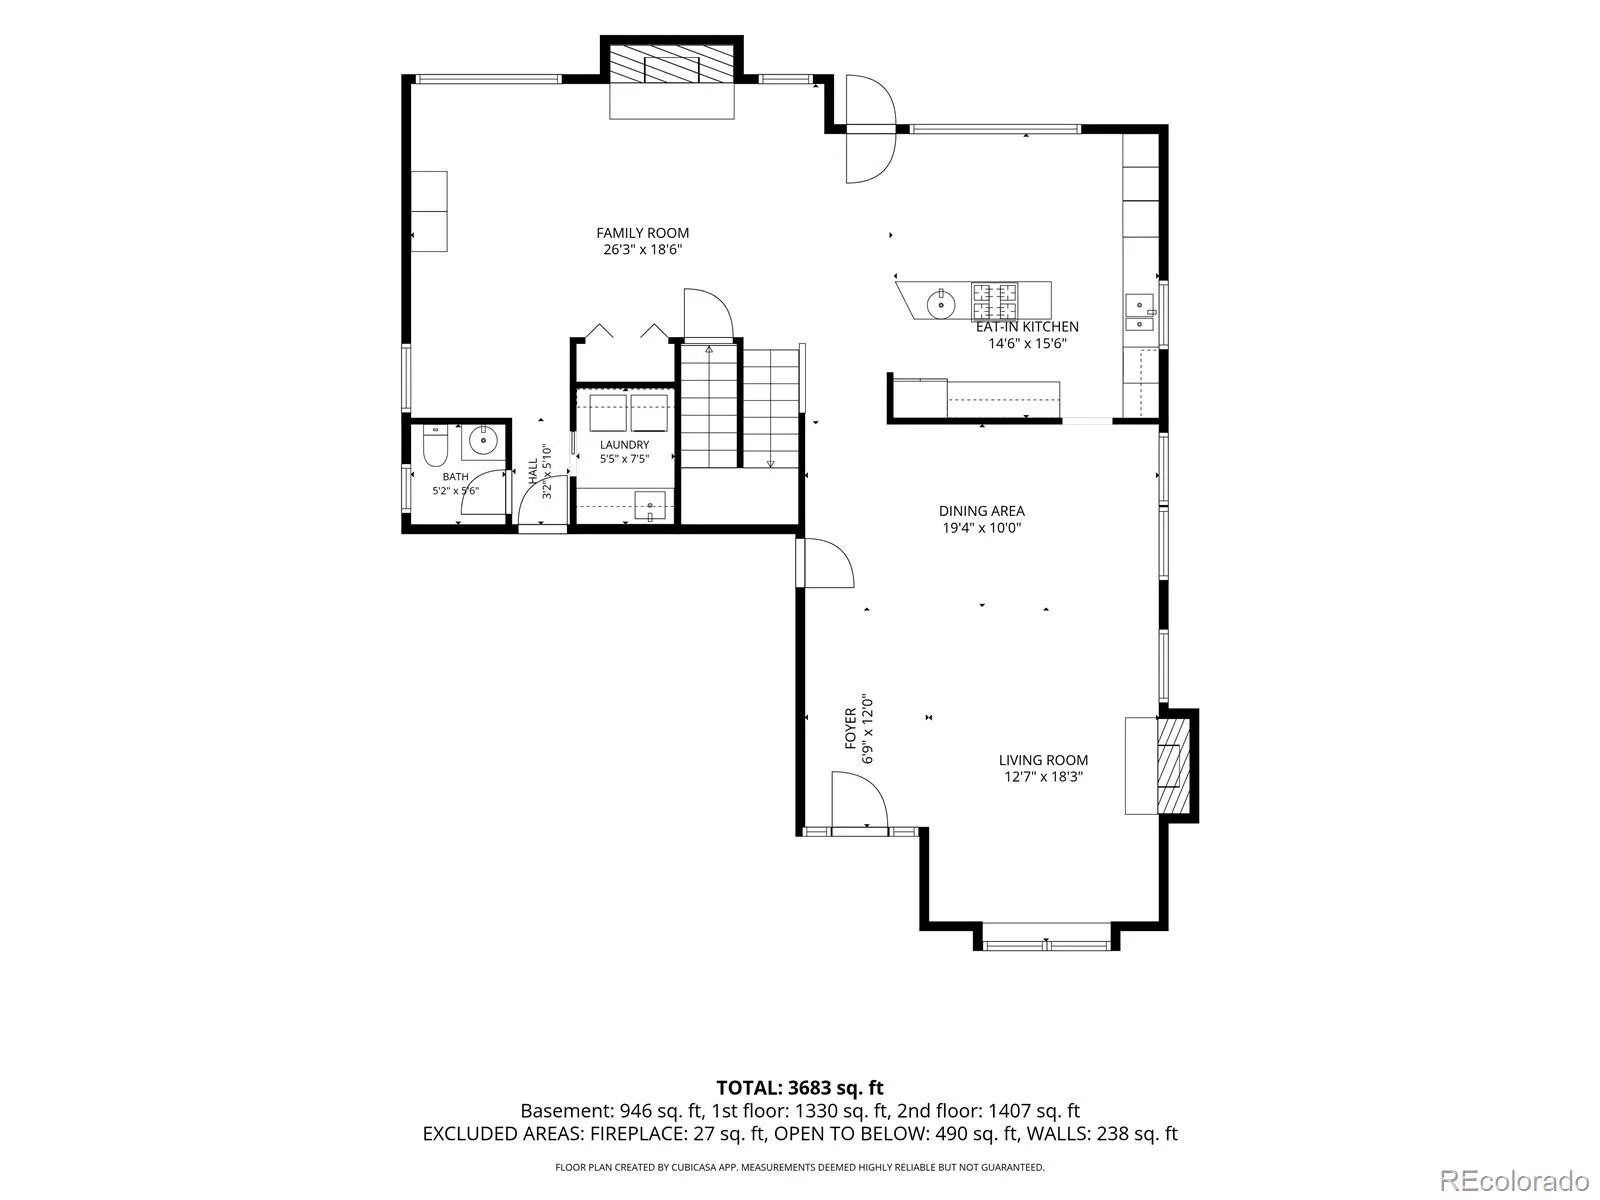
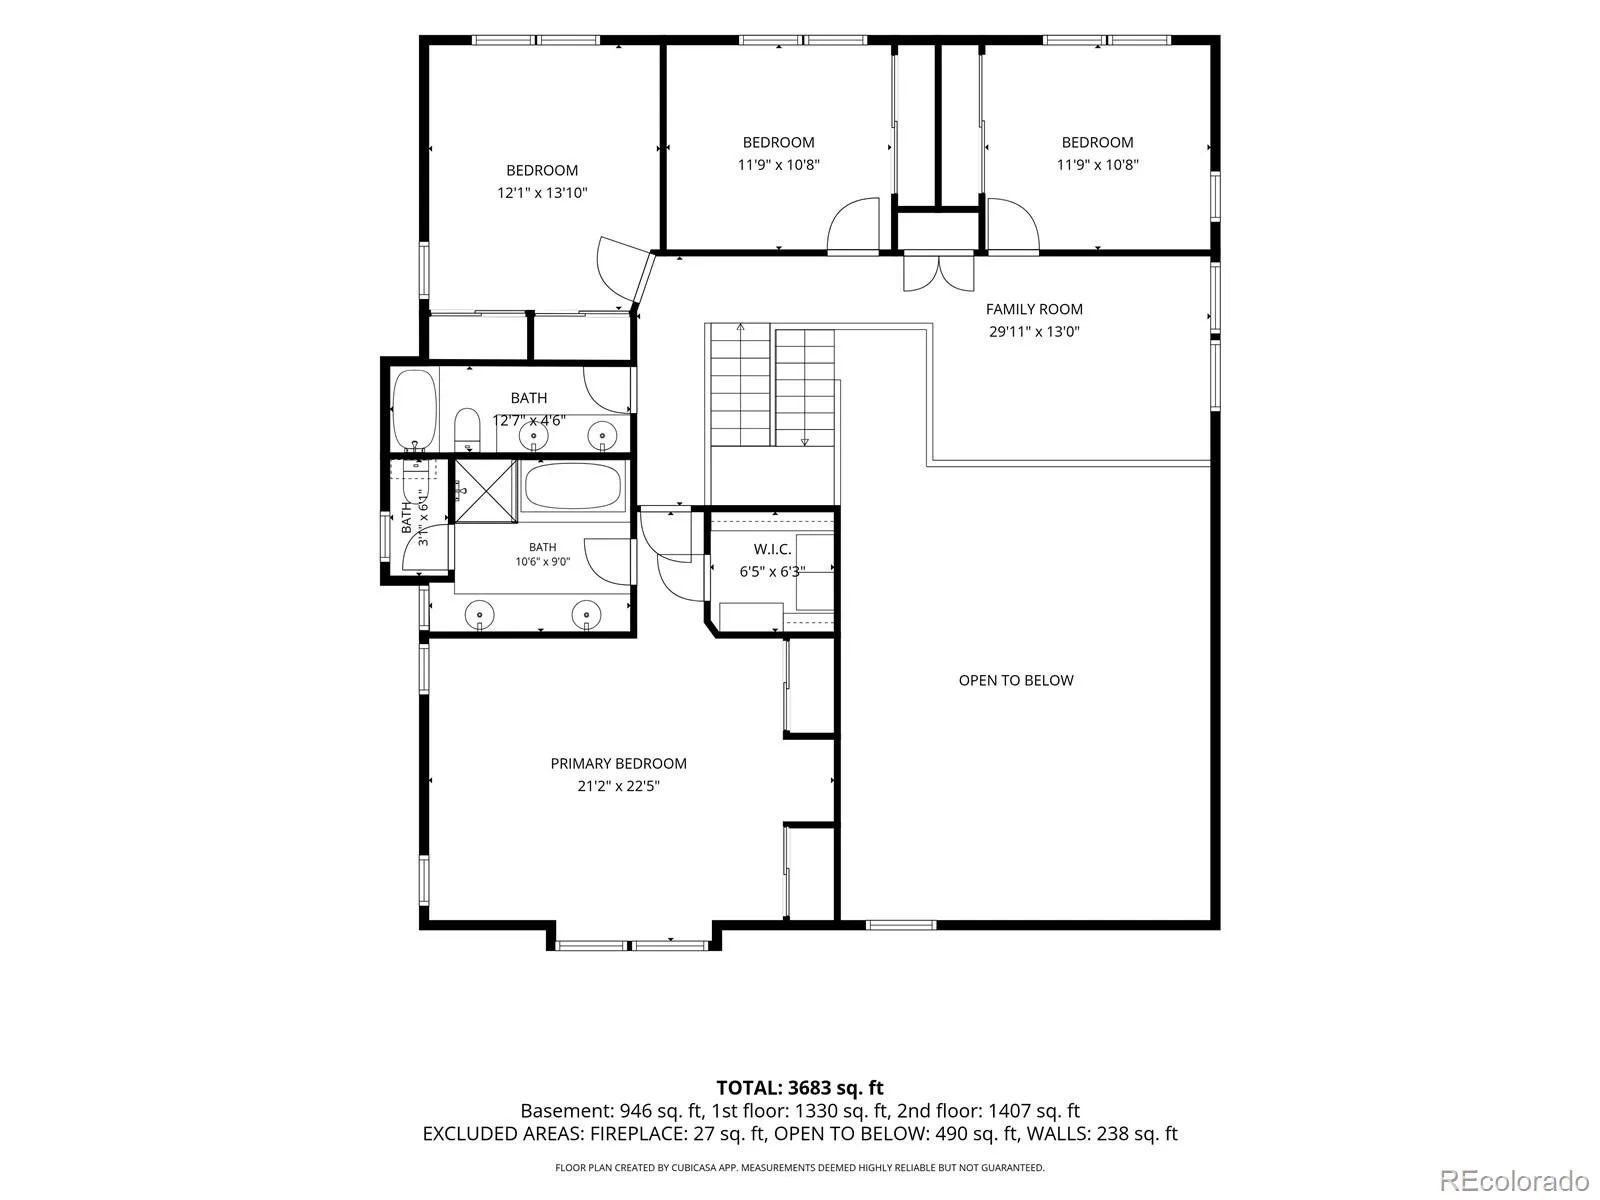
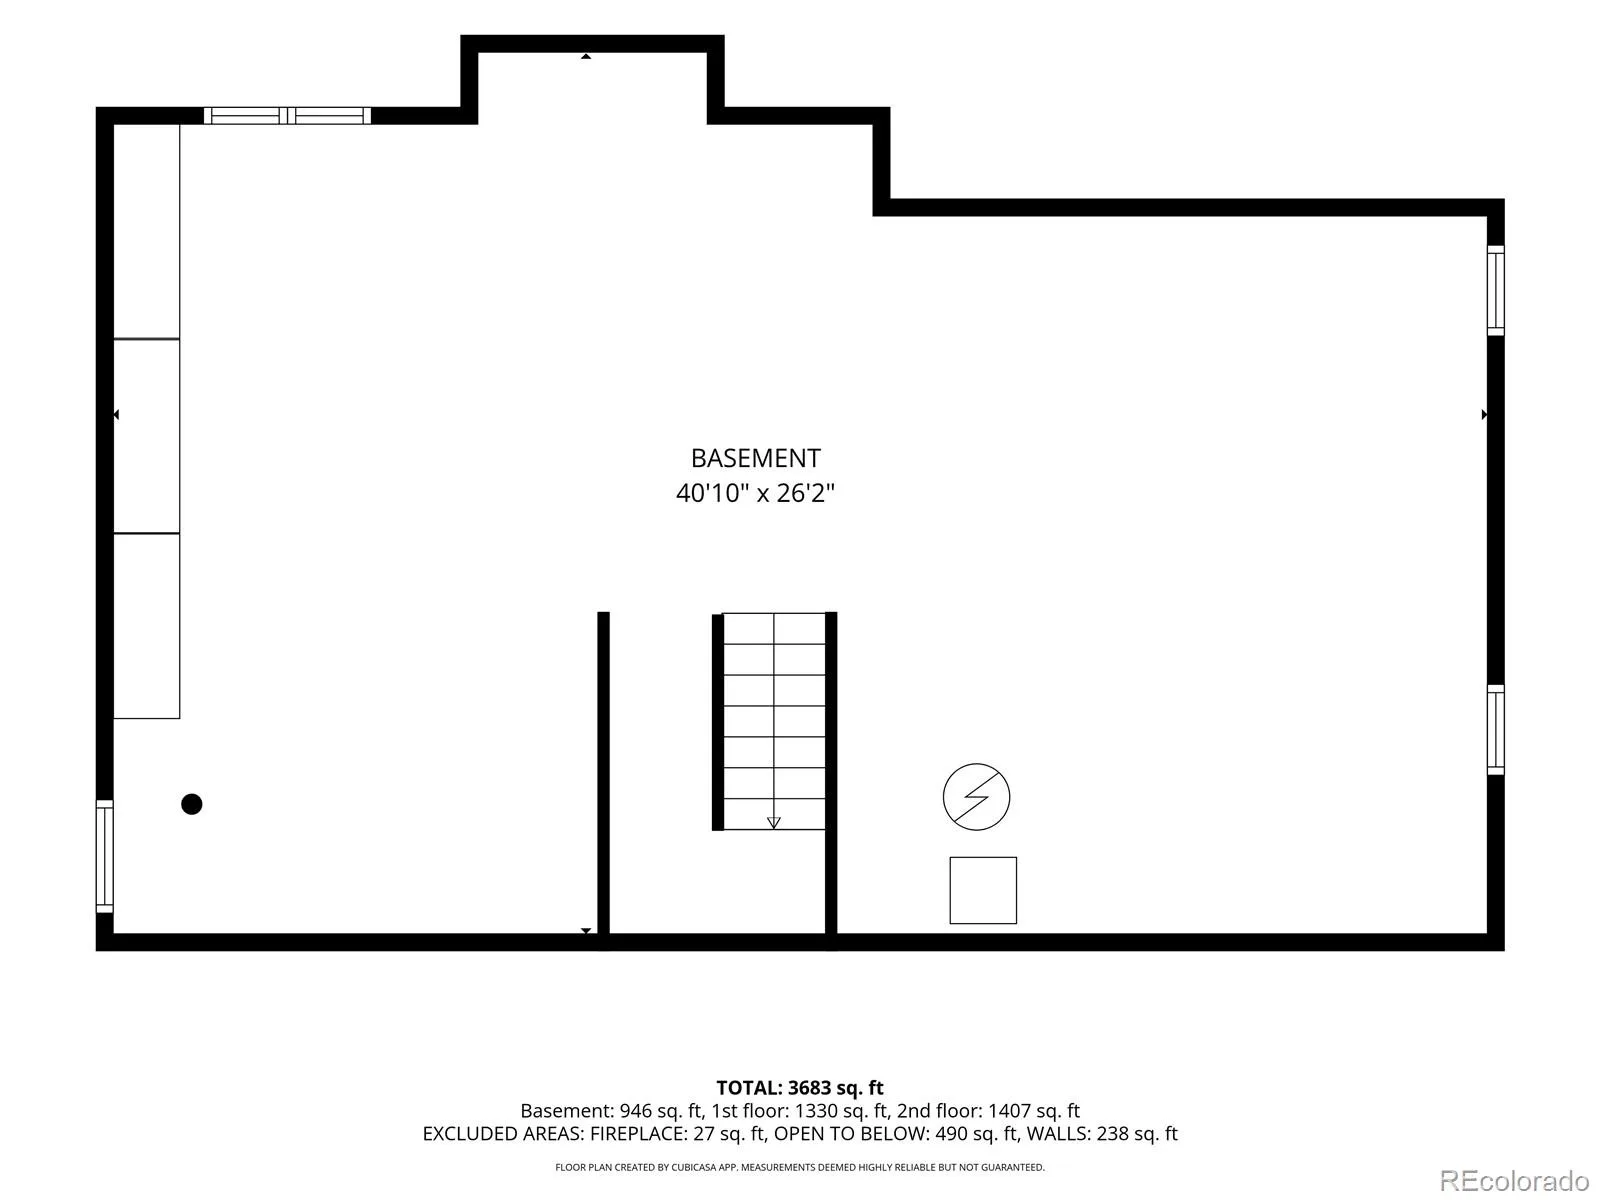
Welcome to this rare offering in highly sought-after Southpark! Backing directly to the greenbelt and McLellan Reservoir, this Fremont floorplan is the largest in the neighborhood with 3,665 total square feet, and it has been meticulously cared for and tastefully updated at every turn. Stepping inside, you will immediately notice the soaring ceilings and gleaming hardwood floors, but you will be drawn to the back of the house where you will be greeted by stunning lake and mountain views. Plentiful windows flood the home with natural light, especially the custom picture windows in the kitchen and family room. making it effortless to enjoy the scenery whether you’re cooking dinner or unwinding by the fire. The smartly reconfigured eat-in kitchen is appointed with travertine stone floors, a center island with Wolf gas cooktop, double ovens, soft close cabinets, 42″ upper cabinets with custom lighting, Soapstone countertops, and stainless-steel appliances. A thoughtful main-level modification removed the traditional step-up living room, creating a seamless, fully level main floor. Upstairs, four generously sized bedrooms and a large loft offer exceptional flexibility. The primary bedroom is a true retreat, with high vaulted ceilings, 3 closets (one walk-in) and a 5-piece bathroom. New carpet has been installed in all 4 bedrooms. 2nd floor windows are double hung. The home has wood plantation shutters on the first floor and primary bedroom. The private back yard offers access to the greenbelt and path that leads to the pool in one direction (9 houses away) and Writer’s Vista Park with access to the Highline Canal in the other. Southpark amenities include greenbelts, tennis/pickleball courts, a clubhouse, a 25-meter pool where the Southpark Dolphins compete in local swim meets, and a baby pool for little ones. Top rated Littleton schools, Aspen Grove Shopping Center and quick access to light rail are a few more reasons to love this location!
Property Details
Price:
$965,000
MLS #:
REC2888732
Status:
Active Under Contract
Beds:
4
Baths:
3
Type:
Single Family
Subtype:
Single Family Residence
Subdivision:
Southpark
Finished Sq Ft:
2,716
Total Sq Ft:
3,665
Lot Size:
7,100 sqft / 0.16 acres (approx)
Year Built:
1985
Schools
School District:
Littleton 6
Elementary School:
Runyon
Middle School:
Goddard
High School:
Heritage
Interior
Above Grade Finished Area
2716
Bathrooms
2 Full Bathrooms, 1 Half Bathroom
Below Grade Unfinished Area
949
Cooling
Central Air
Fireplaces Total
1
Flooring
Carpet, Stone, Wood
Heating
Forced Air
Levels
Two
Main Level Bathrooms
1
Exterior
Architectural Style
Traditional
Attached Garage YN
1
Construction Materials
Brick, Wood Siding
Direction Faces
North
Exterior Features
Private Yard
Fencing
Full
Garage Spaces
2
Lot Features
Level, Sprinklers In Front, Sprinklers In Rear
Parking Spots
2
Parking Total
2
Patio And Porch Features
Covered, Deck, Front Porch
Roof
Composition
View
Lake
Waterfront Features
Lake Front
Window Features
Bay Window(s), Skylight(s), Window Treatments
Financial
HOA Fee
$165
HOA Fee Frequency
Monthly
HOA Name
AMI
HOA Phone
7206339722
Tax Year
2025
Taxes
$6,066
Map
Contact Us
Mortgage Calculator
Property Summary
- Located in the Southpark subdivision, 2550 W Long Circle Littleton CO is a Single Family for sale in Littleton, CO, 80120. It is listed for $965,000 and features 4 beds, 3 baths, and has approximately 3,665 square feet of living space, and was originally constructed in 1985. The current price per square foot is $263. The average price per square foot for Single Family listings in Littleton is $295. The average listing price for Single Family in Littleton is $980,824. To schedule a showing of MLS#rec2888732 at 2550 W Long Circle in Littleton, CO, contact your Smart Sale AI agent at 3039066915.
Similar Listings Nearby

Additional Details
MLS ID : REC2888732
Listing Key : REC2054905795
Parcel Number : 032467070
Zip Code : 80120
City : Littleton
State : CO
Building if Condo :
Full Street: 2550 W Long Circle
Address : 2550
Address Prefix :
Address Suffix : Circle
Street : Long
Street Prefix : W
Street Suffix :
Unit if Condo :
Latitude : 39.573021
Longitude : -105.018776
Property Type : singlefamily
Property Sub Type : Single Family Residence
Stories Total if Condo :
Lot Size : 7,100 sqft / 0.16 acres (approx)
Ownership : Estate
Zoning :
Condition :
Renovation :
Pets Allowed :
Special Conditions : None
Possession :
Original Price : 965000
Close Price :
Close Date :
List Date : Jul 10, 2026
List Contract Date : 2026-07-10
Off Market Date : 2026-07-12
Purchase Contract Date : 2026-07-12
Days on Market : 5
Concessions Amount :
Concession Comment :
Renovation :
Company : Realty One Group Premier

Copyright 2026. All rights reserved.
2550 W Long Circle
Littleton, CO