
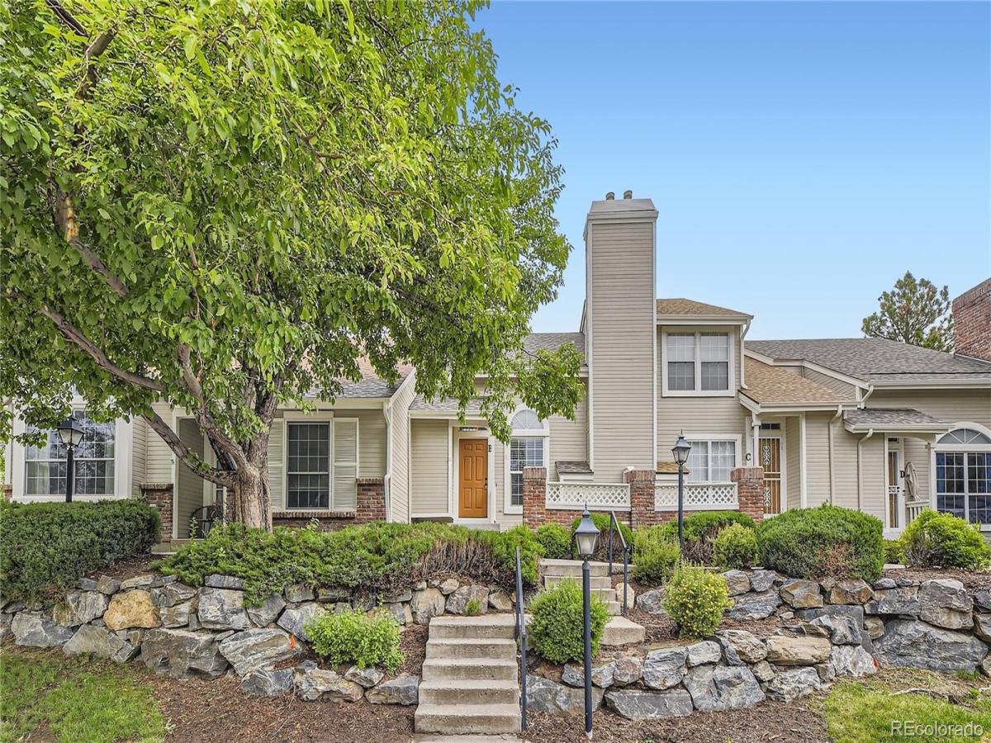
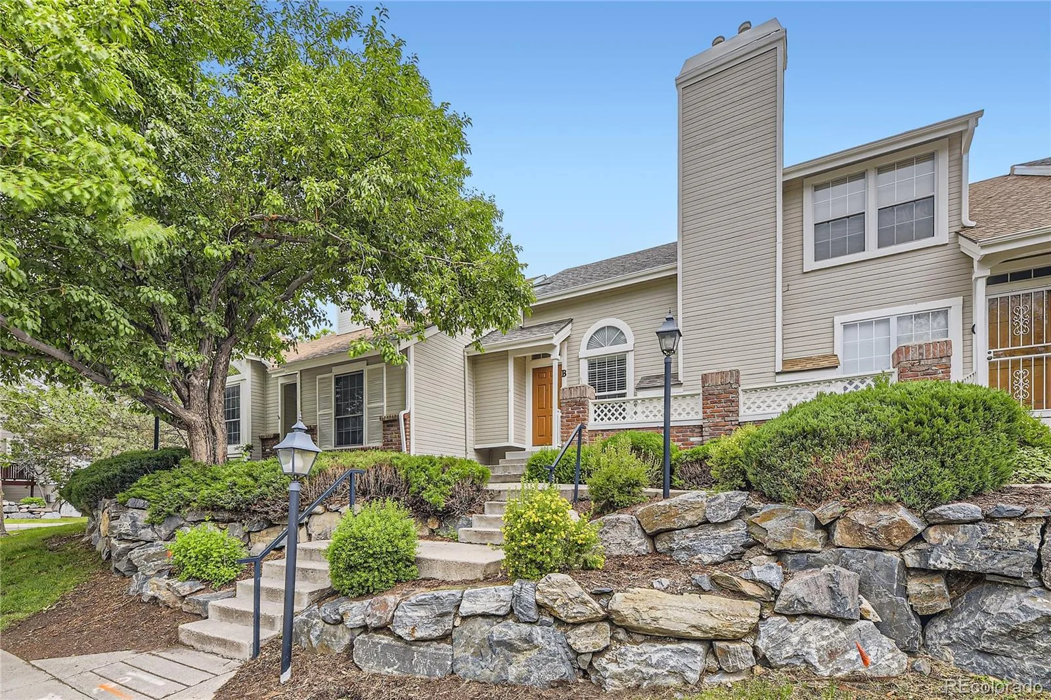
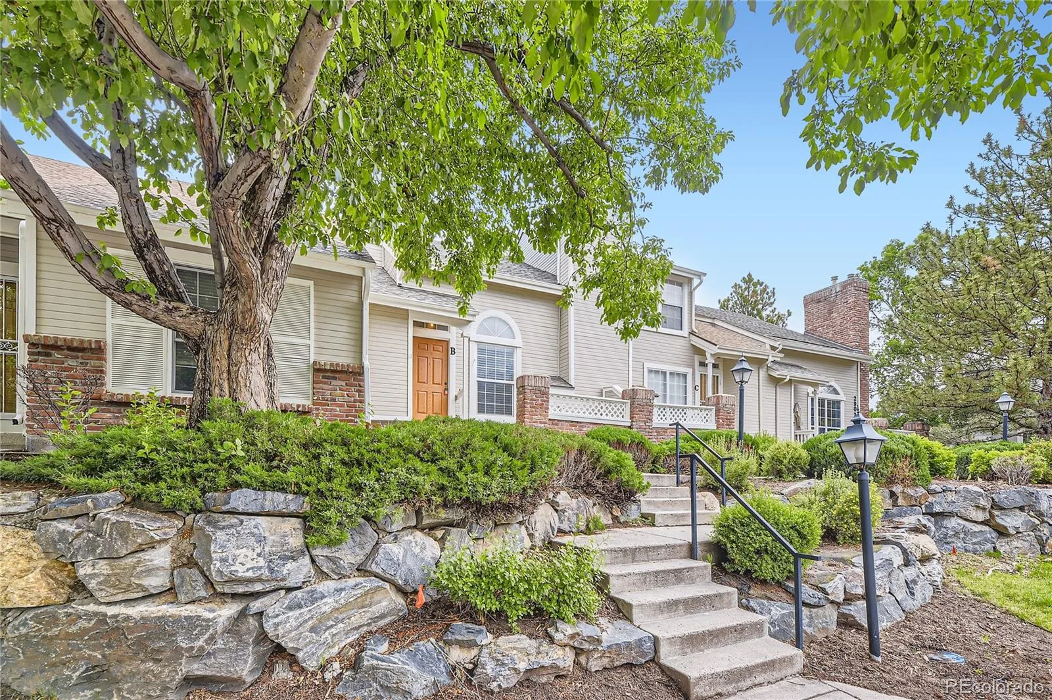
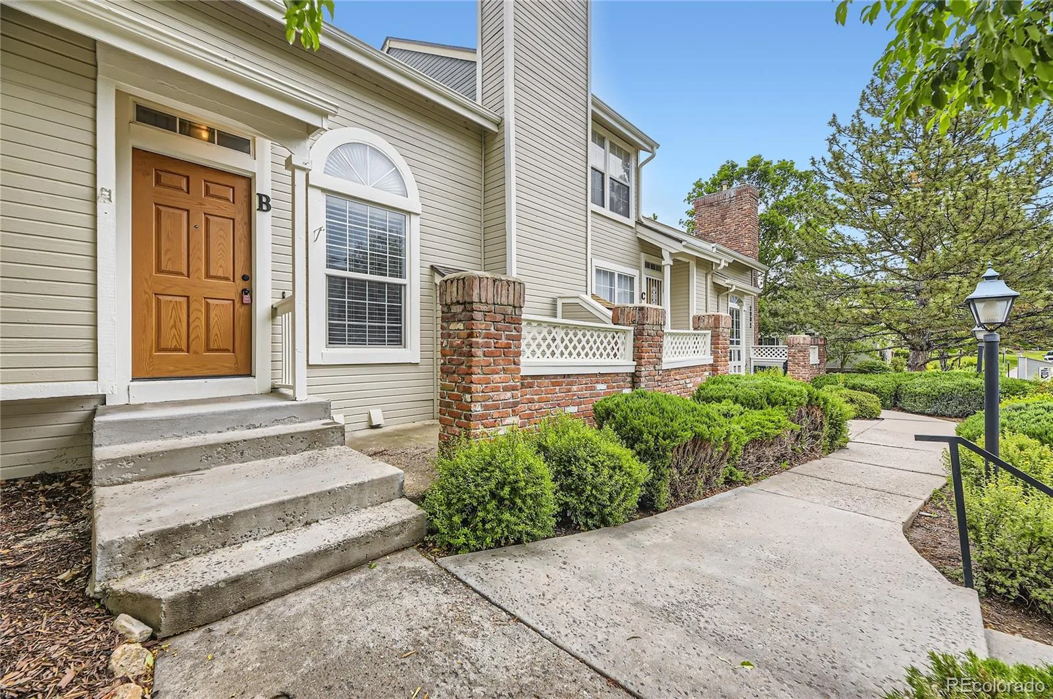
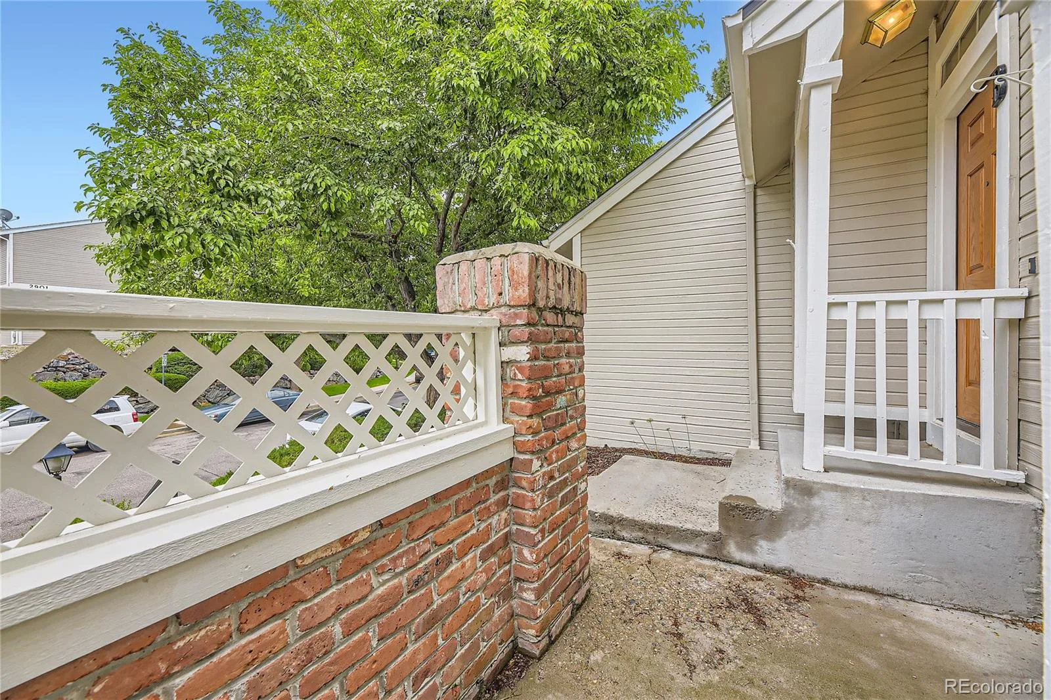
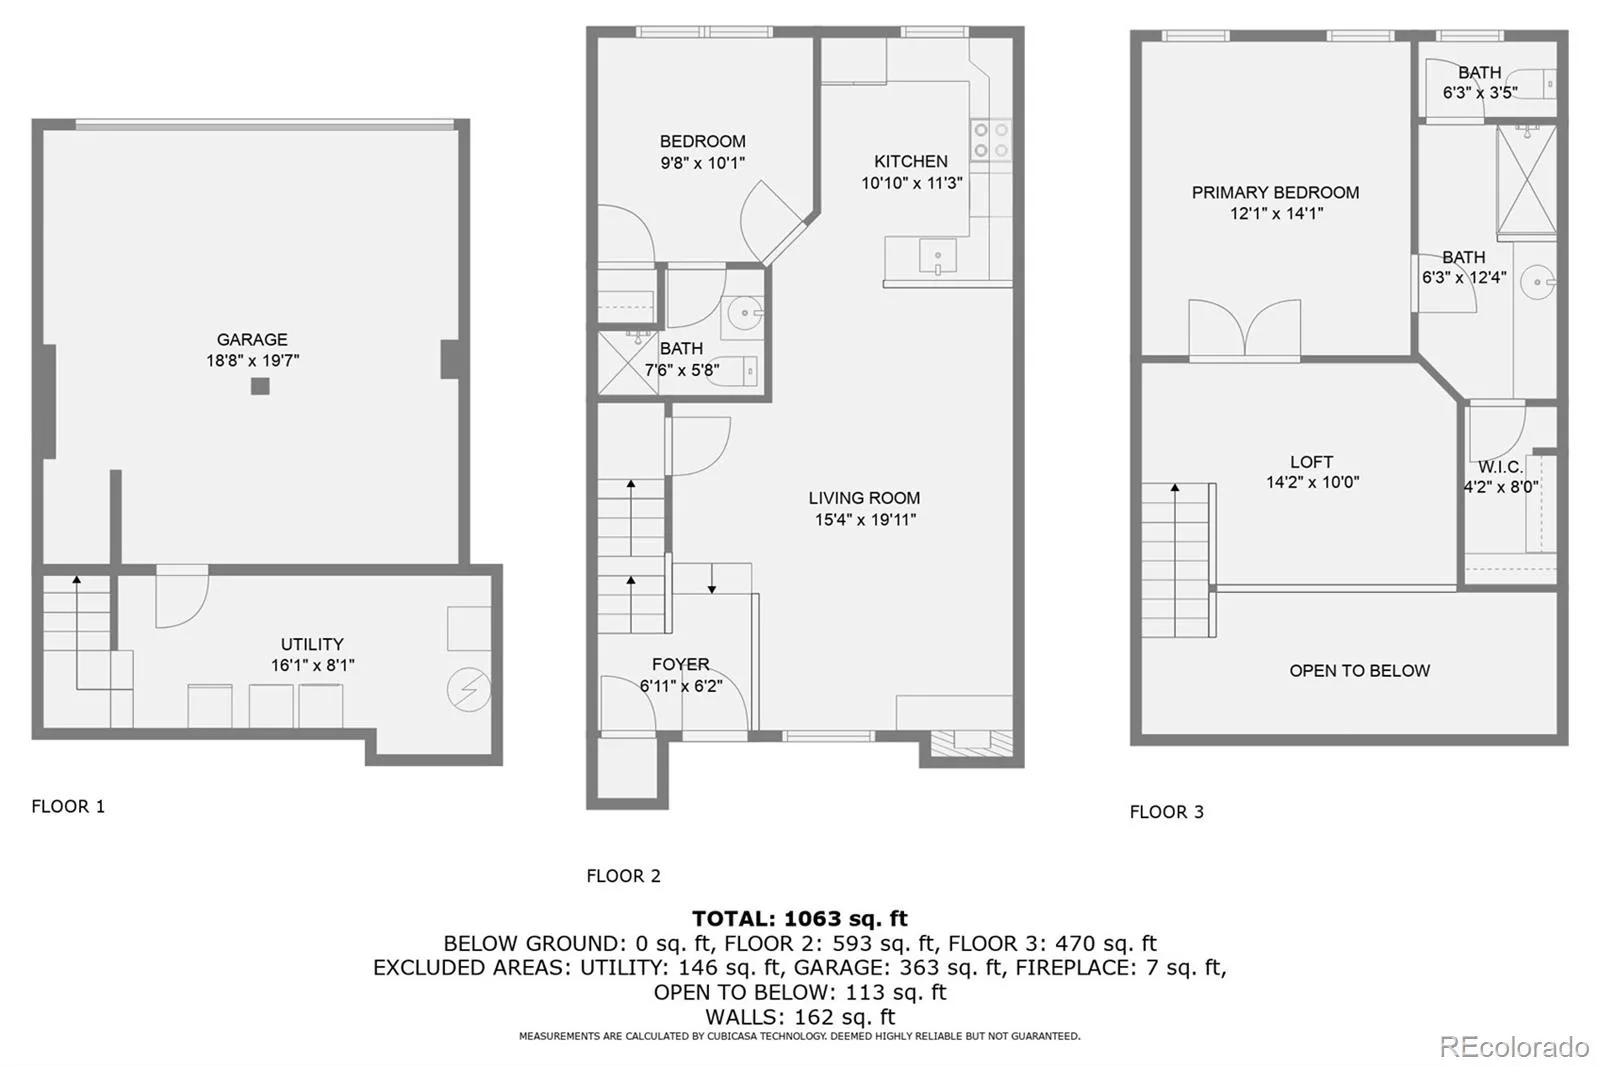
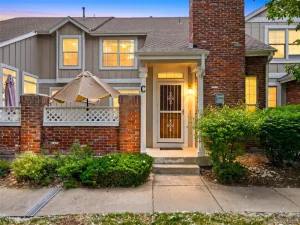
Vaulted ceilings, abundant natural light, and thoughtful updates define this beautifully maintained 2-bedroom, 2-bath townhouse with a spacious loft in the highly desirable Southpark community. Complete with the rare convenience of a 2-car attached garage, this move-in-ready home offers the perfect blend of comfort, style, and location.
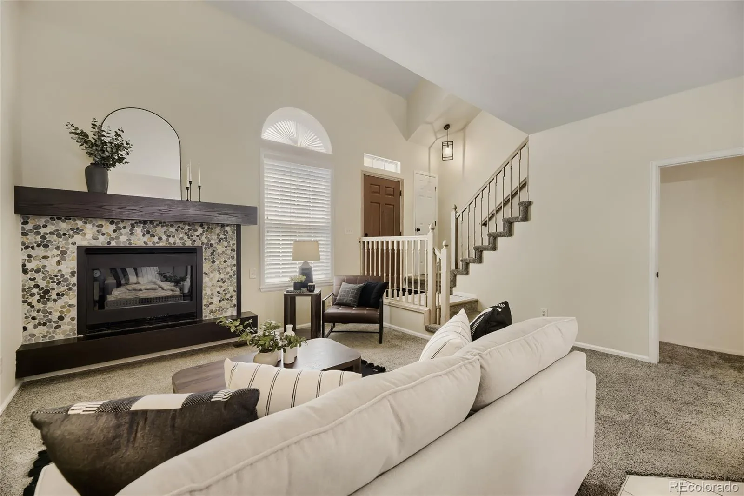
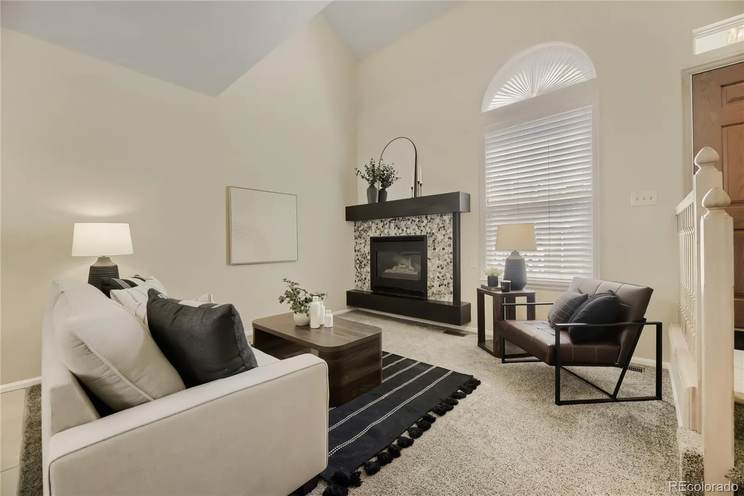
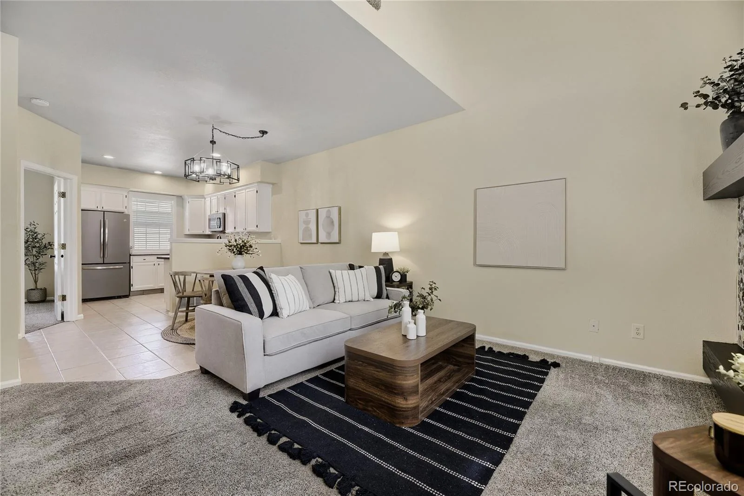
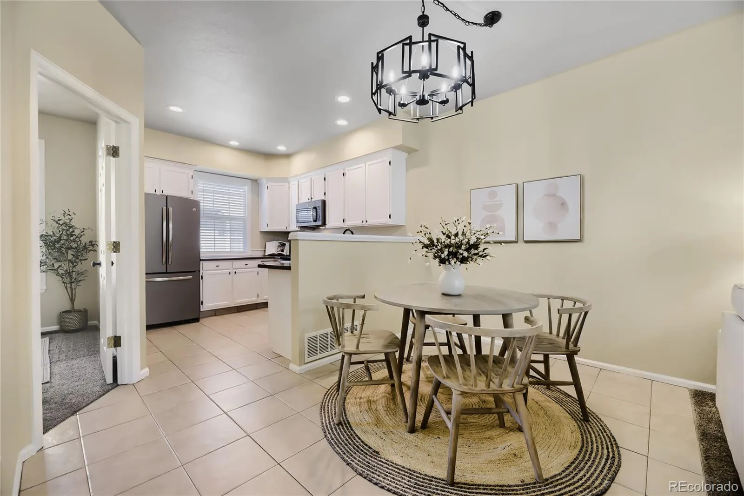
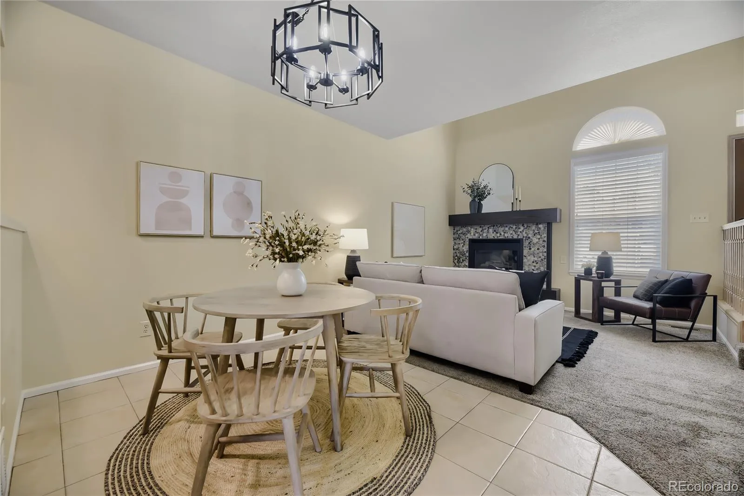
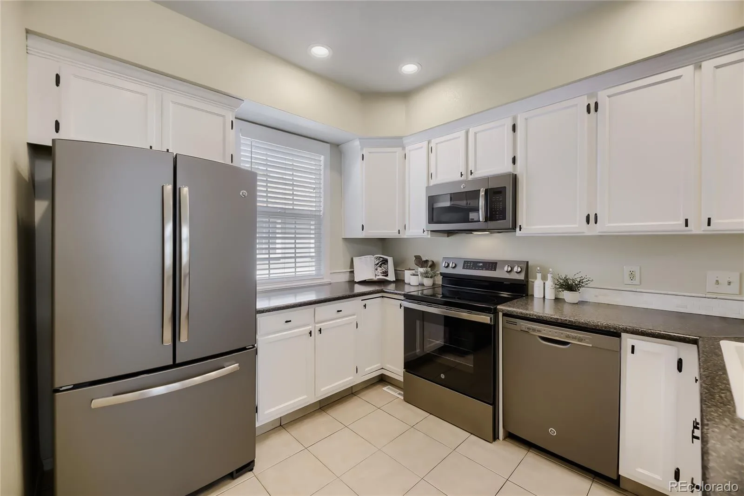
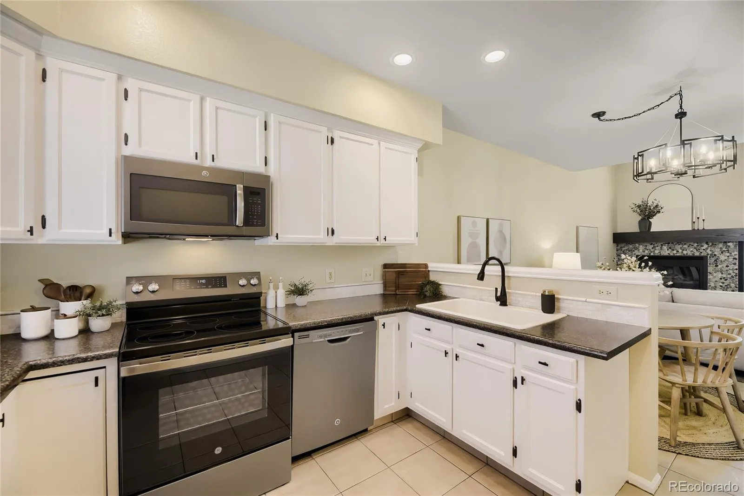
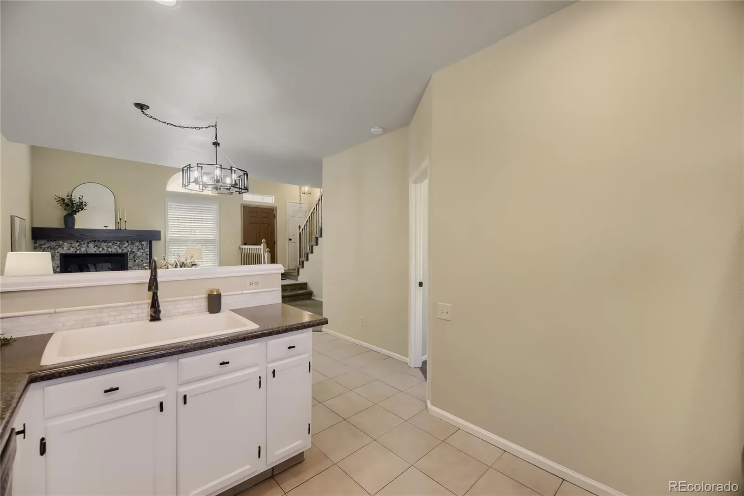
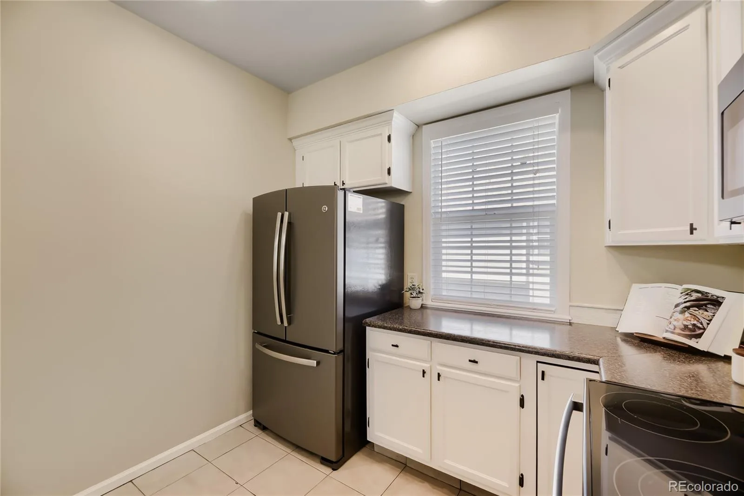
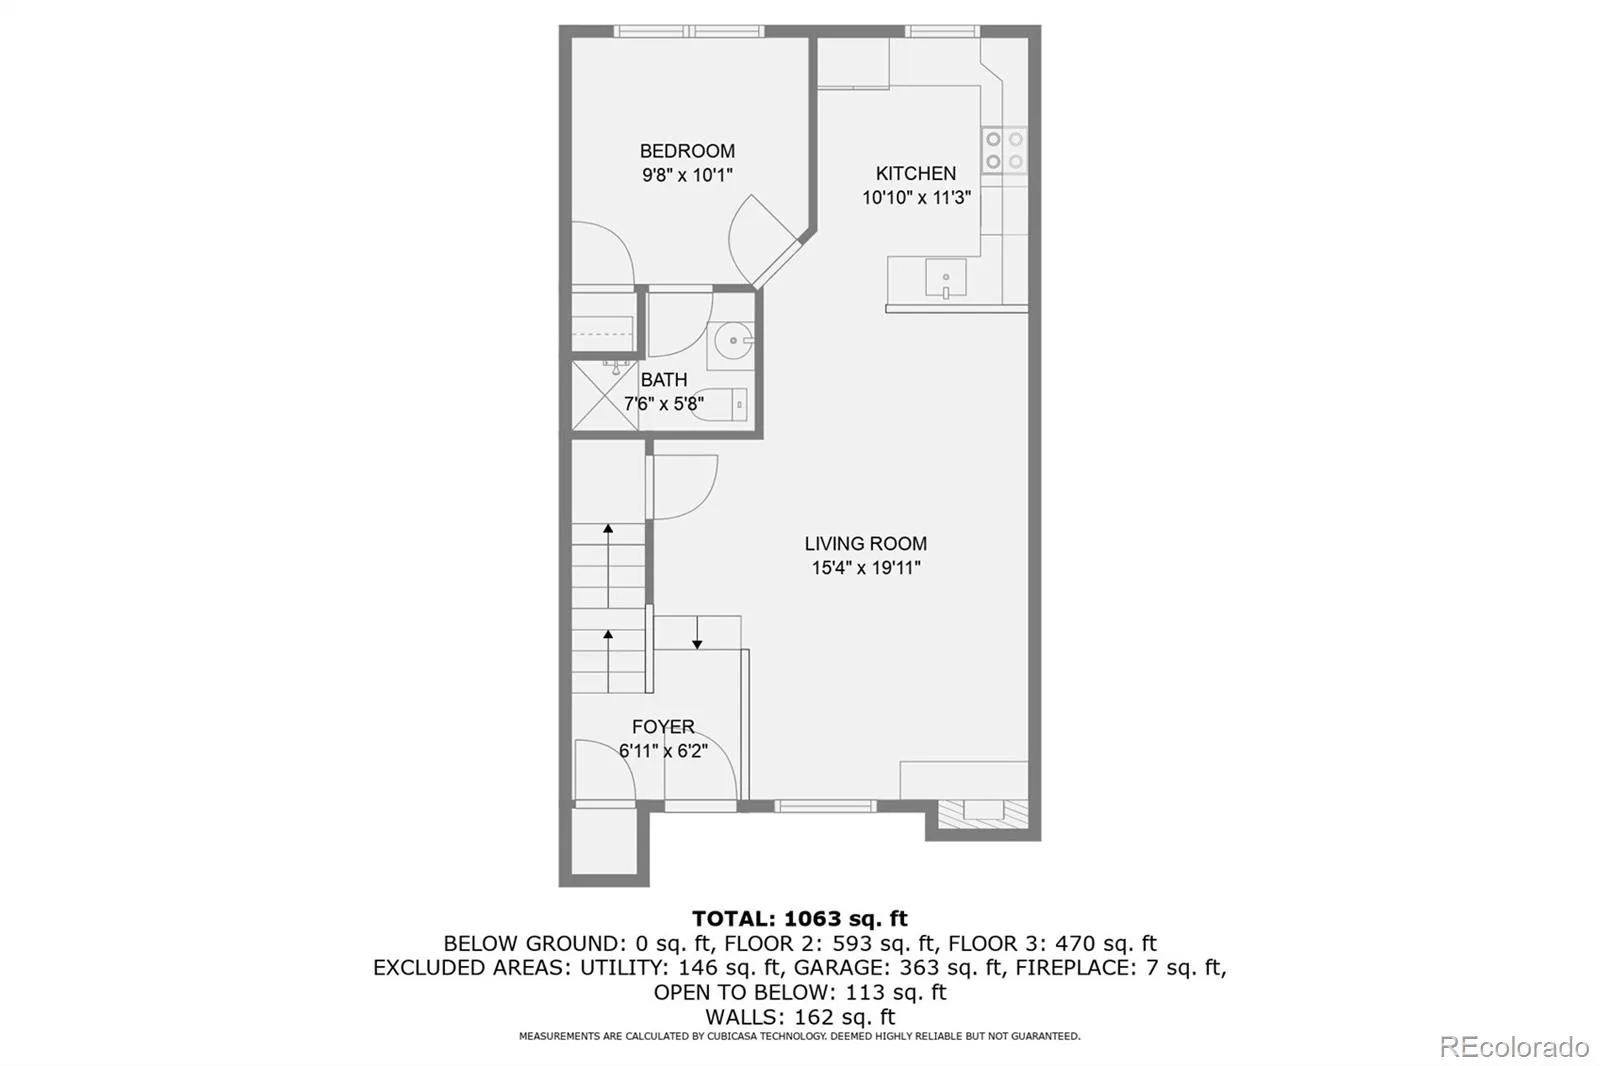
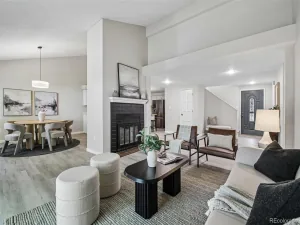
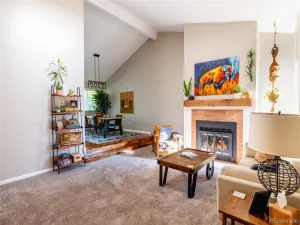
The bright, open living room features soaring ceilings and a cozy gas fireplace with a contemporary tile surround, creating an inviting space to gather or unwind. Just beyond, the updated kitchen is equipped with GE Slate appliances—including the refrigerator, dishwasher, and microwave—and a new range/oven (2025), making meal preparation both functional and enjoyable.
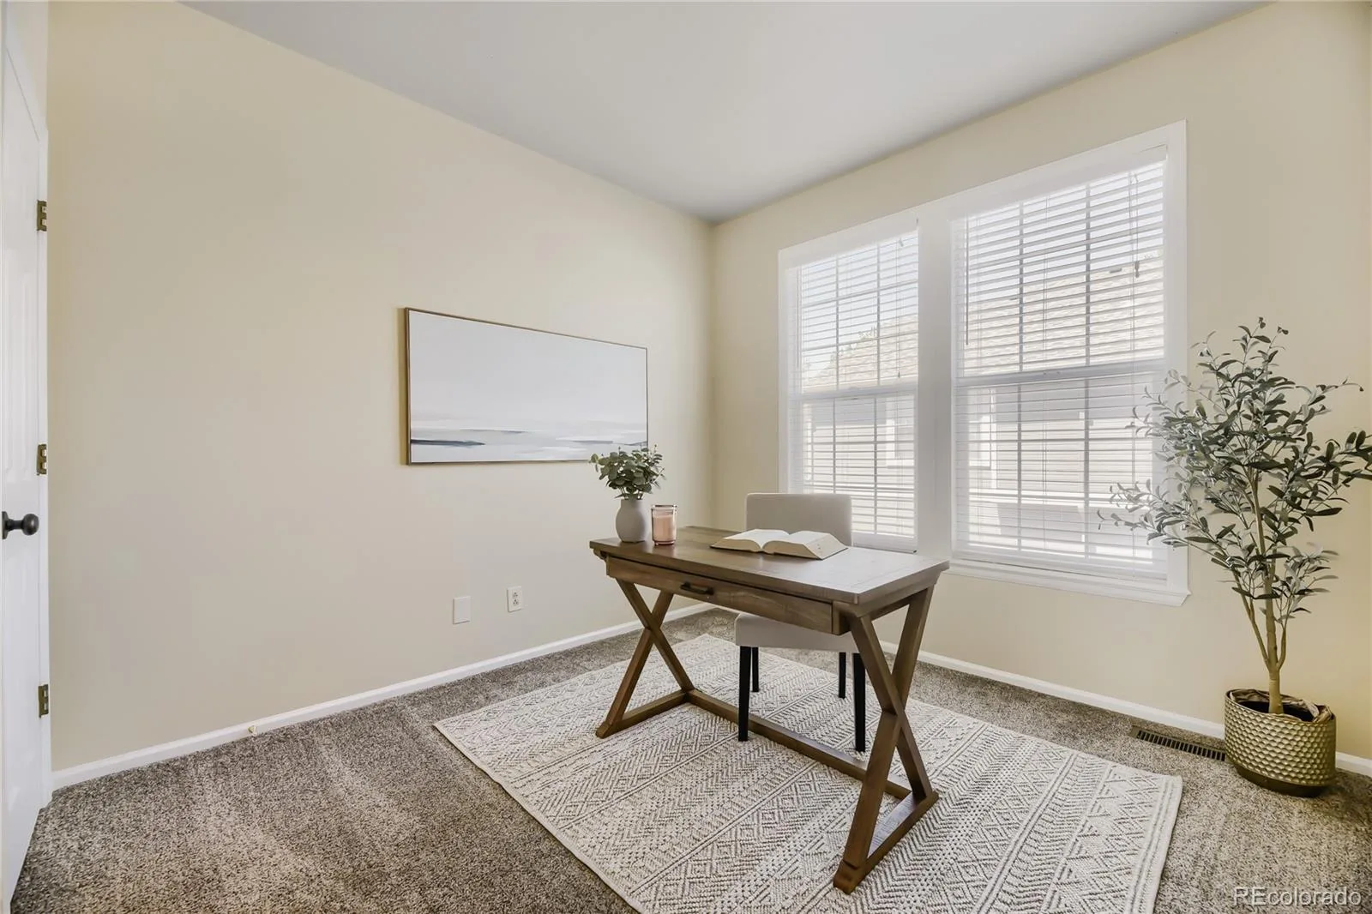
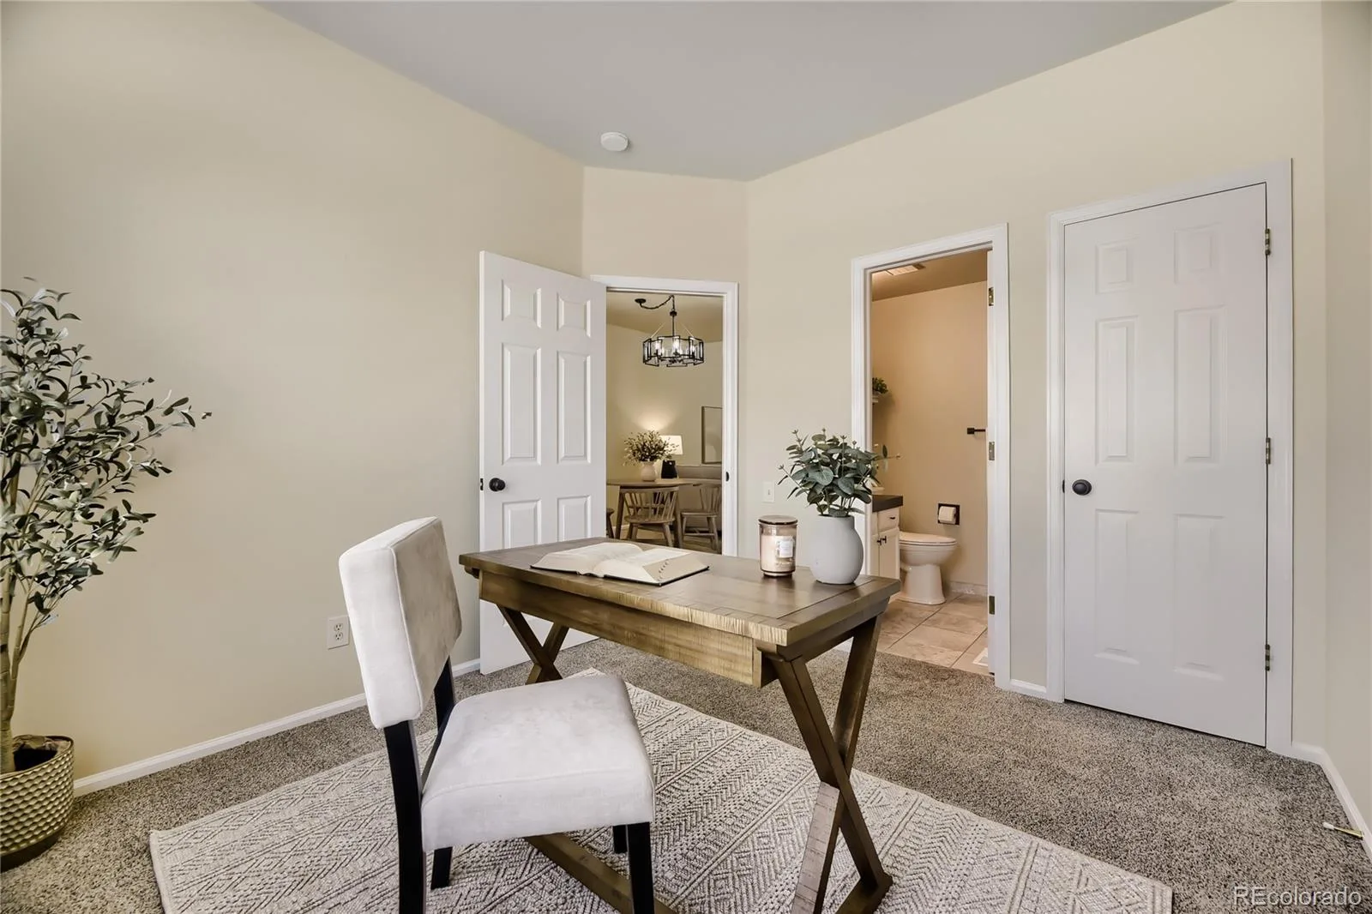
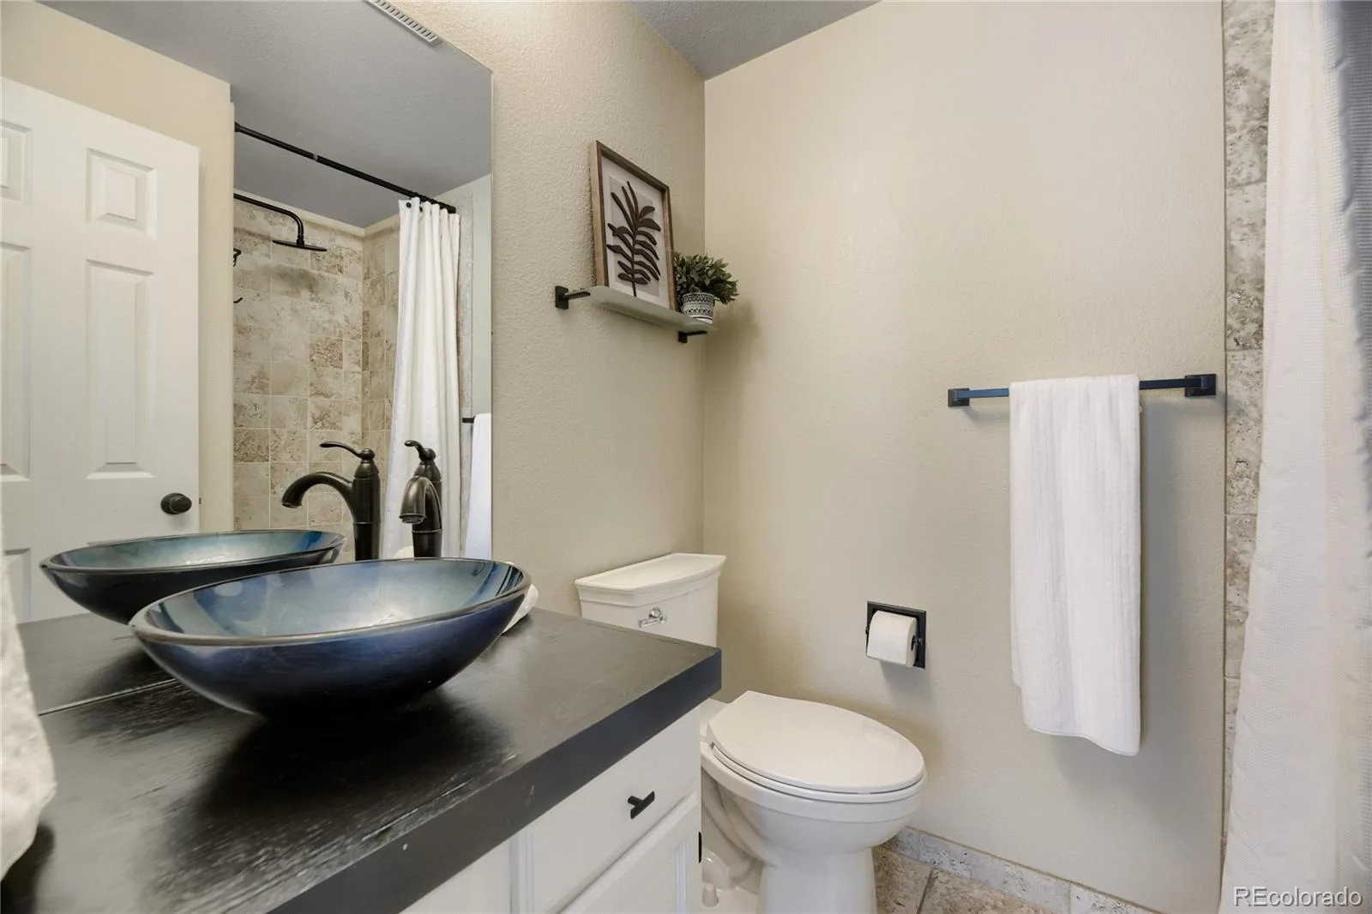
A main-floor bedroom with abundant natural light and an adjoining updated ¾ bath provides excellent flexibility for guests or a home office.
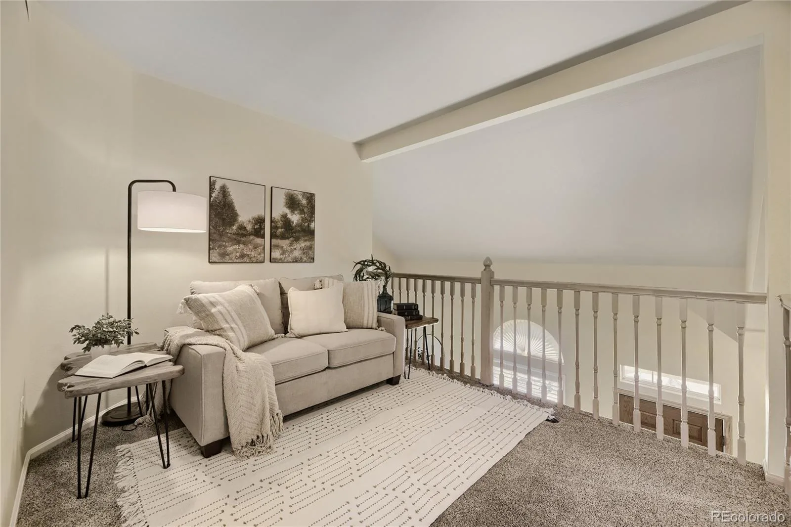
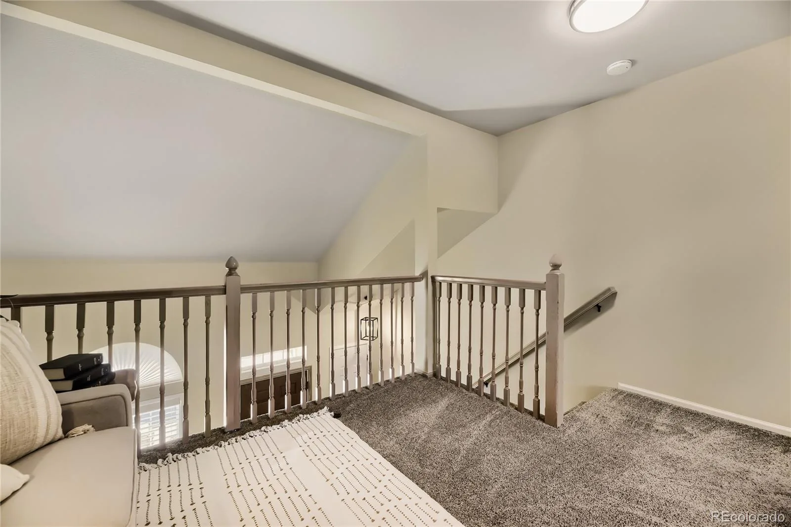
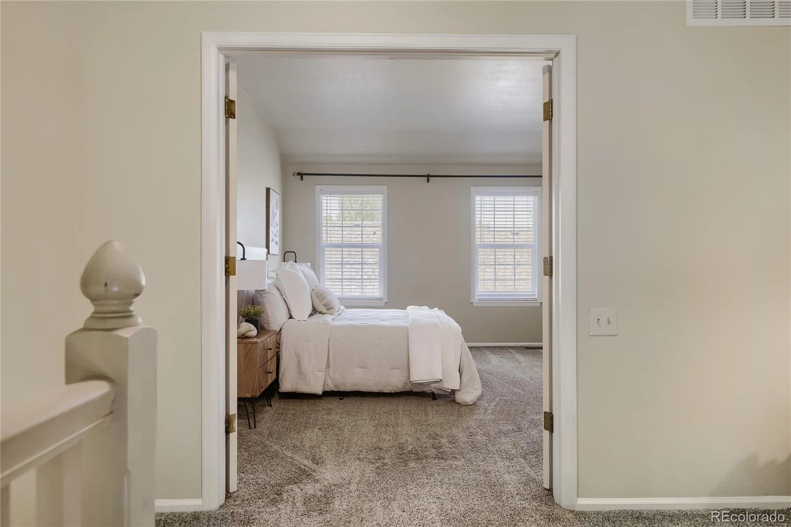
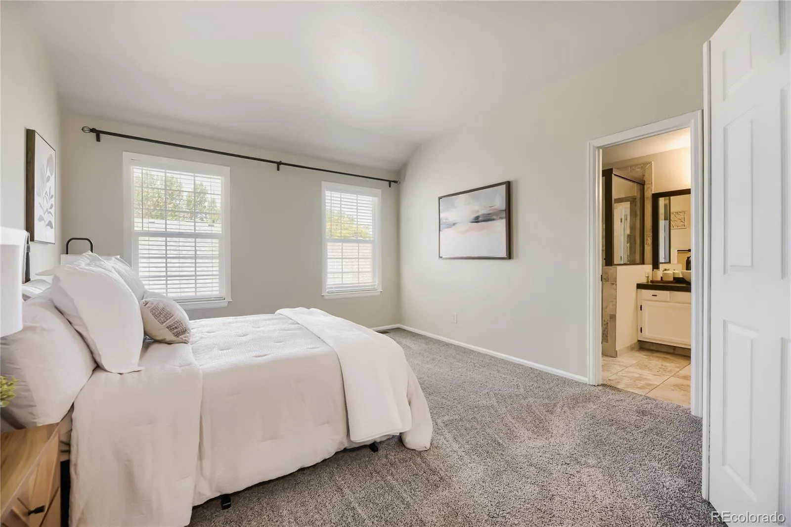
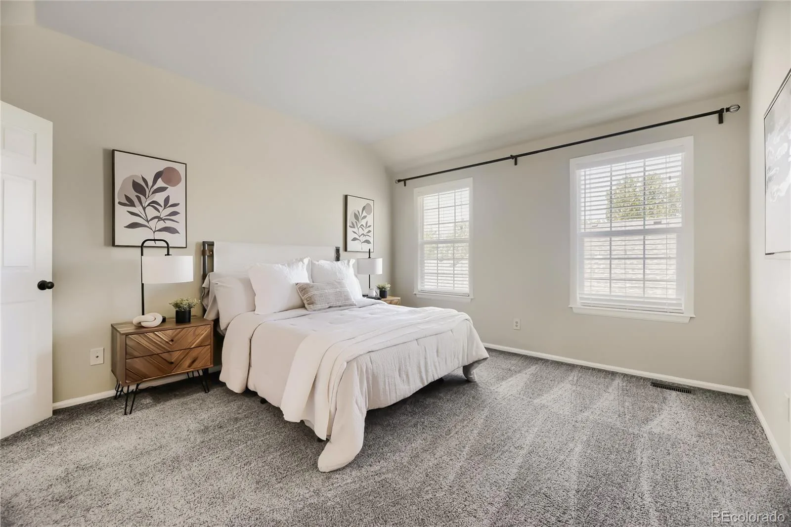
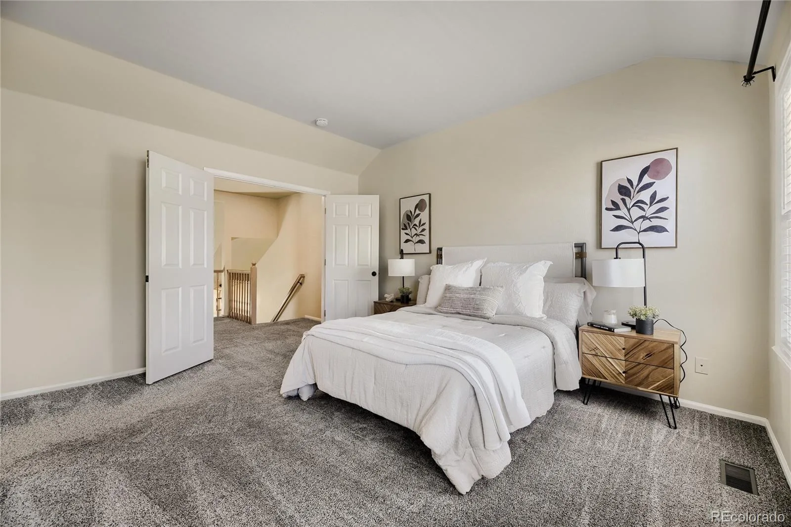
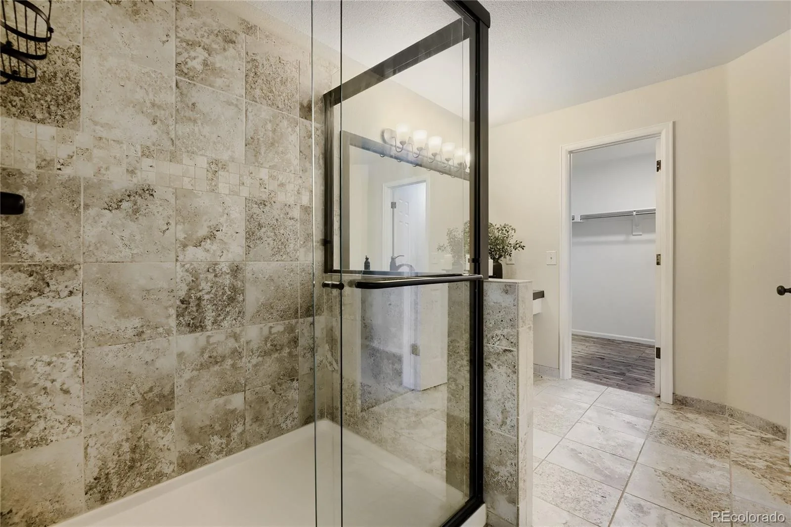
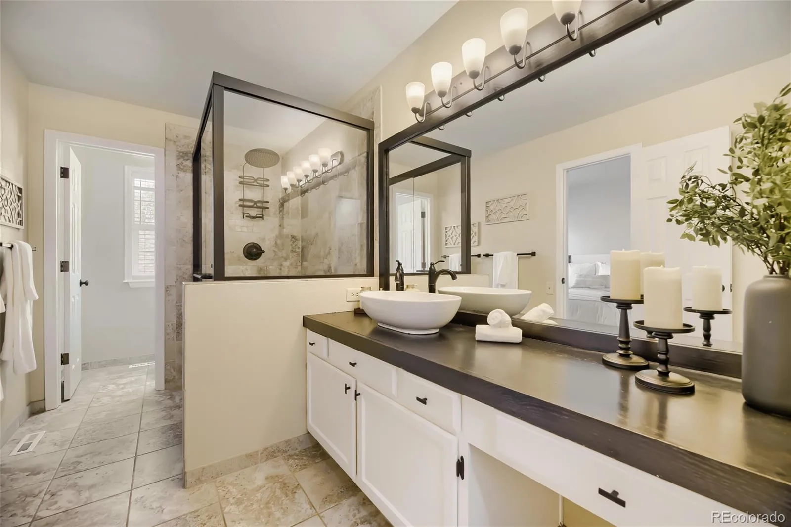
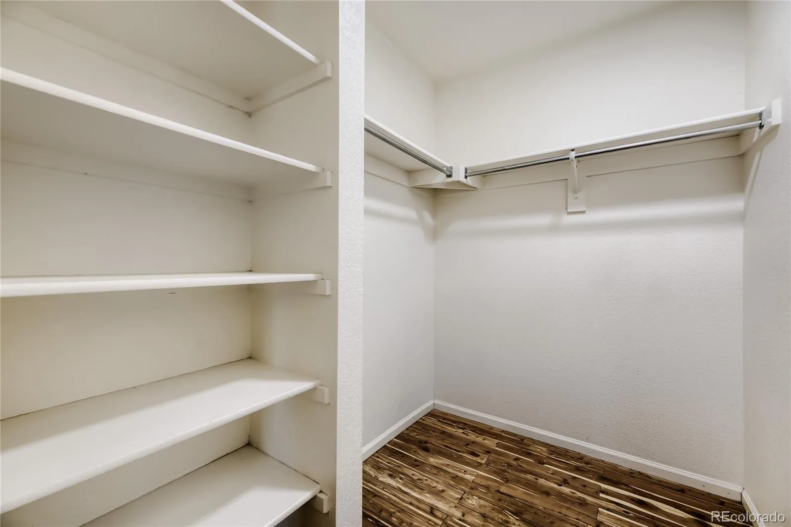
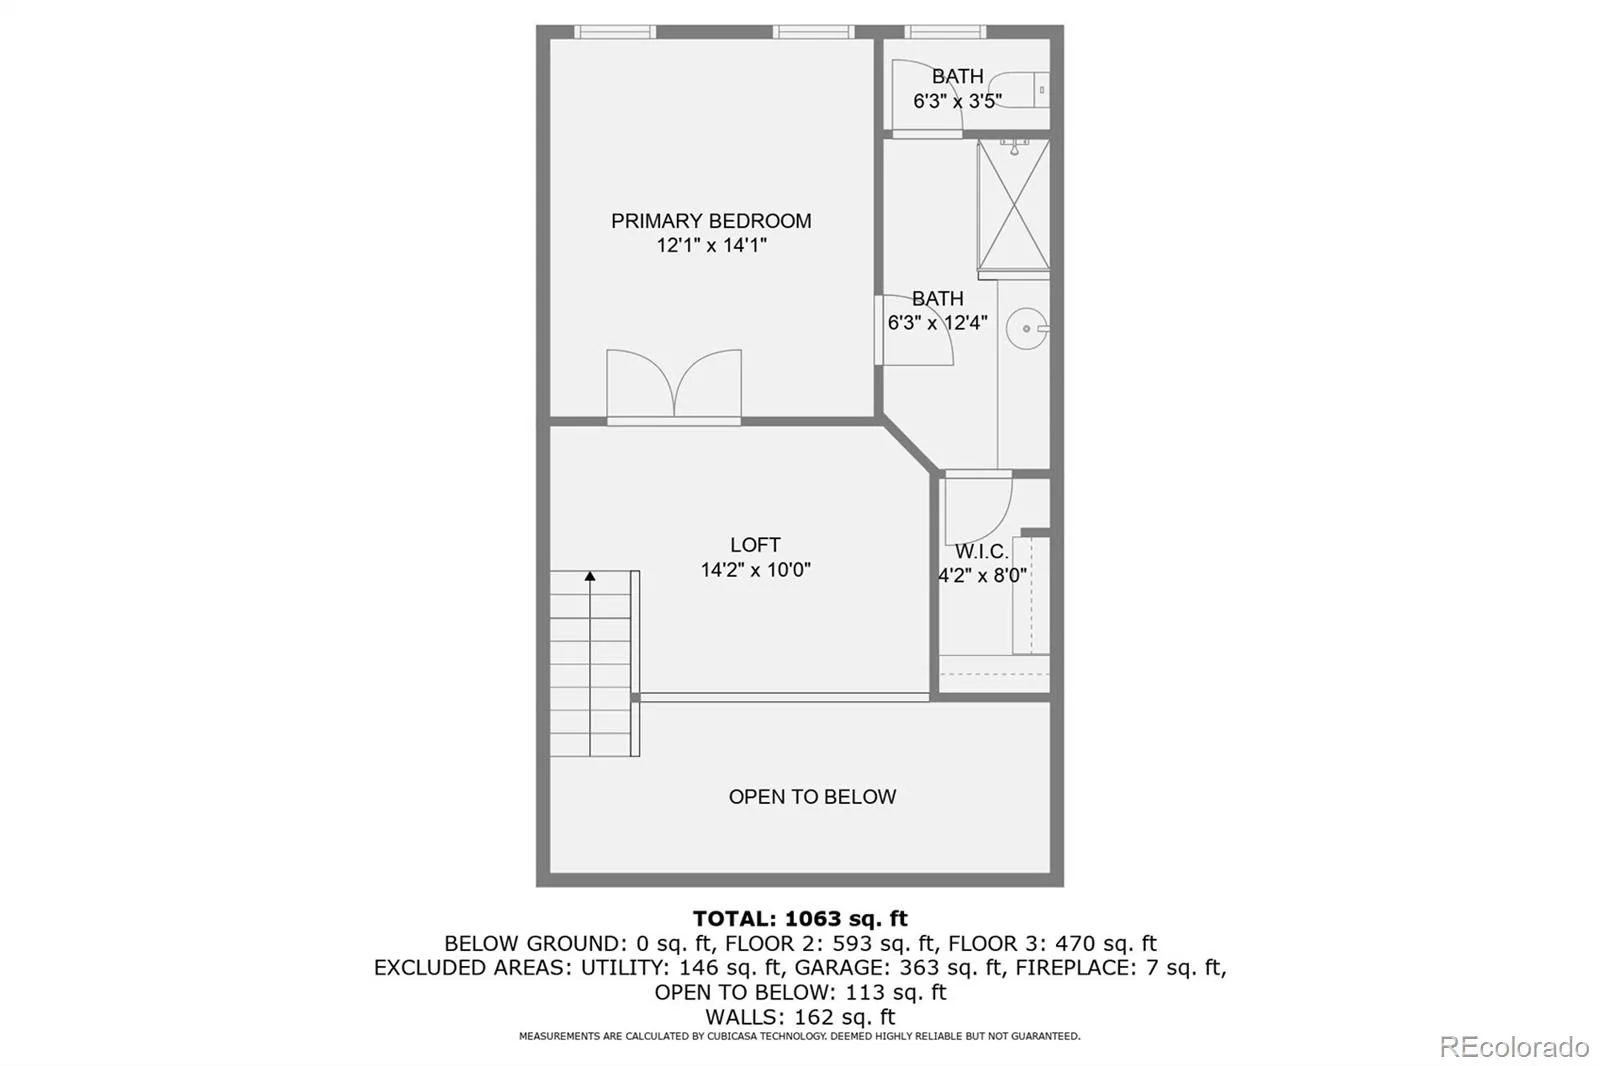
Upstairs, the spacious loft offers endless possibilities as a workspace, media room, or reading retreat. The private primary suite is a true sanctuary, featuring double-door entry, oversized windows, and a beautifully remodeled ensuite bath with a walk-in shower and rainfall showerhead, an oversized vanity with ample counter space, a separate water closet, and a generous walk-in closet with cedar plank flooring.
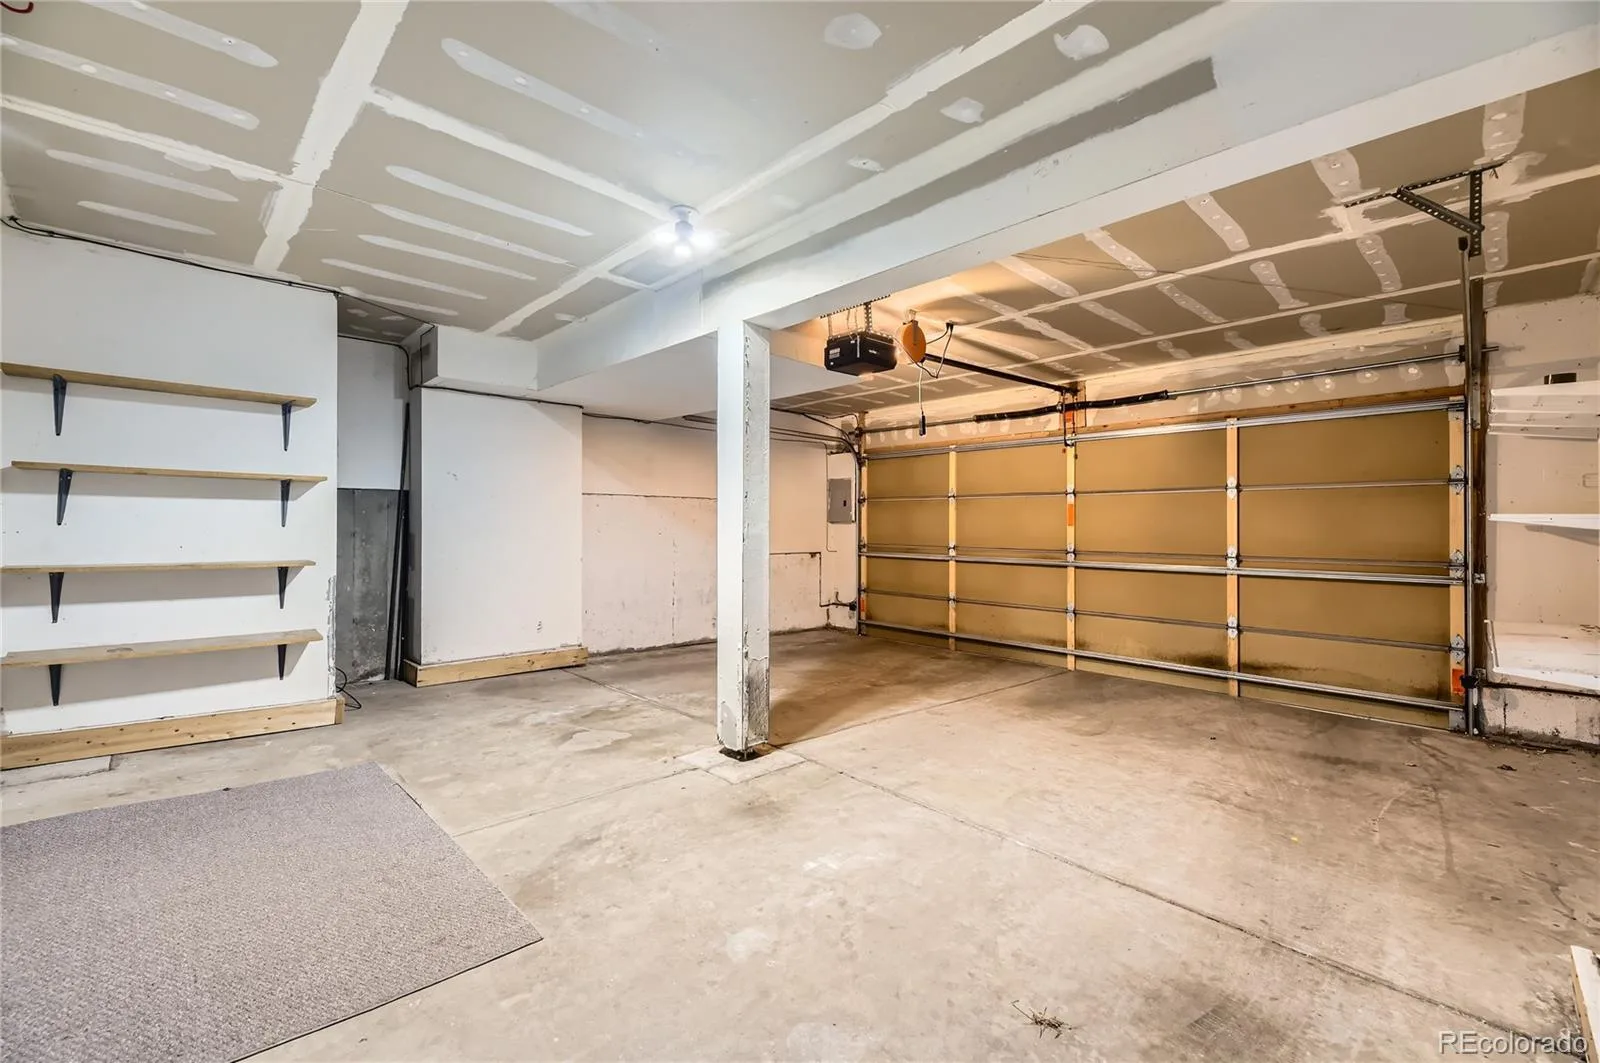
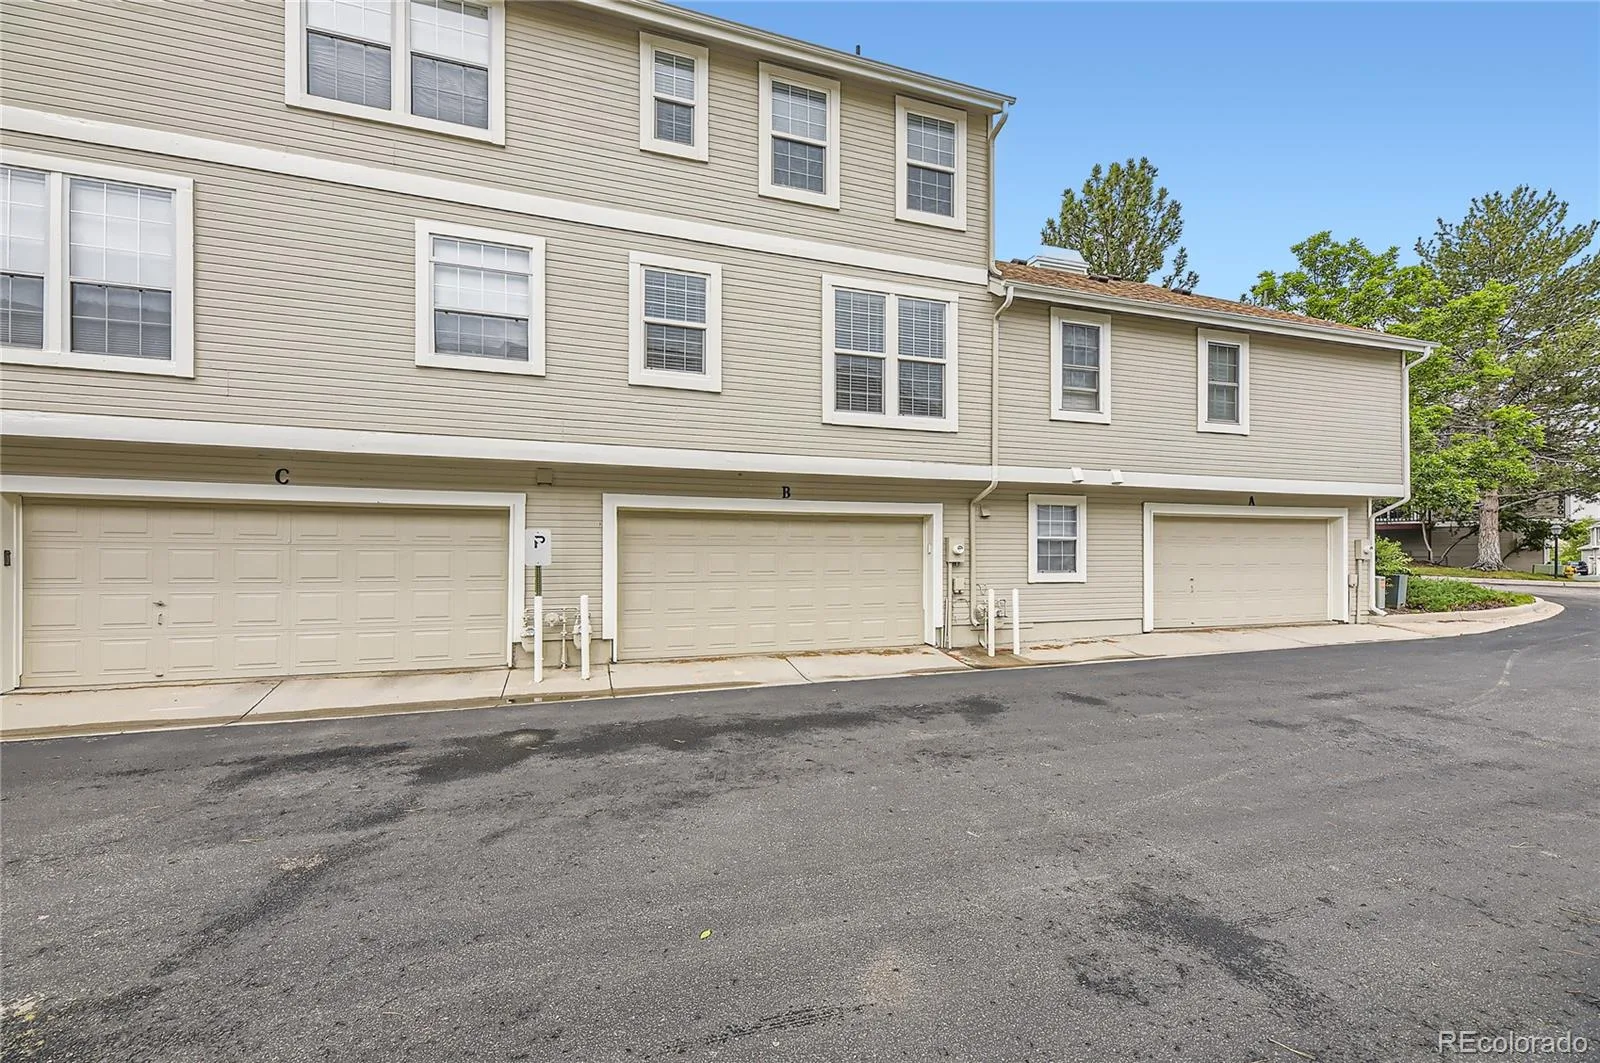
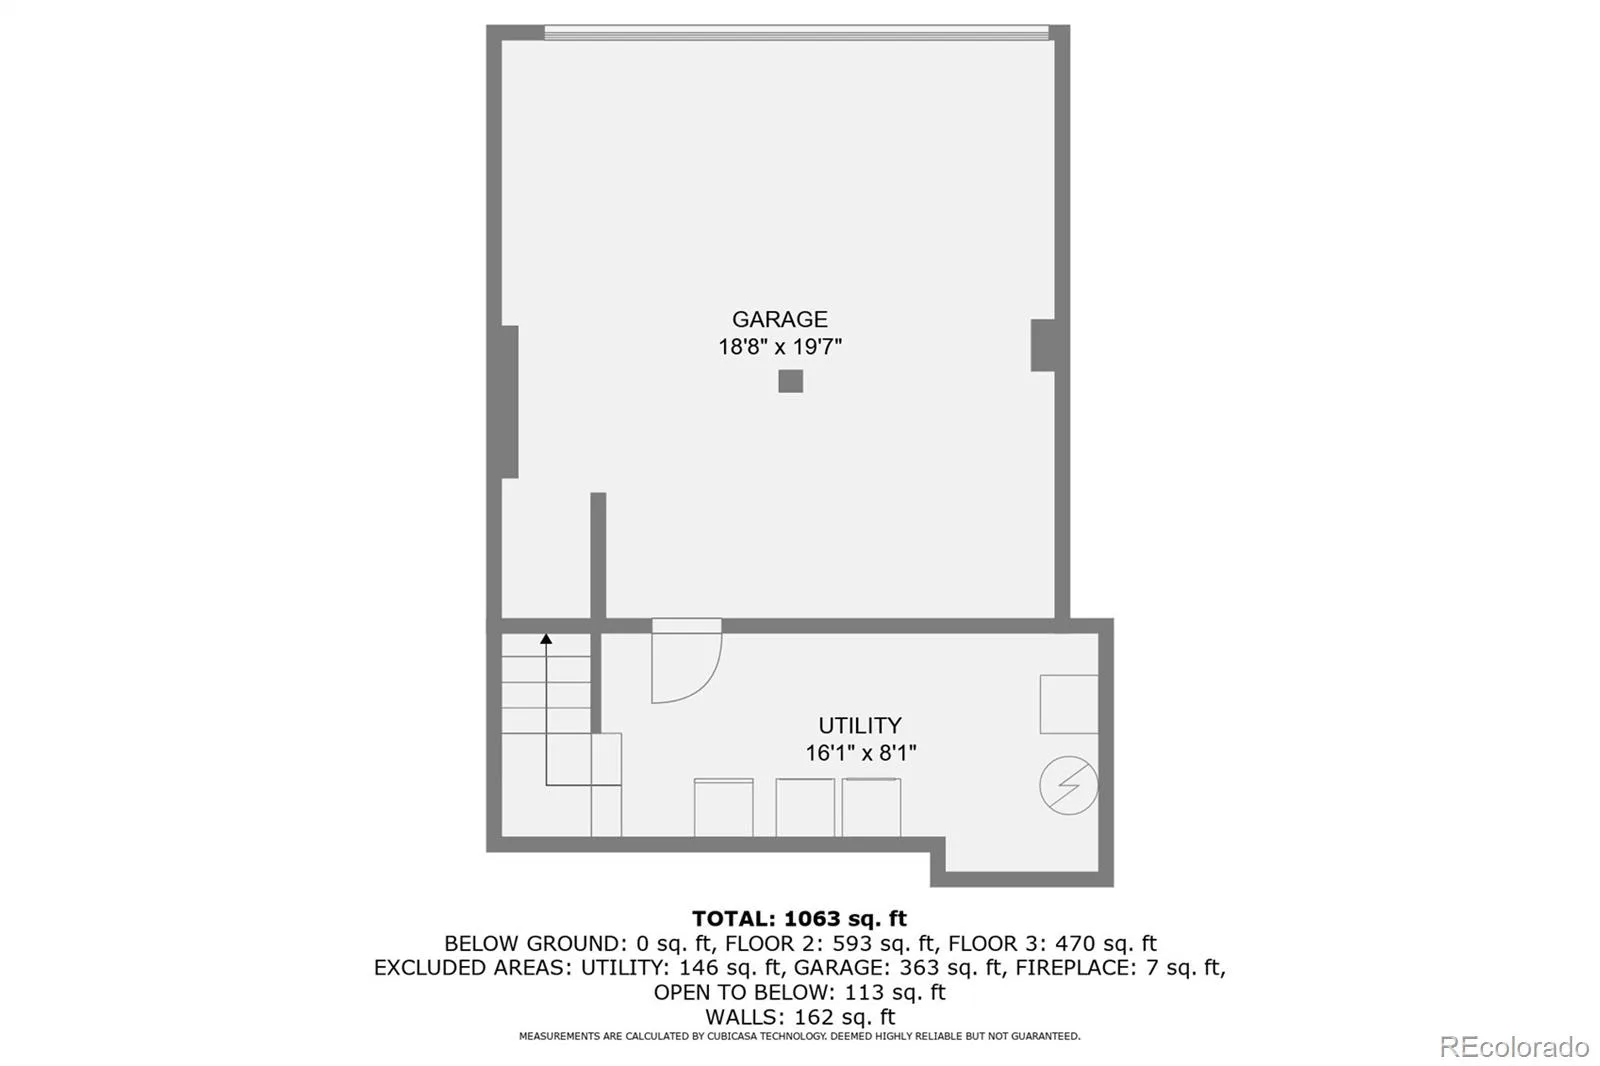
Recent improvements include fresh exterior paint (2024), a new roof (2025), a 50-gallon water heater (2023), Milgard double-pane vinyl windows, and 2-inch white wood blinds. An oversized attached garage provides exceptional storage, with additional on-street parking available for guests.
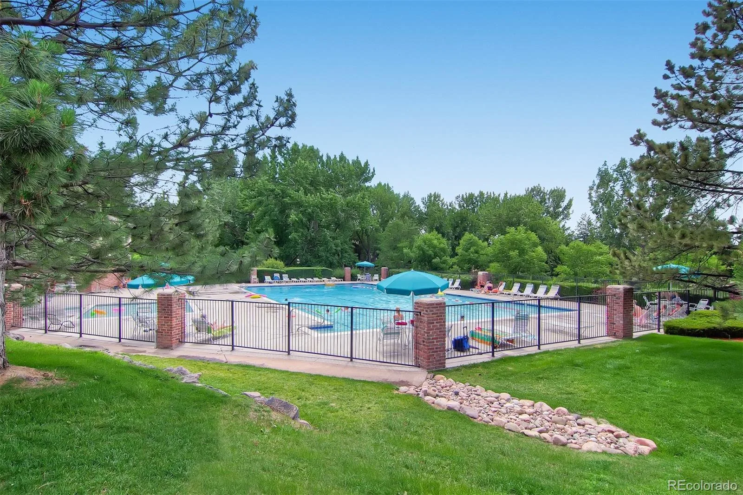
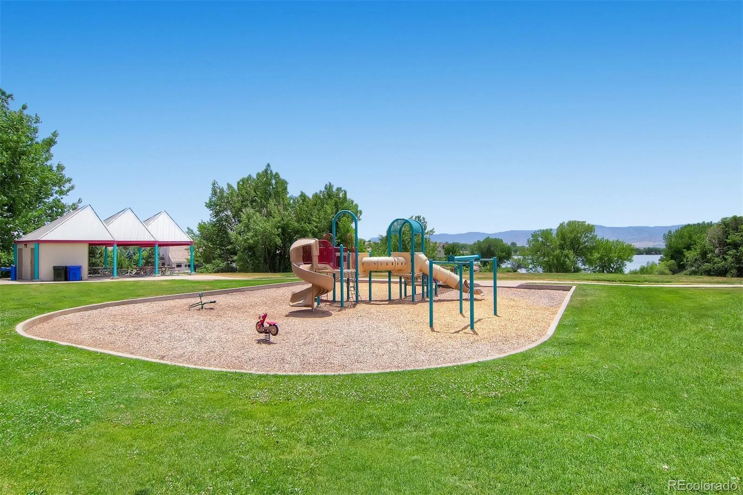
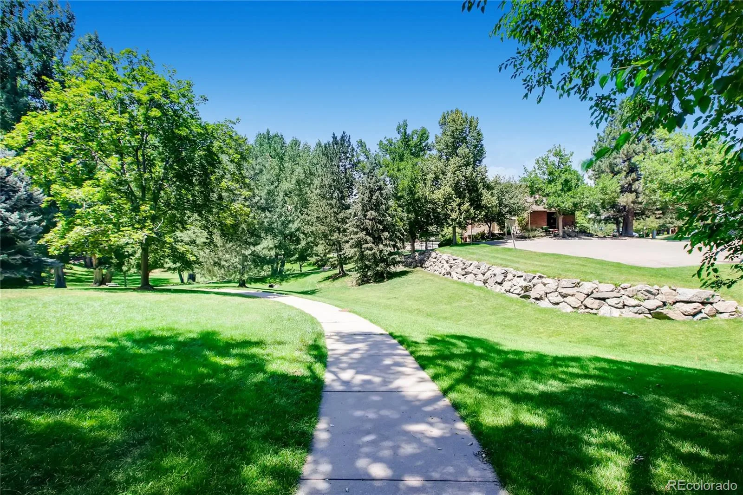
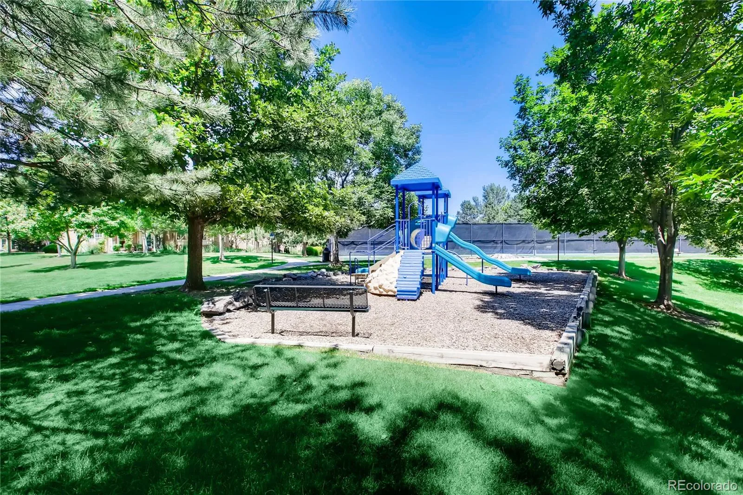
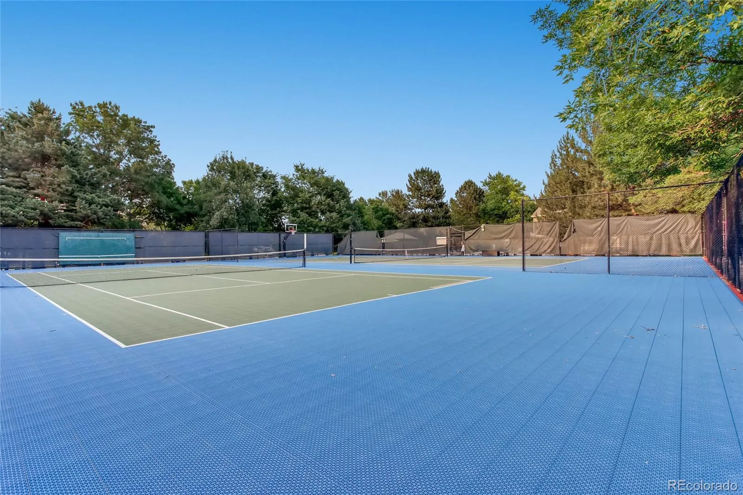
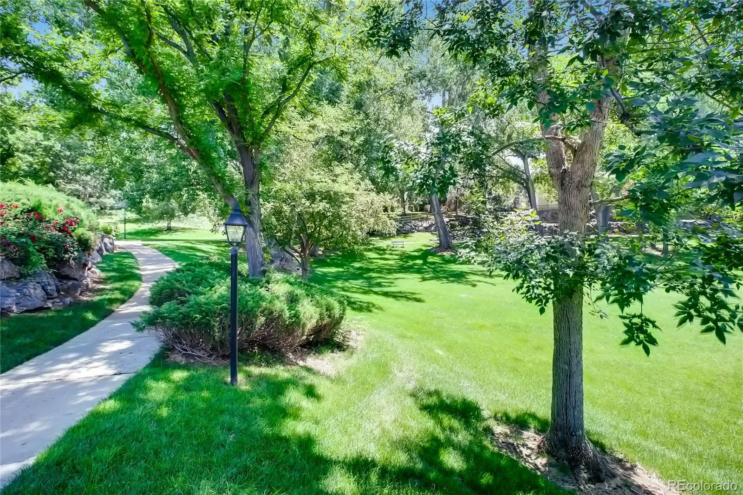
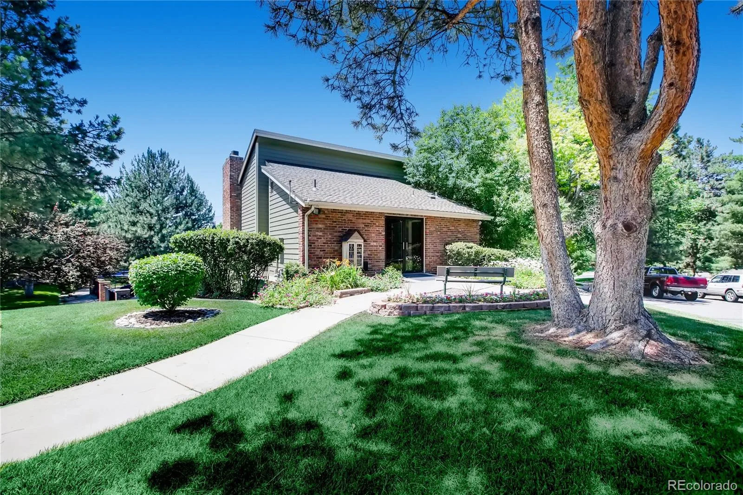
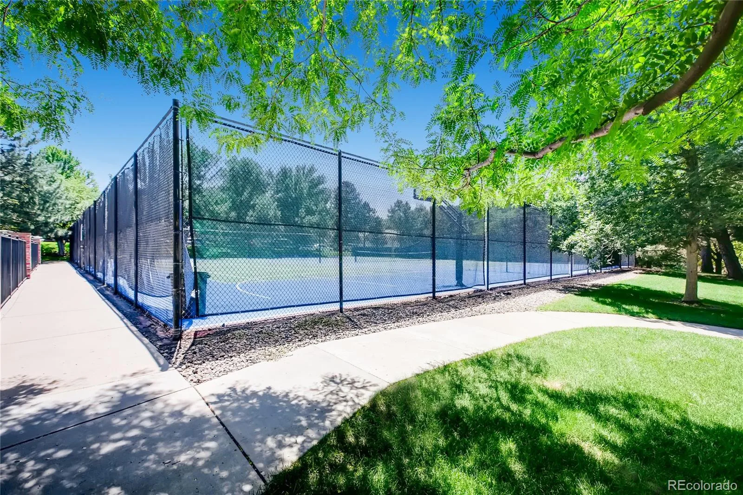
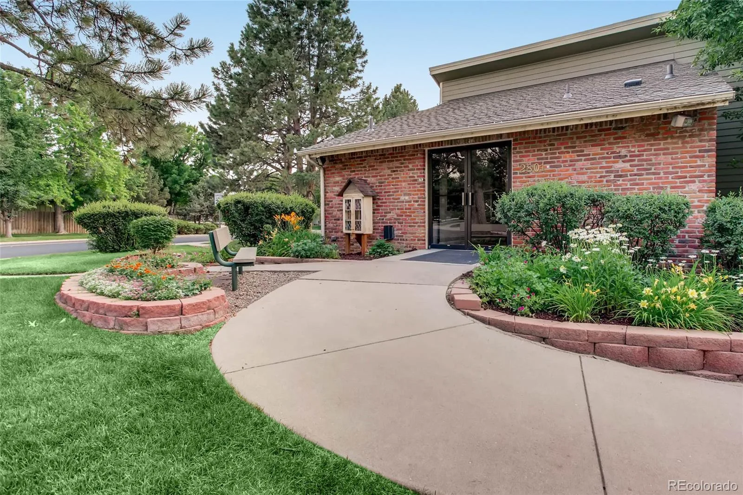
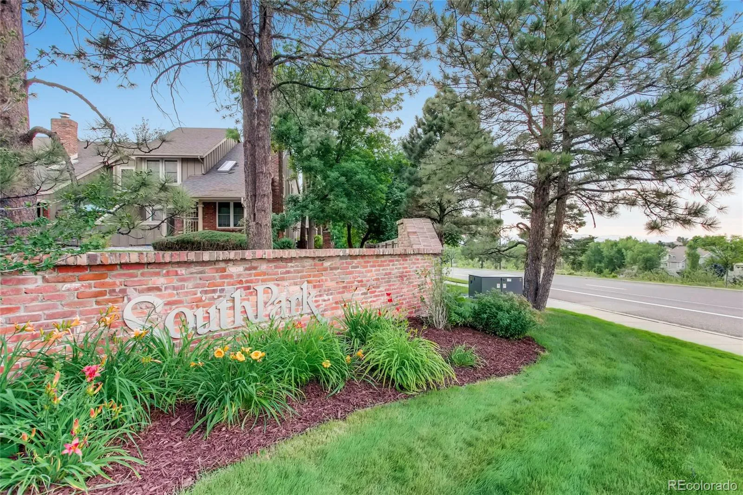
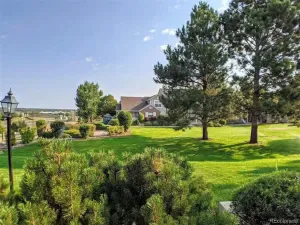
Residents of Southpark enjoy resort-style amenities and an exceptional location just minutes from Historic Downtown Littleton, Light Rail, shopping, restaurants, parks, and miles of trails.
Stylish, impeccably maintained, and thoughtfully updated, this turn-key home is ready for its next owner to move in and enjoy from day one.
The bright, open living room features soaring ceilings and a cozy gas fireplace with a contemporary tile surround, creating an inviting space to gather or unwind. Just beyond, the updated kitchen is equipped with GE Slate appliances—including the refrigerator, dishwasher, and microwave—and a new range/oven (2025), making meal preparation both functional and enjoyable.
A main-floor bedroom with abundant natural light and an adjoining updated ¾ bath provides excellent flexibility for guests or a home office.
Upstairs, the spacious loft offers endless possibilities as a workspace, media room, or reading retreat. The private primary suite is a true sanctuary, featuring double-door entry, oversized windows, and a beautifully remodeled ensuite bath with a walk-in shower and rainfall showerhead, an oversized vanity with ample counter space, a separate water closet, and a generous walk-in closet with cedar plank flooring.
Recent improvements include fresh exterior paint (2024), a new roof (2025), a 50-gallon water heater (2023), Milgard double-pane vinyl windows, and 2-inch white wood blinds. An oversized attached garage provides exceptional storage, with additional on-street parking available for guests.
Residents of Southpark enjoy resort-style amenities and an exceptional location just minutes from Historic Downtown Littleton, Light Rail, shopping, restaurants, parks, and miles of trails.
Stylish, impeccably maintained, and thoughtfully updated, this turn-key home is ready for its next owner to move in and enjoy from day one.
Property Details
Price:
$399,900
MLS #:
REC4026191
Status:
Active
Beds:
2
Baths:
2
Type:
Townhouse
Subdivision:
Southpark
Finished Sq Ft:
1,168
Total Sq Ft:
1,314
Lot Size:
871 sqft / 0.02 acres (approx)
Year Built:
1993
Schools
School District:
Littleton 6
Elementary School:
Wilder
Middle School:
Goddard
High School:
Heritage
Interior
Above Grade Finished Area
1168
Appliances
Dishwasher, Disposal, Dryer, Gas Water Heater, Microwave, Range, Refrigerator, Self Cleaning Oven, Washer
Bathrooms
2 Three Quarter Bathrooms
Below Grade Unfinished Area
146
Cooling
Central Air
Fireplaces Total
1
Flooring
Carpet, Tile
Heating
Forced Air
Interior Features
High Ceilings, Primary Suite, Smoke Free, Walk-In Closet(s)
Laundry Features
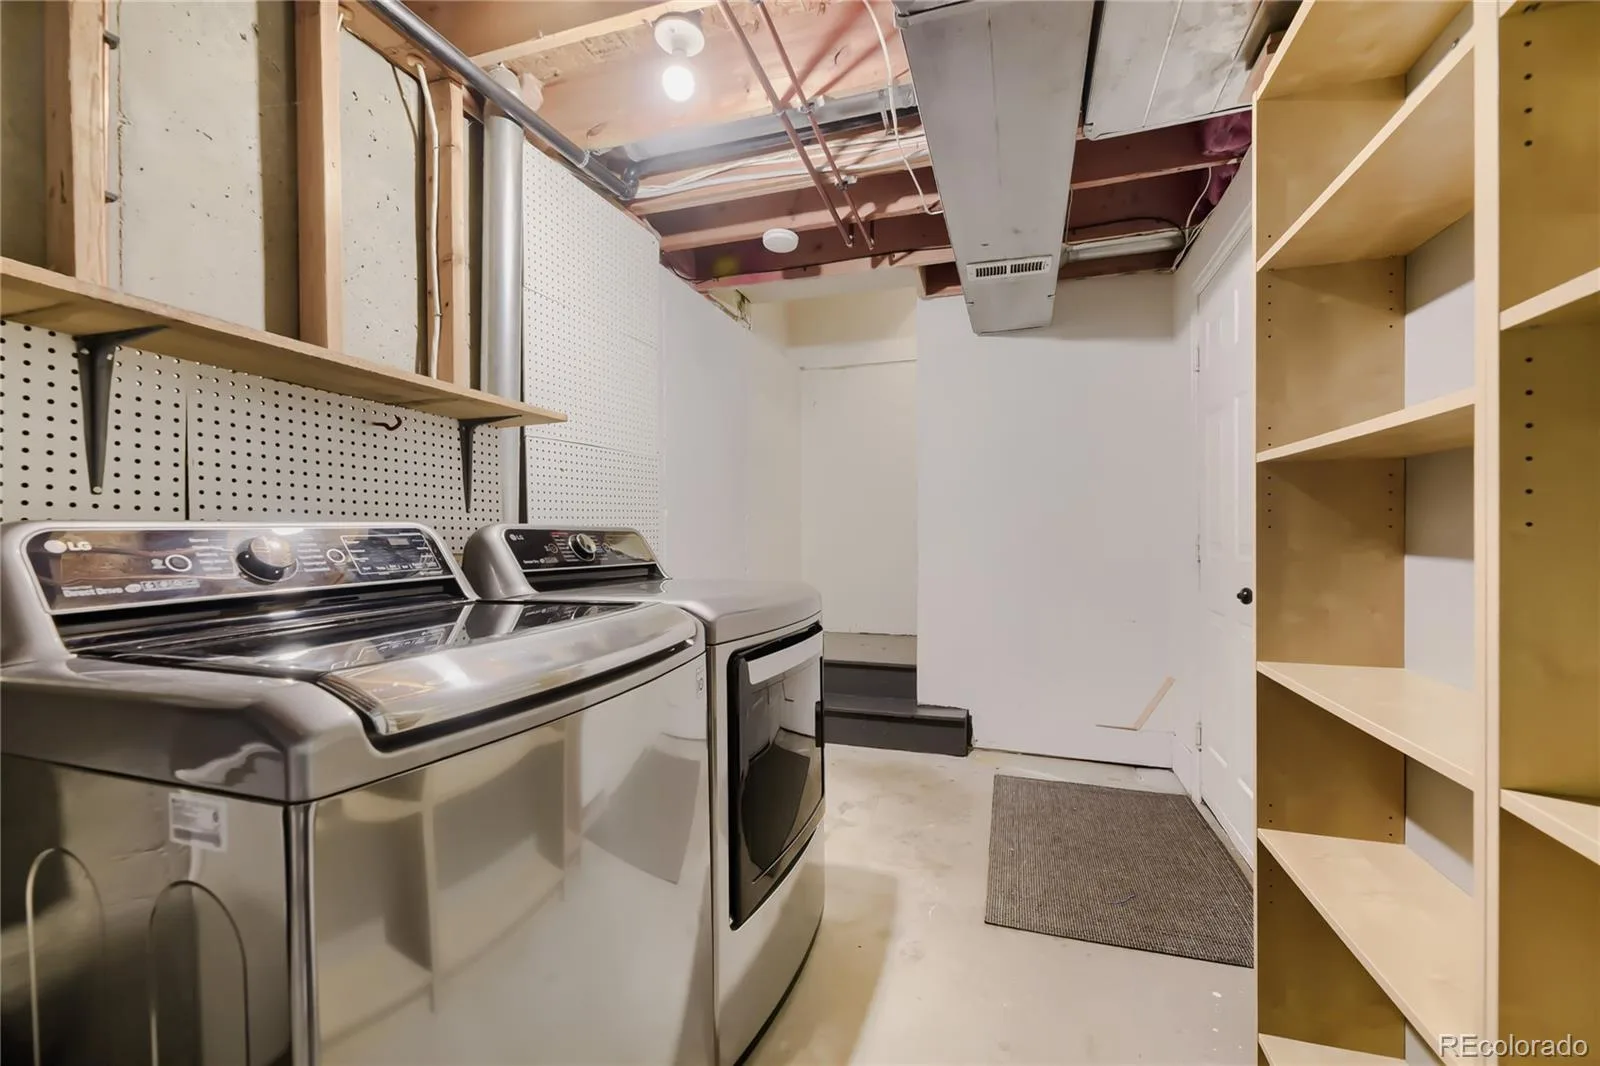
In Unit
Levels
Three Or More
Main Level Bathrooms
1
Main Level Bedrooms
1
Exterior
Association Amenities
Clubhouse, Playground, Pool, Tennis Court(s), Trail(s)
Attached Garage YN
1
Common Walls
2+ Common Walls
Construction Materials
Frame
Direction Faces
East
Fencing
None
Garage Spaces
2
Parking Features
Concrete, Dry Walled, Lighted, Oversized Door
Parking Spots
2
Parking Total
2
Patio And Porch Features
Patio
Roof
Composition
Security Features
Carbon Monoxide Detector(s), Smoke Detector(s)
View
Mountain(s)
Window Features
Double Pane Windows
Financial
HOA Fee
$273
HOA Fee Frequency
Monthly
HOA Includes
Maintenance Grounds, Recycling, Sewer, Snow Removal, Water
HOA Name
Southpark 2 HOA by MSI LLC
HOA Phone
303-420-4433
Tax Year
2025
Taxes
$3,197
Map
Contact Us
Mortgage Calculator
Property Summary
- Located in the Southpark subdivision, 2902 W Long Circle #B Littleton CO is a Townhouse for sale in Littleton, CO, 80120. It is listed for $399,900 and features 2 beds, 2 baths, and has approximately 1,314 square feet of living space, and was originally constructed in 1993. The current price per square foot is $304. The average price per square foot for Townhouse listings in Littleton is $285. The average listing price for Townhouse in Littleton is $519,207. To schedule a showing of MLS#rec4026191 at 2902 W Long Circle #B in Littleton, CO, contact your Smart Sale AI agent at 3039066915.
Similar Listings Nearby

Additional Details
MLS ID : REC4026191
Listing Key : REC2055682462
Parcel Number : 033409957
Zip Code : 80120
City : Littleton
State : CO
Building if Condo :
Full Street: 2902 W Long Circle #B
Address : 2902
Address Prefix :
Address Suffix : Circle
Street : Long
Street Prefix : W
Street Suffix :
Unit if Condo : B
Latitude : 39.574764
Longitude : -105.025261
Property Type : townhouse
Property Sub Type : Townhouse
Stories Total if Condo :
Lot Size : 871 sqft / 0.02 acres (approx)
Ownership : Corporation/Trust
Zoning :
Condition : Updated/Remodeled
Renovation :
Pets Allowed : Yes
Special Conditions : None
Possession : Closing/DOD
Original Price : 415000
Close Price :
Close Date :
List Date : Jul 17, 2026
List Contract Date : 2026-07-17
Off Market Date :
Purchase Contract Date :
Days on Market : 43
Concessions Amount :
Concession Comment :
Renovation :
Company : Tomasino Properties

Copyright 2026. All rights reserved.
2902 W Long Circle #B
Littleton, CO