
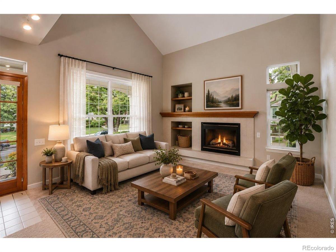
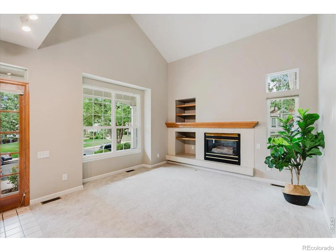
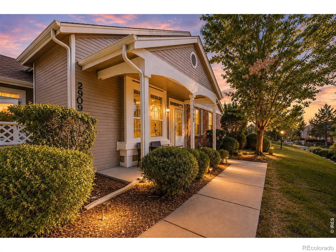
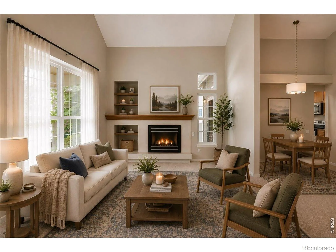
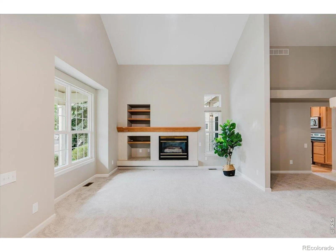
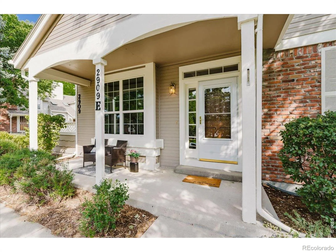
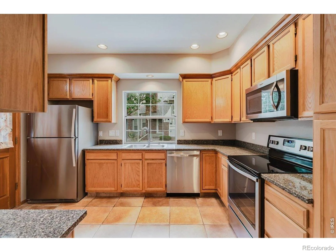
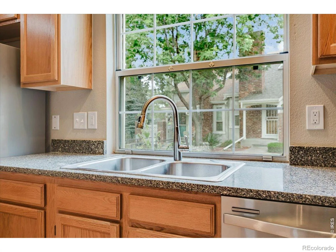
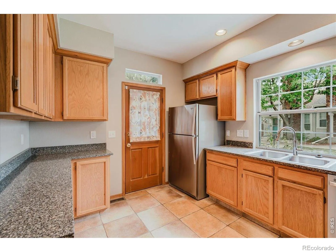
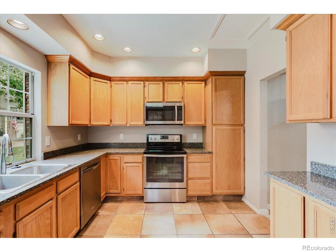
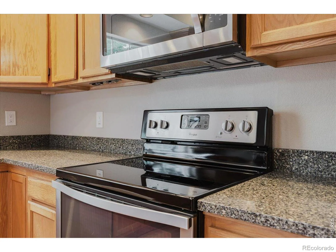
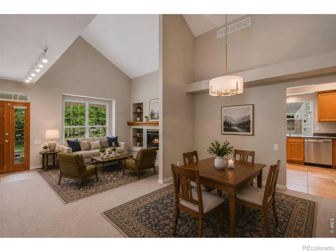
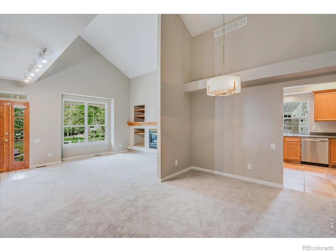
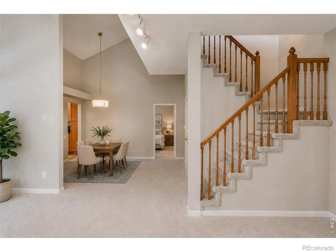
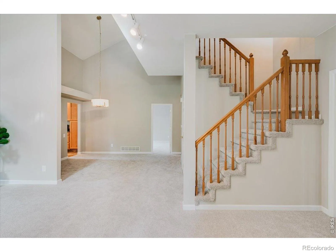
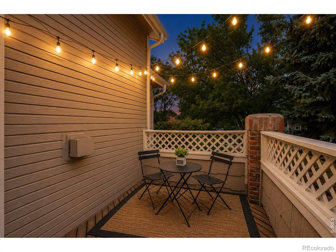
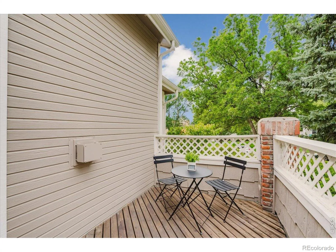
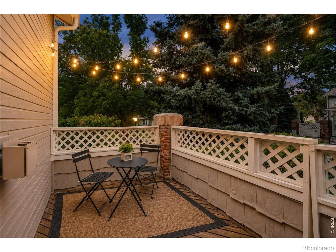
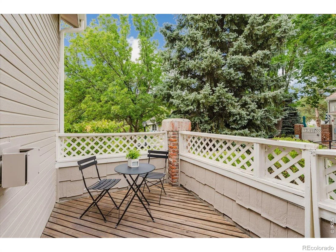
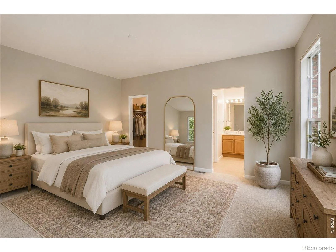
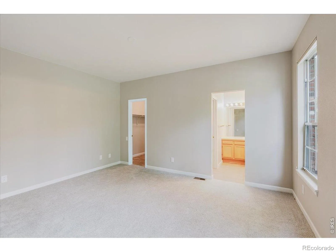
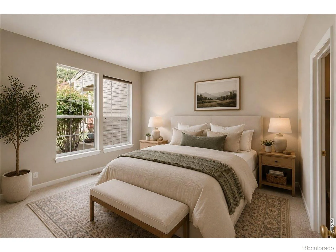
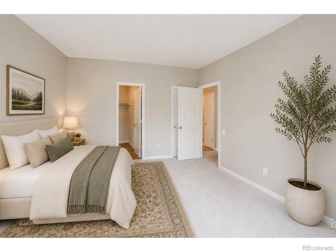
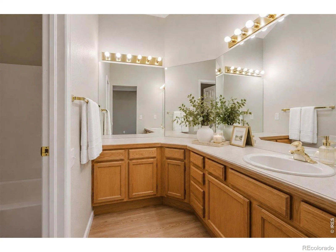
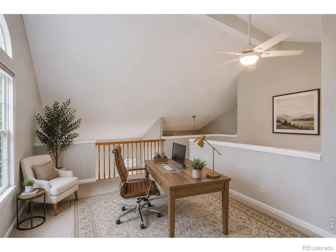
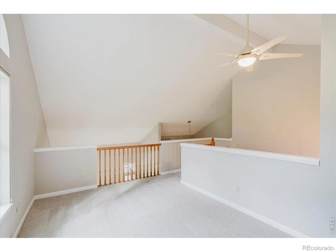
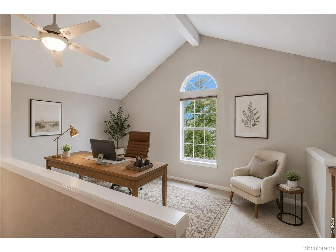
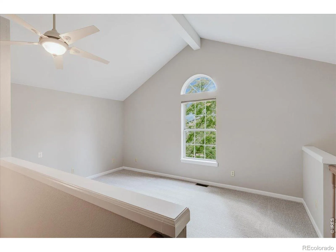
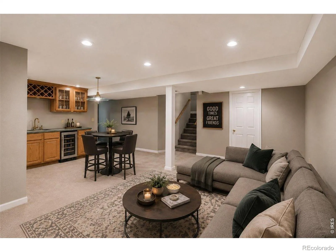
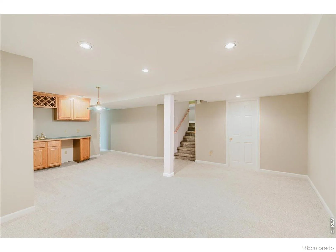
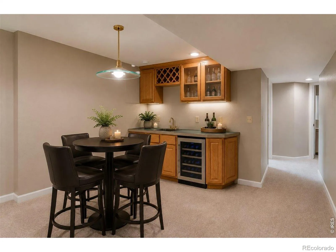
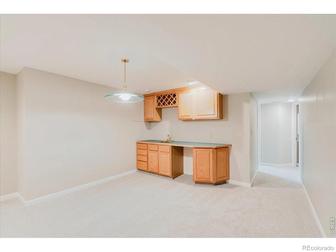
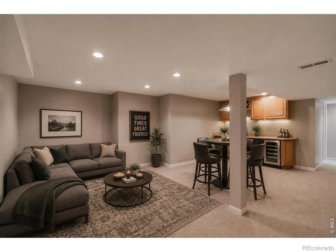
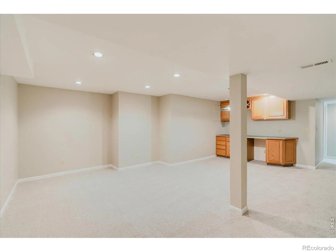
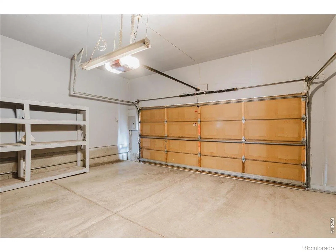
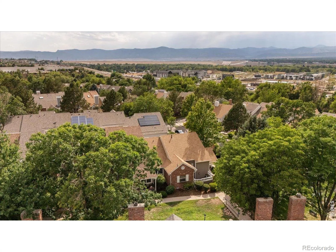
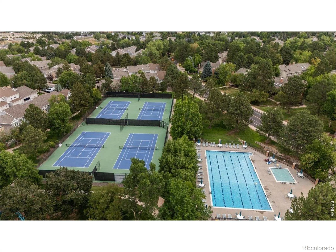
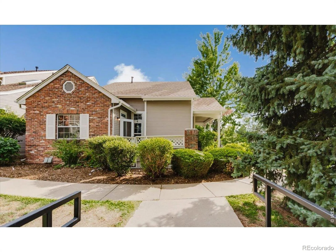
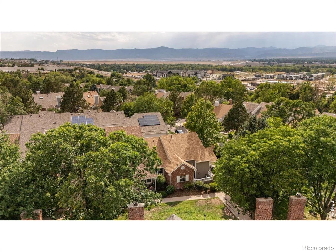
Clean, classic, and exceptionally easy to live in, this thoughtfully refreshed residence offers a calm, comfortable backdrop for everyday life. Fresh paint and new carpet completed in 2026 give the interior a crisp, move-in-ready feel, while the home’s enduring finishes and practical layout create a sense of warmth without feeling overly styled. The updated kitchen pairs tile floors with a functional design and flows naturally into the main living spaces. Vaulted ceilings bring architectural intrigue and a sense of openness to the main level. A gas fireplace and useful built-ins add warmth and character, and main-level laundry keeps daily routines refreshingly simple. Both main-level bedroom closets feature cedar floors, while all appliances are included for a seamless transition. A spacious loft with large windows provides an airy, light-filled setting for an office or creative space. The lower level expands the possibilities with a finished bonus space, wet bar, three-quarter bath, generous storage, and a fully wired and plumbed workshop or art studio that could also be finished to serve as flexible guest, hobby, fitness, or work-from-home space. Outside, enjoy a private patio for quiet mornings or relaxed dinners, then head to the front porch to take in the evening sunsets. An oversized two-car garage adds welcome room for vehicles, gear, and seasonal storage. Life here also comes with the ease of a well-managed HOA and amenities designed for enjoyment rather than upkeep. The community pool offers a natural place to spend warm afternoons, while recent attention to the exterior and roof-both addressed within approximately the past four years-reflects ongoing care for the community. The result is a home that balances privacy, flexibility, and low-maintenance living: polished but approachable, spacious without feeling unwieldy, and ready to support everything from quiet nights by the fire to weekends spent outside.
Property Details
Price:
$549,000
MLS #:
RECIR1066572
Status:
Active Under Contract
Beds:
2
Baths:
3
Type:
Townhouse
Subdivision:
Southpark
Finished Sq Ft:
2,429
Total Sq Ft:
2,429
Year Built:
1993
Schools
School District:
Littleton 6
Elementary School:
Runyon
Middle School:
Goddard
High School:
Heritage
Interior
Above Grade Finished Area
1508
Appliances
Dishwasher, Disposal, Dryer, Microwave, Oven, Refrigerator, Washer
Bathrooms
1 Full Bathroom, 2 Three Quarter Bathrooms
Below Grade Finished Area
921
Cooling
Ceiling Fan(s), Central Air
Heating
Forced Air
Interior Features
Vaulted Ceiling(s), Walk-In Closet(s), Wet Bar
Laundry Features
In Unit
Levels
One
Main Level Bathrooms
2
Main Level Bedrooms
1
Exterior
Association Amenities
Clubhouse, Tennis Court(s)
Attached Garage YN
1
Common Walls
End Unit
Construction Materials
Brick, Frame
Direction Faces
West
Garage Spaces
2
Lot Features
Level
Parking Spots
2
Parking Total
2
Patio And Porch Features
Patio
Roof
Composition
Security Features
Smoke Detector(s)
Window Features
Window Coverings
Financial
HOA Fee
$275
HOA Fee Frequency
Monthly
HOA Includes
Reserves
HOA Name
South Park 2 MSI
HOA Phone
719-578-5610
Tax Year
2025
Taxes
$3,843
Map
Contact Us
Mortgage Calculator
Property Summary
- Located in the Southpark subdivision, 2909 W Long Circle #E Littleton CO is a Townhouse for sale in Littleton, CO, 80120. It is listed for $549,000 and features 2 beds, 3 baths, and has approximately 2,429 square feet of living space, and was originally constructed in 1993. The current price per square foot is $226. The average price per square foot for Townhouse listings in Littleton is $285. The average listing price for Townhouse in Littleton is $519,256. To schedule a showing of MLS#recir1066572 at 2909 W Long Circle #E in Littleton, CO, contact your Smart Sale AI agent at 3039066915.
Similar Listings Nearby

Additional Details
MLS ID : RECIR1066572
Listing Key : REC2056285895
Parcel Number : 2077-32-1-15-016
Zip Code : 80120
City : Littleton
State : CO
Building if Condo :
Full Street: 2909 W Long Circle #E
Address : 2909
Address Prefix :
Address Suffix : Circle
Street : Long
Street Prefix : W
Street Suffix :
Unit if Condo : E
Latitude : 39.575207
Longitude : -105.024445
Property Type : townhouse
Property Sub Type : Townhouse
Stories Total if Condo :
Lot Size :
Ownership : Individual
Zoning : RES
Condition :
Renovation :
Pets Allowed : Cats OK,Dogs OK
Special Conditions :
Possession : Closing/DOD
Original Price : 549000
Close Price :
Close Date :
List Date : Aug 13, 2026
List Contract Date : 2026-08-13
Off Market Date : 2026-08-28
Purchase Contract Date : 2026-08-28
Days on Market : 17
Concessions Amount :
Concession Comment :
Renovation :
Company : WK Real Estate

Copyright 2026. All rights reserved.
2909 W Long Circle #E
Littleton, CO