
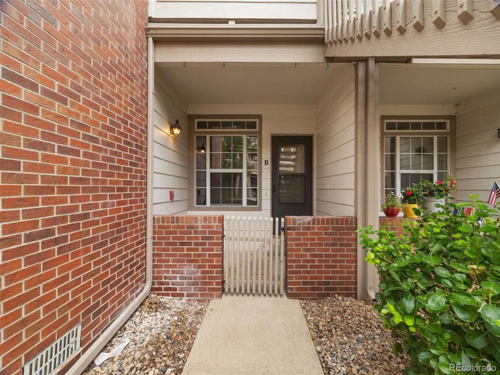
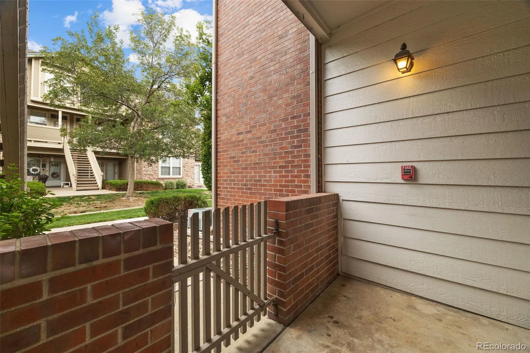
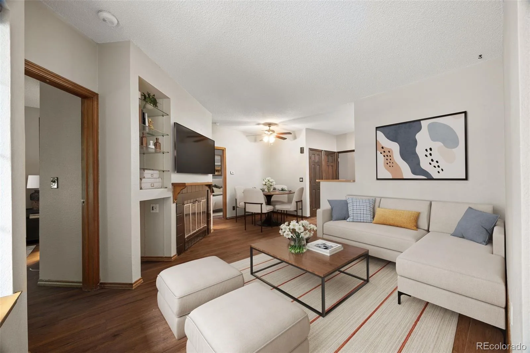
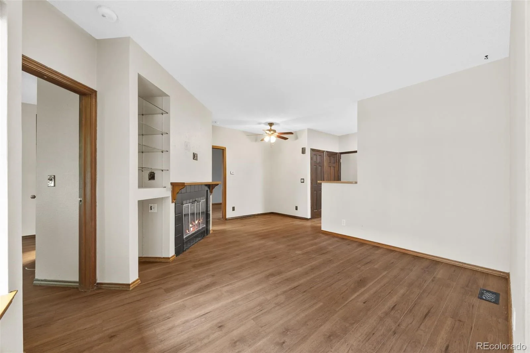
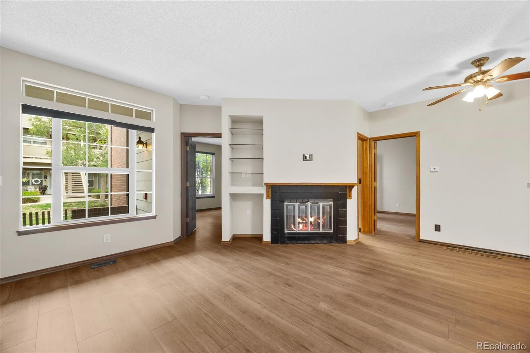
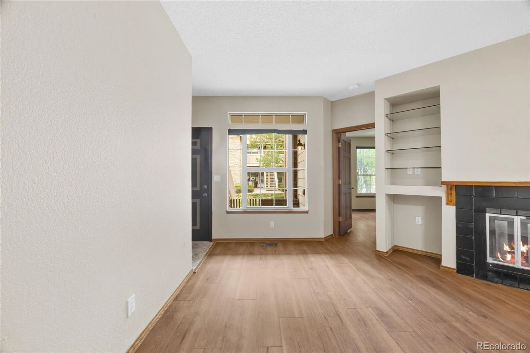
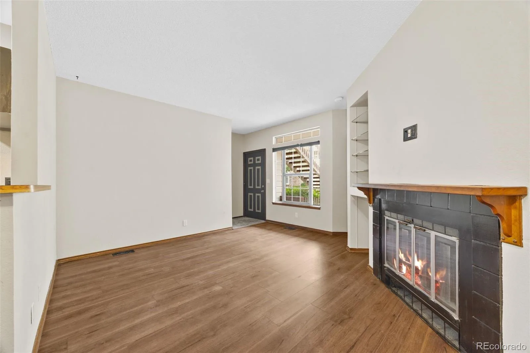
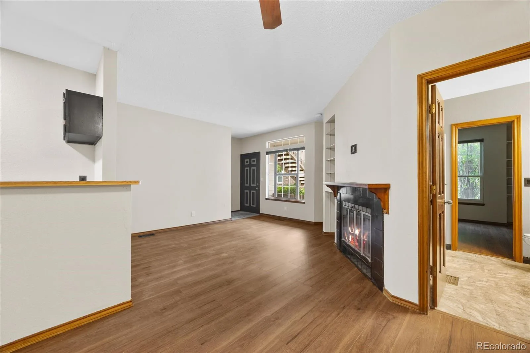
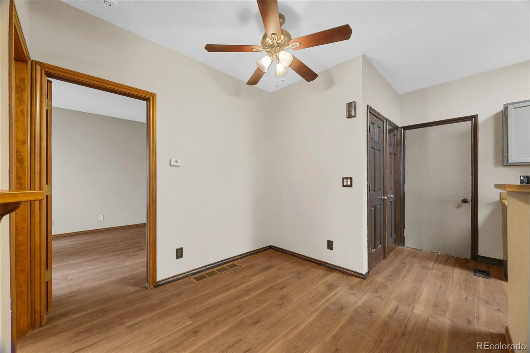
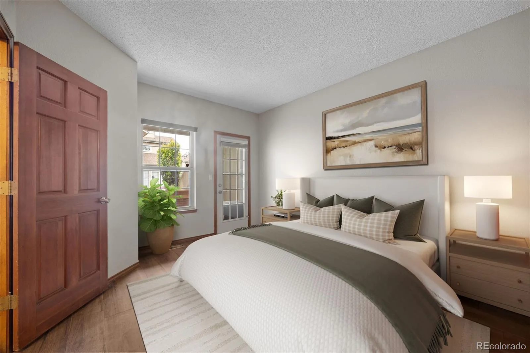
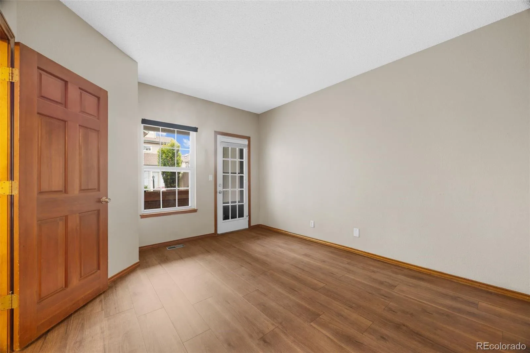
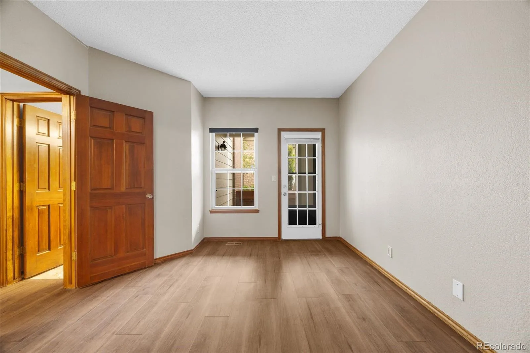
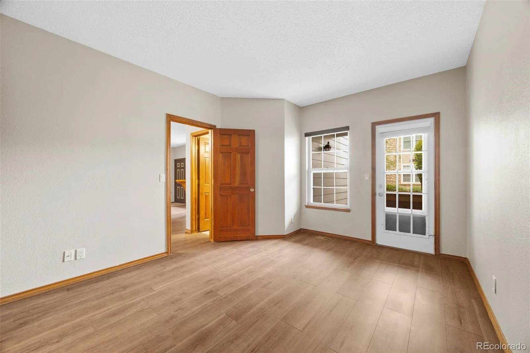
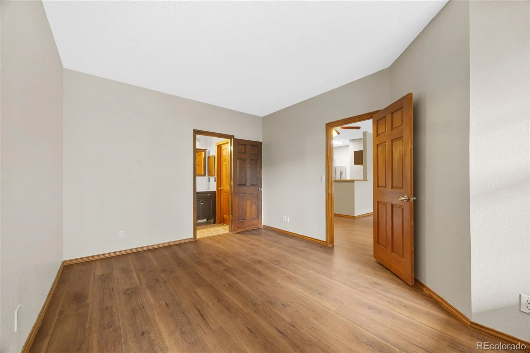
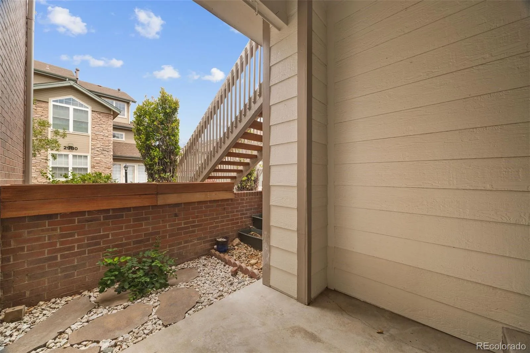
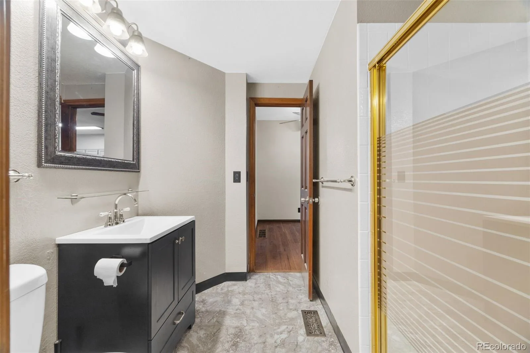
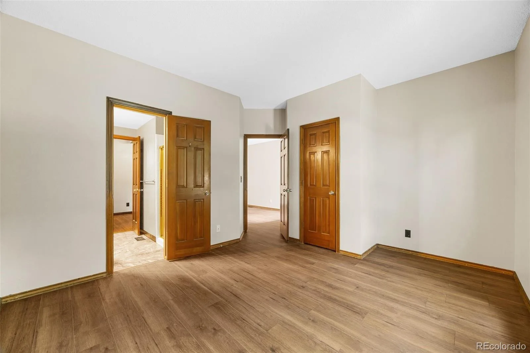
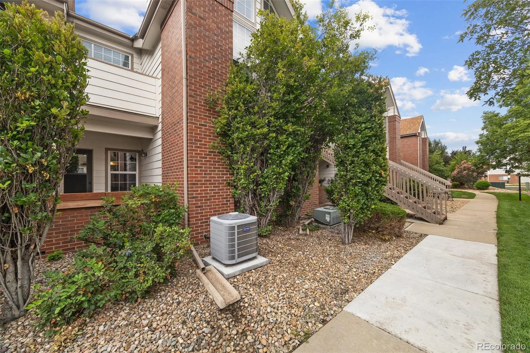

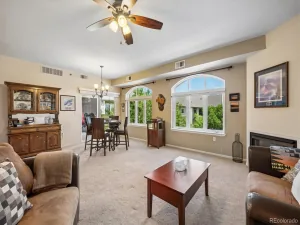
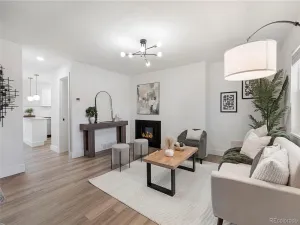
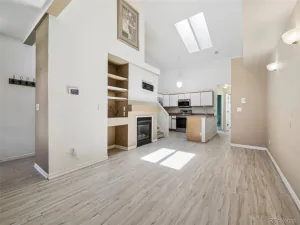
Welcome to 3010 W Prentice Ave Unit B, a warm and inviting Littleton home offering an easy flowing layout, thoughtful updates, and comfortable spaces inside and out. Step through the covered entry and into a bright living room where vaulted ceilings, abundant natural light, and a cozy fireplace create a welcoming place to relax or gather. Beautiful brand new Luxury LVP flooring runs throughout giving the home a fresh, cohesive feel. The dining area opens naturally to the living room and kitchen, making everyday living and entertaining feel effortless.
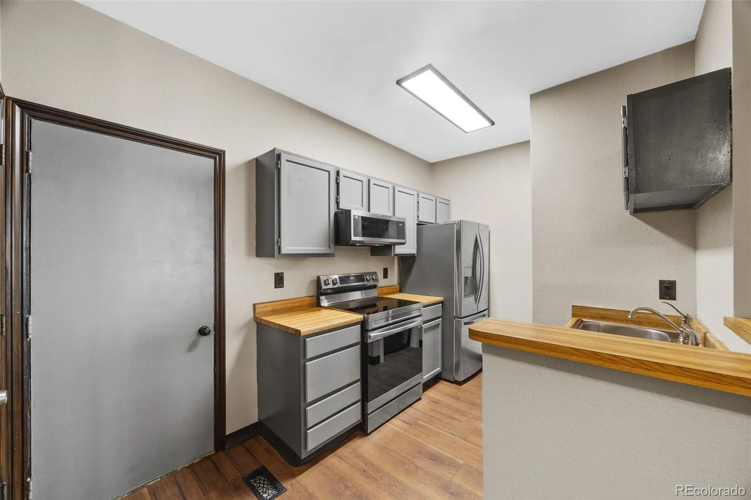
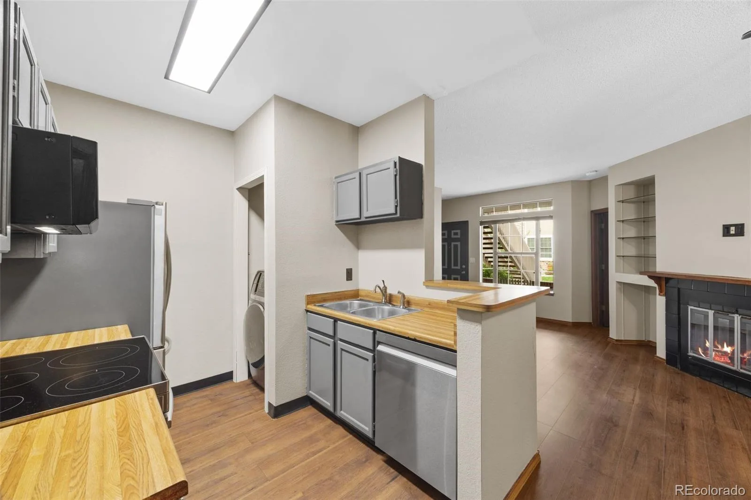
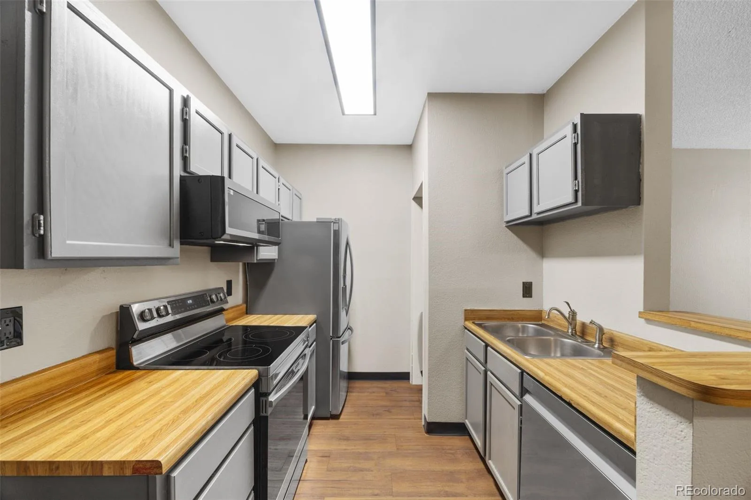
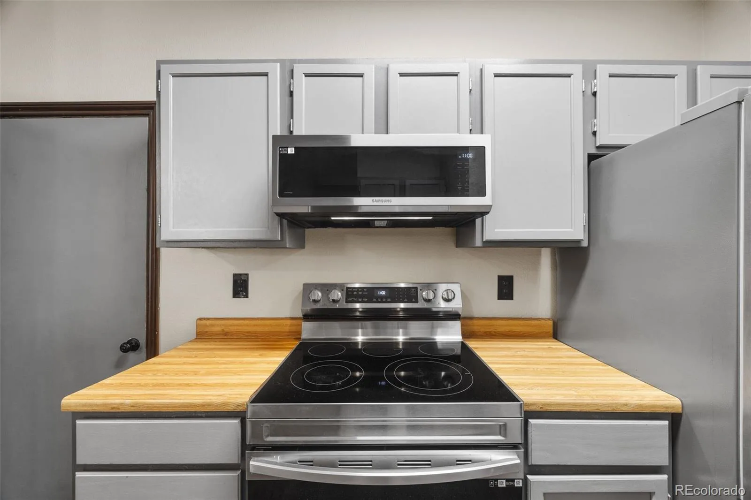
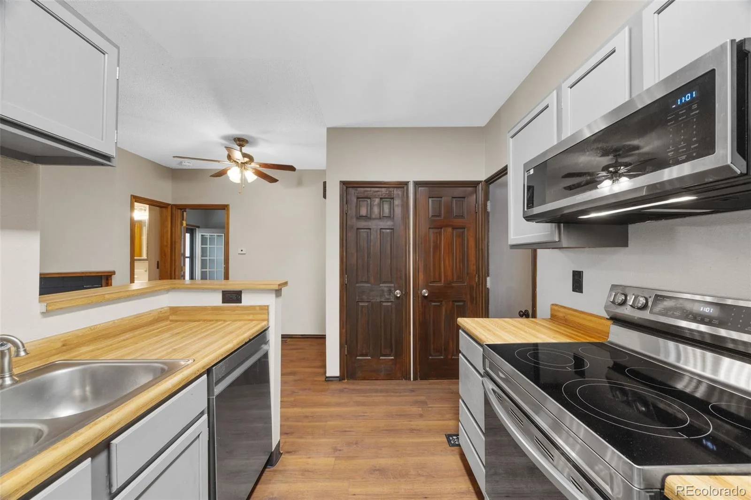
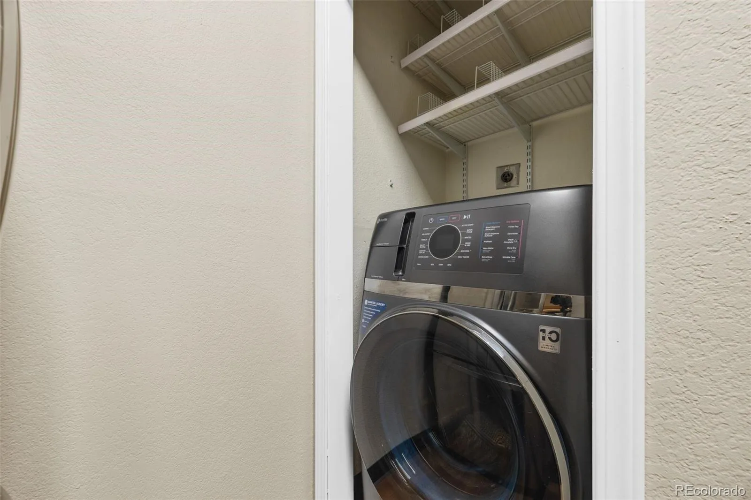
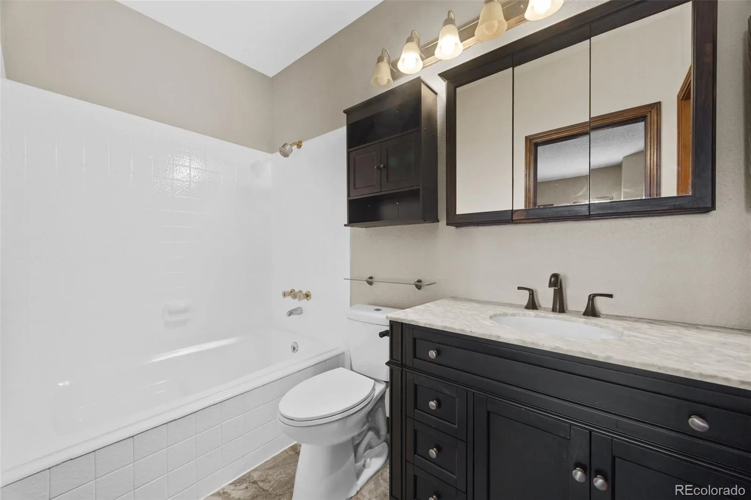
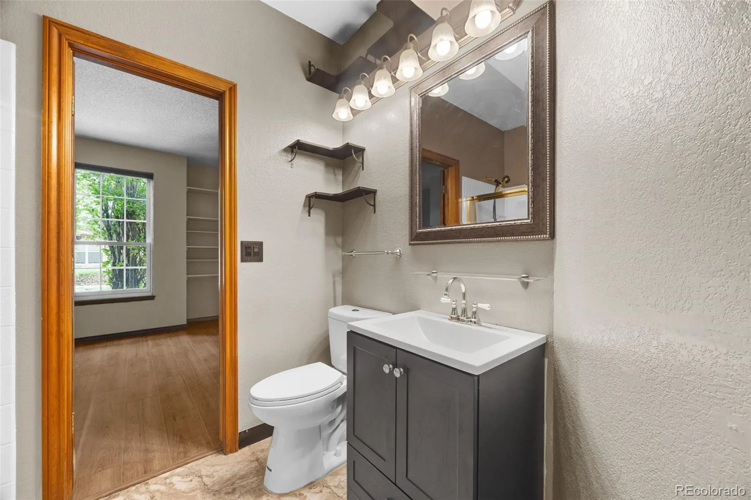
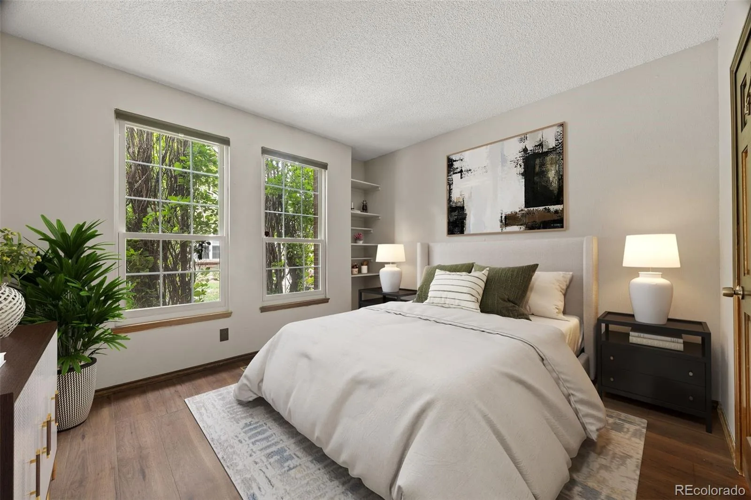
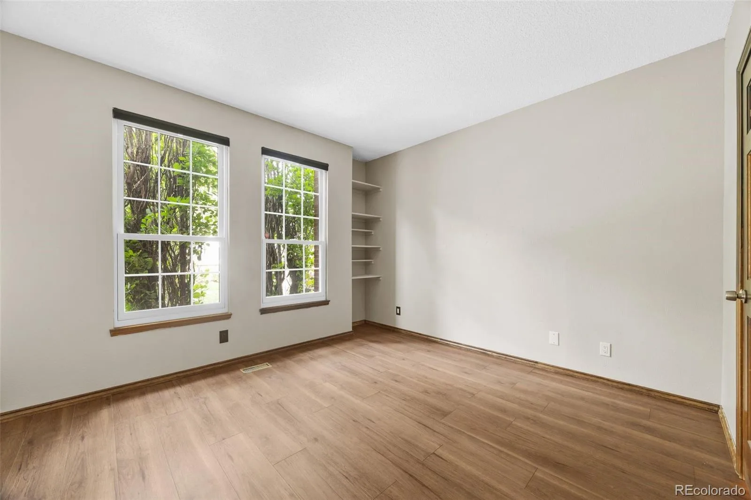
The kitchen offers generous cabinet storage, stainless steel appliances, butcher block style countertops, a double sink, and a breakfast bar that keeps the space connected to the living area. Just beyond the kitchen is a dedicated laundry space with additional shelving for everyday convenience. The floor plan includes two spacious bedrooms and two bathrooms, providing flexibility for guests, a home office, or additional living space. The primary bedroom feels especially private with multiple windows, built in shelving, and access to a covered patio that offers a peaceful spot for morning coffee or quiet evenings outdoors.
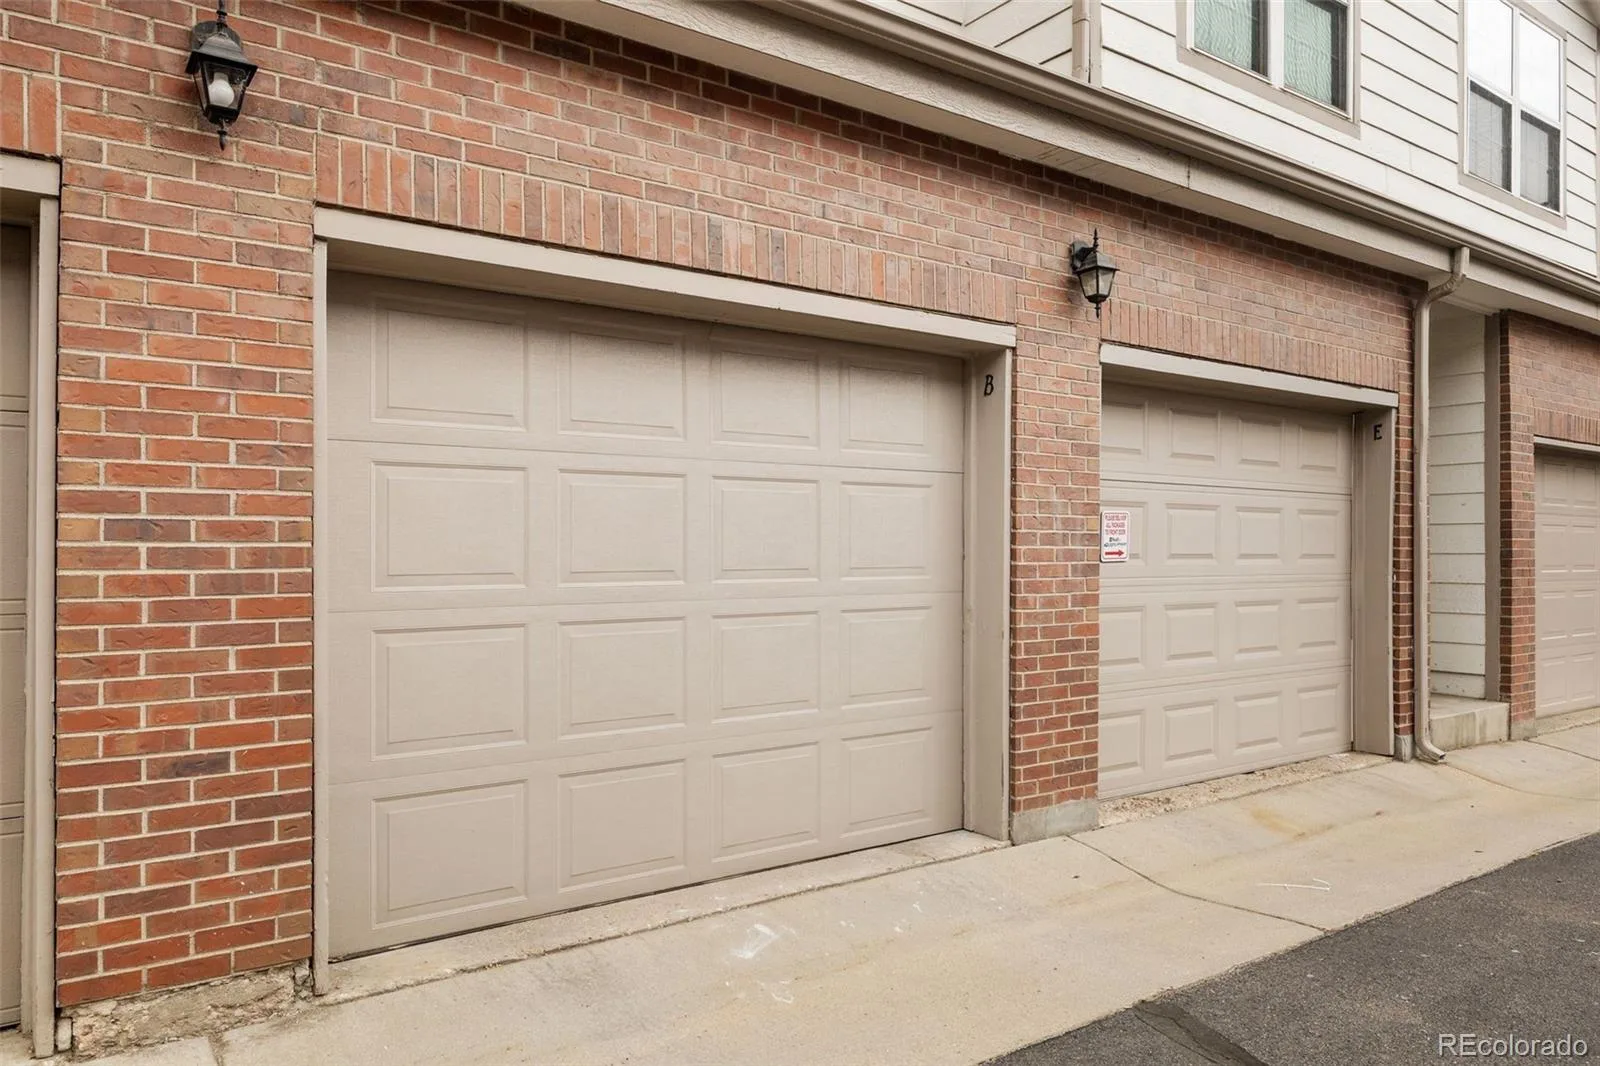
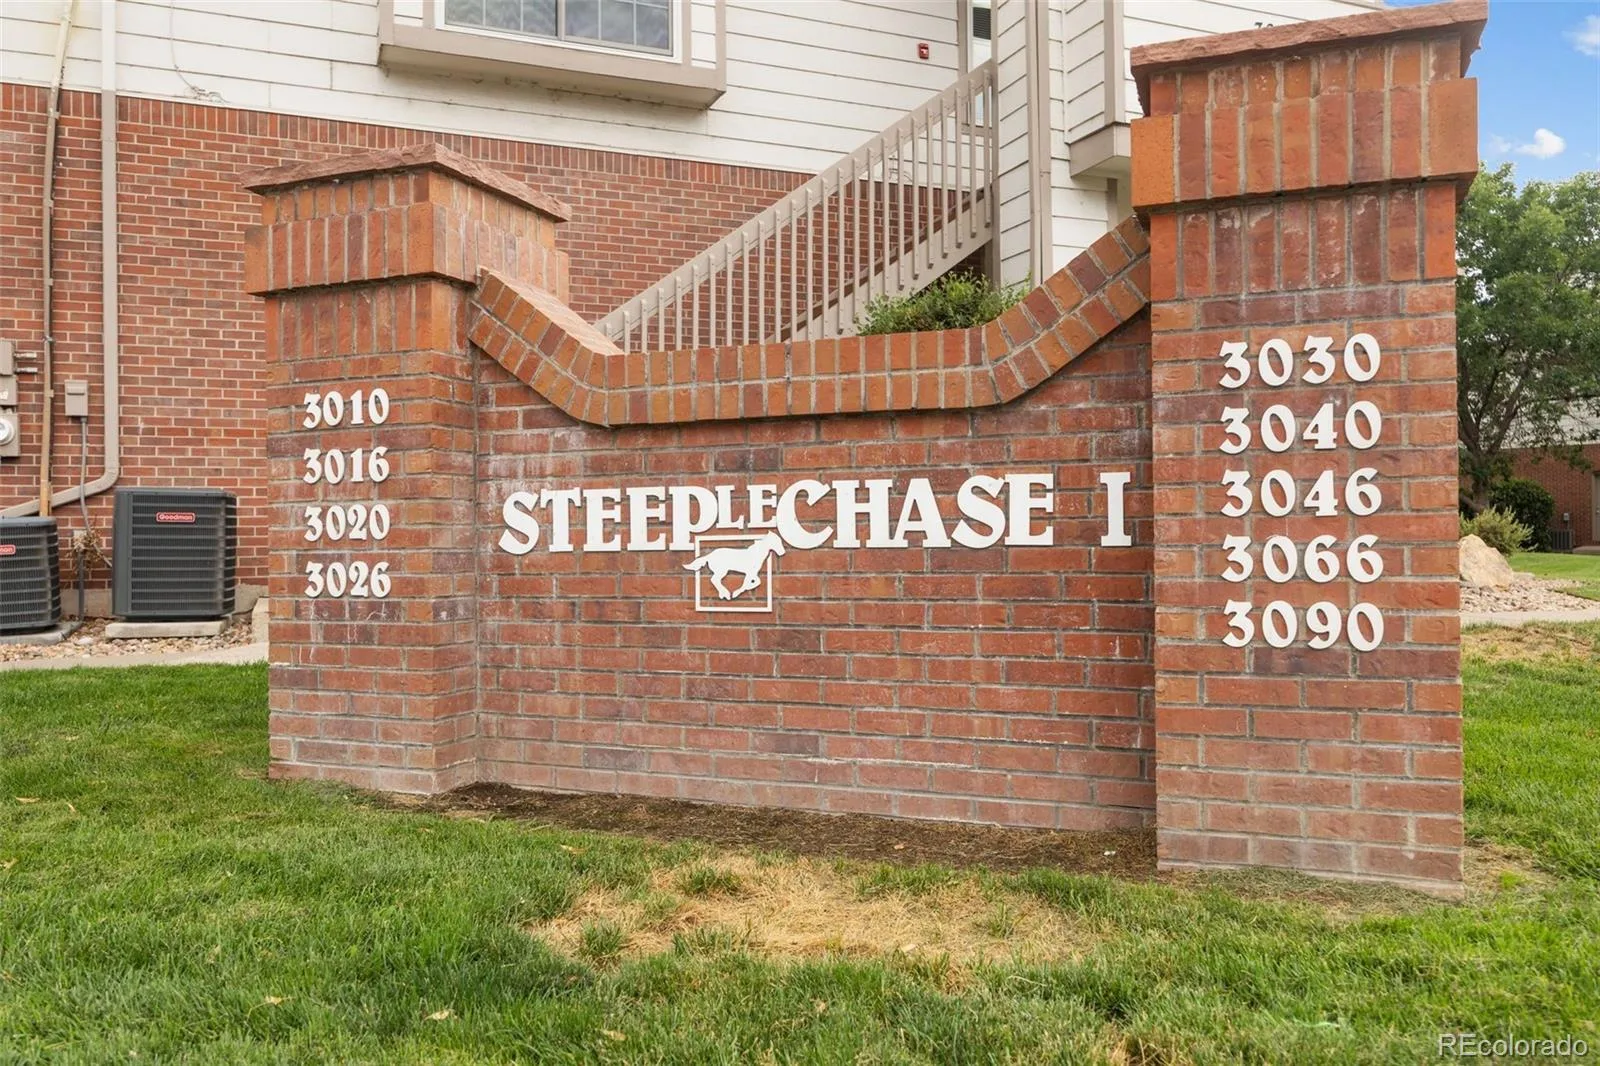
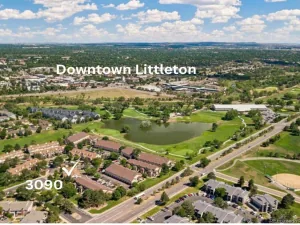
Additional highlights include built in shelving near the fireplace, ample storage throughout, and a private garage. The Steeplechase community places you close to the South Platte River Trail, Bowles Grove Park, Downtown Littleton, shopping, dining, and everyday conveniences. Light rail access is also nearby, making it easy to enjoy more of the Denver metro area while still coming home to the charm and character of Littleton. With fresh new floors, a functional single level layout, inviting outdoor space, and a location close to trails and local favorites, this is a wonderful place to call home.
The kitchen offers generous cabinet storage, stainless steel appliances, butcher block style countertops, a double sink, and a breakfast bar that keeps the space connected to the living area. Just beyond the kitchen is a dedicated laundry space with additional shelving for everyday convenience. The floor plan includes two spacious bedrooms and two bathrooms, providing flexibility for guests, a home office, or additional living space. The primary bedroom feels especially private with multiple windows, built in shelving, and access to a covered patio that offers a peaceful spot for morning coffee or quiet evenings outdoors.
Additional highlights include built in shelving near the fireplace, ample storage throughout, and a private garage. The Steeplechase community places you close to the South Platte River Trail, Bowles Grove Park, Downtown Littleton, shopping, dining, and everyday conveniences. Light rail access is also nearby, making it easy to enjoy more of the Denver metro area while still coming home to the charm and character of Littleton. With fresh new floors, a functional single level layout, inviting outdoor space, and a location close to trails and local favorites, this is a wonderful place to call home.
Property Details
Price:
$319,000
MLS #:
REC9958896
Status:
Active
Beds:
2
Baths:
2
Type:
Condo
Subtype:
Condominium
Subdivision:
Steeplechase Condos
Finished Sq Ft:
854
Total Sq Ft:
854
Year Built:
1986
Schools
School District:
Littleton 6
Elementary School:
Centennial Academy of Fine Arts
Middle School:
Goddard
High School:
Littleton
Interior
Above Grade Finished Area
854
Appliances
Disposal, Dryer, Microwave, Oven, Refrigerator, Washer
Bathrooms
1 Full Bathroom, 1 Three Quarter Bathroom
Cooling
Central Air
Fireplaces Total
1
Flooring
Tile, Vinyl
Heating
Forced Air
Interior Features
Built-in Features, Ceiling Fan(s), Entrance Foyer, Laminate Counters, Open Floorplan, Pantry, Walk-In Closet(s)
Laundry Features
In Unit
Levels
One
Main Level Bathrooms
2
Main Level Bedrooms
2
Exterior
Attached Garage YN
1
Common Walls
Something Above, 2+ Common Walls
Construction Materials
Brick, Frame
Exterior Features
Lighting, Rain Gutters
Garage Spaces
1
Lot Features
Landscaped, Near Public Transit
Parking Features
Lighted, Oversized, Storage
Parking Spots
1
Parking Total
1
Patio And Porch Features
Covered, Front Porch, Patio
Roof
Composition
Security Features
Smoke Detector(s)
Financial
HOA Fee
$330
HOA Fee Frequency
Monthly
HOA Name
Steeplechase Condo Association
HOA Phone
(720) 677-6468
Tax Year
2025
Taxes
$2,518
Map
Contact Us
Mortgage Calculator
Property Summary
- Located in the Steeplechase Condos subdivision, 3010 W Prentice Avenue #B Littleton CO is a Condo for sale in Littleton, CO, 80123. It is listed for $319,000 and features 2 beds, 2 baths, and has approximately 854 square feet of living space, and was originally constructed in 1986. The current price per square foot is $374. The average price per square foot for Condo listings in Littleton is $360. The average listing price for Condo in Littleton is $365,425. To schedule a showing of MLS#rec9958896 at 3010 W Prentice Avenue #B in Littleton, CO, contact your Smart Sale AI agent at 3039066915.
Similar Listings Nearby

Additional Details
MLS ID : REC9958896
Listing Key : REC2056068668
Parcel Number : 032603534
Zip Code : 80123
City : Littleton
State : CO
Building if Condo :
Full Street: 3010 W Prentice Avenue #B
Address : 3010
Address Prefix :
Address Suffix : Avenue
Street : Prentice
Street Prefix : W
Street Suffix :
Unit if Condo : B
Latitude : 39.618935
Longitude : -105.025856
Property Type : condo
Property Sub Type : Condominium
Stories Total if Condo :
Lot Size :
Ownership : Individual
Zoning :
Condition :
Renovation :
Pets Allowed :
Special Conditions : None
Possession : Closing/DOD
Original Price : 319000
Close Price :
Close Date :
List Date : Aug 13, 2026
List Contract Date : 2026-08-13
Off Market Date :
Purchase Contract Date :
Days on Market : 17
Concessions Amount :
Concession Comment :
Renovation :
Company : Ed Prather Real Estate

Copyright 2026. All rights reserved.
3010 W Prentice Avenue #B
Littleton, CO