
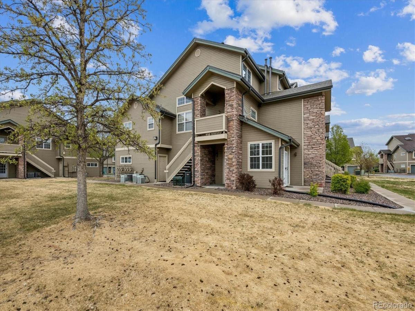
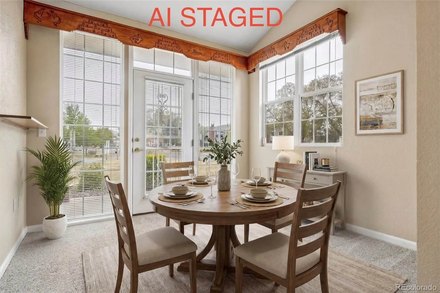
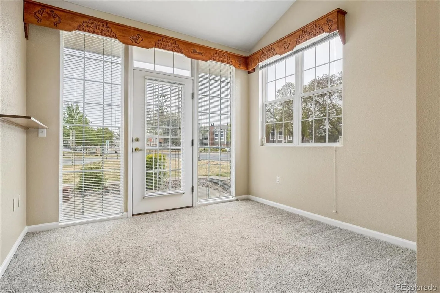
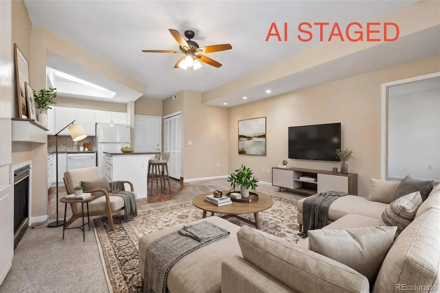
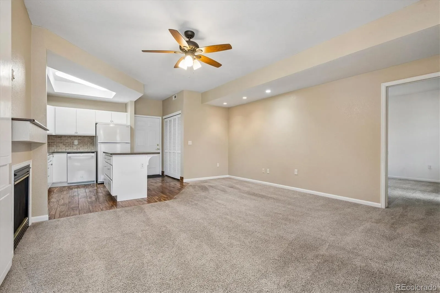
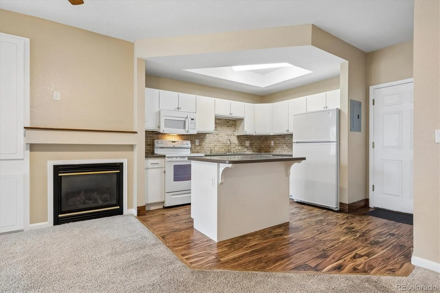
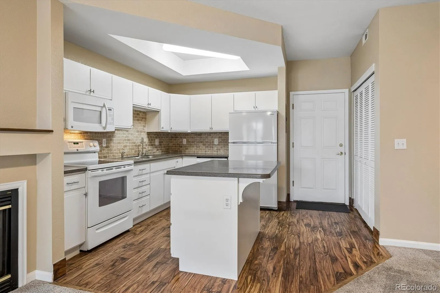
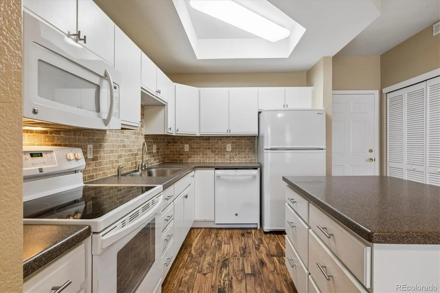
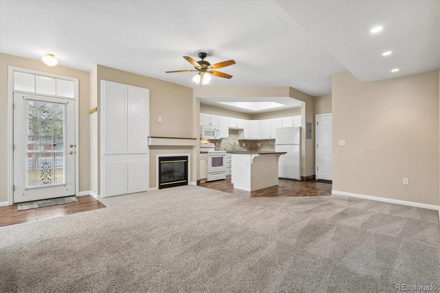
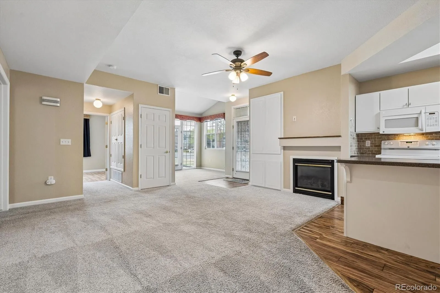
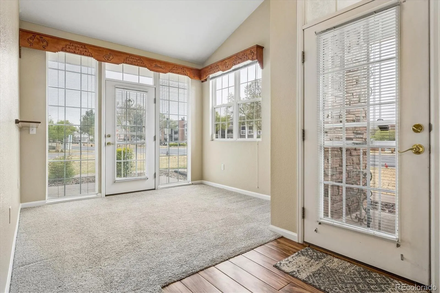
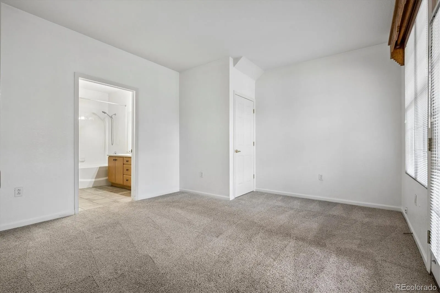
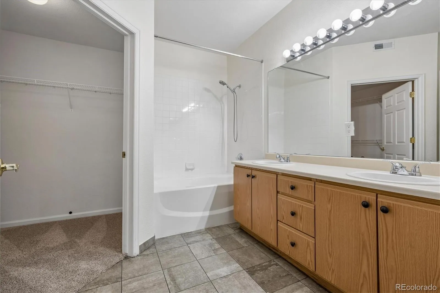
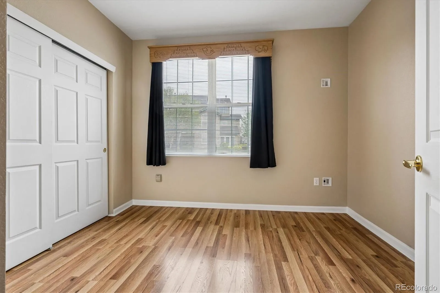
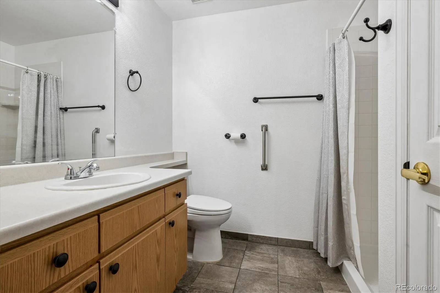
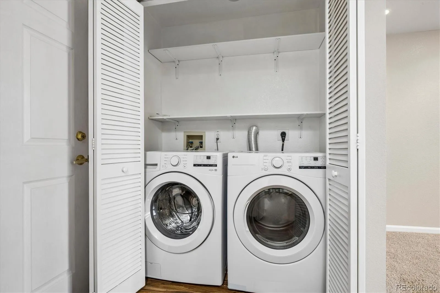
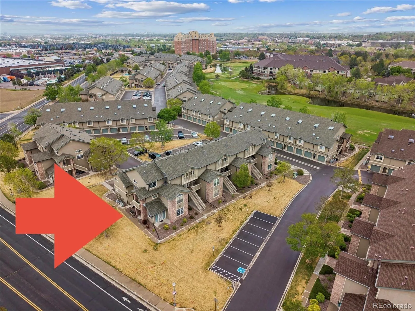
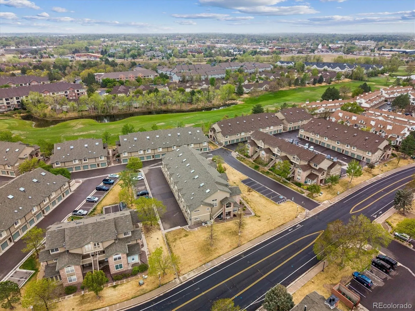
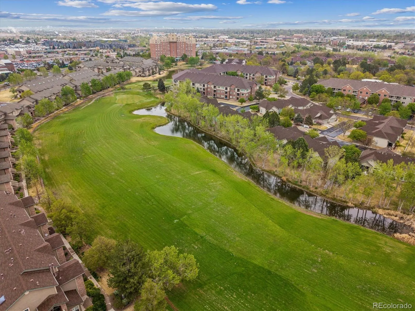
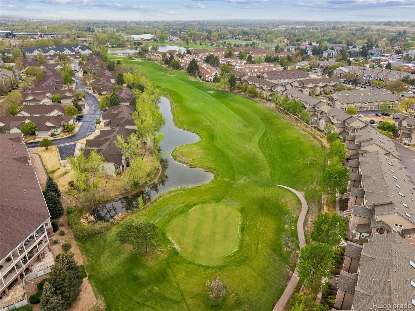
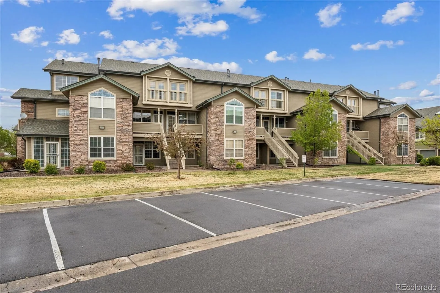
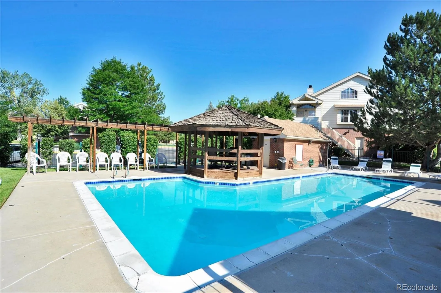
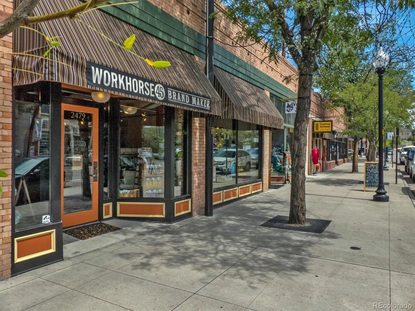
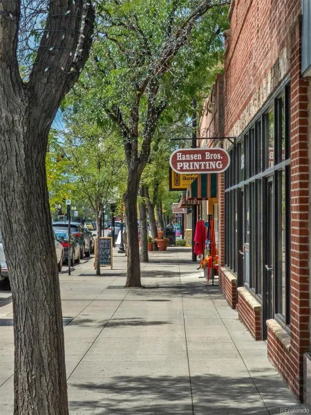



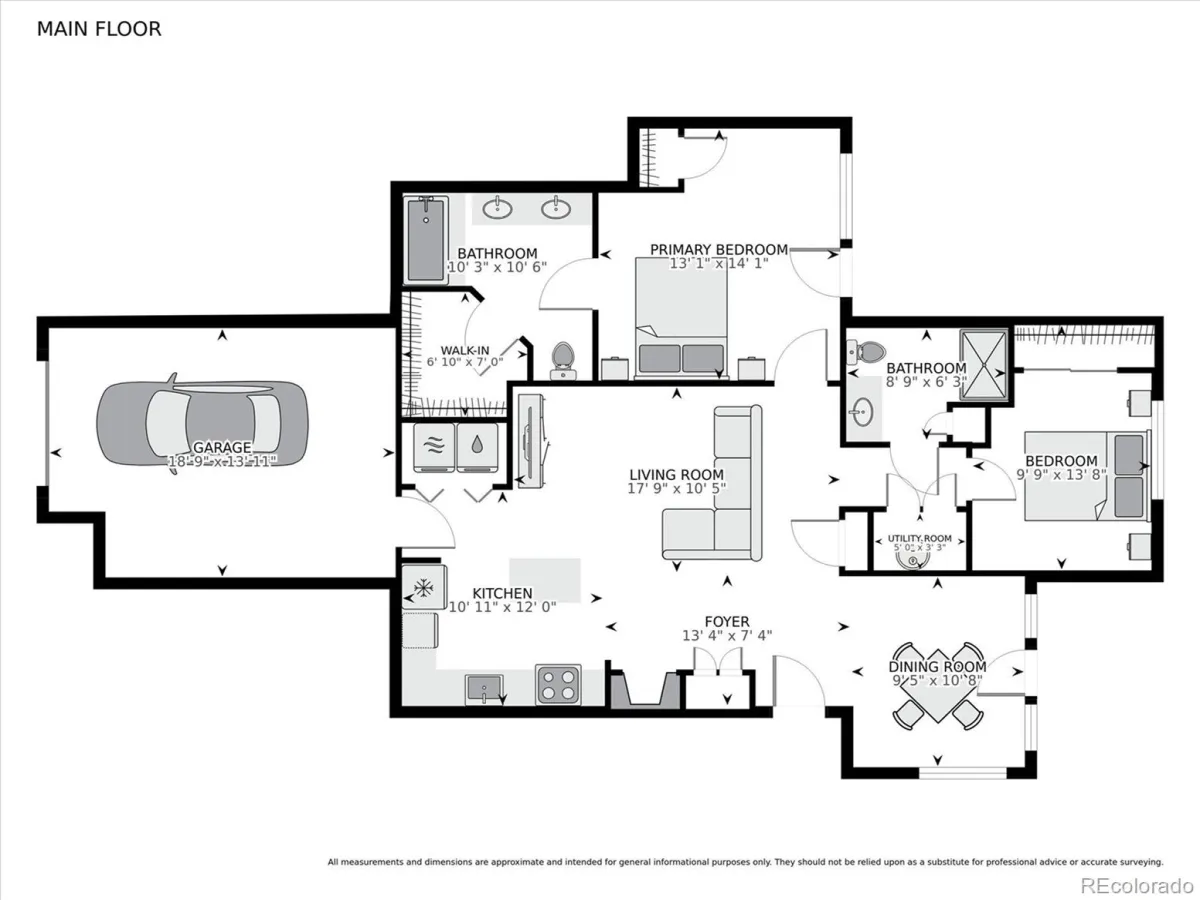
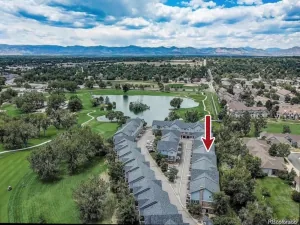
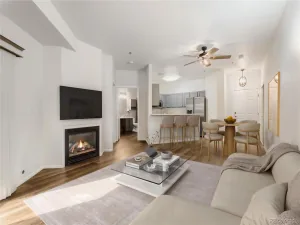
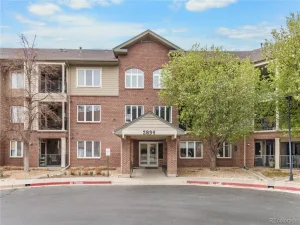
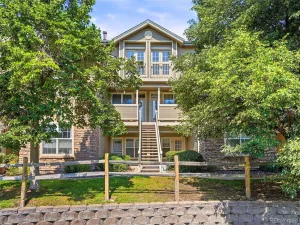
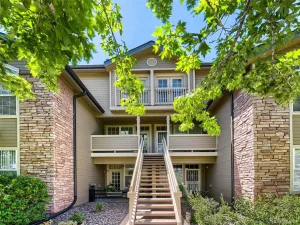
Bright, easy single-level living in the sought-after Steeplechase community — with a private front entrance and its own grassy area by the door. This move-in-ready end-unit condo lives more like a home, filled with natural light from south- and west-facing windows and offering two side patios to relax or enjoy warm Colorado evenings. Inside, an open layout connects a living room anchored by a cozy fireplace to a kitchen with a center island and all appliances included. The spacious primary suite features a walk-in closet and dual-sink bath, while a second bedroom and full bath work well for guests or a home office. Washer and dryer are included, along with an attached one-car garage and no stairs to climb. A newer roof adds peace of mind, and the HOA covers water, sewer, trash, snow removal, grounds, and the community pool for genuinely low-maintenance ownership. Just steps to Littleton Golf & Tennis Club (golf, tennis, pickleball, swimming) and minutes from the Platte River trails, Hudson Gardens, and Downtown Littleton’s shops and dining. Turn-key and ready for its next owner.
Property Details
Price:
$388,000
MLS #:
REC5631337
Status:
Active Under Contract
Beds:
2
Baths:
2
Type:
Condo
Subtype:
Condominium
Subdivision:
Steeplechase
Finished Sq Ft:
1,140
Total Sq Ft:
1,140
Year Built:
1997
Schools
School District:
Littleton 6
Elementary School:
Wilder
Middle School:
Goddard
High School:
Littleton
Interior
Above Grade Finished Area
1140
Appliances
Dishwasher, Disposal, Dryer, Microwave, Oven, Refrigerator, Washer
Bathrooms
2 Full Bathrooms
Cooling
Central Air
Fireplaces Total
1
Flooring
Carpet, Laminate, Tile
Heating
Forced Air
Interior Features
Built-in Features, Ceiling Fan(s), Entrance Foyer, Kitchen Island, Primary Suite, Smoke Free, Walk-In Closet(s)
Levels
One
Main Level Bathrooms
2
Main Level Bedrooms
2
Exterior
Association Amenities
Pool
Attached Garage YN
1
Common Walls
End Unit
Construction Materials
Frame
Direction Faces
West
Garage Spaces
1
Lot Features
Master Planned
Parking Features
Concrete
Parking Spots
1
Parking Total
1
Patio And Porch Features
Patio
Roof
Composition
Window Features
Window Coverings
Financial
HOA Fee
$427
HOA Fee Frequency
Monthly
HOA Includes
Electricity, Maintenance Grounds, Sewer, Snow Removal, Trash, Water
HOA Name
Steeplechase
HOA Phone
720-677-6468
Tax Year
2025
Taxes
$2,950
Map
Contact Us
Mortgage Calculator
Property Summary
- Located in the Steeplechase subdivision, 2862 W Centennial Drive #A #2862 Littleton CO is a Condo for sale in Littleton, CO, 80123. It is listed for $388,000 and features 2 beds, 2 baths, and has approximately 1,140 square feet of living space, and was originally constructed in 1997. The current price per square foot is $340. The average price per square foot for Condo listings in Littleton is $360. The average listing price for Condo in Littleton is $365,425. To schedule a showing of MLS#rec5631337 at 2862 W Centennial Drive #A #2862 in Littleton, CO, contact your Smart Sale AI agent at 3039066915.
Similar Listings Nearby



Additional Details
MLS ID : REC5631337
Listing Key : REC2053764667
Parcel Number : 033981278
Zip Code : 80123
City : Littleton
State : CO
Building if Condo :
Full Street: 2862 W Centennial Drive #A #2862
Address : 2862
Address Prefix :
Address Suffix : Drive
Street : Centennial
Street Prefix : W
Street Suffix :
Unit if Condo : A
Latitude : 39.620159
Longitude : -105.025970
Property Type : condo
Property Sub Type : Condominium
Stories Total if Condo :
Lot Size :
Ownership : Individual
Zoning : PUD
Condition :
Renovation :
Pets Allowed :
Special Conditions : None
Possession : Immediate
Original Price : 420000
Close Price :
Close Date :
List Date : May 1, 2026
List Contract Date : 2026-05-01
Off Market Date : 2026-08-26
Purchase Contract Date : 2026-08-26
Days on Market : 122
Concessions Amount :
Concession Comment :
Renovation :
Company : RE/MAX Professionals

Copyright 2026. All rights reserved.
2862 W Centennial Drive #A #2862
Littleton, CO