
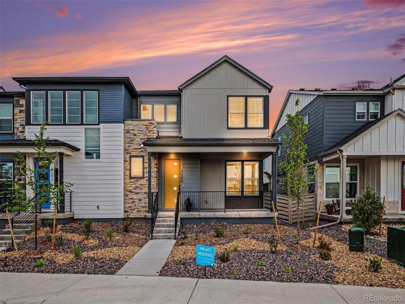
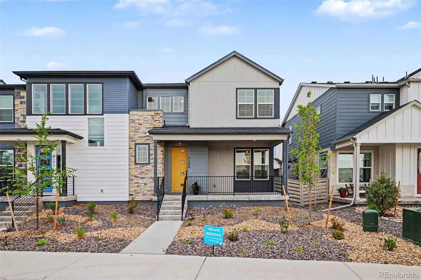
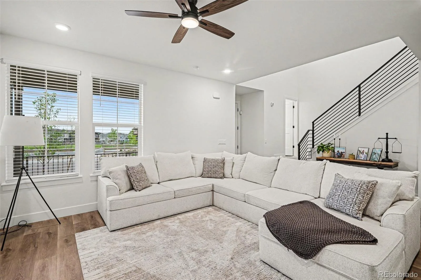
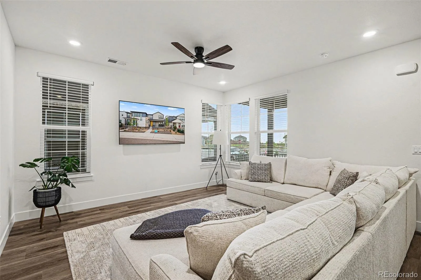
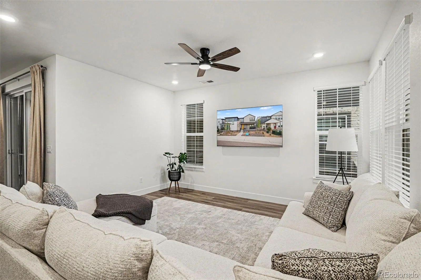
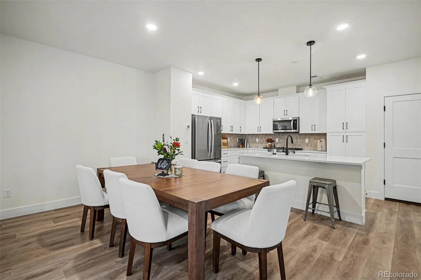
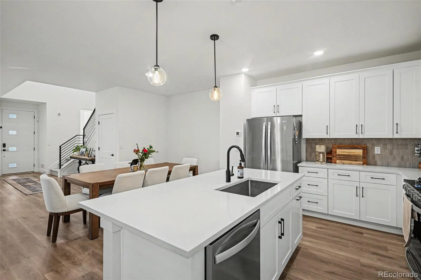
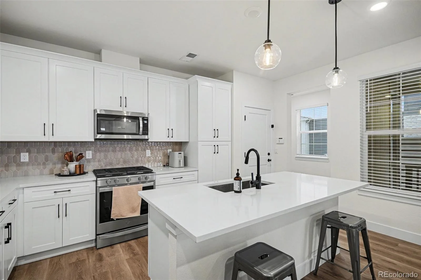
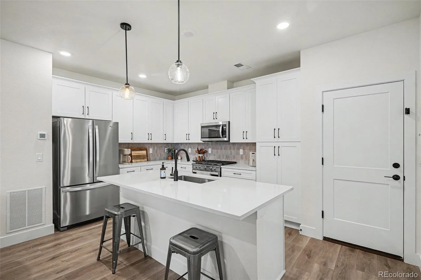
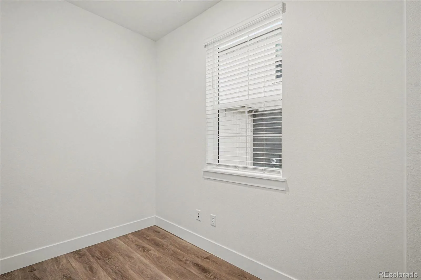
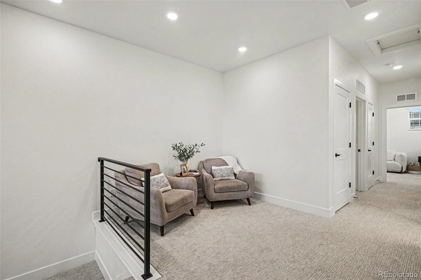
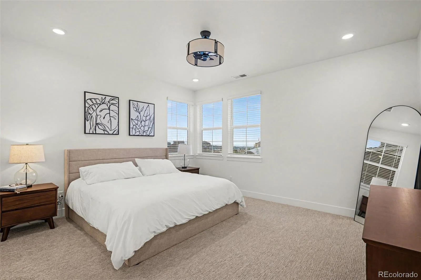
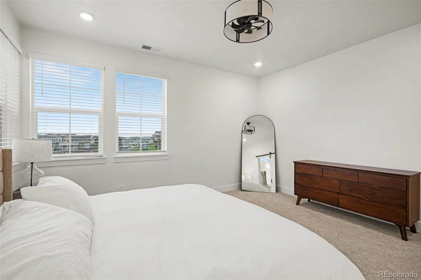
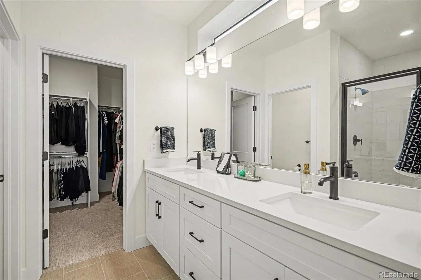
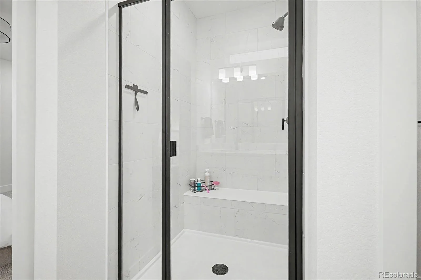
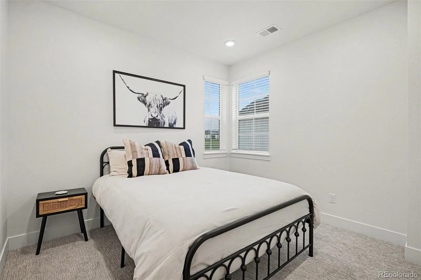
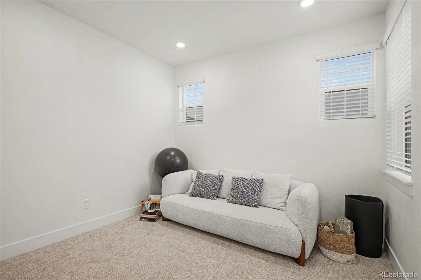
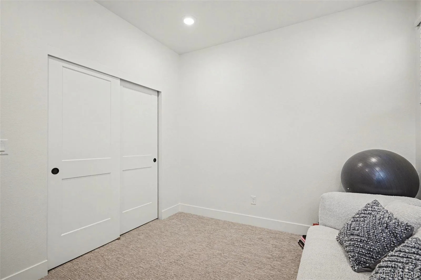
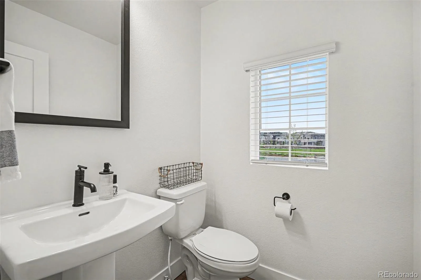
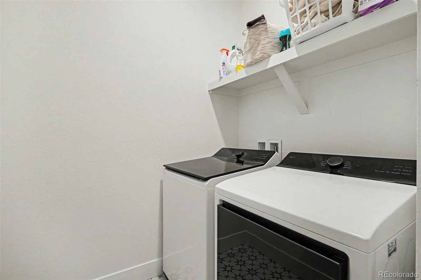
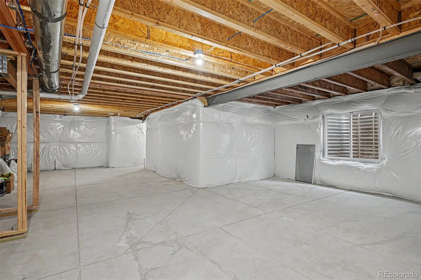
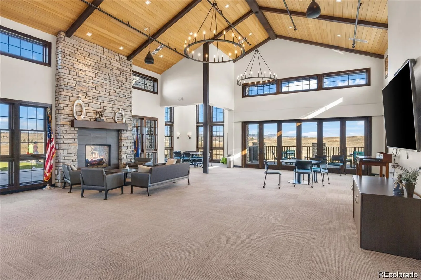

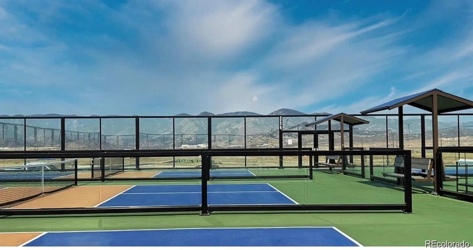
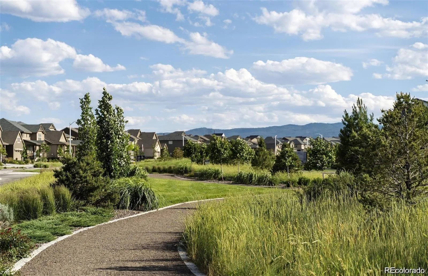
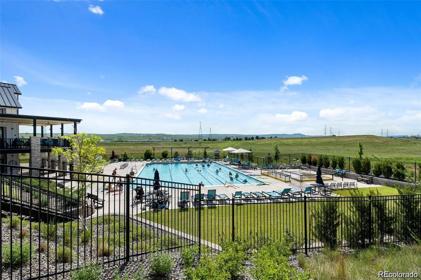
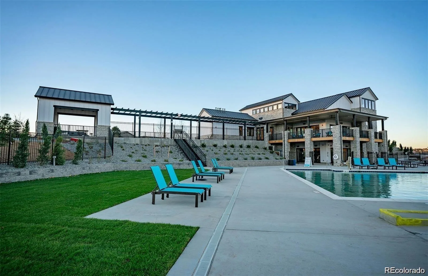
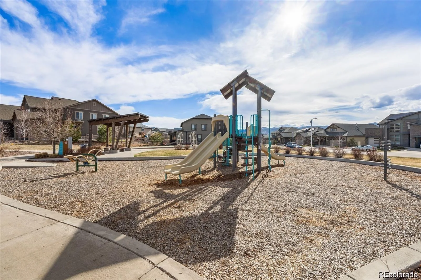
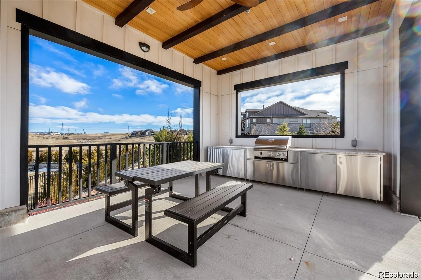
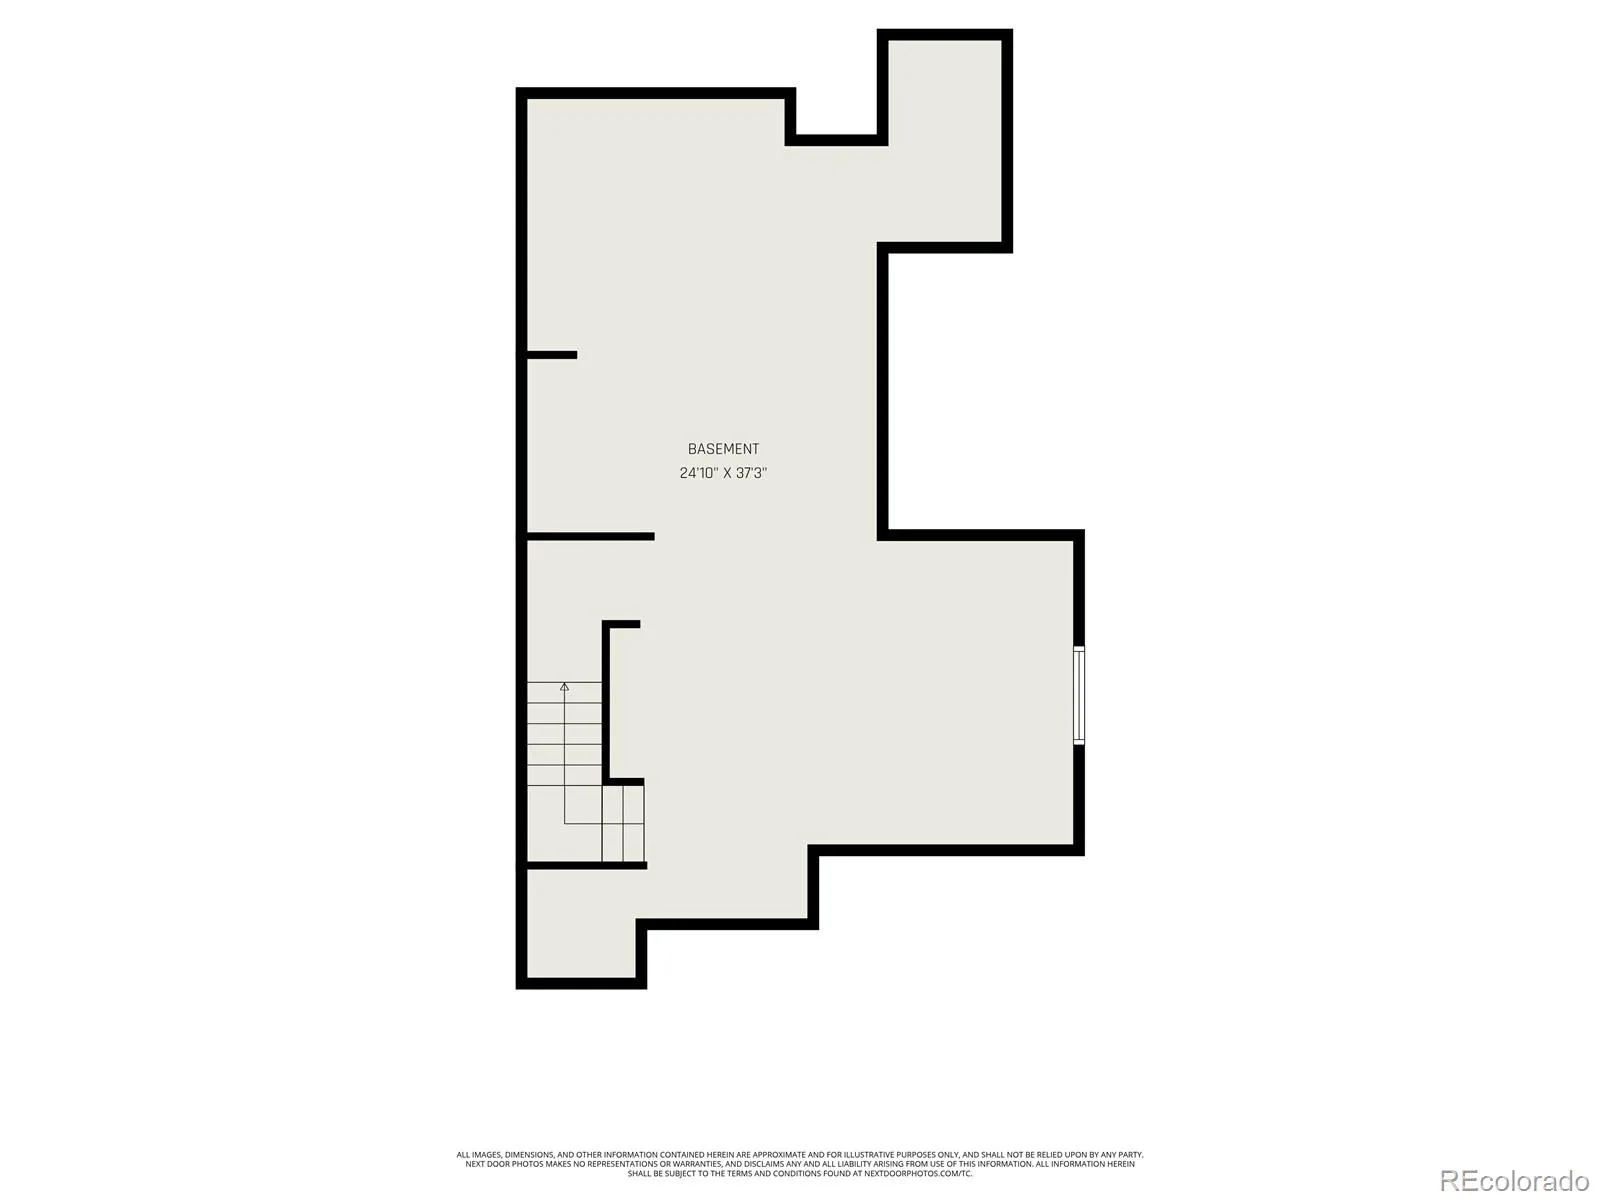
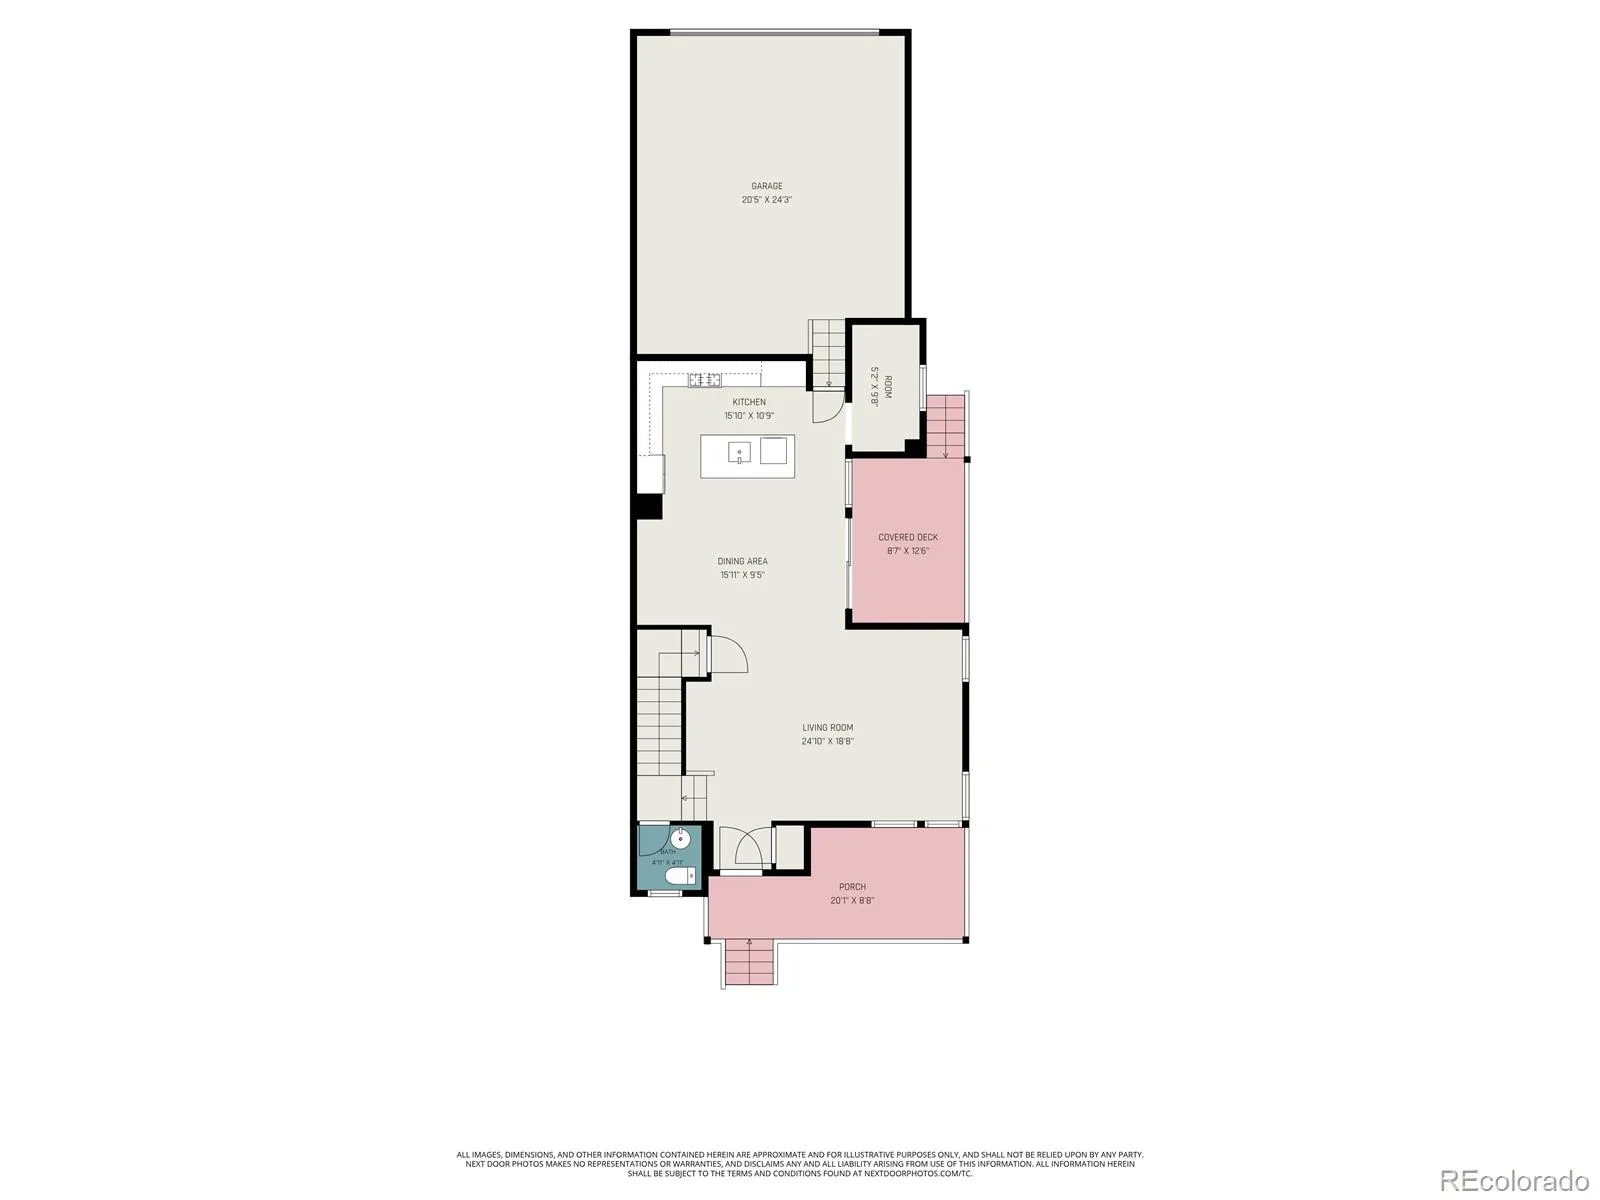
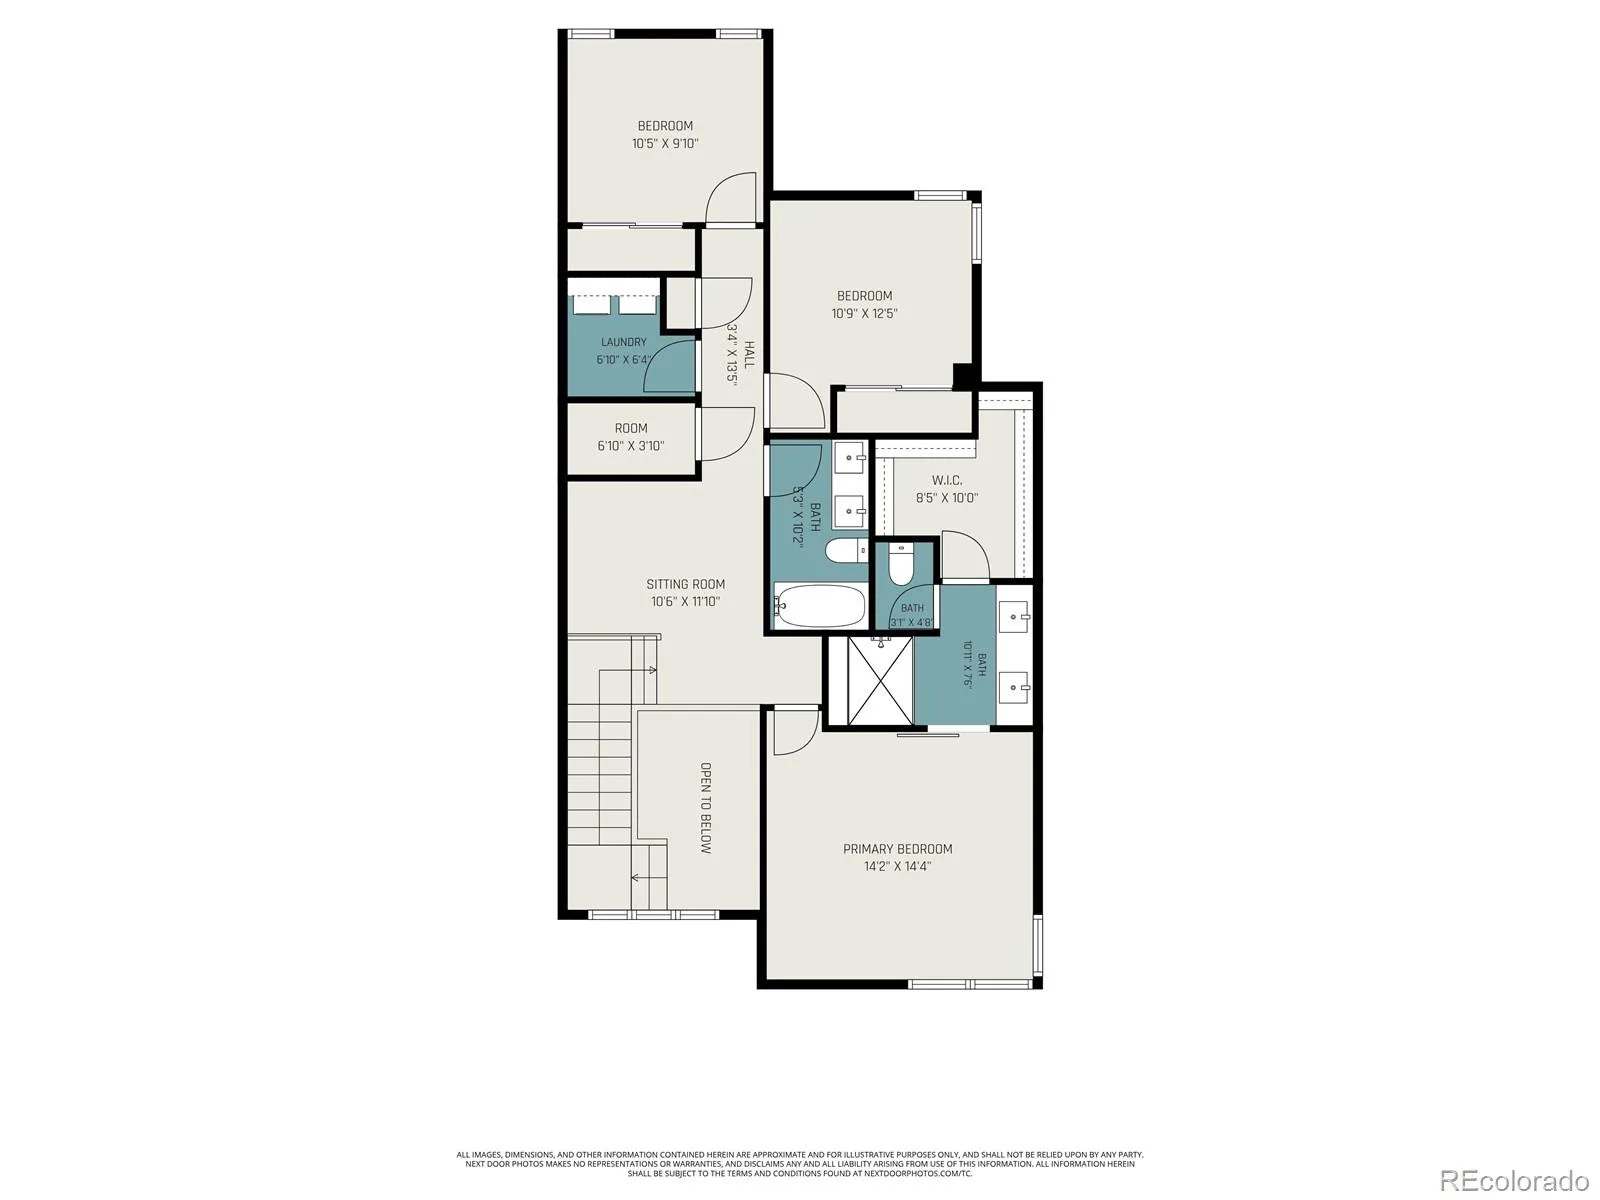
CHECK OUT THE PRICE PER SQURE FOOT! SELLER OFFERING CONCESSIONS OR RATE BUY DOWN! Welcome to this beautifully designed modern half-duplex in the Sterling Ranch community in Littleton, Colorado. Right across the street from the park. This spacious home offers 3 beds, 3 baths, and an unfinished basement with additional flex space perfect for a home office, gym, or big family room. Step inside to the open-concept floor plan filled with natural light, soaring ceilings, and modern finishes throughout. The stunning modern staircase creates an amazing focal point, while the well-appointed kitchen features 42-inch cabinets, stainless steel appliances, abundant counter space, and a large center island perfect for entertaining and everyday living. The kitchen seamlessly flows into the dining area and spacious family room, creating the ideal layout for gatherings and comfortable Colorado living. Bonus room off of kitchen could be used for an office, playroom or storage. Primary suite serves as a private retreat with a spa-inspired bathroom featuring dual sinks, an oversized walk-in shower and generous closet space. Additional upper-level loft space provides flexibility for a reading nook, second office. Unfinished basement can add even more space and includes a rough-in bath for future media room, workout area, guest retreat or storage room. Located in the award-winning Sterling Ranch community, enjoy incredible amenities including multiple parks, scenic trails, open space, community pools, fitness centers, clubhouses, and neighborhood events. The home is located near shopping, dining, schools, major highways, and outdoor recreation. Enjoy easy access to Chatfield State Park, the foothills, hiking trails, mountain biking, and all the outdoor lifestyle opportunities that make Colorado living so desirable.
This move-in-ready better than new Sterling Ranch home combines modern design, low-maintenance living, flexible living spaces, and access to resort-style amenities.
This move-in-ready better than new Sterling Ranch home combines modern design, low-maintenance living, flexible living spaces, and access to resort-style amenities.
Property Details
Price:
$595,000
MLS #:
REC9328147
Status:
Active
Beds:
3
Baths:
3
Type:
Single Family
Subtype:
Single Family Residence
Subdivision:
Sterling Ranch
Finished Sq Ft:
2,628
Total Sq Ft:
2,628
Lot Size:
2,614 sqft / 0.06 acres (approx)
Year Built:
2025
Schools
School District:
Douglas RE-1
Elementary School:
Coyote Creek
Middle School:
Ranch View
High School:
Thunderridge
Interior
Above Grade Finished Area
1813
Appliances
Cooktop, Dishwasher, Disposal, Double Oven, Dryer, Microwave, Range Hood, Self Cleaning Oven, Smart Appliance(s), Washer
Bathrooms
1 Full Bathroom, 1 Three Quarter Bathroom, 1 Half Bathroom
Below Grade Finished Area
815
Cooling
Central Air
Flooring
Carpet, Tile, Wood
Heating
Forced Air, Natural Gas
Interior Features
Built-in Features, Ceiling Fan(s), Eat-in Kitchen, Kitchen Island, Open Floorplan, Pantry, Quartz Counters, Smart Light(s), Smart Thermostat, Smoke Free
Laundry Features
In Unit
Levels
Two
Main Level Bathrooms
1
Exterior
Architectural Style
Contemporary, Mid-Century Modern
Association Amenities
Clubhouse, Fitness Center, Park, Playground, Pool, Tennis Court(s), Trail(s)
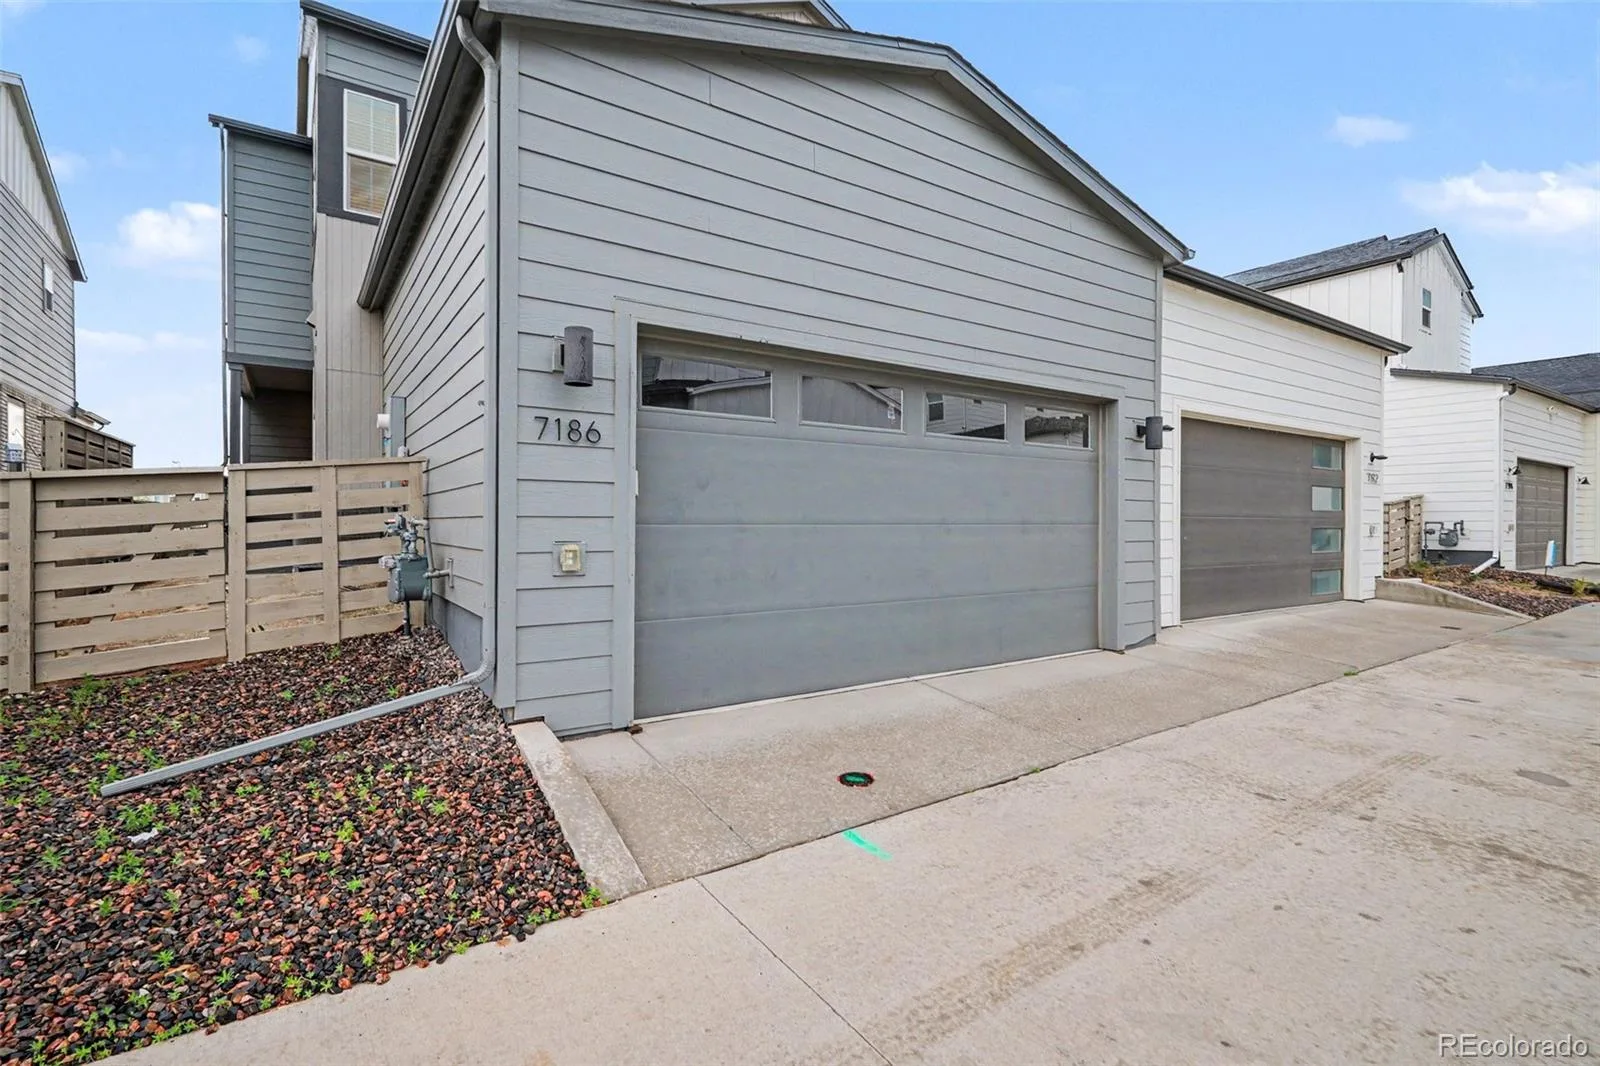
Attached Garage YN
1
Common Walls
1 Common Wall
Construction Materials
Block, Wood Siding
Exterior Features
Dog Run, Private Yard
Fencing
Full
Garage Spaces
2
Green Energy Efficient
Appliances, Construction, HVAC, Insulation, Lighting, Thermostat, Water Heater, Windows
Parking Features
Dry Walled, Insulated Garage, Oversized
Parking Spots
2
Parking Total
2
Patio And Porch Features
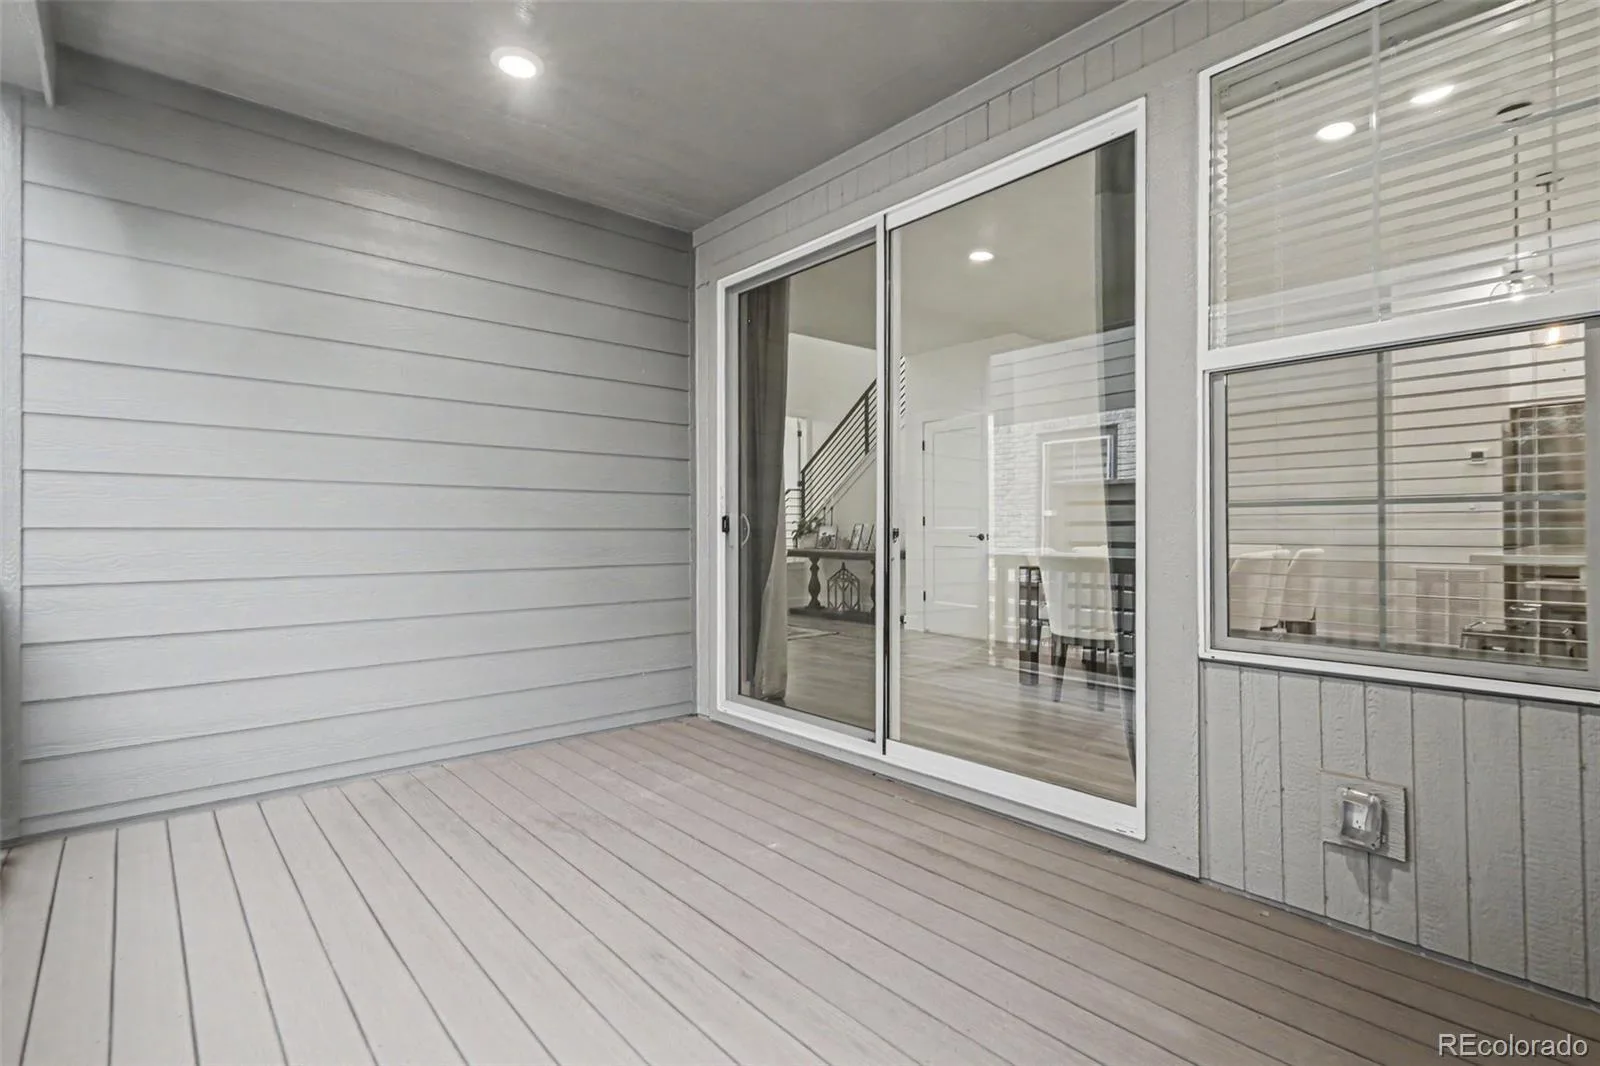
Covered, Patio
Roof
Composition
Security Features
Smoke Detector(s)
Window Features
Window Coverings, Window Treatments
Financial
HOA Fee Frequency
None
HOA Includes
Maintenance Grounds, Recycling, Road Maintenance, Snow Removal, Trash, Water
HOA Name
Sterling Ranch CAB
HOA Phone
720-661-9674
Tax Year
2025
Taxes
$3,143
Map
Contact Us
Mortgage Calculator
Property Summary
- Located in the Sterling Ranch subdivision, 7186 Watercress Drive Littleton CO is a Single Family for sale in Littleton, CO, 80125. It is listed for $595,000 and features 3 beds, 3 baths, and has approximately 2,628 square feet of living space, and was originally constructed in 2025. The current price per square foot is $226. The average price per square foot for Single Family listings in Littleton is $292. The average listing price for Single Family in Littleton is $956,123. To schedule a showing of MLS#rec9328147 at 7186 Watercress Drive in Littleton, CO, contact your Smart Sale AI agent at 3039066915.
Similar Listings Nearby

Additional Details
MLS ID : REC9328147
Listing Key : REC2054410166
Parcel Number : R0622233
Zip Code : 80125
City : Littleton
State : CO
Building if Condo :
Full Street: 7186 Watercress Drive
Address : 7186
Address Prefix :
Address Suffix : Drive
Street : Watercress
Street Prefix :
Street Suffix :
Unit if Condo :
Latitude : 39.489899
Longitude : -105.031113
Property Type : singlefamily
Property Sub Type : Single Family Residence
Stories Total if Condo :
Lot Size : 2,614 sqft / 0.06 acres (approx)
Ownership : Individual
Zoning :
Condition :
Renovation :
Pets Allowed : Cats OK,Dogs OK
Special Conditions : None
Possession : Negotiable
Original Price : 640000
Close Price :
Close Date :
List Date : May 29, 2026
List Contract Date : 2026-05-29
Off Market Date :
Purchase Contract Date :
Days on Market : 93
Concessions Amount :
Concession Comment :
Renovation :
Company : RE/MAX Synergy

Copyright 2026. All rights reserved.
7186 Watercress Drive
Littleton, CO