
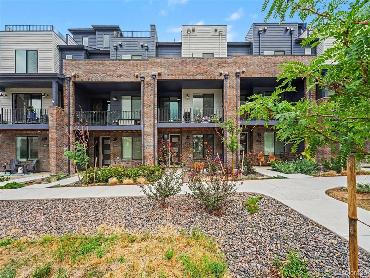
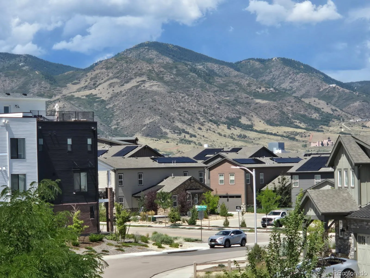
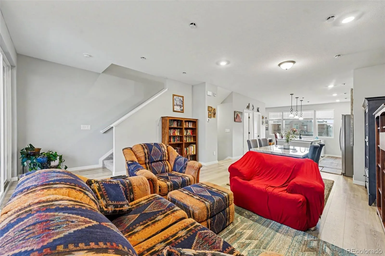
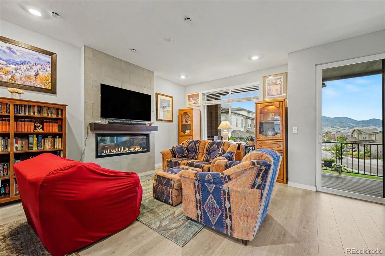
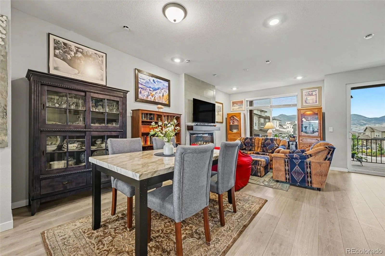
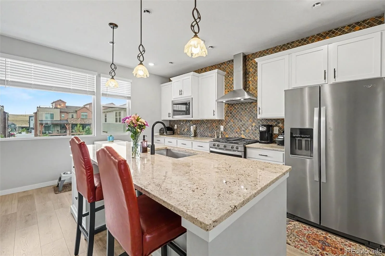
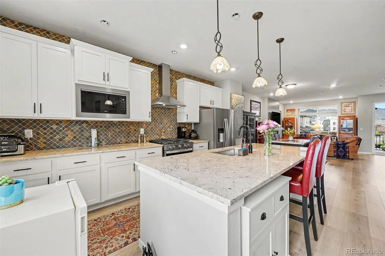
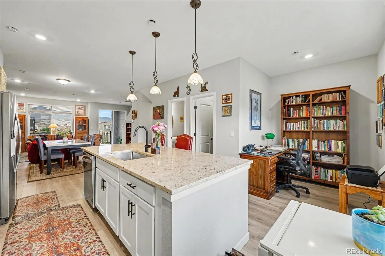
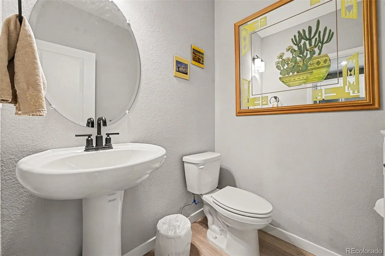
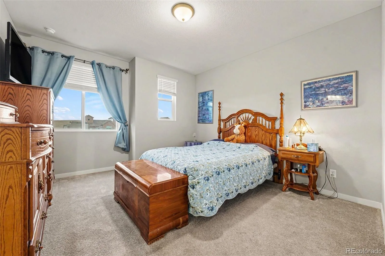
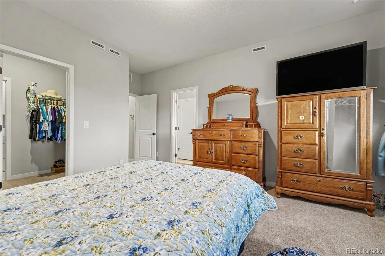
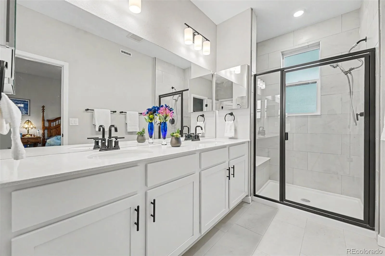
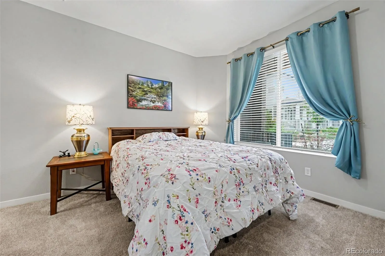
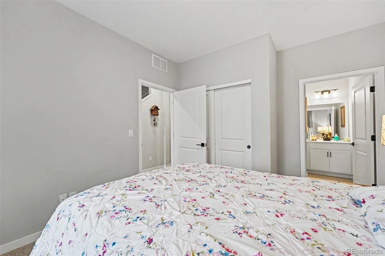
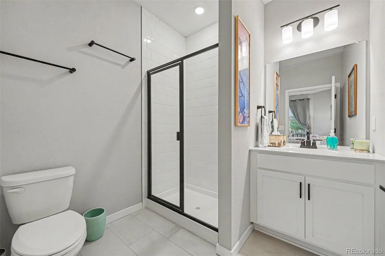
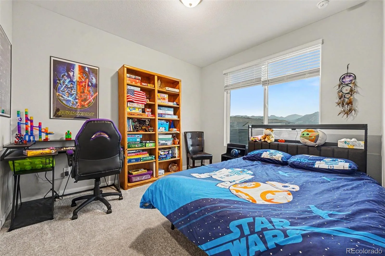
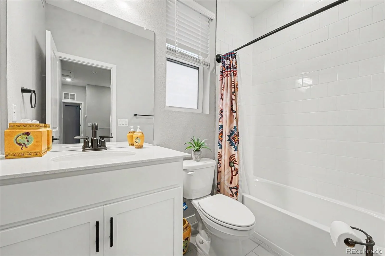
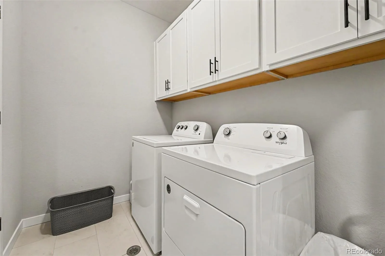
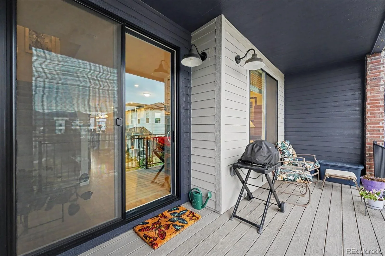
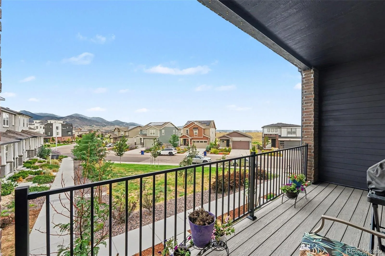
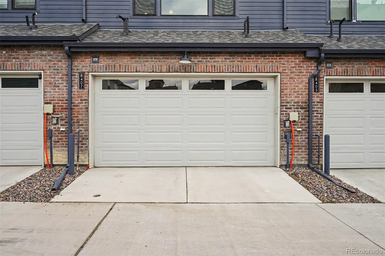
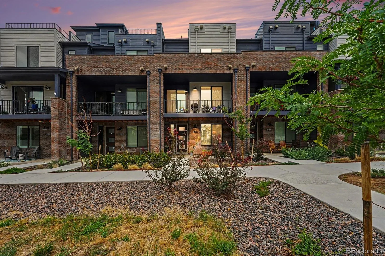
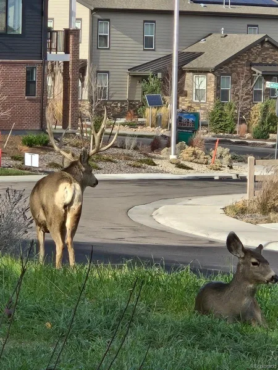

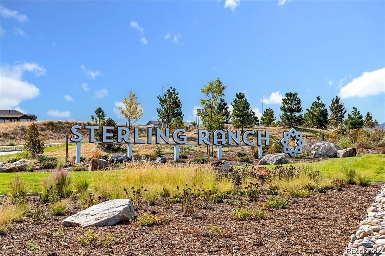

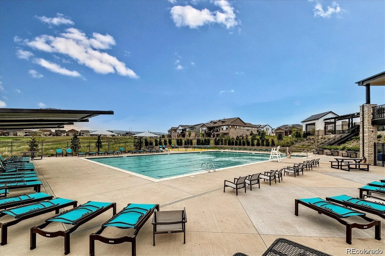
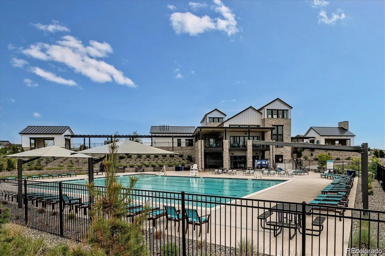
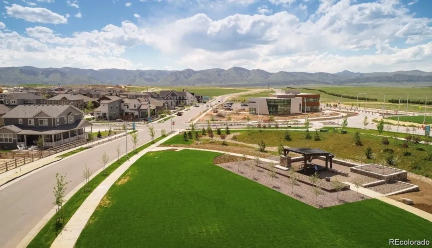


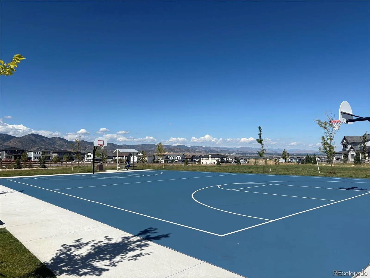
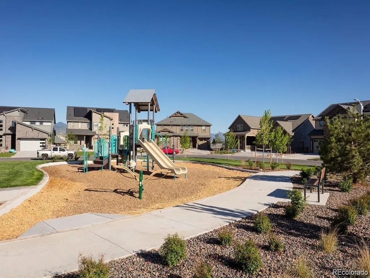
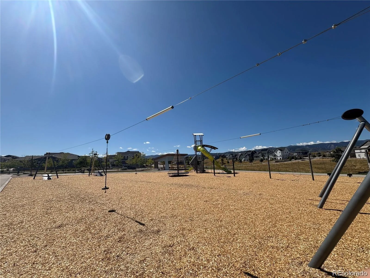


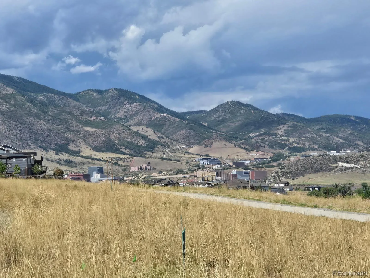
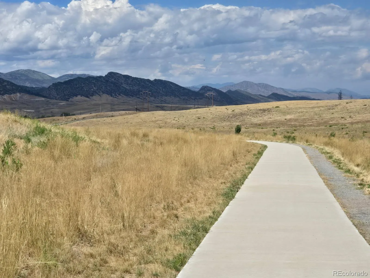
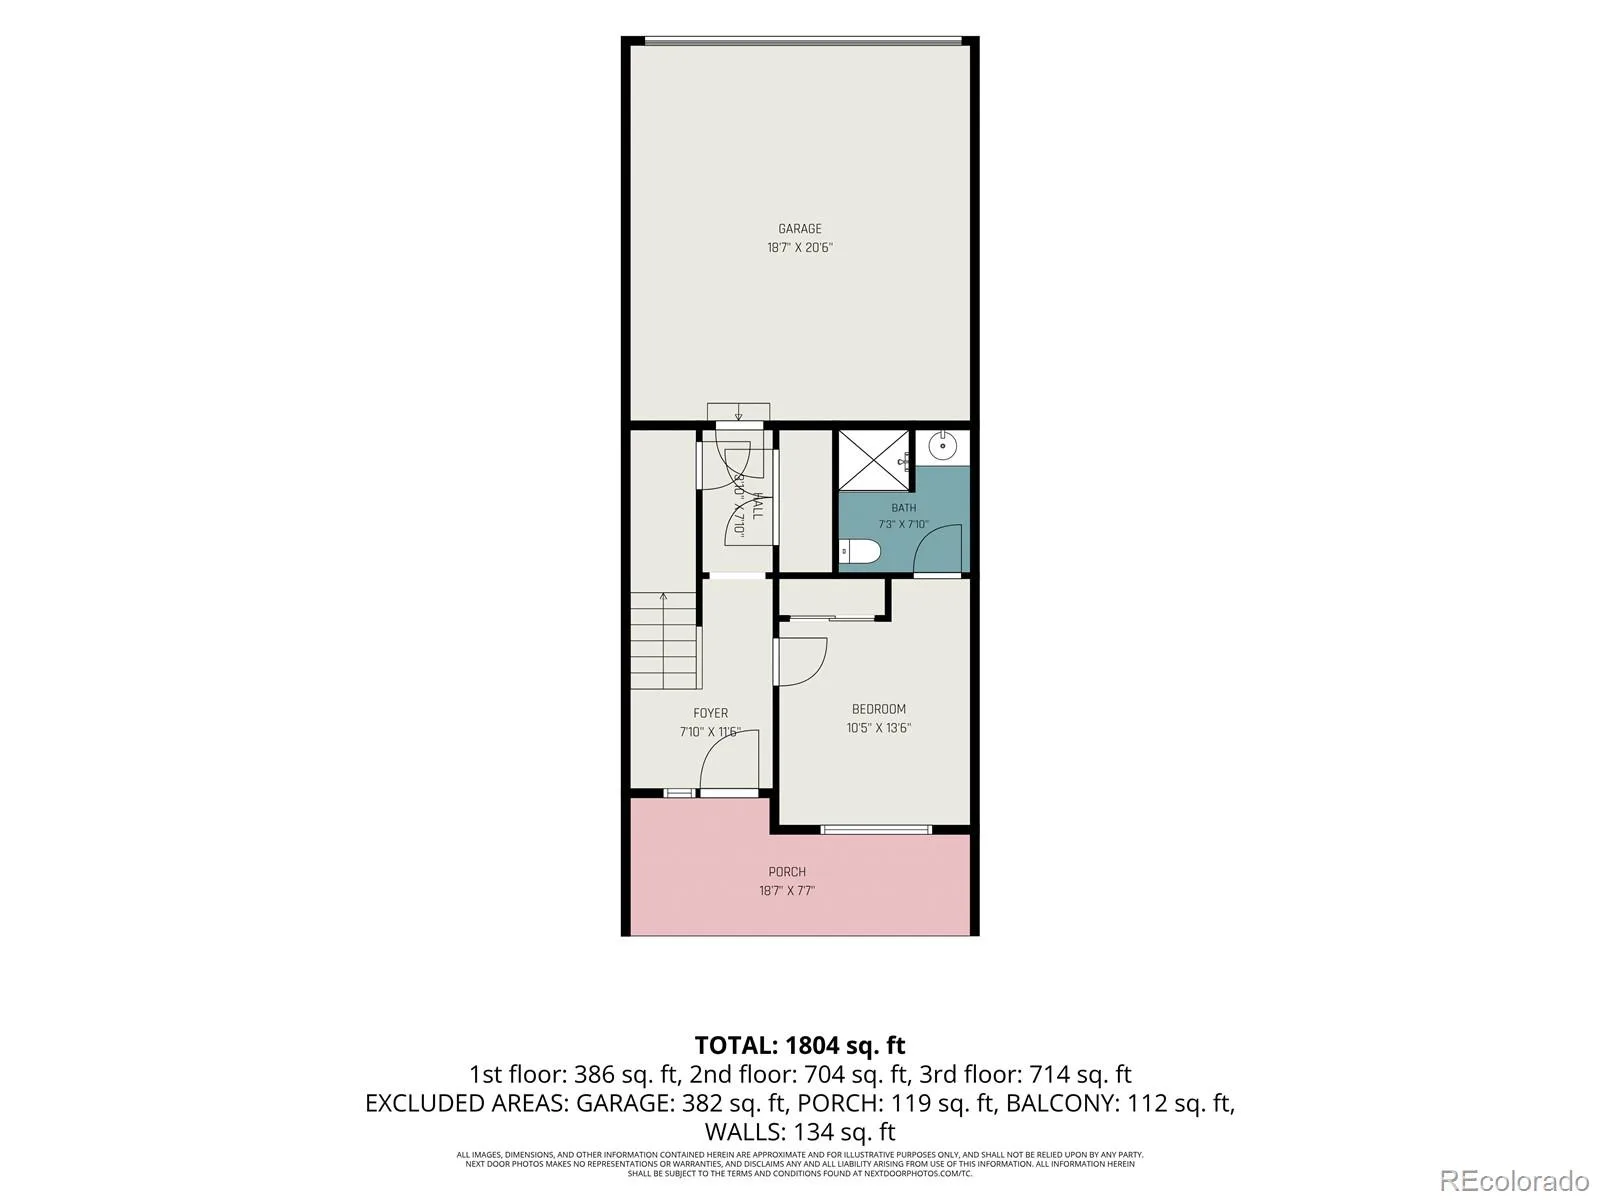
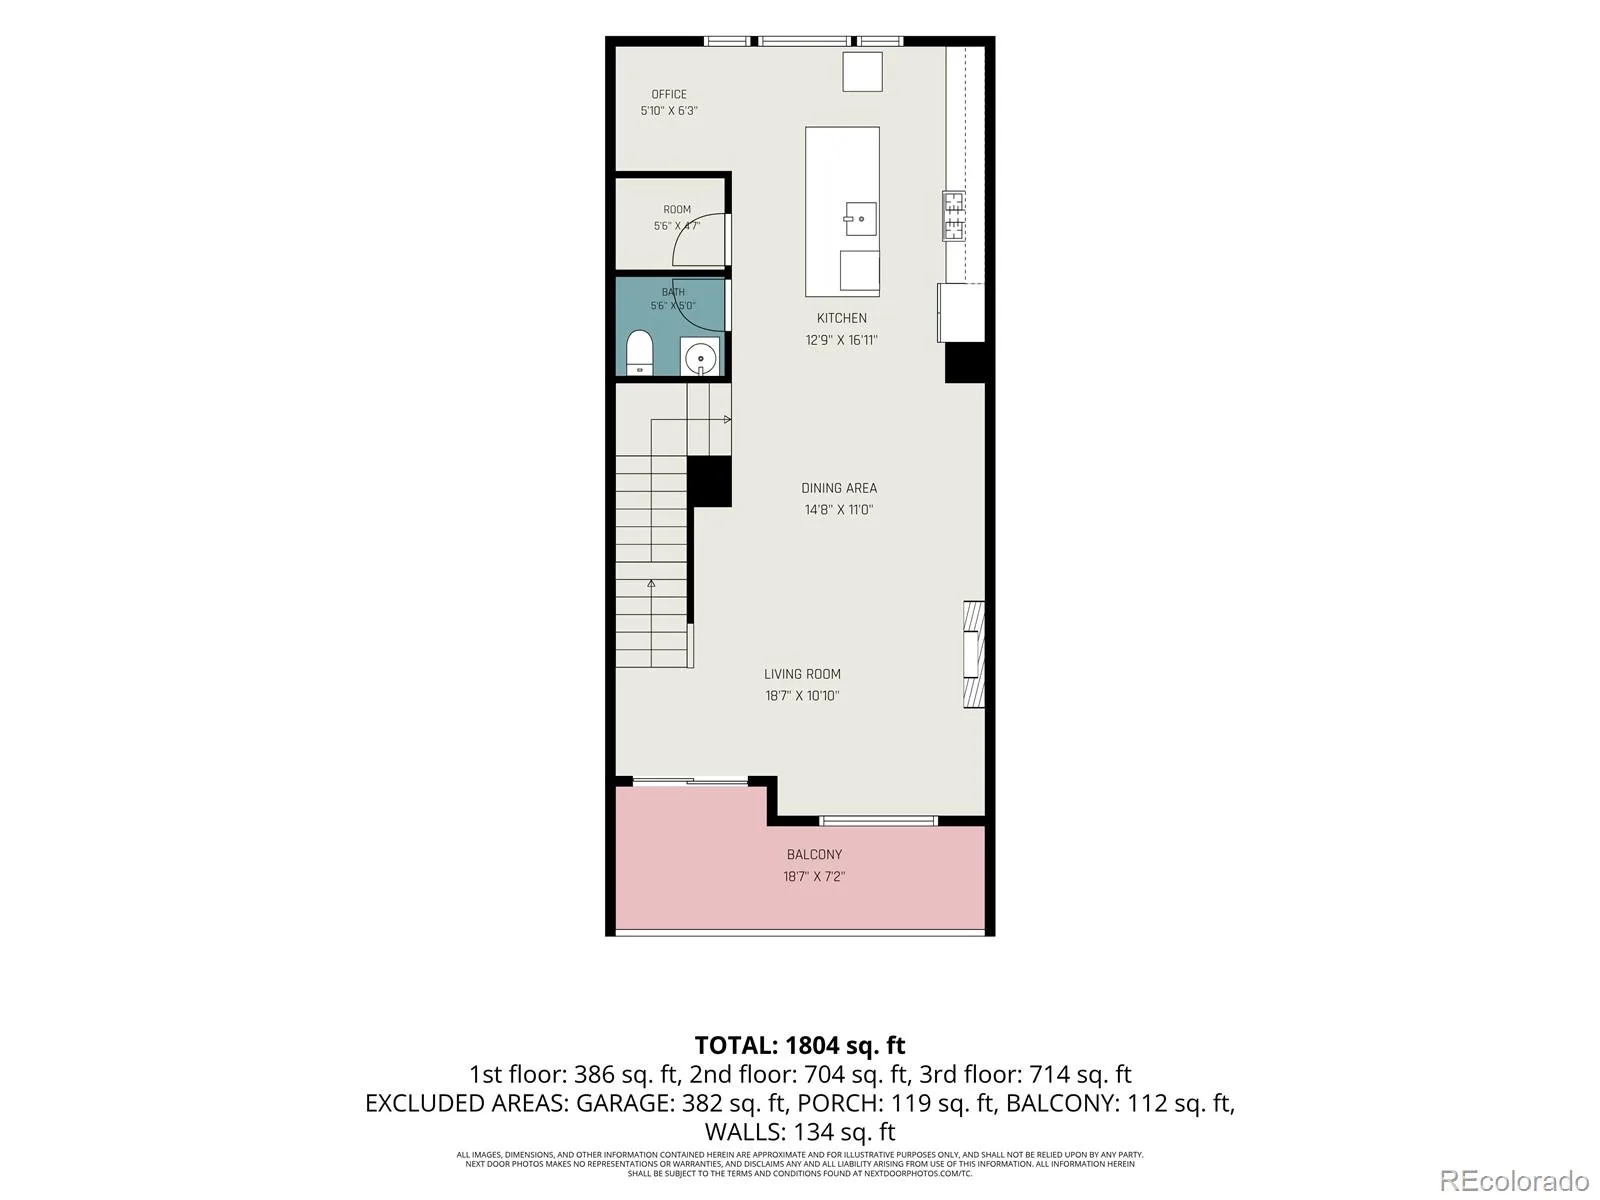
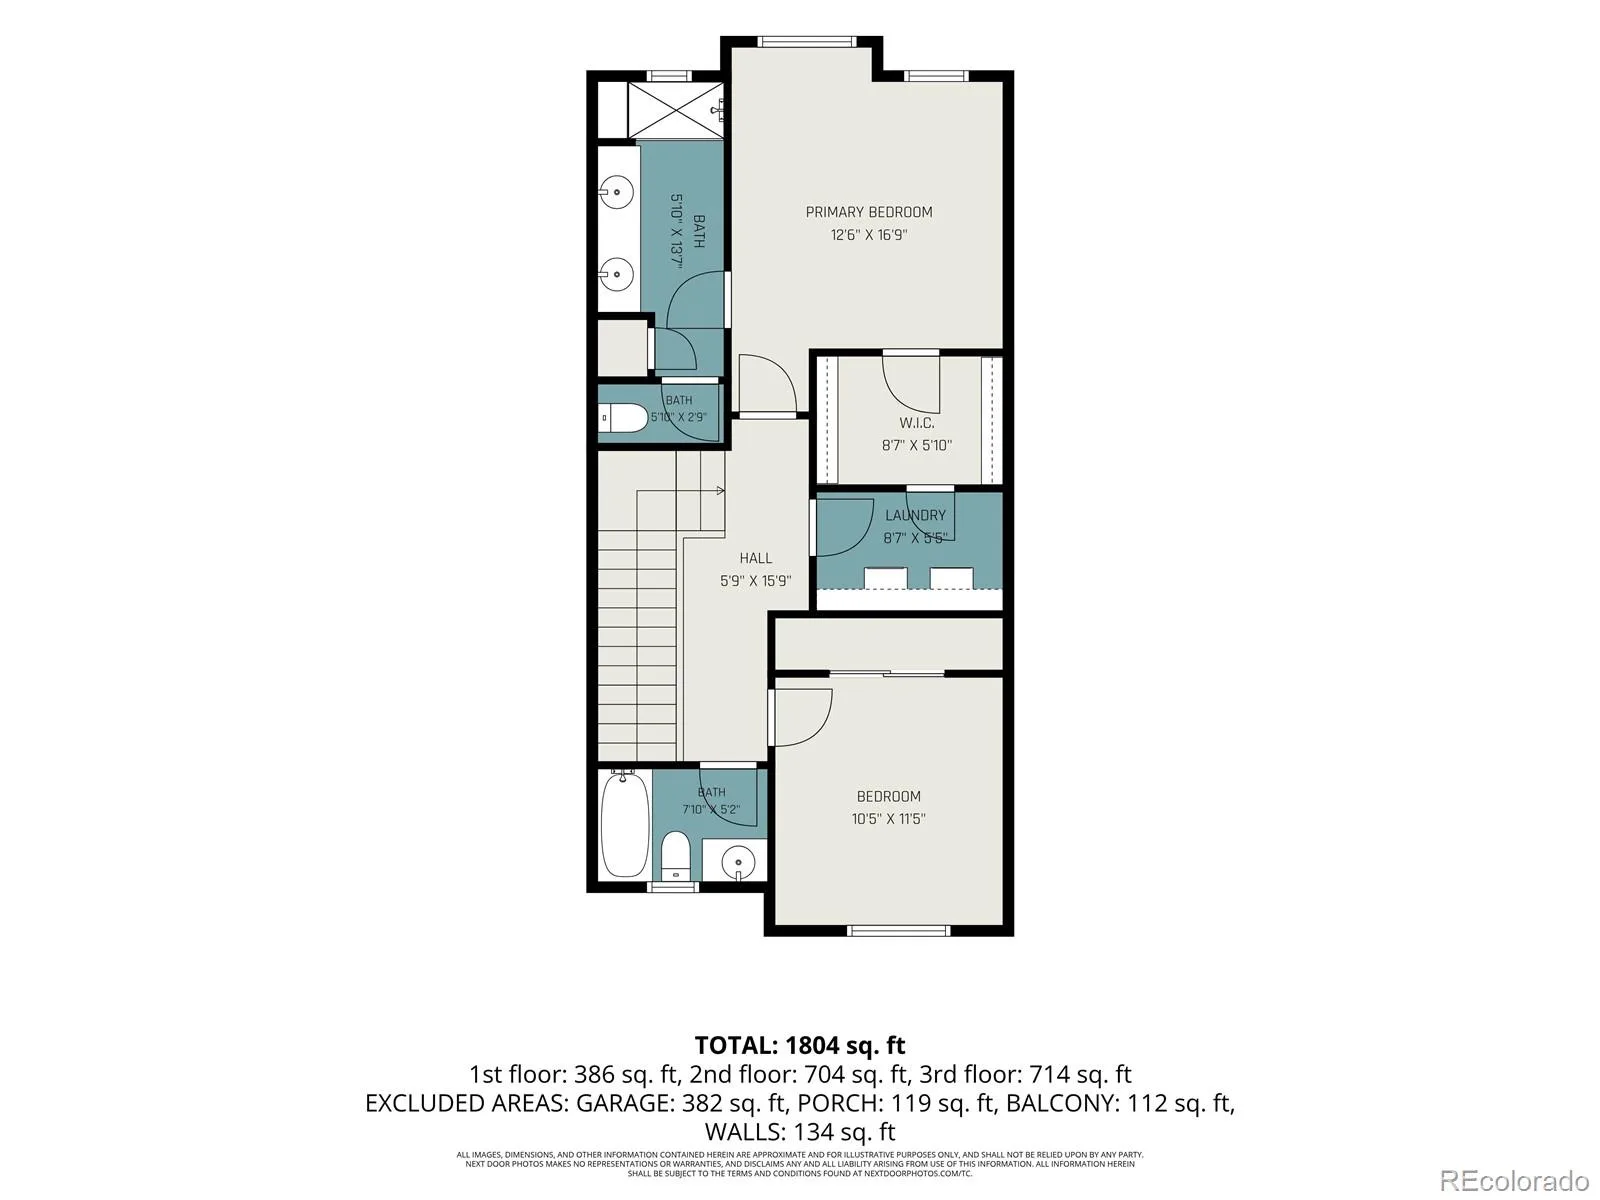
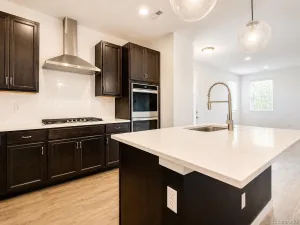
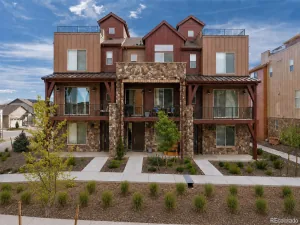
Stunning 3-level townhome in Prospect Village at Sterling Ranch, offering 1,959 sq. ft. of beautifully designed living space and upgraded with high-end finishes throughout including upgraded No-see-um screens throughout. The open-concept floor plan features 3 bedrooms and 3.5 baths, with exceptional attention to detail. The chef’s kitchen showcases granite countertops, 42” cabinetry, gas range, and stylish finishes perfect for entertaining. A Lumiere lighting system and upgraded carpet with premium pad add both sophistication and comfort. The main entry level features a private bedroom and 3/4 bath, an excellent retreat for guests, extended family, or home office. The 2nd level provides small desk area kitchen and bright open living and dining spaces with access to a private patio, while the 3rd level has 2 bedrooms, Laundry room, 3/4 bath, full bath and beautiful mountain views and an ideal spot to enjoy Colorado sunsets. Built in 2024, this exceptional home combines modern construction with a premier Colorado lifestyle. Sterling Ranch offers an impressive array of amenities, including the Overlook Clubhouse, pool, fitness center, pickleball courts, tons of community events. A second pool is being built in Prospect Village Park in the near future! There are several parks and miles of trails. Prospect Village is conveniently located near Chatfield State Park and Reservoir, Roxborough State Park, hiking and biking trails, Path through dedicated Douglas County wildlife corridor, Chatfield Farms at Denver Botanic Gardens, Roxborough Marketplace and C-470 for easy access to the Denver Tech Center and Denver metro area. Every Sterling Ranch household is eligible for an annual Colorado State Parks pass, making it even easier to enjoy the spectacular outdoor recreation right outside your door. HOA services include exterior maintenance, landscaping and snow removal. A truly exceptional opportunity to enjoy luxury, low-maintenance living surrounded by the beauty of Colorado!
Property Details
Price:
$599,900
MLS #:
REC7527699
Status:
Active
Beds:
3
Baths:
4
Type:
Townhouse
Subdivision:
Sterling Ranch
Finished Sq Ft:
1,959
Total Sq Ft:
1,959
Year Built:
2024
Schools
School District:
Douglas RE-1
Elementary School:
Roxborough
Middle School:
Ranch View
High School:
Thunderridge
Interior
Above Grade Finished Area
1959
Appliances
Dishwasher, Disposal, Dryer, Electric Water Heater, Gas Water Heater, Microwave, Oven, Range, Refrigerator, Tankless Water Heater, Washer
Bathrooms
1 Full Bathroom, 2 Three Quarter Bathrooms, 1 Half Bathroom
Cooling
Central Air
Fireplaces Total
1
Heating
Forced Air, Natural Gas
Levels
Three Or More
Main Level Bathrooms
1
Main Level Bedrooms
1
Exterior
Association Amenities
Clubhouse, Fitness Center, Park, Pool, Trail(s)
Attached Garage YN
1
Common Walls
2+ Common Walls
Construction Materials
Frame
Garage Spaces
2
Parking Spots
2
Parking Total
2
Patio And Porch Features
Covered, Deck, Front Porch
Roof
Composition
Financial
HOA Fee
$215
HOA Fee Frequency
Monthly
HOA Includes
Insurance, Maintenance Grounds, Maintenance Structure, Snow Removal
HOA Name
Sterling Ranch Filing 3A HOA
HOA Phone
(720) 571-1440
Tax Year
2025
Taxes
$6,789
Map
Contact Us
Mortgage Calculator
Property Summary
- Located in the Sterling Ranch subdivision, 8407 Mount Kataka Street Littleton CO is a Townhouse for sale in Littleton, CO, 80125. It is listed for $599,900 and features 3 beds, 4 baths, and has approximately 1,959 square feet of living space, and was originally constructed in 2024. The current price per square foot is $306. The average price per square foot for Townhouse listings in Littleton is $286. The average listing price for Townhouse in Littleton is $518,588. To schedule a showing of MLS#rec7527699 at 8407 Mount Kataka Street in Littleton, CO, contact your Smart Sale AI agent at 3039066915.
Similar Listings Nearby

Additional Details
MLS ID : REC7527699
Listing Key : REC2056201601
Parcel Number : R0614559
Zip Code : 80125
City : Littleton
State : CO
Building if Condo :
Full Street: 8407 Mount Kataka Street
Address : 8407
Address Prefix :
Address Suffix : Street
Street : Mount Kataka
Street Prefix :
Street Suffix :
Unit if Condo :
Latitude : 39.483761
Longitude : -105.067039
Property Type : townhouse
Property Sub Type : Townhouse
Stories Total if Condo :
Lot Size :
Ownership : Individual
Zoning :
Condition :
Renovation :
Pets Allowed :
Special Conditions : None
Possession :
Original Price : 599900
Close Price :
Close Date :
List Date : Aug 14, 2026
List Contract Date : 2026-08-14
Off Market Date :
Purchase Contract Date :
Days on Market : 17
Concessions Amount :
Concession Comment :
Renovation :
Company : RE/MAX Professionals

Copyright 2026. All rights reserved.
8407 Mount Kataka Street
Littleton, CO