
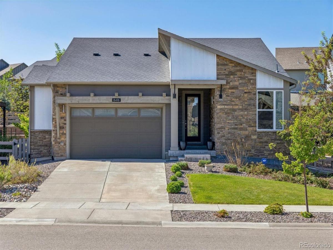
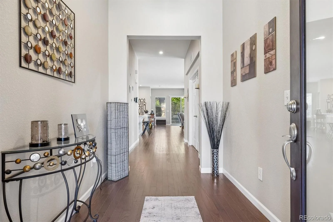
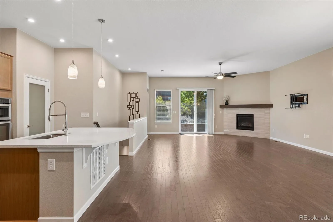
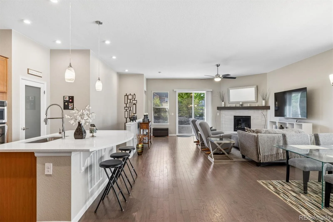
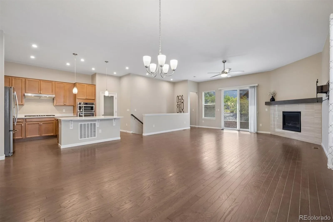
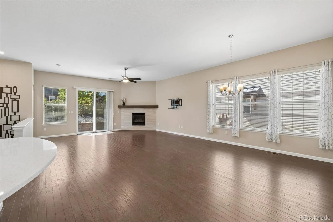
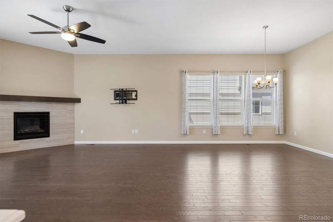
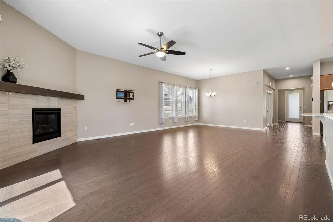
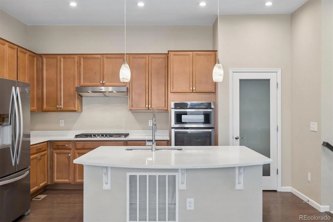
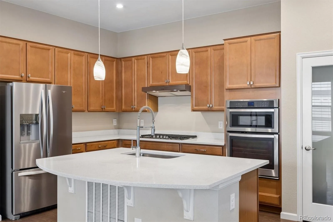
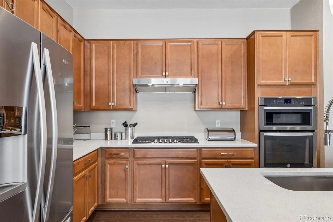
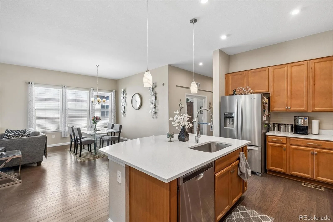
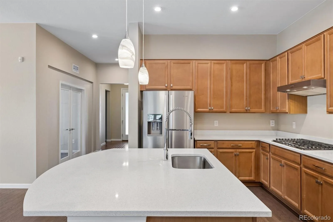
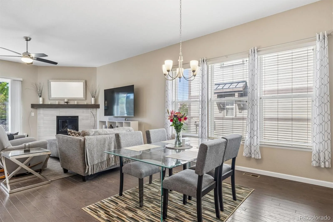
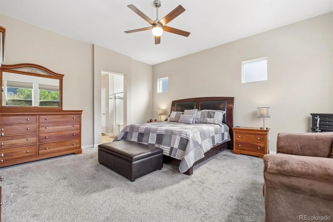
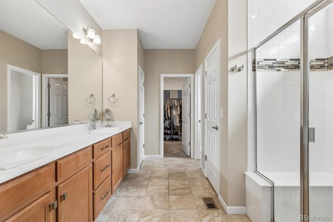
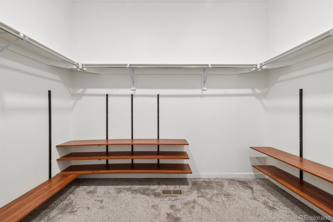
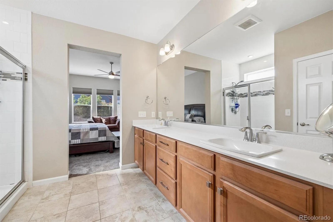
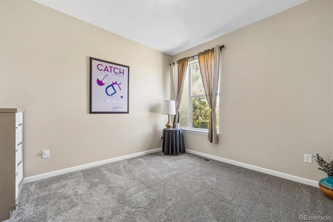
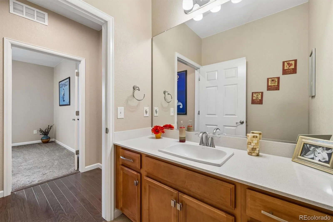
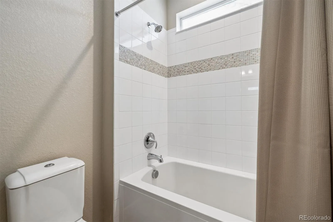
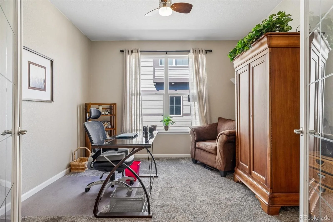
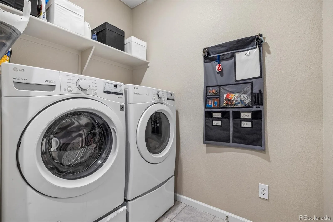
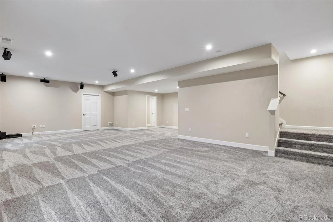
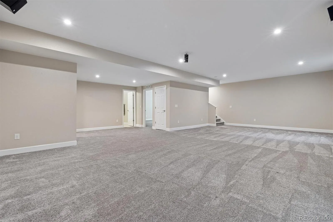
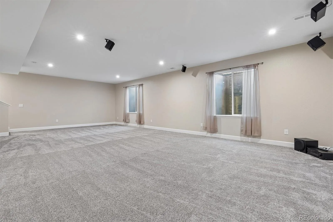
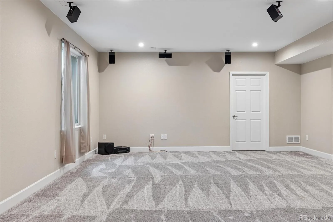
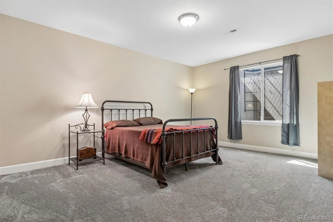
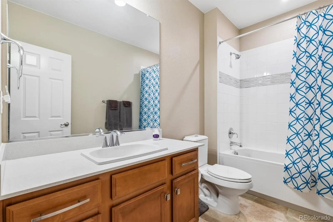
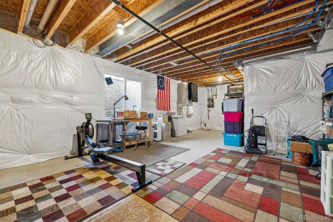
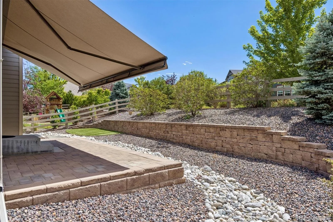
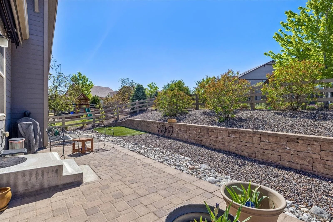
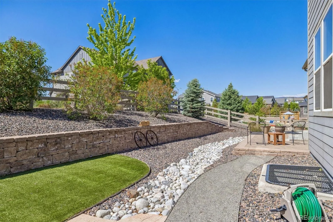
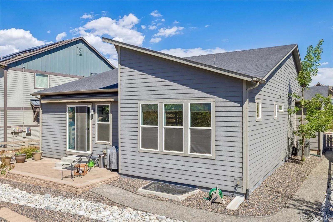
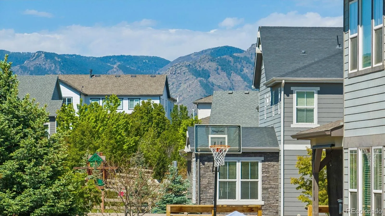
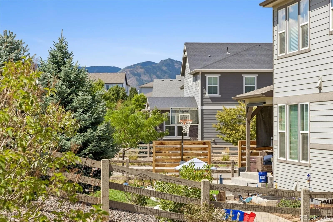
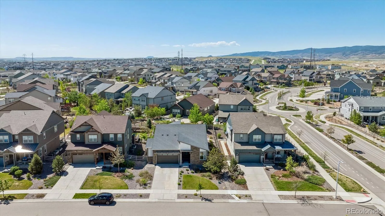
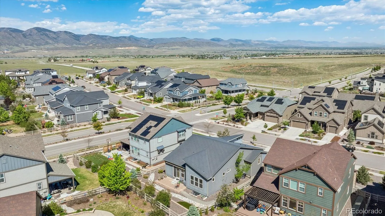
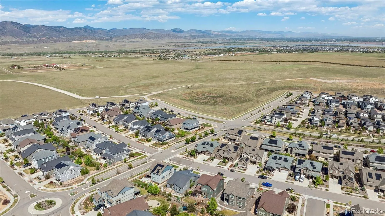
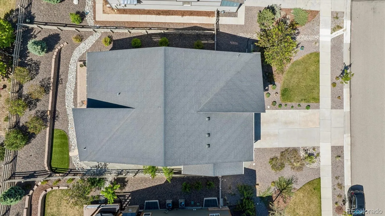
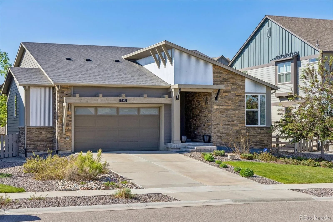
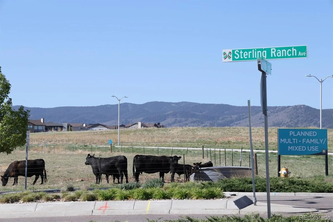
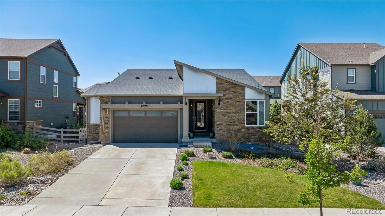
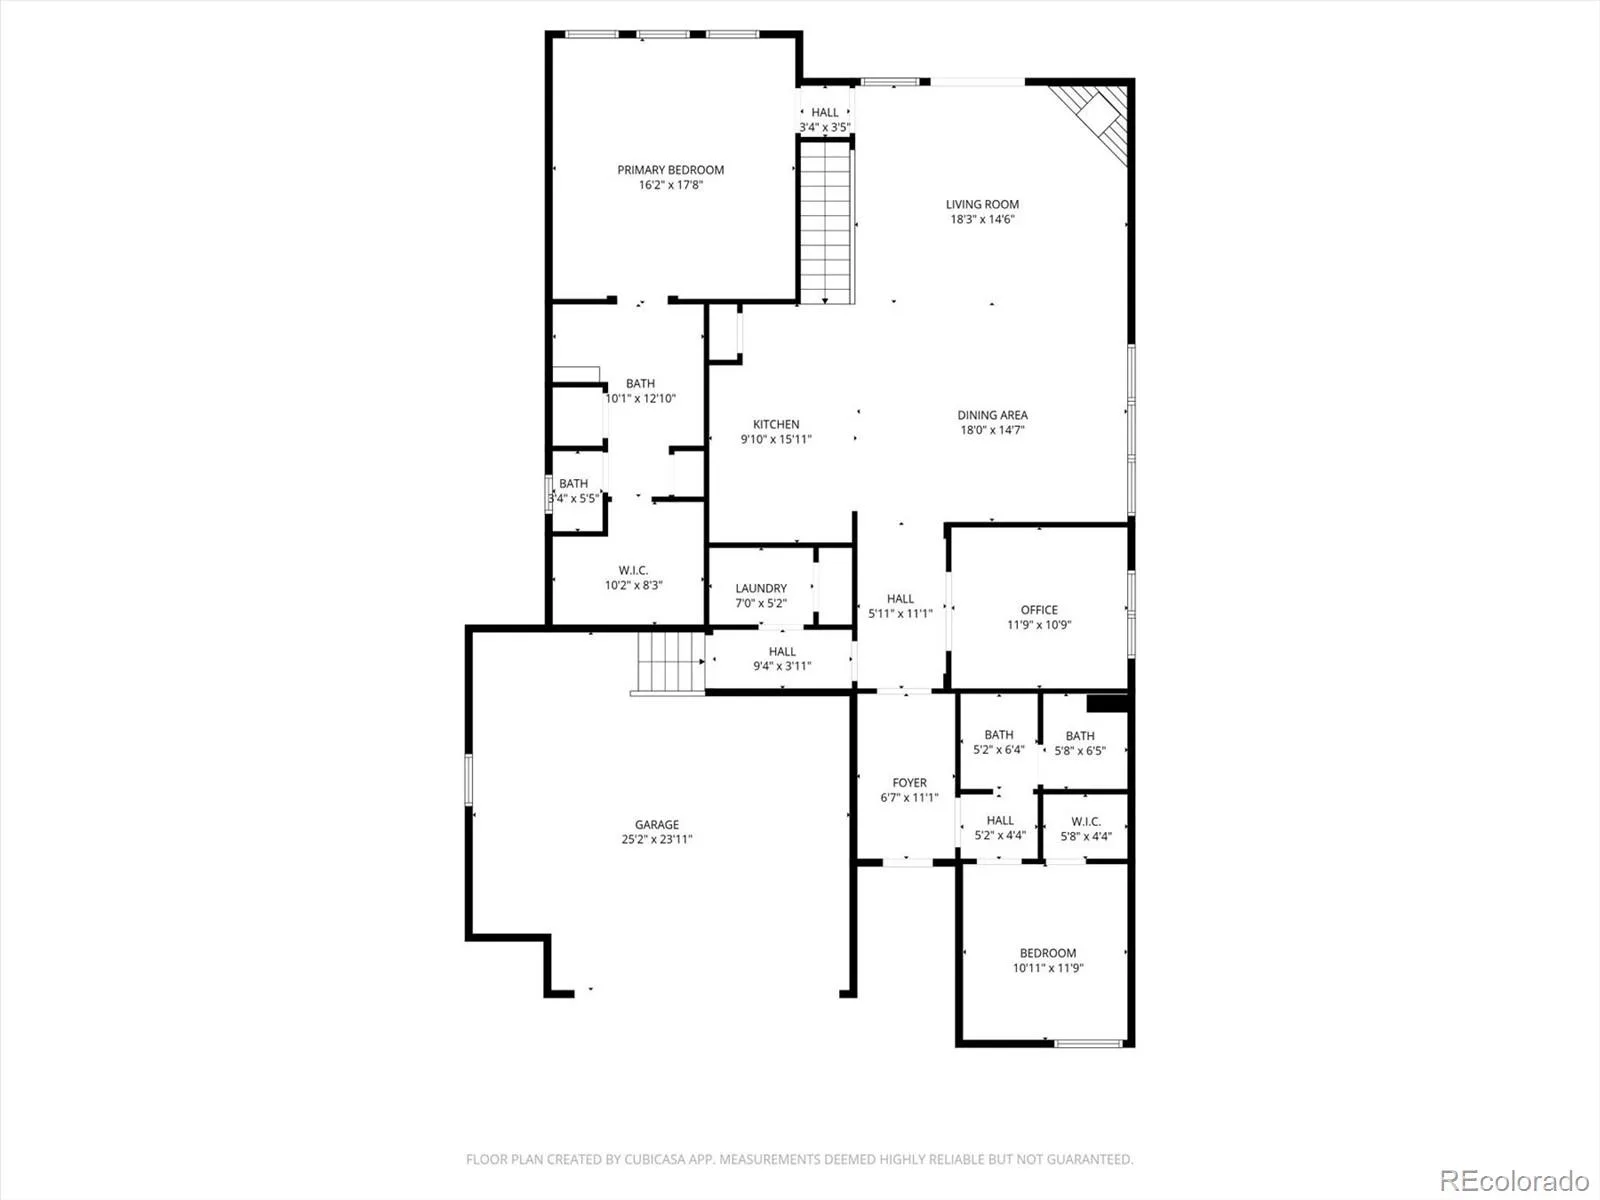
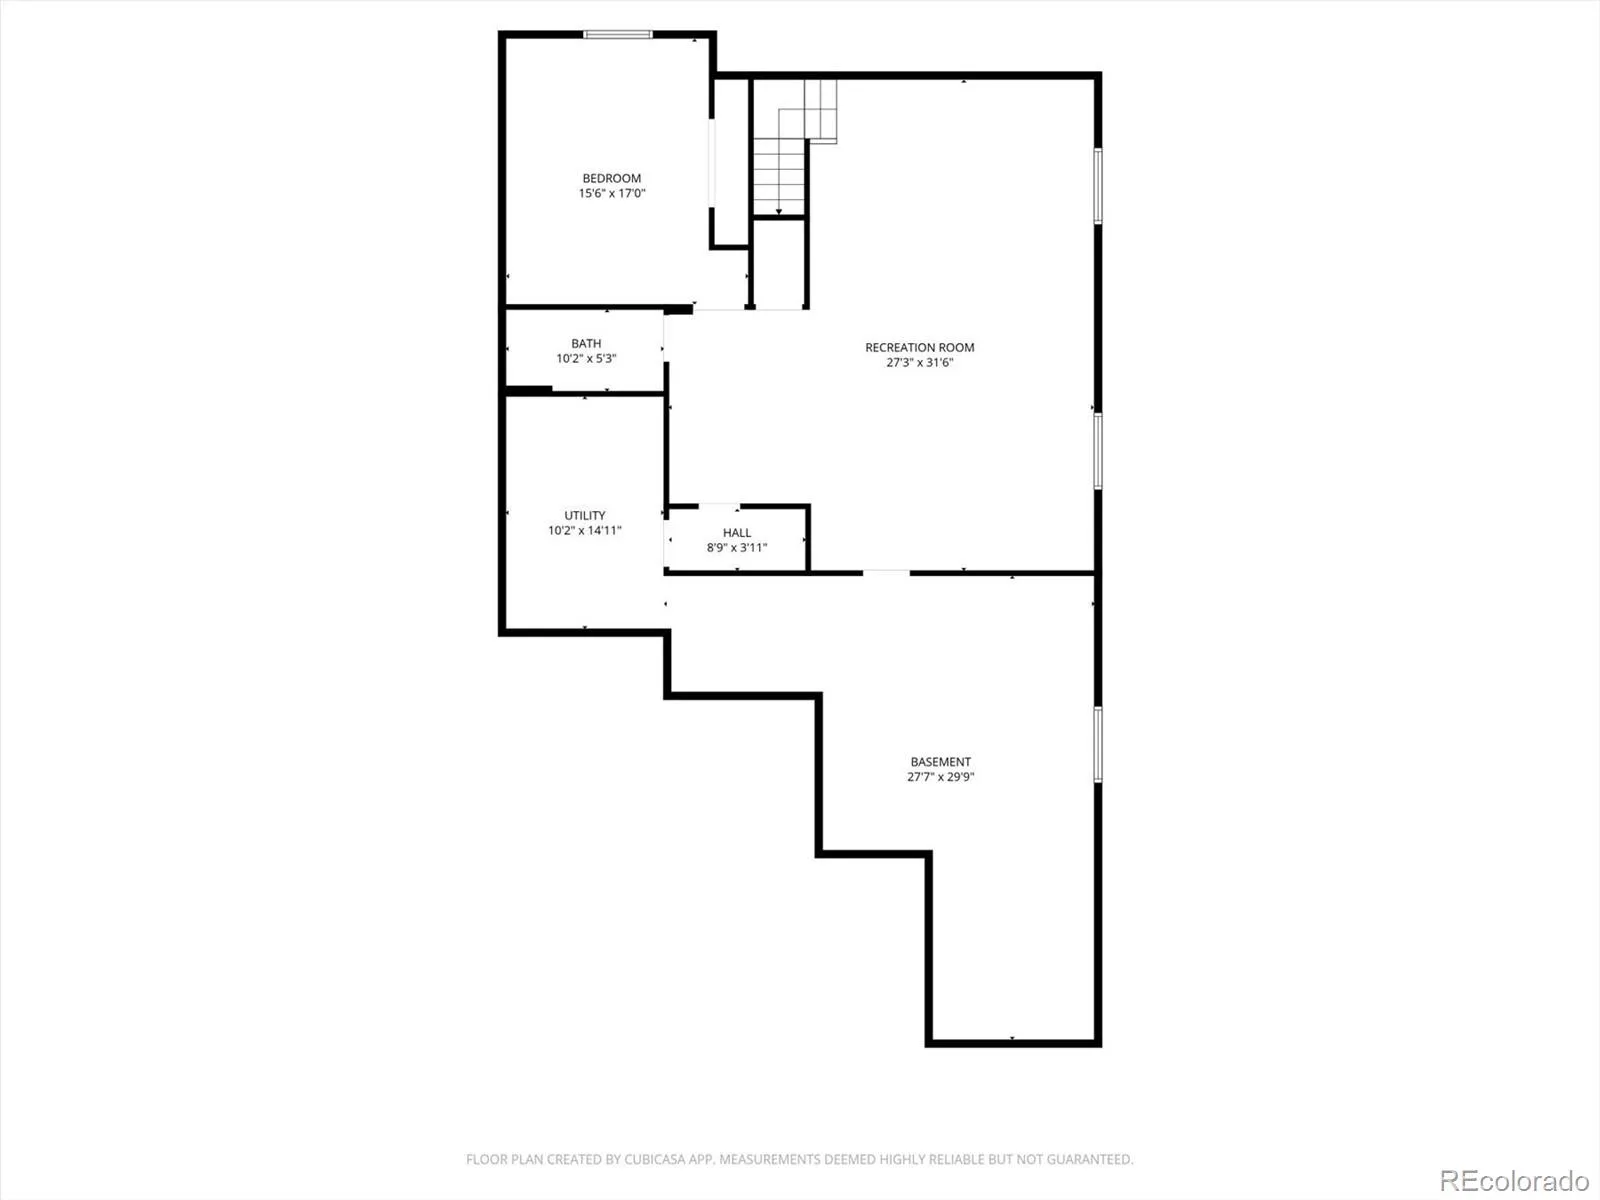
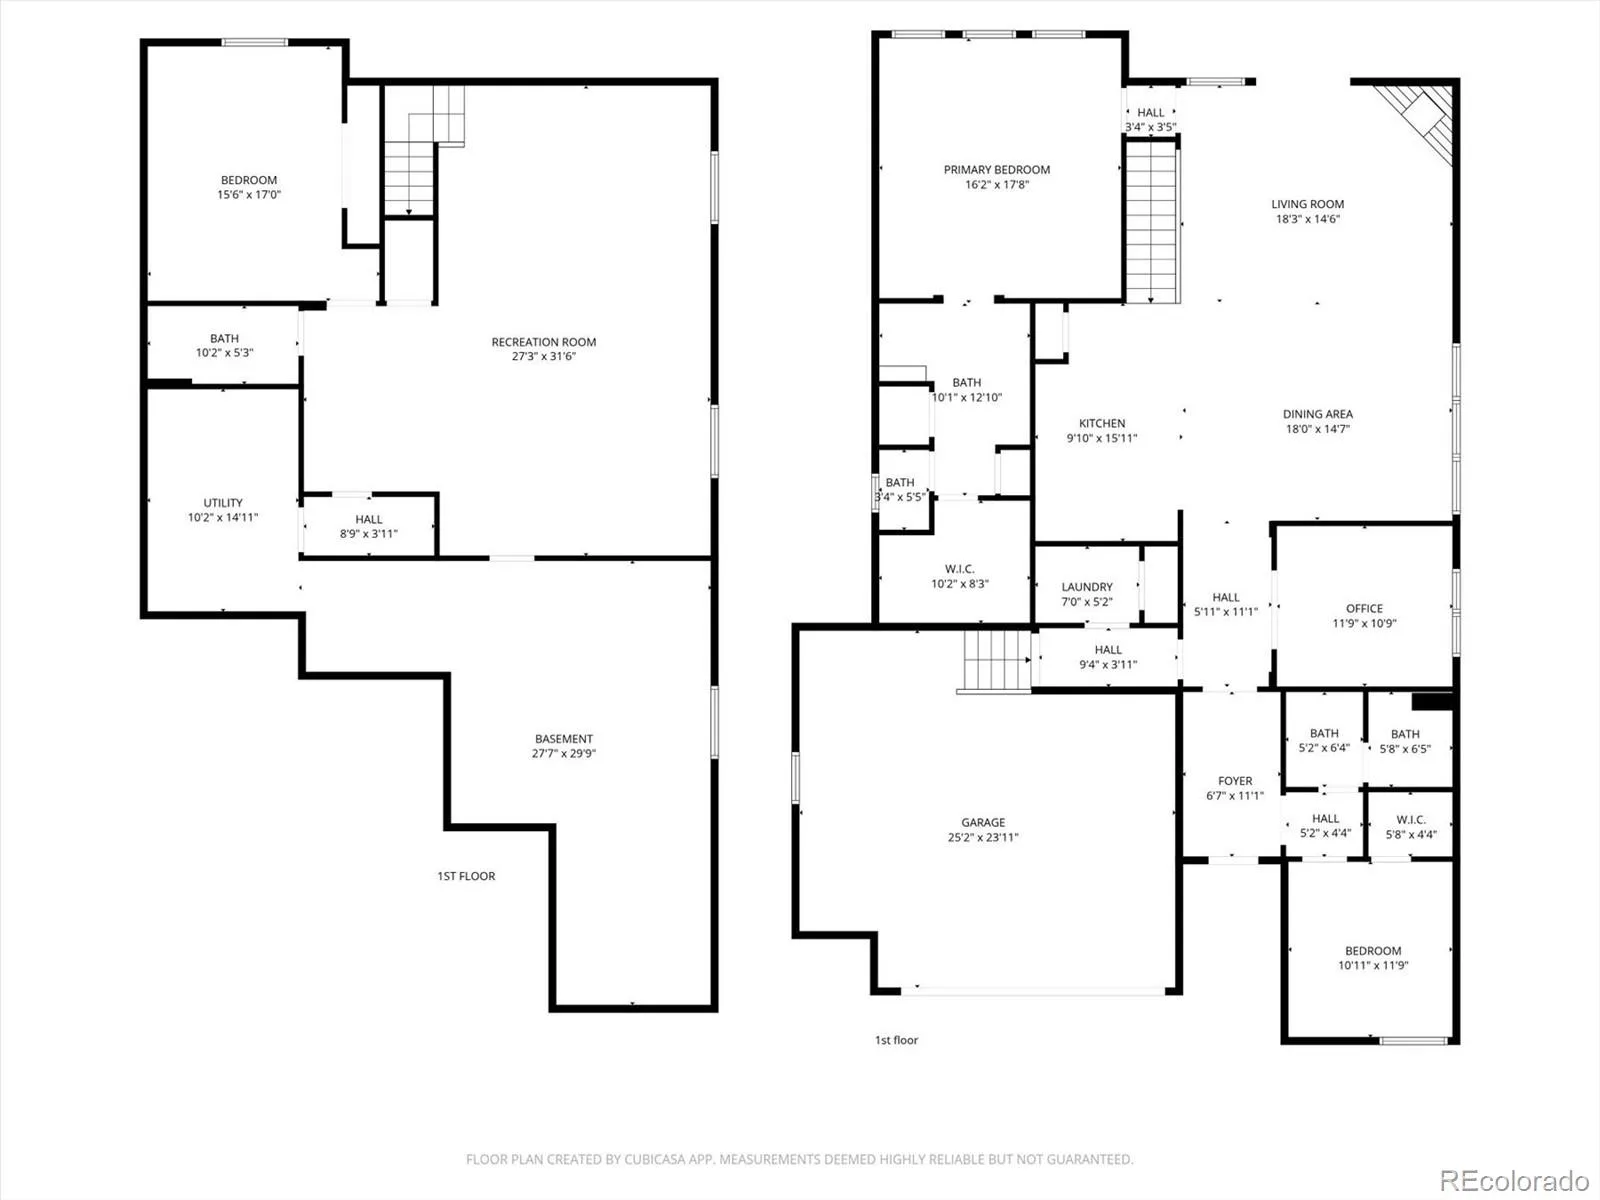
NEW PRICE!! Discover effortless Colorado living in this stunning ranch-style home in Sterling Ranch offering 3 bedrooms, 3 bathrooms & 3,971 square feet of thoughtfully designed living space. The heart of the home is a chef-inspired kitchen featuring a gas cooktop, built-in wall oven & microwave, oversized island, pantry & abundant storage — all seamlessly connected to the open-concept living & dining areas, making this home an entertainer’s dream. Experience true main-level living w/ a spacious primary suite complete w/ dual vanities, a beautifully tiled walk-in shower, & generous walk-in closet. The main floor also includes a secondary bedroom, full bath, private study w/ French doors & convenient laundry room. Need more space? The beautifully finished basement w/ tall ceilings offers endless possibilities w/ expansive additional living space ideal for a media room, game room, fitness area, or future fourth bedroom. Designed for both comfort & functionality, this home offers the perfect blend of style, flexibility & modern ranch living in one of the area’s most sought-after communities. Enjoy everything Sterling Ranch has to offer — located less than a mile from The Overlook Clubhouse featuring a community pool, as well as Ranch Social, home to Atlas Coffee & Living The Dream Brewing. Enjoy easy access to neighborhood favorites like Swan River Zip Line Park, McCormick Park, and miles of scenic walking trails. For more information about the community, visit https://sterlingranchcab.com
Property Details
Price:
$749,900
MLS #:
REC7554734
Status:
Active
Beds:
3
Baths:
3
Type:
Single Family
Subtype:
Single Family Residence
Subdivision:
Sterling Ranch
Finished Sq Ft:
3,193
Total Sq Ft:
3,971
Lot Size:
7,971 sqft / 0.18 acres (approx)
Year Built:
2018
Schools
School District:
Douglas RE-1
Elementary School:
Roxborough
Middle School:
Ranch View
High School:
Thunderridge
Interior
Above Grade Finished Area
1985
Appliances
Cooktop, Dishwasher, Disposal, Dryer, Microwave, Refrigerator, Self Cleaning Oven, Sump Pump, Tankless Water Heater, Washer
Bathrooms
2 Full Bathrooms, 1 Three Quarter Bathroom
Below Grade Finished Area
1208
Below Grade Unfinished Area
778
Cooling
Central Air
Fireplaces Total
1
Flooring
Carpet, Tile, Wood
Heating
Forced Air, Natural Gas
Interior Features
Ceiling Fan(s), Eat-in Kitchen, Entrance Foyer, Kitchen Island, Open Floorplan, Pantry, Primary Suite, Quartz Counters, Smart Light(s), Smart Thermostat, Smoke Free, Walk-In Closet(s)
Levels
One
Main Level Bathrooms
2
Main Level Bedrooms
2
Exterior
Architectural Style
Contemporary
Association Amenities
Clubhouse, Fitness Center, Park, Playground, Pool, Trail(s)
Attached Garage YN
1
Construction Materials
Cement Siding, Frame, Stone
Direction Faces
North
Exterior Features
Rain Gutters
Fencing
Full
Garage Spaces
2
Lot Features
Landscaped, Sprinklers In Front
Parking Features
Concrete, Lighted, Oversized, Smart Garage Door
Parking Spots
2
Parking Total
2
Patio And Porch Features
Covered, Front Porch, Patio
Roof
Shingle, Composition
Security Features
Carbon Monoxide Detector(s), Smart Locks, Smart Security System, Smoke Detector(s), Video Doorbell
View
Mountain(s)
Window Features
Double Pane Windows, Egress Windows, Window Coverings
Financial
HOA Fee Frequency
None
HOA Includes
Maintenance Grounds
HOA Name
Sterling Ranch Cab
HOA Phone
720-661-9694
Tax Year
2025
Taxes
$9,013
Map
Contact Us
Mortgage Calculator
Property Summary
- Located in the Sterling Ranch subdivision, 8416 Arapahoe Peak Street Littleton CO is a Single Family for sale in Littleton, CO, 80125. It is listed for $749,900 and features 3 beds, 3 baths, and has approximately 3,971 square feet of living space, and was originally constructed in 2018. The current price per square foot is $189. The average price per square foot for Single Family listings in Littleton is $291. The average listing price for Single Family in Littleton is $955,304. To schedule a showing of MLS#rec7554734 at 8416 Arapahoe Peak Street in Littleton, CO, contact your Smart Sale AI agent at 3039066915.
Similar Listings Nearby

Additional Details
MLS ID : REC7554734
Listing Key : REC2054157132
Parcel Number : R0491785
Zip Code : 80125
City : Littleton
State : CO
Building if Condo :
Full Street: 8416 Arapahoe Peak Street
Address : 8416
Address Prefix :
Address Suffix : Street
Street : Arapahoe Peak
Street Prefix :
Street Suffix :
Unit if Condo :
Latitude : 39.499538
Longitude : -105.043053
Property Type : singlefamily
Property Sub Type : Single Family Residence
Stories Total if Condo :
Lot Size : 7,971 sqft / 0.18 acres (approx)
Ownership : Individual
Zoning :
Condition : Updated/Remodeled
Renovation :
Pets Allowed :
Special Conditions : None
Possession : Negotiable
Original Price : 825000
Close Price :
Close Date :
List Date : May 15, 2026
List Contract Date : 2026-05-15
Off Market Date :
Purchase Contract Date :
Days on Market : 107
Concessions Amount :
Concession Comment :
Renovation :
Company : Rittner Realty Inc

Copyright 2026. All rights reserved.
8416 Arapahoe Peak Street
Littleton, CO