
Why spend thousands on brand new construction when you can own this gem that has it all and save money along the way?
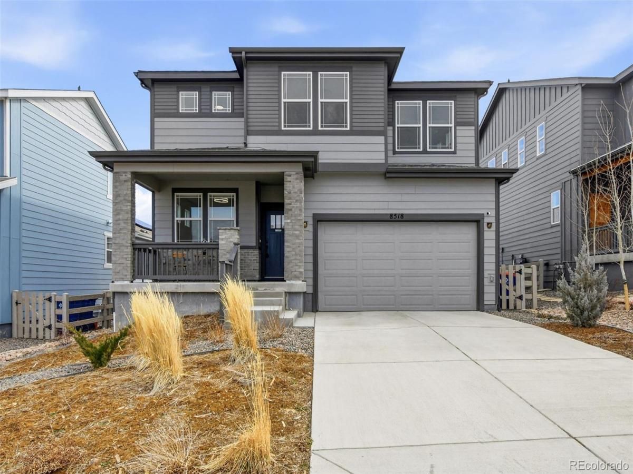
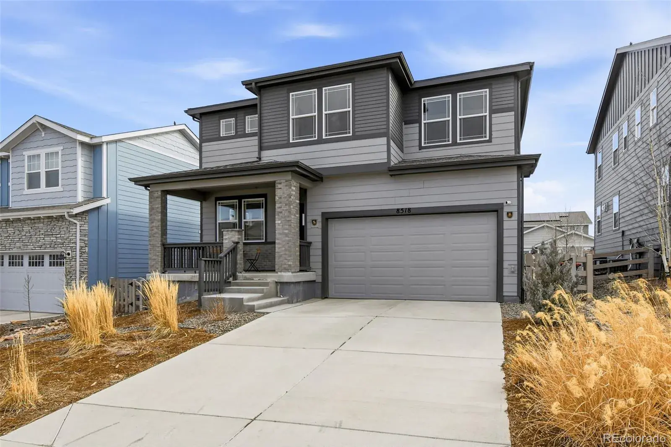
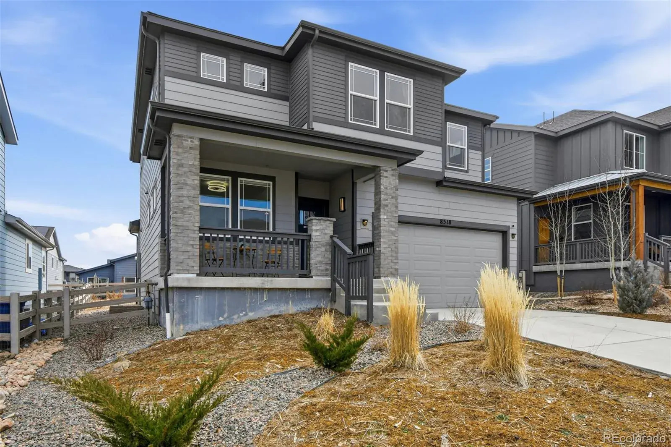
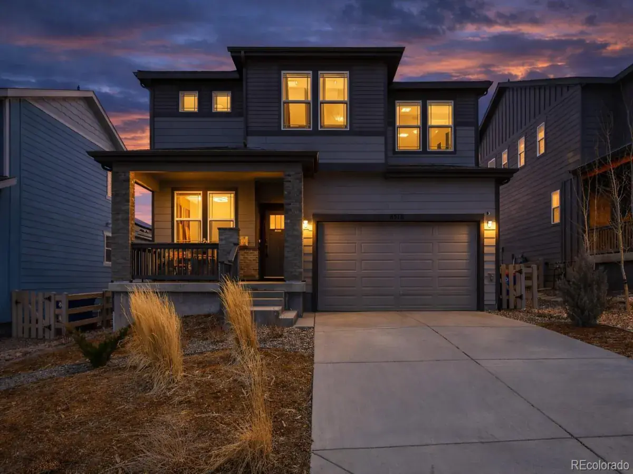
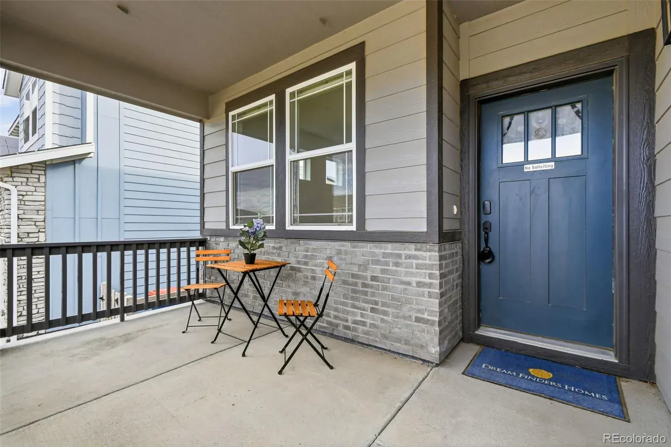
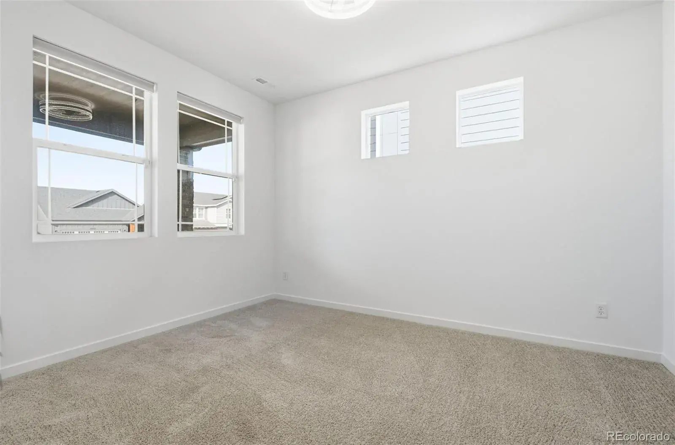
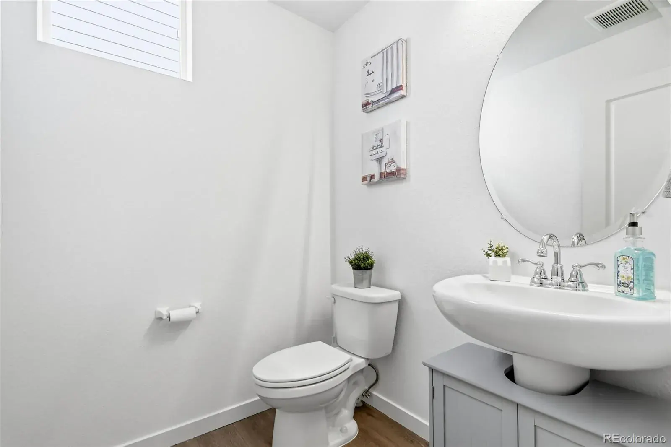
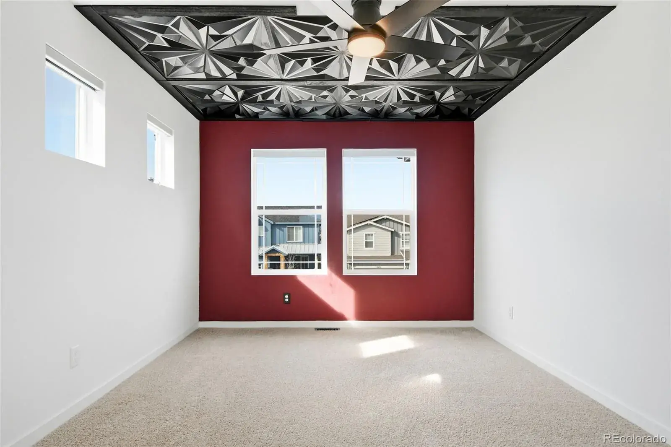
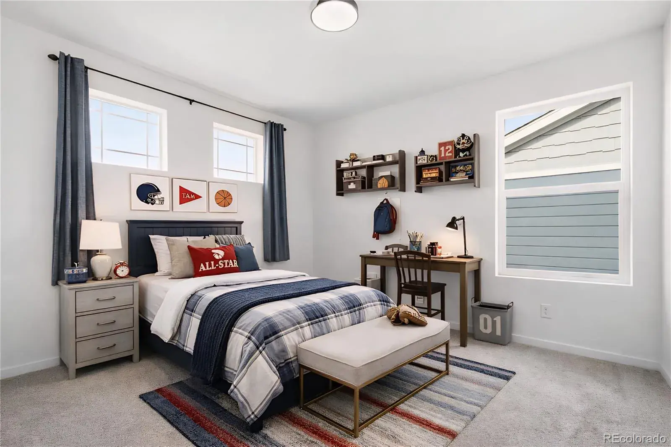
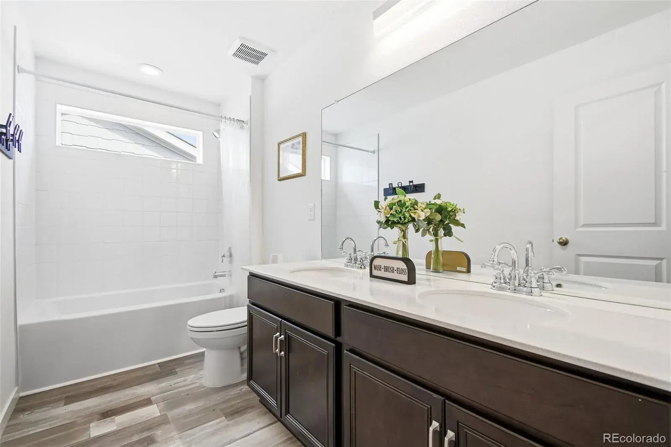
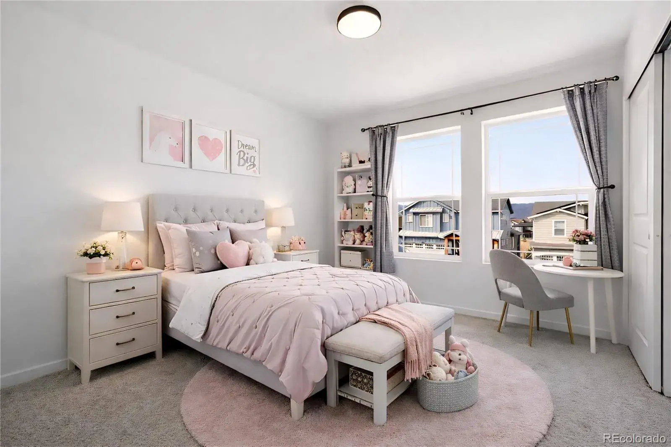
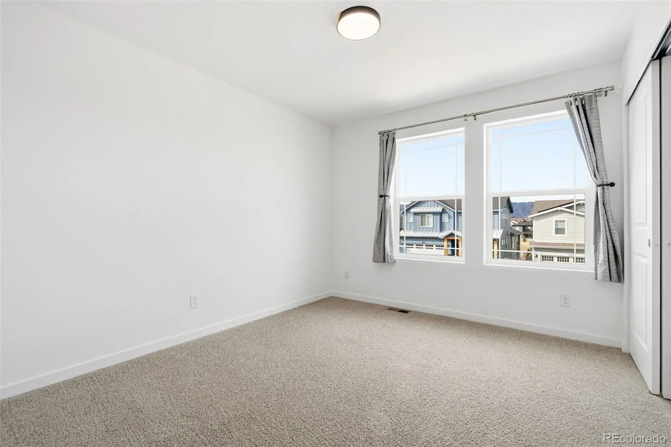
Welcome to this beautifully maintained two-story home in the highly desirable Sterling Ranch community. Just three years old, this 3-bedroom, 2.5-bath home with a 2-car garage still feels brand new, but with the added benefit of thoughtful upgrades already complete.
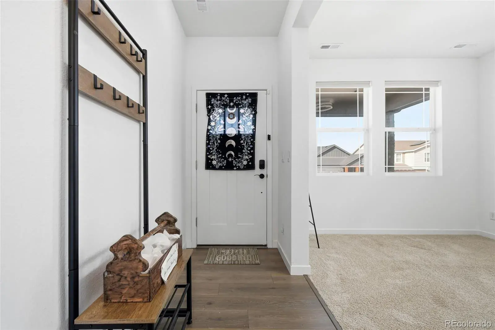
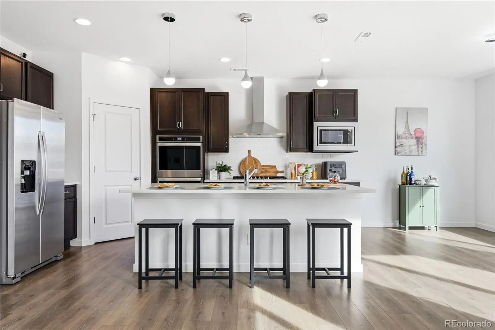
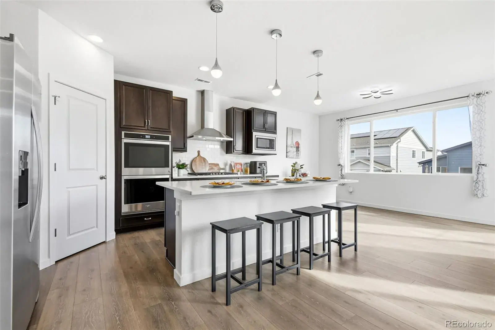
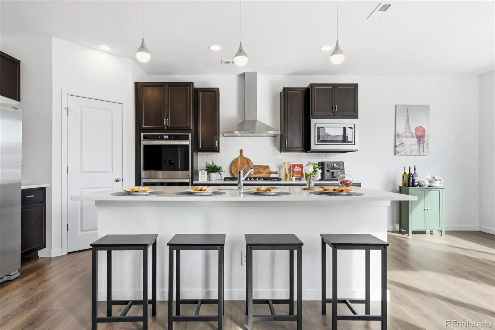
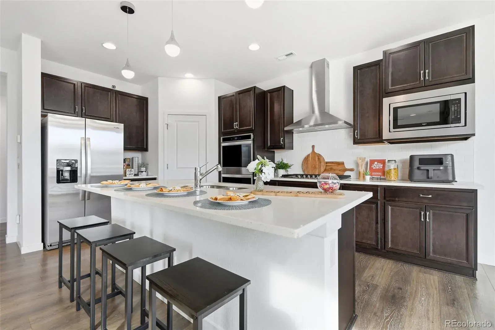
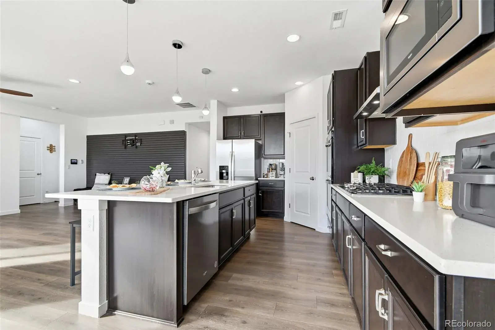
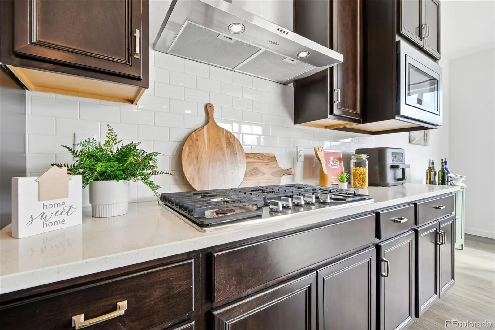
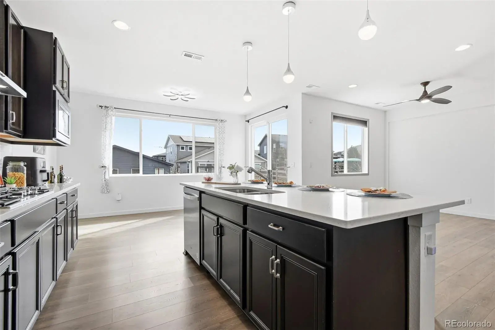
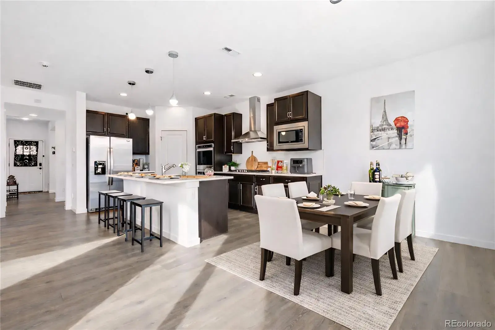
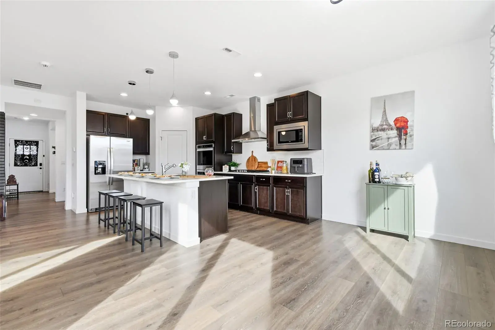
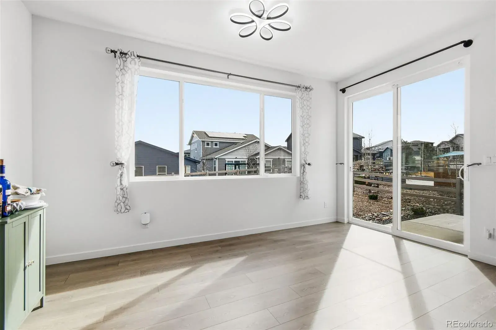
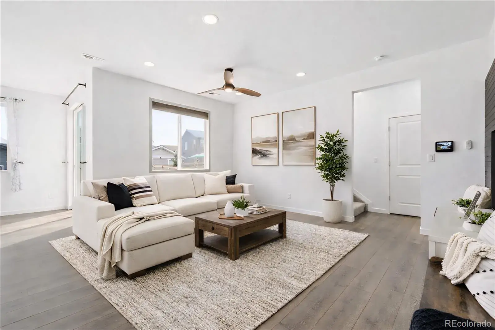
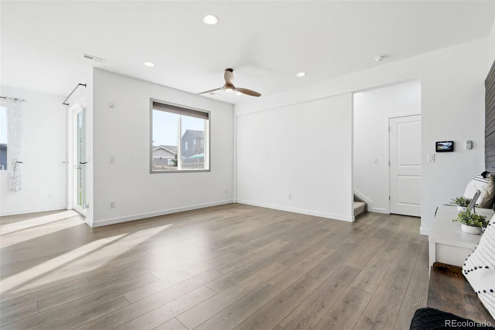
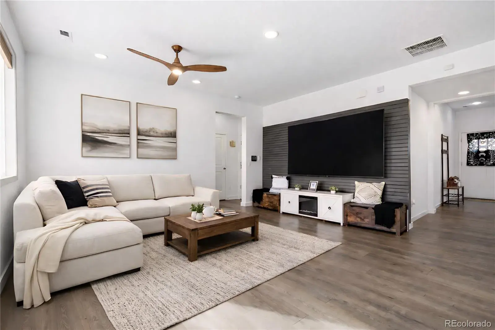
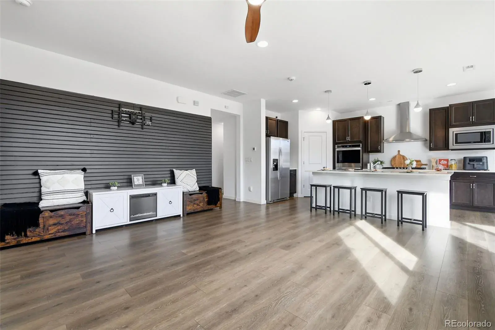
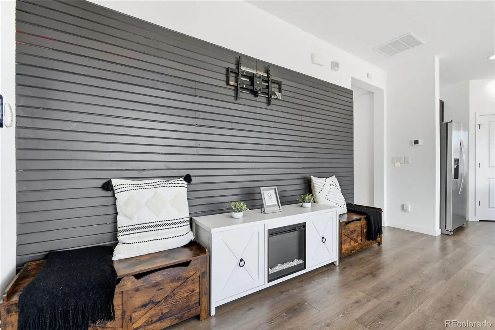
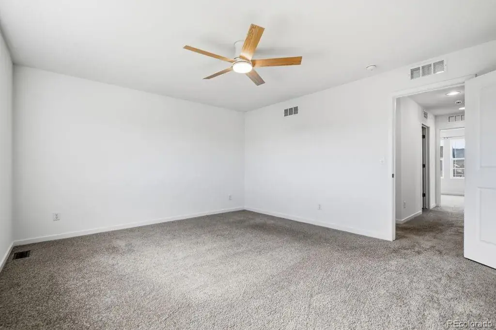
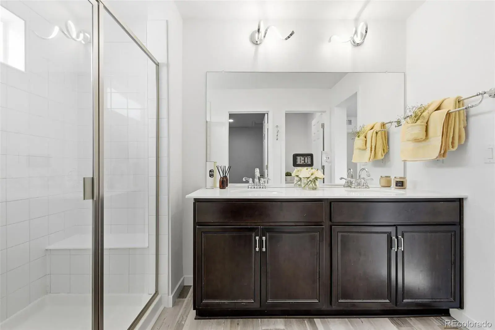
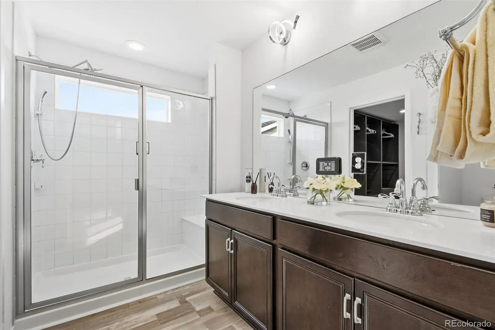
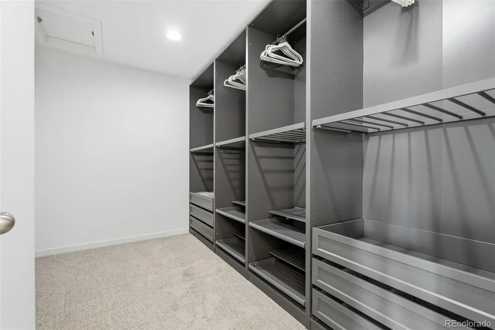
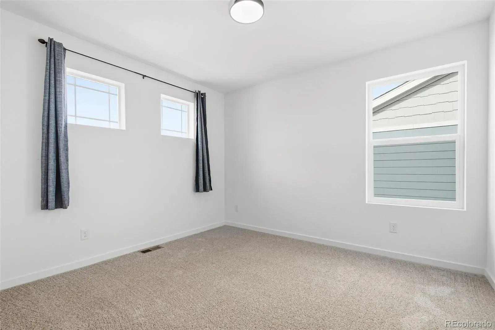
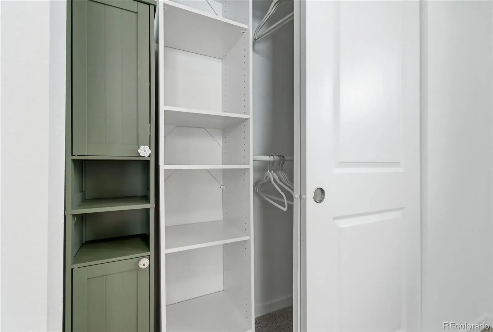
Inside, you’ll find beautiful LVP flooring, fresh interior paint, upgraded light fixtures, smart home features, a robust security system, custom closet systems, and window treatments throughout. The kitchen is equipped with newer stainless appliances, a double oven, a spacious island, and a generous pantry, making it ideal for everyday living and entertaining.
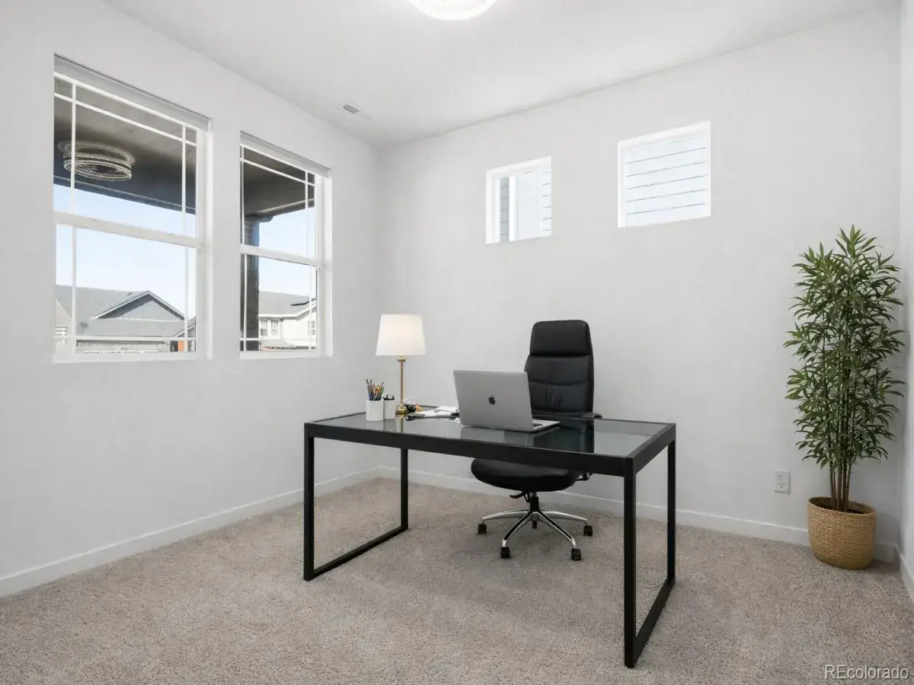
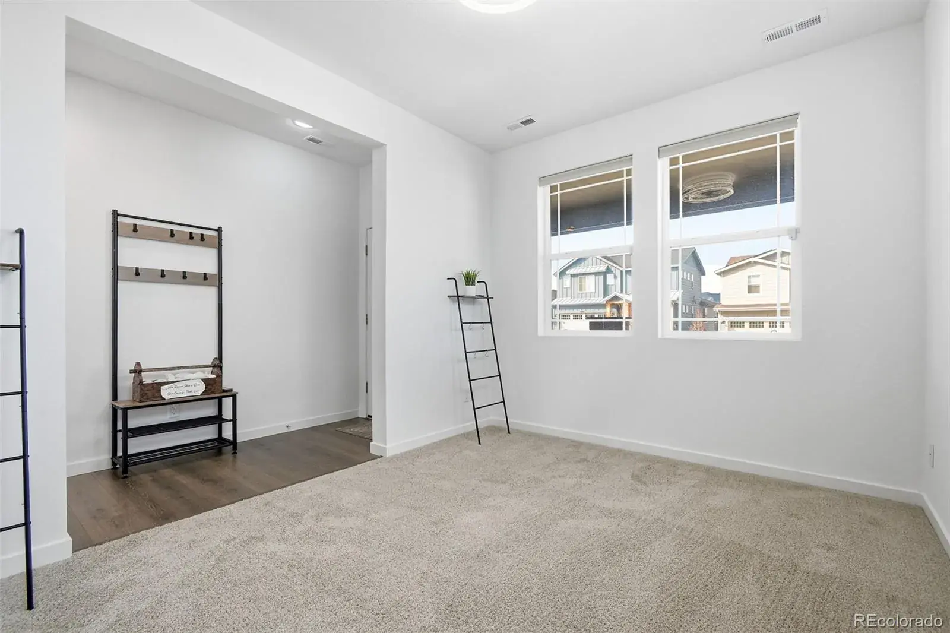
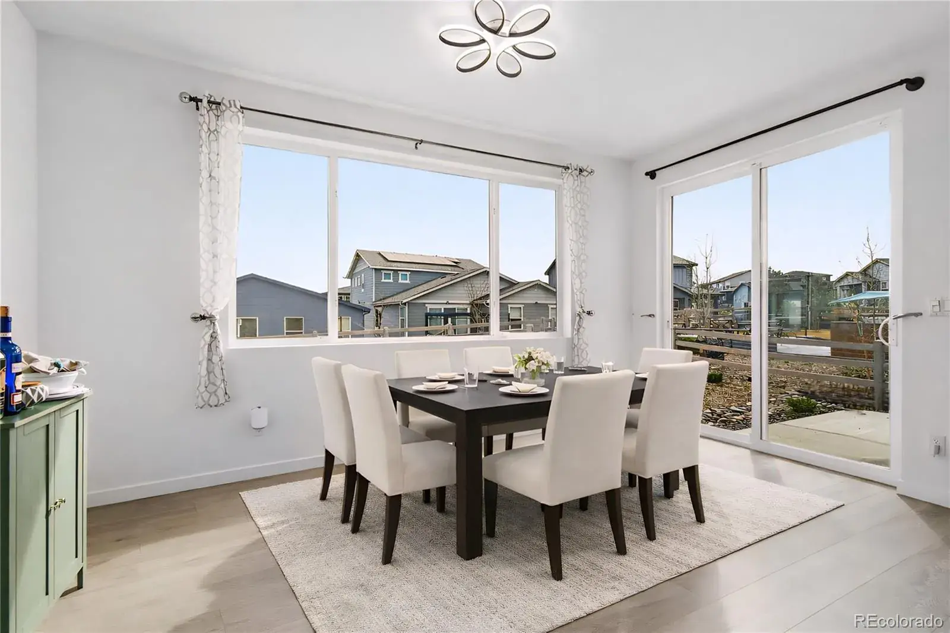
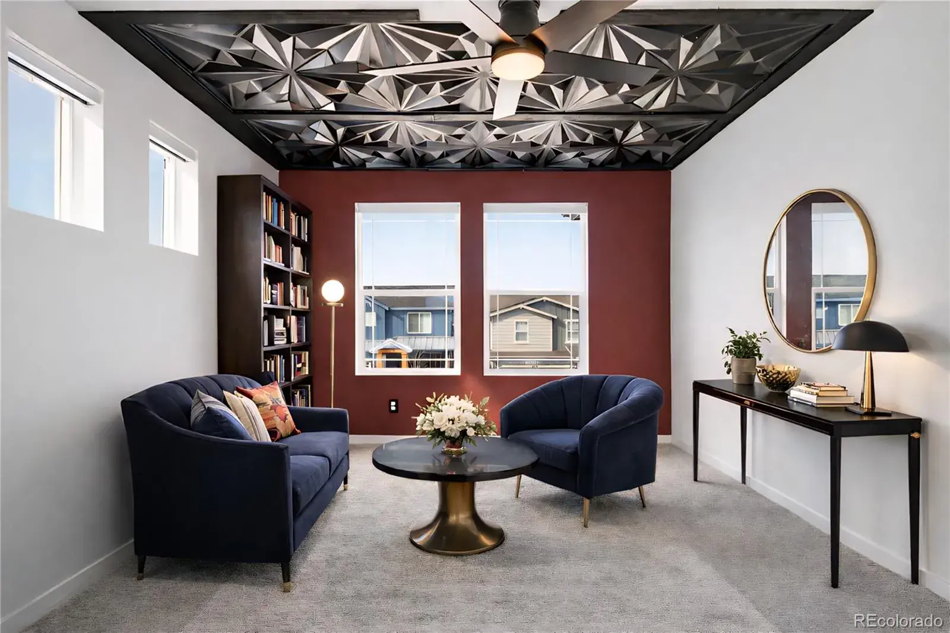
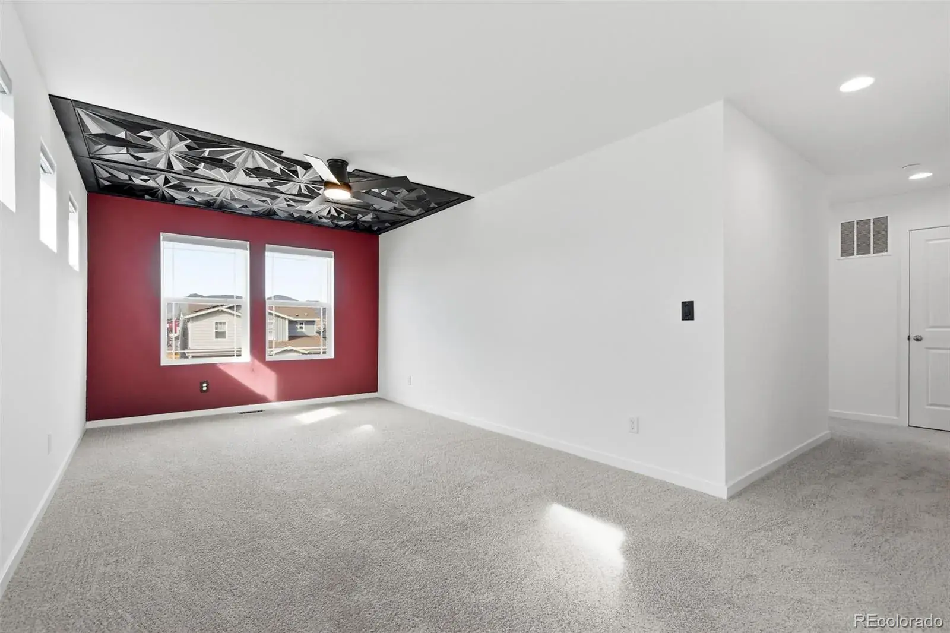
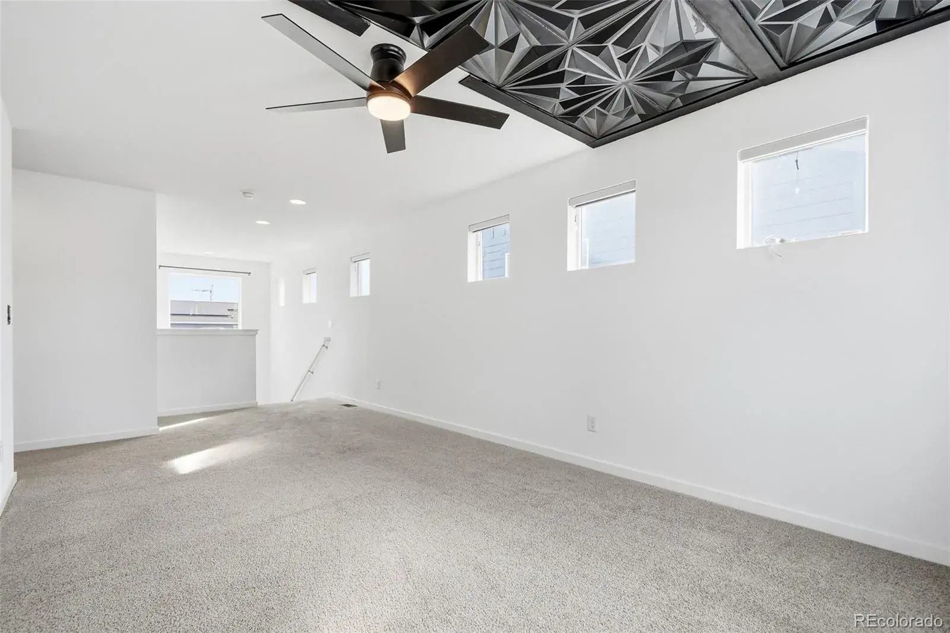
The functional layout offers a bright family room, dedicated dining area, private office, and an upstairs loft that provides flexible space for work, play, or relaxation. Every detail reflects pride of ownership.
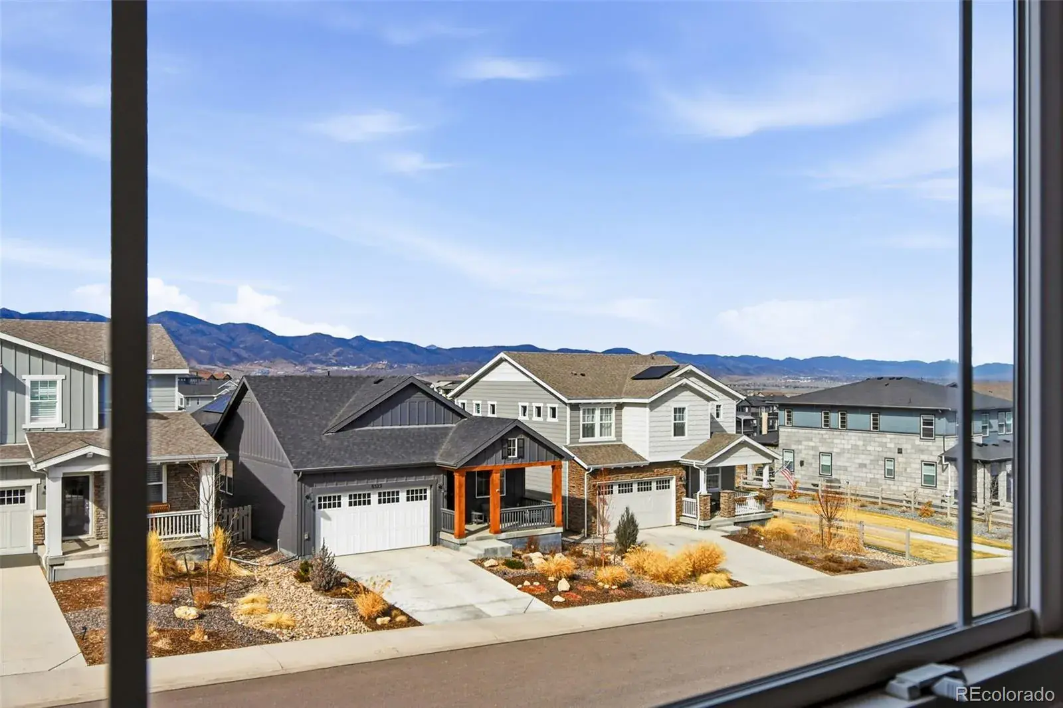
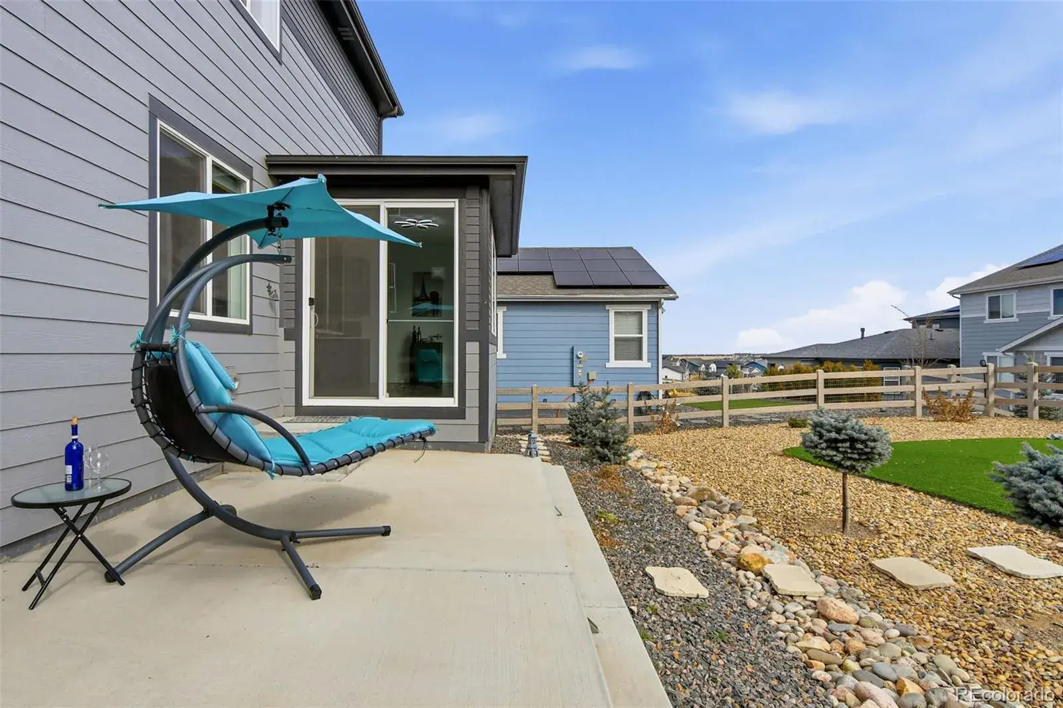
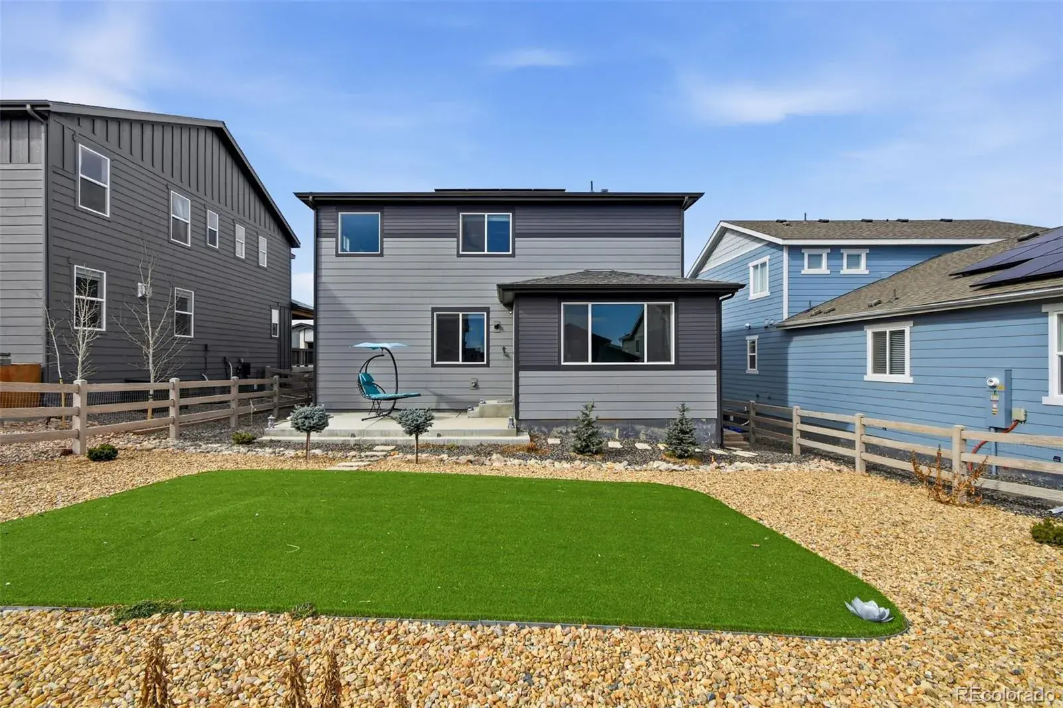
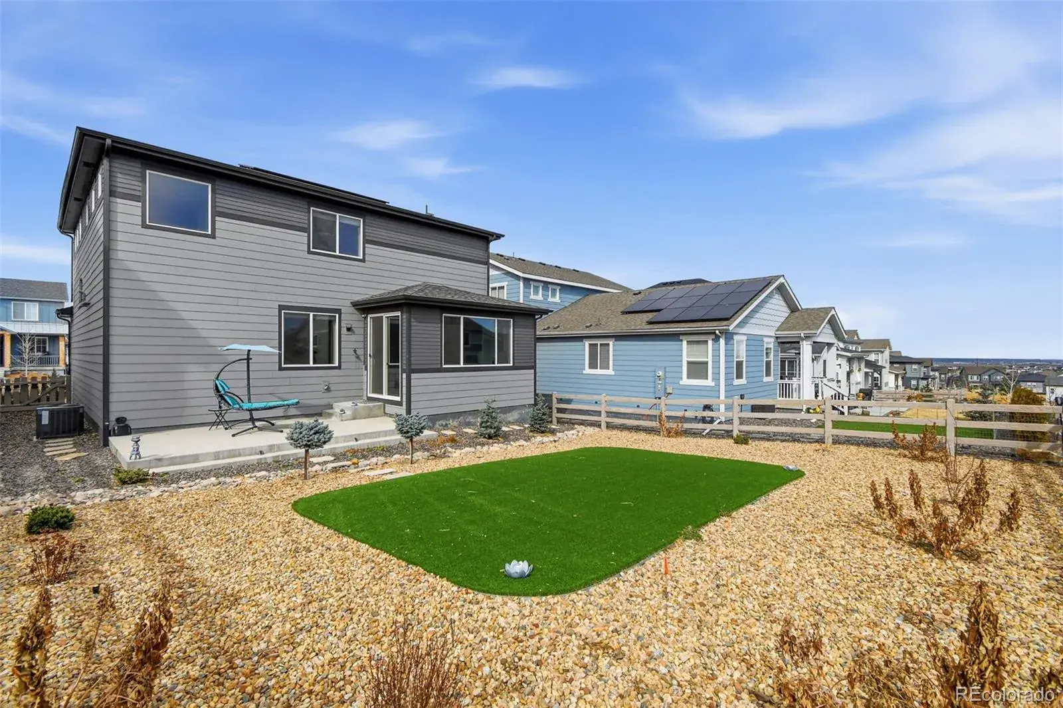
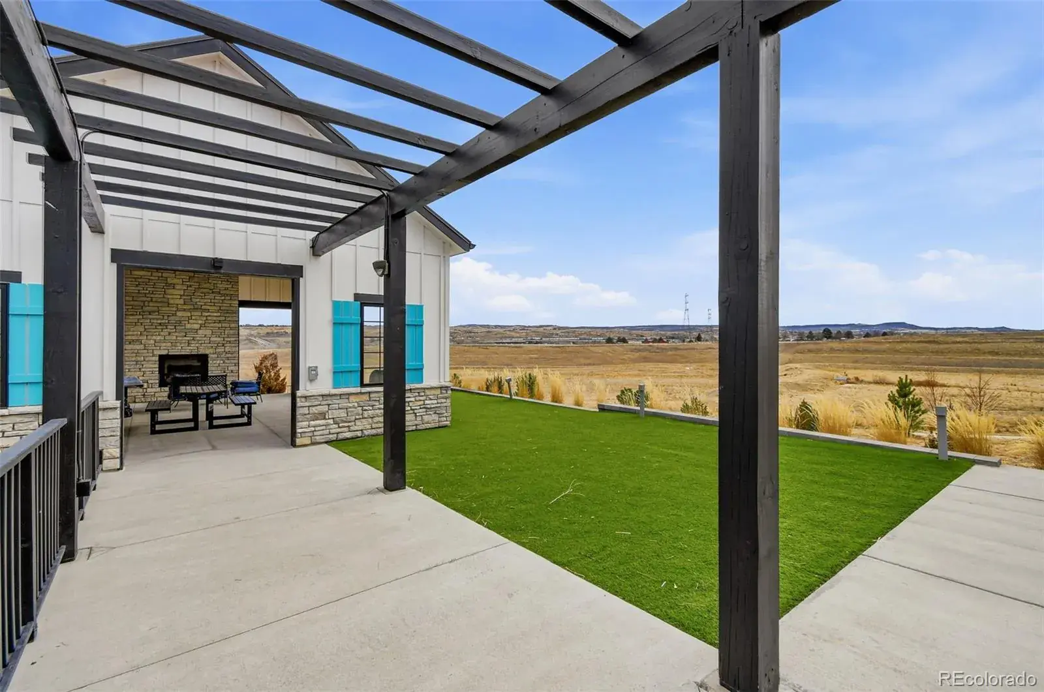
Step outside and enjoy professional landscaping, a newer fence, and mountain views, all without the added expense or hassle of starting from scratch. It get’s better – Owned solar panels help keep energy costs low, adding long-term savings and efficiency.
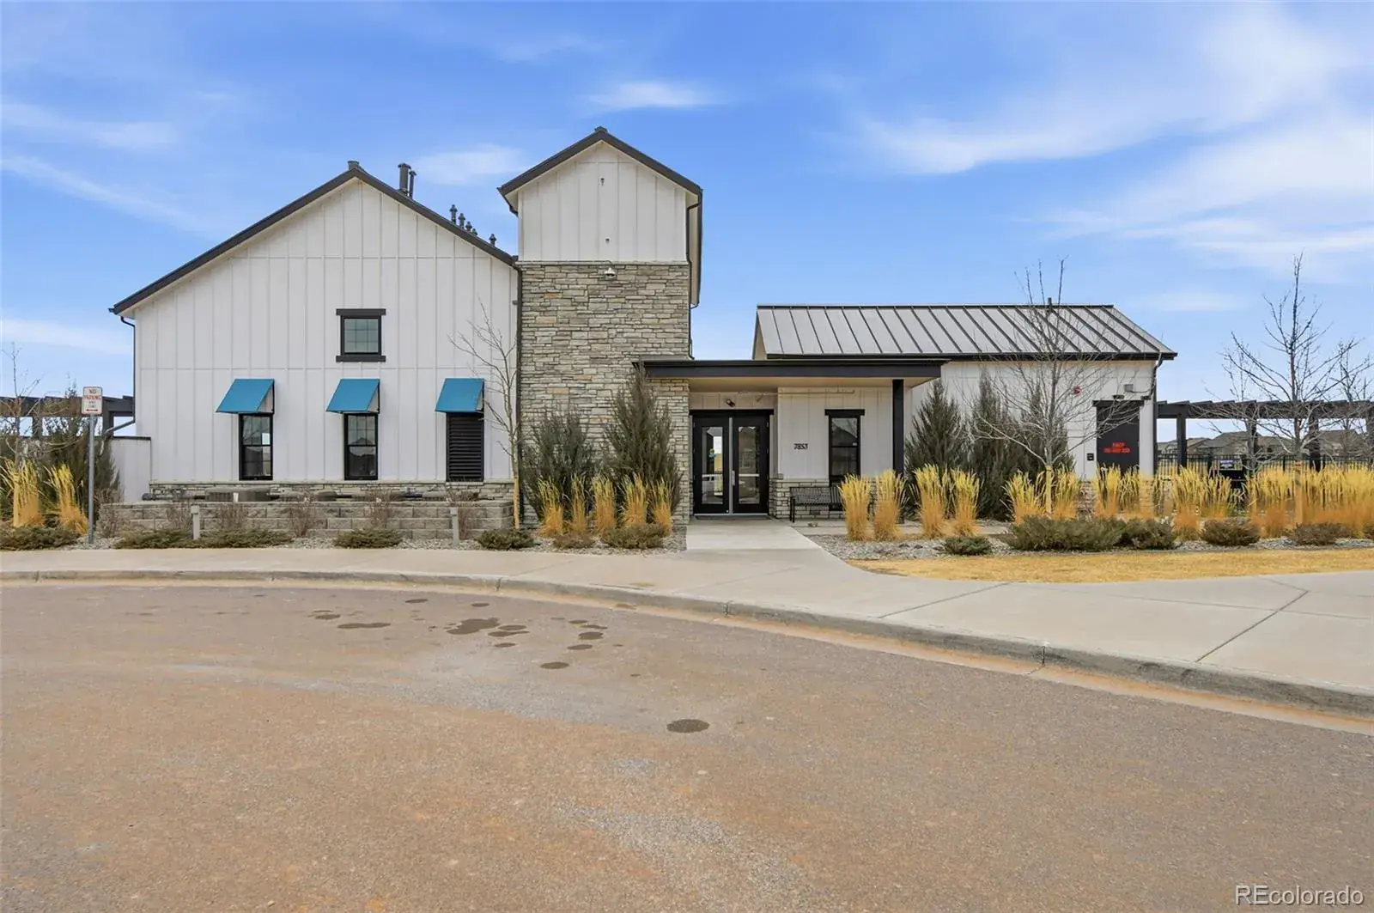
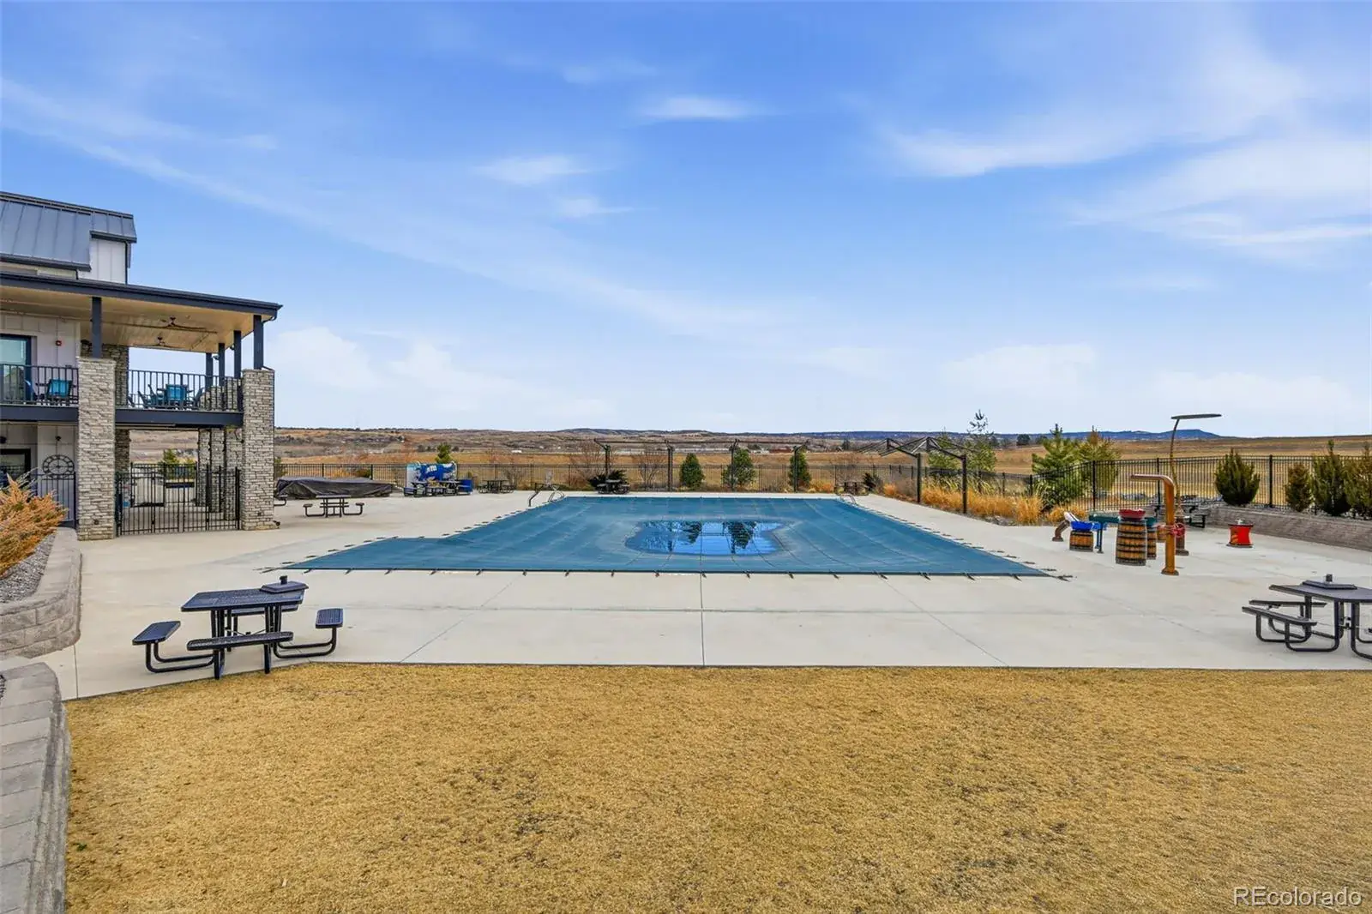
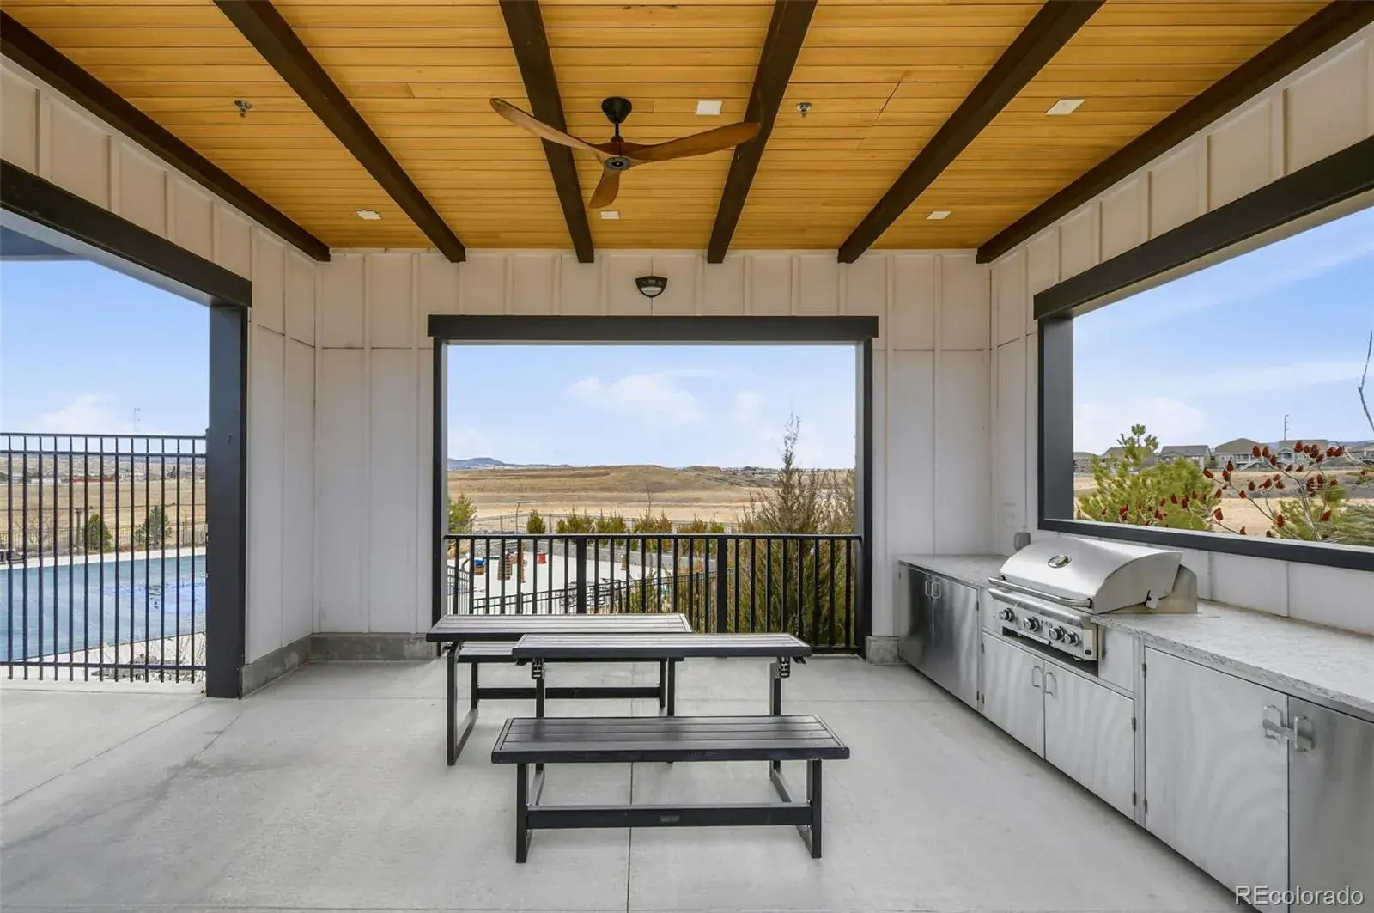
Sterling Ranch offers access to parks, trails, open space, community amenities, and top-tier infrastructure in one of Littleton’s most sought-after neighborhoods.
This is the move-in ready, cost-smart alternative to new construction, without sacrificing the “new home” feel. Don’t miss out! Set your showing today!
**Short Sale in progress, awaiting Mortgagor approval**
Welcome to this beautifully maintained two-story home in the highly desirable Sterling Ranch community. Just three years old, this 3-bedroom, 2.5-bath home with a 2-car garage still feels brand new, but with the added benefit of thoughtful upgrades already complete.
Inside, you’ll find beautiful LVP flooring, fresh interior paint, upgraded light fixtures, smart home features, a robust security system, custom closet systems, and window treatments throughout. The kitchen is equipped with newer stainless appliances, a double oven, a spacious island, and a generous pantry, making it ideal for everyday living and entertaining.
The functional layout offers a bright family room, dedicated dining area, private office, and an upstairs loft that provides flexible space for work, play, or relaxation. Every detail reflects pride of ownership.
Step outside and enjoy professional landscaping, a newer fence, and mountain views, all without the added expense or hassle of starting from scratch. It get’s better – Owned solar panels help keep energy costs low, adding long-term savings and efficiency.
Sterling Ranch offers access to parks, trails, open space, community amenities, and top-tier infrastructure in one of Littleton’s most sought-after neighborhoods.
This is the move-in ready, cost-smart alternative to new construction, without sacrificing the “new home” feel. Don’t miss out! Set your showing today!
**Short Sale in progress, awaiting Mortgagor approval**
Property Details
Price:
$600,000
MLS #:
REC9875372
Status:
Active
Beds:
3
Baths:
3
Type:
Single Family
Subtype:
Single Family Residence
Subdivision:
Sterling Ranch
Finished Sq Ft:
2,263
Total Sq Ft:
2,263
Lot Size:
5,750 sqft / 0.13 acres (approx)
Year Built:
2023
Schools
School District:
Douglas RE-1
Elementary School:
Coyote Creek
Middle School:
Ranch View
High School:
Thunderridge
Interior
Above Grade Finished Area
2263
Appliances
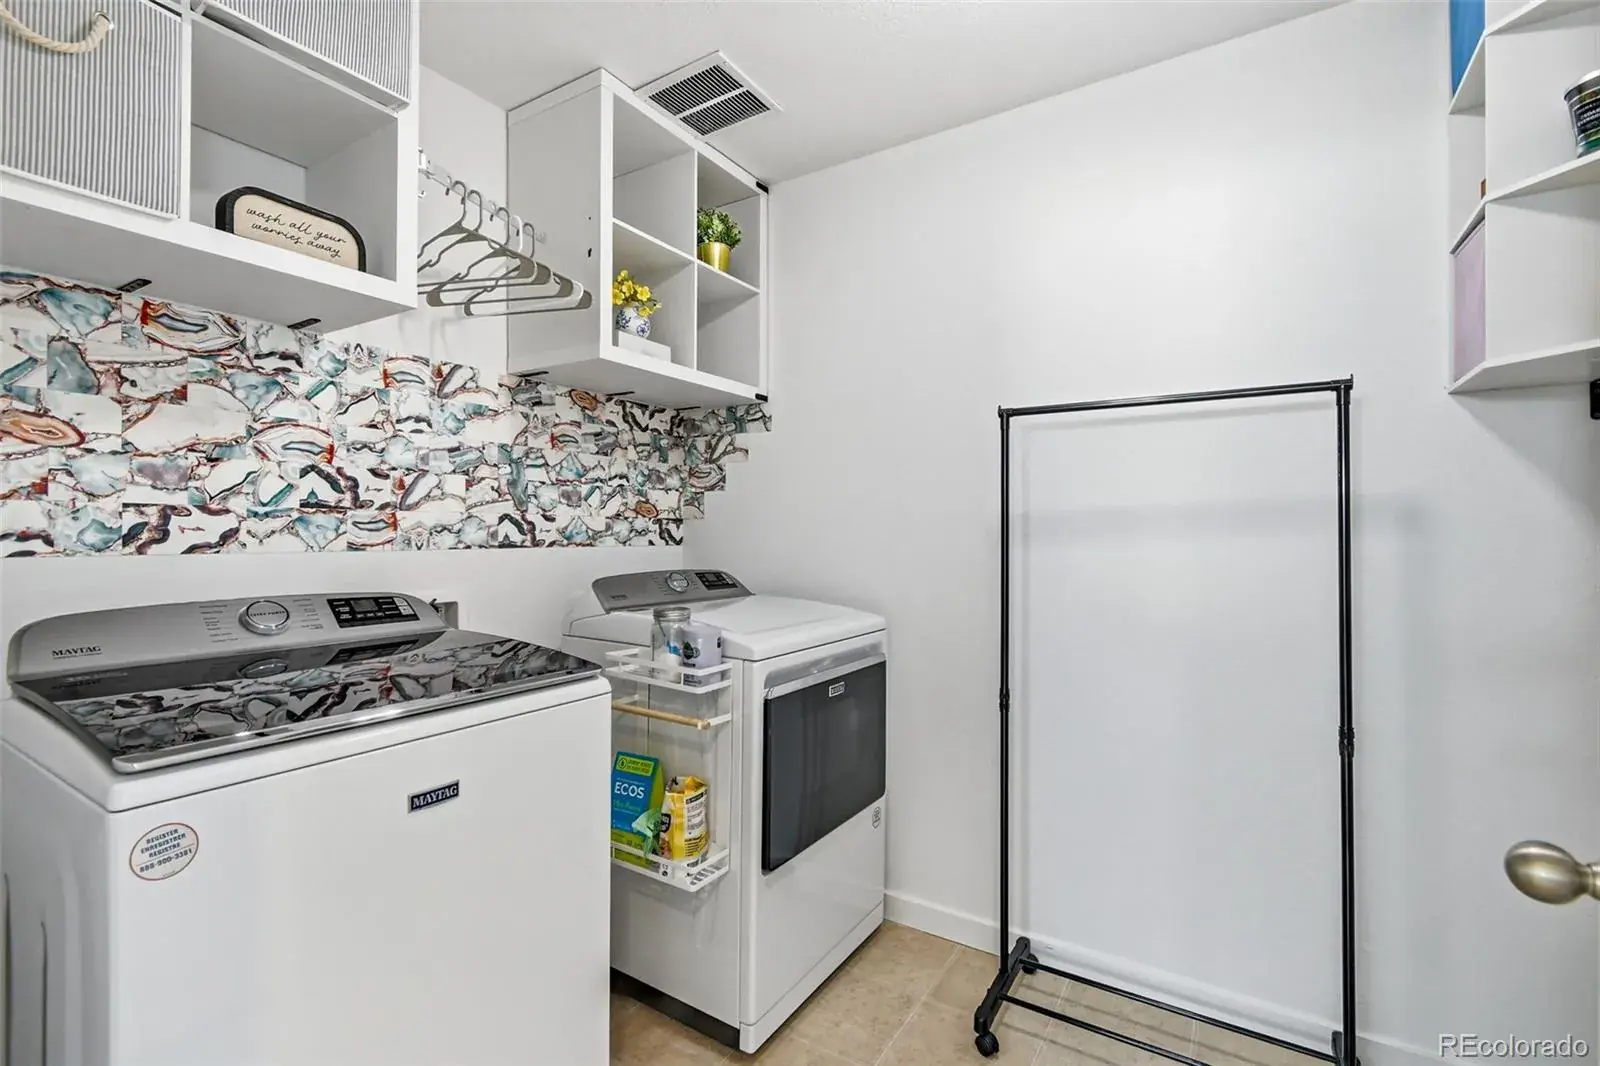
Cooktop, Dishwasher, Disposal, Double Oven, Dryer, Microwave, Range Hood, Refrigerator, Smart Appliance(s), Tankless Water Heater, Washer
Bathrooms
1 Full Bathroom, 1 Three Quarter Bathroom, 1 Half Bathroom
Cooling
Central Air
Fireplaces Total
1
Flooring
Carpet, Laminate
Heating
Natural Gas
Interior Features
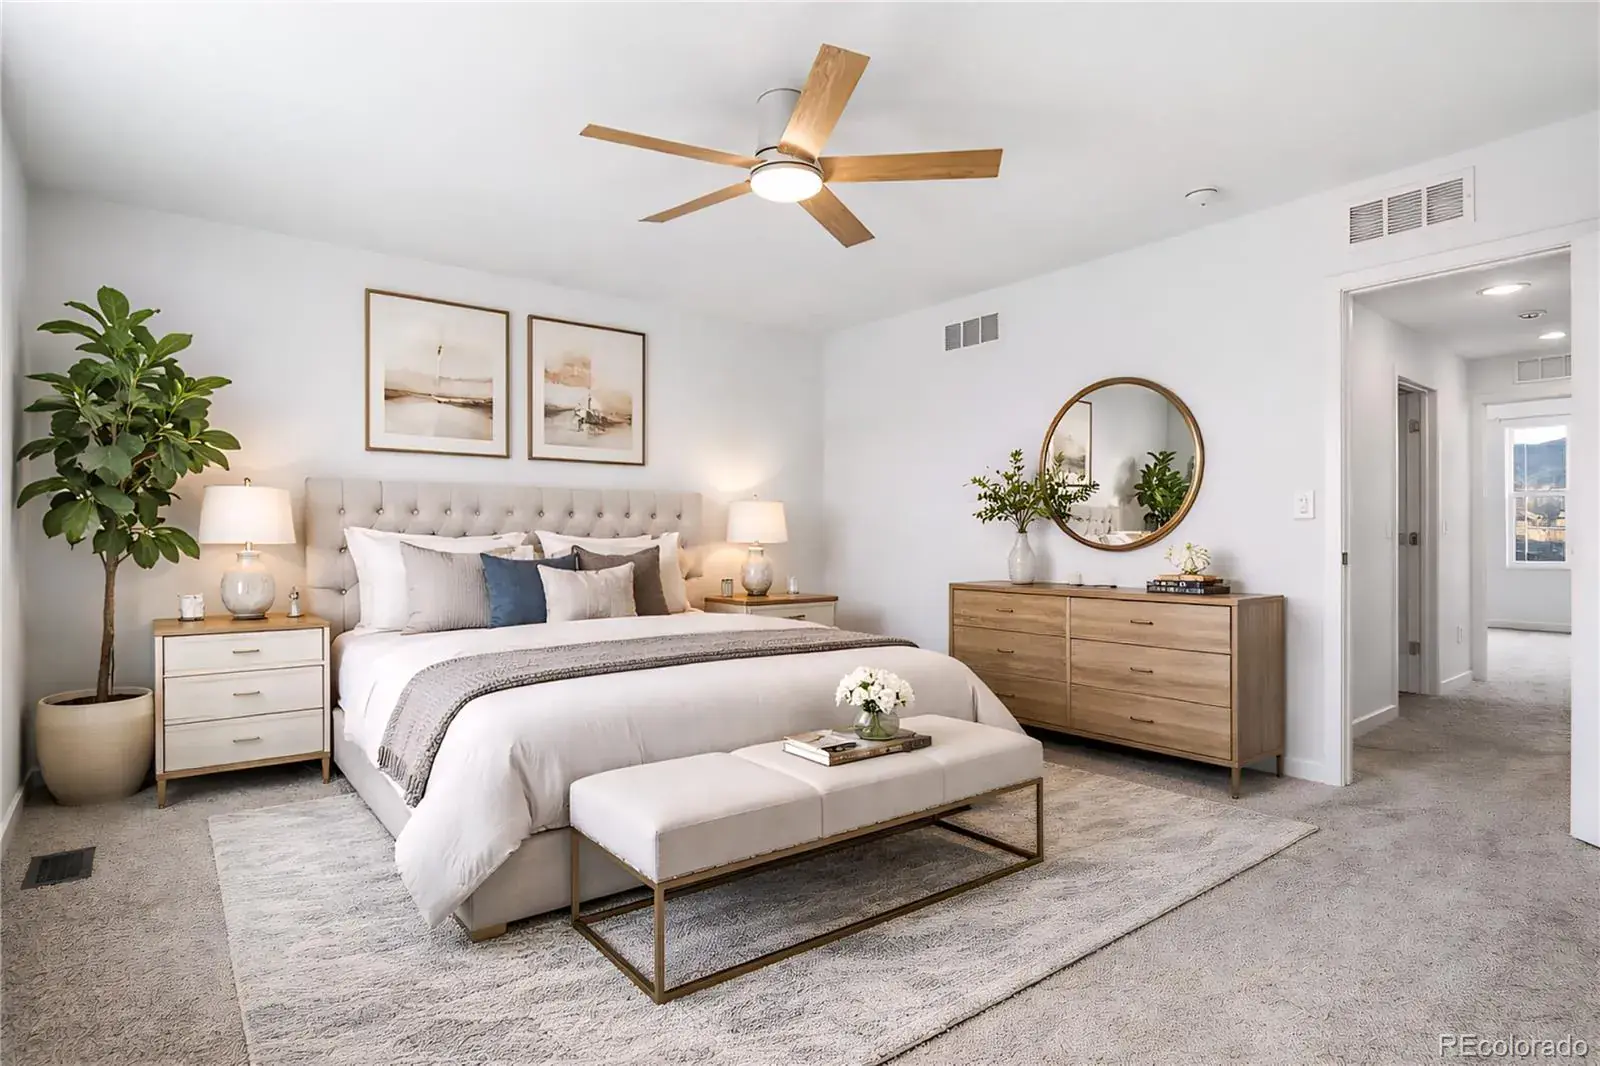
Ceiling Fan(s), Entrance Foyer, Kitchen Island, Open Floorplan, Pantry, Primary Suite, Quartz Counters, Smart Ceiling Fan, Smart Light(s), Smart Thermostat, Smoke Free, Walk-In Closet(s)
Laundry Features
In Unit
Levels
Two
Main Level Bathrooms
1
Exterior
Association Amenities
Clubhouse, Fitness Center, Park, Playground, Pool, Trail(s)
Attached Garage YN
1
Construction Materials
Cement Siding, Stone
Exterior Features
Smart Irrigation
Fencing
Full
Garage Spaces
2
Parking Features
220 Volts, Concrete
Parking Spots
2
Parking Total
2
Patio And Porch Features
Front Porch, Patio
Roof
Composition
Security Features
Carbon Monoxide Detector(s), Radon Detector, Security System, Smart Cameras, Smart Locks, Smart Security System, Smoke Detector(s), Water Leak/Flood Alarm
View
Mountain(s)
Window Features
Window Treatments
Financial
HOA Fee Frequency
None
HOA Name
Sterling Ranch CAB
HOA Phone
720-661-9694
Tax Year
2025
Taxes
$7,733
Map
Contact Us
Mortgage Calculator
Property Summary
- Located in the Sterling Ranch subdivision, 8518 Cheraw Street Littleton CO is a Single Family for sale in Littleton, CO, 80125. It is listed for $600,000 and features 3 beds, 3 baths, and has approximately 2,263 square feet of living space, and was originally constructed in 2023. The current price per square foot is $265. The average price per square foot for Single Family listings in Littleton is $292. The average listing price for Single Family in Littleton is $959,244. To schedule a showing of MLS#rec9875372 at 8518 Cheraw Street in Littleton, CO, contact your Smart Sale AI agent at 3039066915.
Similar Listings Nearby

Additional Details
MLS ID : REC9875372
Listing Key : REC2052310032
Parcel Number : R0610933
Zip Code : 80125
City : Littleton
State : CO
Building if Condo :
Full Street: 8518 Cheraw Street
Address : 8518
Address Prefix :
Address Suffix : Street
Street : Cheraw
Street Prefix :
Street Suffix :
Unit if Condo :
Latitude : 39.484928
Longitude : -105.041916
Property Type : singlefamily
Property Sub Type : Single Family Residence
Stories Total if Condo :
Lot Size : 5,750 sqft / 0.13 acres (approx)
Ownership : Individual
Zoning :
Condition :
Renovation :
Pets Allowed :
Special Conditions : Short Sale,Third Party Approval
Possession : Closing/DOD
Original Price : 655000
Close Price :
Close Date :
List Date : Feb 27, 2026
List Contract Date : 2026-02-27
Off Market Date :
Purchase Contract Date :
Days on Market : 185
Concessions Amount :
Concession Comment :
Renovation :
Company : 303 Realty Group Inc

Copyright 2026. All rights reserved.
8518 Cheraw Street
Littleton, CO