
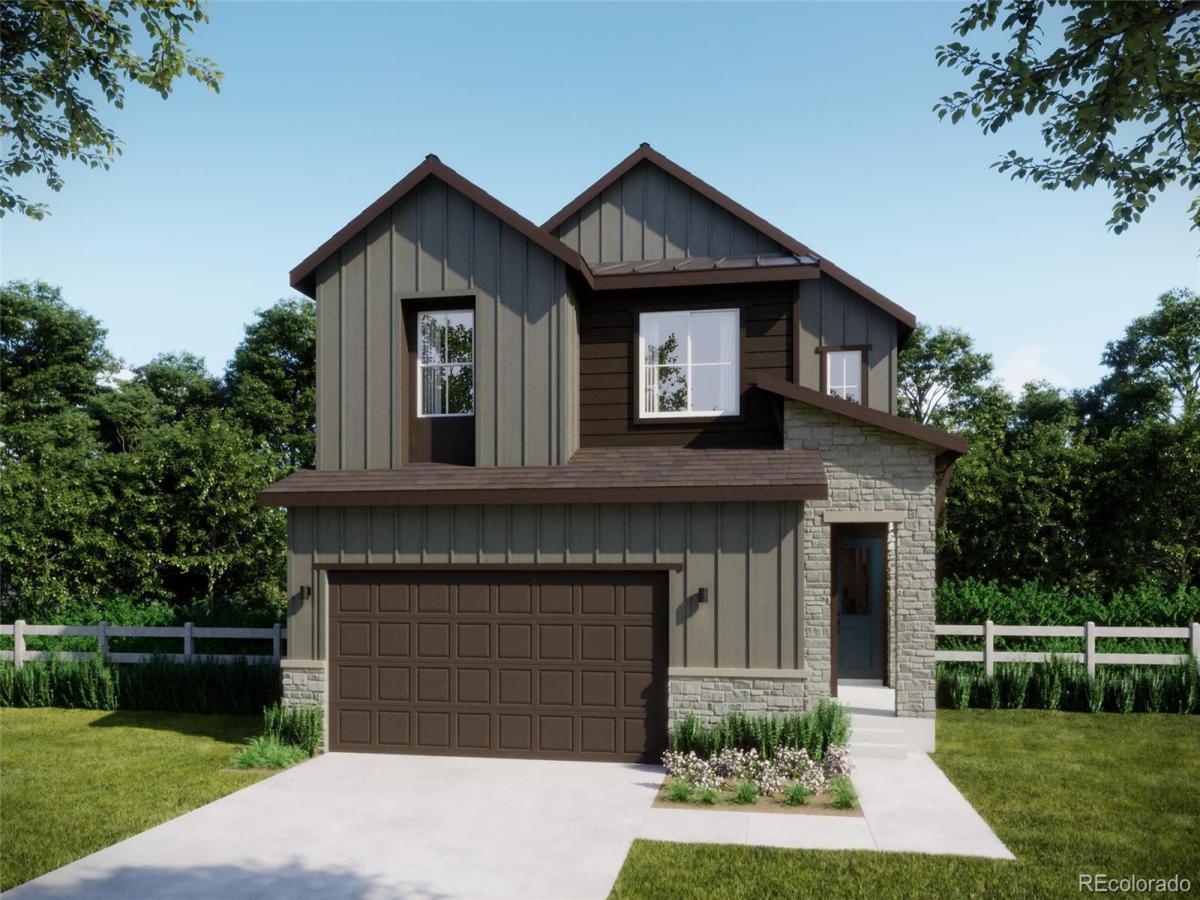
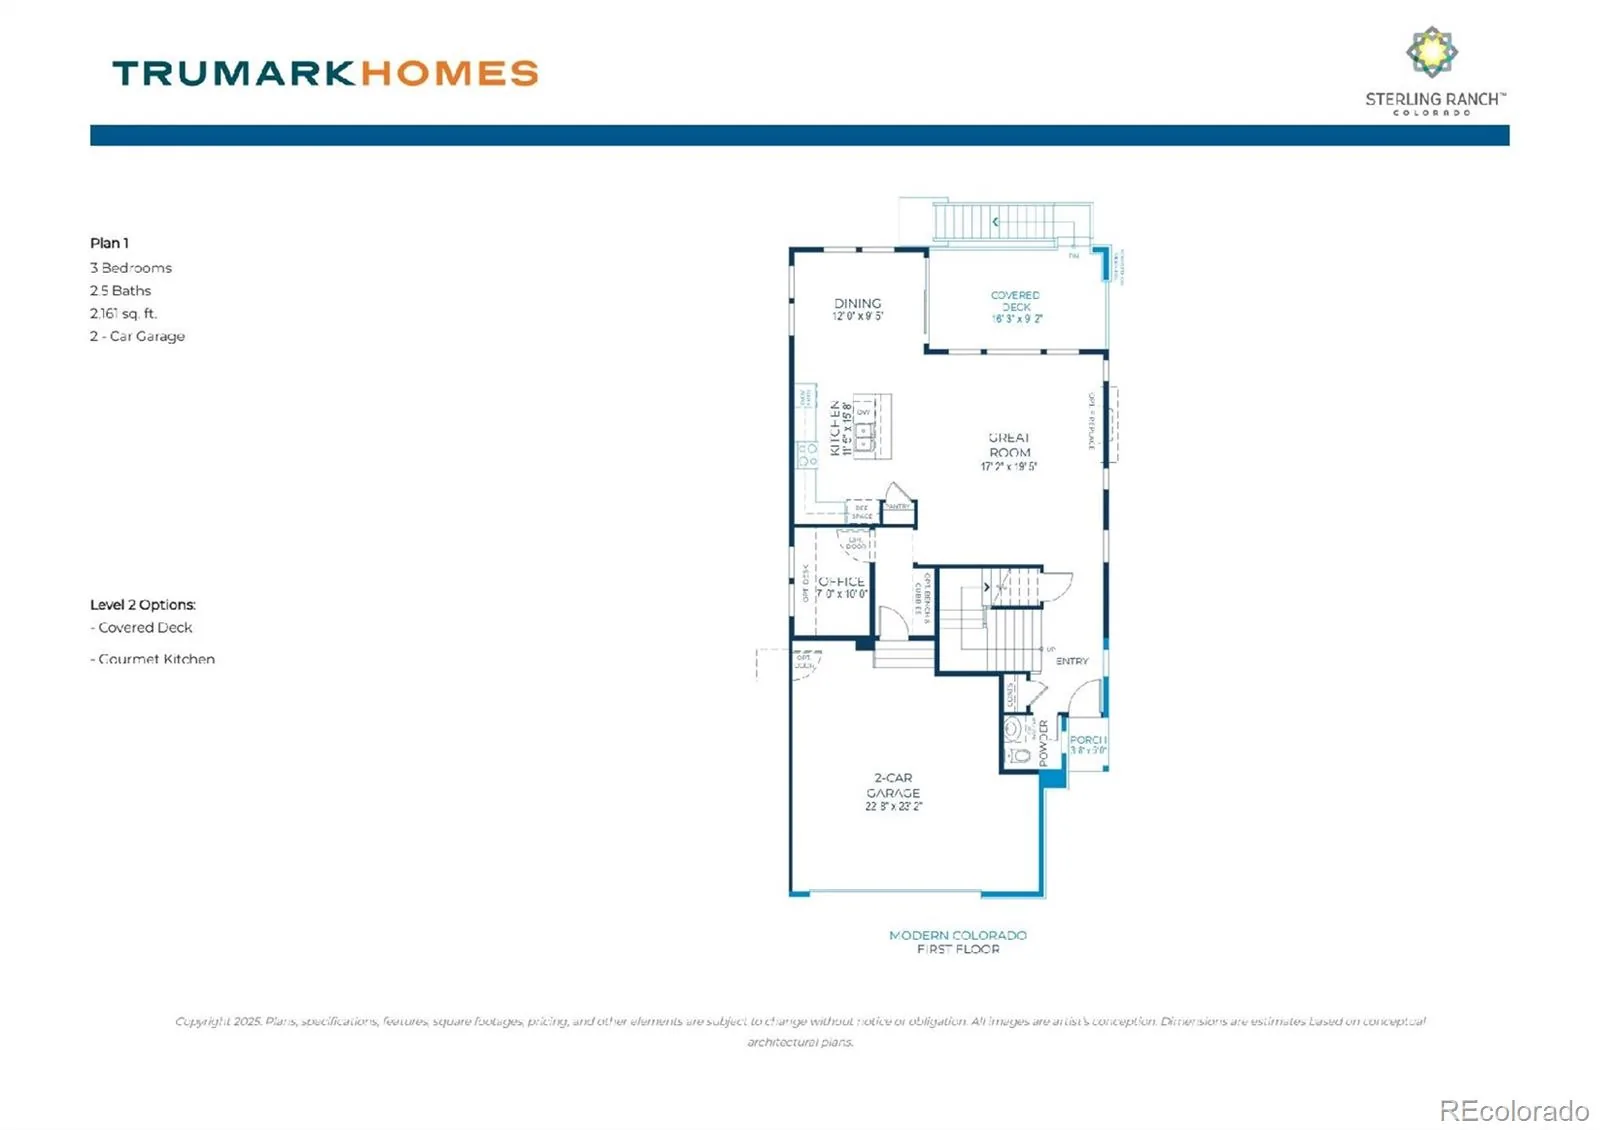
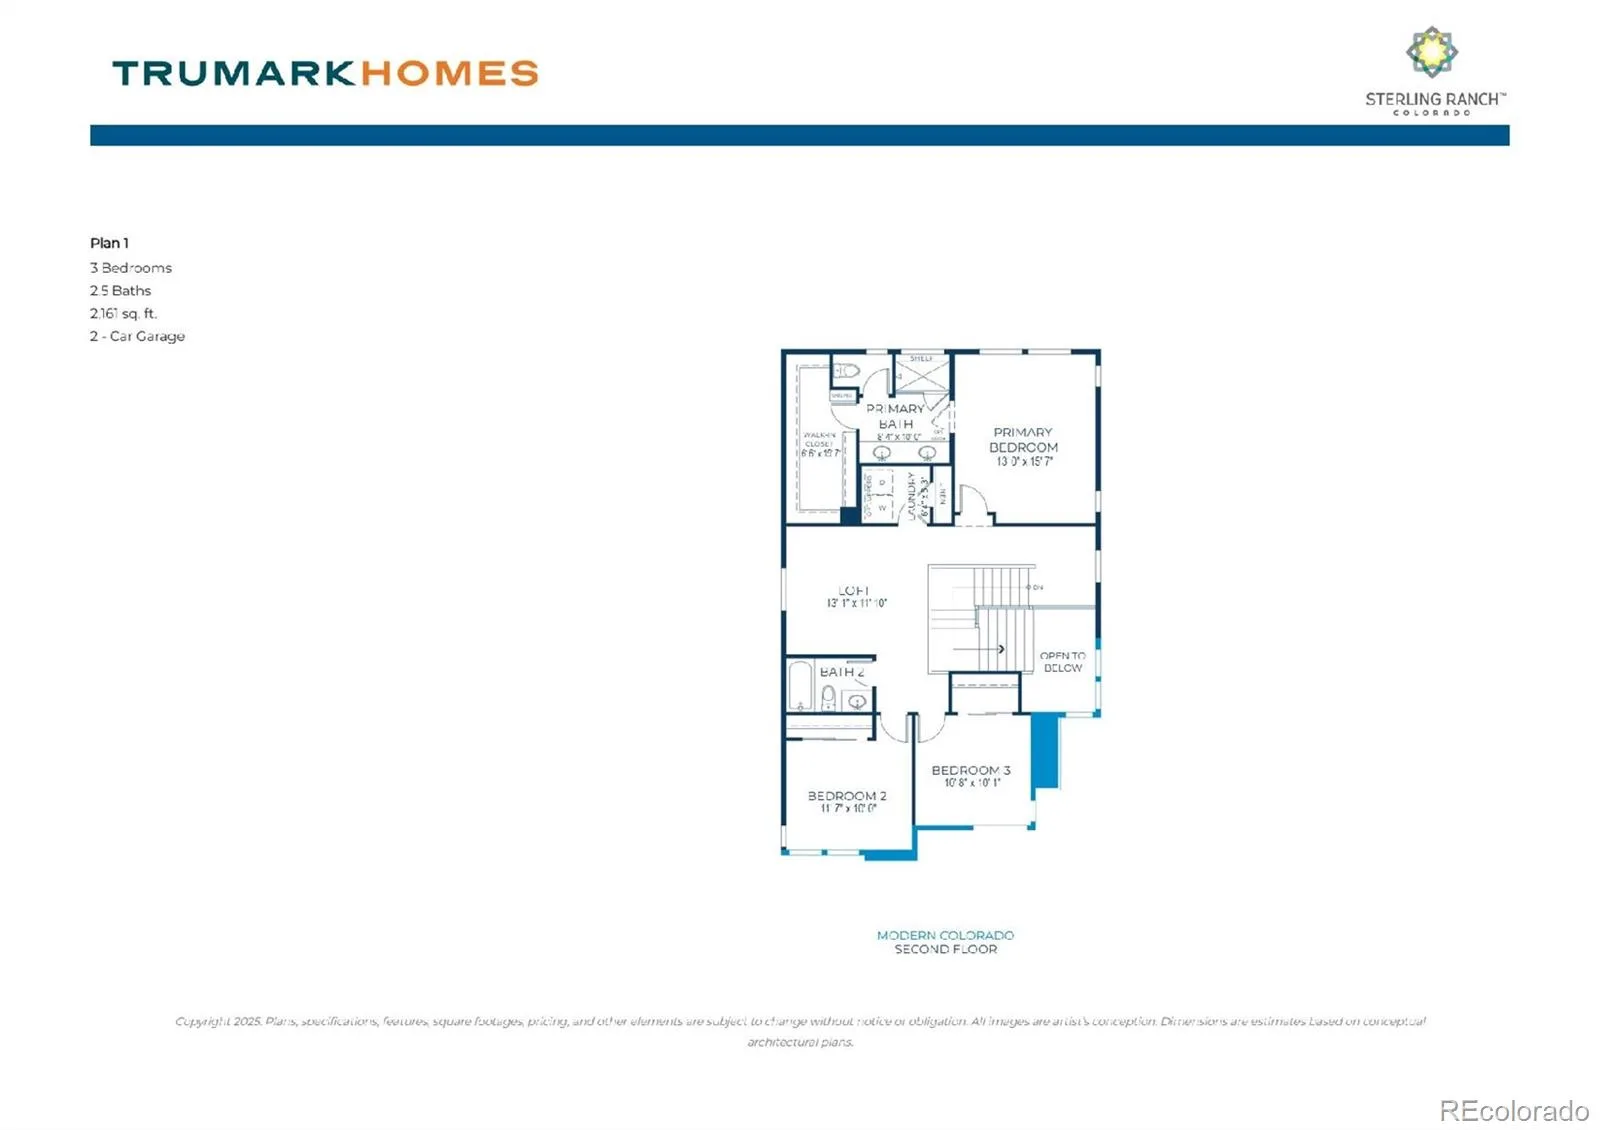
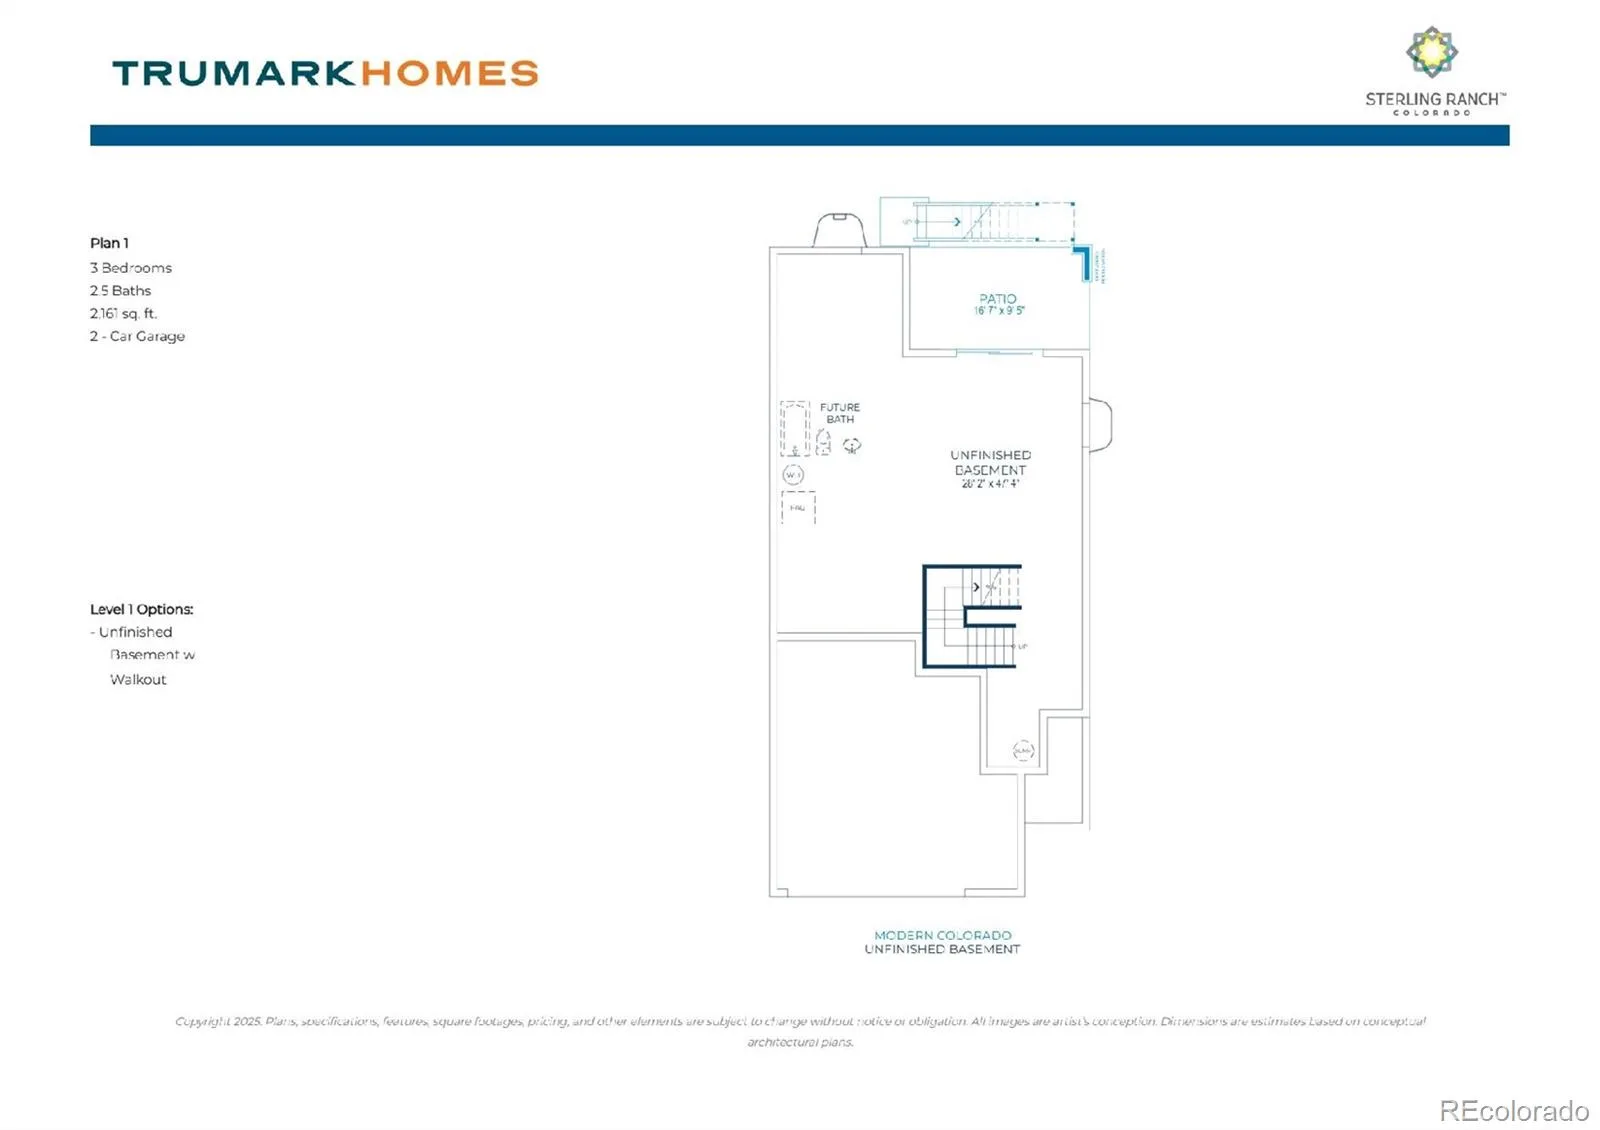
Amazing 3 bedrooms with loft! Great room/kitchen/dining, are open concept along with an unfinished basement for future expansion or storage!. The gorgeous kitchen has a gas range, vented microwave and closet pantry! Great value and Location! Did I mention Views!! Don’t miss this one! Great layout with views of the foothills and beyond! The entertaining and life experiences will be awesome! 3 bedrooms with a loft and excellent kitchen! Upgraded packages throughout! Just two blocks from the new Burns Park
Property Details
Price:
$724,900
MLS #:
REC9723423
Status:
Active
Beds:
3
Baths:
3
Type:
Single Family
Subtype:
Single Family Residence
Subdivision:
Sterling Ranch
Finished Sq Ft:
2,161
Total Sq Ft:
3,098
Lot Size:
4,000 sqft / 0.09 acres (approx)
Year Built:
2026
Schools
School District:
Douglas RE-1
Elementary School:
Coyote Creek
Middle School:
Ranch View
High School:
Thunderridge
Interior
Above Grade Finished Area
2161
Appliances
Convection Oven, Cooktop, Dishwasher, Disposal, Gas Water Heater, Self Cleaning Oven, Smart Appliance(s), Tankless Water Heater
Bathrooms
1 Full Bathroom, 1 Three Quarter Bathroom, 1 Half Bathroom
Below Grade Unfinished Area
937
Cooling
Central Air
Fireplaces Total
1
Flooring
Carpet, Laminate, Tile
Heating
Forced Air, Natural Gas
Interior Features
High Speed Internet, Kitchen Island, Primary Suite, Quartz Counters, Smart Thermostat, Smoke Free, Solid Surface Counters, Walk-In Closet(s)
Laundry Features
In Unit
Levels
Two
Main Level Bathrooms
1
Exterior
Architectural Style
Contemporary
Attached Garage YN
1
Construction Materials
Frame, Rock, Wood Siding
Direction Faces
West
Exterior Features
Gas Valve, Lighting, Rain Gutters
Garage Spaces
2
Green Energy Efficient
Appliances, HVAC, Thermostat, Water Heater, Windows
Lot Features
Foothills
Parking Features
220 Volts, Concrete, Oversized Door, Smart Garage Door
Parking Spots
2
Parking Total
2
Patio And Porch Features
Covered
Roof
Composition
Security Features
Carbon Monoxide Detector(s), Radon Detector, Smoke Detector(s)
Window Features
Double Pane Windows, Window Coverings
Financial
Tax Year
2025
Taxes
$5,219
Map
Contact Us
Mortgage Calculator
Property Summary
- Located in the Sterling Ranch subdivision, 8680 Leaf Sedge Lane Littleton CO is a Single Family for sale in Littleton, CO, 80125. It is listed for $724,900 and features 3 beds, 3 baths, and has approximately 3,098 square feet of living space, and was originally constructed in 2026. The current price per square foot is $234. The average price per square foot for Single Family listings in Littleton is $291. The average listing price for Single Family in Littleton is $1,000,887. To schedule a showing of MLS#rec9723423 at 8680 Leaf Sedge Lane in Littleton, CO, contact your Smart Sale AI agent at 3039066915.
Similar Listings Nearby

Additional Details
MLS ID : REC9723423
Listing Key : REC2056798738
Parcel Number : R0627930
Zip Code : 80125
City : Littleton
State : CO
Building if Condo : Rhapsody Collection
Full Street: 8680 Leaf Sedge Lane
Address : 8680
Address Prefix :
Address Suffix : Lane
Street : Leaf Sedge
Street Prefix :
Street Suffix :
Unit if Condo :
Latitude : 39.585201
Longitude : -105.008652
Property Type : singlefamily
Property Sub Type : Single Family Residence
Stories Total if Condo :
Lot Size : 4,000 sqft / 0.09 acres (approx)
Ownership : Builder
Zoning :
Condition : New Construction,Under Construction
Renovation :
Pets Allowed : Cats OK,Dogs OK,Yes
Special Conditions : None
Possession : Closing/DOD
Original Price : 724900
Close Price :
Close Date :
List Date : Sep 10, 2026
List Contract Date : 2026-09-10
Off Market Date :
Purchase Contract Date :
Days on Market : 39
Concessions Amount :
Concession Comment :
Renovation :
Company : RE/MAX Professionals

Copyright 2026. All rights reserved.
8680 Leaf Sedge Lane
Littleton, CO