
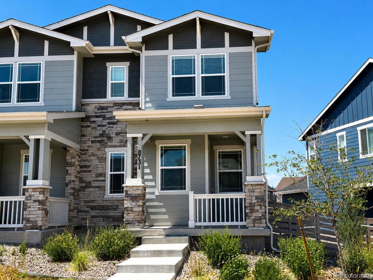
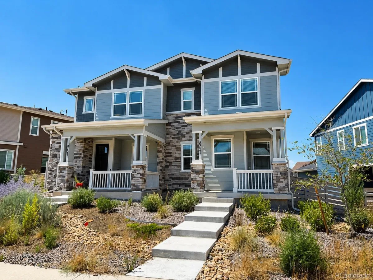
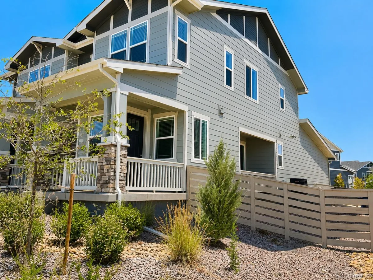
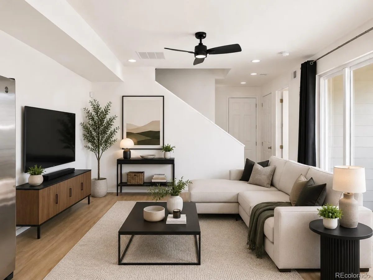
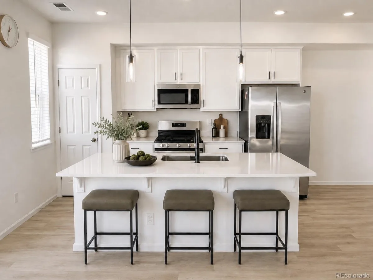
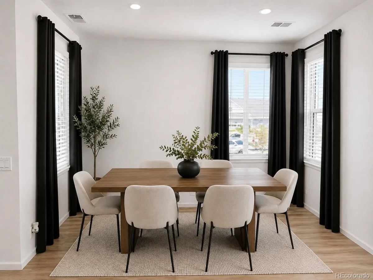
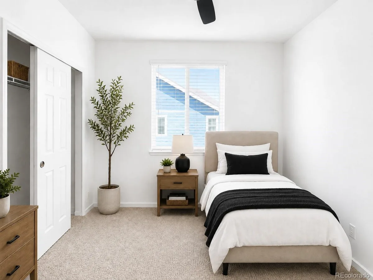
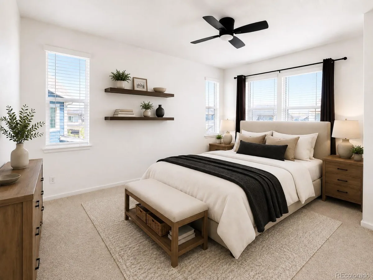
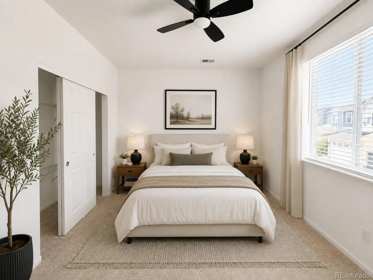
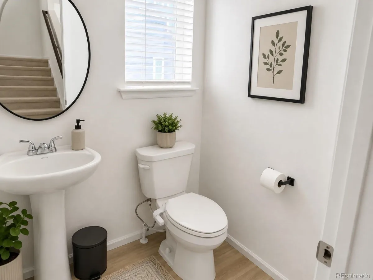
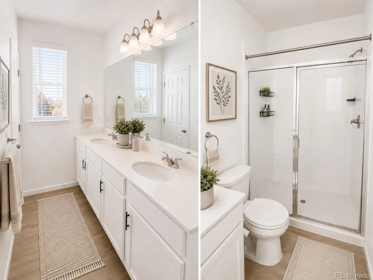
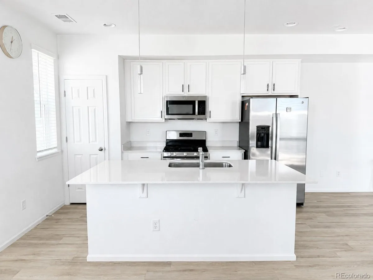
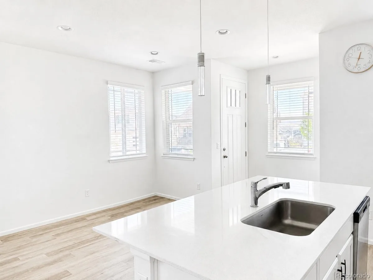
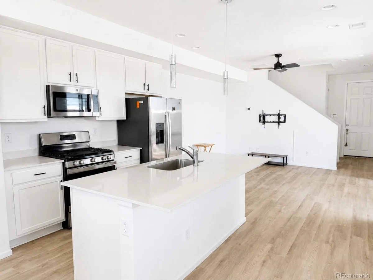
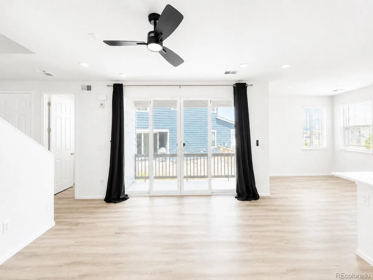
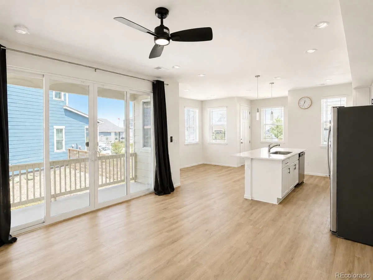
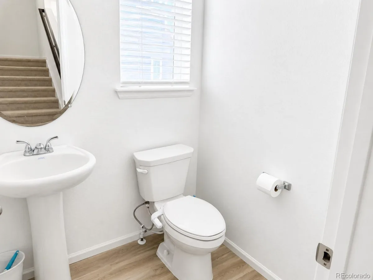
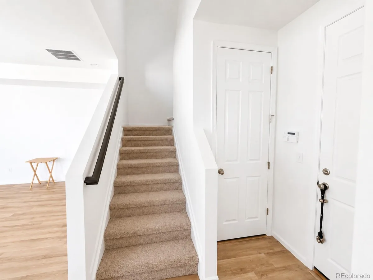
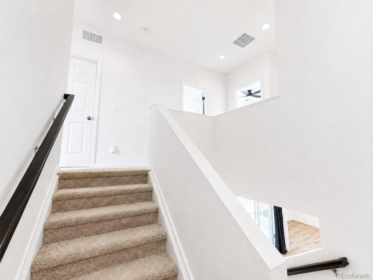
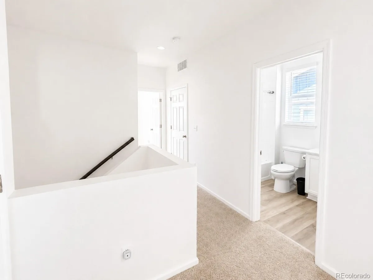
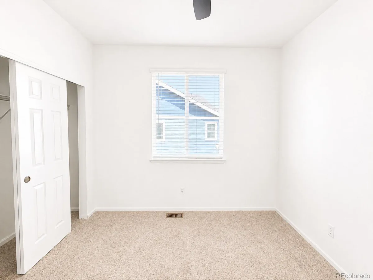
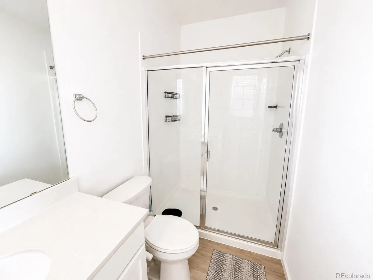
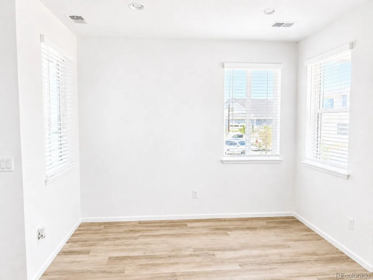
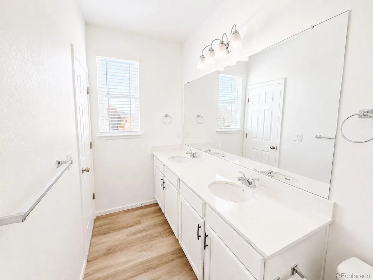
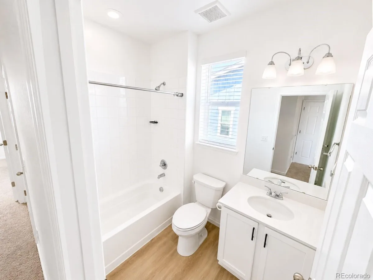
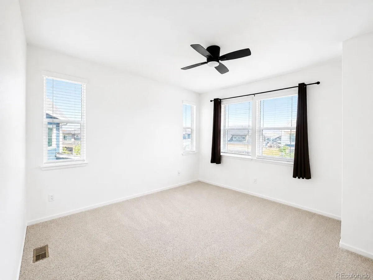
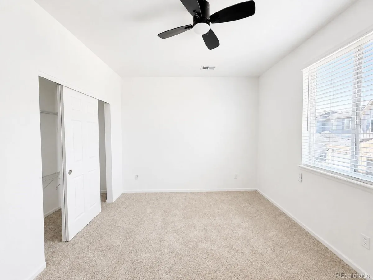
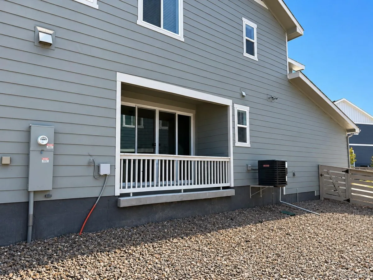
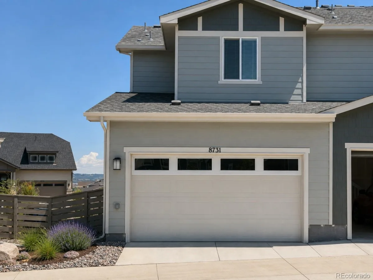
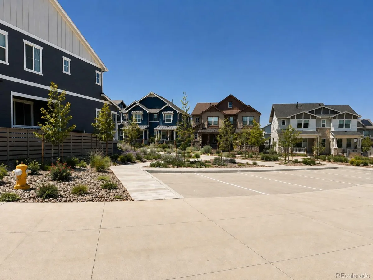
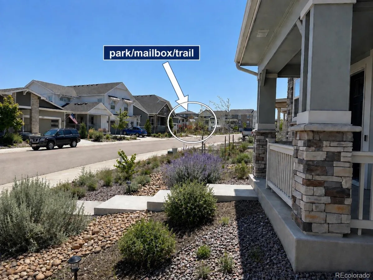
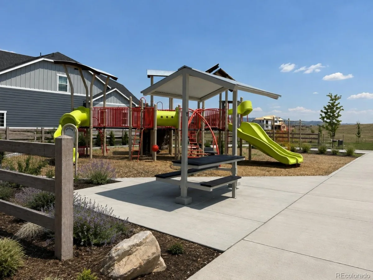
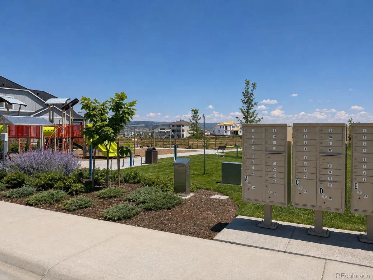
SHORT SALE Welcome to this beautifully designed 3-bedroom, 3-bathroom townhome in Sterling Ranch, offering a bright and open floor plan that’s perfect for both everyday living and entertaining. The main level seamlessly connects the living room, dining area, and kitchen, creating an inviting space filled with natural light. The kitchen is both stylish and functional, featuring granite countertops, a large center island, stainless steel appliances, ample cabinetry, and generous prep space. Beautiful wood flooring extends throughout the main living areas, adding warmth and elegance. A convenient powder bathroom completes the main level. Upstairs, you’ll find all three bedrooms, including a spacious primary suite with a private bathroom featuring dual vanities. Each bedroom includes ceiling fans and plush carpeting. Enjoy the low-maintenance lifestyle that comes with townhome living, along with Sterling Ranch’s outstanding community amenities, including a clubhouse, swimming pool, sports courts, parks, and miles of scenic walking and biking trails. Conveniently located near shopping, dining, schools, and major commuter routes, this home offers the perfect blend of comfort, style, and everyday convenience. Schedule your private showing today and discover everything this beautiful home has to offer. Discounted rate options and no lender fee future refinancing may be available for qualified buyers of this home.
Property Details
Price:
$470,000
MLS #:
REC7173650
Status:
Active
Beds:
3
Baths:
3
Type:
Single Family
Subtype:
Single Family Residence
Subdivision:
Sterling Ranch
Finished Sq Ft:
1,569
Total Sq Ft:
1,569
Lot Size:
2,962 sqft / 0.07 acres (approx)
Year Built:
2024
Schools
School District:
Douglas RE-1
Elementary School:
Roxborough
Middle School:
Ranch View
High School:
Thunderridge
Interior
Above Grade Finished Area
1569
Appliances
Dishwasher, Disposal, Dryer, Microwave, Range, Refrigerator, Tankless Water Heater, Washer
Bathrooms
2 Full Bathrooms, 1 Half Bathroom
Cooling
Central Air
Flooring
Carpet, Laminate, Wood
Heating
Natural Gas, Propane
Interior Features
Ceiling Fan(s), Eat-in Kitchen, Granite Counters, High Ceilings, Kitchen Island, Open Floorplan, Pantry, Primary Suite, Smart Light(s), Smart Thermostat, Smoke Free, Walk-In Closet(s)
Laundry Features
In Unit, Laundry Closet
Levels
Two
Main Level Bathrooms
1
Exterior
Association Amenities
Clubhouse, Playground, Pool, Tennis Court(s), Trail(s)
Attached Garage YN
1
Common Walls
1 Common Wall
Construction Materials
Stone, Wood Siding
Direction Faces
Northeast
Exterior Features
Balcony, Lighting, Private Yard, Rain Gutters, Smart Irrigation
Fencing
Full
Garage Spaces
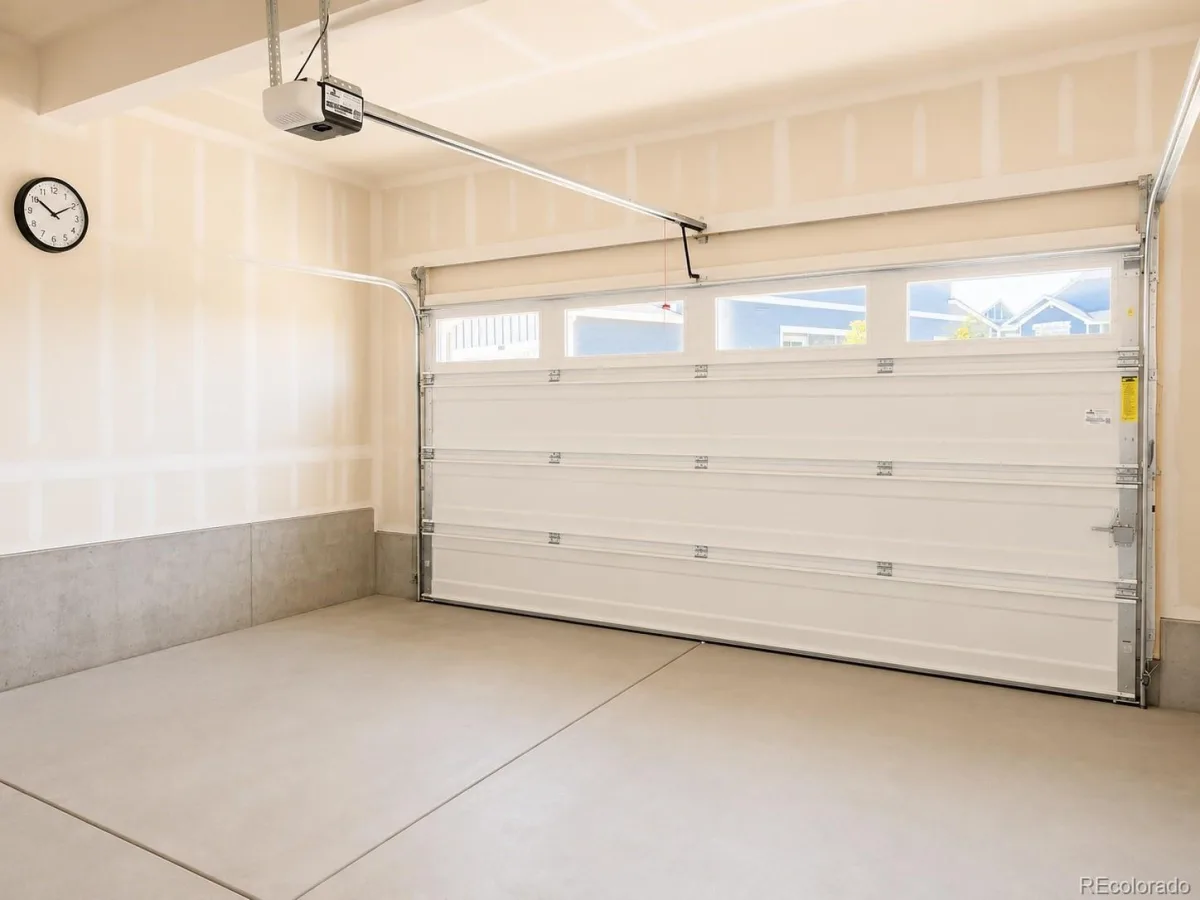
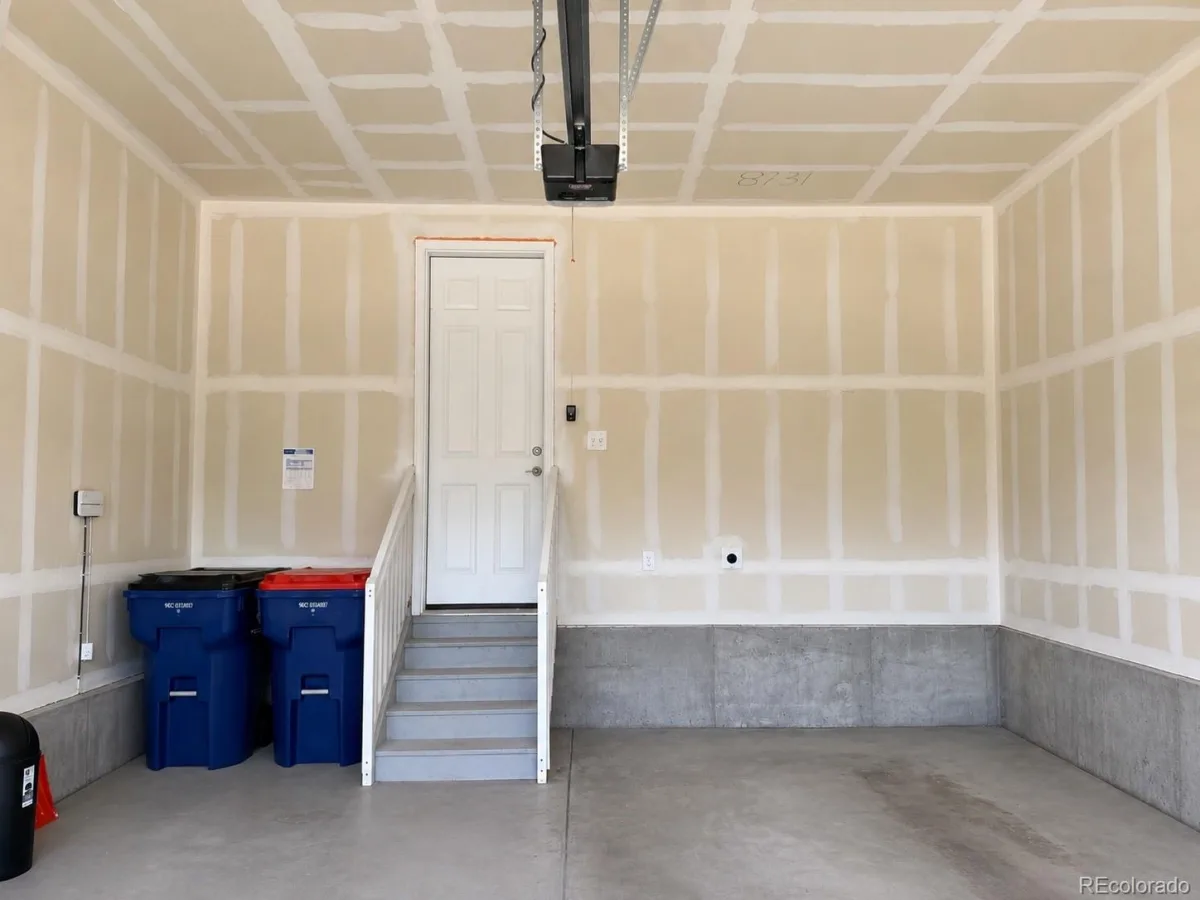
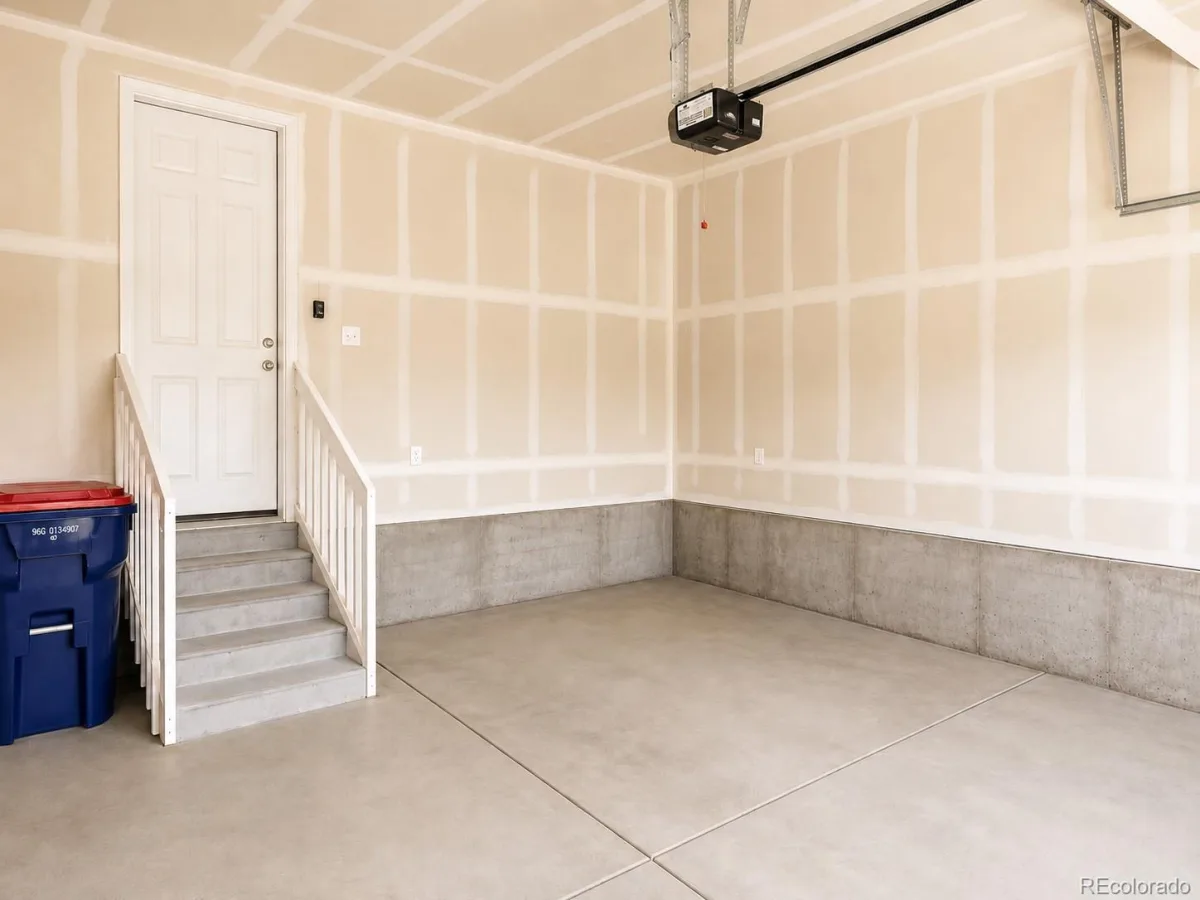
2
Lot Features
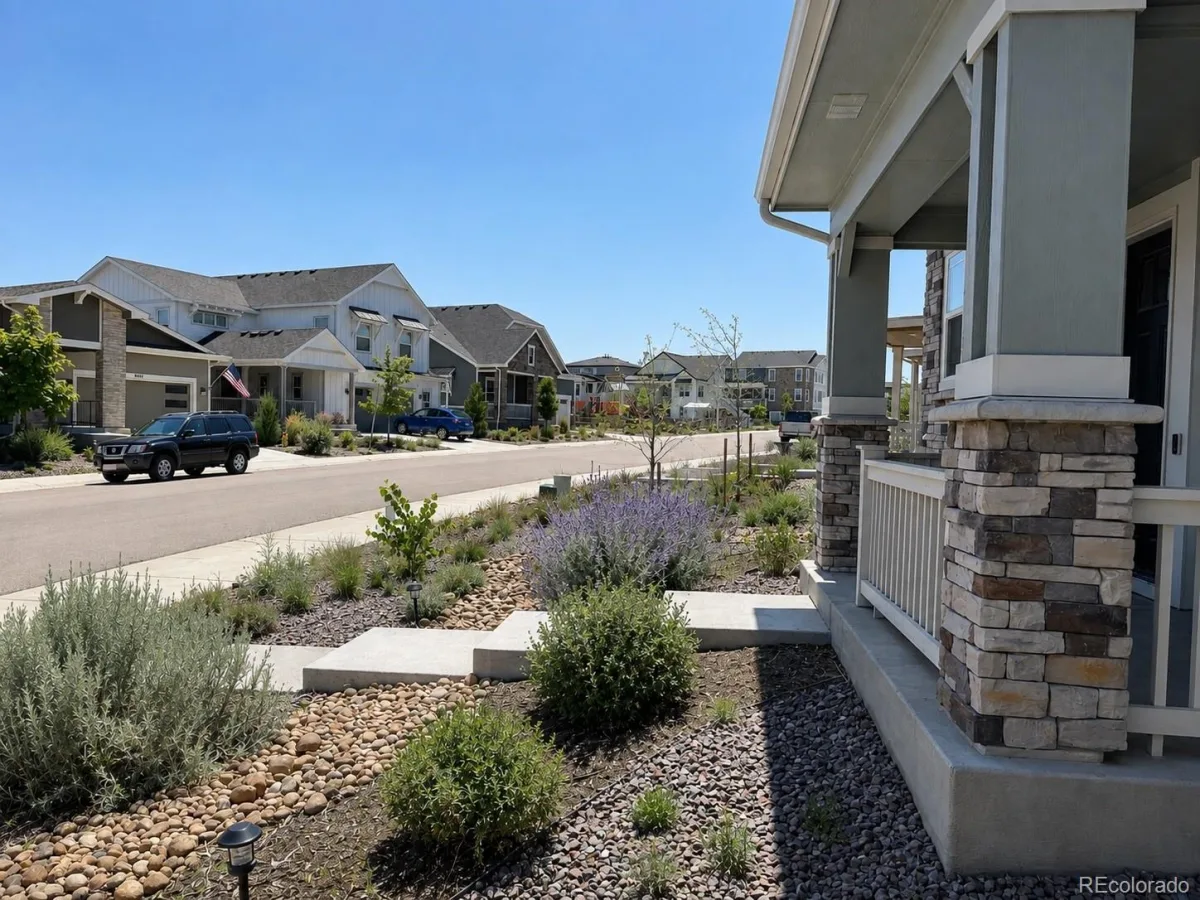
Landscaped, Level, Master Planned
Parking Features
Concrete
Parking Spots
2
Parking Total
2
Patio And Porch Features
Covered, Front Porch, Patio
Roof
Composition
Window Features
Double Pane Windows, Window Coverings
Financial
HOA Fee
$150
HOA Fee Frequency
Monthly
HOA Name
Sterling Ranch CAB
HOA Phone
7207287257
Tax Year
2025
Taxes
$6,220
Map
Contact Us
Mortgage Calculator
Property Summary
- Located in the Sterling Ranch subdivision, 8731 Snake River Street Littleton CO is a Single Family for sale in Littleton, CO, 80125. It is listed for $470,000 and features 3 beds, 3 baths, and has approximately 1,569 square feet of living space, and was originally constructed in 2024. The current price per square foot is $300. The average price per square foot for Single Family listings in Littleton is $291. The average listing price for Single Family in Littleton is $954,564. To schedule a showing of MLS#rec7173650 at 8731 Snake River Street in Littleton, CO, contact your Smart Sale AI agent at 3039066915.
Similar Listings Nearby
Additional Details
MLS ID : REC7173650
Listing Key : REC2056024037
Parcel Number : R0616903
Zip Code : 80125
City : Littleton
State : CO
Building if Condo :
Full Street: 8731 Snake River Street
Address : 8731
Address Prefix :
Address Suffix : Street
Street : Snake River
Street Prefix :
Street Suffix :
Unit if Condo :
Latitude : 39.488449
Longitude : -105.033981
Property Type : singlefamily
Property Sub Type : Single Family Residence
Stories Total if Condo :
Lot Size : 2,962 sqft / 0.07 acres (approx)
Ownership : Individual
Zoning :
Condition :
Renovation :
Pets Allowed :
Special Conditions : Short Sale
Possession :
Original Price : 470000
Close Price :
Close Date :
List Date : Aug 6, 2026
List Contract Date : 2026-08-06
Off Market Date :
Purchase Contract Date :
Days on Market : 23
Concessions Amount :
Concession Comment :
Renovation :
Company : Orchard Brokerage LLC

Copyright 2026. All rights reserved.
8731 Snake River Street
Littleton, CO