


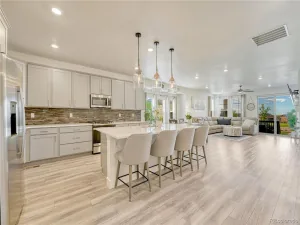
SELLER NOW OFFERING A $15K CLOSING COST CONCESSION! This year-old duet home gives you the beauty of new construction plus all the extras the builder leaves out. Enjoy 3 bedrooms, 2.5 baths, a sunny main-level office, versatile loft, open-concept gourmet kitchen, luxurious primary suite, and a covered outdoor living space all tucked along a peaceful park and walking path — away from street traffic and perfect for kids, pets, or evening strolls. Professional landscaping, custom window shades, designer paint, upgraded flooring, ceiling fans, radon mitigation, and a full appliance package are already done. No delays, no dirt lots, no blank-canvas stress. Just move in and start living. Located in Sterling Ranch, the #1 best-selling master-planned community in the Denver Metro area, this home sits at the gateway to the Front Range between two state parks and three regional parks. Residents enjoy 1,300 acres of open space, 30 miles of interconnected trails, resort-style pools, and Sterling Center’s coffee house, local brewery, healthcare services, weekly food trucks, and summer concert series. Experience the very best of Colorado living, available today. **In addition to the seller concession, a permanent 1-point interest rate buydown funded entirely via preferred lender credit is available to significantly lower your monthly payment. Contact the listing agent for details and preferred lender info.
Property Details
Price:
$614,995
MLS #:
REC1730007
Status:
Active
Beds:
3
Baths:
3
Type:
Single Family
Subtype:
Single Family Residence
Subdivision:
Sterling Ranch
Finished Sq Ft:
2,060
Total Sq Ft:
2,060
Lot Size:
2,701 sqft / 0.06 acres (approx)
Year Built:
2025
Schools
School District:
Douglas RE-1
Elementary School:
Coyote Creek
Middle School:
Ranch View
High School:
Thunderridge
Interior
Above Grade Finished Area
2060
Appliances
Dishwasher, Disposal, Dryer, Microwave, Oven, Range, Range Hood, Refrigerator, Tankless Water Heater, Washer
Bathrooms
2 Full Bathrooms, 1 Half Bathroom
Cooling
Central Air
Flooring
Carpet, Tile, Vinyl
Heating
Forced Air, Natural Gas
Interior Features
Ceiling Fan(s), Five Piece Bath, High Ceilings, High Speed Internet, Jack & Jill Bathroom, Kitchen Island, Open Floorplan, Primary Suite, Quartz Counters, Radon Mitigation System, Smart Thermostat
Laundry Features
In Unit
Levels
Two
Main Level Bathrooms
1
Exterior
Architectural Style
Traditional
Association Amenities
Clubhouse, Fitness Center, Park, Playground, Pool, Tennis Court(s), Trail(s)
Attached Garage YN
1
Common Walls
1 Common Wall
Construction Materials
Frame, Stone, Wood Siding
Direction Faces
South
Exterior Features
Smart Irrigation
Fencing
Full
Garage Spaces
2
Green Energy Efficient
Appliances, Thermostat, Water Heater
Lot Features
Greenbelt, Irrigated, Landscaped, Master Planned
Parking Features
220 Volts, Oversized, Oversized Door, Smart Garage Door
Parking Spots
2
Parking Total
2
Patio And Porch Features
Covered, Deck, Front Porch, Patio
Roof
Composition
Security Features
Carbon Monoxide Detector(s), Smart Locks, Smart Security System, Smoke Detector(s)
Window Features
Double Pane Windows, Window Coverings
Financial
HOA Fee Frequency
None
HOA Includes
Maintenance Grounds, Recycling, Road Maintenance, Sewer, Snow Removal, Trash, Water
HOA Name
Sterling Ranch CAB
HOA Phone
720-661-9674
Tax Year
2025
Taxes
$3,670
Map
Contact Us
Mortgage Calculator
Property Summary
- Located in the Sterling Ranch subdivision, 8892 Yellowcress Street Littleton CO is a Single Family for sale in Littleton, CO, 80125. It is listed for $614,995 and features 3 beds, 3 baths, and has approximately 2,060 square feet of living space, and was originally constructed in 2025. The current price per square foot is $299. The average price per square foot for Single Family listings in Littleton is $291. The average listing price for Single Family in Littleton is $955,304. To schedule a showing of MLS#rec1730007 at 8892 Yellowcress Street in Littleton, CO, contact your Smart Sale AI agent at 3039066915.
Similar Listings Nearby

Additional Details
MLS ID : REC1730007
Listing Key : REC2055113546
Parcel Number : R0622251
Zip Code : 80125
City : Littleton
State : CO
Building if Condo :
Full Street: 8892 Yellowcress Street
Address : 8892
Address Prefix :
Address Suffix : Street
Street : Yellowcress
Street Prefix :
Street Suffix :
Unit if Condo :
Latitude : 39.489429
Longitude : -105.030876
Property Type : singlefamily
Property Sub Type : Single Family Residence
Stories Total if Condo :
Lot Size : 2,701 sqft / 0.06 acres (approx)
Ownership : Individual
Zoning :
Condition : New Construction,Updated/Remodeled
Renovation :
Pets Allowed : Cats OK,Dogs OK
Special Conditions : None
Possession : Closing/DOD,Negotiable
Original Price : 625000
Close Price :
Close Date :
List Date : Jun 25, 2026
List Contract Date : 2026-06-25
Off Market Date :
Purchase Contract Date :
Days on Market : 66
Concessions Amount :
Concession Comment :
Renovation :
Company : West and Main Homes Inc

Copyright 2026. All rights reserved.
8892 Yellowcress Street
Littleton, CO