
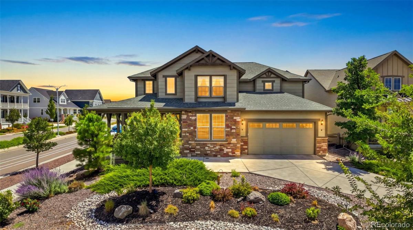
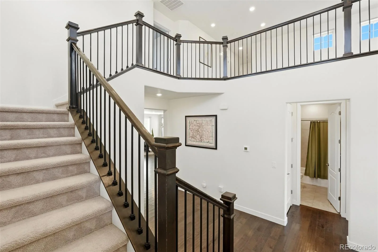
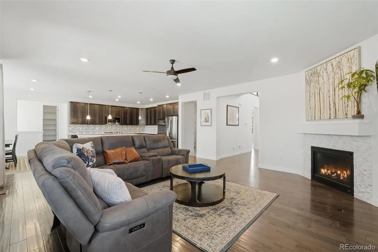
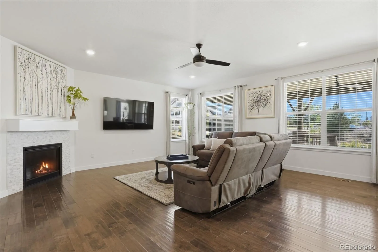
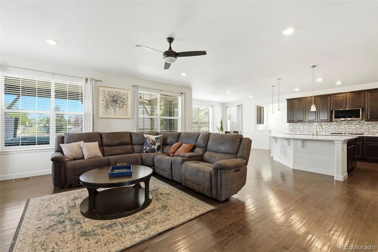
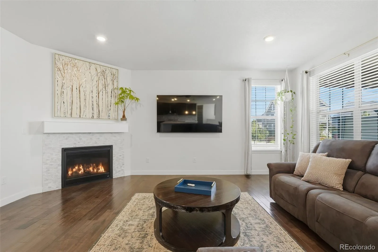
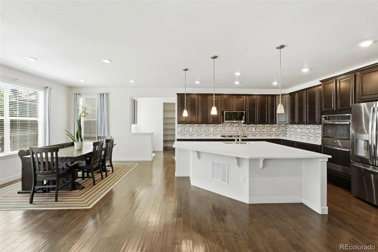
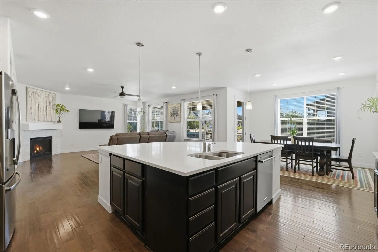
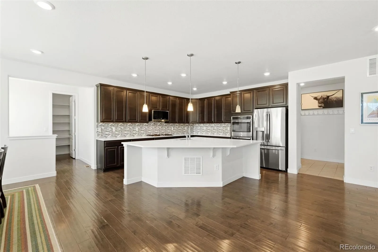
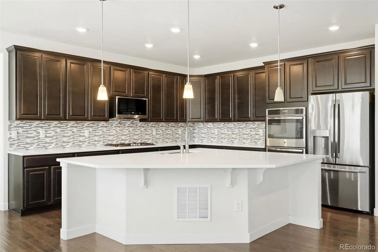
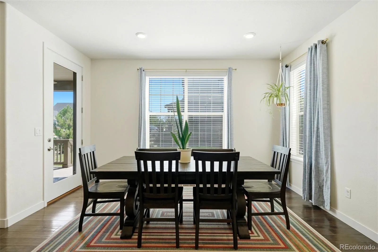
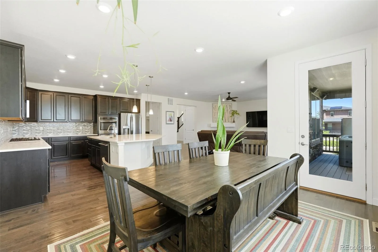
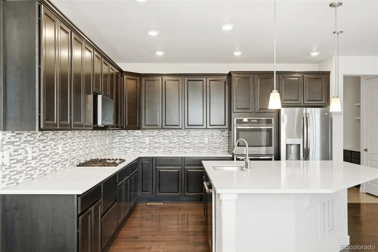
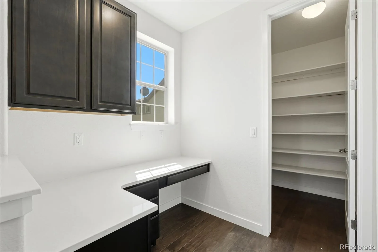
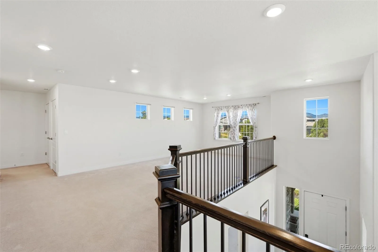
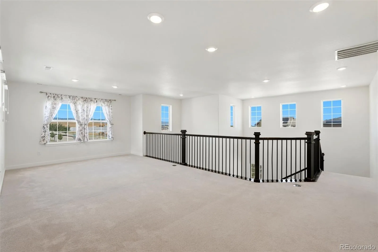
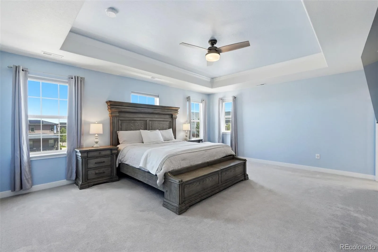
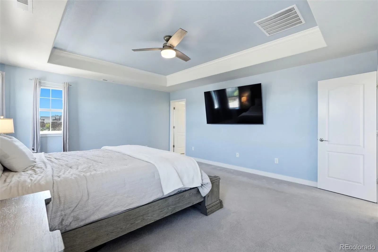
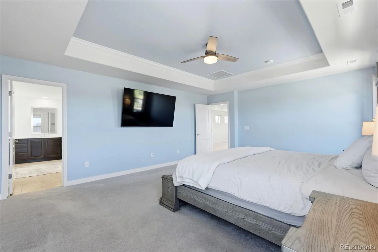
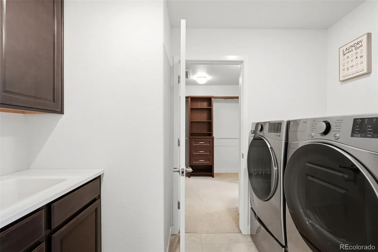
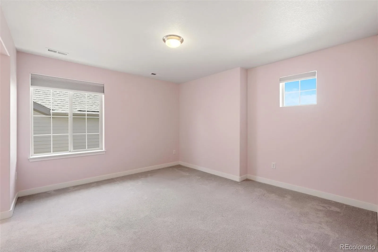
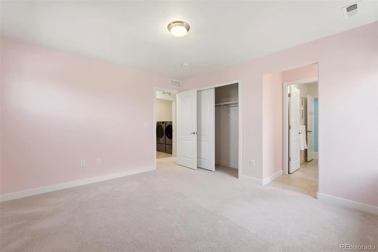
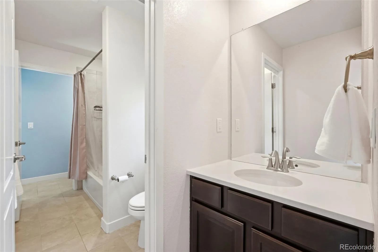
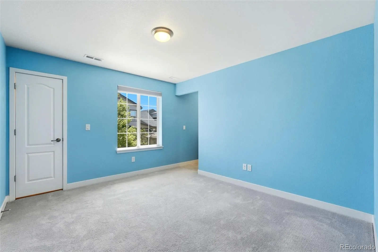
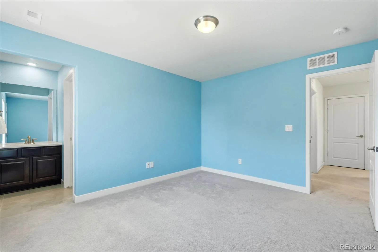
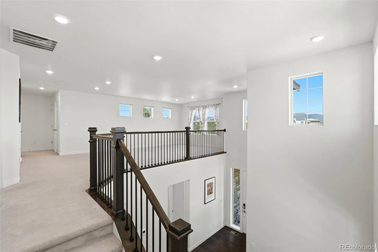
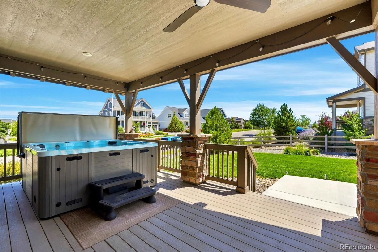
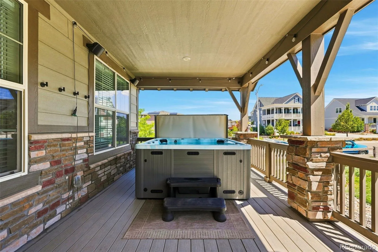
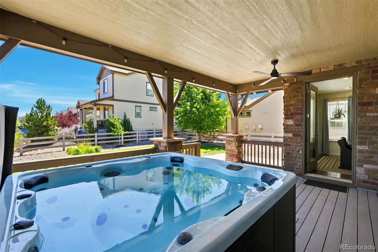
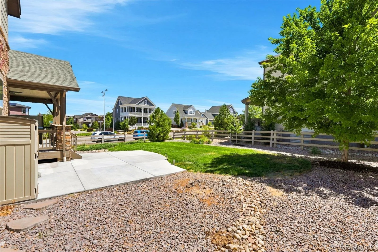
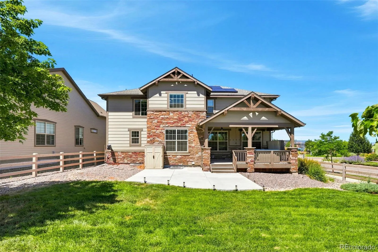
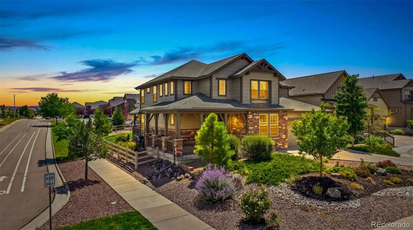
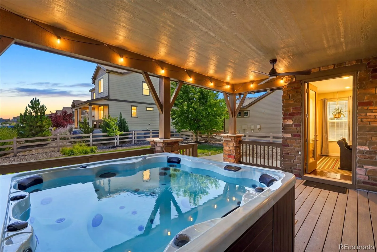
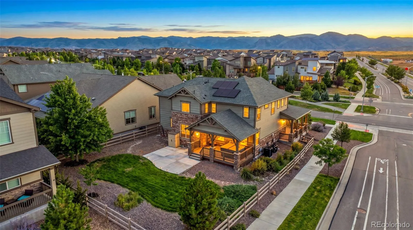
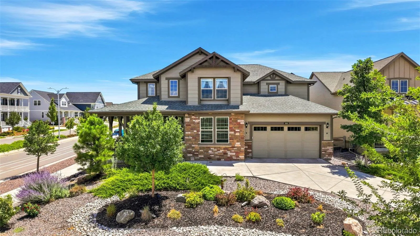
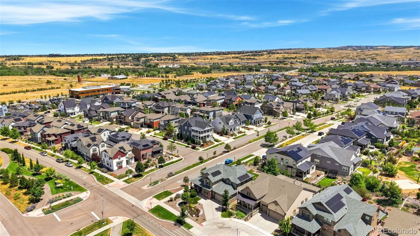
Move-in ready on a rare corner lot in Sterling Ranch Filing 1, with mountain views from the covered wrap-around porch. Skip the build-out wait, the lot premium, and the construction dust.
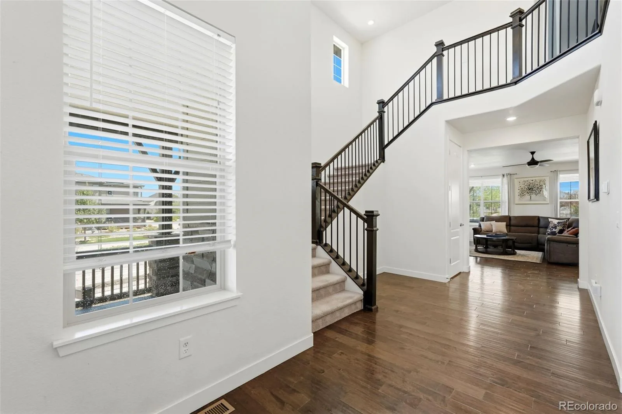
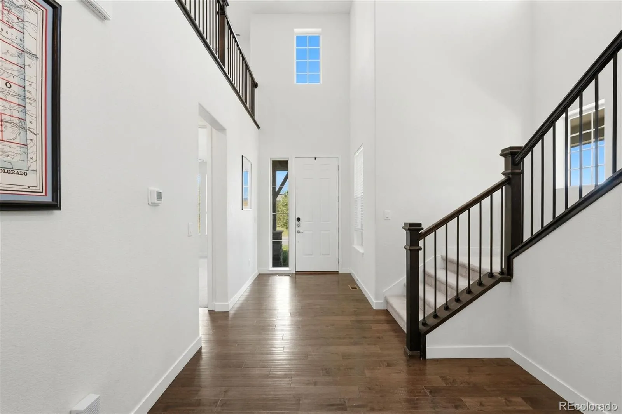
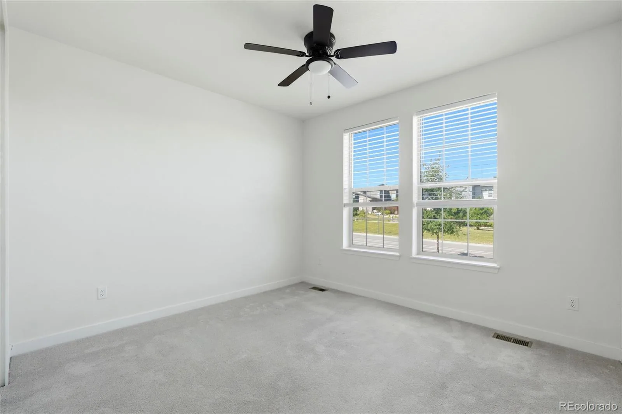
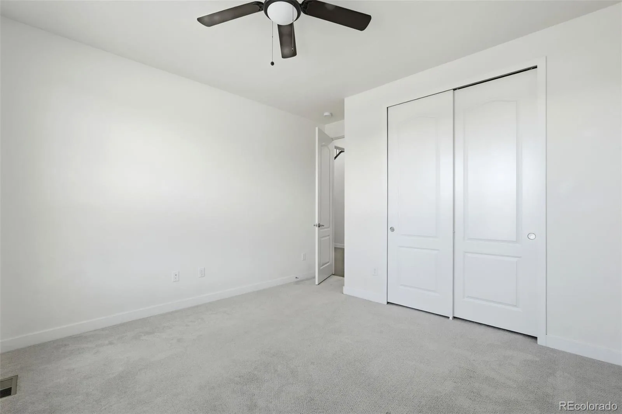
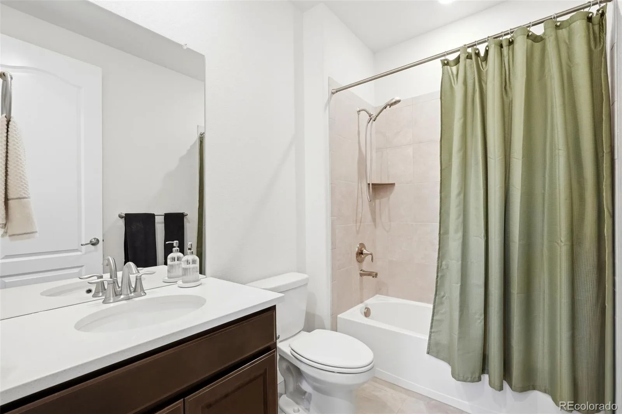
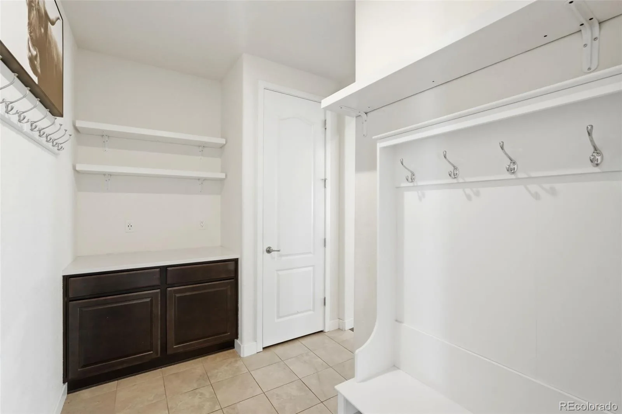
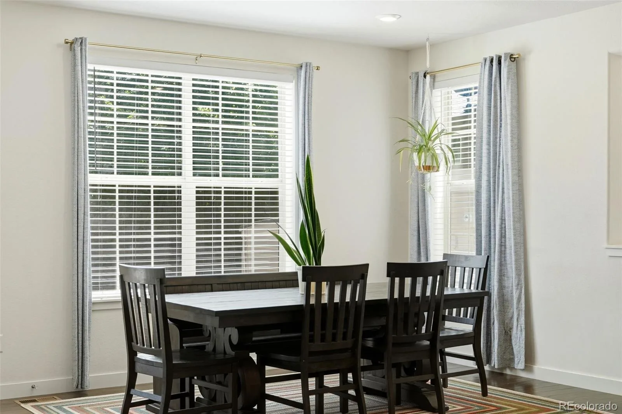
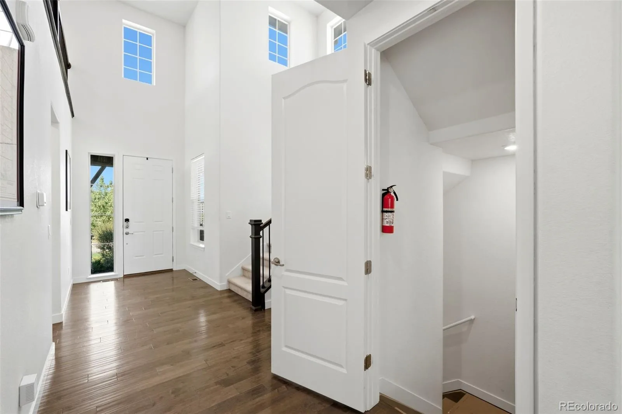
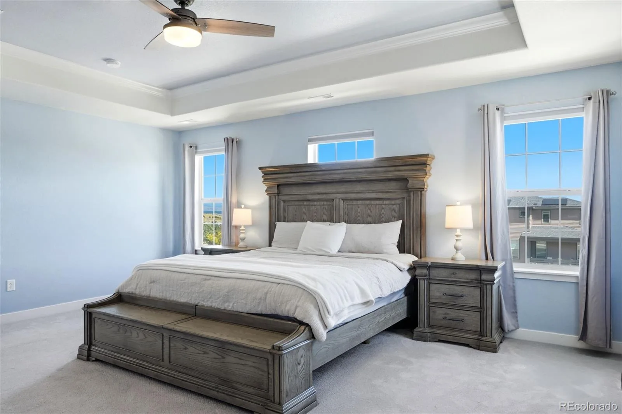
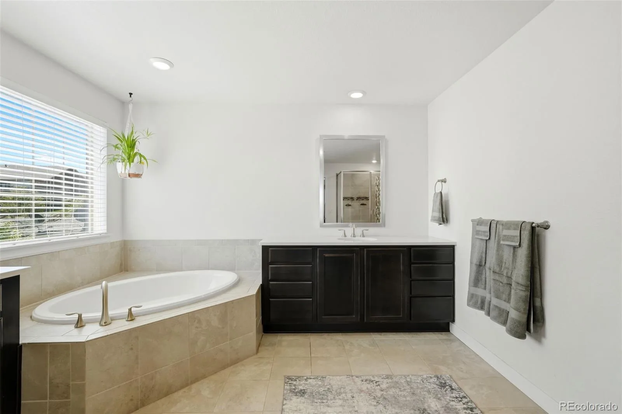
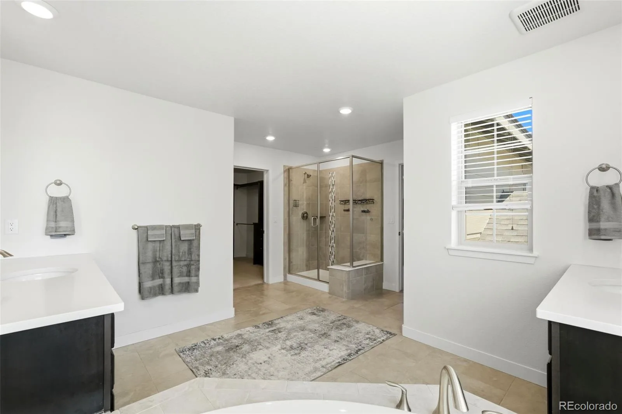
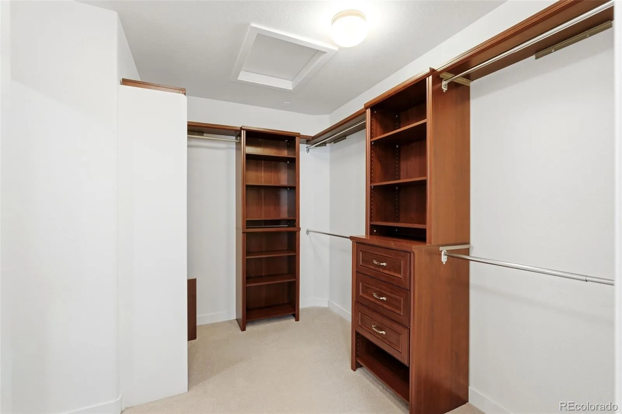
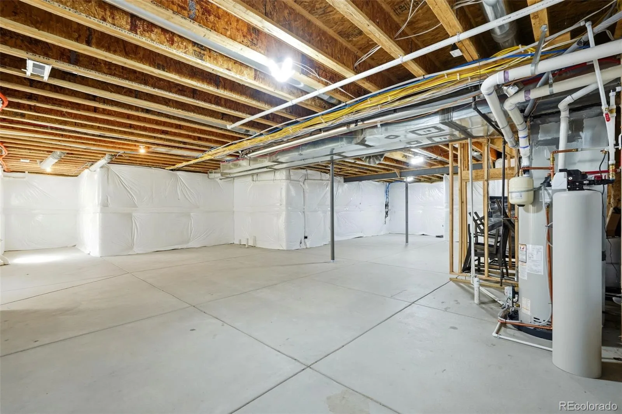
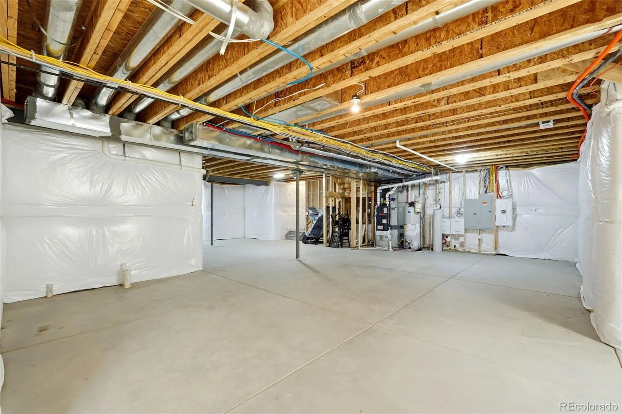
Built 2018: 3,112 finished square feet, all above grade, plus a 1,470-square-foot unfinished basement; 4,582 total. 4 bedrooms, 3 full baths, a 3-car garage, and a 9,496-square-foot corner homesite. About $55,000 in original builder upgrades are in place; fencing and xeriscaping added 2024. The basement has 9-foot ceilings and a bath rough-in: a bedroom, gym, media room, or workshop on your timeline, to your plan.
Then there’s the part you can’t recreate: the community.
Sterling Ranch feels less like a subdivision than a small town with a full social calendar. Mornings at Ranch Social mean a latte from family-owned Atlas Coffee, laptops in the great room, cartoons on the media wall. After four, the same space becomes Salta, Atlas spelled backward, pouring boutique wines, craft cocktails, flatbreads, and charcuterie. Next door, Living the Dream Brewing keeps a dog-friendly patio and brewed a neighborhood-exclusive seltzer. Fridays bring live music around the firepits; Wednesdays, the Providence Park Farmers Market and trivia night; third Thursdays, bingo. Summer means Splash Bash, the Stars & Stripes Bike Parade, and Sterling Ranch Days. A full-time Lifestyle Director runs 250-plus events a year, alongside hiking, running, book, golf, pickleball, and bunco clubs.
Daily needs stay close: the Sterling Center holds Agora Market, food trucks, UCHealth primary and urgent care, a dentist, physical therapy, and eye care. The Overlook Clubhouse adds a lap pool, splash pad, fitness center, and event space.
Outdoors: 30-plus miles of trails, an all-abilities park, and over 30% preserved open space, plus an annual Colorado State Parks pass credit per household. Chatfield, Waterton Canyon, Roxborough State Park, and the Colorado Trail sit minutes away.
Douglas County schools.
Built 2018: 3,112 finished square feet, all above grade, plus a 1,470-square-foot unfinished basement; 4,582 total. 4 bedrooms, 3 full baths, a 3-car garage, and a 9,496-square-foot corner homesite. About $55,000 in original builder upgrades are in place; fencing and xeriscaping added 2024. The basement has 9-foot ceilings and a bath rough-in: a bedroom, gym, media room, or workshop on your timeline, to your plan.
Then there’s the part you can’t recreate: the community.
Sterling Ranch feels less like a subdivision than a small town with a full social calendar. Mornings at Ranch Social mean a latte from family-owned Atlas Coffee, laptops in the great room, cartoons on the media wall. After four, the same space becomes Salta, Atlas spelled backward, pouring boutique wines, craft cocktails, flatbreads, and charcuterie. Next door, Living the Dream Brewing keeps a dog-friendly patio and brewed a neighborhood-exclusive seltzer. Fridays bring live music around the firepits; Wednesdays, the Providence Park Farmers Market and trivia night; third Thursdays, bingo. Summer means Splash Bash, the Stars & Stripes Bike Parade, and Sterling Ranch Days. A full-time Lifestyle Director runs 250-plus events a year, alongside hiking, running, book, golf, pickleball, and bunco clubs.
Daily needs stay close: the Sterling Center holds Agora Market, food trucks, UCHealth primary and urgent care, a dentist, physical therapy, and eye care. The Overlook Clubhouse adds a lap pool, splash pad, fitness center, and event space.
Outdoors: 30-plus miles of trails, an all-abilities park, and over 30% preserved open space, plus an annual Colorado State Parks pass credit per household. Chatfield, Waterton Canyon, Roxborough State Park, and the Colorado Trail sit minutes away.
Douglas County schools.
Property Details
Price:
$775,000
MLS #:
REC4809826
Status:
Active
Beds:
4
Baths:
3
Type:
Single Family
Subtype:
Single Family Residence
Subdivision:
Sterling Ranch
Finished Sq Ft:
3,112
Total Sq Ft:
4,582
Lot Size:
9,496 sqft / 0.22 acres (approx)
Year Built:
2018
Schools
School District:
Douglas RE-1
Elementary School:
Roxborough
Middle School:
Ranch View
High School:
Thunderridge
Interior
Above Grade Finished Area
3112
Appliances
Convection Oven, Dishwasher, Disposal, Double Oven, Dryer, Microwave, Oven, Refrigerator, Washer
Bathrooms
3 Full Bathrooms
Below Grade Unfinished Area
1470
Cooling
Central Air
Fireplaces Total
1
Flooring
Carpet, Tile, Wood
Heating
Forced Air
Interior Features
Built-in Features, Ceiling Fan(s), Five Piece Bath, High Ceilings, Jack & Jill Bathroom, Open Floorplan, Pantry, Primary Suite, Quartz Counters, Walk-In Closet(s)
Levels
Two
Main Level Bathrooms
1
Main Level Bedrooms
1
Exterior
Architectural Style
Traditional
Attached Garage YN
1
Construction Materials
Frame
Exterior Features
Spa/Hot Tub
Fencing
Full
Garage Spaces
3
Lot Features
Corner Lot, Landscaped, Master Planned, Sprinklers In Front, Sprinklers In Rear
Parking Features
Dry Walled, Lighted, Storage
Parking Spots
3
Parking Total
3
Patio And Porch Features
Front Porch, Wrap Around
Roof
Composition
Security Features
Smart Cameras, Video Doorbell
Window Features
Window Coverings, Window Treatments
Financial
Tax Year
2025
Taxes
$9,796
Map
Contact Us
Mortgage Calculator
Property Summary
- Located in the Sterling Ranch subdivision, 9810 Taylor River Circle Littleton CO is a Single Family for sale in Littleton, CO, 80125. It is listed for $775,000 and features 4 beds, 3 baths, and has approximately 4,582 square feet of living space, and was originally constructed in 2018. The current price per square foot is $169. The average price per square foot for Single Family listings in Littleton is $291. The average listing price for Single Family in Littleton is $955,304. To schedule a showing of MLS#rec4809826 at 9810 Taylor River Circle in Littleton, CO, contact your Smart Sale AI agent at 3039066915.
Similar Listings Nearby
Additional Details
MLS ID : REC4809826
Listing Key : REC2055961884
Parcel Number : R0491544
Zip Code : 80125
City : Littleton
State : CO
Building if Condo :
Full Street: 9810 Taylor River Circle
Address : 9810
Address Prefix :
Address Suffix : Circle
Street : Taylor River
Street Prefix :
Street Suffix :
Unit if Condo :
Latitude : 39.504494
Longitude : -105.250504
Property Type : singlefamily
Property Sub Type : Single Family Residence
Stories Total if Condo :
Lot Size : 9,496 sqft / 0.22 acres (approx)
Ownership : Individual
Zoning :
Condition :
Renovation :
Pets Allowed :
Special Conditions : None
Possession :
Original Price : 800000
Close Price :
Close Date :
List Date : Jul 31, 2026
List Contract Date : 2026-07-31
Off Market Date :
Purchase Contract Date :
Days on Market : 29
Concessions Amount :
Concession Comment :
Renovation :
Company : Keller Williams DTC

Copyright 2026. All rights reserved.
9810 Taylor River Circle
Littleton, CO