
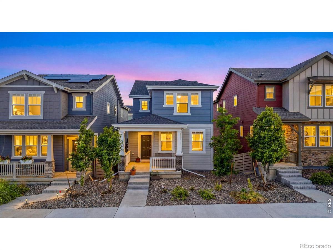
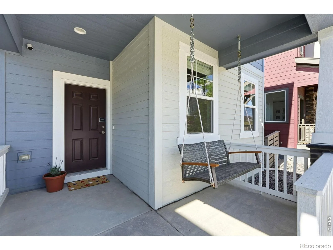
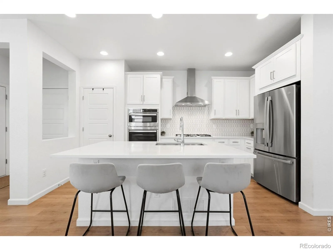
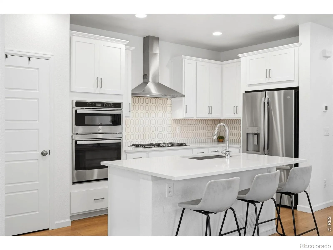
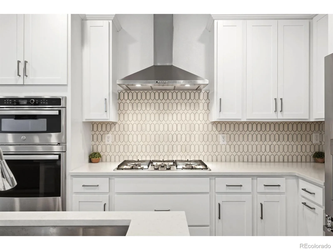
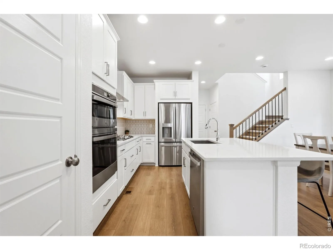
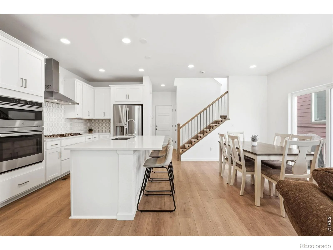
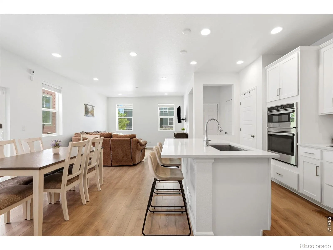
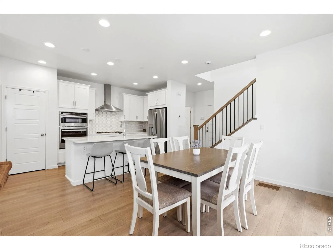
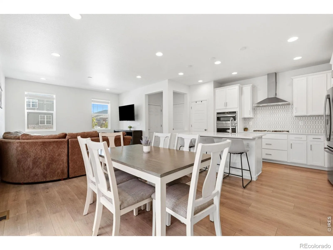
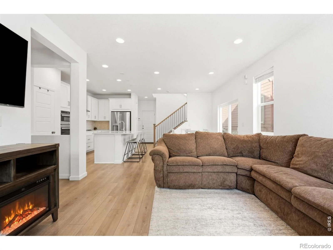
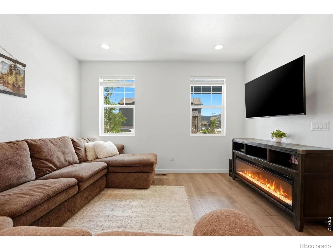
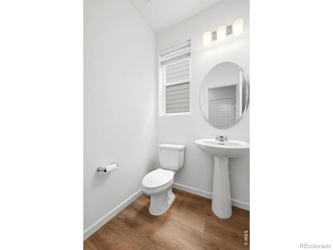
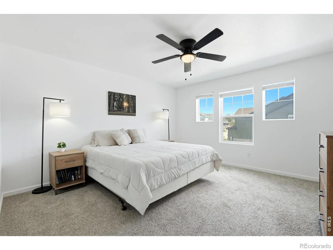
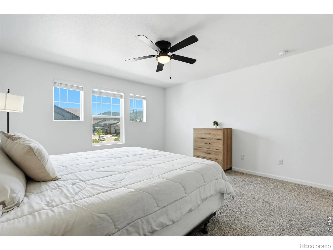
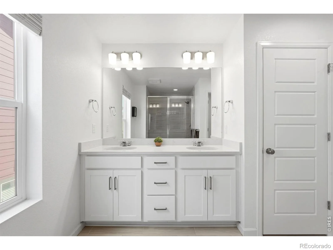
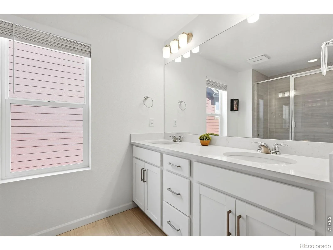
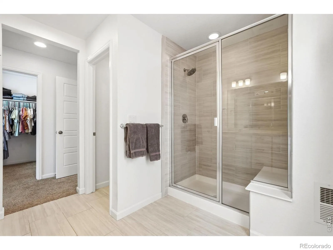
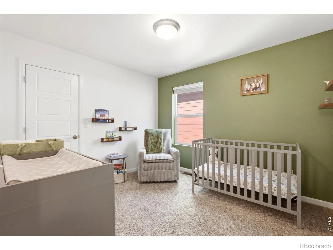
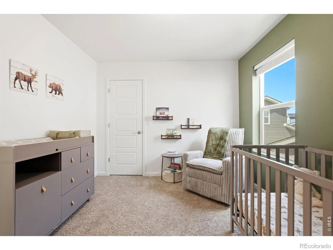
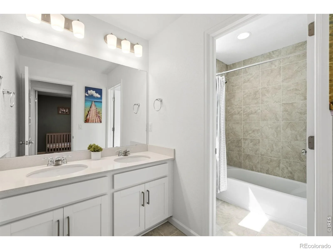
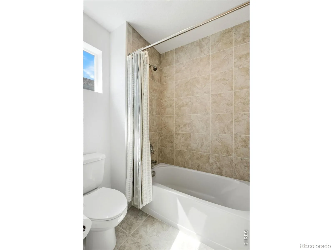
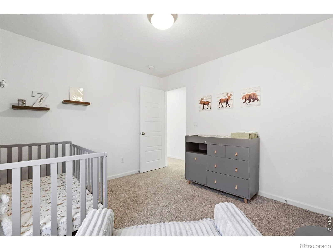
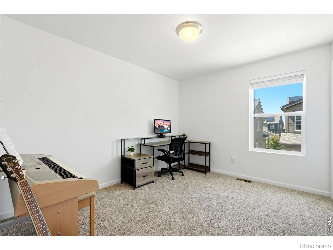
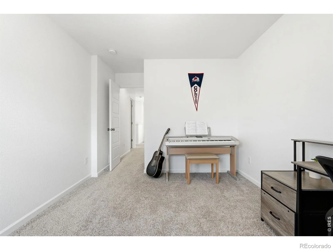
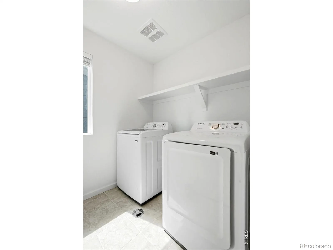
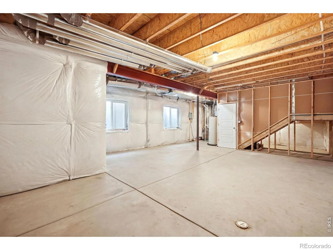
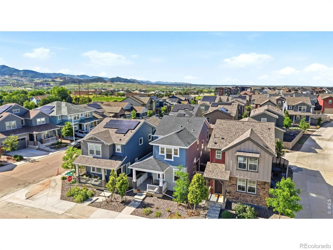
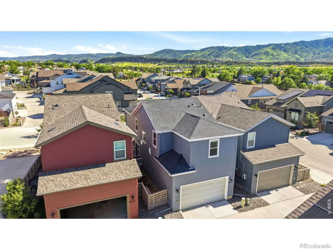
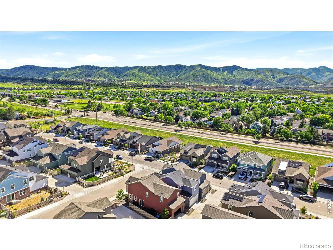
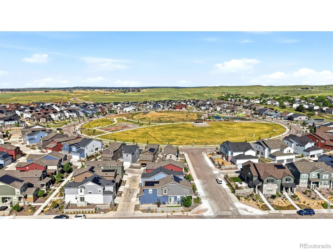
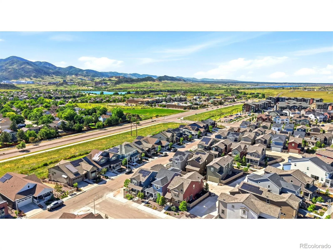
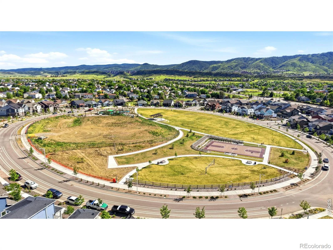
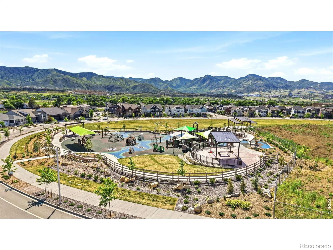
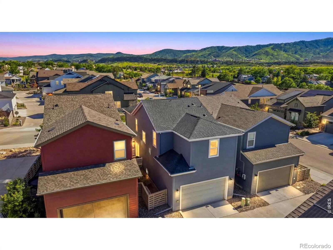
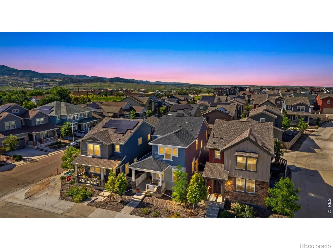
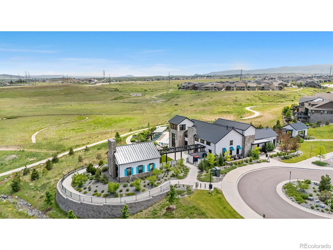
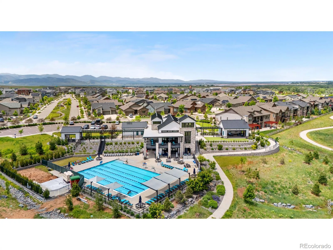
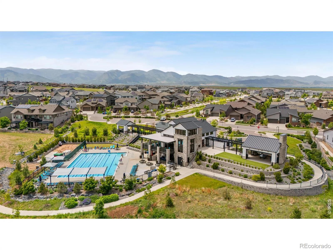
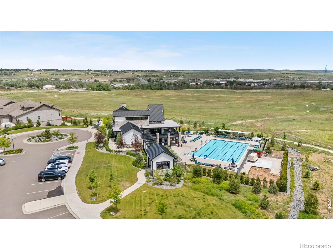
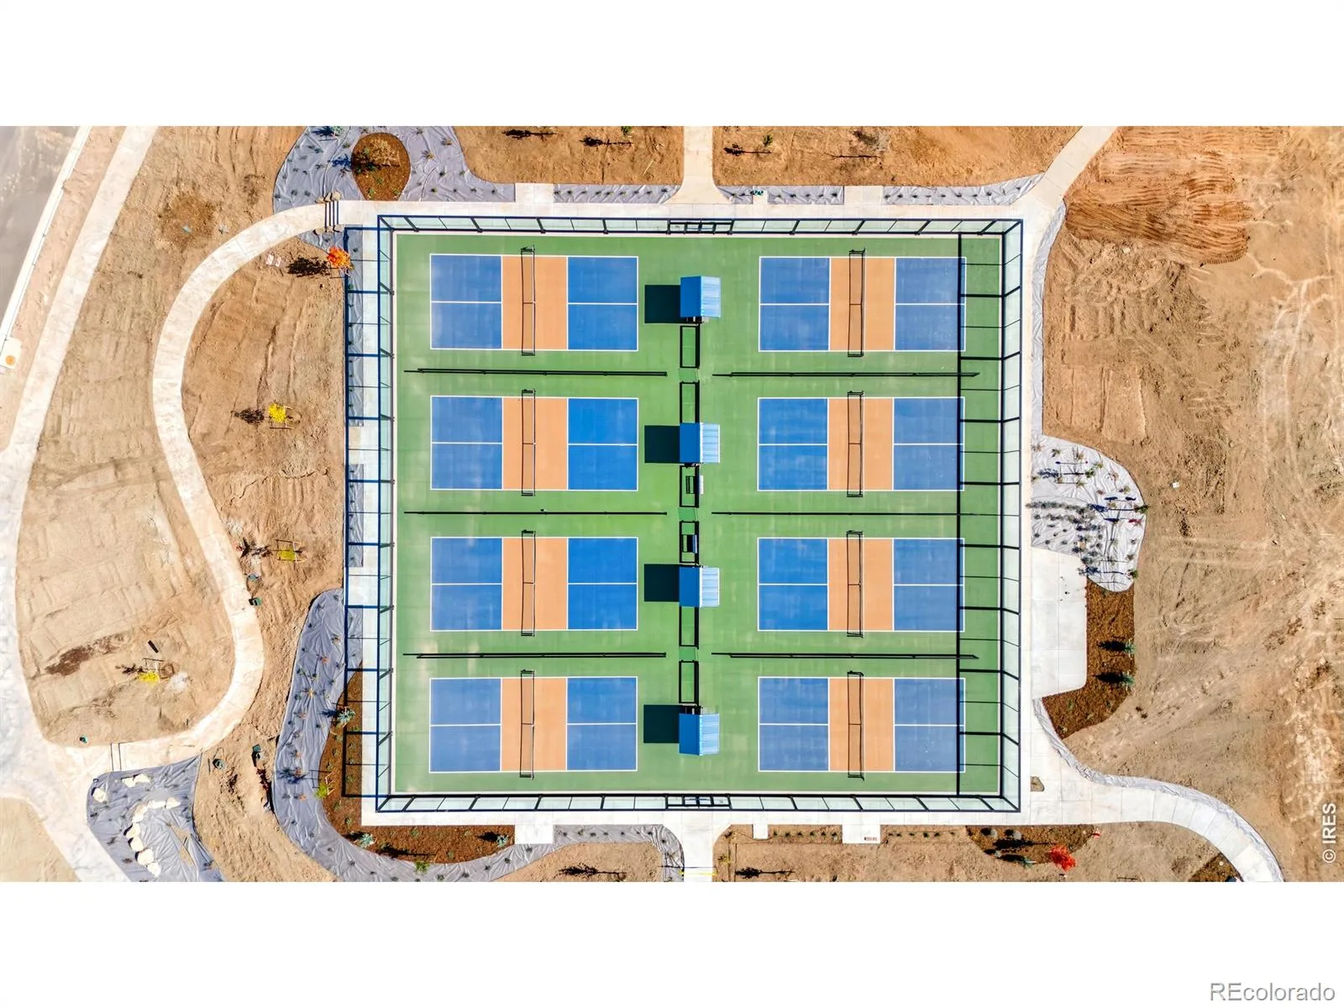
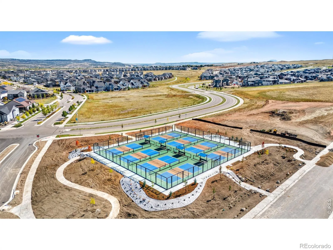
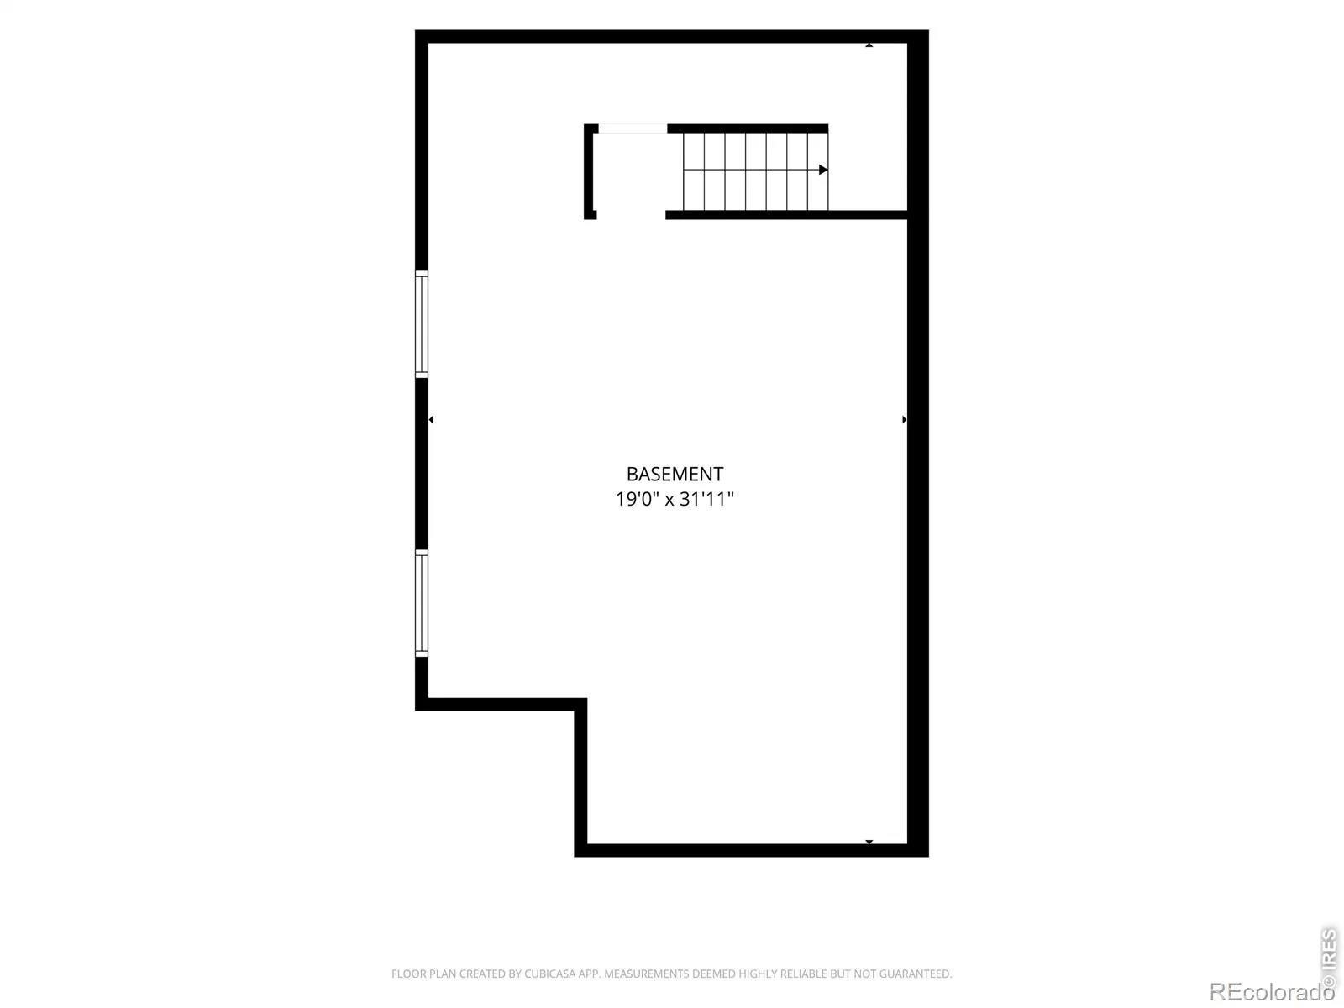
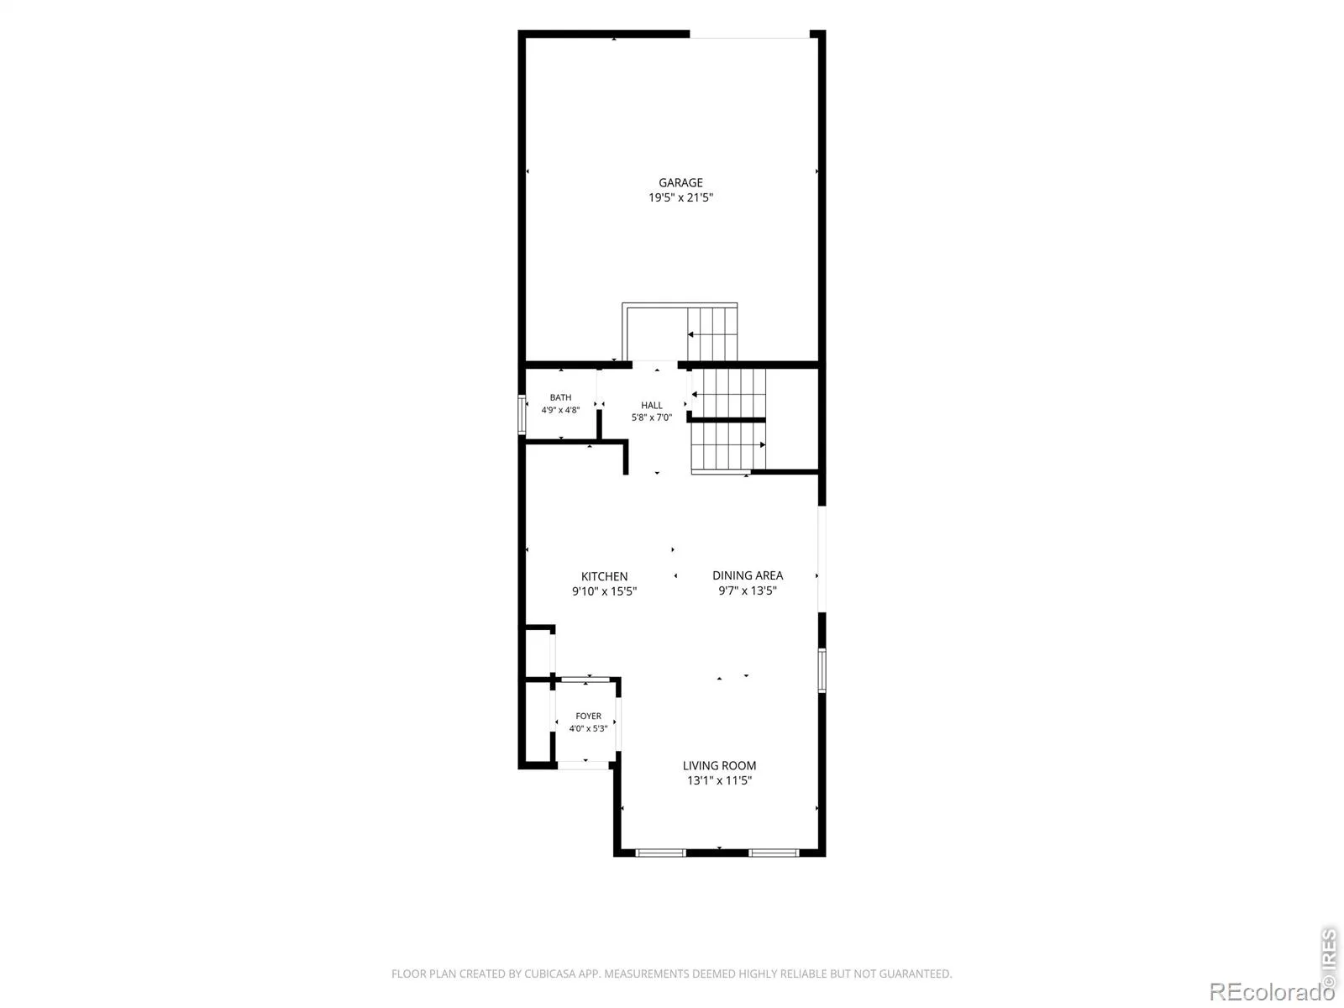
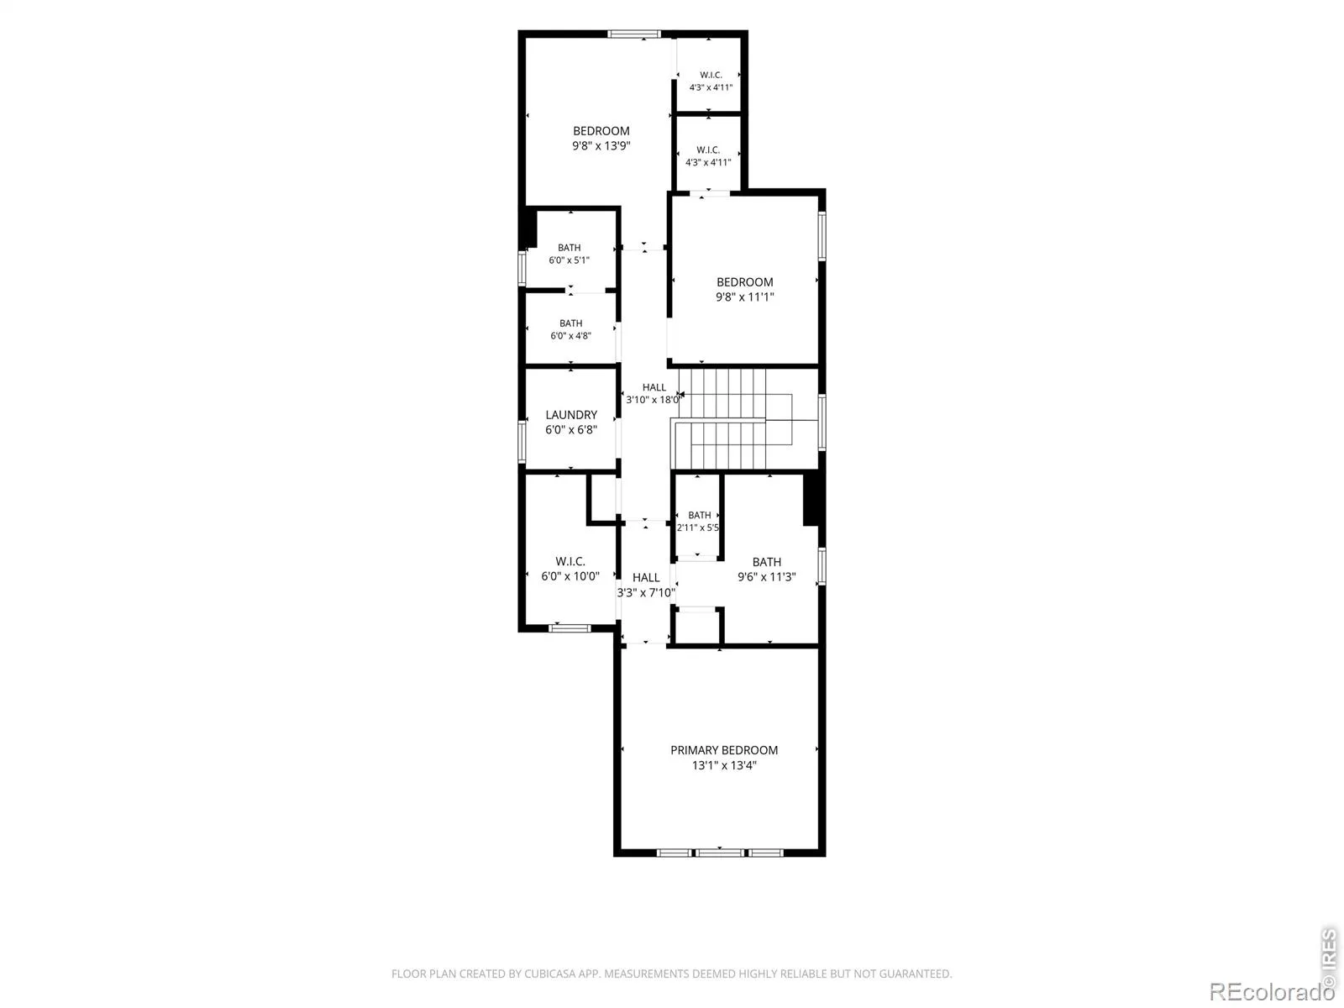
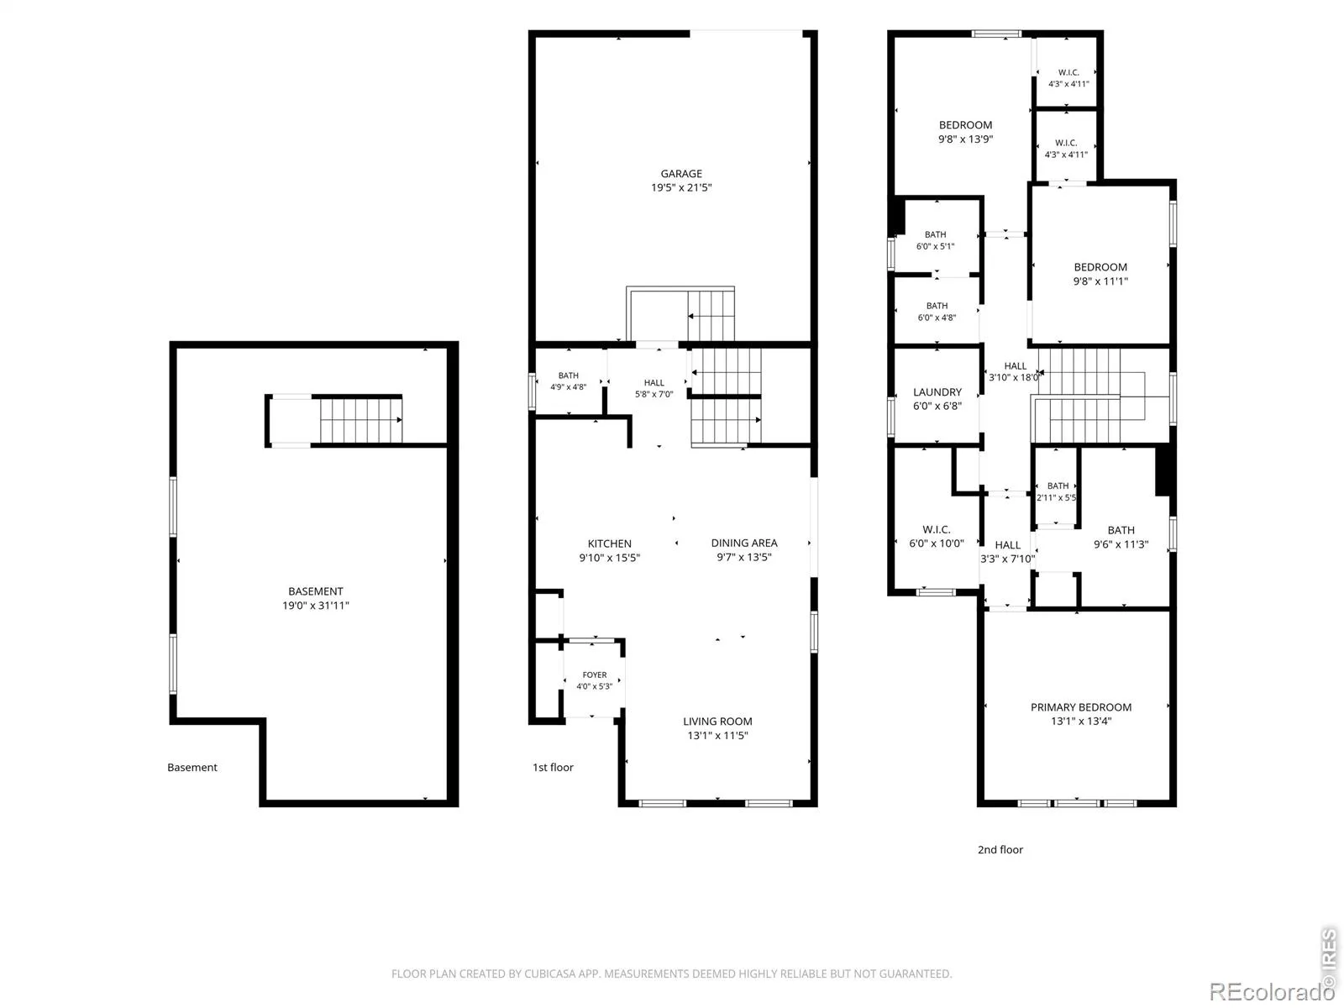
Less than one block off the new Providence Park – this turn key ready, single family home offers incredible walkability to the new playground, summer concerts, basketball & volleyball courts, new pool & clubhouse (coming in 2027), Roxborough Primary School and commercial space. Upon walking inside you’re greeted with an abundance of natural light and open floor plan. LVP flooring expands throughout the main level which complements the living room, dining room & kitchen. The kitchen is backdropped by a stunning tiled back splash, gas range & hood, white cabinetry with top molding, stainless steel appliances, oversized island, pantry and upgraded hardware. The Primary Bedroom is located upstairs and offers an ensuite dual vanity complete with floor to ceiling tiled shower and large closet. Two additional bedrooms are also located upstairs, along with an additional full bathroom upgrades that include a tiled shower, hardware and dual vanity. The laundry room is also upstairs and offers additional storage space. The unfinished basement offers endless potential for a home gym, added storage, or future expansion. Off the dining room is the side yard, offering private, low maintenance outdoor space, perfect for entertaining and summer BBQs! Sterling Ranch proudly offers neighborhood trails, parks, pickleball courts, coffee shop, taproom, dentist/doctor/eye care, John Adams Academy (Classical Charter School K-8 ready for the 2026-2027 school year) and future build out of Burns Regional Park! This home is conveniently located between Chatfield and Roxborough State Park. Sterling Ranch is the 1st all Gigabit Community in CO. Information provided herein is from sources deemed reliable but not guaranteed Listing Broker takes no responsibility for its accuracy, all information must be independently verified by buyers.
Property Details
Price:
$585,000
MLS #:
RECIR1065324
Status:
Active
Beds:
3
Baths:
3
Type:
Single Family
Subtype:
Single Family Residence
Subdivision:
Sterling Ranch
Finished Sq Ft:
1,658
Total Sq Ft:
2,570
Lot Size:
2,570 sqft / 0.06 acres (approx)
Year Built:
2024
Schools
School District:
Douglas RE-1
Elementary School:
Roxborough
Middle School:
Ranch View
High School:
Thunderridge
Interior
Above Grade Finished Area
1658
Appliances
Dishwasher, Disposal, Down Draft, Dryer, Microwave, Refrigerator, Washer
Bathrooms
2 Full Bathrooms, 1 Half Bathroom
Below Grade Unfinished Area
912
Cooling
Central Air
Heating
Forced Air
Interior Features
Eat-in Kitchen, Walk-In Closet(s)
Laundry Features
In Unit
Levels
Two
Main Level Bathrooms
1
Exterior
Association Amenities
Clubhouse, Fitness Center, Park, Playground, Pool, Trail(s)
Attached Garage YN
1
Garage Spaces
2
Parking Spots
2
Parking Total
2
Roof
Composition
Financial
HOA Includes
Snow Removal
Tax Year
2025
Taxes
$6,837
Map
Contact Us
Mortgage Calculator
Property Summary
- Located in the Sterling Ranch subdivision, 9915 Matchless Street Littleton CO is a Single Family for sale in Littleton, CO, 80125. It is listed for $585,000 and features 3 beds, 3 baths, and has approximately 2,570 square feet of living space, and was originally constructed in 2024. The current price per square foot is $228. The average price per square foot for Single Family listings in Littleton is $292. The average listing price for Single Family in Littleton is $956,123. To schedule a showing of MLS#recir1065324 at 9915 Matchless Street in Littleton, CO, contact your Smart Sale AI agent at 3039066915.
Similar Listings Nearby

Additional Details
MLS ID : RECIR1065324
Listing Key : REC2055930679
Parcel Number : R0608258
Zip Code : 80125
City : Littleton
State : CO
Building if Condo :
Full Street: 9915 Matchless Street
Address : 9915
Address Prefix :
Address Suffix : Street
Street : Matchless
Street Prefix :
Street Suffix :
Unit if Condo :
Latitude : 39.480057
Longitude : -105.071785
Property Type : singlefamily
Property Sub Type : Single Family Residence
Stories Total if Condo :
Lot Size : 2,570 sqft / 0.06 acres (approx)
Ownership : Individual
Zoning : RES
Condition :
Renovation :
Pets Allowed :
Special Conditions :
Possession : Closing/DOD
Original Price : 585000
Close Price :
Close Date :
List Date : Jul 30, 2026
List Contract Date : 2026-07-30
Off Market Date :
Purchase Contract Date :
Days on Market : 31
Concessions Amount :
Concession Comment :
Renovation :
Company : Compass-Denver

Copyright 2026. All rights reserved.
9915 Matchless Street
Littleton, CO