
Included 100-Day Home Warranty with buyer activation. Seller may consider buyer concessions if made in an offer.
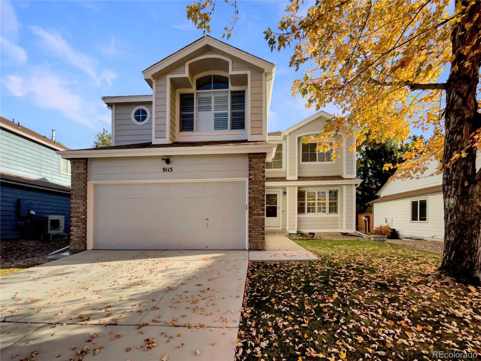
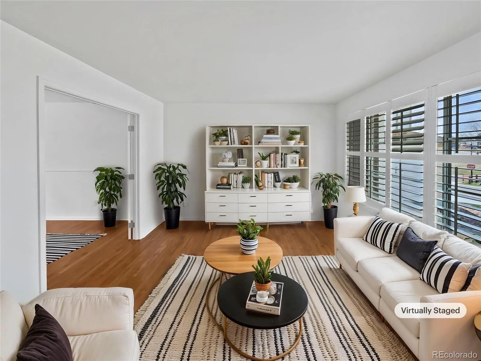
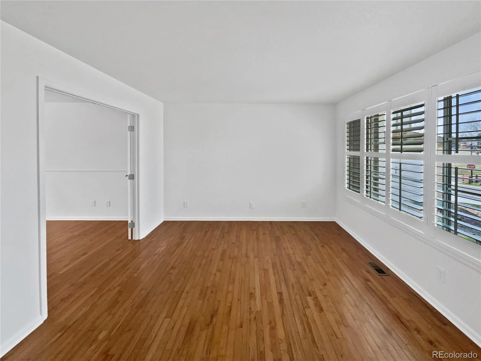
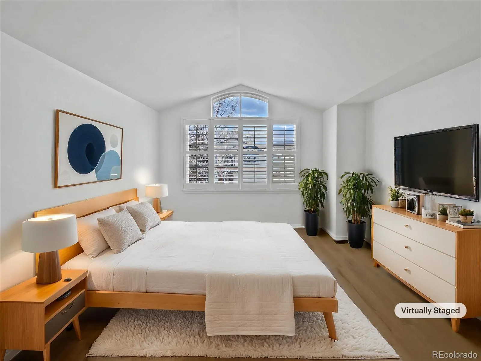

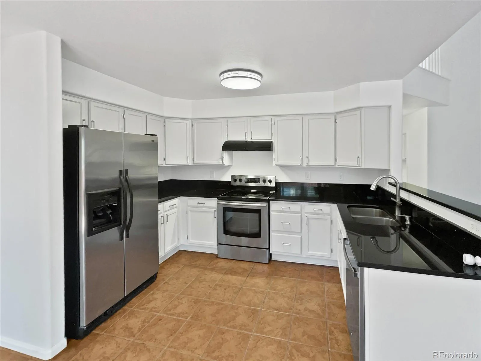
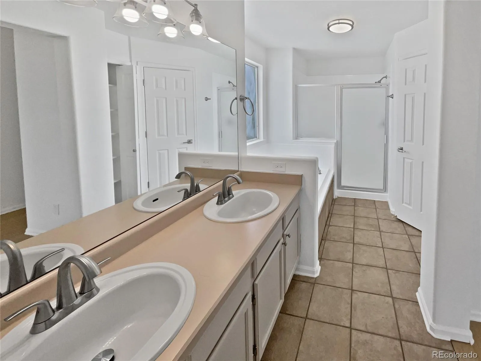
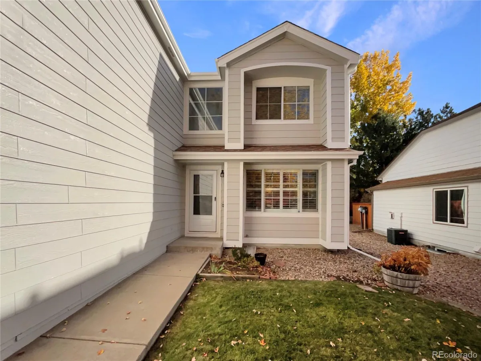
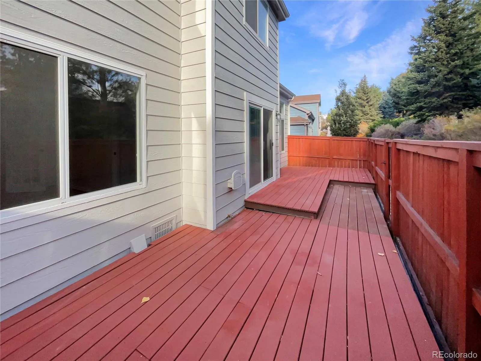
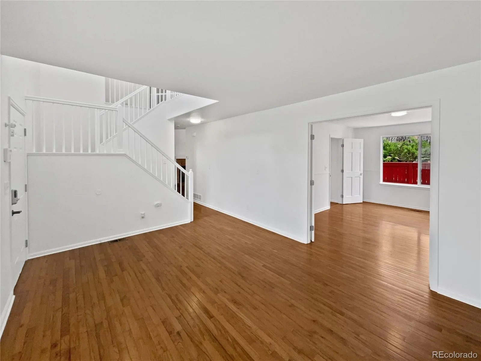
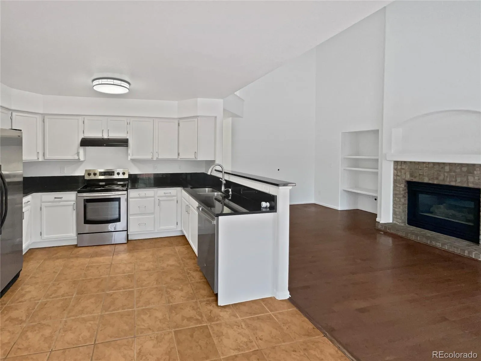
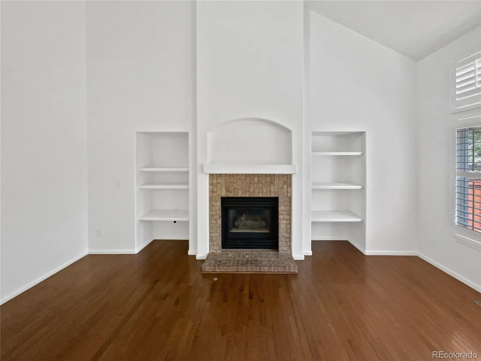
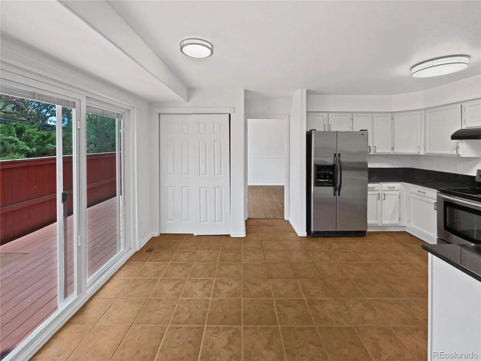
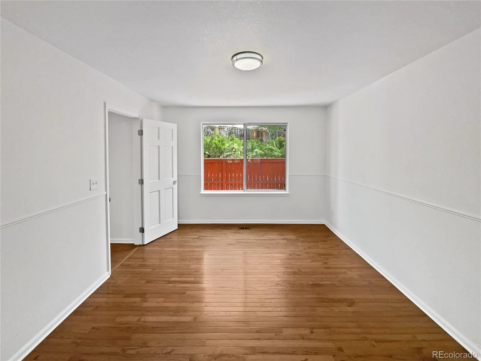
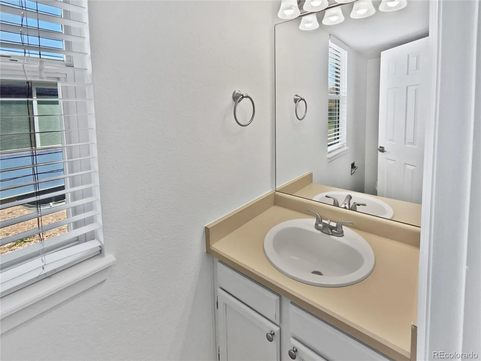
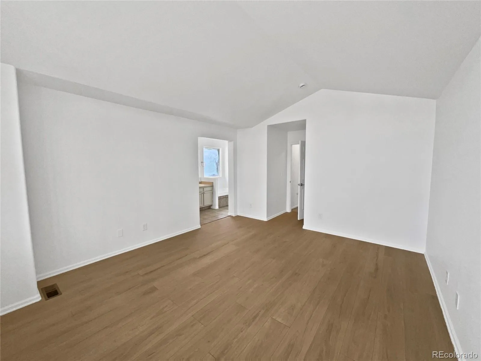
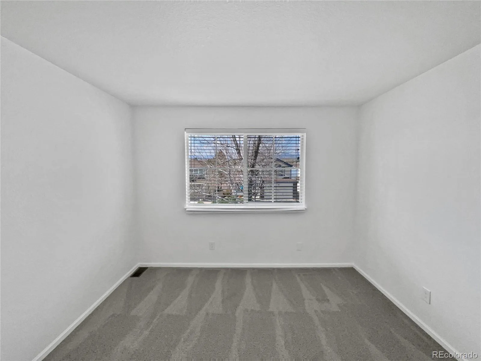
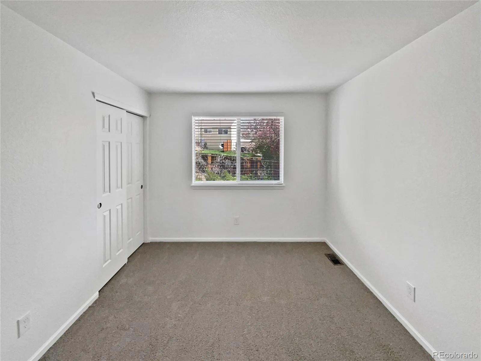
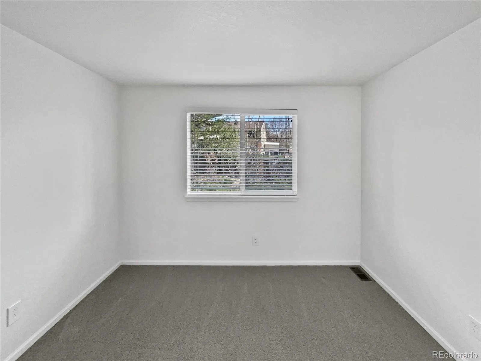
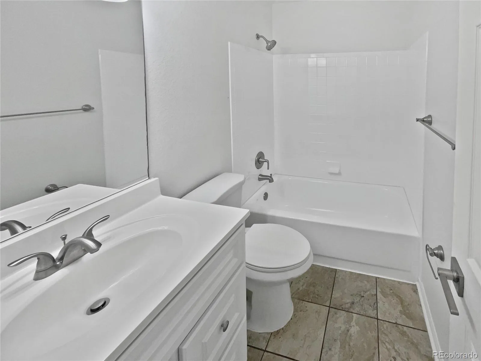
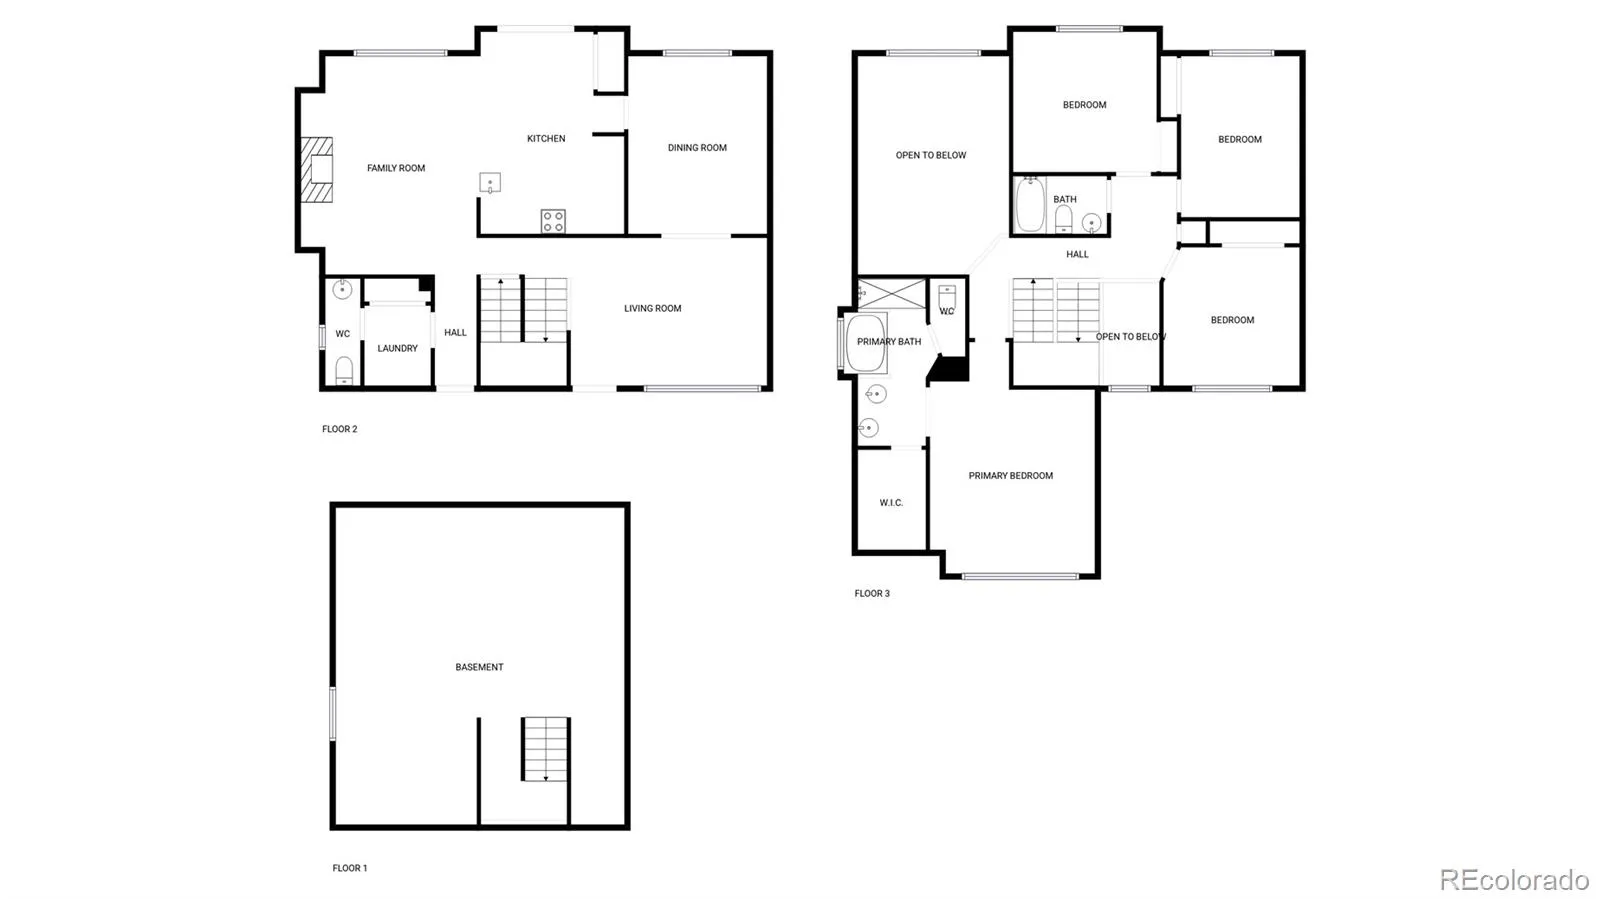
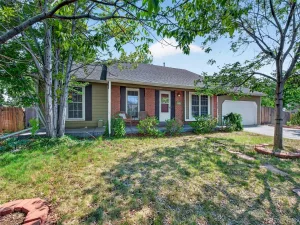
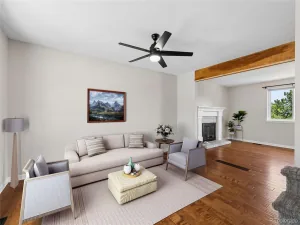
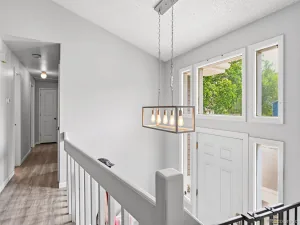
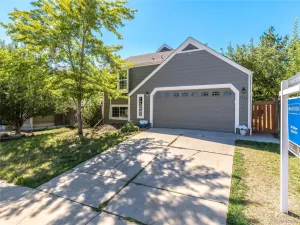
Warm curb appeal and everyday ease come together in this 4 bedroom, 2.5 bath home in the Stony Creek community. Inside, hardwood floors set a timeless tone, while a vaulted family room with a classic brick fireplace offers a cozy spot for movie nights and lazy Sundays. The kitchen blends style and function with granite counters and stainless appliances, and plantation shutters on the main level add polished, light-filtering comfort. Upstairs, the primary bedroom is a calm retreat with an ensuite bath featuring double sinks, a separate bathtub, and a walk-in shower. Three additional bedrooms give you flexible space for guests, hobbies, or a home office. Unwind on the expansive, private back deck – perfect for morning coffee, sunset dinners, and weekend gatherings. An unfinished basement offers abundant storage and room to grow, and a 2-car garage keeps life neatly organized. Life in Stony Creek means more to enjoy: a community pool, walking paths, generous green space, and nearby schools—all within easy reach. Move right in and make the most of a home designed for comfortable living, inside and out.
Warm curb appeal and everyday ease come together in this 4 bedroom, 2.5 bath home in the Stony Creek community. Inside, hardwood floors set a timeless tone, while a vaulted family room with a classic brick fireplace offers a cozy spot for movie nights and lazy Sundays. The kitchen blends style and function with granite counters and stainless appliances, and plantation shutters on the main level add polished, light-filtering comfort. Upstairs, the primary bedroom is a calm retreat with an ensuite bath featuring double sinks, a separate bathtub, and a walk-in shower. Three additional bedrooms give you flexible space for guests, hobbies, or a home office. Unwind on the expansive, private back deck – perfect for morning coffee, sunset dinners, and weekend gatherings. An unfinished basement offers abundant storage and room to grow, and a 2-car garage keeps life neatly organized. Life in Stony Creek means more to enjoy: a community pool, walking paths, generous green space, and nearby schools—all within easy reach. Move right in and make the most of a home designed for comfortable living, inside and out.
Property Details
Price:
$549,000
MLS #:
REC3265410
Status:
Pending
Beds:
4
Baths:
3
Type:
Single Family
Subtype:
Single Family Residence
Subdivision:
STONY CREEK FLG # 9 AMD # 1
Finished Sq Ft:
2,129
Total Sq Ft:
2,773
Lot Size:
2,614 sqft / 0.06 acres (approx)
Year Built:
1995
Schools
School District:
Jefferson County R-1
Elementary School:
Stony Creek
Middle School:
Deer Creek
High School:
Chatfield
Interior
Above Grade Finished Area
2129
Appliances
Dishwasher, Oven, Range, Refrigerator
Bathrooms
2 Full Bathrooms, 1 Half Bathroom
Below Grade Unfinished Area
644
Cooling
Central Air
Fireplaces Total
1
Flooring
Carpet, Tile, Wood
Heating
Forced Air, Natural Gas
Levels
Two
Main Level Bathrooms
1
Exterior
Attached Garage YN
1
Construction Materials
Brick, Vinyl Siding, Wood Siding
Garage Spaces
2
Parking Spots
2
Parking Total
2
Roof
Composition
Financial
HOA Fee
$260
HOA Fee Frequency
Monthly
HOA Name
Stony Creek Terrace
HOA Phone
833-544-7031
Tax Year
2024
Taxes
$3,058
Map
Contact Us
Mortgage Calculator
Property Summary
- Located in the STONY CREEK FLG # 9 AMD # 1 subdivision, 9115 W Hinsdale Place Littleton CO is a Single Family for sale in Littleton, CO, 80128. It is listed for $549,000 and features 4 beds, 3 baths, and has approximately 2,773 square feet of living space, and was originally constructed in 1995. The current price per square foot is $198. The average price per square foot for Single Family listings in Littleton is $292. The average listing price for Single Family in Littleton is $956,123. To schedule a showing of MLS#rec3265410 at 9115 W Hinsdale Place in Littleton, CO, contact your Smart Sale AI agent at 3039066915.
Similar Listings Nearby

Additional Details
MLS ID : REC3265410
Listing Key : REC2046332399
Parcel Number : 403832
Zip Code : 80128
City : Littleton
State : CO
Building if Condo :
Full Street: 9115 W Hinsdale Place
Address : 9115
Address Prefix :
Address Suffix : Place
Street : Hinsdale
Street Prefix : W
Street Suffix :
Unit if Condo :
Latitude : 39.582077
Longitude : -105.100243
Property Type : singlefamily
Property Sub Type : Single Family Residence
Stories Total if Condo :
Lot Size : 2,614 sqft / 0.06 acres (approx)
Ownership : Corporation/Trust
Zoning : P-D
Condition :
Renovation :
Pets Allowed :
Special Conditions : None
Possession : Closing/DOD
Original Price : 662000
Close Price :
Close Date :
List Date : Apr 25, 2025
List Contract Date : 2025-04-25
Off Market Date : 2026-08-10
Purchase Contract Date : 2026-08-10
Days on Market : 492
Concessions Amount :
Concession Comment :
Renovation :
Company : Opendoor Brokerage LLC

Copyright 2026. All rights reserved.
9115 W Hinsdale Place
Littleton, CO