
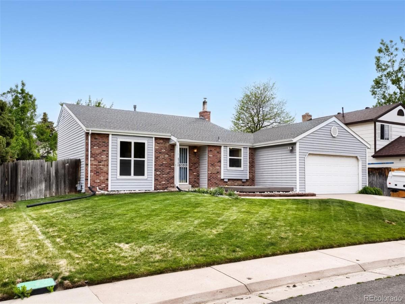
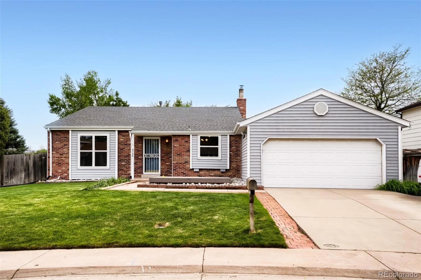
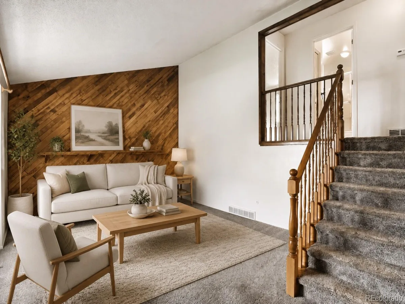
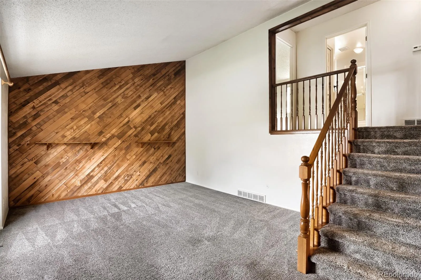
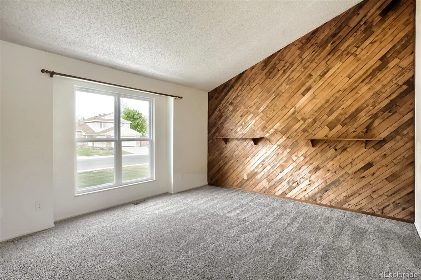
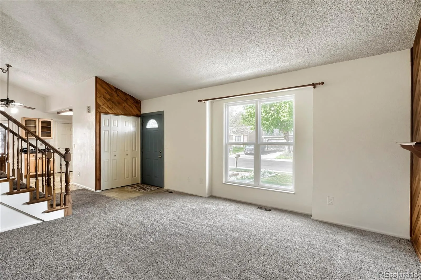
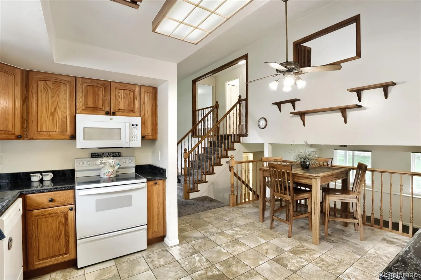
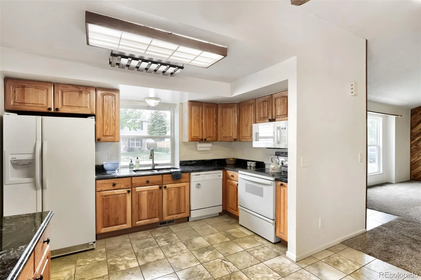
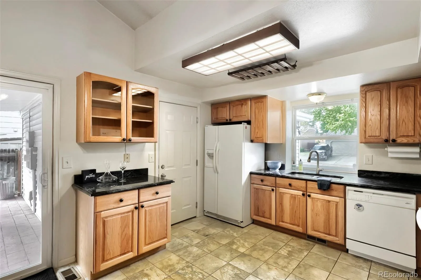
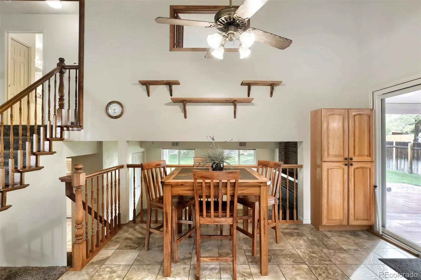
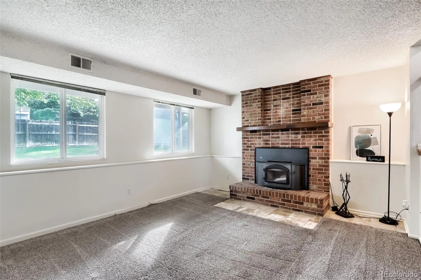
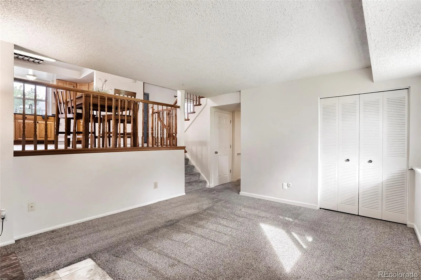
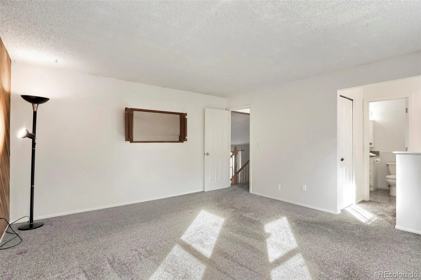
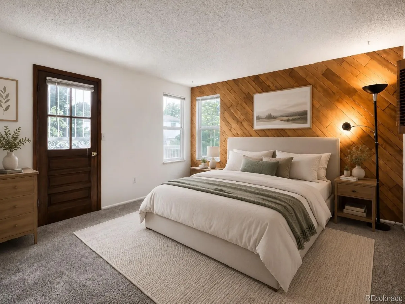
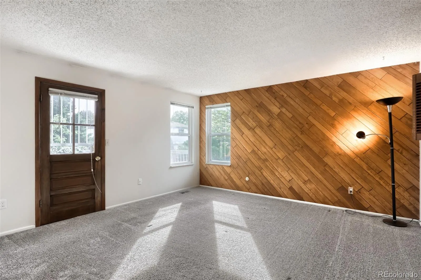
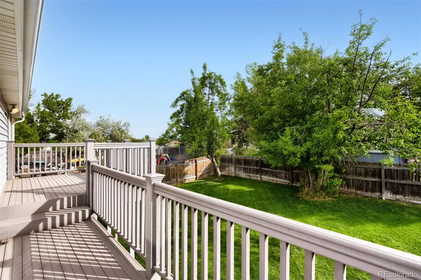
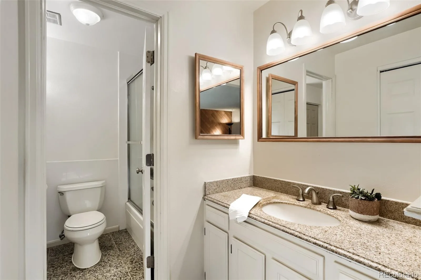
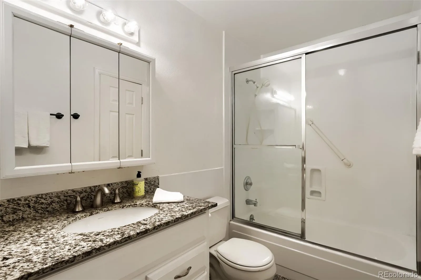
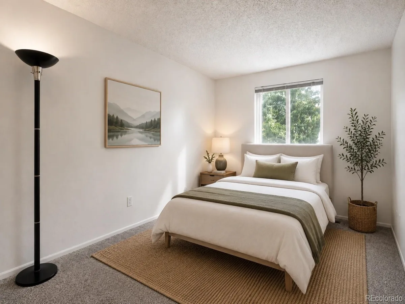
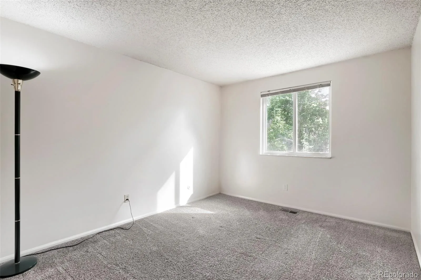
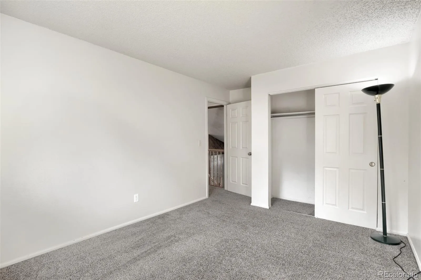
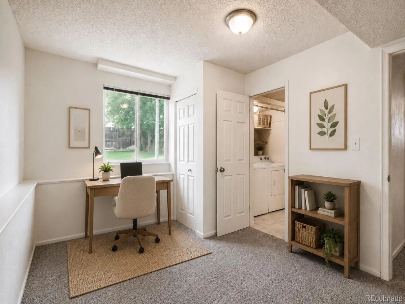
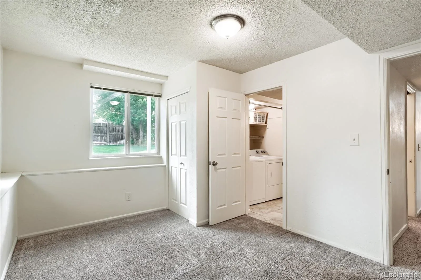
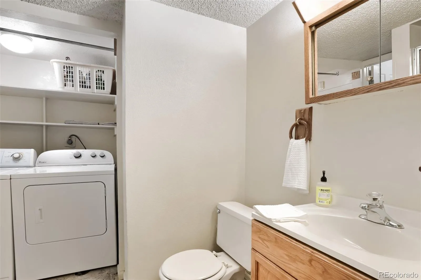
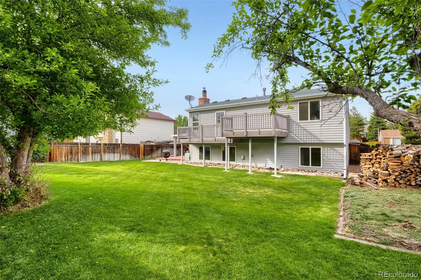
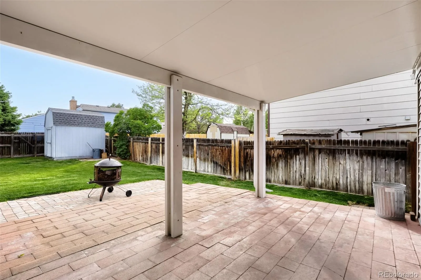
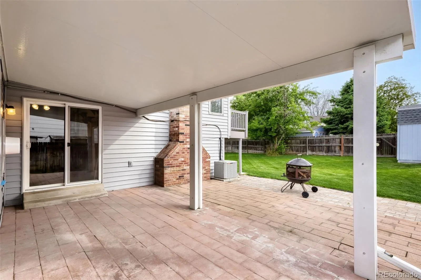
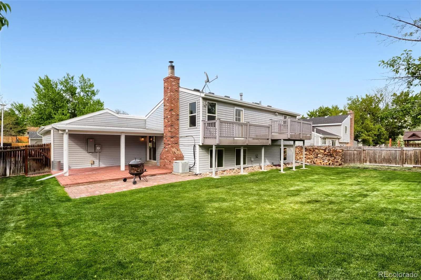
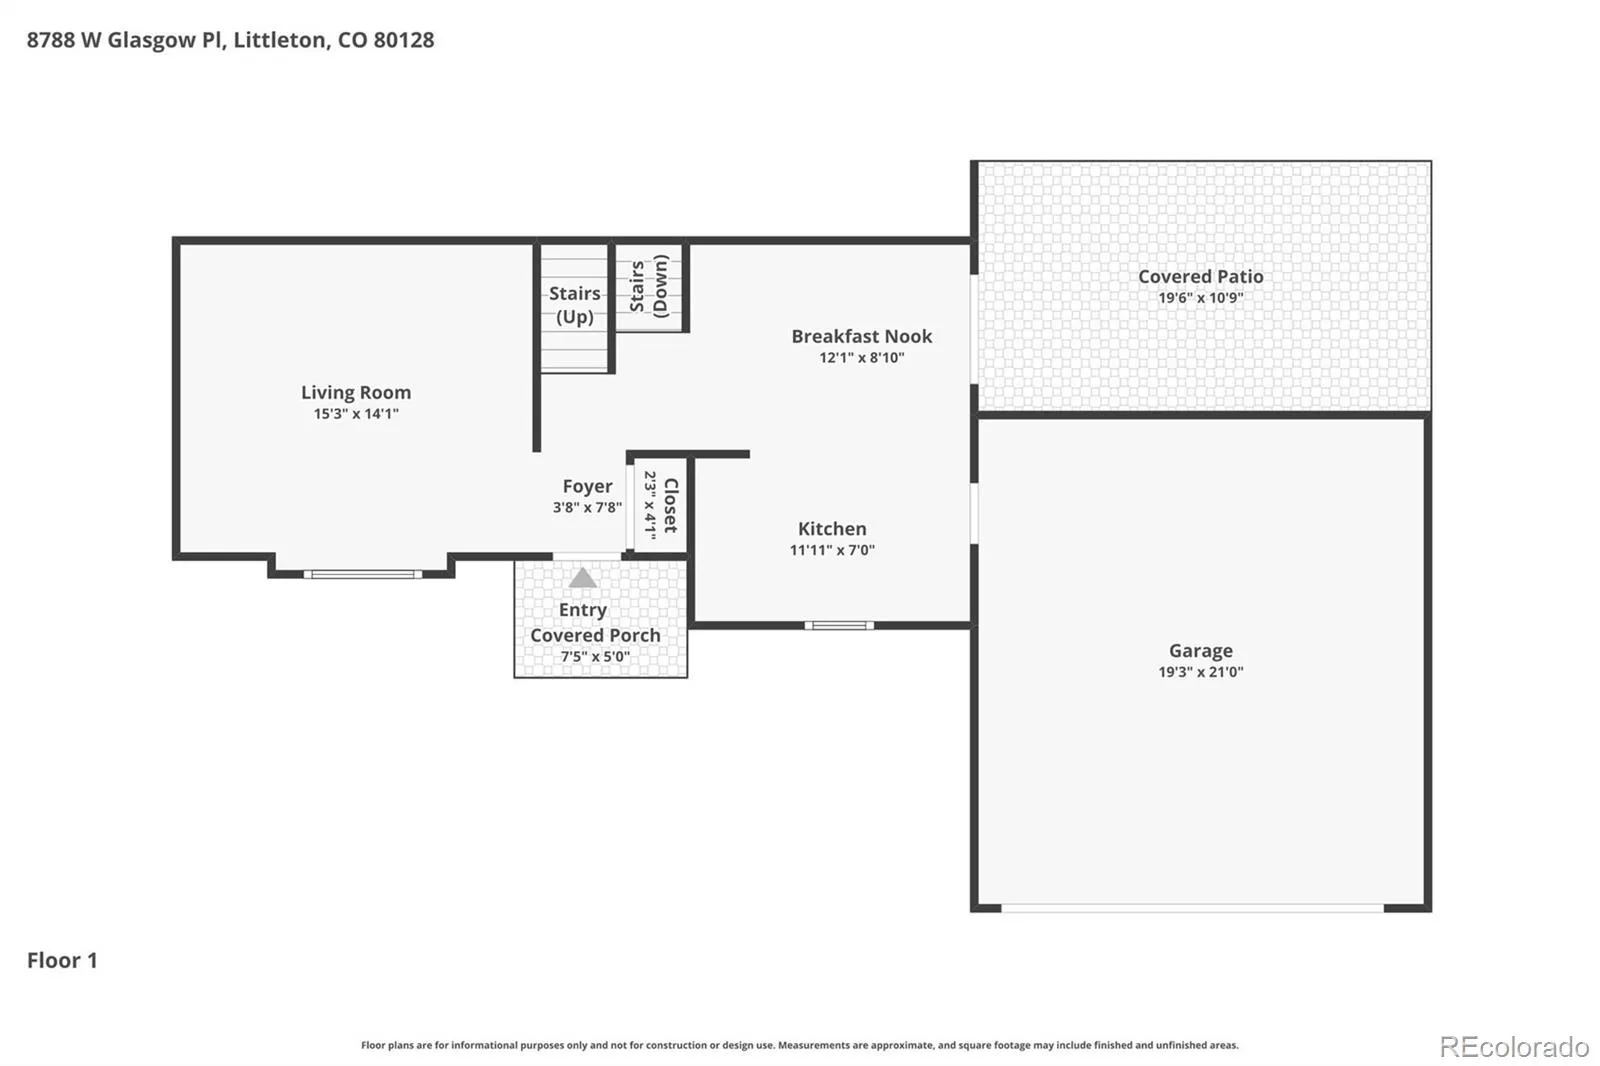
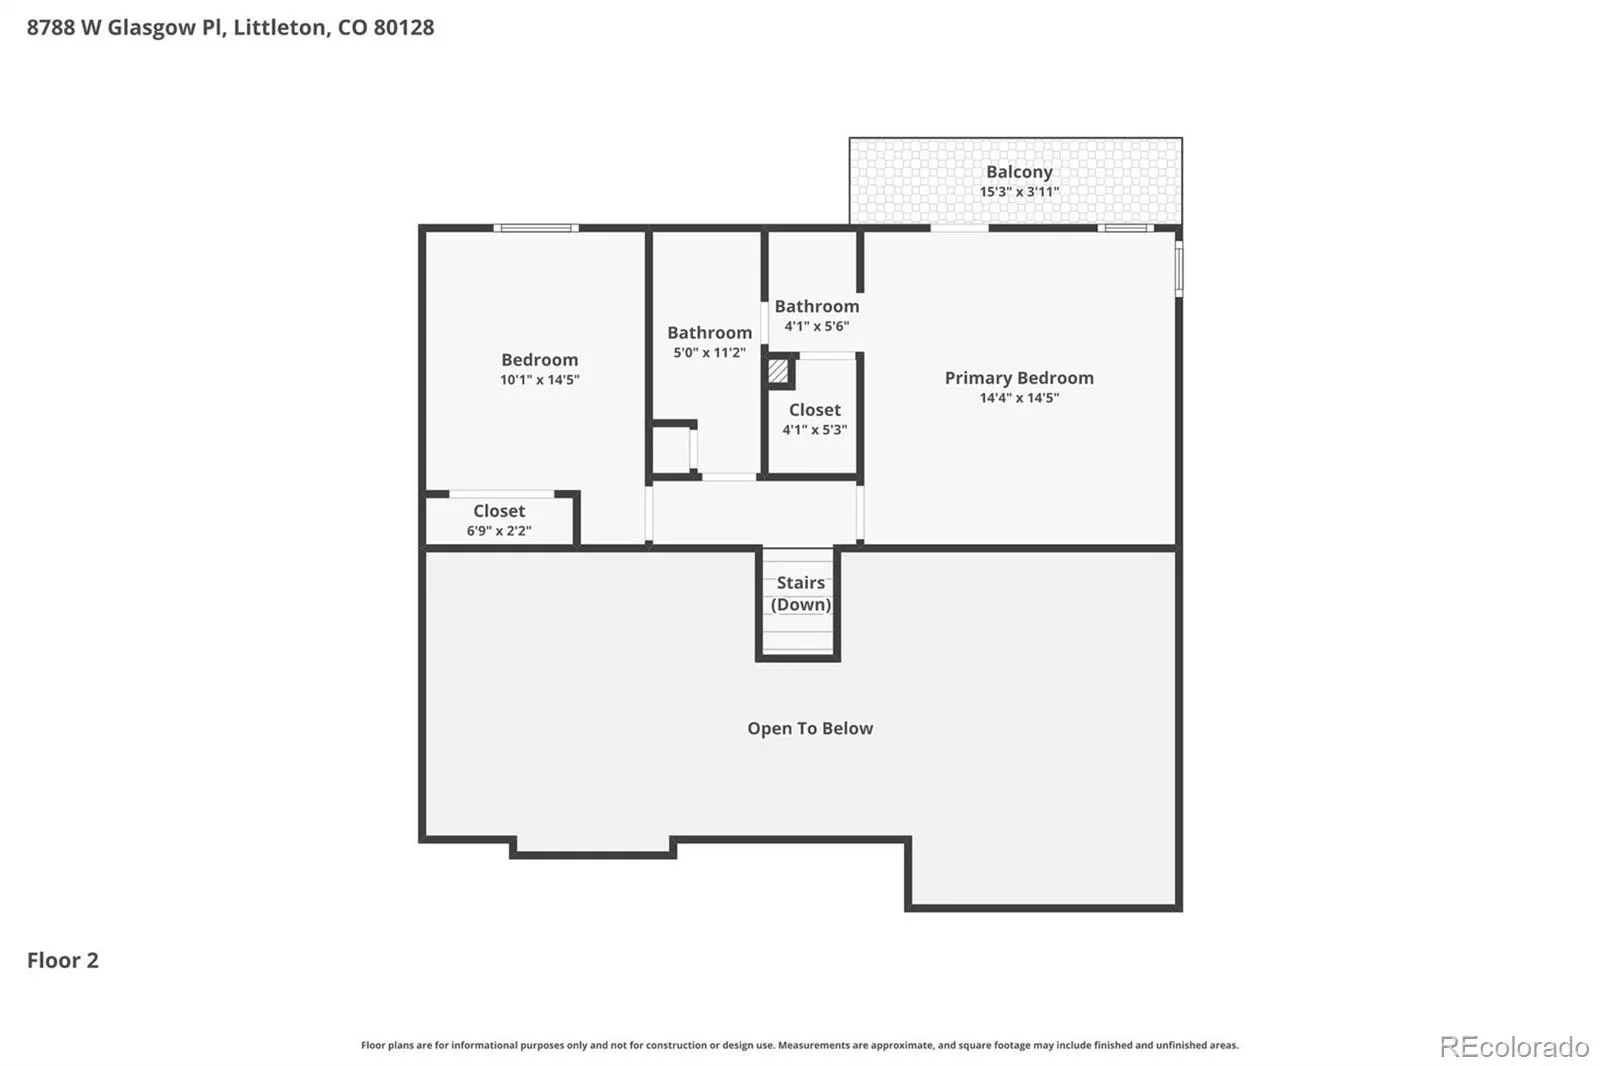
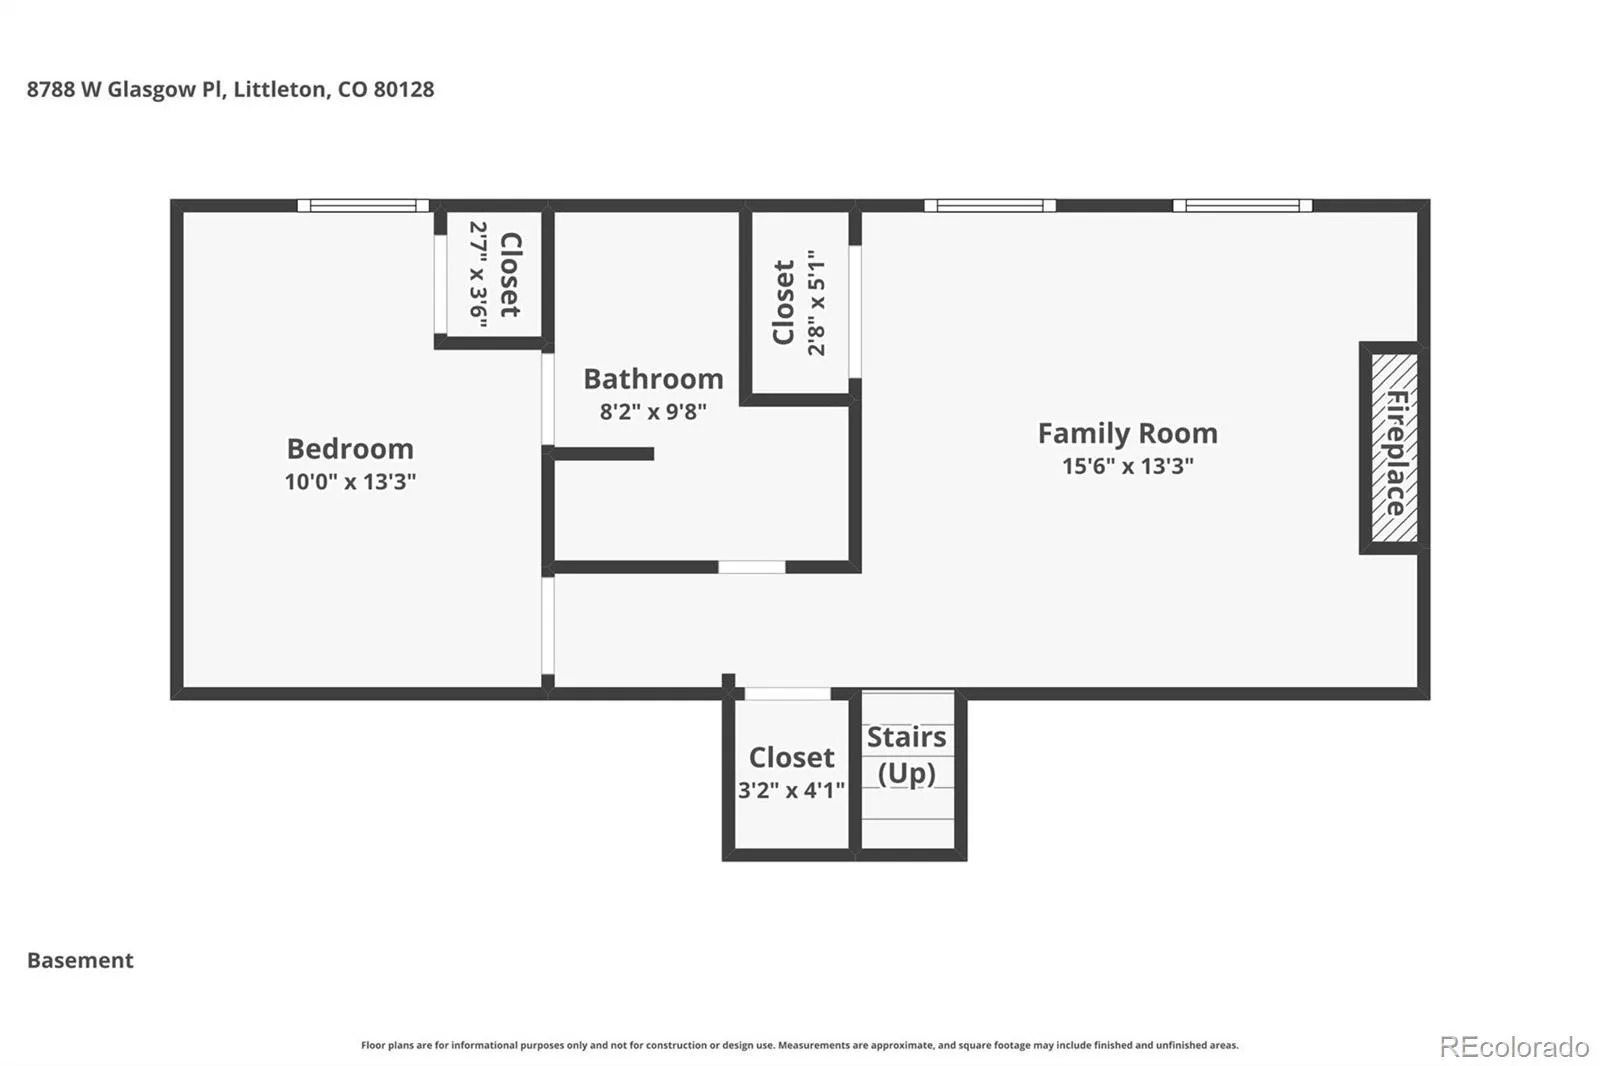
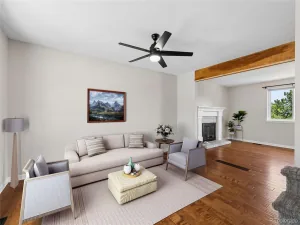
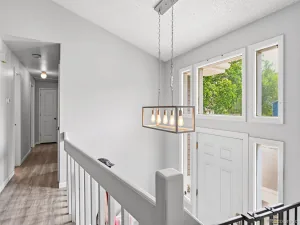
Welcome to the home you’ve been waiting for, located in the highly sought-after Stony Creek neighborhood! This home has been well maintained and is truly move-in ready. For buyers looking to personalize their space, the property also offers great bones and a clean canvas for creative cosmetic updates and custom finishes. The split-level floor plan offers the best in open, yet defined, living spaces. Upstairs you’ll find two bedrooms including a large primary suite with a walk-out balcony, perfect for morning coffee. Enjoy the cozy wood-burning fireplace in the lower level living room that provides both charm and functional heat for the entire home (forced air furnace also a heat source). Bask in the 300 days of sunshine on your paver patio overlooking your well-manicured yard, complete with mature trees, plenty of wood to burn, and a convenient storage shed. Other features include a two-car garage w/an insulated door, three additional off-street parking spaces (including room for your RV!), sprinkler systems in front and back, and a new 200-amp electrical panel ready for all your toys and EV. Don’t miss your chance to make this your new home! (A pre-market inspection report is available upon request.)
Property Details
Price:
$565,000
MLS #:
REC1814958
Status:
Active Under Contract
Beds:
3
Baths:
2
Type:
Single Family
Subtype:
Single Family Residence
Subdivision:
Stony Creek
Finished Sq Ft:
1,560
Total Sq Ft:
1,560
Lot Size:
8,494 sqft / 0.19 acres (approx)
Year Built:
1978
Schools
School District:
Jefferson County R-1
Elementary School:
Stony Creek
Middle School:
Deer Creek
High School:
Chatfield
Interior
Above Grade Finished Area
1560
Appliances
Dishwasher, Dryer, Microwave, Oven, Range, Refrigerator, Washer
Bathrooms
1 Full Bathroom, 1 Three Quarter Bathroom
Cooling
Central Air
Flooring
Carpet, Tile
Heating
Forced Air
Interior Features
Open Floorplan, Vaulted Ceiling(s)
Levels
Multi/Split
Exterior
Architectural Style
Contemporary
Attached Garage YN
1
Construction Materials
Block, Vinyl Siding
Direction Faces
Northeast
Exterior Features
Balcony, Fire Pit, Private Yard
Fencing
Full
Garage Spaces
2
Lot Features
Irrigated
Parking Spots
5
Parking Total
5
Patio And Porch Features
Covered, Front Porch, Patio
Roof
Composition
Window Features
Double Pane Windows
Financial
Tax Year
2025
Taxes
$3,499
Map
Contact Us
Mortgage Calculator
Property Summary
- Located in the Stony Creek subdivision, 8788 W Glasgow Place Littleton CO is a Single Family for sale in Littleton, CO, 80128. It is listed for $565,000 and features 3 beds, 2 baths, and has approximately 1,560 square feet of living space, and was originally constructed in 1978. The current price per square foot is $362. The average price per square foot for Single Family listings in Littleton is $292. The average listing price for Single Family in Littleton is $956,123. To schedule a showing of MLS#rec1814958 at 8788 W Glasgow Place in Littleton, CO, contact your Smart Sale AI agent at 3039066915.
Similar Listings Nearby

Additional Details
MLS ID : REC1814958
Listing Key : REC2054073075
Parcel Number : 126555
Zip Code : 80128
City : Littleton
State : CO
Building if Condo :
Full Street: 8788 W Glasgow Place
Address : 8788
Address Prefix :
Address Suffix : Place
Street : Glasgow
Street Prefix : W
Street Suffix :
Unit if Condo :
Latitude : 39.582958
Longitude : -105.095490
Property Type : singlefamily
Property Sub Type : Single Family Residence
Stories Total if Condo :
Lot Size : 8,494 sqft / 0.19 acres (approx)
Ownership : Estate
Zoning : P-D
Condition :
Renovation :
Pets Allowed :
Special Conditions : None
Possession :
Original Price : 585000
Close Price :
Close Date :
List Date : May 22, 2026
List Contract Date : 2026-05-22
Off Market Date : 2026-08-04
Purchase Contract Date : 2026-08-04
Days on Market : 101
Concessions Amount :
Concession Comment :
Renovation :
Company : Florence Realty Co.

Copyright 2026. All rights reserved.
8788 W Glasgow Place
Littleton, CO