
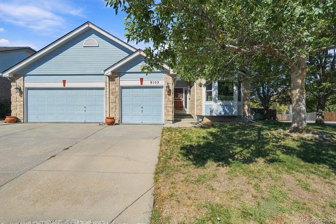
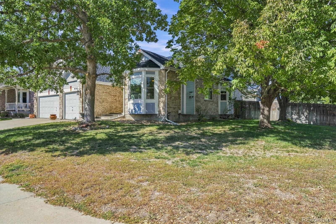
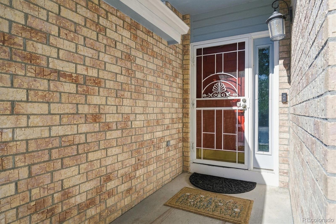
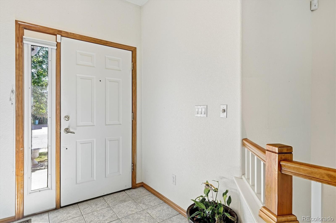
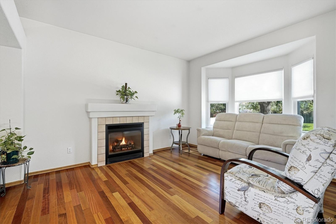
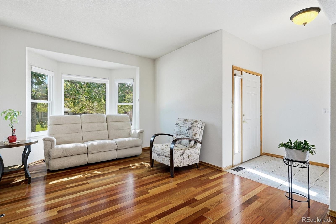
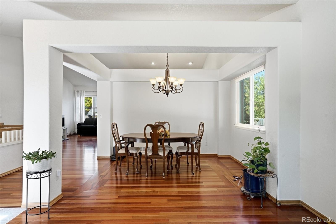
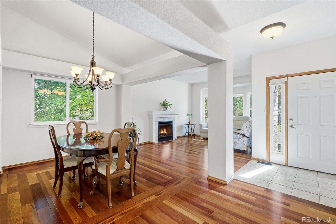
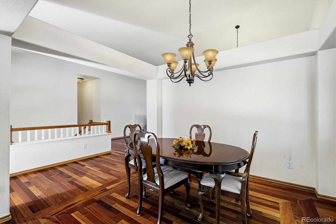
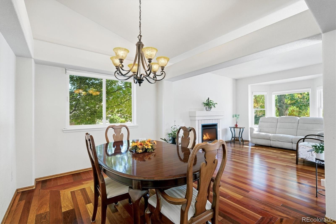
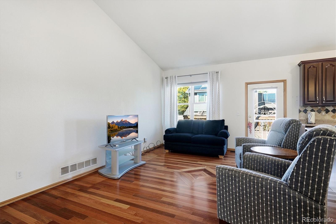
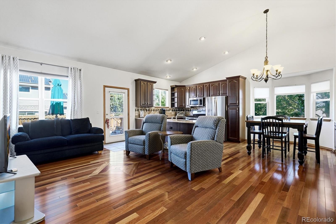
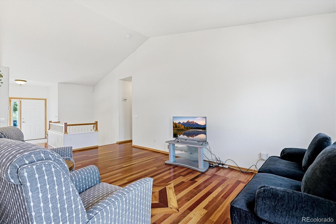
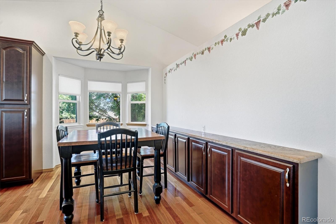
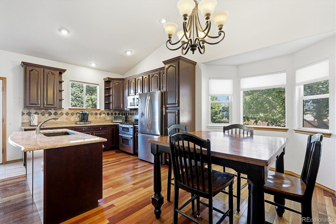
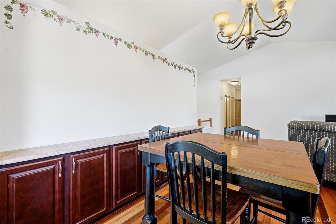
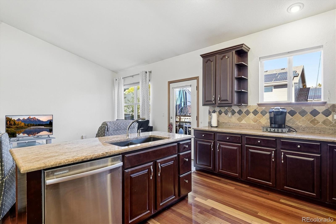
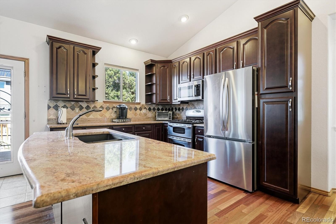
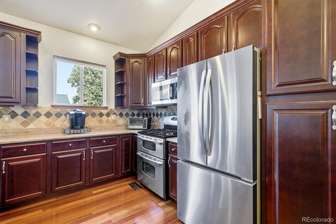
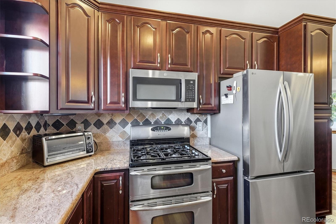
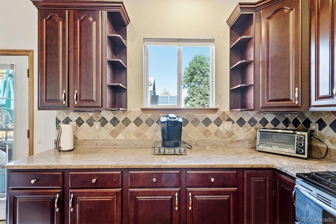
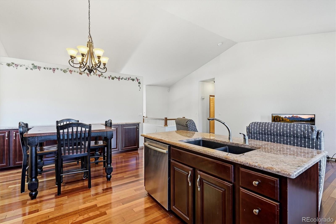
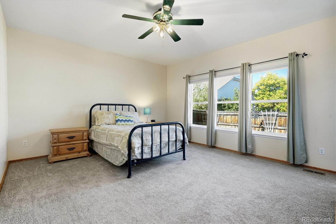
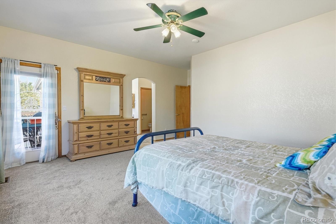
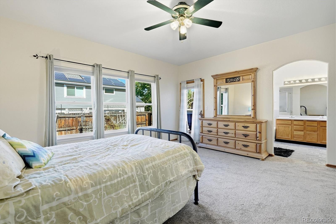
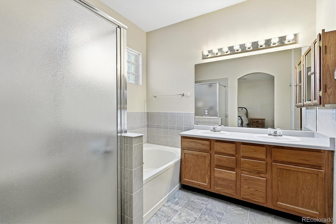
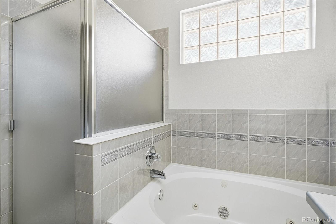
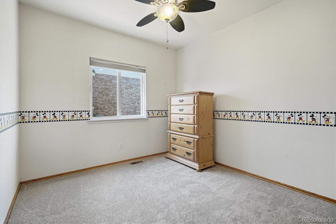
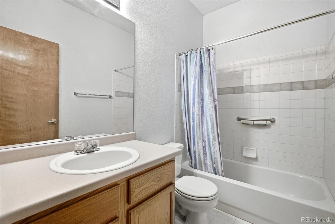
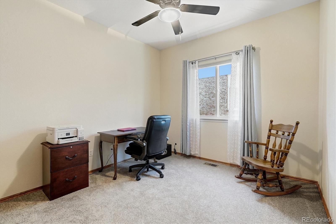
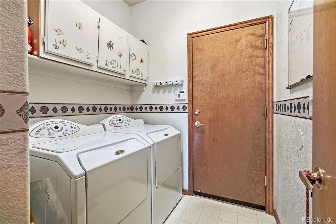
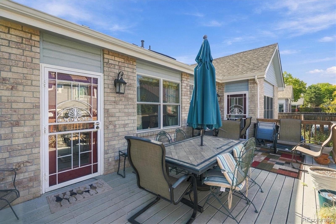
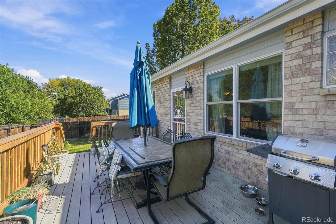
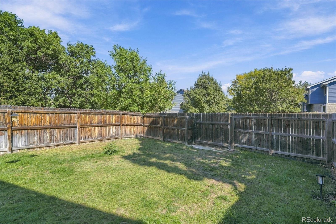
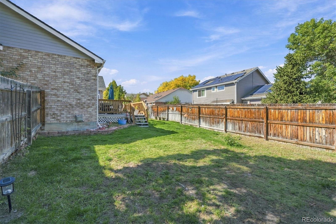
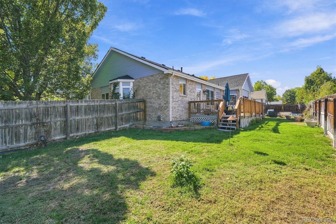
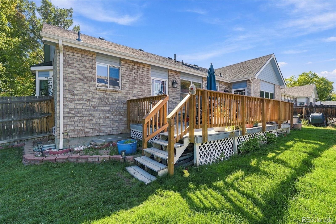
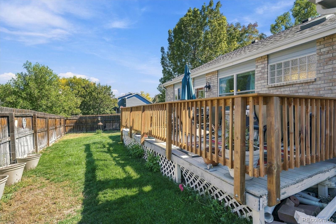
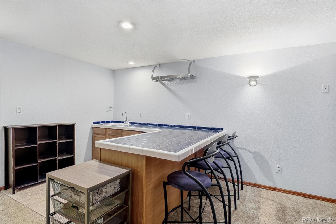
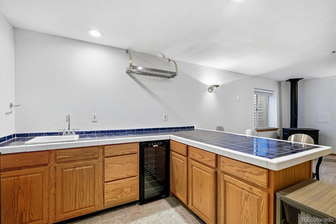
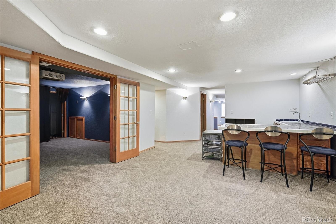
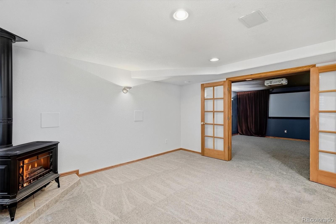
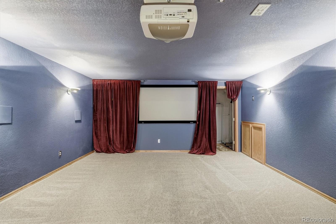
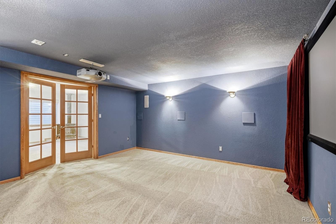
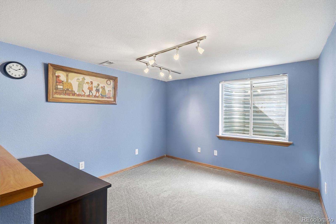
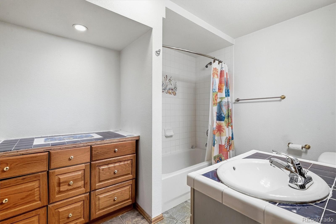
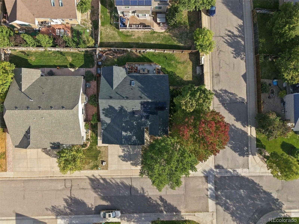
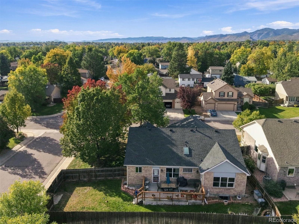
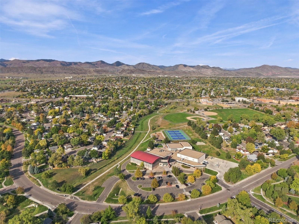
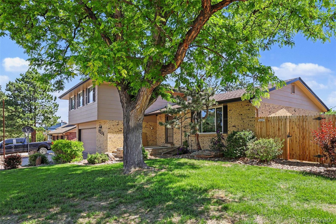
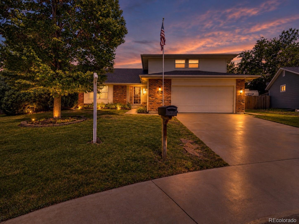
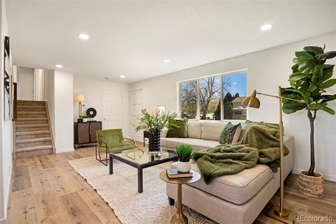
Brand-new carpet, fresh paint, and a theater room you’ll never want to leave! This traditional brick ranch sits on a sunny corner lot in Sunset West and is truly move-in ready. Vaulted ceilings and an open floor plan welcome you in, with a front living room and gas fireplace that easily doubles as a home office. The updated kitchen features granite counters, stainless steel appliances, extra storage, and a breakfast nook, and it flows into the dining area and a spacious 21-foot family room. The primary suite is a true retreat with a walk-in closet and five-piece bath with jetted tub. Two more bedrooms, a full bath, and main-floor laundry complete the level. Downstairs is built for entertaining: a rec room with a full bar and freestanding gas fireplace, a full theater room, an exercise room, a freshly painted fourth bedroom, and a full bath. Three large storage rooms round it out, one with hookups for a second laundry room. Outside, enjoy a no-maintenance Trex deck overlooking a fully fenced yard, plus an attached 3-car garage.
Property Details
Price:
$675,000
MLS #:
9760459
Status:
Active
Beds:
4
Baths:
3
Type:
Single Family
Subtype:
Single Family Residence
Subdivision:
Sunset West
Finished Sq Ft:
3,325
Lot Size:
8,146 sqft / 0.19 acres (approx)
Year Built:
1996
Schools
School District:
Jefferson County R-1
Elementary School:
Powderhorn
Middle School:
Summit Ridge
High School:
Dakota Ridge
Interior
Appliances
Dishwasher, Disposal, Dryer, Gas Water Heater, Microwave, Oven, Refrigerator
Bathrooms
3 Full Bathrooms
Cooling
Central Air
Fireplaces Total
2
Flooring
Carpet, Vinyl, Wood
Heating
Forced Air
Interior Features
Breakfast Nook, Ceiling Fan(s), Eat-in Kitchen, Five Piece Bath, Granite Counters, High Ceilings, Jet Action Tub, Laminate Counters, Open Floorplan, Primary Suite, Smart Thermostat, Smoke Free, Vaulted Ceiling(s), Walk-In Closet(s)
Laundry Features
In Unit
Levels
One
Exterior
Architectural Style
Traditional
Attached Garage YN
1
Construction Materials
Brick, Frame, Wood Siding
Direction Faces
South
Exterior Features
Rain Gutters
Fencing
Full
Garage Spaces
3
Lot Features
Corner Lot
Parking Features
Concrete
Patio And Porch Features
Deck
Roof
Composition
Window Features
Bay Window(s), Double Pane Windows, Egress Windows, Window Coverings
Financial
HOA Fee
$350
HOA Fee Frequency
Annually
HOA Includes
Recycling, Trash
Taxes
$5,118
Map
Contact Us
Mortgage Calculator
Property Summary
- Located in the Sunset West subdivision, 9103 W Capri Avenue Littleton CO is a Single Family for sale in Littleton, CO, 80123. It is listed for $675,000 and features 4 beds, 3 baths, and has approximately 3,325 square feet of living space, and was originally constructed in 1996. The current price per square foot is $203. The average price per square foot for Single Family listings in Littleton is $327. The average listing price for Single Family in Littleton is $1,000,264. To schedule a showing of MLS#9760459 at 9103 W Capri Avenue in Littleton, CO, contact your Smart Sale AI agent at 3039066915.
Similar Listings Nearby


Additional Details
MLS ID : 9760459
Listing Key : bd431c761972411bc44ca2b40fda0136
Parcel Number : 418711
Zip Code : 80123
City : Littleton
State : CO
Building if Condo :
Full Street: 9103 W Capri Avenue
Address : 9103
Address Prefix :
Address Suffix : Avenue
Street : Capri
Street Prefix : W
Street Suffix :
Unit if Condo :
Latitude : 39.606567
Longitude : -105.099724
Property Type : singlefamily
Property Sub Type : Single Family Residence
Stories Total if Condo :
Lot Size : 8,146 sqft / 0.19 acres (approx)
Ownership :
Zoning : P-D
Condition :
Renovation :
Pets Allowed :
Special Conditions : None Known
Possession :
Original Price :
Close Price :
Close Date :
List Date : Oct 7, 2026
List Contract Date : 2026-10-07
Off Market Date :
Purchase Contract Date :
Days on Market : 13
Concessions Amount :
Concession Comment :
Company : RE/MAX Professionals

Copyright 2026. All rights reserved.
9103 W Capri Avenue
Littleton, CO