
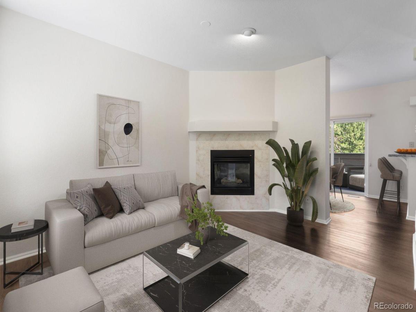
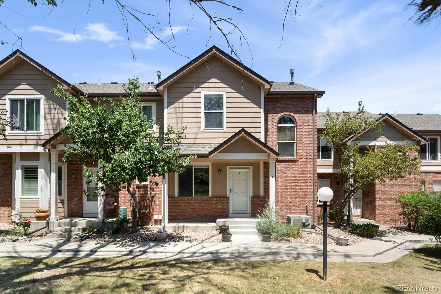
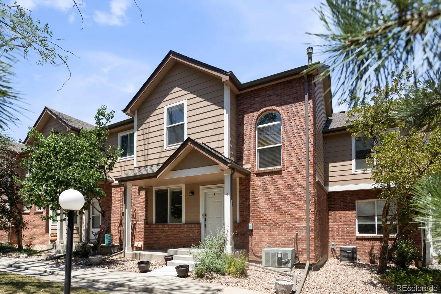
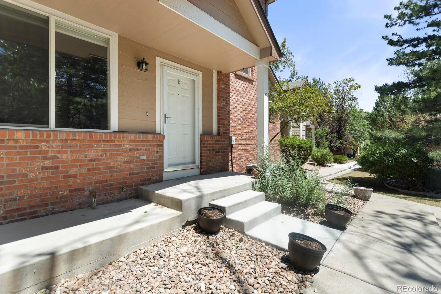
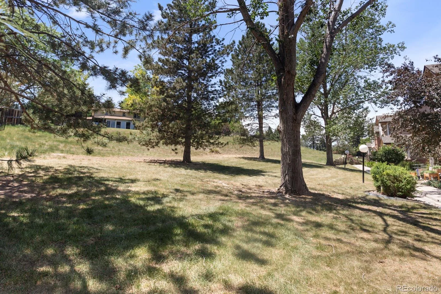
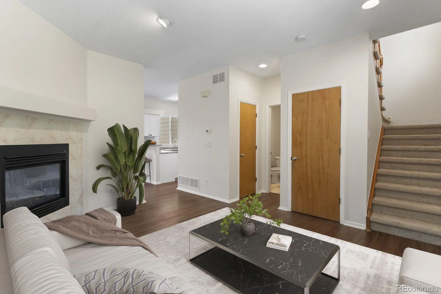
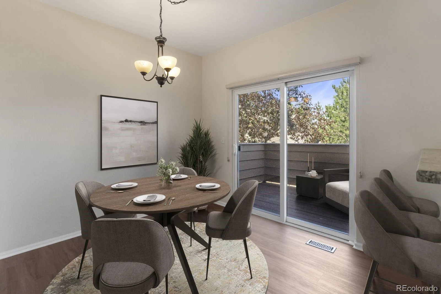
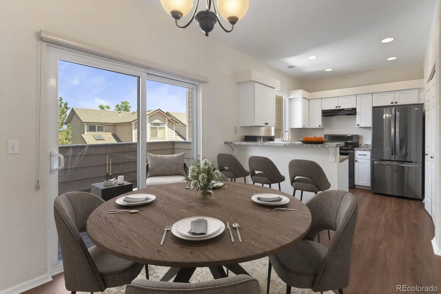
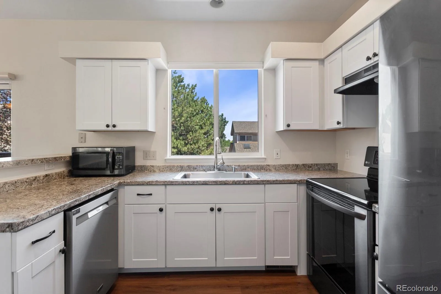
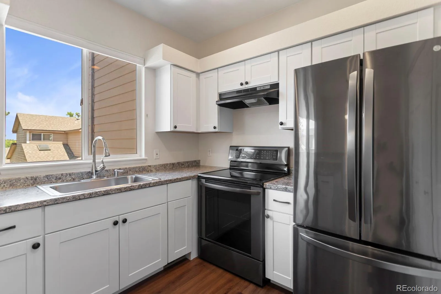
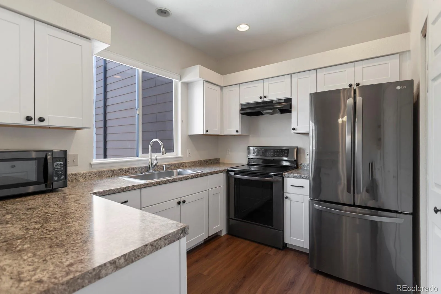
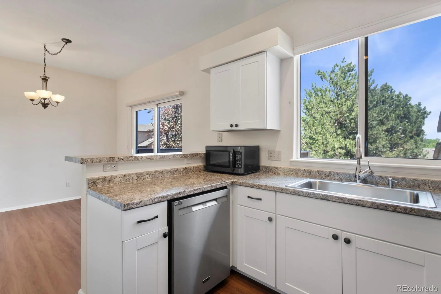
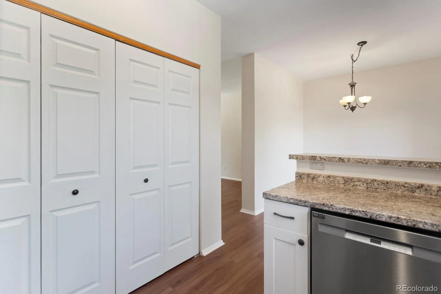
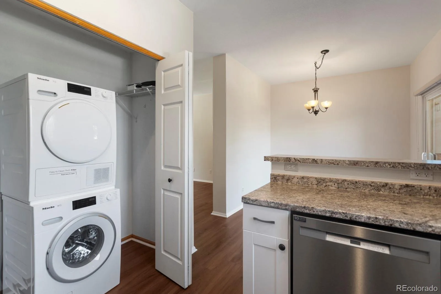
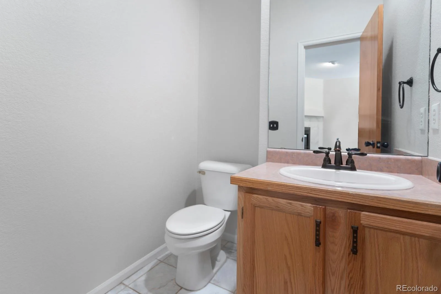
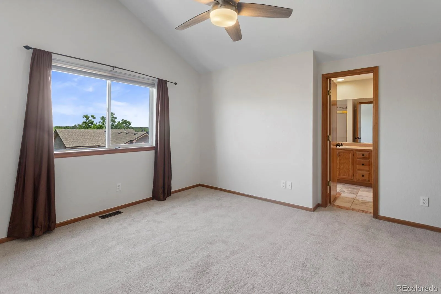
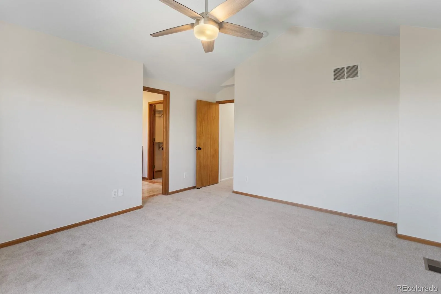
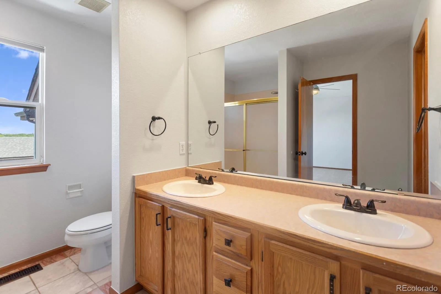
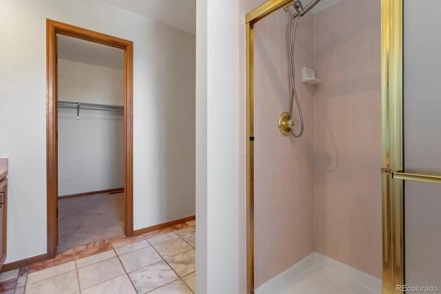
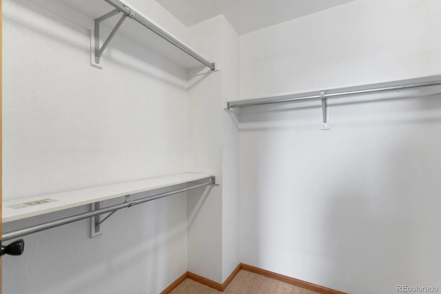
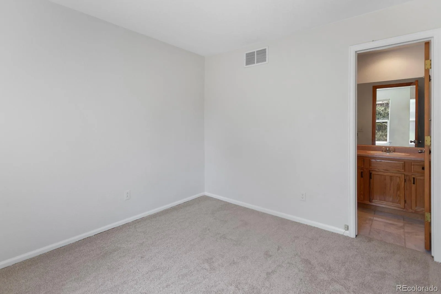
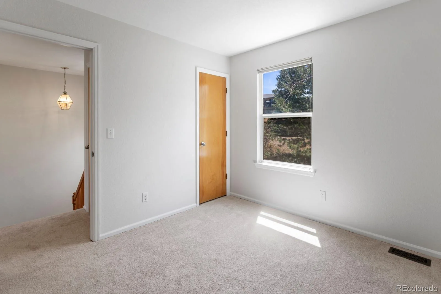
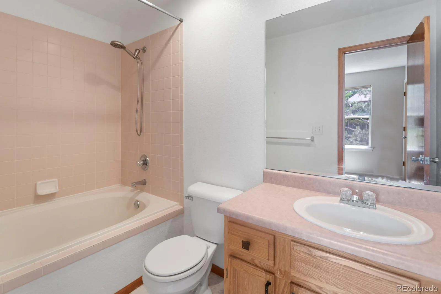
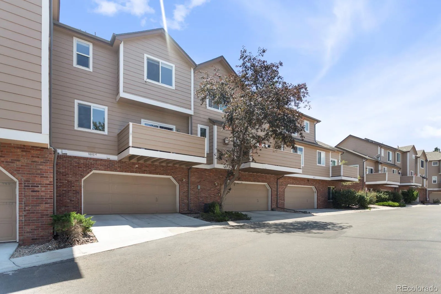
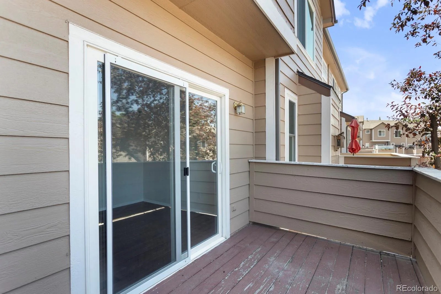
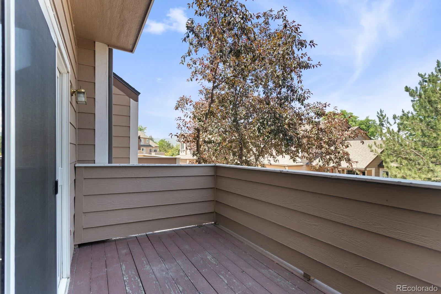
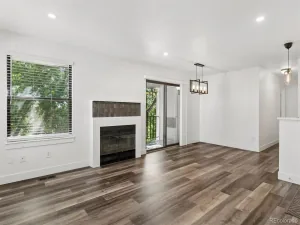
Facing a peaceful greenbelt and filled with natural light, this beautifully updated townhome offers one of the most desirable floor plans in the Terraces at Columbine. Whether you’re looking for your first home, an investment, or an easy lock-and-leave lifestyle, this home checks every box. Fresh designer paint, brand-new carpet, updated flooring and move-in ready condition mean you can unpack and enjoy from day one. soaring vaulted ceilings, and a cozy gas fireplace that creates a warm and welcoming atmosphere. The spacious kitchen offers abundant cabinet and counter space, opens seamlessly to the living and dining areas, and includes all appliances. A full-size laundry area adds everyday convenience. One of the most desirable features of this floorplan is that each upstairs bedroom enjoys its own private bathroom, offering a rare level of privacy and flexibility. The spacious primary suite features an attached full bath, while the secondary bedroom includes its own private 3/4 bath, making this layout ideal for guests, roommates, family members, or a home office setup. An attached two-car garage provides ample storage and protection from the elements, while the home’s premium location within the community fronts to a private greenbelt with plenty of room to play, relax, or let the dogs out. Residents enjoy easy access to miles of trails, parks, and open space, along with convenient access to C-470, downtown Denver, and the mountains. Located within a highly regarded school district and surrounded by endless opportunities for outdoor recreation, this home offers the perfect combination of comfort, convenience, and Colorado lifestyle. HOA includes water, sewer, trash, exterior maintenance, grounds maintenance and capital reserves, making ownership simple and predictable.
Property Details
Price:
$350,000
MLS #:
REC7597096
Status:
Active
Beds:
2
Baths:
3
Type:
Condo
Subtype:
Condominium
Subdivision:
Terrace at Columbine II
Finished Sq Ft:
1,198
Total Sq Ft:
1,198
Year Built:
1997
Schools
School District:
Jefferson County R-1
Elementary School:
Dutch Creek
Middle School:
Ken Caryl
High School:
Columbine
Interior
Above Grade Finished Area
1198
Appliances
Cooktop, Dishwasher, Disposal, Dryer, Gas Water Heater, Microwave, Oven, Refrigerator, Washer
Bathrooms
1 Full Bathroom, 1 Three Quarter Bathroom, 1 Half Bathroom
Cooling
Central Air
Fireplaces Total
1
Flooring
Carpet, Laminate
Heating
Forced Air
Interior Features
Breakfast Bar, Built-in Features, Ceiling Fan(s), Eat-in Kitchen, High Ceilings, Pantry, Primary Suite, Smoke Free, Vaulted Ceiling(s), Walk-In Closet(s)
Laundry Features
In Unit, Laundry Closet
Levels
Two
Main Level Bathrooms
1
Exterior
Attached Garage YN
1
Common Walls
2+ Common Walls
Construction Materials
Wood Siding
Direction Faces
South
Garage Spaces
2
Lot Features
Greenbelt, Landscaped
Parking Spots
2
Parking Total
2
Patio And Porch Features
Front Porch, Patio
Roof
Wood
View
Meadow
Window Features
Double Pane Windows
Financial
HOA Fee
$595
HOA Fee Frequency
Monthly
HOA Includes
Reserves, Maintenance Grounds, Maintenance Structure, Recycling, Sewer, Trash, Water
HOA Name
Hammersmith
HOA Phone
303-980-7419
Tax Year
2025
Taxes
$2,882
Map
Contact Us
Mortgage Calculator
Property Summary
- Located in the Terrace at Columbine II subdivision, 7600 W Coal Mine Avenue #C Littleton CO is a Condo for sale in Littleton, CO, 80123. It is listed for $350,000 and features 2 beds, 3 baths, and has approximately 1,198 square feet of living space, and was originally constructed in 1997. The current price per square foot is $292. The average price per square foot for Condo listings in Littleton is $360. The average listing price for Condo in Littleton is $365,497. To schedule a showing of MLS#rec7597096 at 7600 W Coal Mine Avenue #C in Littleton, CO, contact your Smart Sale AI agent at 3039066915.
Similar Listings Nearby

Additional Details
MLS ID : REC7597096
Listing Key : REC2054983785
Parcel Number : 428095
Zip Code : 80123
City : Littleton
State : CO
Building if Condo :
Full Street: 7600 W Coal Mine Avenue #C
Address : 7600
Address Prefix :
Address Suffix : Avenue
Street : Coal Mine
Street Prefix : W
Street Suffix :
Unit if Condo : C
Latitude : 39.593735
Longitude : -105.080742
Property Type : condo
Property Sub Type : Condominium
Stories Total if Condo :
Lot Size :
Ownership : Individual
Zoning :
Condition : Updated/Remodeled
Renovation :
Pets Allowed : Cats OK,Dogs OK
Special Conditions : None
Possession : Immediate
Original Price : 350000
Close Price :
Close Date :
List Date : Jun 16, 2026
List Contract Date : 2026-06-16
Off Market Date :
Purchase Contract Date :
Days on Market : 74
Concessions Amount :
Concession Comment :
Renovation :
Company : West and Main Homes Inc

Copyright 2026. All rights reserved.
7600 W Coal Mine Avenue #C
Littleton, CO