
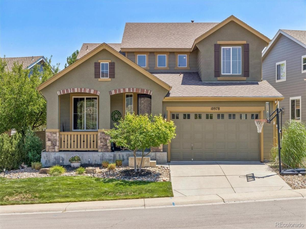
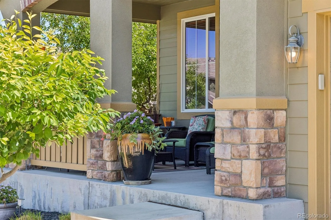
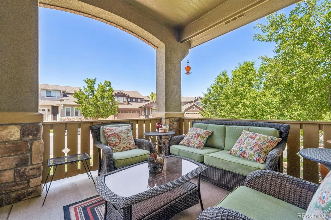
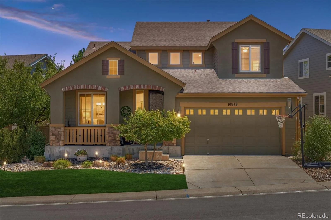
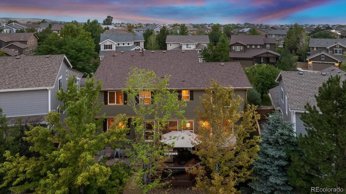
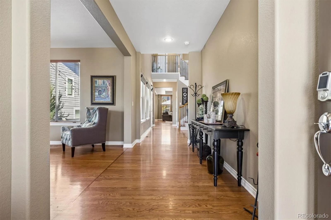
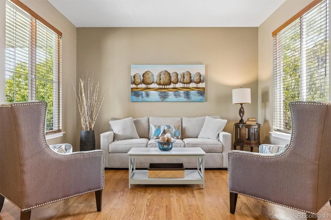
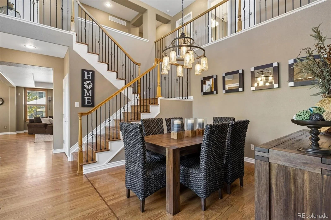
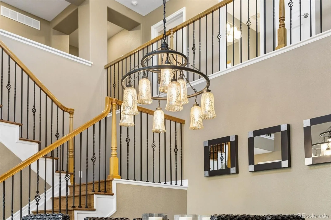
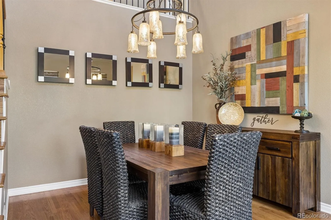
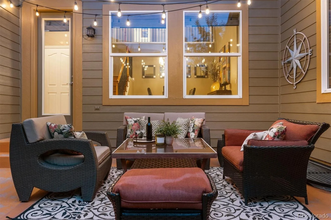
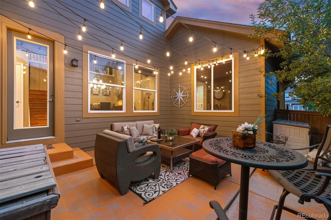
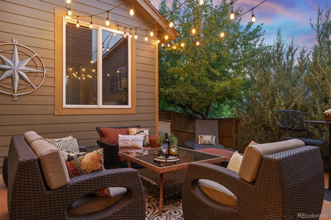
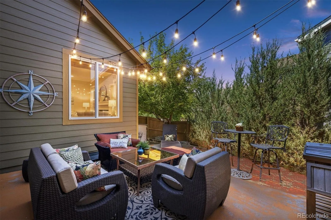
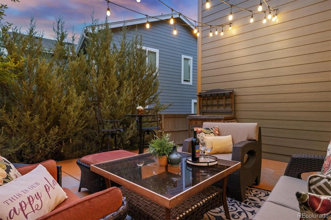
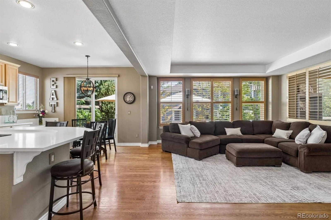
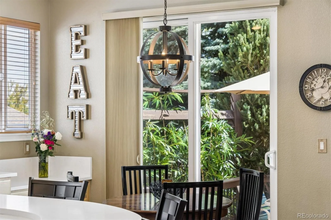
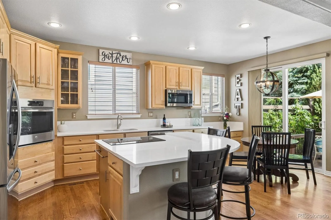
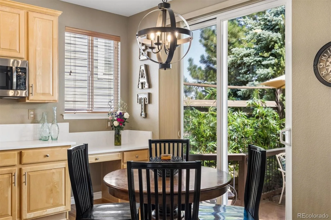
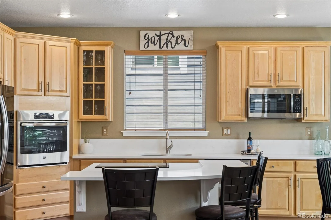
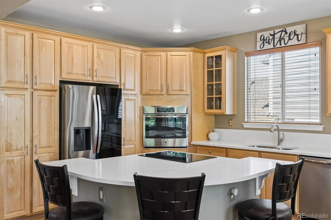
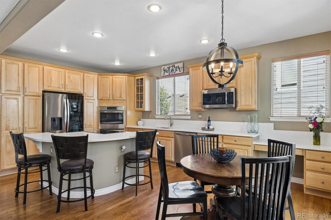
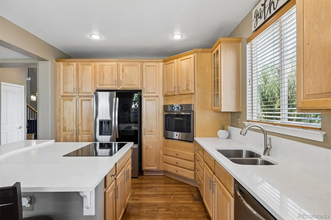
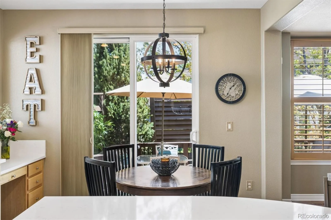
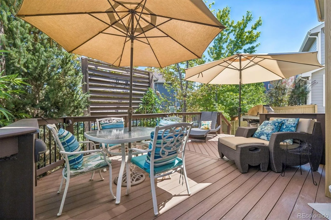
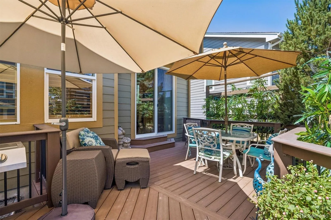
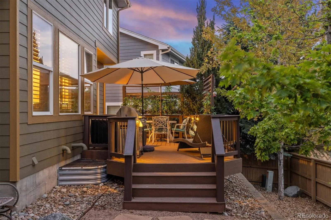
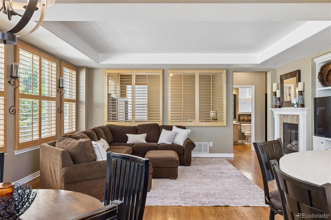
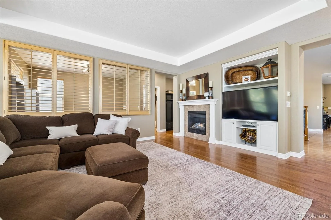
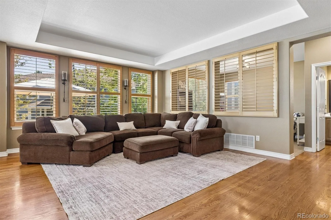
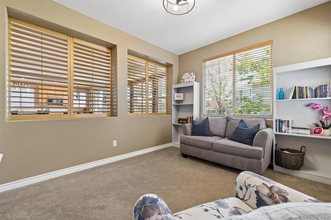
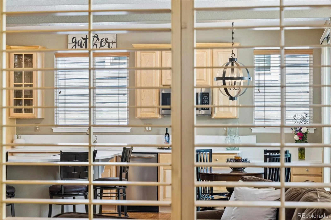
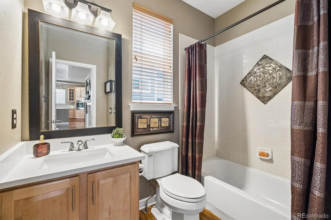
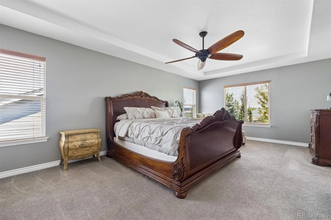
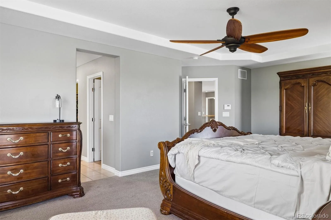
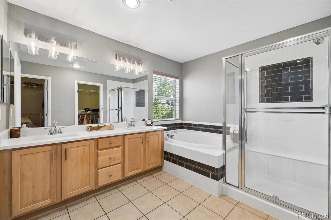
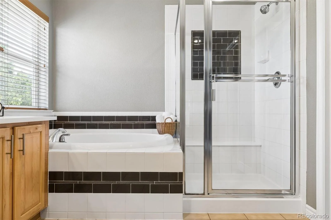
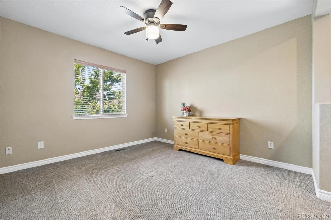
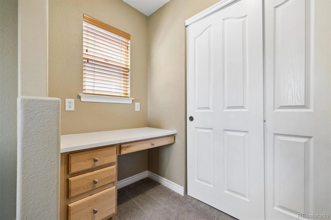
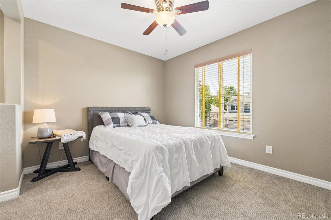
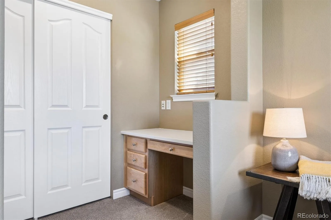
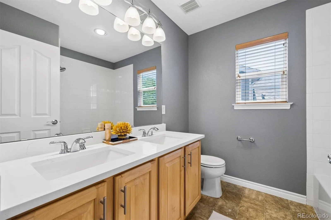
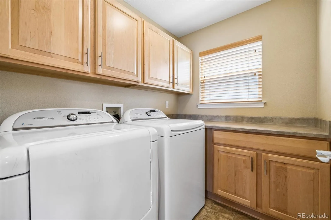
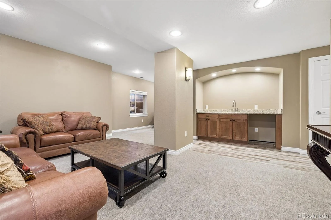
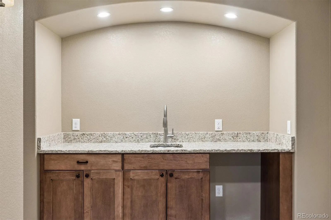
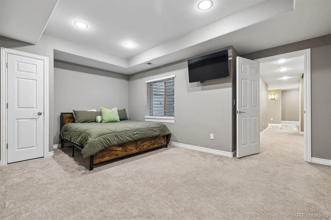
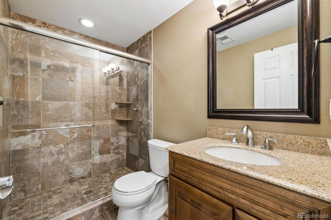
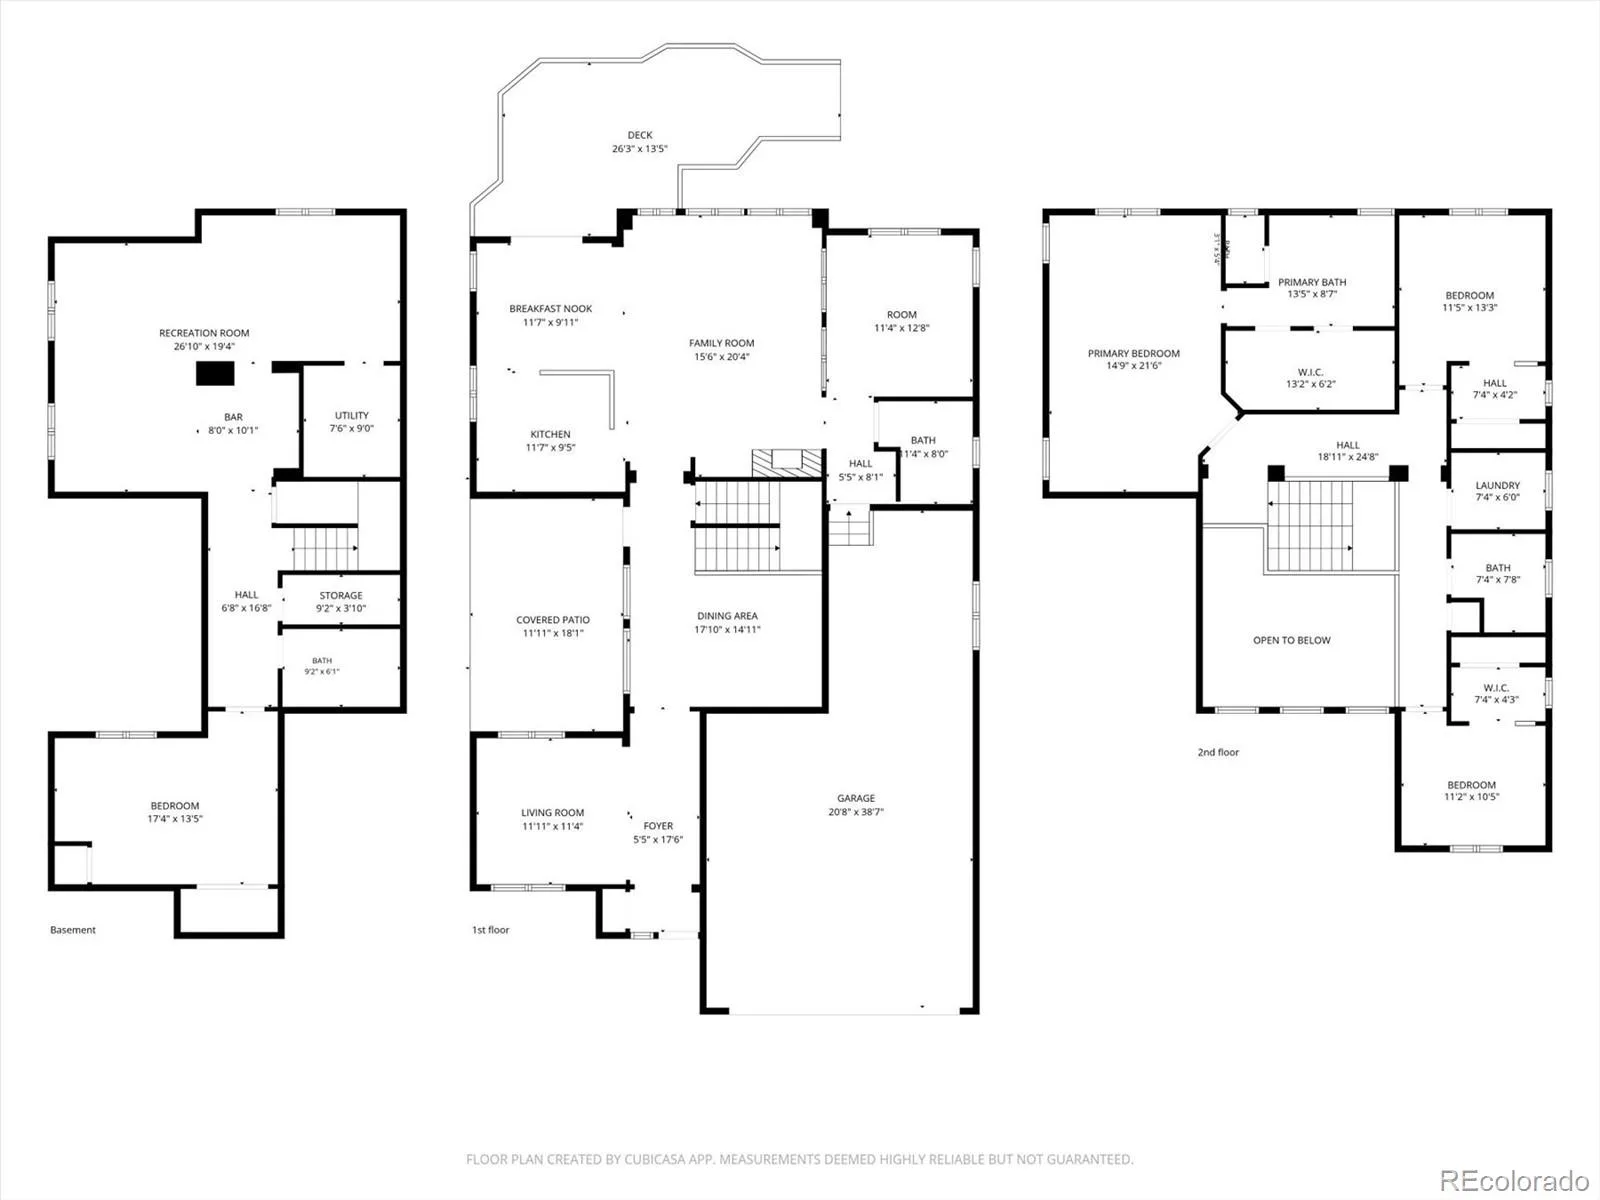
Welcome to this beautifully updated home tucked away on a quiet cul-de-sac. From the moment you arrive, you’ll appreciate the pride of ownership and the upgrades that make this home truly move-in ready! Designed for Colorado’s sought-after indoor-outdoor lifestyle, this home features 3 impressive patios that seamlessly extend the living spaces outdoors. At the heart of the home is the gourmet kitchen, showcasing quality maple cabinetry, new quartz countertops, SS appliances, an expanded center island, and an electric cooktop with a gas connection already available for those who prefer cooking with gas. The kitchen flows effortlessly into the spacious family room with a cozy fireplace, creating the perfect setting for everyday living and entertaining. Elegant details are found throughout, including rich hardwood floors, plantation shutters, wrought iron stair railings, designer paint, soaring and recessed ceilings, and upgraded lighting. The main level also offers a formal dining room, inviting living room, and a versatile office or bonus room adjacent to a full bath—ideal for remote work or overnight guests. The primary suite is a private retreat featuring a generous sitting area and two walk-in closets. The professionally finished basement provides exceptional flexibility with a spacious recreation room, stylish wet bar, private guest suite, ¾ bath, and abundant storage—perfect for entertaining or multi-generational living. Outside, enjoy the low-maintenance, lighted Trex deck overlooking beautifully redesigned water-wise landscaping, or entertain on the lighted patio just off the dining room. Major recent improvements include brand-new Class 4 impact-resistant roof (2026), new quartz countertops (2026), recently painted exterior (2024), 2-year-old water heater, newer refrigerator, new cooktop, keyless entry system, and a finished tandem garage. Located near trails, parks, top-rated schools, and 4 rec centers. Close to Park Meadows, DTC, restaurants, and shopping.
Property Details
Price:
$925,000
MLS #:
REC6028758
Status:
Active
Beds:
4
Baths:
4
Type:
Single Family
Subtype:
Single Family Residence
Subdivision:
The Hearth
Finished Sq Ft:
3,618
Total Sq Ft:
3,799
Lot Size:
6,534 sqft / 0.15 acres (approx)
Year Built:
2006
Schools
School District:
Douglas RE-1
Elementary School:
Wildcat Mountain
Middle School:
Rocky Heights
High School:
Rock Canyon
Interior
Above Grade Finished Area
2644
Appliances
Convection Oven, Cooktop, Dishwasher, Disposal, Dryer, Gas Water Heater, Microwave, Refrigerator, Self Cleaning Oven, Washer
Bathrooms
3 Full Bathrooms, 1 Three Quarter Bathroom
Below Grade Finished Area
974
Below Grade Unfinished Area
181
Cooling
Central Air
Fireplaces Total
1
Flooring
Carpet, Wood
Heating
Forced Air, Natural Gas
Interior Features
Breakfast Bar, Ceiling Fan(s), Eat-in Kitchen, Entrance Foyer, Five Piece Bath, High Ceilings, High Speed Internet, Kitchen Island, Open Floorplan, Pantry, Primary Suite, Quartz Counters, Smoke Free, Vaulted Ceiling(s), Walk-In Closet(s), Wet Bar
Levels
Two
Main Level Bathrooms
1
Exterior
Architectural Style
Traditional
Association Amenities
Clubhouse, Fitness Center, Park, Playground, Pool, Spa/Hot Tub, Tennis Court(s), Trail(s)
Attached Garage YN
1
Construction Materials
Frame, Stone, Wood Siding
Direction Faces
West
Exterior Features
Private Yard, Rain Gutters
Fencing
Full
Garage Spaces
3
Lot Features
Cul-De-Sac, Landscaped, Near Public Transit, Sprinklers In Front, Sprinklers In Rear
Parking Features
Concrete, Dry Walled, Finished Garage, Tandem
Parking Spots
3
Parking Total
3
Patio And Porch Features
Covered, Deck, Front Porch, Patio
Roof
Composition
Security Features
Carbon Monoxide Detector(s), Smoke Detector(s)
Window Features
Double Pane Windows, Egress Windows, Window Coverings, Window Treatments
Financial
HOA Fee
$174
HOA Fee 2
$120
HOA Fee 2 Frequency
Quarterly
HOA Fee Frequency
Quarterly
HOA Includes
Road Maintenance
HOA Name
HRCA
HOA Name 2
The Hearth
HOA Phone
303.791.2500
HOA Phone 2
303.980.0700
Tax Year
2025
Taxes
$5,753
Map
[{“stylers”:[{“color”:”#212121″}],”elementType”:”geometry”},{“stylers”:[{“visibility”:”off”}],”elementType”:”labels.icon”},{“stylers”:[{“color”:”#757575″}],”elementType”:”labels.text.fill”},{“stylers”:[{“color”:”#212121″}],”elementType”:”labels.text.stroke”},{“stylers”:[{“color”:”#757575″}],”elementType”:”geometry”,”featureType”:”administrative”},{“stylers”:[{“color”:”#9e9e9e”}],”elementType”:”labels.text.fill”,”featureType”:”administrative.country”},{“stylers”:[{“visibility”:”off”}],”featureType”:”administrative.land_parcel”},{“stylers”:[{“color”:”#bdbdbd”}],”elementType”:”labels.text.fill”,”featureType”:”administrative.locality”},{“stylers”:[{“color”:”#757575″}],”elementType”:”labels.text.fill”,”featureType”:”poi”},{“stylers”:[{“color”:”#181818″}],”elementType”:”geometry”,”featureType”:”poi.park”},{“stylers”:[{“color”:”#616161″}],”elementType”:”labels.text.fill”,”featureType”:”poi.park”},{“stylers”:[{“color”:”#1b1b1b”}],”elementType”:”labels.text.stroke”,”featureType”:”poi.park”},{“stylers”:[{“color”:”#2c2c2c”}],”elementType”:”geometry.fill”,”featureType”:”road”},{“stylers”:[{“color”:”#8a8a8a”}],”elementType”:”labels.text.fill”,”featureType”:”road”},{“stylers”:[{“color”:”#373737″}],”elementType”:”geometry”,”featureType”:”road.arterial”},{“stylers”:[{“color”:”#3c3c3c”}],”elementType”:”geometry”,”featureType”:”road.highway”},{“stylers”:[{“color”:”#4e4e4e”}],”elementType”:”geometry”,”featureType”:”road.highway.controlled_access”},{“stylers”:[{“color”:”#616161″}],”elementType”:”labels.text.fill”,”featureType”:”road.local”},{“stylers”:[{“color”:”#757575″}],”elementType”:”labels.text.fill”,”featureType”:”transit”},{“stylers”:[{“color”:”#000000″}],”elementType”:”geometry”,”featureType”:”water”},{“stylers”:[{“color”:”#3d3d3d”}],”elementType”:”labels.text.fill”,”featureType”:”water”}]
Contact Us
Mortgage Calculator
Property Summary
- Located in the The Hearth subdivision, 10978 Bluegate Way Littleton CO is a Single Family for sale in Littleton, CO, 80130. It is listed for $925,000 and features 4 beds, 4 baths, and has approximately 3,799 square feet of living space, and was originally constructed in 2006. The current price per square foot is $243. The average price per square foot for Single Family listings in Littleton is $292. The average listing price for Single Family in Littleton is $953,932. To schedule a showing of MLS#rec6028758 at 10978 Bluegate Way in Littleton, CO, contact your Smart Sale AI agent at 3039066915.
Similar Listings Nearby

Additional Details
MLS ID : REC6028758
Listing Key : REC2055975635
Parcel Number : R0449033
Zip Code : 80130
City : Littleton
State : CO
Building if Condo :
Full Street: 10978 Bluegate Way
Address : 10978
Address Prefix :
Address Suffix : Way
Street : Bluegate
Street Prefix :
Street Suffix :
Unit if Condo :
Latitude : 39.516869
Longitude : -104.931694
Property Type : singlefamily
Property Sub Type : Single Family Residence
Stories Total if Condo :
Lot Size : 6,534 sqft / 0.15 acres (approx)
Ownership : Individual
Zoning : PDU
Condition : Updated/Remodeled
Renovation :
Pets Allowed : Yes
Special Conditions : None
Possession : Close Plus 30 Days,Closing/DOD,Immediate,Negotiable
Original Price : 925000
Close Price :
Close Date :
List Date : Aug 8, 2026
List Contract Date : 2026-08-08
Off Market Date :
Purchase Contract Date :
Days on Market : 20
Concessions Amount :
Concession Comment :
Renovation :
Company : Equity Colorado Real Estate

Copyright 2026. All rights reserved.
10978 Bluegate Way
Littleton, CO