
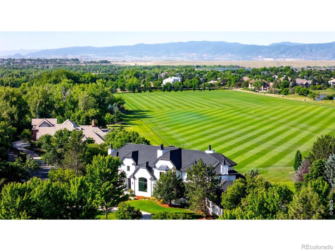
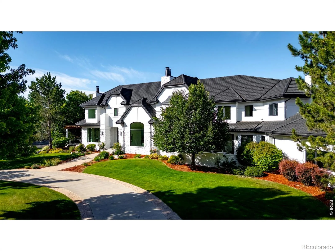
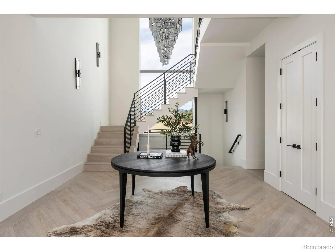
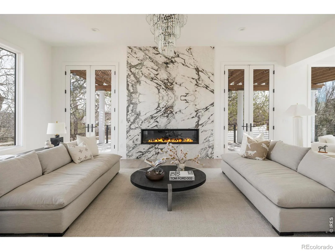
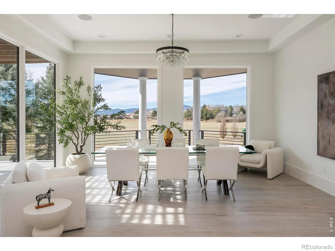
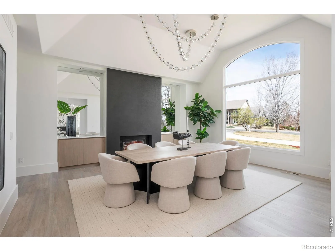
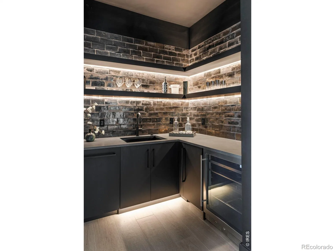
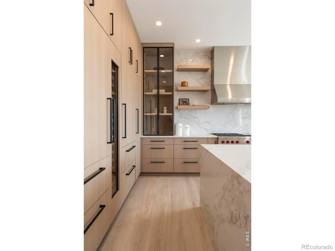
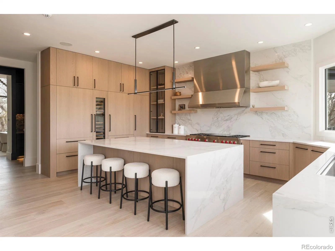
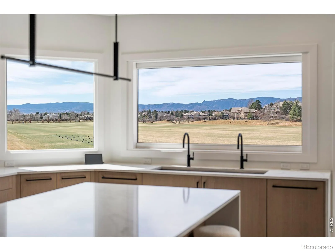
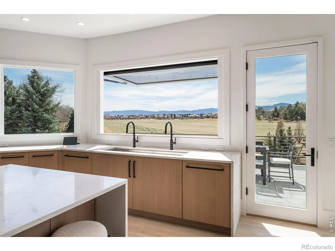
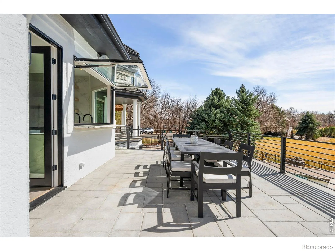
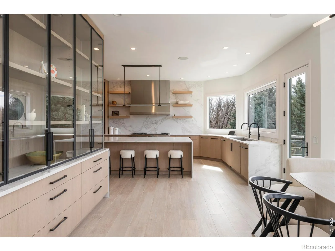
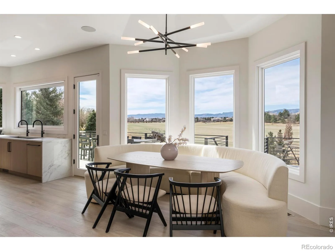
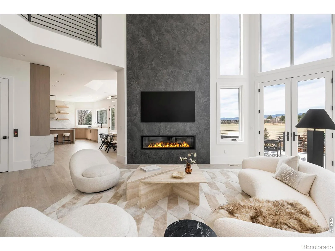
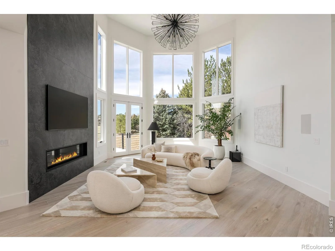
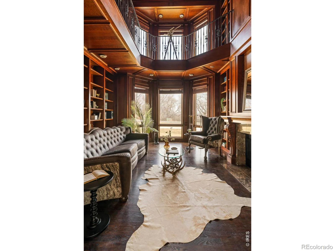
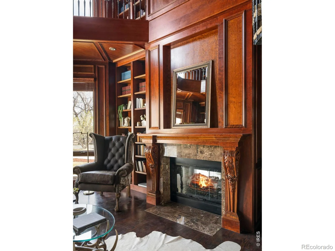
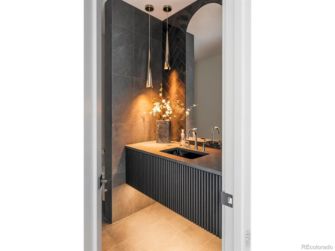
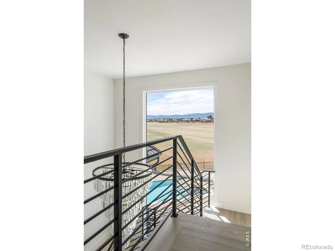
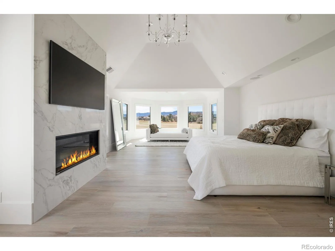
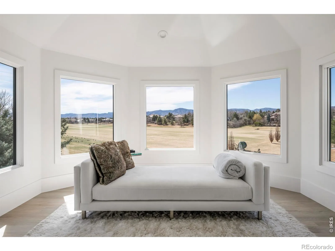
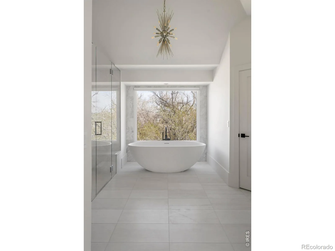
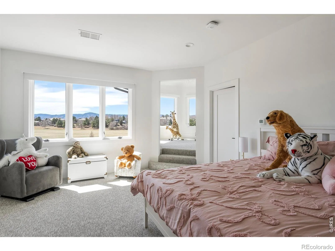
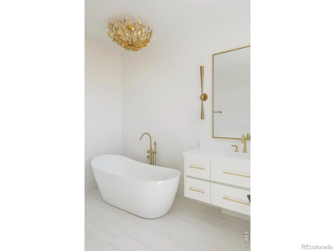
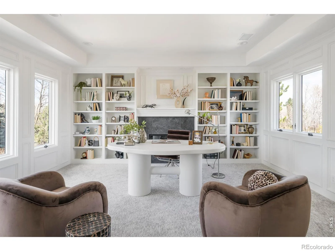
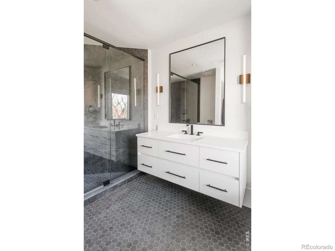
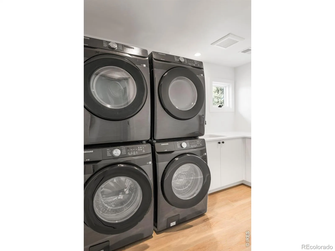
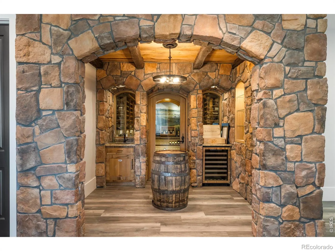
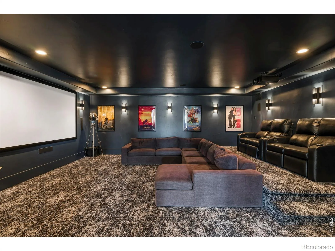
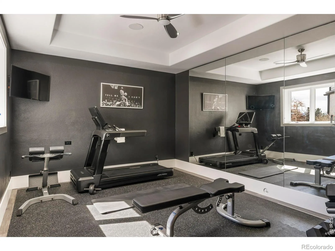
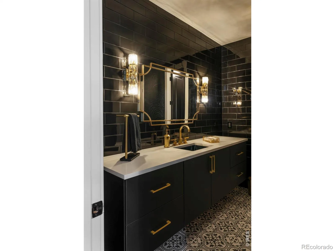
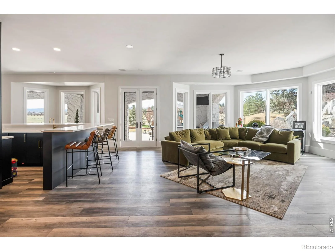
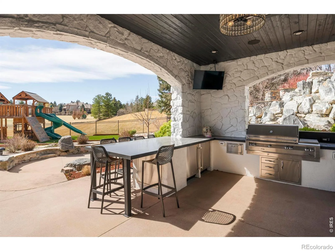
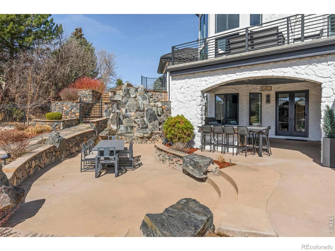
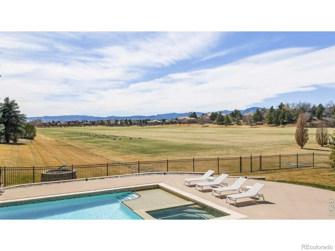
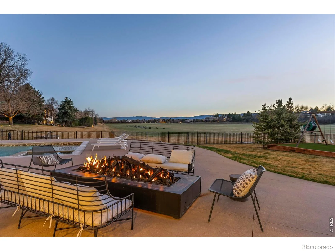
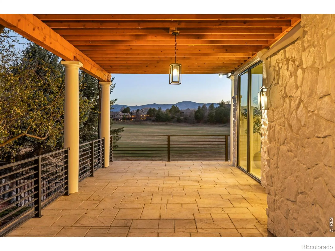
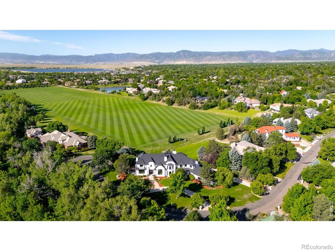
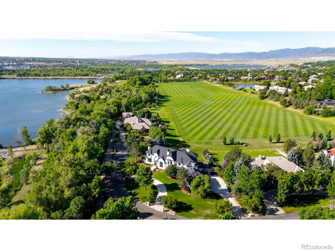
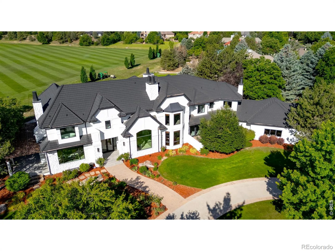
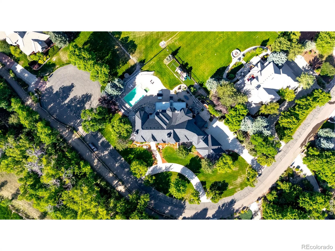
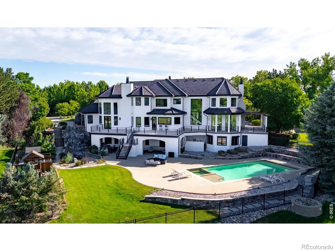
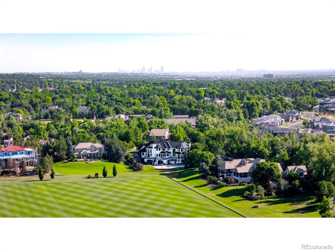
Luxury Estate $3M Renovation Gated Community Mountain Views International Polo Field Views Resort-Style Pool Elevator Theater Wine Room 1+ Acre. Experience reimagined luxury in this extraordinary Polo Reserve estate, transformed through a $3 million renovation. Offering more than 12,000 square feet of living space, this residence blends timeless architecture with contemporary design, featuring expansive windows, designer finishes, custom millwork, and mountain and International Polo Field views. Situated on more than one gated acre with convenient access to Downtown Denver and the Denver Tech Center, the property offers exceptional privacy, outdoor living, and entertaining spaces. A grand foyer opens to elegant living and dining areas anchored by a gourmet kitchen. The main level also includes two en-suite bedrooms with private outdoor access, two powder rooms, an elevator serving all levels, and extensive storage. Upstairs, the primary suite features mountain and Polo Field views, a gas fireplace, spa-inspired bath, and custom walk-in closet. Two additional en-suite bedrooms, a private office, and a full laundry room complete the upper level. The walk-out lower level is designed for entertaining with a full bar, theater, game area, wine room, and flexible space for a fitness studio, golf simulator, studio, or additional recreation. Outdoor amenities include a resort-style pool, hot tub, outdoor kitchen, multiple terraces, fire features, and professionally landscaped grounds designed for year-round enjoyment. Located within the gated Polo Reserve community with nearby trails and convenient access to Cherry Creek State Park, Park Meadows, Greenwood Village, Downtown Denver, and the Denver Tech Center, this property offers a rare combination of scale, craftsmanship, and modern Colorado luxury.
Property Details
Price:
$5,995,000
MLS #:
RECIR1065353
Status:
Active
Beds:
7
Baths:
9
Type:
Single Family
Subtype:
Single Family Residence
Subdivision:
The Polo Reserve – Polo Ridge Farms 1st Flg
Finished Sq Ft:
12,577
Total Sq Ft:
12,577
Lot Size:
45,302 sqft / 1.04 acres (approx)
Year Built:
1998
Schools
School District:
Littleton 6
Elementary School:
Wilder
Middle School:
Goddard
High School:
Heritage
Interior
Above Grade Finished Area
8026
Appliances
Bar Fridge, Dishwasher, Disposal, Dryer, Microwave, Oven, Refrigerator, Washer
Bathrooms
1 Full Bathroom, 5 Three Quarter Bathrooms, 3 Half Bathrooms
Below Grade Finished Area
4551
Cooling
Central Air
Flooring
Wood
Heating
Radiant
Interior Features
Eat-in Kitchen, Five Piece Bath, Kitchen Island, Pantry, Sauna, Vaulted Ceiling(s), Walk-In Closet(s), Wet Bar
Laundry Features
In Unit
Levels
Two
Main Level Bathrooms
4
Main Level Bedrooms
2
Exterior
Attached Garage YN
1
Construction Materials
Stucco
Exterior Features
Balcony, Gas Grill
Garage Spaces
4
Lot Features
Cul-De-Sac, Flood Zone, Level
Parking Features
Heated Garage, Oversized
Parking Spots
4
Parking Total
4
Patio And Porch Features
Deck, Patio
Roof
Concrete
Security Features
Smoke Detector(s)
View
Mountain(s), Plains
Window Features
Window Coverings
Financial
HOA Fee
$1,200
HOA Fee Frequency
Quarterly
HOA Includes
Reserves, Snow Removal, Trash
HOA Name
Polo Reserve Homeowner’s Assoc
HOA Phone
3034204433
Tax Year
2025
Taxes
$35,337
Map
Contact Us
Mortgage Calculator
Property Summary
- Located in the The Polo Reserve – Polo Ridge Farms 1st Flg subdivision, 6930 S Polo Ridge Drive Littleton CO is a Single Family for sale in Littleton, CO, 80128. It is listed for $5,995,000 and features 7 beds, 9 baths, and has approximately 12,577 square feet of living space, and was originally constructed in 1998. The current price per square foot is $477. The average price per square foot for Single Family listings in Littleton is $292. The average listing price for Single Family in Littleton is $958,226. To schedule a showing of MLS#recir1065353 at 6930 S Polo Ridge Drive in Littleton, CO, contact your Smart Sale AI agent at 3039066915.
Similar Listings Nearby
Additional Details
MLS ID : RECIR1065353
Listing Key : REC2055938957
Parcel Number : 2077-30-1-14-004
Zip Code : 80128
City : Littleton
State : CO
Building if Condo :
Full Street: 6930 S Polo Ridge Drive
Address : 6930
Address Prefix :
Address Suffix : Drive
Street : Polo Ridge
Street Prefix : S
Street Suffix :
Unit if Condo :
Latitude : 39.588360
Longitude : -105.042313
Property Type : singlefamily
Property Sub Type : Single Family Residence
Stories Total if Condo :
Lot Size : 45,302 sqft / 1.04 acres (approx)
Ownership : Corporation/Trust
Zoning : r-100
Condition :
Renovation :
Pets Allowed :
Special Conditions :
Possession : Closing/DOD
Original Price : 5995000
Close Price :
Close Date :
List Date : Jul 30, 2026
List Contract Date : 2026-07-30
Off Market Date :
Purchase Contract Date :
Days on Market : 32
Concessions Amount :
Concession Comment :
Renovation :
Company : Compass-Denver

Copyright 2026. All rights reserved.
6930 S Polo Ridge Drive
Littleton, CO