


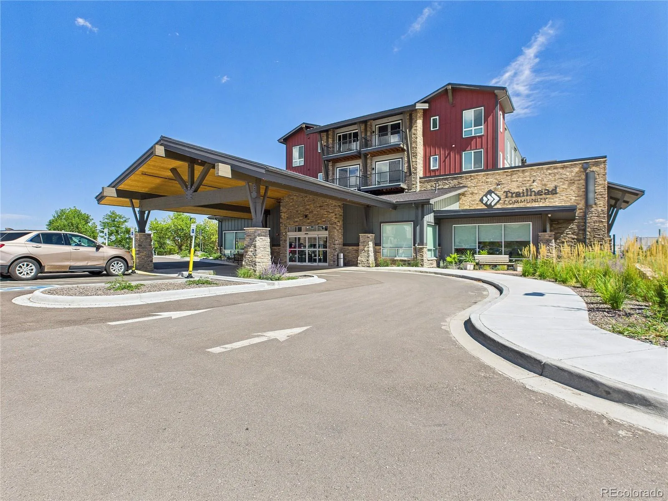
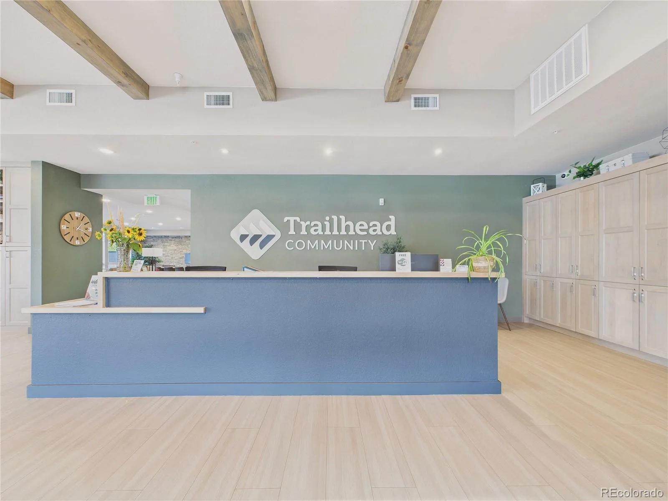
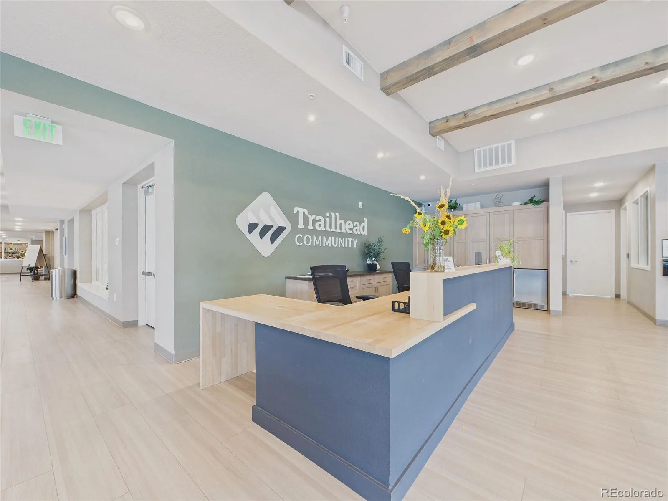
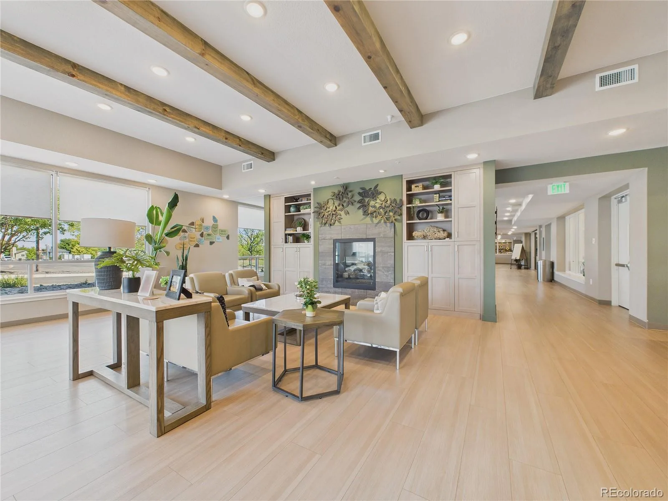
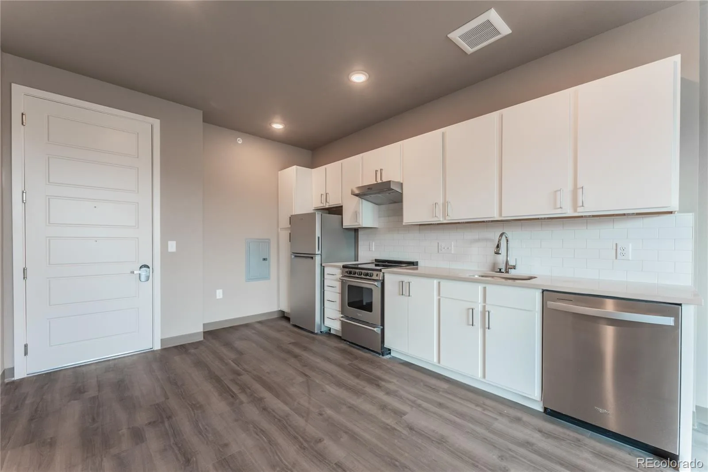
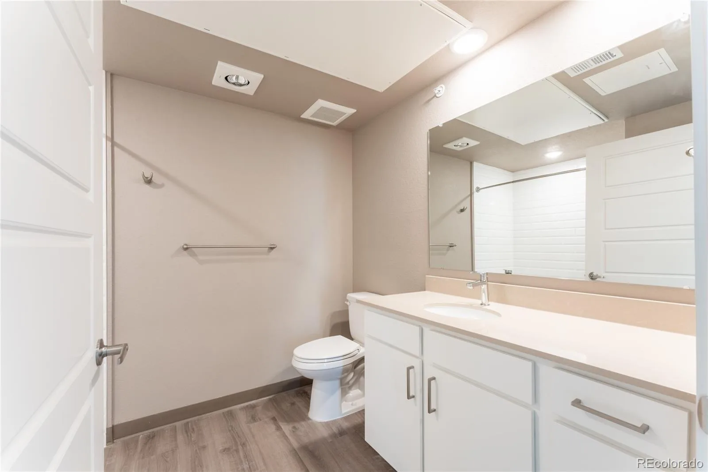
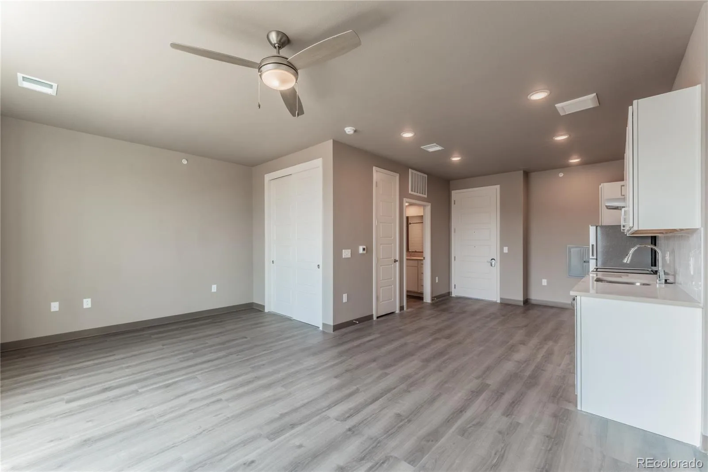
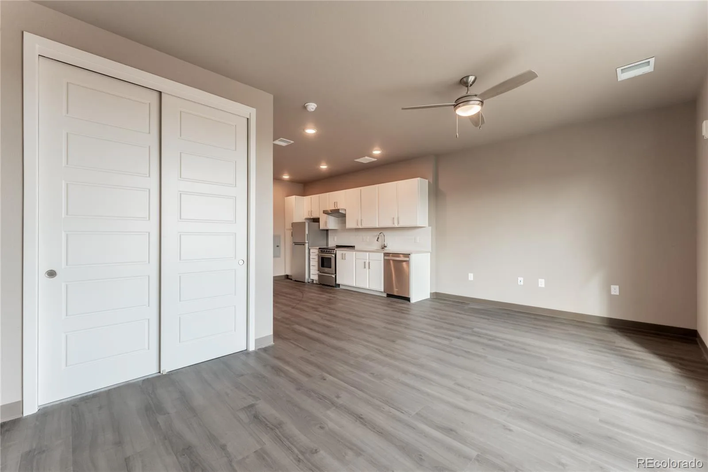
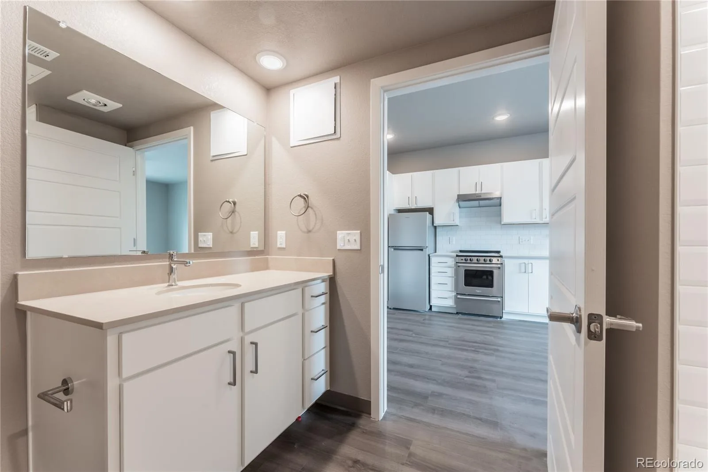
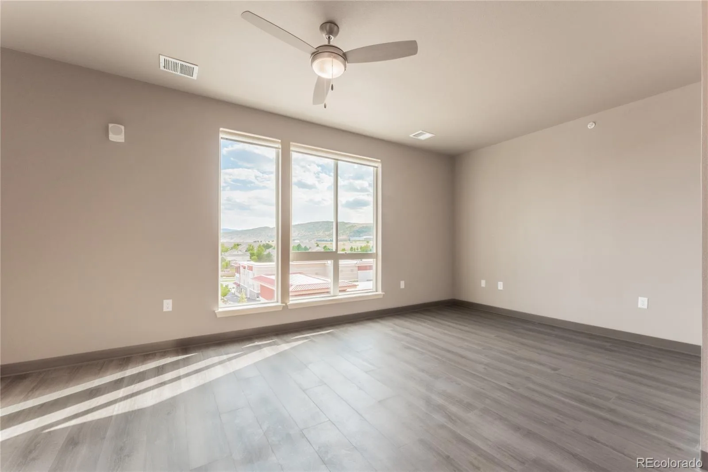
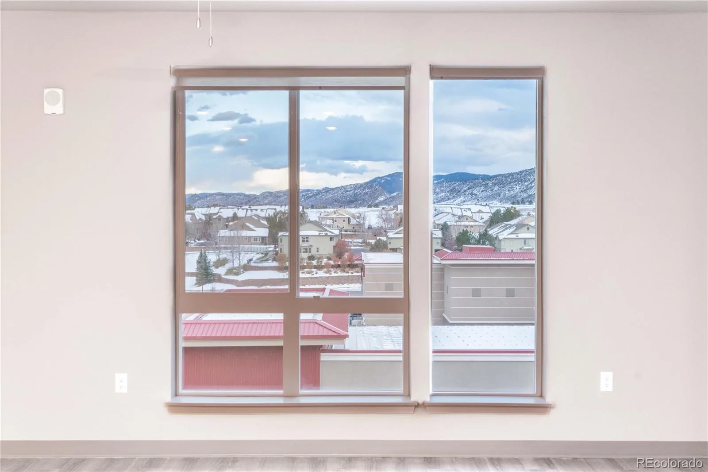
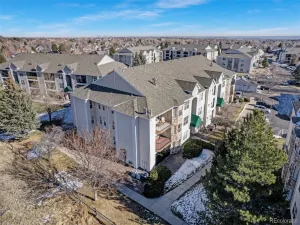
Located in Littleton, Trailhead Community offers a rare opportunity to own a private residence within a thoughtfully designed, all-inclusive independent-living environment that blends autonomy with built-in community support. This modern studio features a bright, open layout with abundant natural light and well-separated bedrooms—ideal for flexible living arrangements, including space for a partner, guest, or future support needs.
Trailhead stands apart by combining full private ownership with a comprehensive HOA structure designed to simplify everyday living. Unlike traditional apartments or independent-living facilities, residents own their home while benefiting from an all-inclusive, low-maintenance lifestyle.
Monthly HOA covers gas, electric, water, sewer, high-speed Wi-Fi, and 24/7 on-site staffing focused on building operations, safety, security, and community engagement. HOA dues also include exterior maintenance, landscaping, snow removal, and upkeep of all building systems and shared spaces—creating predictable monthly costs and eliminating many typical homeownership responsibilities.
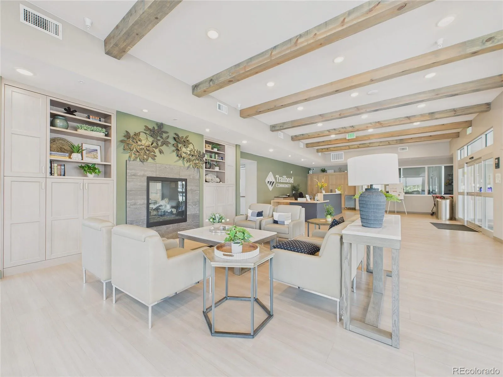
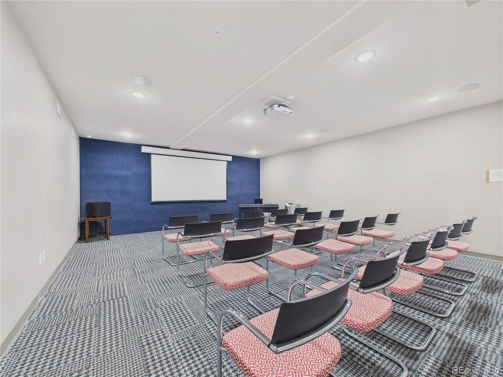
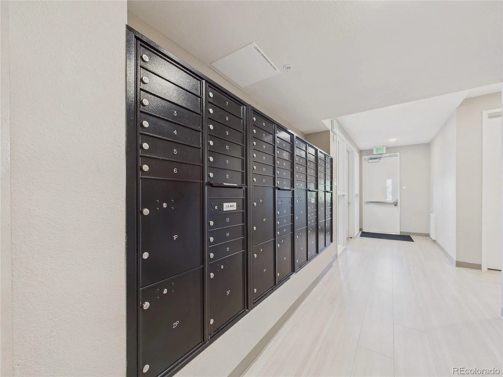
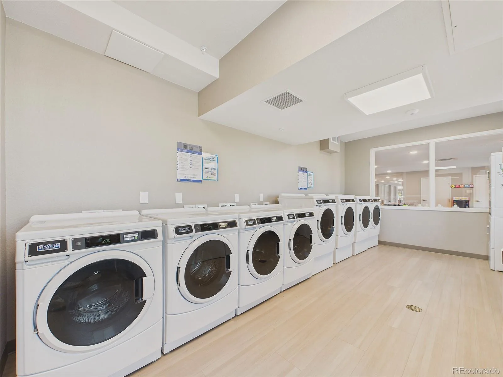
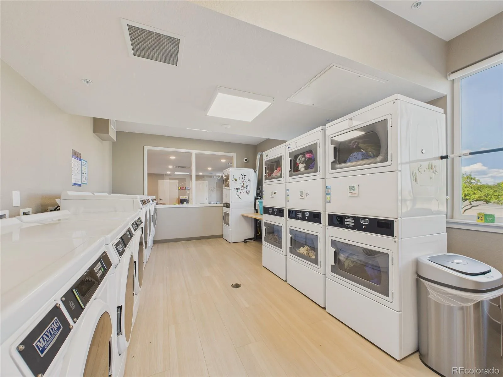
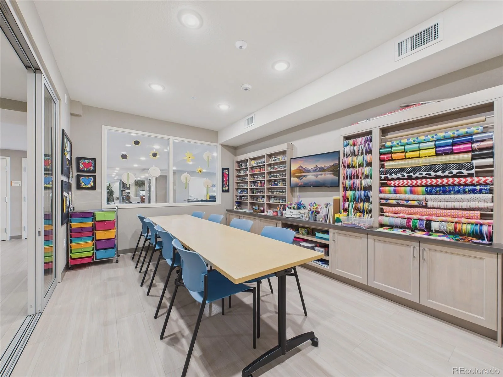
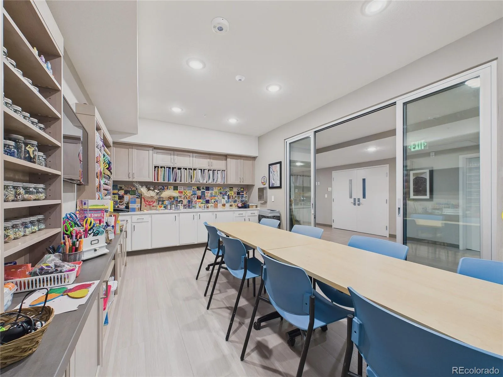
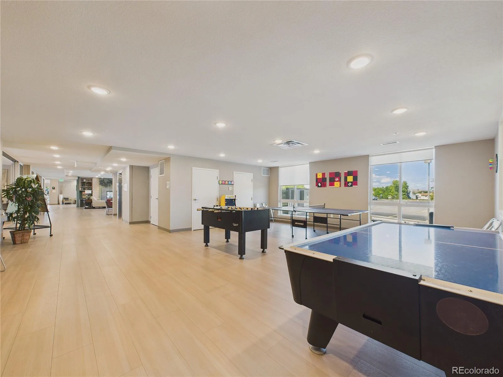
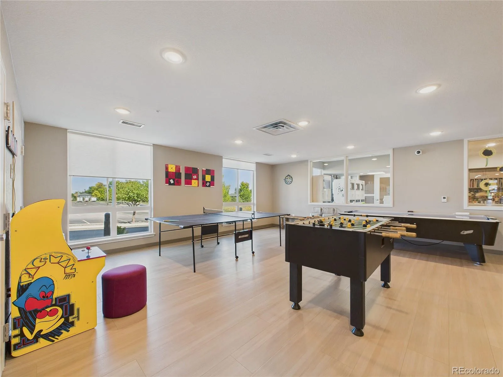
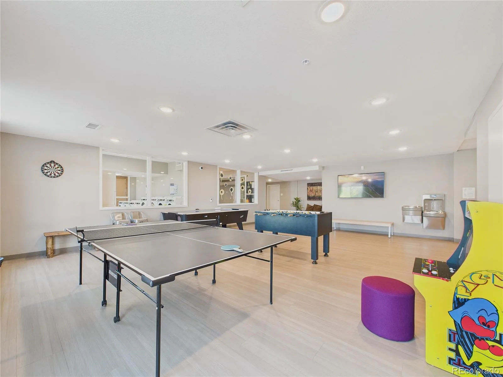
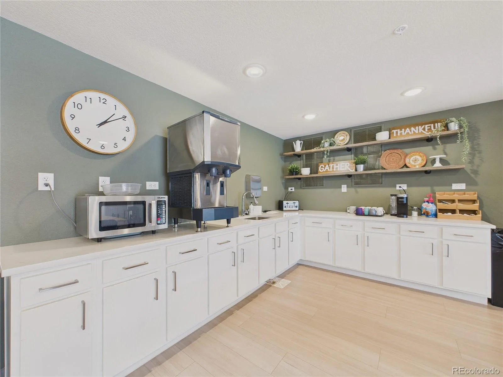
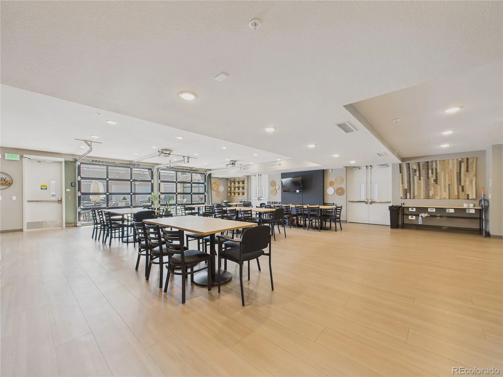
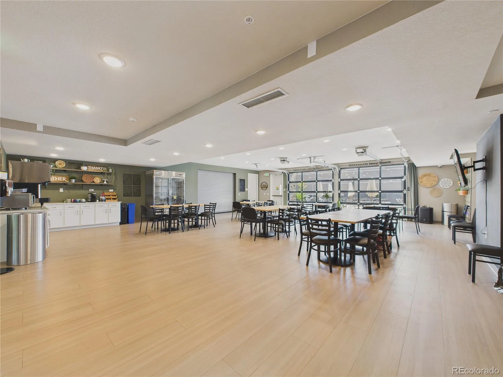
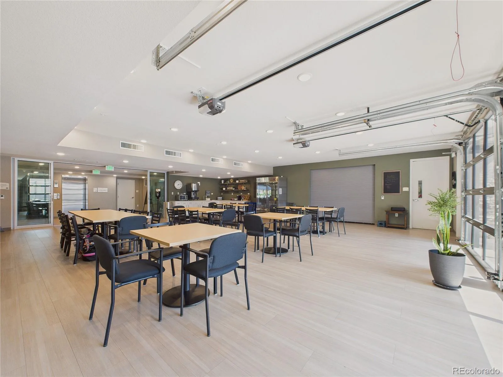
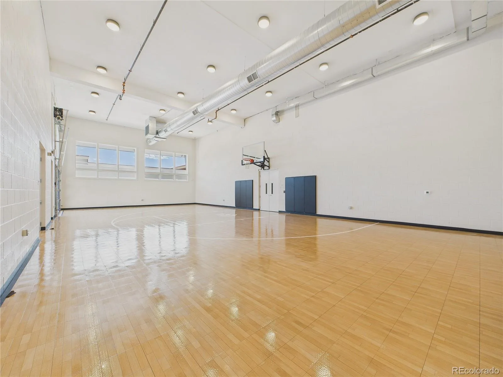
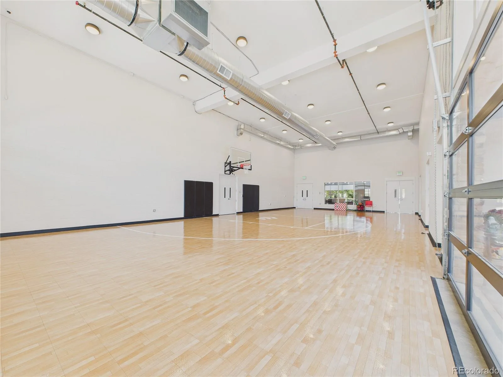
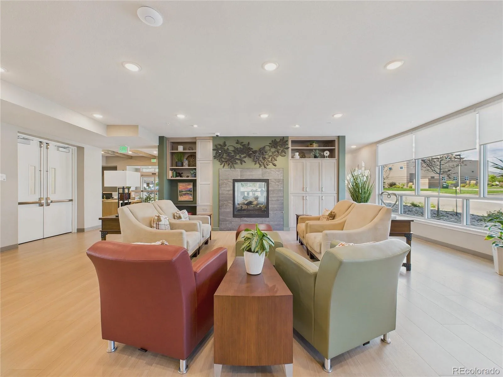
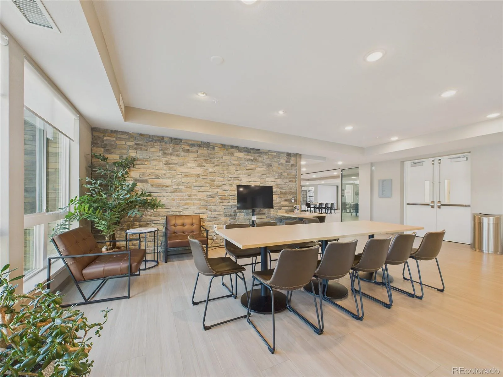
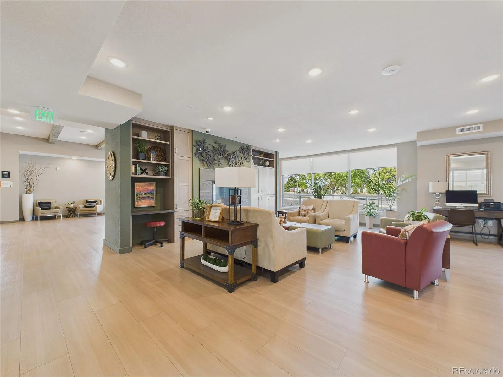
Community amenities are designed to support connection and convenience, including secure building access, elevator service, shared kitchen and dining areas, fitness and recreation spaces, multimedia lounge, hobby areas, outdoor courtyard, and guest suites for visiting friends and family.
Trailhead is intentionally designed for those seeking independent living with added structure and community. This home is especially well-suited for buyers looking to downsize, plan ahead for long-term living, create flexibility for future support, or provide a housing solution for a family member—offering a compelling ownership alternative to traditional independent-living communities without large upfront entrance fees.
Trailhead stands apart by combining full private ownership with a comprehensive HOA structure designed to simplify everyday living. Unlike traditional apartments or independent-living facilities, residents own their home while benefiting from an all-inclusive, low-maintenance lifestyle.
Monthly HOA covers gas, electric, water, sewer, high-speed Wi-Fi, and 24/7 on-site staffing focused on building operations, safety, security, and community engagement. HOA dues also include exterior maintenance, landscaping, snow removal, and upkeep of all building systems and shared spaces—creating predictable monthly costs and eliminating many typical homeownership responsibilities.
Community amenities are designed to support connection and convenience, including secure building access, elevator service, shared kitchen and dining areas, fitness and recreation spaces, multimedia lounge, hobby areas, outdoor courtyard, and guest suites for visiting friends and family.
Trailhead is intentionally designed for those seeking independent living with added structure and community. This home is especially well-suited for buyers looking to downsize, plan ahead for long-term living, create flexibility for future support, or provide a housing solution for a family member—offering a compelling ownership alternative to traditional independent-living communities without large upfront entrance fees.
Property Details
Price:
$385,000
MLS #:
REC8158428
Status:
Active
Beds:
1
Baths:
1
Type:
Condo
Subtype:
Condominium
Subdivision:
Trailhead Community Condos
Finished Sq Ft:
450
Total Sq Ft:
450
Year Built:
2024
Schools
School District:
Jefferson County R-1
Elementary School:
Mount Carbon
Middle School:
Summit Ridge
High School:
Dakota Ridge
Interior
Above Grade Finished Area
450
Appliances
Dishwasher, Disposal, Oven, Range, Refrigerator
Bathrooms
1 Three Quarter Bathroom
Cooling
Central Air
Flooring
Vinyl
Heating
Forced Air
Interior Features
Ceiling Fan(s), High Ceilings, High Speed Internet, No Stairs, Open Floorplan, Pantry, Primary Suite, Stone Counters, Walk-In Closet(s)
Laundry Features
Common Area
Levels
One
Main Level Bathrooms
1
Main Level Bedrooms
1
Exterior
Accessibility Features
Accessible Approach with Ramp, Accessible Bathroom, Accessible Bedroom, Accessible Central Living Area, Accessible Common Area, Accessible Doors, Accessible Entrance, Accessible Hallway(s), Accessible Washer/Dryer
Association Amenities
Coin Laundry, Concierge, Elevator(s), Fitness Center, Front Desk, Laundry, Parking
Common Walls
End Unit, Something Below, 1 Common Wall
Construction Materials
Cement Siding, Steel Siding
Direction Faces
West
Exterior Features
Balcony
Green Energy Efficient
HVAC, Windows
Lot Features
Master Planned
Parking Features
Asphalt
Parking Spots
1
Parking Total
1
Patio And Porch Features
Covered, Deck
Roof
Membrane
Security Features
24 Hour Security, Carbon Monoxide Detector(s), Key Card Entry, Smart Cameras, Smoke Detector(s)
View
Mountain(s)
Window Features
Double Pane Windows
Financial
HOA Fee
$957
HOA Fee Frequency
Monthly
HOA Includes
Reserves, Electricity, Gas, Heat, Insurance, Internet, Maintenance Grounds, Maintenance Structure, On-Site Check In, Recycling, Road Maintenance, Security, Sewer, Snow Removal, Trash, Water
HOA Name
Executive Management Group
HOA Phone
(720) 677-6468
Tax Year
2025
Taxes
$1,515
Map
Contact Us
Mortgage Calculator
Property Summary
- Located in the Trailhead Community Condos subdivision, 12983 W Ida Avenue #411 Littleton CO is a Condo for sale in Littleton, CO, 80127. It is listed for $385,000 and features 1 beds, 1 baths, and has approximately 450 square feet of living space, and was originally constructed in 2024. The current price per square foot is $856. The average price per square foot for Condo listings in Littleton is $360. The average listing price for Condo in Littleton is $365,425. To schedule a showing of MLS#rec8158428 at 12983 W Ida Avenue #411 in Littleton, CO, contact your Smart Sale AI agent at 3039066915.
Similar Listings Nearby






Additional Details
MLS ID : REC8158428
Listing Key : REC2055866753
Parcel Number : 527280
Zip Code : 80127
City : Littleton
State : CO
Building if Condo : Trailhead Community
Full Street: 12983 W Ida Avenue #411
Address : 12983
Address Prefix :
Address Suffix : Avenue
Street : Ida
Street Prefix : W
Street Suffix :
Unit if Condo : 411
Latitude : 39.611012
Longitude : -105.144234
Property Type : condo
Property Sub Type : Condominium
Stories Total if Condo :
Lot Size :
Ownership : Builder
Zoning :
Condition :
Renovation :
Pets Allowed : Breed Restrictions,Cats OK,Dogs OK,Number Limit,Yes
Special Conditions : None
Possession : Closing/DOD
Original Price : 385000
Close Price :
Close Date :
List Date : Jul 27, 2026
List Contract Date : 2026-07-27
Off Market Date :
Purchase Contract Date :
Days on Market : 35
Concessions Amount :
Concession Comment :
Renovation :
Company : Your Castle Real Estate Inc

Copyright 2026. All rights reserved.
12983 W Ida Avenue #411
Littleton, CO