
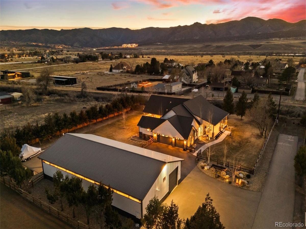
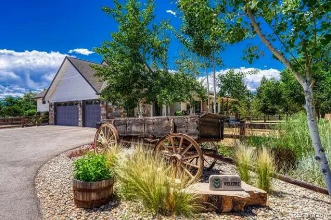
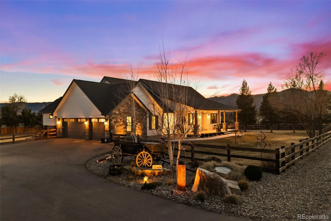
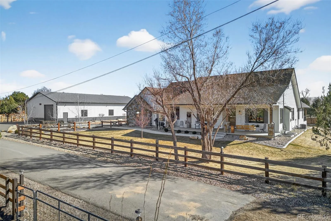
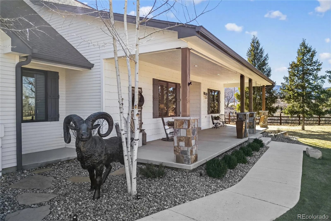
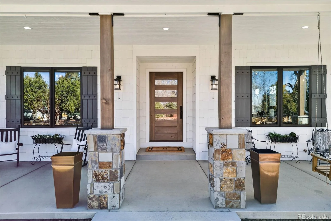
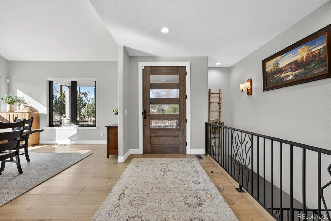
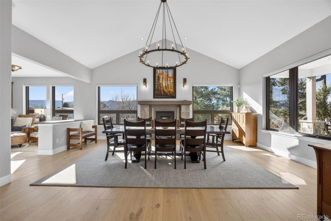
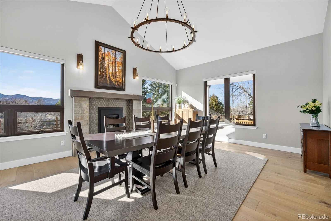
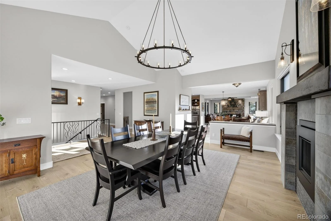
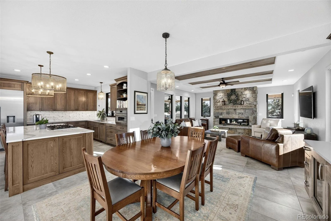
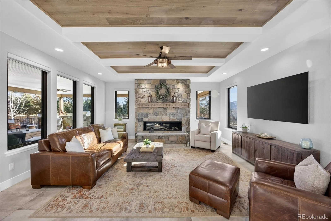
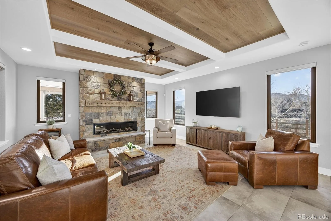
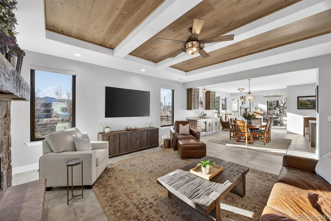
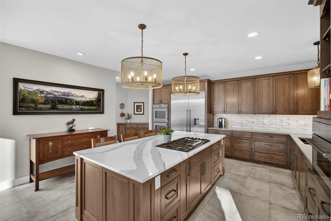
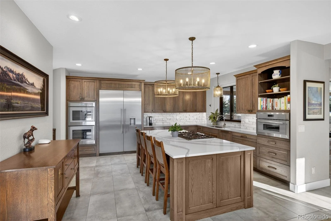
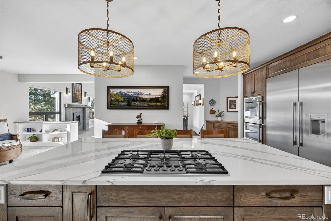
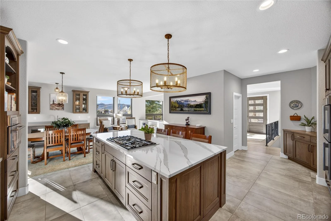
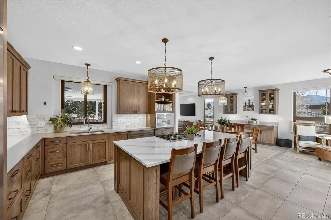
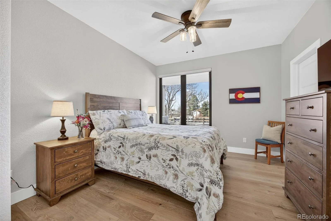
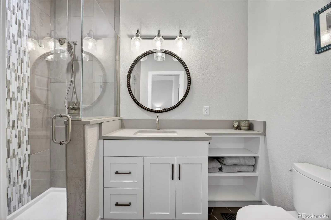
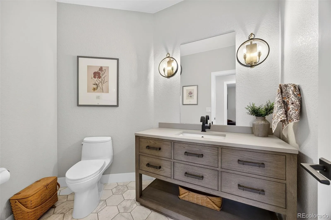
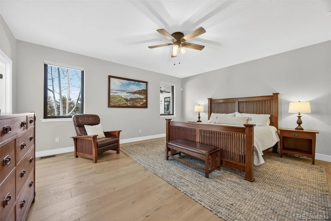
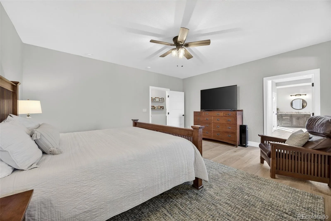
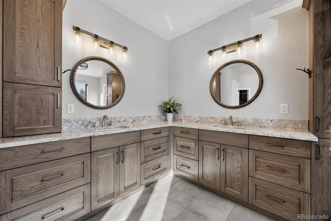

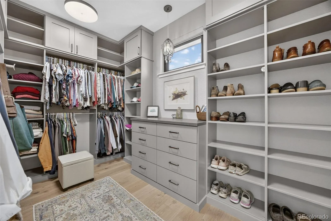
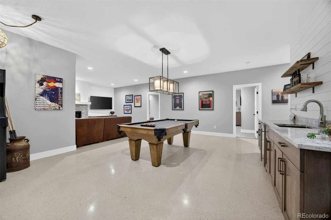
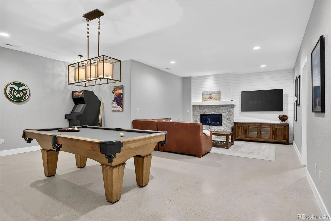
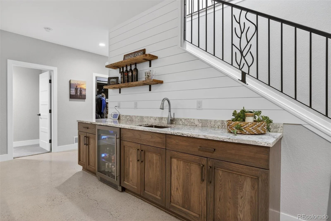
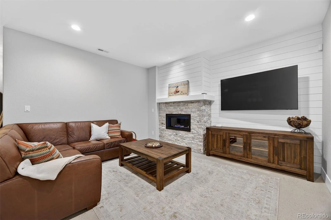
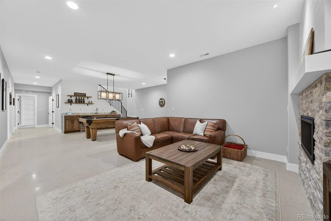
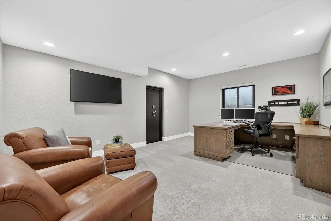
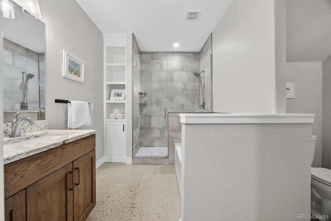
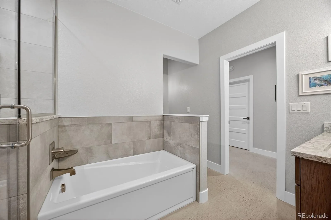
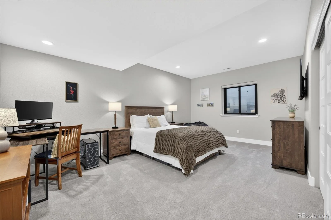
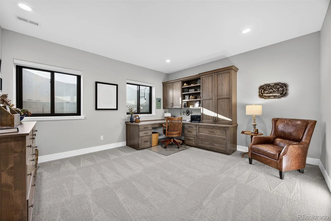
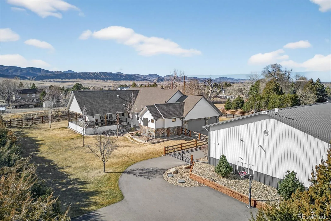
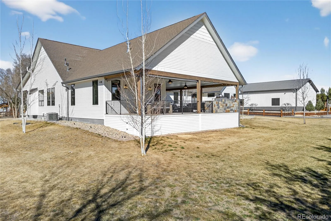
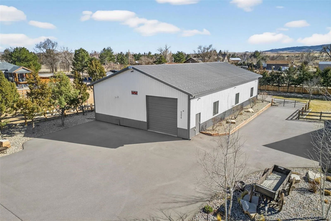
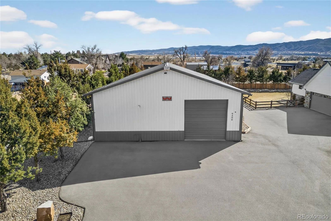
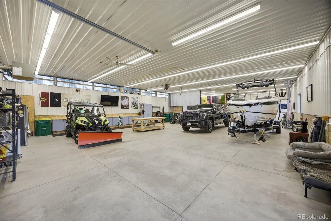
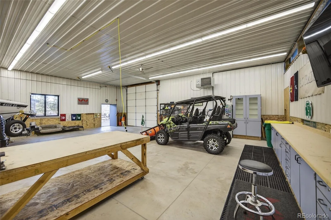
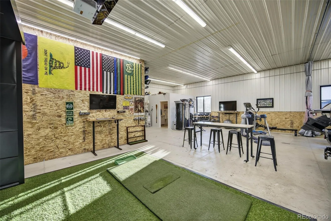
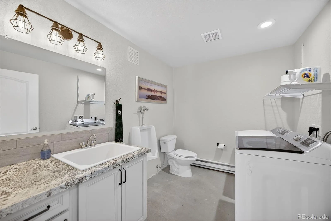
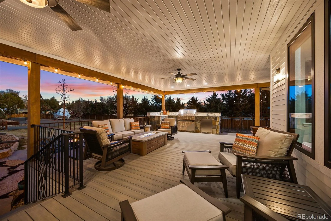
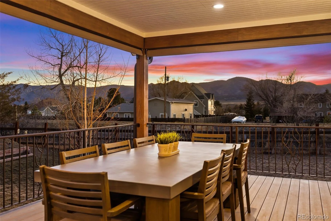
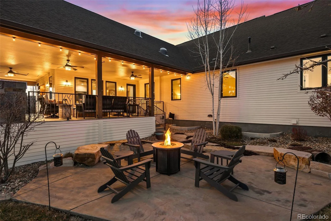
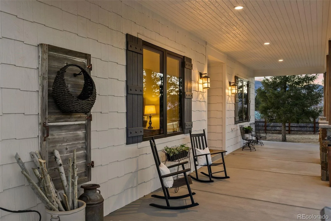
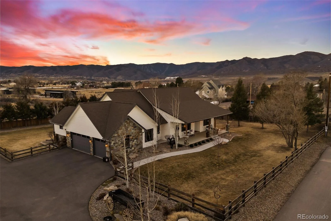
Calling all car enthusiasts, collectors, RV and boat owners—this is the property you have been waiting for! The impressive 3,360 sq ft heated workshop is a rare find, offering incredible space for a private car collection, restoration projects, recreational vehicles, boats, hobbies, storage, or the ultimate workspace. Paired with a beautifully remodeled modern farmhouse on an expansive lot, this one-of-a-kind property delivers the freedom of country living with the convenience of a city location. Completely remodeled and thoughtfully expanded in 2022, the home blends luxury finishes with comfortable everyday living. The stunning great room is anchored by a dramatic floor-to-ceiling stone fireplace, while the main-level primary retreat features a spa-inspired five-piece bath with an oversized soaking tub and dual custom walk-in closets. Enjoy peaceful mornings on the expansive front porch and unforgettable evenings around the fire pit on the spacious rear deck, perfectly positioned to take in sweeping foothill views. Professionally landscaped grounds feature a large, flat lot, mature trees, curated plantings, and a serene setting backing to the High Line Canal. An authentic 19th-century wagon adds character and a memorable connection to the property’s country charm. Tucked at the end of a quiet dead-end street, this exceptional home offers privacy and room to breathe while remaining minutes from Roxborough State Park, Waterton Canyon, Chatfield Reservoir, and the boat launch. Cottonwood Riding Club and access to the High Line Canal Trail are just a short walk from the front door. Whether you envision a private automotive showroom, space to work on your collection, or secure storage for your RV, boat, vehicles, and Colorado adventure gear, this extraordinary property offers possibilities rarely found this close to the city. Visit 9498WWagonwheelDr.com for additional photos and details. See supplements for additional property information.
Property Details
Price:
$2,590,000
MLS #:
REC5132587
Status:
Active Under Contract
Beds:
5
Baths:
4
Type:
Single Family
Subtype:
Single Family Residence
Subdivision:
View Ridge
Finished Sq Ft:
5,245
Total Sq Ft:
5,245
Lot Size:
43,560 sqft / 1.00 acres (approx)
Year Built:
2017
Schools
School District:
Douglas RE-1
Elementary School:
Roxborough
Middle School:
Ranch View
High School:
Thunderridge
Interior
Above Grade Finished Area
3097
Appliances
Bar Fridge, Convection Oven, Cooktop, Dishwasher, Disposal, Double Oven, Freezer, Microwave, Oven, Refrigerator, Sump Pump, Wine Cooler
Bathrooms
2 Full Bathrooms, 1 Three Quarter Bathroom, 1 Half Bathroom
Below Grade Finished Area
2148
Cooling
Central Air
Fireplaces Total
3
Flooring
Carpet, Tile, Wood
Heating
Forced Air
Interior Features
Built-in Features, Ceiling Fan(s), Entrance Foyer, Five Piece Bath, Granite Counters, High Ceilings, High Speed Internet, Kitchen Island, Open Floorplan, Pantry, Primary Suite, Quartz Counters, Radon Mitigation System, Smart Thermostat, Smart Window Coverings, Smoke Free, Vaulted Ceiling(s), Walk-In Closet(s), Wet Bar
Laundry Features
Sink
Levels
One
Main Level Bathrooms
3
Main Level Bedrooms
2
Exterior
Architectural Style
Traditional
Attached Garage YN
1
Construction Materials
Cement Siding, Frame, Wood Siding
Exterior Features
Barbecue, Fire Pit, Gas Grill, Gas Valve, Lighting, Private Yard
Fencing
Full
Garage Spaces
11
Lot Features
Irrigated, Landscaped, Level, Many Trees, Open Space, Sprinklers In Front, Sprinklers In Rear
Parking Features
220 Volts, Asphalt, Concrete, Dry Walled, Exterior Access Door, Finished Garage, Floor Coating, Heated Garage, Oversized
Parking Spots
11
Parking Total
11
Patio And Porch Features
Covered, Deck, Front Porch, Patio, Wrap Around
Roof
Composition
Security Features
Carbon Monoxide Detector(s), Security System
View
Mountain(s)
Window Features
Skylight(s), Triple Pane Windows, Window Coverings
Financial
Tax Year
2025
Taxes
$11,927
Map
Contact Us
Mortgage Calculator
Property Summary
- Located in the View Ridge subdivision, 9498 Wagonwheel Drive Littleton CO is a Single Family for sale in Littleton, CO, 80125. It is listed for $2,590,000 and features 5 beds, 4 baths, and has approximately 5,245 square feet of living space, and was originally constructed in 2017. The current price per square foot is $494. The average price per square foot for Single Family listings in Littleton is $292. The average listing price for Single Family in Littleton is $956,123. To schedule a showing of MLS#rec5132587 at 9498 Wagonwheel Drive in Littleton, CO, contact your Smart Sale AI agent at 3039066915.
Similar Listings Nearby
Additional Details
MLS ID : REC5132587
Listing Key : REC2052334804
Parcel Number : R0003404
Zip Code : 80125
City : Littleton
State : CO
Building if Condo :
Full Street: 9498 Wagonwheel Drive
Address : 9498
Address Prefix :
Address Suffix : Drive
Street : Wagonwheel
Street Prefix :
Street Suffix :
Unit if Condo :
Latitude : 39.518787
Longitude : -105.063774
Property Type : singlefamily
Property Sub Type : Single Family Residence
Stories Total if Condo :
Lot Size : 43,560 sqft / 1.00 acres (approx)
Ownership : Individual
Zoning : ER
Condition : Updated/Remodeled
Renovation :
Pets Allowed :
Special Conditions : None
Possession : Negotiable
Original Price : 2875000
Close Price :
Close Date :
List Date : Mar 5, 2026
List Contract Date : 2026-03-05
Off Market Date : 2026-08-04
Purchase Contract Date : 2026-08-04
Days on Market : 178
Concessions Amount :
Concession Comment :
Renovation :
Company : Realty One Group Premier

Copyright 2026. All rights reserved.
9498 Wagonwheel Drive
Littleton, CO