
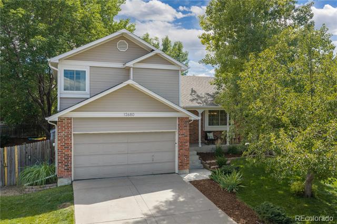
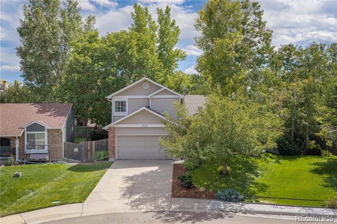
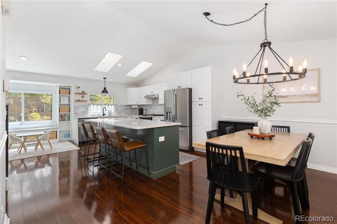
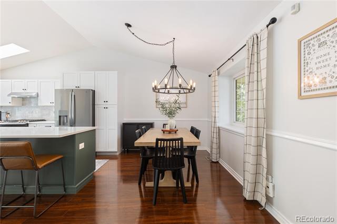
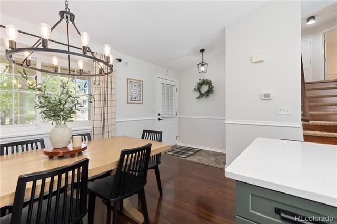
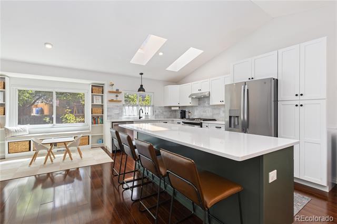
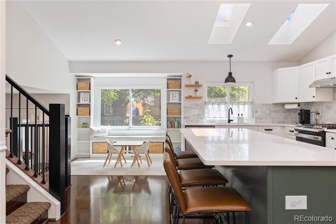
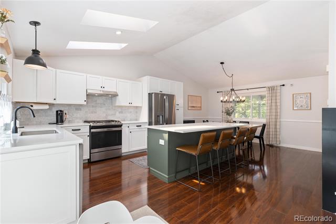
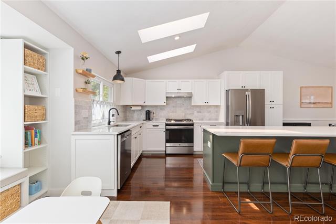
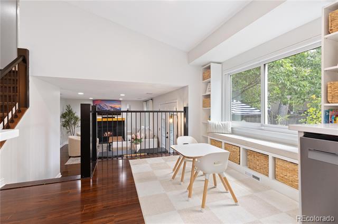
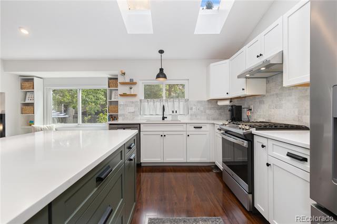
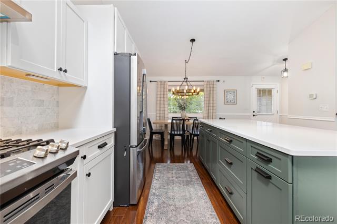
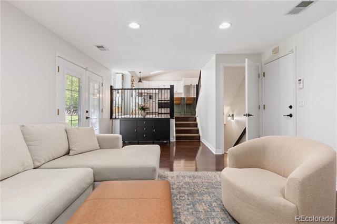
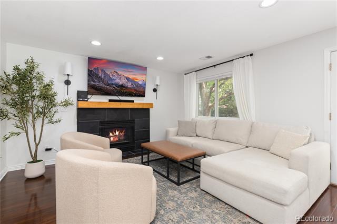
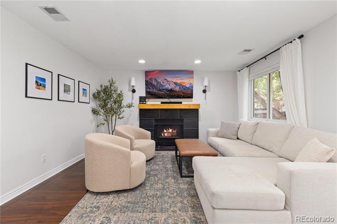
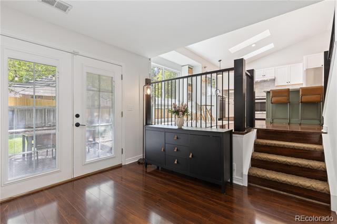
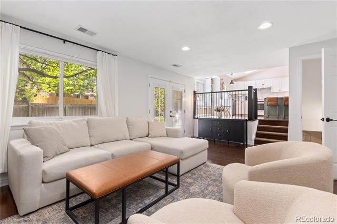
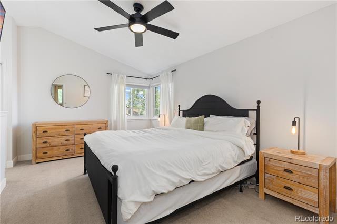
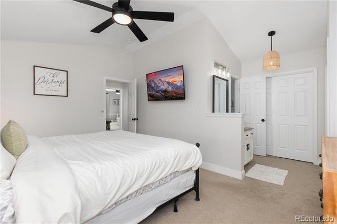
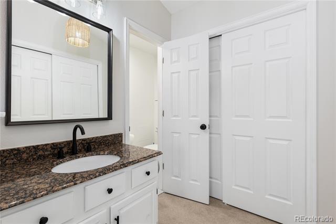
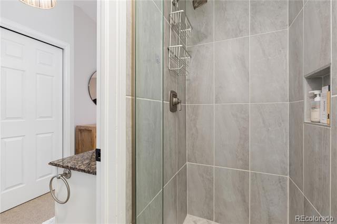
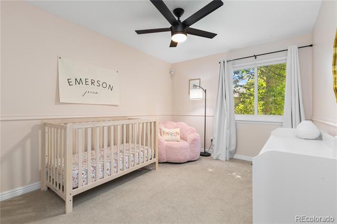
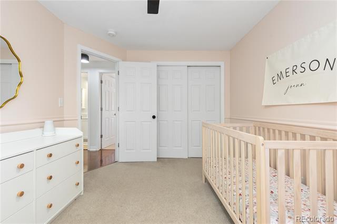
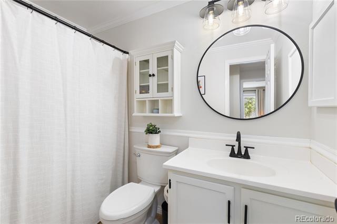
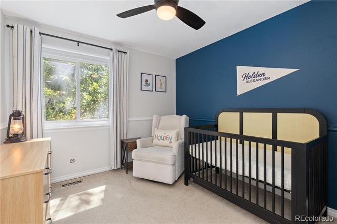
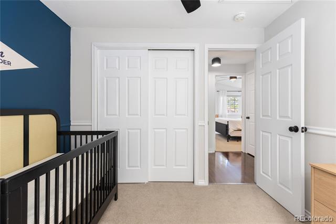
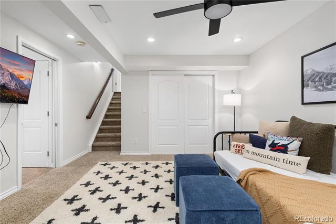
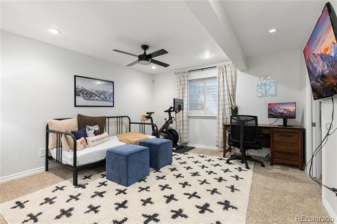
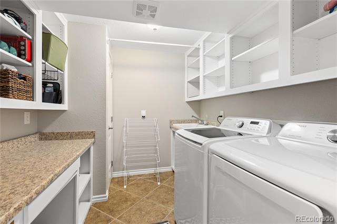
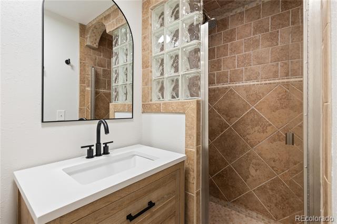
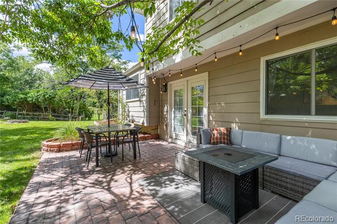
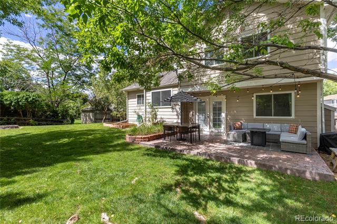
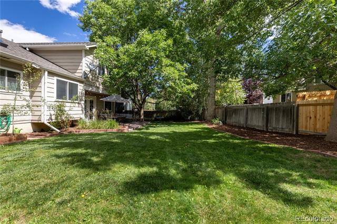
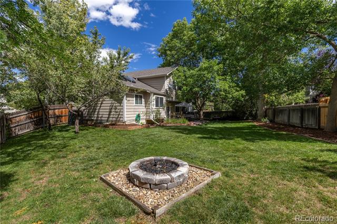
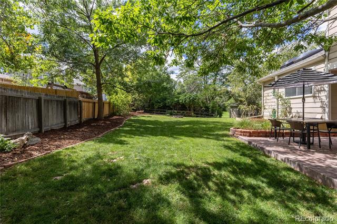
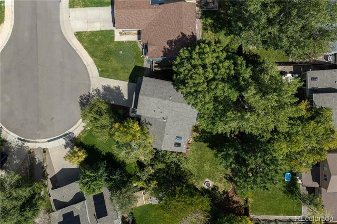
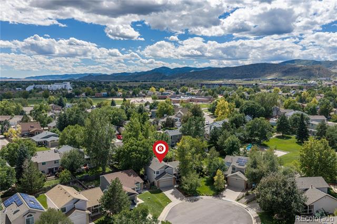
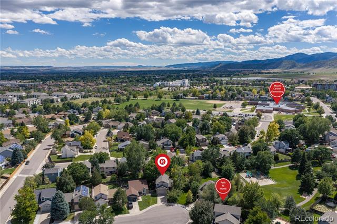
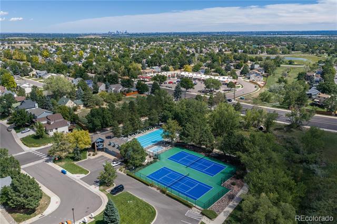

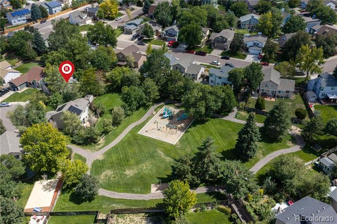
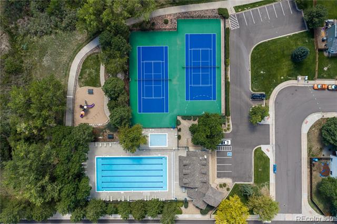
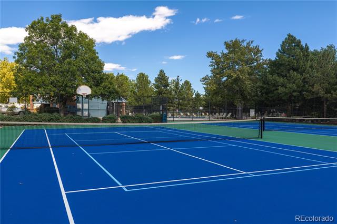
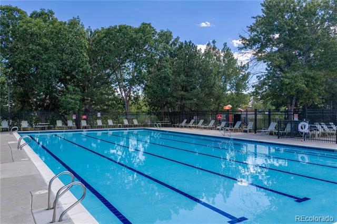
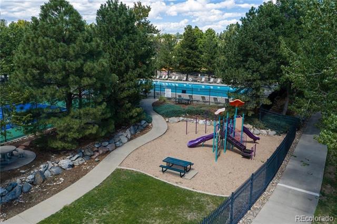
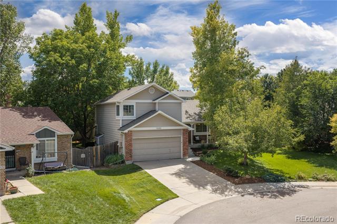
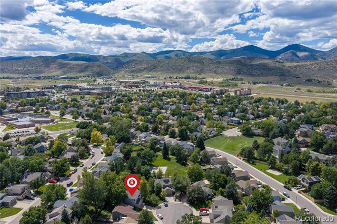
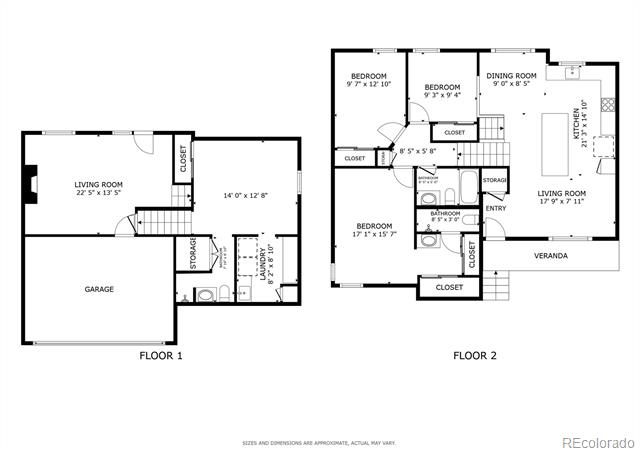
Nestled on a tree-lined cul-de-sac, this beautifully updated and meticulously maintained Westgold Meadows home features 4 bedrooms, 3 baths, and 1,864 square feet of living space. Completed in 2022, the kitchen features quartz countertops, stainless steel appliances, abundant cabinetry, and skylights that flood the space with natural light. The open floor plan seamlessly connects the kitchen, dining room, and living room, making entertaining and family gatherings effortless. The family room features an updated gas fireplace and provides direct access to the landscaped backyard. Mature trees create a private, outdoor setting ideal for dining, gardening, or enjoying the Colorado sunshine. Upstairs, the primary bedroom features vaulted ceilings and an updated ensuite bath, along with two additional bedrooms and a full bathroom. Downstairs features a fourth bedroom that could also be used as an office or flex space, a laundry room, and an additional three-quarter bathroom. Community amenities include a pool, tennis courts, and playground. Conveniently located within walking distance to parks and trails, C-470, and Southwest Plaza, this home offers easy access to shopping, dining, and outdoor recreation.
Property Details
Price:
$605,000
MLS #:
6603309
Status:
Active Under Contract
Beds:
4
Baths:
3
Type:
Single Family
Subtype:
Single Family Residence
Subdivision:
Westgold Meadows
Finished Sq Ft:
1,864
Lot Size:
6,534 sqft / 0.15 acres (approx)
Year Built:
1992
Schools
School District:
Jefferson County R-1
Elementary School:
Mount Carbon
Middle School:
Summit Ridge
High School:
Dakota Ridge
Interior
Appliances
Convection Oven, Dishwasher, Disposal, Dryer, Gas Water Heater, Microwave, Range, Range Hood, Refrigerator, Sump Pump, Washer
Bathrooms
1 Full Bathroom, 2 Three Quarter Bathrooms
Cooling
Central Air
Fireplaces Total
1
Flooring
Carpet, Wood
Heating
Forced Air, Natural Gas
Interior Features
Breakfast Nook, Built-in Features, Ceiling Fan(s), Eat-in Kitchen, High Ceilings, High Speed Internet, Kitchen Island, Open Floorplan, Primary Suite, Quartz Counters, Smoke Free, Utility Sink, Vaulted Ceiling(s)
Laundry Features
In Unit
Levels
Two
Exterior
Architectural Style
Contemporary
Association Amenities
Park, Playground, Pool, Tennis Court(s), Trail(s)
Attached Garage YN
1
Construction Materials
Brick, Wood Siding
Exterior Features
Gas Valve, Heated Gutters, Lighting, Private Yard, Rain Gutters, Smart Irrigation
Fencing
Full
Garage Spaces
2
Lot Features
Cul-De-Sac, Irrigated, Landscaped, Many Trees, Master Planned, Near Public Transit, Sprinklers In Front, Sprinklers In Rear
Parking Features
Concrete
Patio And Porch Features
Front Porch, Patio
Roof
Composition
Window Features
Bay Window(s), Double Pane Windows, Egress Windows, Skylight(s), Window Coverings, Window Treatments
Financial
HOA Fee
$64
HOA Fee Frequency
Monthly
HOA Includes
Maintenance Grounds, Road Maintenance, Sewer, Snow Removal, Trash
Taxes
$3,881
Map
Contact Us
Mortgage Calculator
Property Summary
- Located in the Westgold Meadows subdivision, 12680 W Crestline Drive Littleton CO is a Single Family for sale in Littleton, CO, 80127. It is listed for $605,000 and features 4 beds, 3 baths, and has approximately 1,864 square feet of living space, and was originally constructed in 1992. The current price per square foot is $325. The average price per square foot for Single Family listings in Littleton is $327. The average listing price for Single Family in Littleton is $1,001,430. To schedule a showing of MLS#6603309 at 12680 W Crestline Drive in Littleton, CO, contact your Smart Sale AI agent at 3039066915.
Similar Listings Nearby


Additional Details
MLS ID : 6603309
Listing Key : a01c396ccf5482a2ef80d7d8a43af7d5
Parcel Number : 402428
Zip Code : 80127
City : Littleton
State : CO
Building if Condo :
Full Street: 12680 W Crestline Drive
Address : 12680
Address Prefix :
Address Suffix : Drive
Street : Crestline
Street Prefix : W
Street Suffix :
Unit if Condo :
Latitude : 39.617764
Longitude : -105.009018
Property Type : singlefamily
Property Sub Type : Single Family Residence
Stories Total if Condo :
Lot Size : 6,534 sqft / 0.15 acres (approx)
Ownership :
Zoning : P-D
Condition :
Renovation :
Pets Allowed :
Special Conditions : None Known
Possession :
Original Price :
Close Price :
Close Date :
List Date : Sep 3, 2026
List Contract Date : 2026-09-03
Off Market Date :
Purchase Contract Date :
Days on Market : 46
Concessions Amount :
Concession Comment :
Renovation :
Company : Redfin Corporation

Copyright 2026. All rights reserved.
12680 W Crestline Drive
Littleton, CO