
6952 W Chatfield Drive Littleton CO 80128 MLS #REC6133164

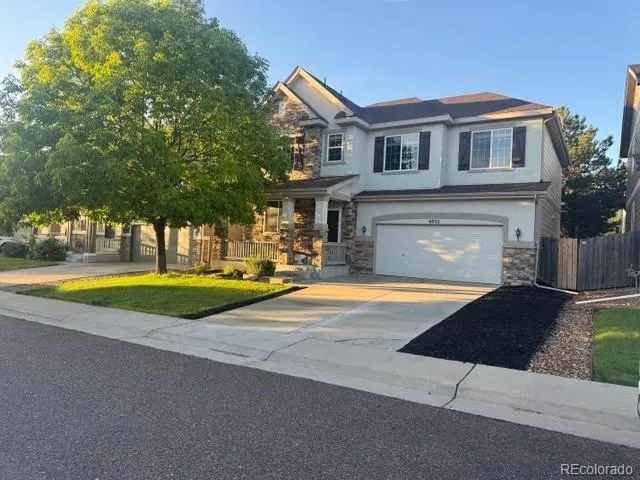
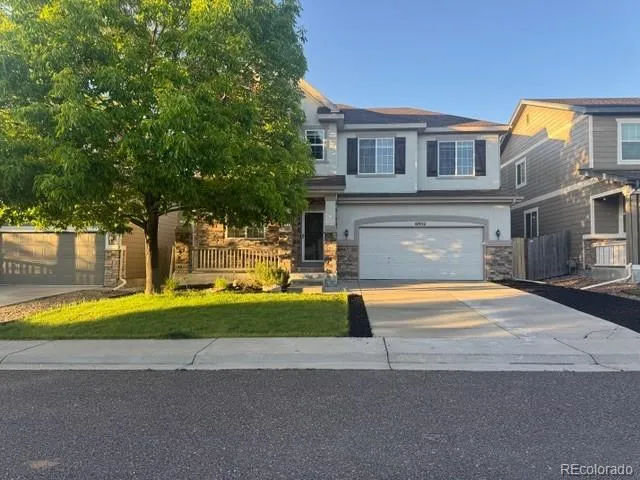
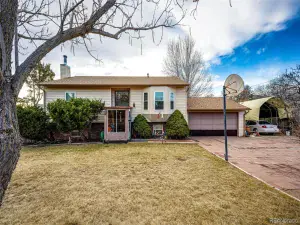
This one is worth the wait! **Photos coming soon** If you’ve been searching for a home in Littleton but keep running into chopped-up floor plans and dated layouts, this one is going to feel refreshingly different! This one-owner home has the perfect location and offers a modern flow with functional spaces that simply makes sense. The main level features wood flooring, a spacious front room that is perfect for home office, 1/2 bath and Large Family Room adjacent to the eat in kitchen that offers a proper pantry, solid surface stone countertops and newer stainless appliances. Upstairs features beautiful LVP flooring, a massive loft providing extra “flex” space, full bathroom, upstairs laundry room and 4 bedrooms. The generously-sized primary suite offers a en-suite bathroom with tasteful finishes and walk in closet. Throughout the home you’ll appreciate the ample cabinetry & storage space. The exterior is newly painted and inside you’ll be pleased to find newly refreshed paint throughout. No pricey maintenance worries here! Low Maintanence backyard & the Roof, Furnace and AC are have all been replaced in 2025! Save on utility bills with Fully Owned and Paid For Solar Panels! This Home is in a very desirable Location across from 2 walkable Paths leading to the Chatfield Reservoir. Easy Access to Highways, major thoroughfares, Bike Paths, Red Rocks, shopping & dining areas! Located in Unincorporated Jefferson County with super low Monthly HOA dues!
Property Details
Price:
$675,000
MLS #:
REC6133164
Status:
Coming Soon
Beds:
4
Baths:
3
Type:
Single Family
Subtype:
Single Family Residence
Subdivision:
Westlake Highlands
Finished Sq Ft:
2,594
Total Sq Ft:
2,594
Lot Size:
4,008 sqft / 0.09 acres (approx)
Year Built:
2011
Schools
School District:
Jefferson County R-1
Elementary School:
Columbine Hills
Middle School:
Ken Caryl
High School:
Columbine
Interior
Above Grade Finished Area
2594
Appliances
Dishwasher, Disposal, Dryer, Microwave, Oven, Refrigerator, Sump Pump, Washer
Bathrooms
2 Full Bathrooms, 1 Half Bathroom
Cooling
Central Air
Flooring
Carpet, Vinyl, Wood
Heating
Forced Air, Solar
Laundry Features
In Unit
Levels
Two
Main Level Bathrooms
1
Exterior
Association Amenities
Park, Playground
Attached Garage YN
1
Construction Materials
Frame, Stone, Wood Siding
Direction Faces
North
Exterior Features
Lighting, Private Yard, Rain Gutters
Fencing
Full
Garage Spaces
2
Lot Features
Cul-De-Sac, Landscaped, Level, Master Planned
Parking Features
Concrete, Lighted
Parking Spots
2
Parking Total
2
Patio And Porch Features
Front Porch, Patio
Roof
Composition
Security Features
Carbon Monoxide Detector(s), Smoke Detector(s)
View
City, Mountain(s)
Window Features
Double Pane Windows
Financial
HOA Fee
$67
HOA Fee Frequency
Monthly
HOA Includes
Recycling, Trash
HOA Name
Westlake
HOA Phone
(303) 420-4433
Tax Year
2025
Taxes
$4,704
Map
Contact Us
Mortgage Calculator
Property Summary
- Located in the Westlake Highlands subdivision, 6952 W Chatfield Drive Littleton CO is a Single Family for sale in Littleton, CO, 80128. It is listed for $675,000 and features 4 beds, 3 baths, and has approximately 2,594 square feet of living space, and was originally constructed in 2011. The current price per square foot is $260. The average price per square foot for Single Family listings in Littleton is $314. The average listing price for Single Family in Littleton is $1,027,915. To schedule a showing of MLS#rec6133164 at 6952 W Chatfield Drive in Littleton, CO, contact your Smart Sale AI agent at 3039066915.
Similar Listings Nearby

Additional Details
MLS ID : REC6133164
Listing Key : REC2054338276
Parcel Number : 451438
Zip Code : 80128
City : Littleton
State : CO
Building if Condo :
Full Street: 6952 W Chatfield Drive
Address : 6952
Address Prefix :
Address Suffix : Drive
Street : Chatfield
Street Prefix : W
Street Suffix :
Unit if Condo :
Latitude : 39.565521
Longitude : -105.075432
Property Type : singlefamily
Property Sub Type : Single Family Residence
Stories Total if Condo :
Lot Size : 4,008 sqft / 0.09 acres (approx)
Ownership : Individual
Zoning : P-D
Condition :
Renovation :
Pets Allowed :
Special Conditions : None
Possession : Closing/DOD
Original Price :
Close Price :
Close Date :
List Date : May 22, 2026
List Contract Date :
Off Market Date :
Purchase Contract Date :
Days on Market : 5
Concessions Amount :
Concession Comment :
Renovation :
Company : Berkshire Hathaway HomeServices Colorado, LLC – Highlands Ranch Real Estate

Copyright 2026. All rights reserved.
6952 W Chatfield Drive
Littleton, CO