
1300 W Caley Avenue
Littleton, CO, 80120
$2,199,000
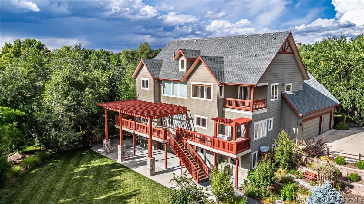
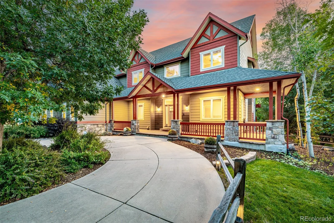
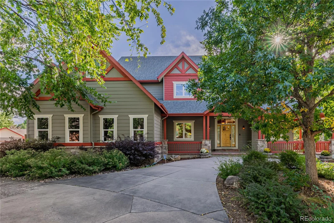
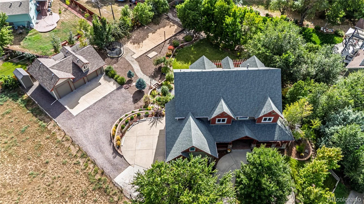
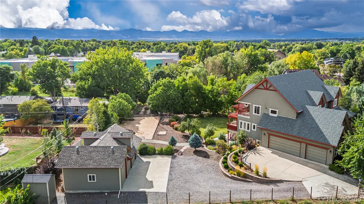
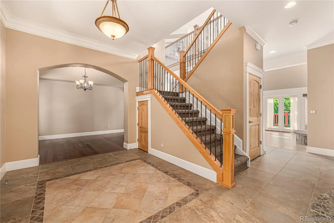
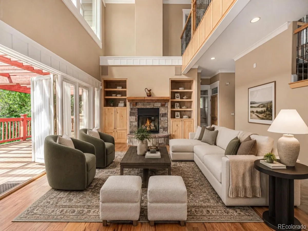
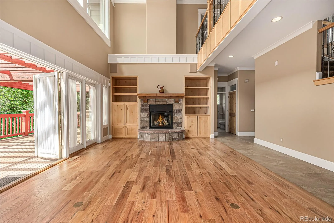
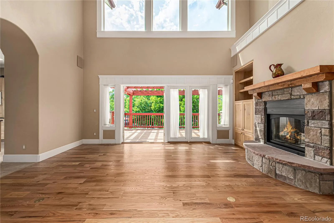
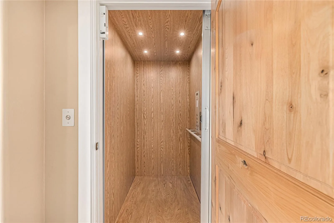
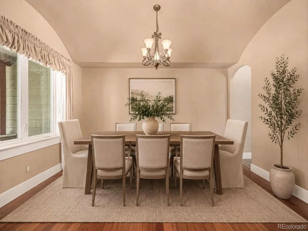
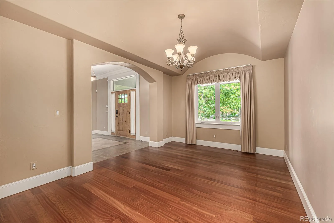
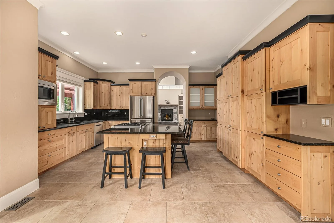
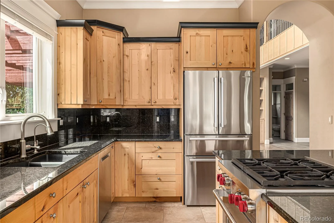
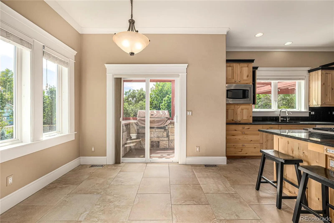
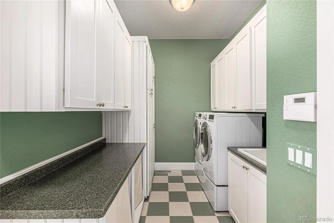
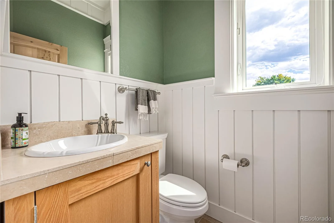
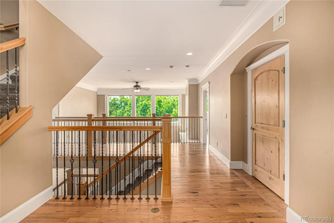
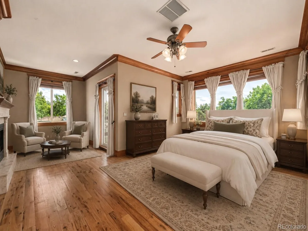
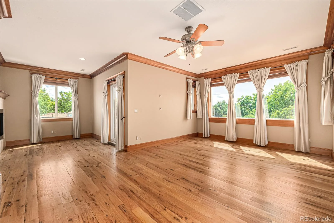
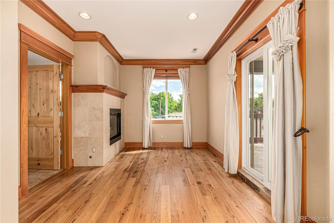
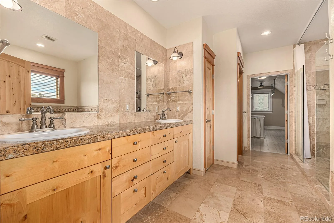
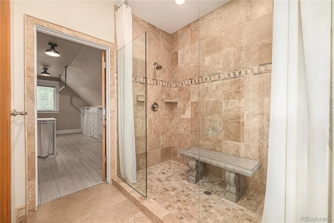
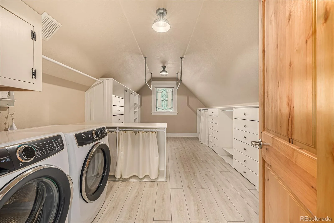
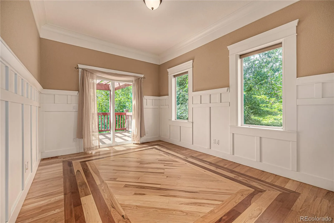
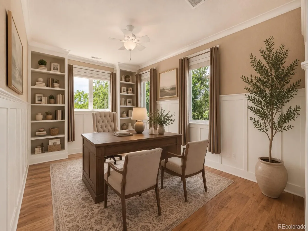
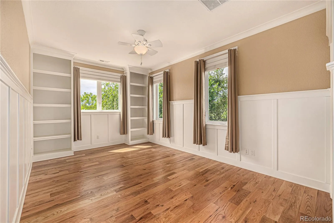
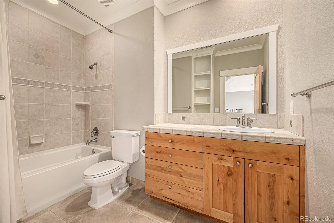
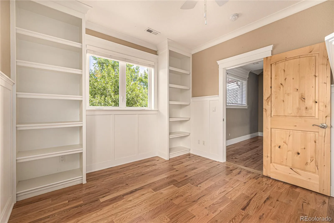
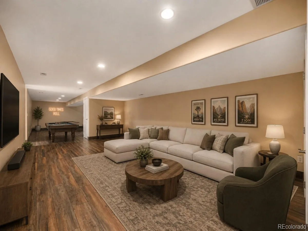
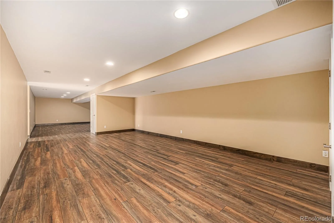
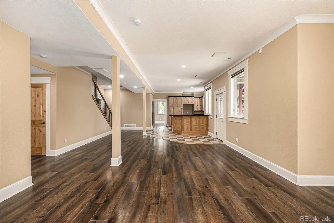
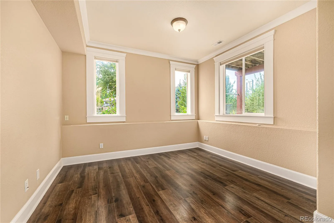
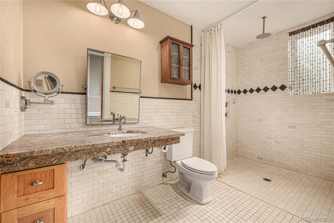
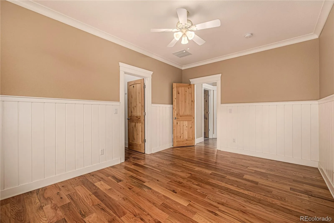
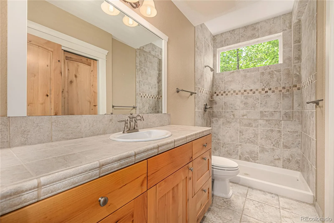
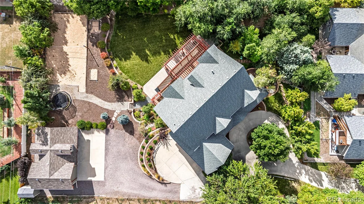
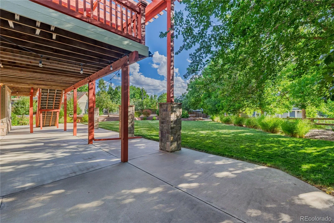
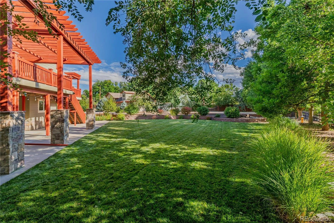
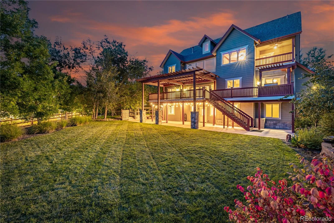
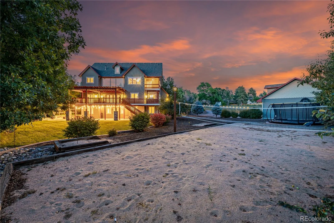
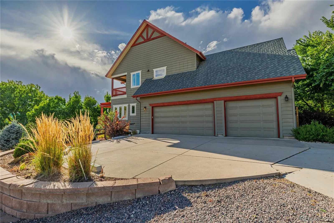
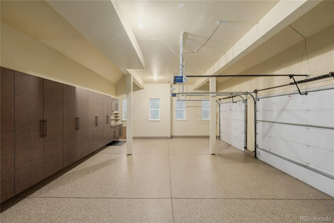
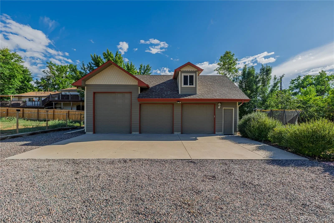
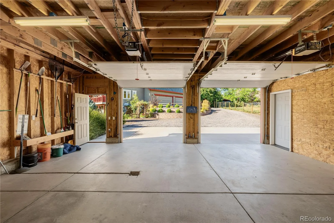
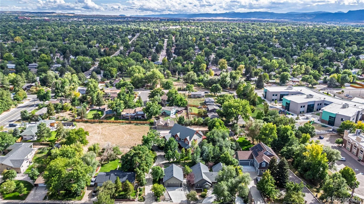
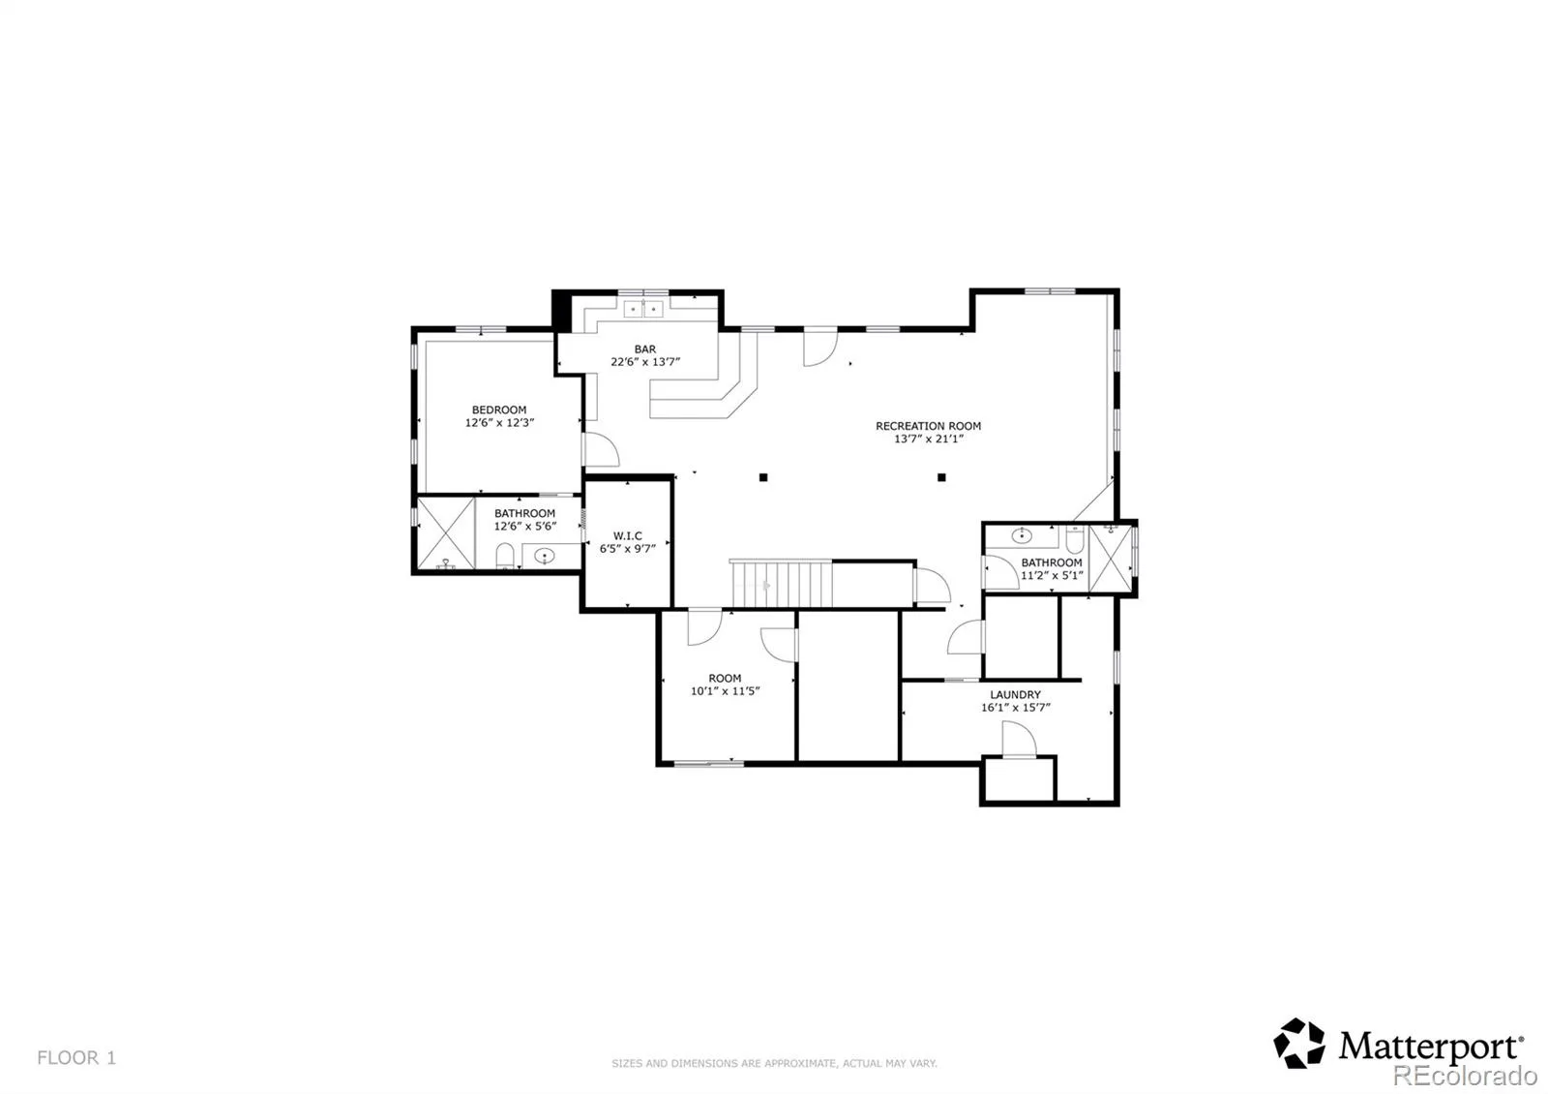
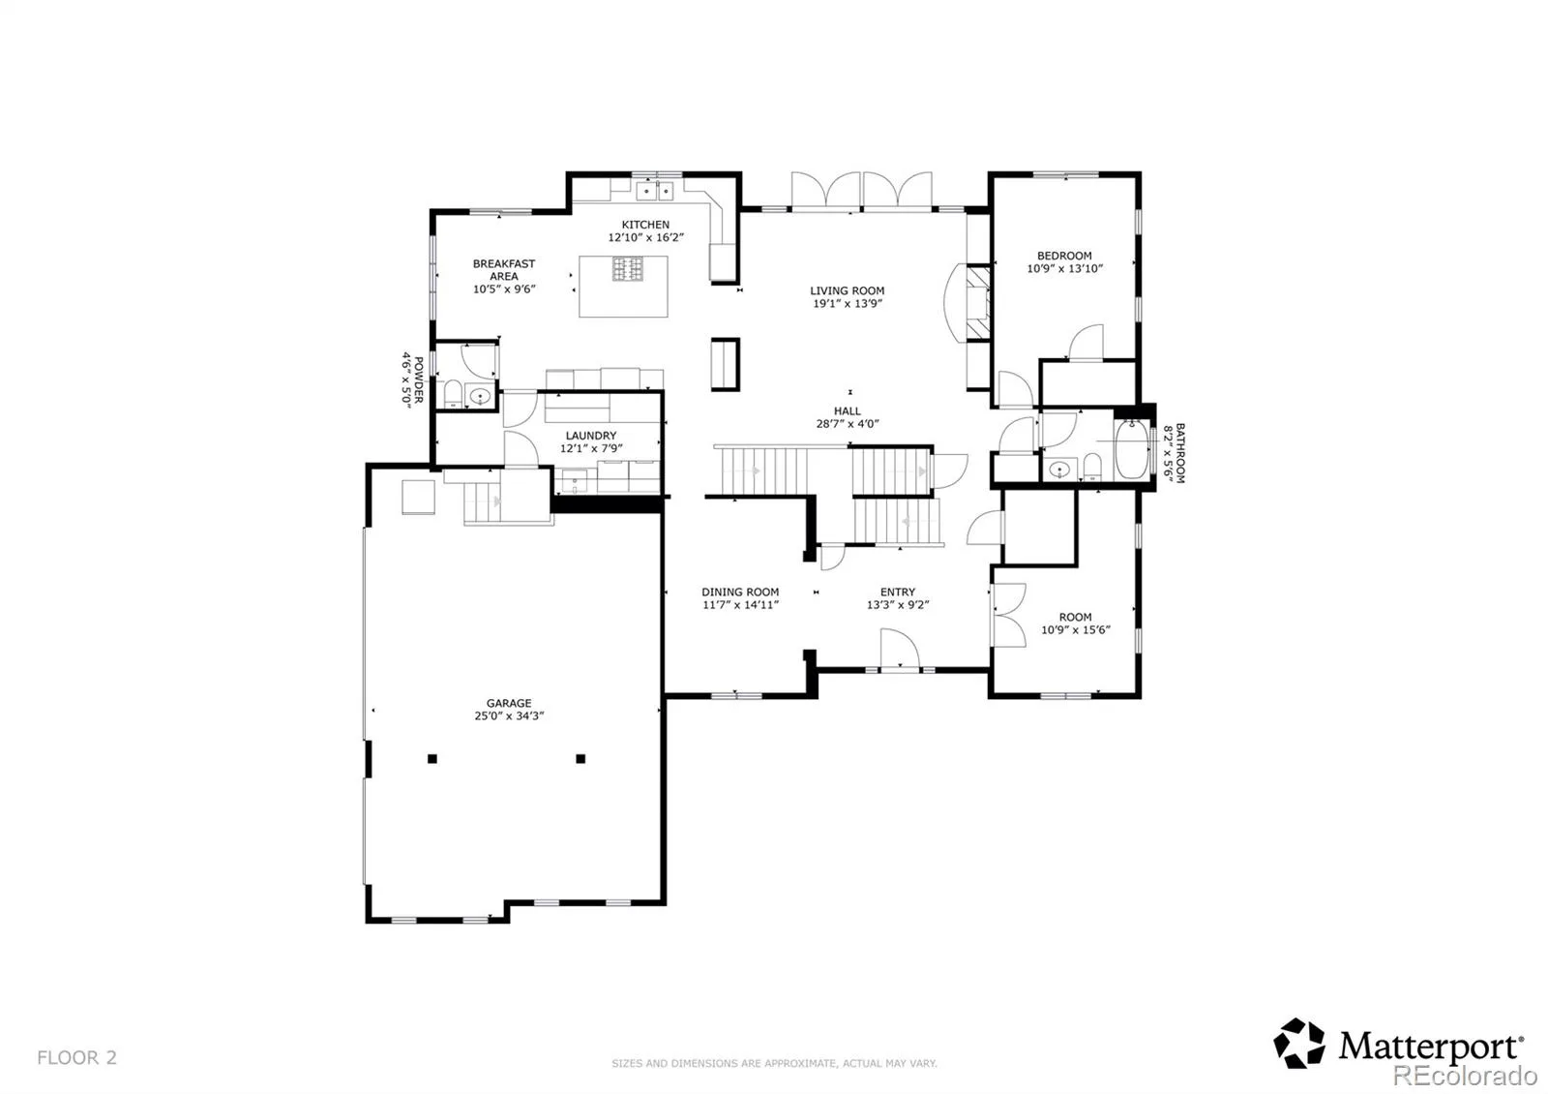
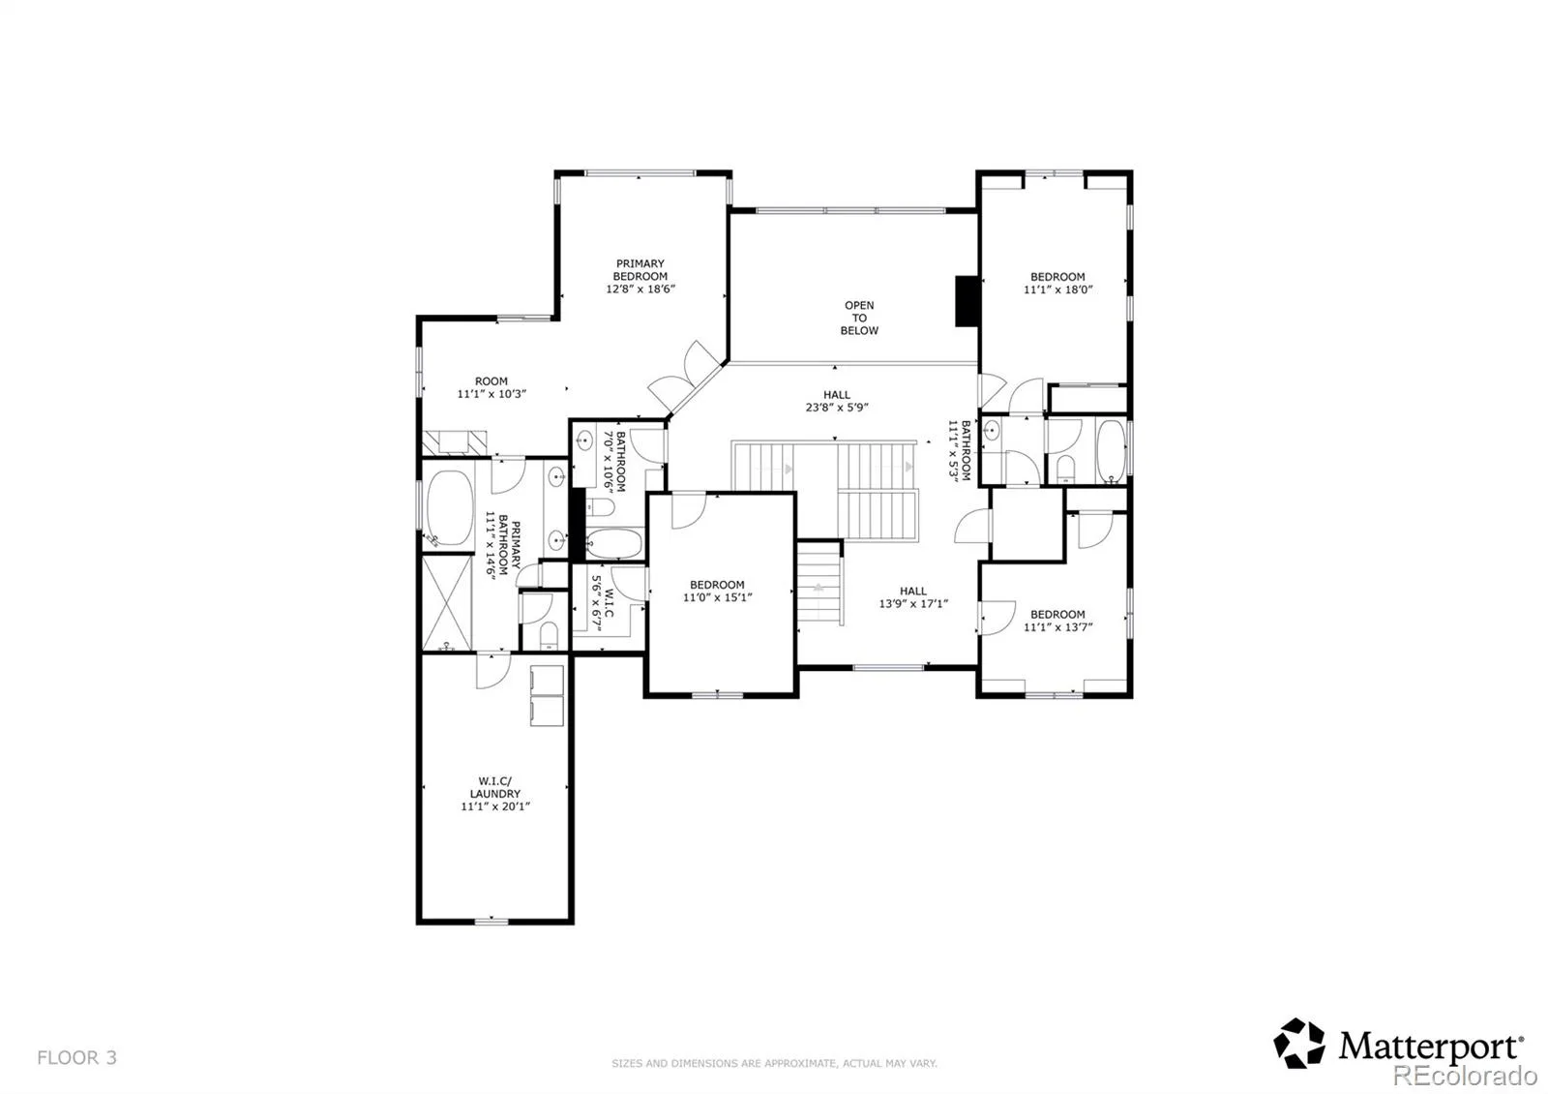
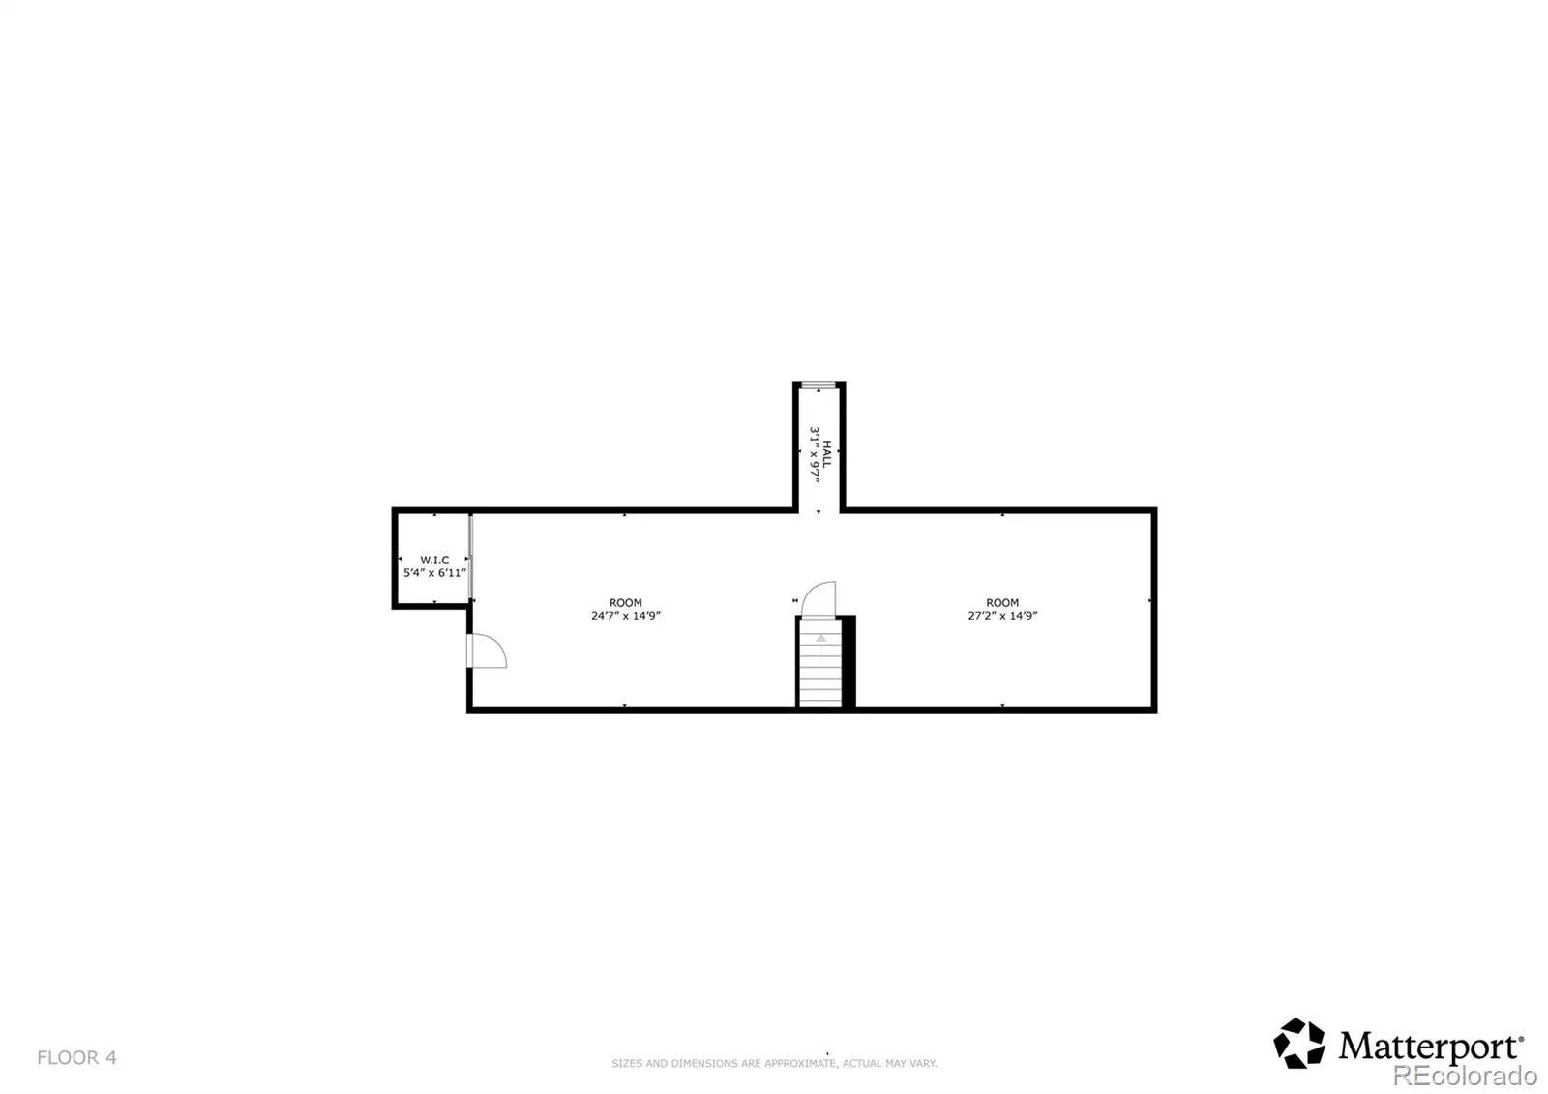
Welcome to a truly remarkable residence! This exquisite property offers 6 bedrooms and 7 bathrooms, making it an ideal retreat for those who love both space and style. The exterior immediately makes an impression with its unique flag lot setting, a circular driveway, an attached 3-car garage, and a detached 3-car garage with RV space—perfect for car enthusiasts or anyone in need of extra storage. You’ll be greeted with a beautifully designed interior featuring tile and wood floors in all the right places, a neutral palette, and thoughtful details throughout. Living room is a showstopper, boasting a fireplace, wall niches, soaring ceilings, and direct access to the deck, where you can enjoy views and fresh air. A formal dining area is ideal for hosting memorable dinners. The kitchen is a chef’s dream, offering stainless steel appliances, granite counters, custom wood cabinetry, a center island with breakfast bar, and a cozy breakfast nook for casual meals. For those who work or exercise from home, there’s an office with double doors, which is easily convertible into a gym or creative space. Primary suite is luxurious, featuring a fireplace, layered crown molding, wood floors, and private deck access. The ensuite is your personal spa, complete with double sinks, granite counters, a jetted tub, and a glass-enclosed shower. Discover a bonus room with vaulted ceilings and wood-look floors, perfect for a guest retreat or secondary living space. A separate den provides even more options for an office or reading nook. The expansive walkout basement is a world of its own, handicap accessible, designed with a wet bar, built-in cabinets, two bedrooms, two bathrooms, and endless possibilities for a craft room, game room, or home office. Conveniently located just minutes from parks and local amenities, this home offers both privacy and accessibility. This is a property you’ll be proud to own, don’t miss the chance to make it your forever home today!
Property Details
Price:
$2,199,000
MLS #:
REC6719490
Status:
Active
Beds:
6
Baths:
7
Type:
Single Family
Subtype:
Single Family Residence
Subdivision:
Windermere
Finished Sq Ft:
6,651
Total Sq Ft:
6,742
Lot Size:
34,848 sqft / 0.80 acres (approx)
Year Built:
2006
Schools
School District:
Littleton 6
Elementary School:
Little Raven
Middle School:
Euclid
High School:
Heritage
Interior
Above Grade Finished Area
4816
Appliances
Convection Oven, Cooktop, Dishwasher, Disposal, Microwave, Oven, Range, Refrigerator
Bathrooms
4 Full Bathrooms, 2 Three Quarter Bathrooms, 1 Half Bathroom
Below Grade Finished Area
1835
Below Grade Unfinished Area
91
Cooling
Central Air
Fireplaces Total
2
Flooring
Carpet, Laminate, Tile, Wood
Heating
Forced Air, Natural Gas
Interior Features
Breakfast Bar, Built-in Features, Ceiling Fan(s), Eat-in Kitchen, Elevator, Entrance Foyer, Five Piece Bath, Granite Counters, High Ceilings, High Speed Internet, In-Law Floorplan, Kitchen Island, Primary Suite, Smoke Free, Sound System, Vaulted Ceiling(s), Walk-In Closet(s), Wet Bar
Laundry Features
In Unit
Levels
Three Or More
Main Level Bathrooms
2
Main Level Bedrooms
1
Exterior
Architectural Style
Contemporary, Mountain Contemporary
Attached Garage YN
1
Common Walls
No Common Walls
Construction Materials
Frame, Stone, Wood Siding
Direction Faces
Northeast
Exterior Features
Balcony, Dog Run, Garden, Gas Grill, Gas Valve, Lighting, Private Yard, Rain Gutters, Smart Irrigation
Fencing
Full
Garage Spaces
6
Lot Features
Landscaped, Level, Sprinklers In Front, Sprinklers In Rear
Parking Features
Asphalt, Circular Driveway, Concrete, Gravel, Floor Coating, Insulated Garage, Lighted, Oversized, Oversized Door, RV Garage, Smart Garage Door, Storage
Parking Spots
6
Parking Total
6
Patio And Porch Features
Covered, Deck, Front Porch, Patio, Wrap Around
Roof
Composition
Security Features
Carbon Monoxide Detector(s), Smart Locks, Smoke Detector(s), Video Doorbell
Spa Features
Bath
View
City, Mountain(s)
Window Features
Window Coverings, Window Treatments
Financial
Tax Year
2024
Taxes
$13,314
Map
Contact Us
Mortgage Calculator
Property Summary
- Located in the Windermere subdivision, 1300 W Caley Avenue Littleton CO is a Single Family for sale in Littleton, CO, 80120. It is listed for $2,199,000 and features 6 beds, 7 baths, and has approximately 6,742 square feet of living space, and was originally constructed in 2006. The current price per square foot is $326. The average price per square foot for Single Family listings in Littleton is $292. The average listing price for Single Family in Littleton is $955,491. To schedule a showing of MLS#rec6719490 at 1300 W Caley Avenue in Littleton, CO, contact your Smart Sale AI agent at 3039066915.
Similar Listings Nearby
Additional Details
MLS ID : REC6719490
Listing Key : REC2049595464
Parcel Number : 034603531
Zip Code : 80120
City : Littleton
State : CO
Building if Condo :
Full Street: 1300 W Caley Avenue
Address : 1300
Address Prefix :
Address Suffix : Avenue
Street : Caley
Street Prefix : W
Street Suffix :
Unit if Condo :
Latitude : 39.601849
Longitude : -105.003761
Property Type : singlefamily
Property Sub Type : Single Family Residence
Stories Total if Condo :
Lot Size : 34,848 sqft / 0.80 acres (approx)
Ownership : Individual
Zoning :
Condition :
Renovation :
Pets Allowed :
Special Conditions : None
Possession : Closing/DOD
Original Price : 2625000
Close Price :
Close Date :
List Date : Sep 19, 2025
List Contract Date : 2025-09-19
Off Market Date :
Purchase Contract Date :
Days on Market : 345
Concessions Amount :
Concession Comment :
Renovation :
Company : Engel & Volkers Denver

Copyright 2026. All rights reserved.
1300 W Caley Avenue
Littleton, CO