

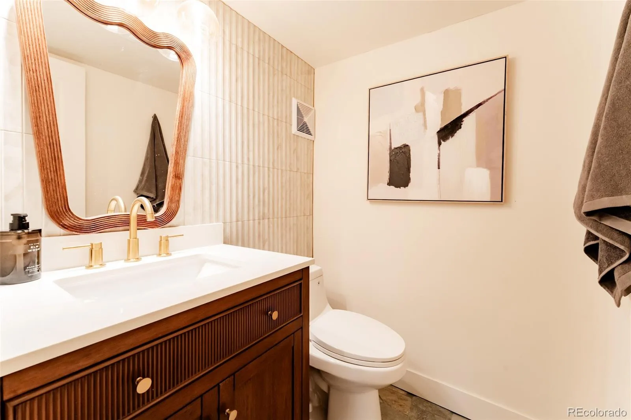

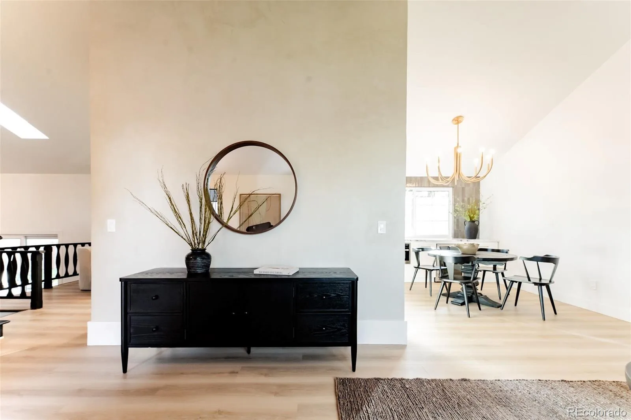
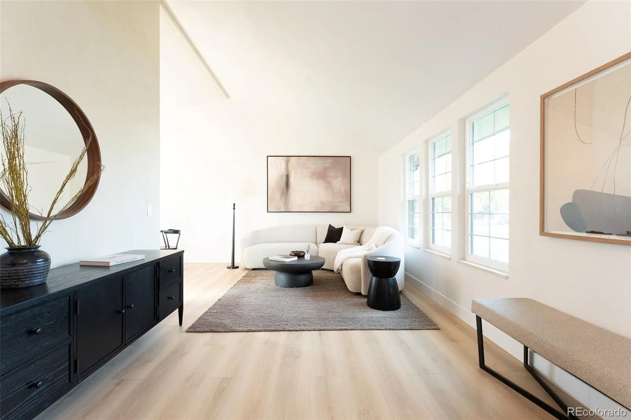
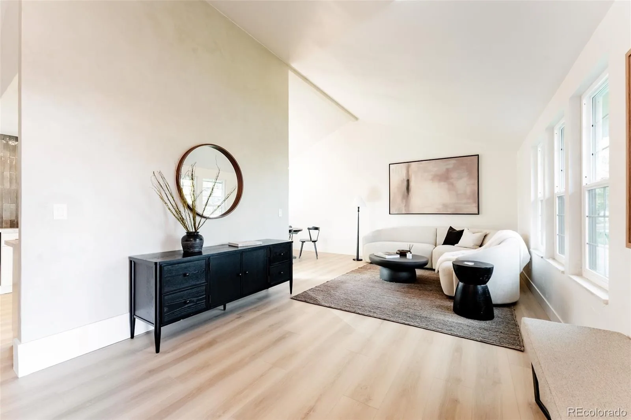
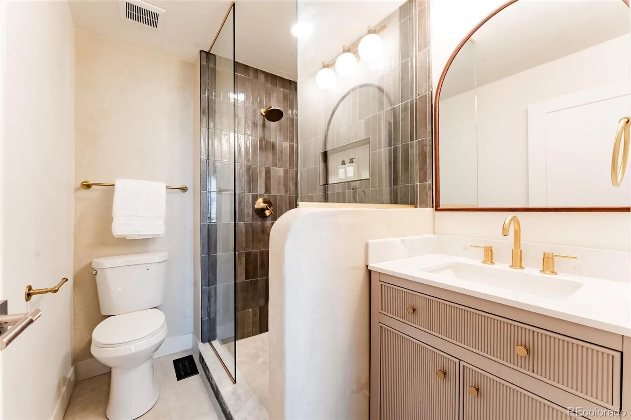
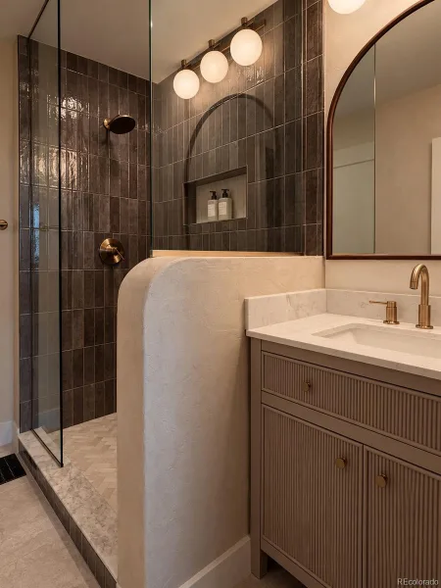
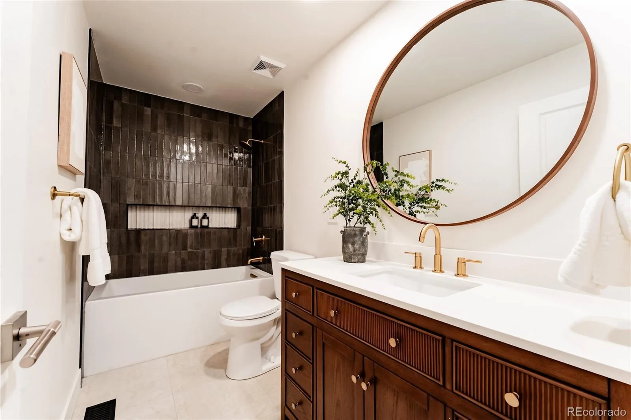
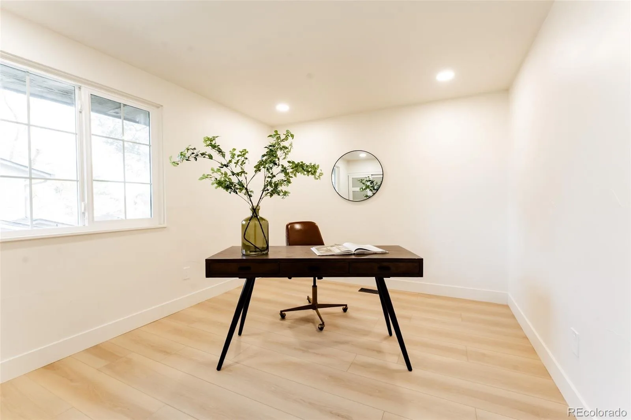
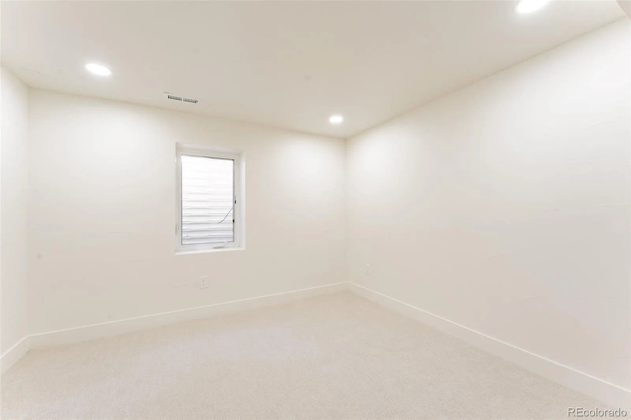
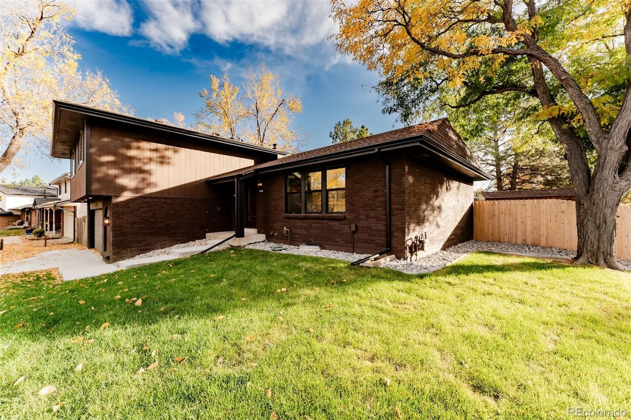
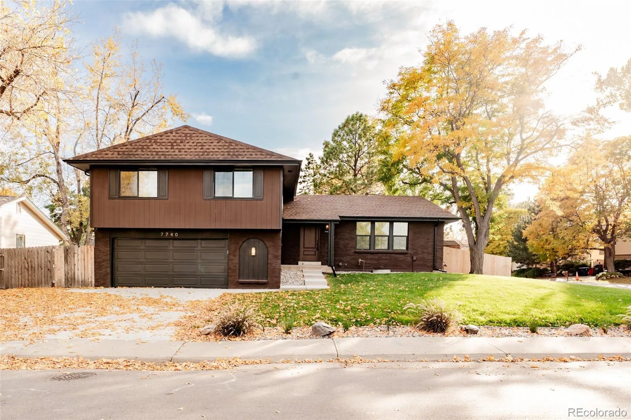
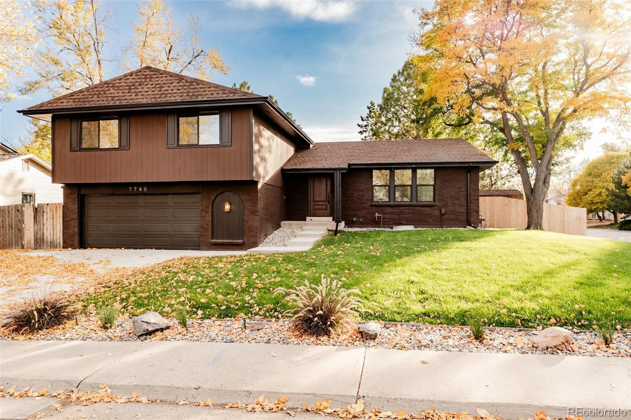
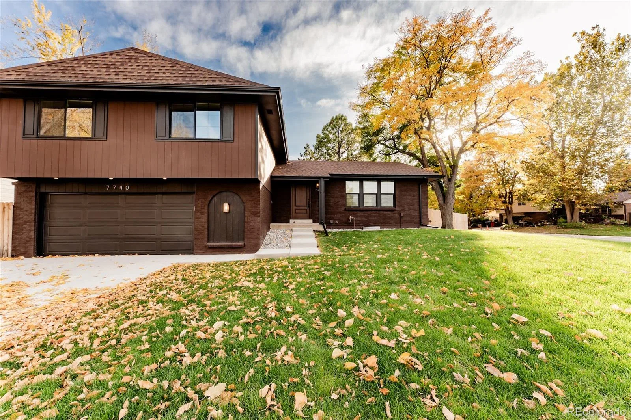
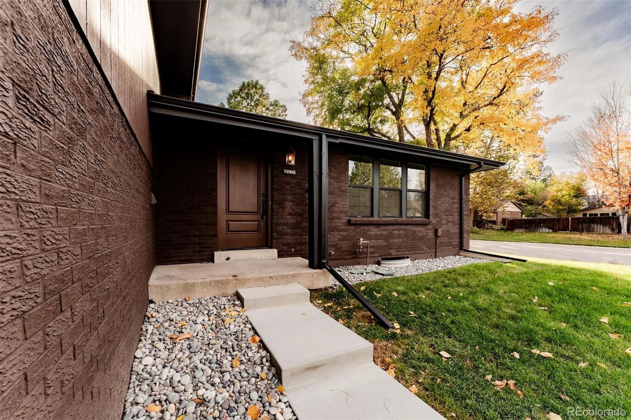
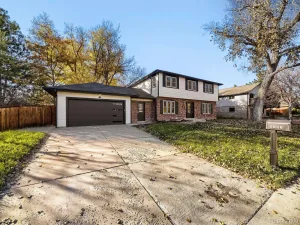
Welcome to **7740 W Caley Dr, Littleton, CO 80123**, where timeless elegance meets warm, modern design. Ideally situated on a desirable corner lot directly across from a park, this beautiful home offers 4 bedrooms, 4 bathrooms, and 2,765 square feet of thoughtfully designed living space.
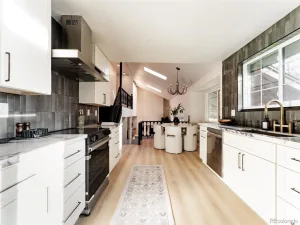
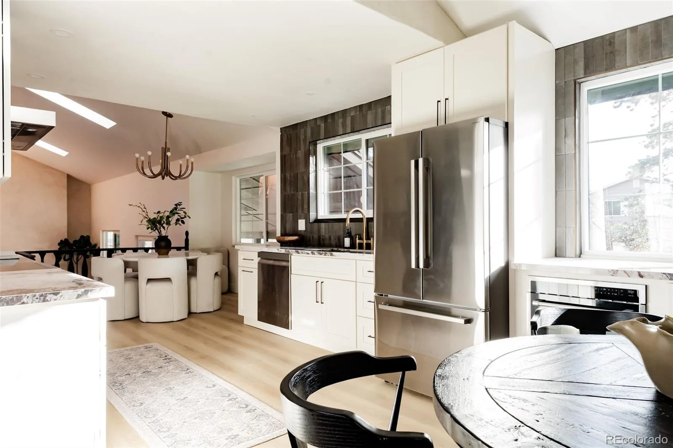
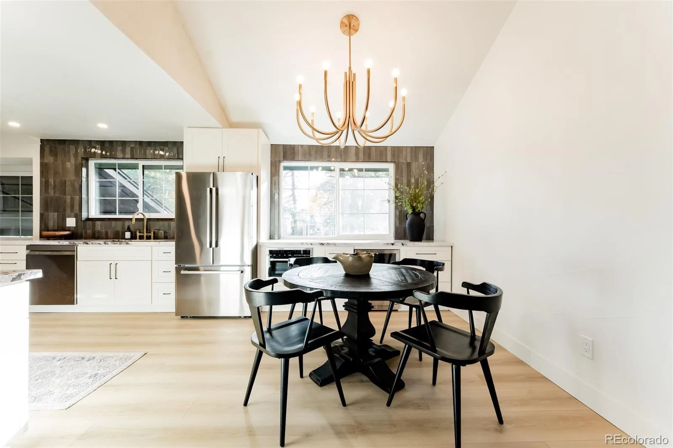
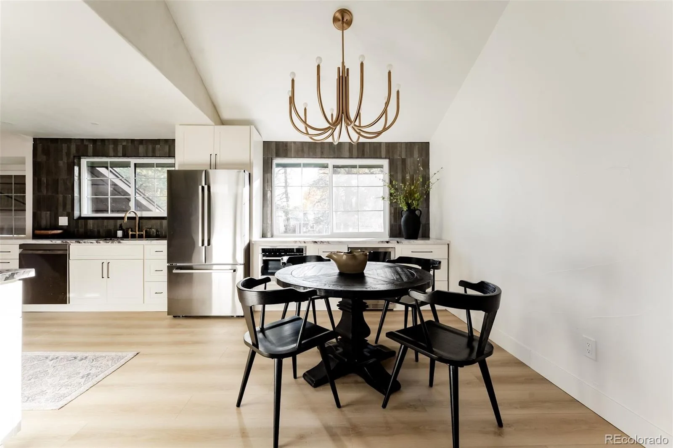
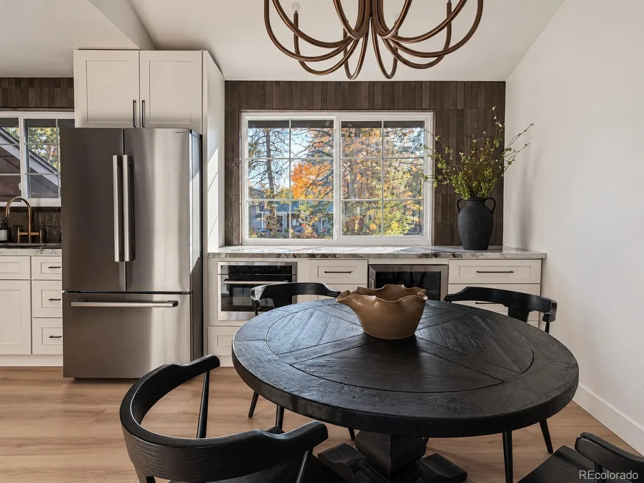
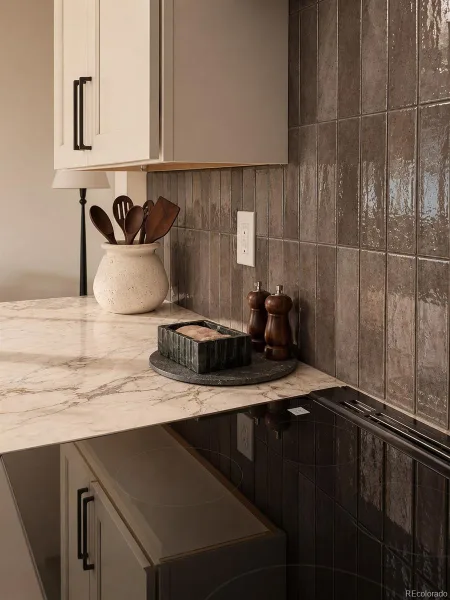
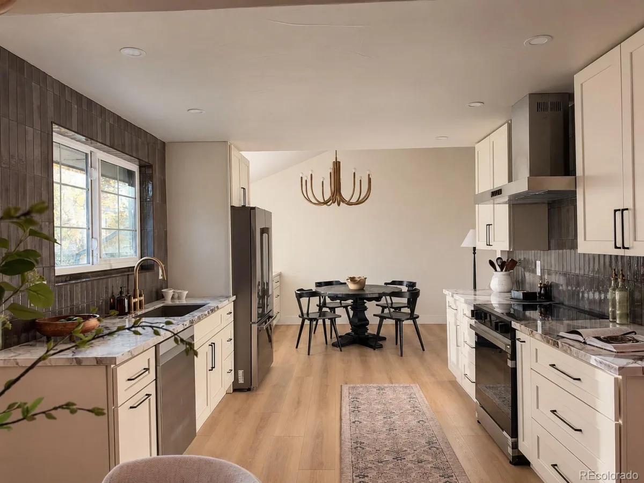
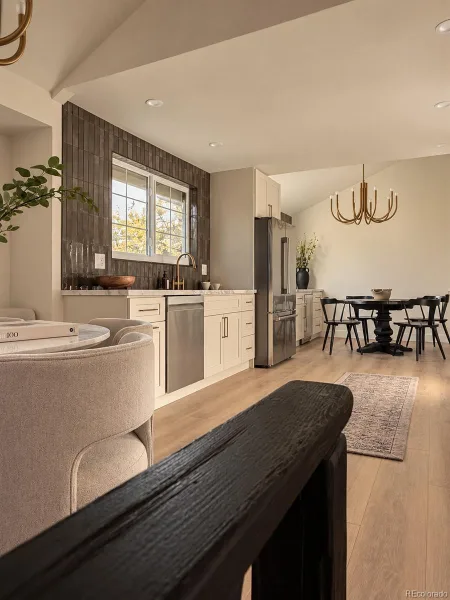
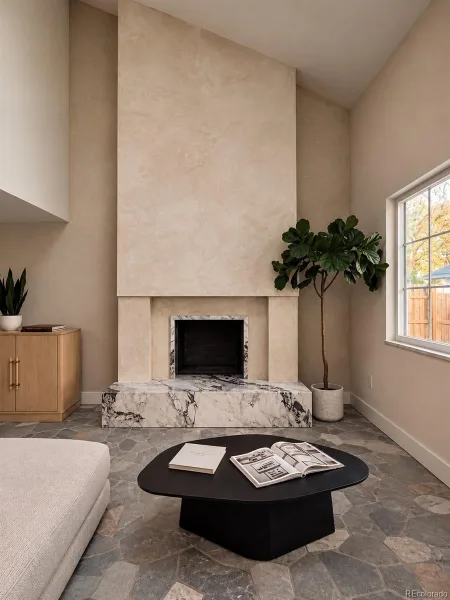
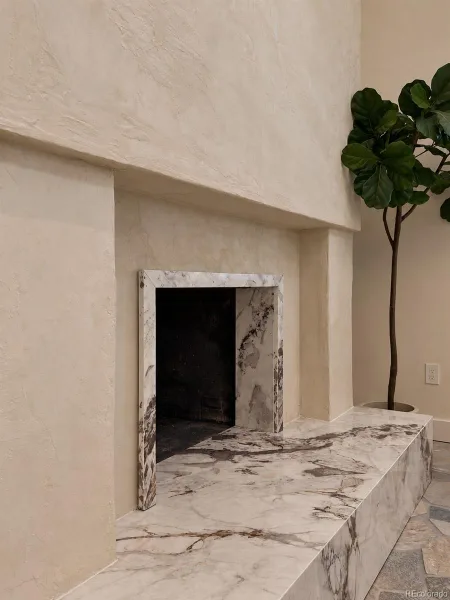
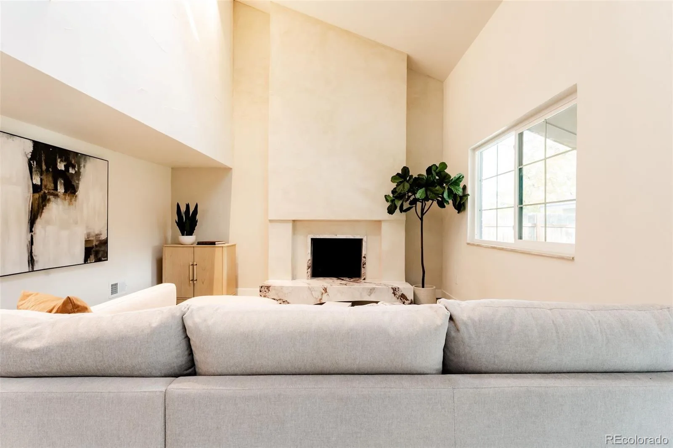
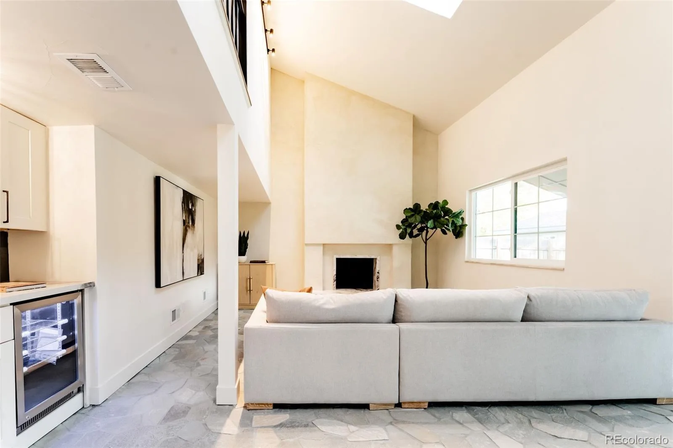
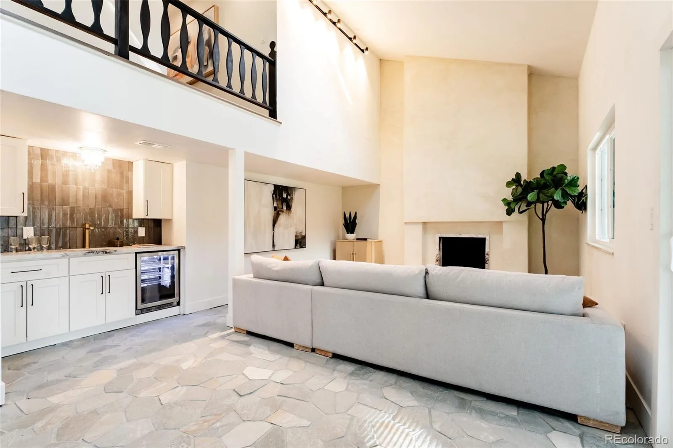
From the moment you step inside, you’ll appreciate the sophisticated finishes, inviting atmosphere, and attention to detail throughout. The stunning living room is anchored by a dramatic floor-to-ceiling fireplace, creating a striking focal point and adding warmth and character to the space. The beautifully appointed kitchen showcases rich, textured tile, elegant countertops, warm accents, and a seamless blend of style and everyday functionality.
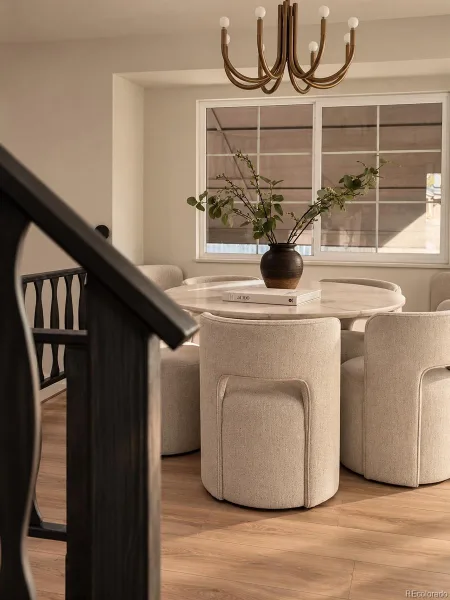
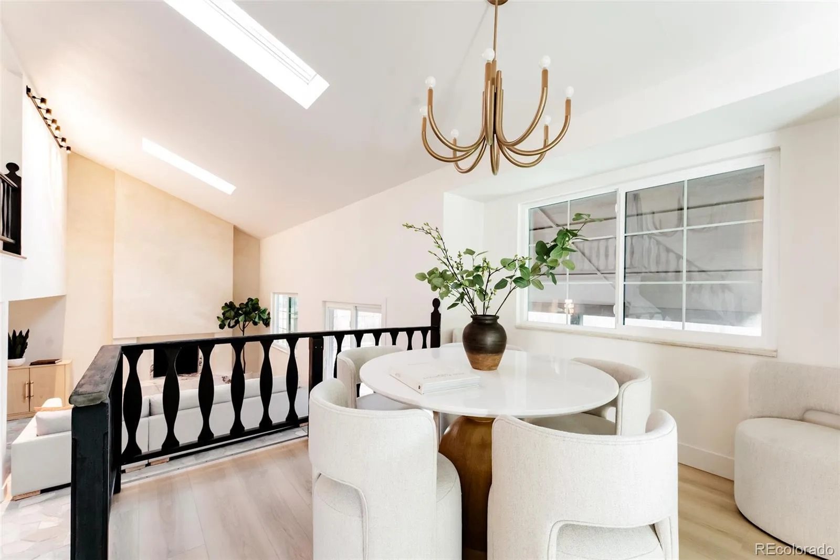
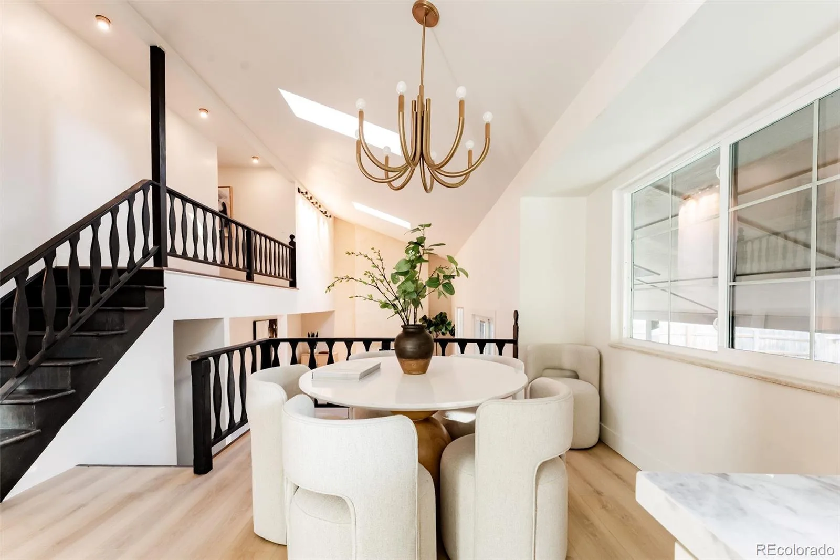
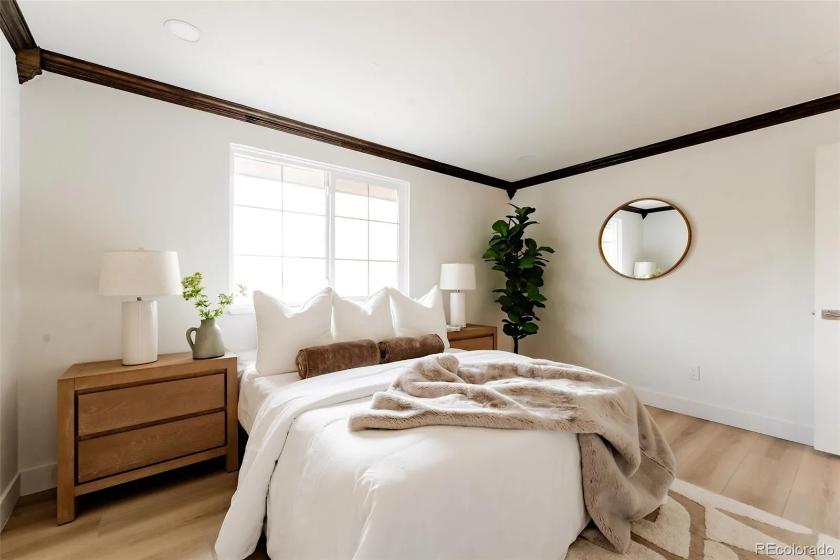
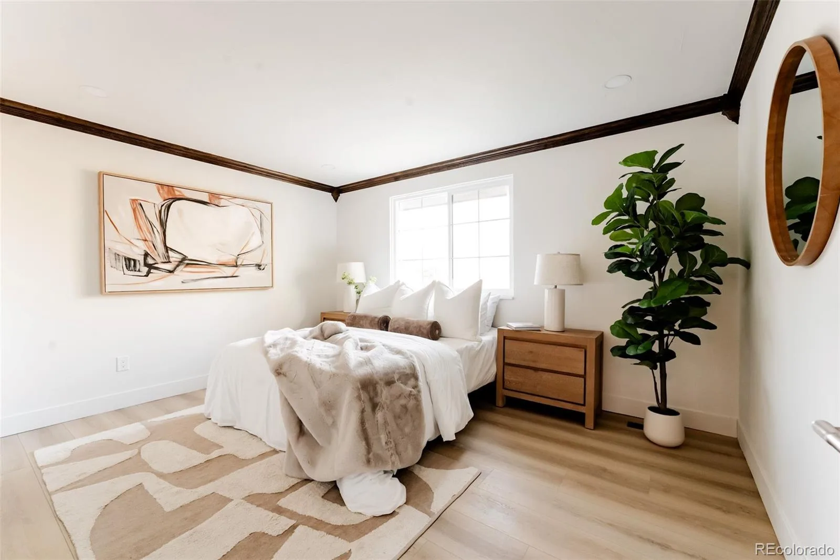
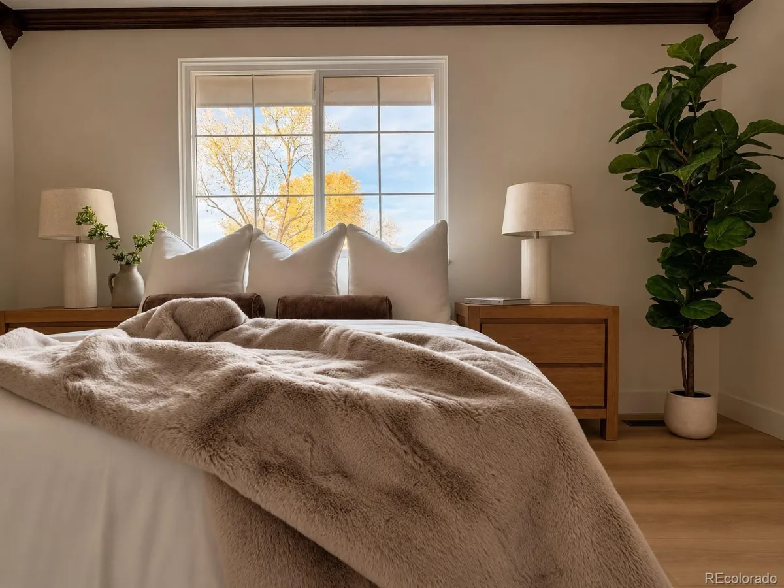
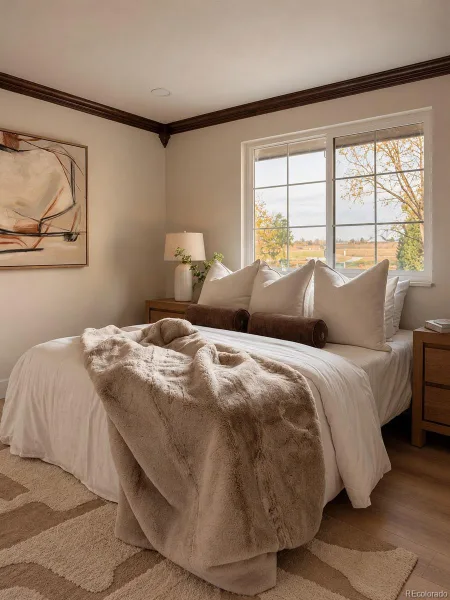
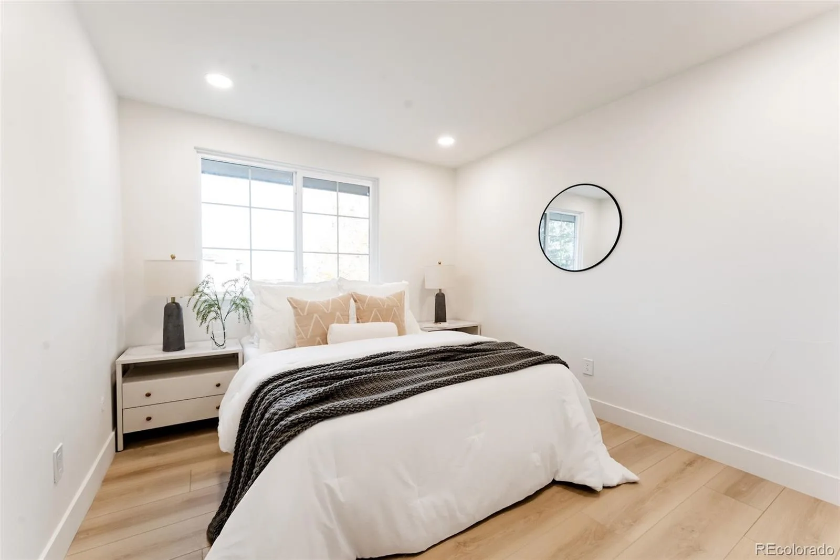
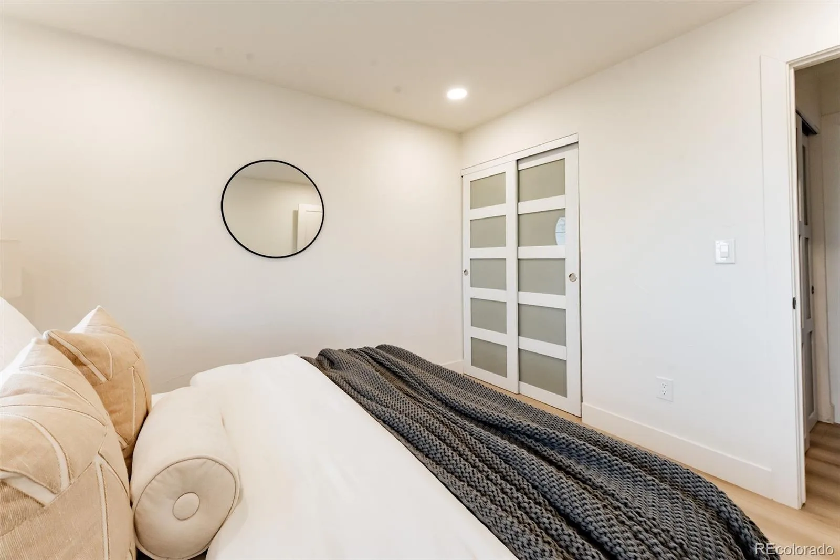
Thoughtfully designed living and dining spaces provide the perfect setting for both entertaining and comfortable everyday living. Retreat to the serene primary bedroom, where soft neutral tones, natural light, and warm wood accents create a peaceful escape. A cohesive palette of rich textures, timeless materials, and carefully selected finishes carries throughout the home, offering an elevated yet welcoming feel.
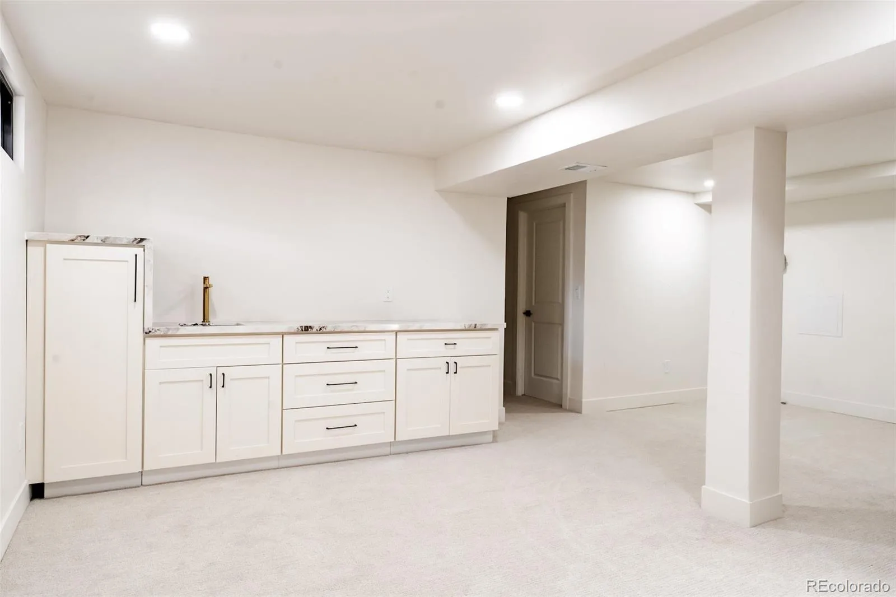
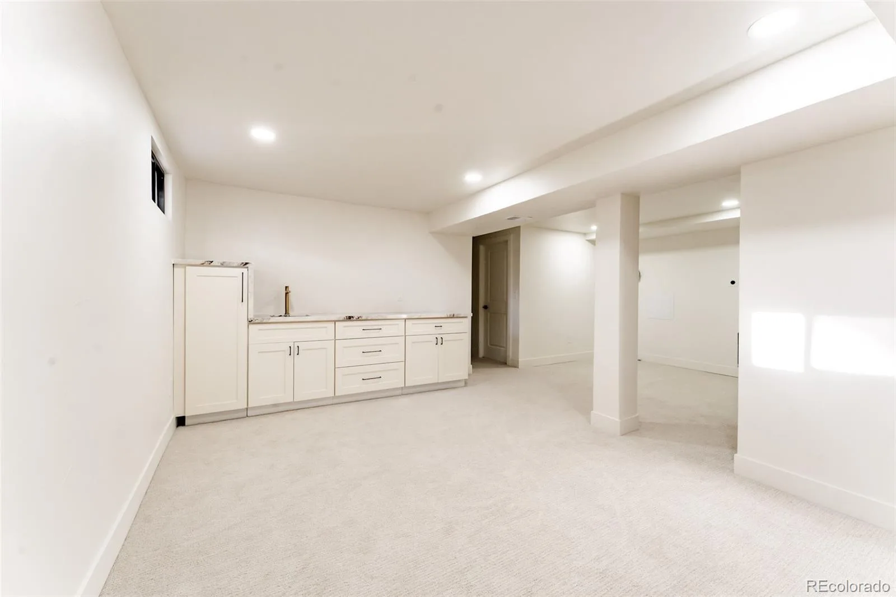
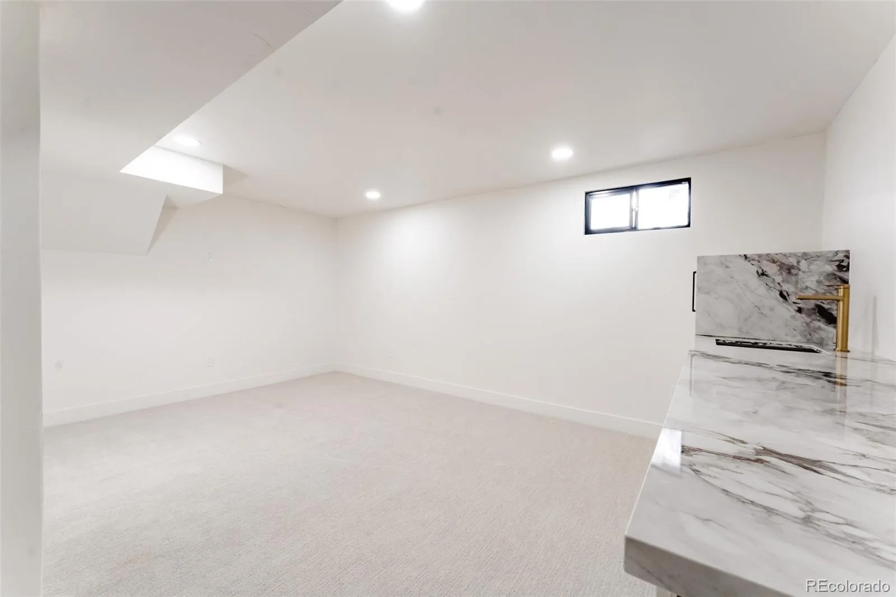
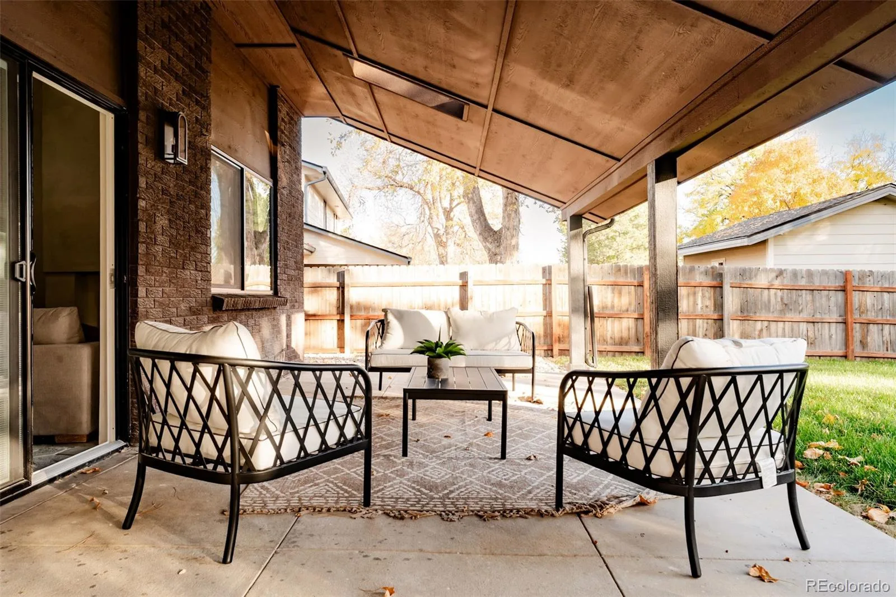
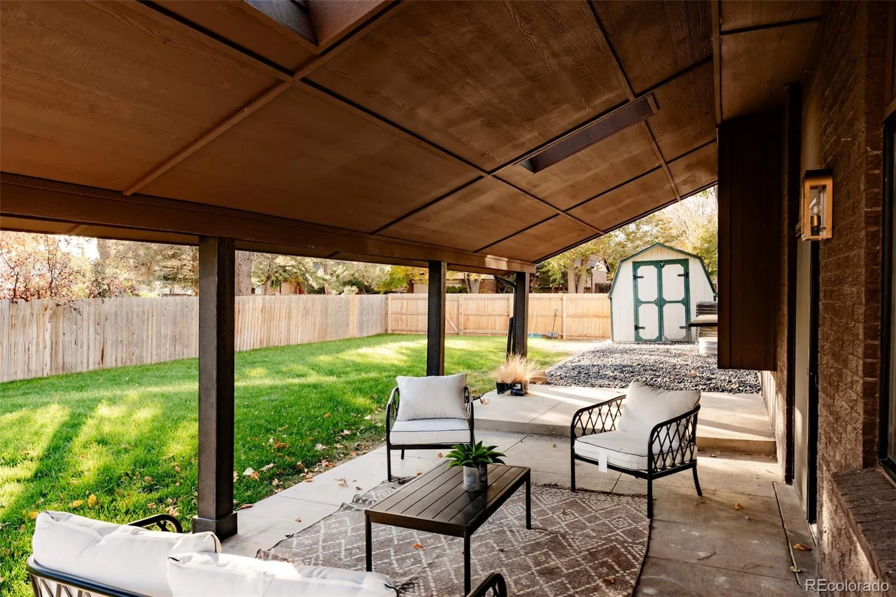
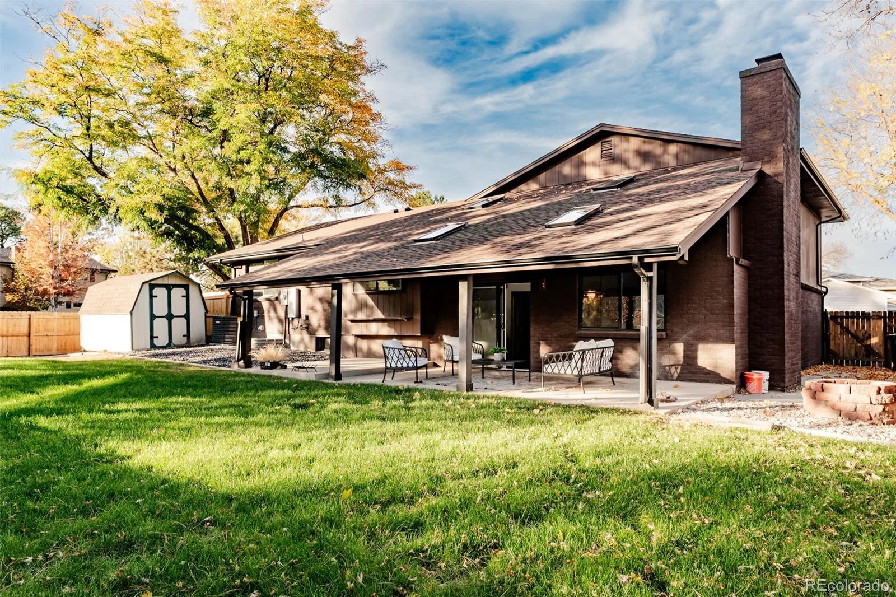
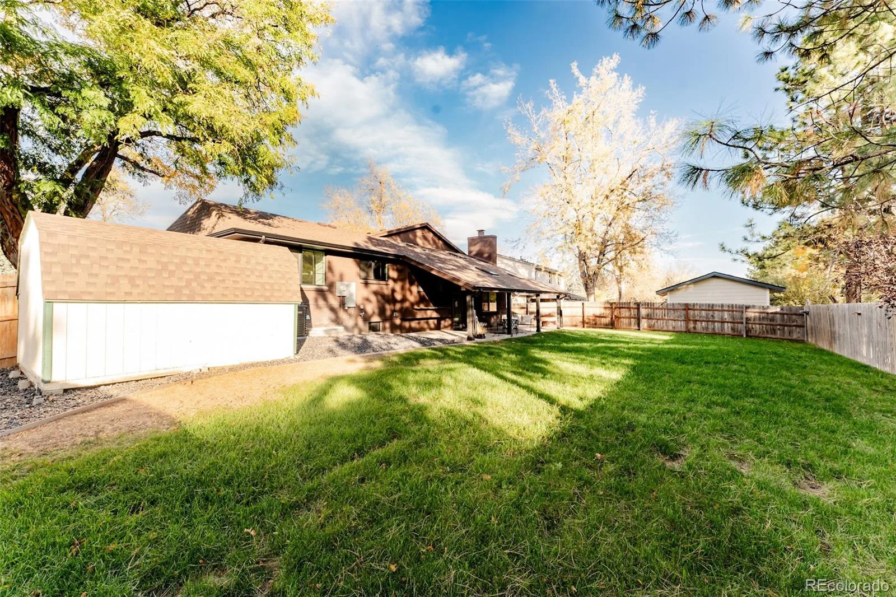
The basement offers additional versatile living space, complete with a dedicated counter and bar area, creating the perfect setting for entertaining guests, hosting gatherings, or enjoying a relaxing evening at home. Step outside to the generously sized, private backyard, offering plenty of room for outdoor entertaining, relaxing, or simply enjoying Colorado’s beautiful seasons.
Set on a spacious corner lot with a park directly across the street, this home offers a wonderful combination of privacy, outdoor space, and an exceptional setting. With its generous living areas, sophisticated finishes, and desirable Littleton location, this property perfectly balances comfort, style, and modern elegance.
A truly special place to call home.
From the moment you step inside, you’ll appreciate the sophisticated finishes, inviting atmosphere, and attention to detail throughout. The stunning living room is anchored by a dramatic floor-to-ceiling fireplace, creating a striking focal point and adding warmth and character to the space. The beautifully appointed kitchen showcases rich, textured tile, elegant countertops, warm accents, and a seamless blend of style and everyday functionality.
Thoughtfully designed living and dining spaces provide the perfect setting for both entertaining and comfortable everyday living. Retreat to the serene primary bedroom, where soft neutral tones, natural light, and warm wood accents create a peaceful escape. A cohesive palette of rich textures, timeless materials, and carefully selected finishes carries throughout the home, offering an elevated yet welcoming feel.
The basement offers additional versatile living space, complete with a dedicated counter and bar area, creating the perfect setting for entertaining guests, hosting gatherings, or enjoying a relaxing evening at home. Step outside to the generously sized, private backyard, offering plenty of room for outdoor entertaining, relaxing, or simply enjoying Colorado’s beautiful seasons.
Set on a spacious corner lot with a park directly across the street, this home offers a wonderful combination of privacy, outdoor space, and an exceptional setting. With its generous living areas, sophisticated finishes, and desirable Littleton location, this property perfectly balances comfort, style, and modern elegance.
A truly special place to call home.
Property Details
Price:
$885,000
MLS #:
5538103
Status:
Active
Beds:
4
Baths:
4
Type:
Single Family
Subtype:
Single Family Residence
Subdivision:
Woodmar Square # 1
Finished Sq Ft:
2,765
Lot Size:
9,365 sqft / 0.21 acres (approx)
Year Built:
1973
Schools
School District:
Jefferson County R-1
Elementary School:
Leawood
Middle School:
Ken Caryl
High School:
Columbine
Interior
Appliances
Dishwasher, Oven, Range, Range Hood, Refrigerator
Bathrooms
4 Full Bathrooms
Cooling
Central Air
Fireplaces Total
1
Heating
Forced Air
Laundry Features
In Unit
Levels
Multi/Split
Exterior
Architectural Style
Traditional
Attached Garage YN
1
Construction Materials
Brick, Frame
Fencing
Full
Garage Spaces
2
Lot Features
Corner Lot, Level
Parking Features
Concrete
Patio And Porch Features
Patio
Roof
Composition
Financial
Taxes
$3,276
Map
Contact Us
Mortgage Calculator
Property Summary
- Located in the Woodmar Square # 1 subdivision, 7740 W Caley Drive Littleton CO is a Single Family for sale in Littleton, CO, 80123. It is listed for $885,000 and features 4 beds, 4 baths, and has approximately 2,765 square feet of living space, and was originally constructed in 1973. The current price per square foot is $320. The average price per square foot for Single Family listings in Littleton is $327. The average listing price for Single Family in Littleton is $1,001,519. To schedule a showing of MLS#5538103 at 7740 W Caley Drive in Littleton, CO, contact your Smart Sale AI agent at 3039066915.
Similar Listings Nearby

Additional Details
MLS ID : 5538103
Listing Key : b08c56dadd9d2d281e88df1ab3ef6330
Parcel Number : 103363
Zip Code : 80123
City : Littleton
State : CO
Building if Condo :
Full Street: 7740 W Caley Drive
Address : 7740
Address Prefix :
Address Suffix : Drive
Street : Caley
Street Prefix : W
Street Suffix :
Unit if Condo :
Latitude : 39.601768
Longitude : -105.081856
Property Type : singlefamily
Property Sub Type : Single Family Residence
Stories Total if Condo :
Lot Size : 9,365 sqft / 0.21 acres (approx)
Ownership :
Zoning : P-D
Condition :
Renovation :
Pets Allowed :
Special Conditions : None Known
Possession :
Original Price :
Close Price :
Close Date :
List Date : Nov 6, 2026
List Contract Date : 2026-11-06
Off Market Date :
Purchase Contract Date :
Days on Market : 15
Concessions Amount :
Concession Comment :
Company : H&CO Real Estate LLC
County : Jefferson

Copyright 2026. All rights reserved.
7740 W Caley Drive
Littleton, CO