
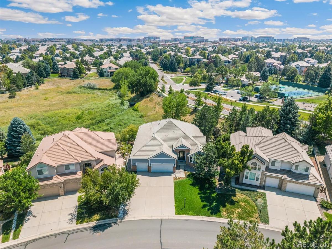
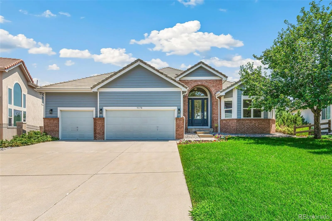
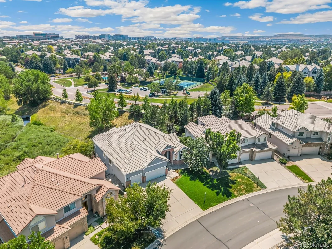
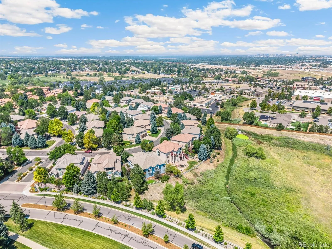
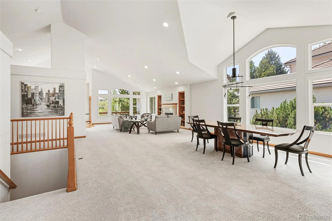
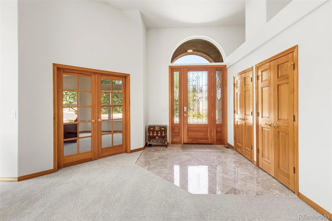
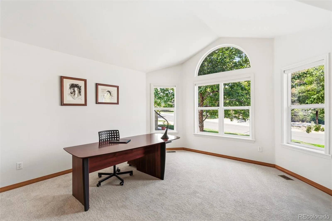
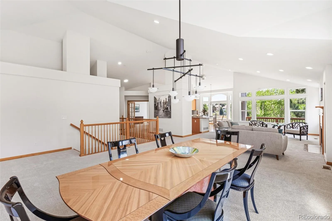
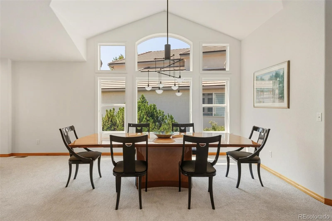
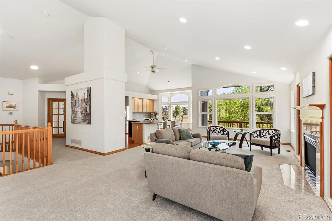
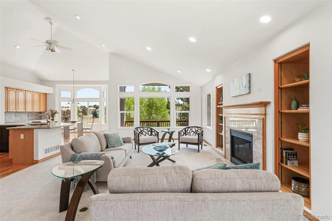
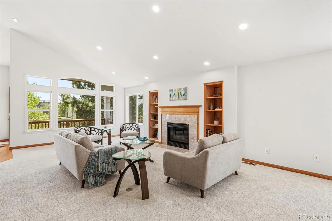
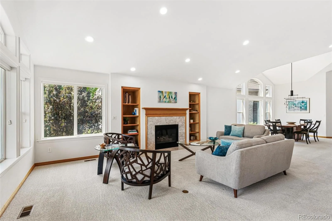
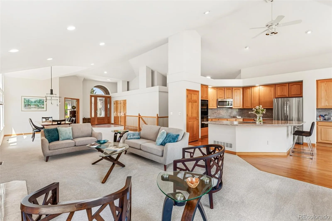
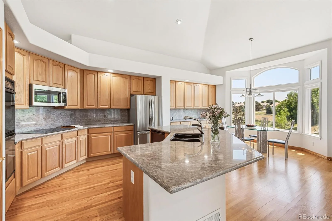
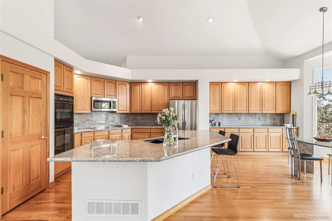
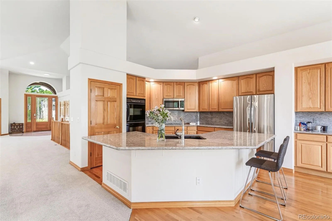
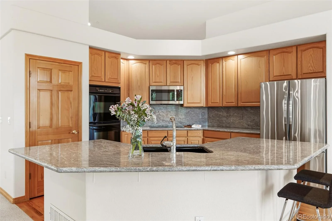
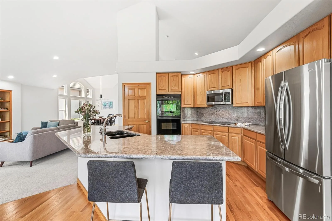
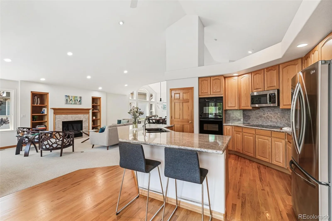
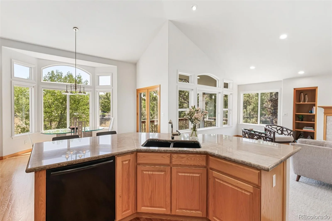
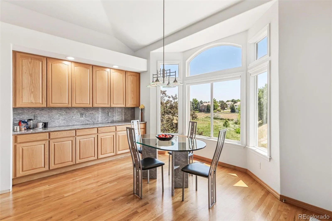
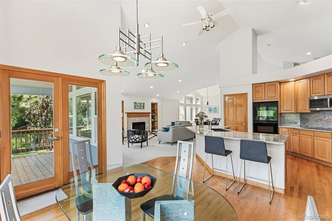
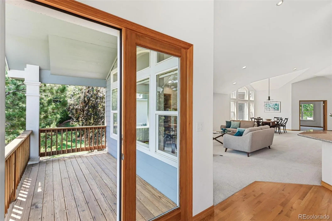
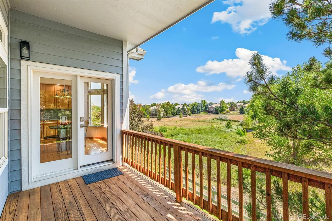
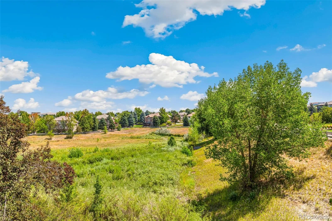
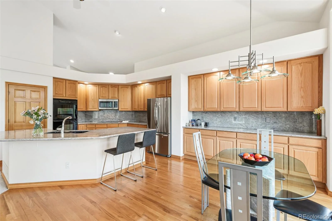
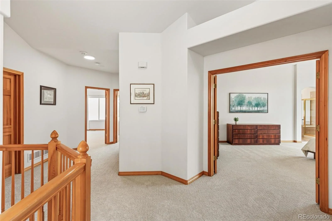
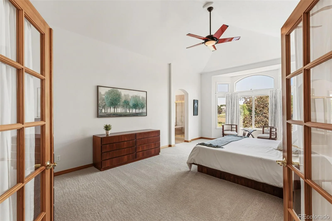
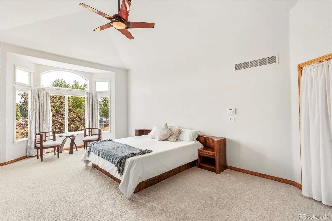
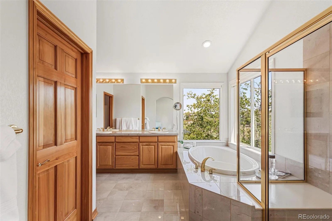
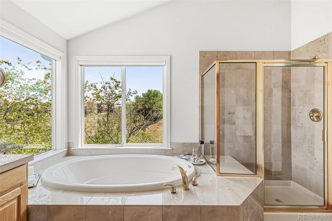
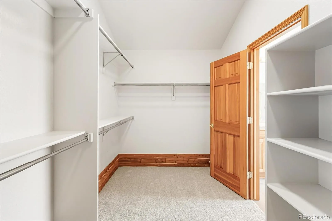
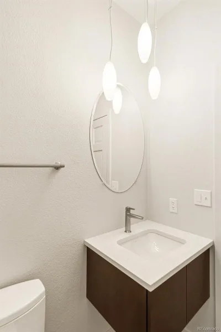
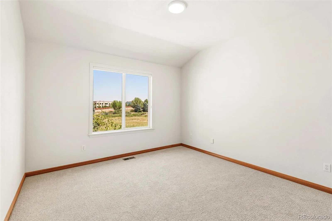
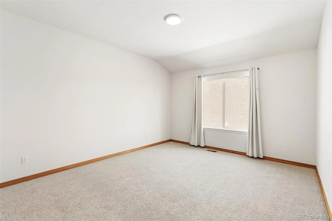
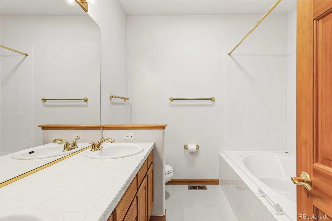
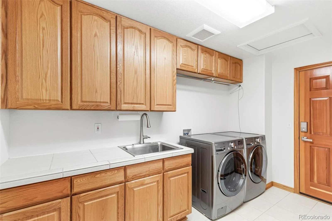
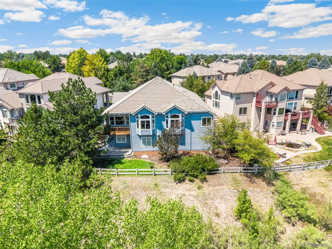
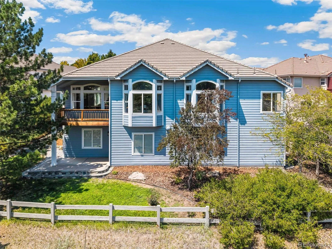
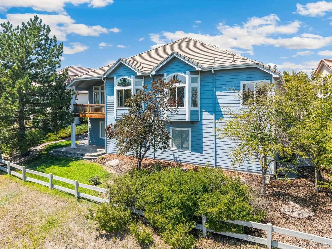
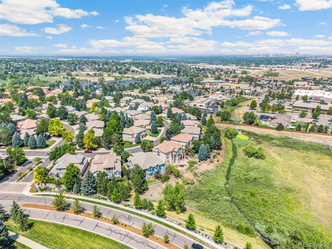
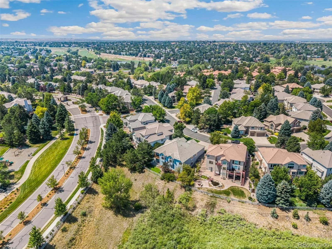
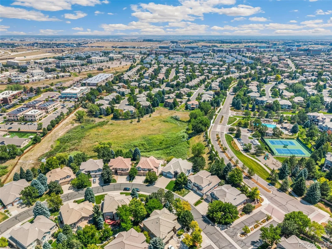
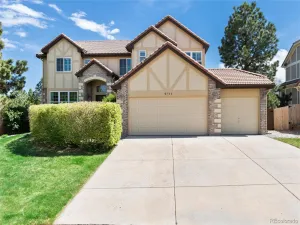
The only ranch in the Heritage Hills neighborhood backing to open space! Situated on a lush expanse of open space, this is a one-of-a-kind semi-custom ranch. Awash in natural light with spatial continuity throughout, this home is a custom creation with an open yet intimate feeling. Wonderfully designed for gathering with others when you like, privacy when you desire it; the function of the space is exceptional. Crossing the threshold, you are welcomed by an expansive & open living space inviting you to create gathering & entertaining spaces that fit your lifestyle. Connection with the open space & privacy from neighboring homes was paramount in the decision of the orientation of the home. The spacious dimensions of every room, especially the main level bedrooms & generously sized private office lend to the floor plan’s excellent function.
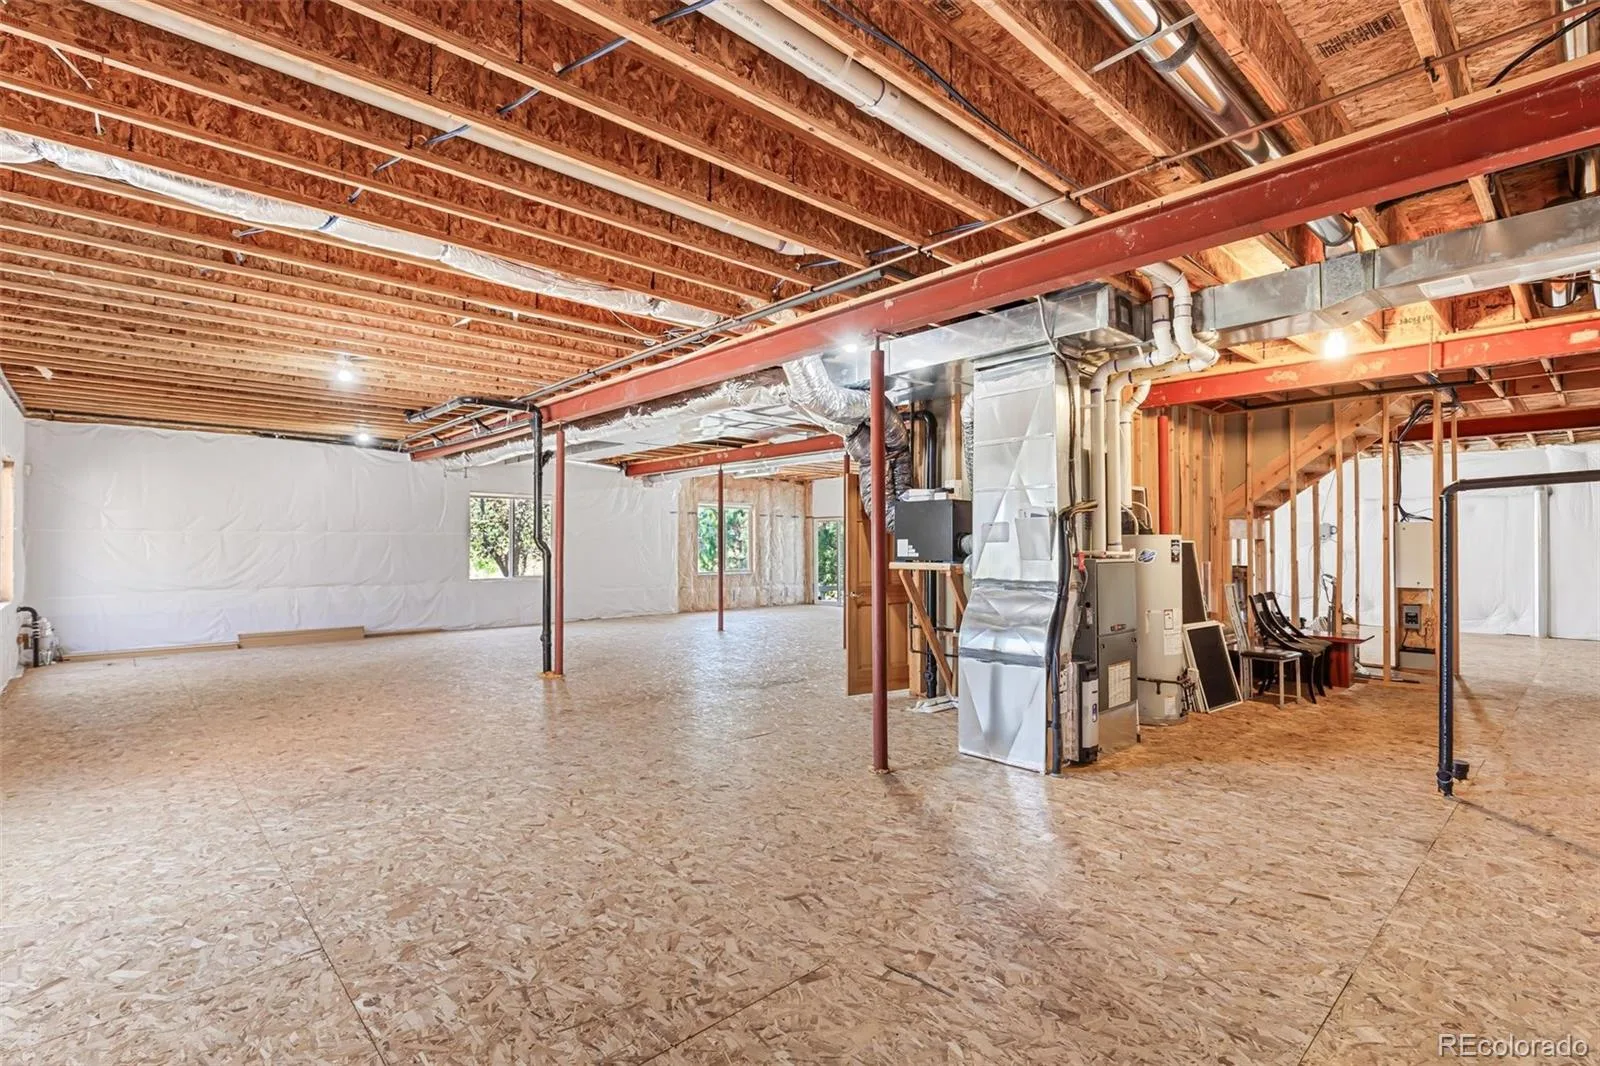
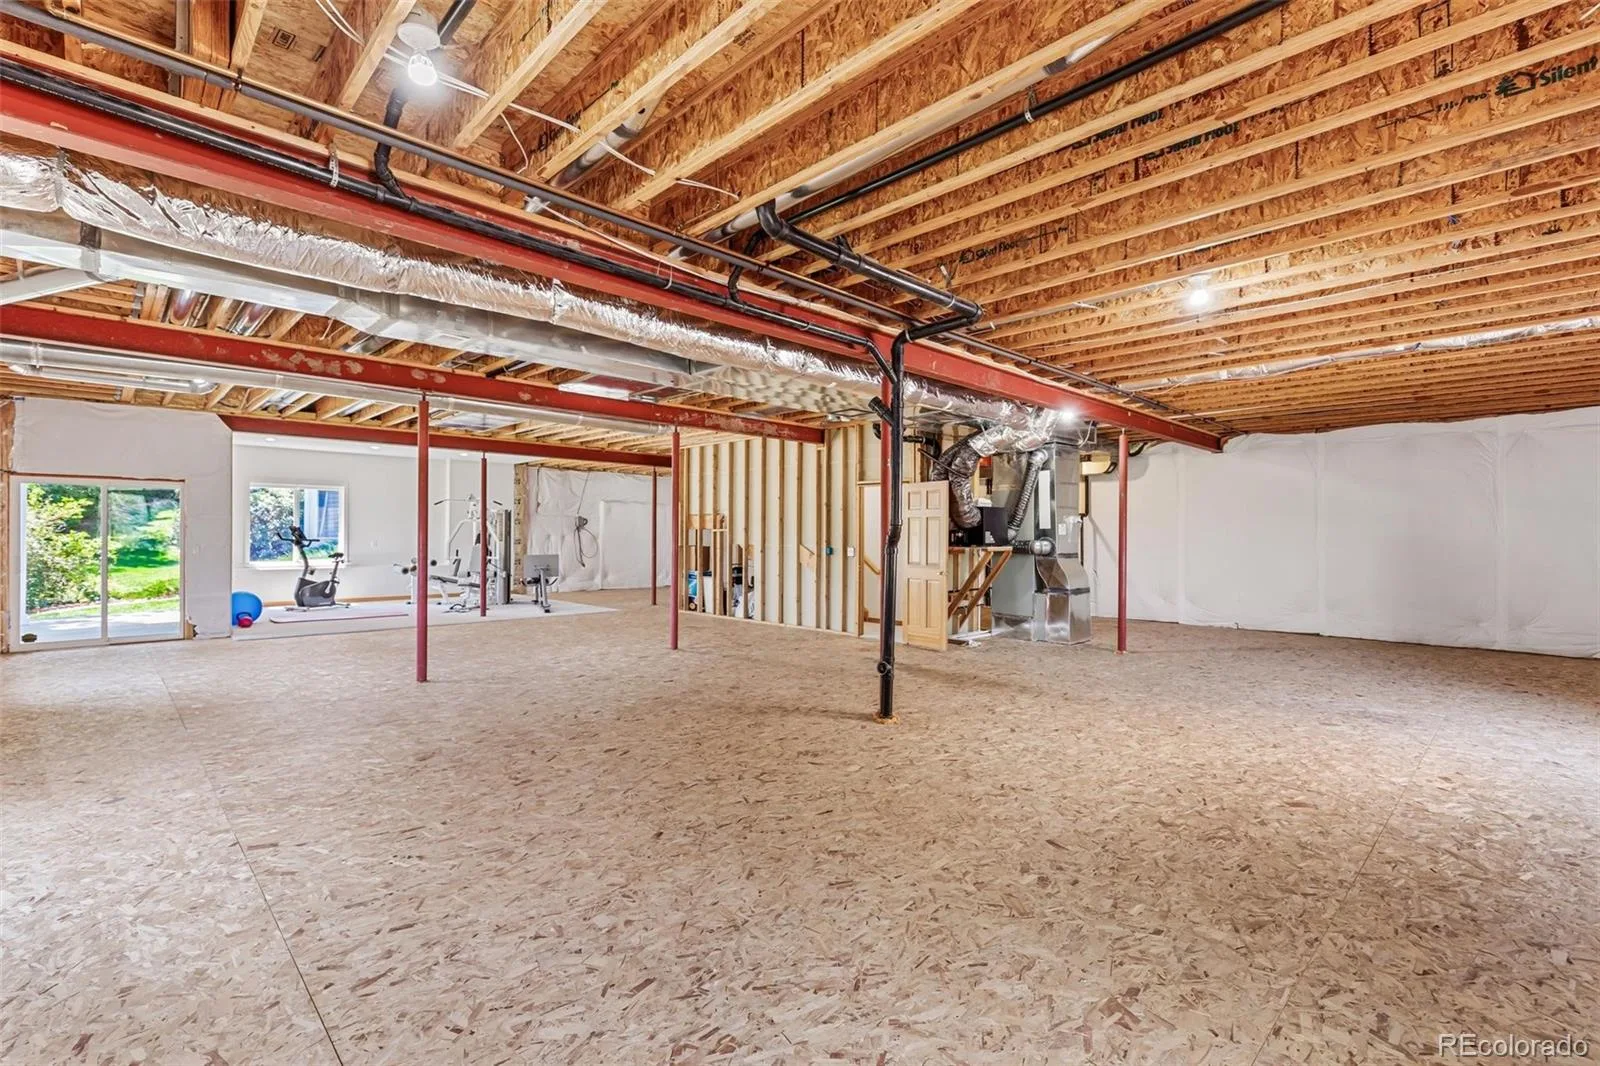
The partially finished walkout basement echoes the main level’s abundance of natural light. 10-foot ceilings & several windows create the opportunity for a special addition to your home more like a true living space versus the typical below-grade basement.
The quality of construction & the mechanical systems provide peace of mind in structural integrity, low-cost maintenance, & environmental comfort. The high performance, exceptionally efficient HVAC system provides exceptional air filtration to accommodate those with allergies or respiratory concerns.
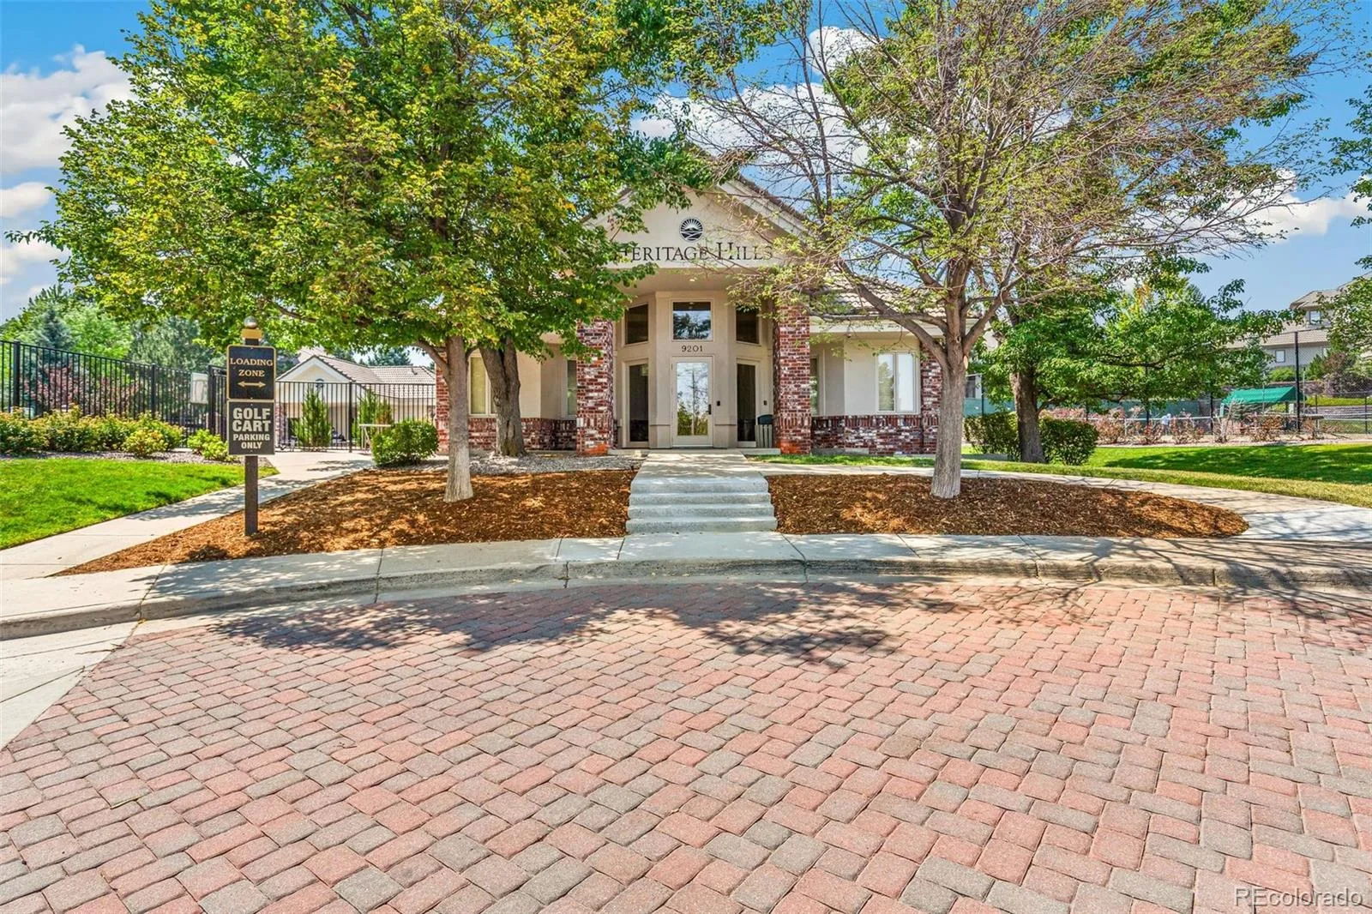
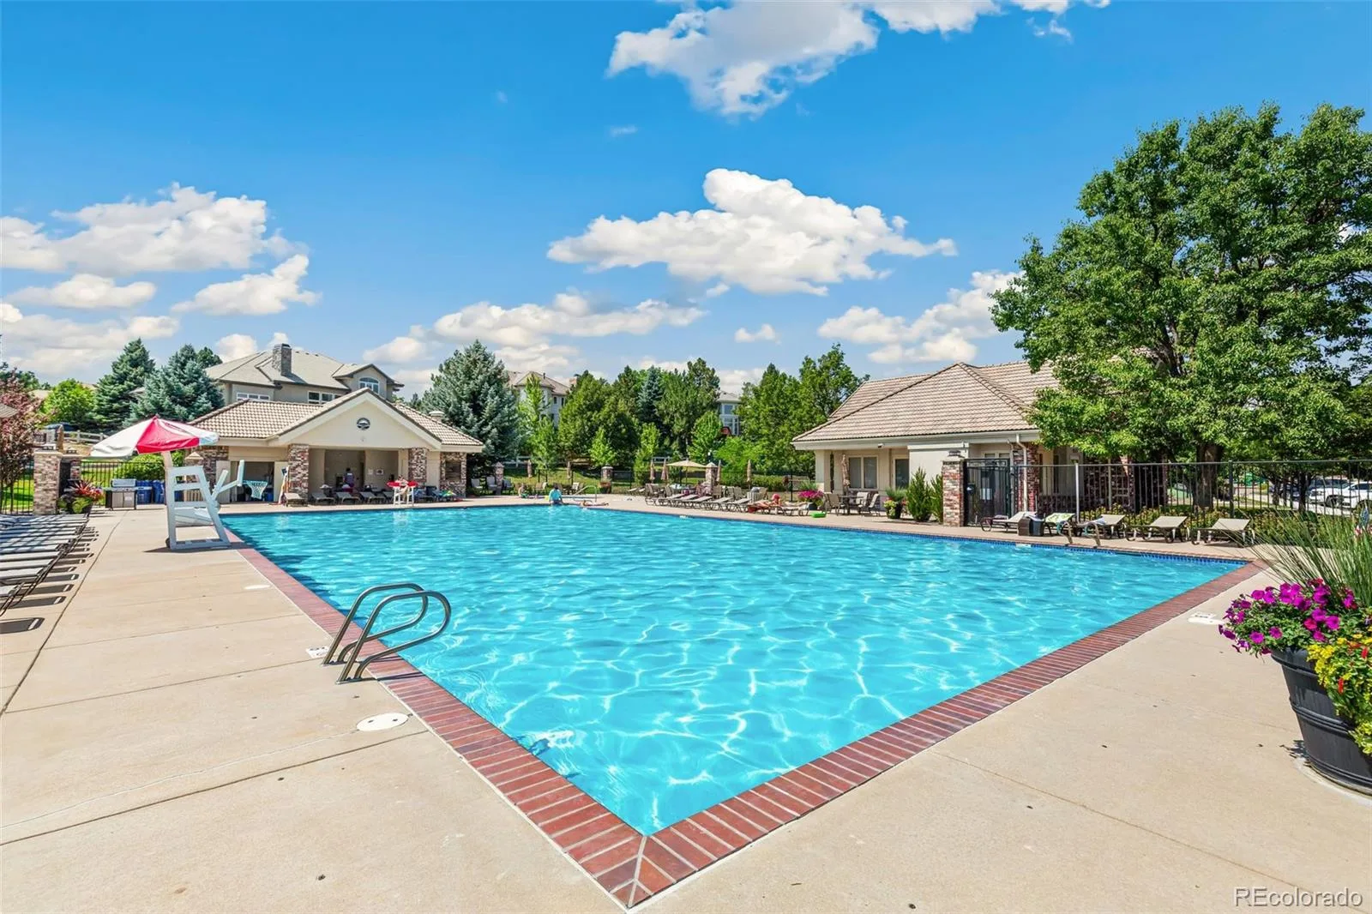
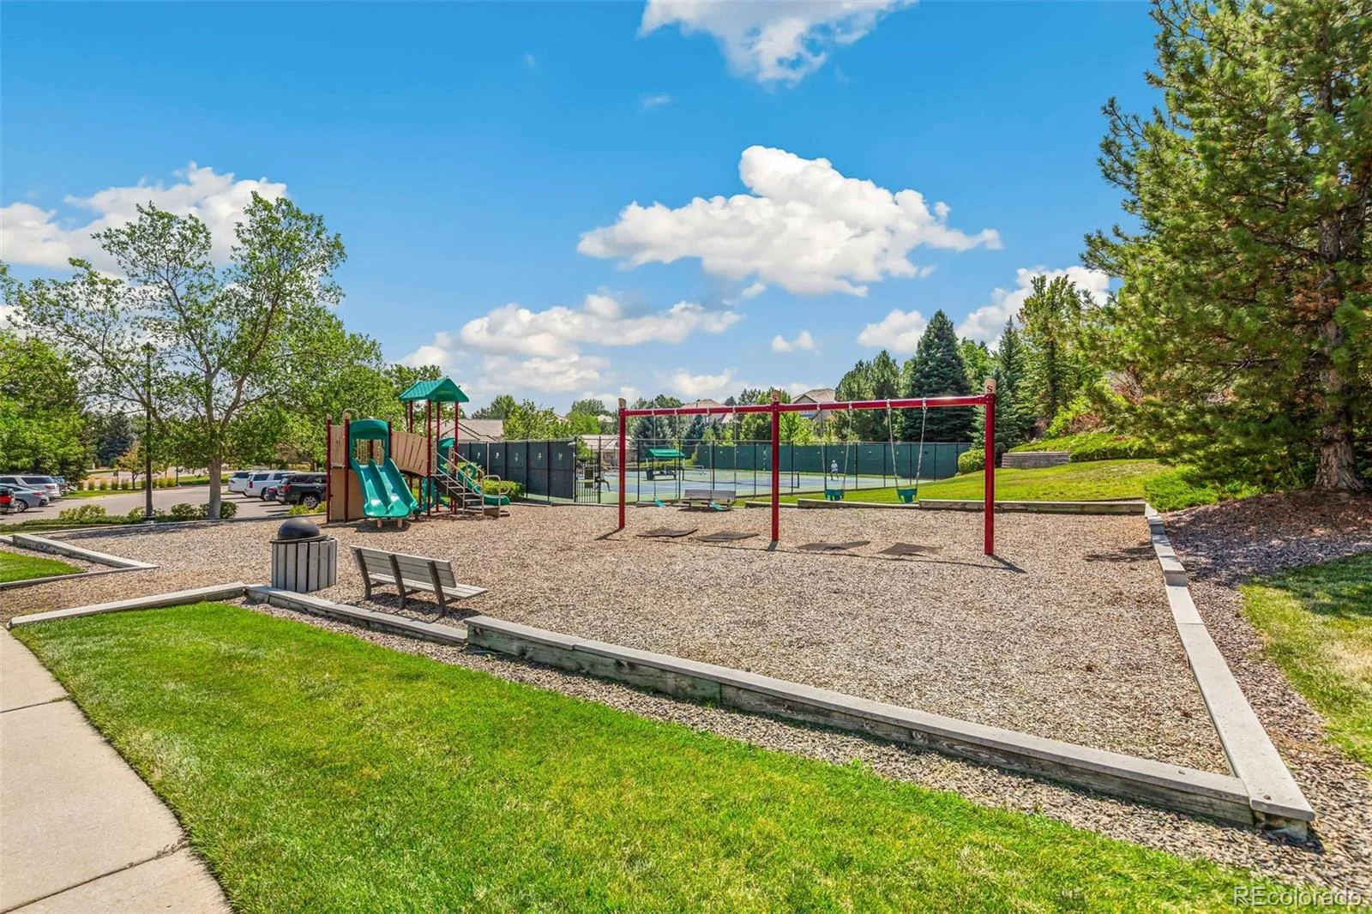
Heritage Hills is an immersion into a special enclave within the vibrant community of Lone Tree. The mature landscaping throughout the communal areas, the wonderful amenities, low HOA fees, and low property taxes add to the appeal and value. Just entering Heritage Hills, you get a sense of getting away, which is amazing since it is right in the heart of one of the most commuter friendly, energetic, and entertainment-rich areas in all of Metro Denver. Two pools, clubhouses, tennis, and pickleball courts serve up a day’s activity just moments from your front door.
The partially finished walkout basement echoes the main level’s abundance of natural light. 10-foot ceilings & several windows create the opportunity for a special addition to your home more like a true living space versus the typical below-grade basement.
The quality of construction & the mechanical systems provide peace of mind in structural integrity, low-cost maintenance, & environmental comfort. The high performance, exceptionally efficient HVAC system provides exceptional air filtration to accommodate those with allergies or respiratory concerns.
Heritage Hills is an immersion into a special enclave within the vibrant community of Lone Tree. The mature landscaping throughout the communal areas, the wonderful amenities, low HOA fees, and low property taxes add to the appeal and value. Just entering Heritage Hills, you get a sense of getting away, which is amazing since it is right in the heart of one of the most commuter friendly, energetic, and entertainment-rich areas in all of Metro Denver. Two pools, clubhouses, tennis, and pickleball courts serve up a day’s activity just moments from your front door.
Property Details
Price:
$1,200,000
MLS #:
REC7764975
Status:
Active Under Contract
Beds:
3
Baths:
3
Type:
Single Family
Subtype:
Single Family Residence
Subdivision:
Heritage Hills
Finished Sq Ft:
3,034
Total Sq Ft:
5,108
Lot Size:
9,235 sqft / 0.21 acres (approx)
Year Built:
1998
Schools
School District:
Douglas RE-1
Elementary School:
Acres Green
Middle School:
Cresthill
High School:
Highlands Ranch
Interior
Above Grade Finished Area
2890
Appliances
Cooktop, Dishwasher, Disposal, Double Oven, Down Draft, Dryer, Gas Water Heater, Humidifier, Microwave, Refrigerator, Self Cleaning Oven, Sump Pump, Washer
Bathrooms
2 Full Bathrooms, 1 Half Bathroom
Below Grade Finished Area
144
Below Grade Unfinished Area
2074
Cooling
Central Air
Fireplaces Total
1
Flooring
Carpet, Tile, Wood
Heating
Forced Air, Natural Gas
Interior Features
Breakfast Bar, Built-in Features, Ceiling Fan(s), Eat-in Kitchen, Five Piece Bath, Granite Counters, High Ceilings, High Speed Internet, Kitchen Island, Open Floorplan, Pantry, Primary Suite, Smoke Free, Solid Surface Counters, Walk-In Closet(s), Wired for Data
Laundry Features
Sink
Levels
One
Main Level Bathrooms
3
Main Level Bedrooms
3
Exterior
Architectural Style
Traditional
Association Amenities
Clubhouse, Gated, Park, Playground, Pool, Tennis Court(s), Trail(s)
Attached Garage YN
1
Construction Materials
Frame
Direction Faces
West
Exterior Features
Garden, Private Yard, Rain Gutters, Smart Irrigation
Garage Spaces
3
Green Energy Efficient
Construction, HVAC, Insulation, Thermostat, Water Heater, Windows
Lot Features
Greenbelt, Landscaped, Open Space, Sprinklers In Front, Sprinklers In Rear
Parking Features
Concrete, Electric Vehicle Charging Station(s), Lighted, Smart Garage Door
Parking Spots
3
Parking Total
3
Patio And Porch Features
Covered, Deck, Patio
Roof
Concrete
Security Features
Carbon Monoxide Detector(s), Security System, Smoke Detector(s)
View
Meadow
Window Features
Bay Window(s), Double Pane Windows
Financial
HOA Fee
$180
HOA Fee Frequency
Annually
HOA Includes
Reserves
HOA Name
Heritage Hills
HOA Phone
303-369-0800
Tax Year
2025
Taxes
$8,501
Map
[{“stylers”:[{“color”:”#212121″}],”elementType”:”geometry”},{“stylers”:[{“visibility”:”off”}],”elementType”:”labels.icon”},{“stylers”:[{“color”:”#757575″}],”elementType”:”labels.text.fill”},{“stylers”:[{“color”:”#212121″}],”elementType”:”labels.text.stroke”},{“stylers”:[{“color”:”#757575″}],”elementType”:”geometry”,”featureType”:”administrative”},{“stylers”:[{“color”:”#9e9e9e”}],”elementType”:”labels.text.fill”,”featureType”:”administrative.country”},{“stylers”:[{“visibility”:”off”}],”featureType”:”administrative.land_parcel”},{“stylers”:[{“color”:”#bdbdbd”}],”elementType”:”labels.text.fill”,”featureType”:”administrative.locality”},{“stylers”:[{“color”:”#757575″}],”elementType”:”labels.text.fill”,”featureType”:”poi”},{“stylers”:[{“color”:”#181818″}],”elementType”:”geometry”,”featureType”:”poi.park”},{“stylers”:[{“color”:”#616161″}],”elementType”:”labels.text.fill”,”featureType”:”poi.park”},{“stylers”:[{“color”:”#1b1b1b”}],”elementType”:”labels.text.stroke”,”featureType”:”poi.park”},{“stylers”:[{“color”:”#2c2c2c”}],”elementType”:”geometry.fill”,”featureType”:”road”},{“stylers”:[{“color”:”#8a8a8a”}],”elementType”:”labels.text.fill”,”featureType”:”road”},{“stylers”:[{“color”:”#373737″}],”elementType”:”geometry”,”featureType”:”road.arterial”},{“stylers”:[{“color”:”#3c3c3c”}],”elementType”:”geometry”,”featureType”:”road.highway”},{“stylers”:[{“color”:”#4e4e4e”}],”elementType”:”geometry”,”featureType”:”road.highway.controlled_access”},{“stylers”:[{“color”:”#616161″}],”elementType”:”labels.text.fill”,”featureType”:”road.local”},{“stylers”:[{“color”:”#757575″}],”elementType”:”labels.text.fill”,”featureType”:”transit”},{“stylers”:[{“color”:”#000000″}],”elementType”:”geometry”,”featureType”:”water”},{“stylers”:[{“color”:”#3d3d3d”}],”elementType”:”labels.text.fill”,”featureType”:”water”}]
Contact Us
Mortgage Calculator
Property Summary
- Located in the Heritage Hills subdivision, 9178 S Cedar Hill Way Lone Tree CO is a Single Family for sale in Lone Tree, CO, 80124. It is listed for $1,200,000 and features 3 beds, 3 baths, and has approximately 5,108 square feet of living space, and was originally constructed in 1998. The current price per square foot is $235. The average price per square foot for Single Family listings in Lone Tree is $268. The average listing price for Single Family in Lone Tree is $1,113,117. To schedule a showing of MLS#rec7764975 at 9178 S Cedar Hill Way in Lone Tree, CO, contact your Smart Sale AI agent at 3039066915.
Similar Listings Nearby

Additional Details
MLS ID : REC7764975
Listing Key : REC2056017576
Parcel Number : R0402785
Zip Code : 80124
City : Lone Tree
State : CO
Building if Condo :
Full Street: 9178 S Cedar Hill Way
Address : 9178
Address Prefix :
Address Suffix : Way
Street : Cedar Hill
Street Prefix : S
Street Suffix :
Unit if Condo :
Latitude : 39.549492
Longitude : -104.883026
Property Type : singlefamily
Property Sub Type : Single Family Residence
Stories Total if Condo :
Lot Size : 9,235 sqft / 0.21 acres (approx)
Ownership : Individual
Zoning :
Condition :
Renovation :
Pets Allowed : Cats OK,Dogs OK
Special Conditions : None
Possession : Closing/DOD
Original Price : 1200000
Close Price :
Close Date :
List Date : Aug 11, 2026
List Contract Date : 2026-08-11
Off Market Date : 2026-08-14
Purchase Contract Date : 2026-08-14
Days on Market : 17
Concessions Amount :
Concession Comment :
Renovation :
Company : 24K Real Estate

Copyright 2026. All rights reserved.
9178 S Cedar Hill Way
Lone Tree, CO