
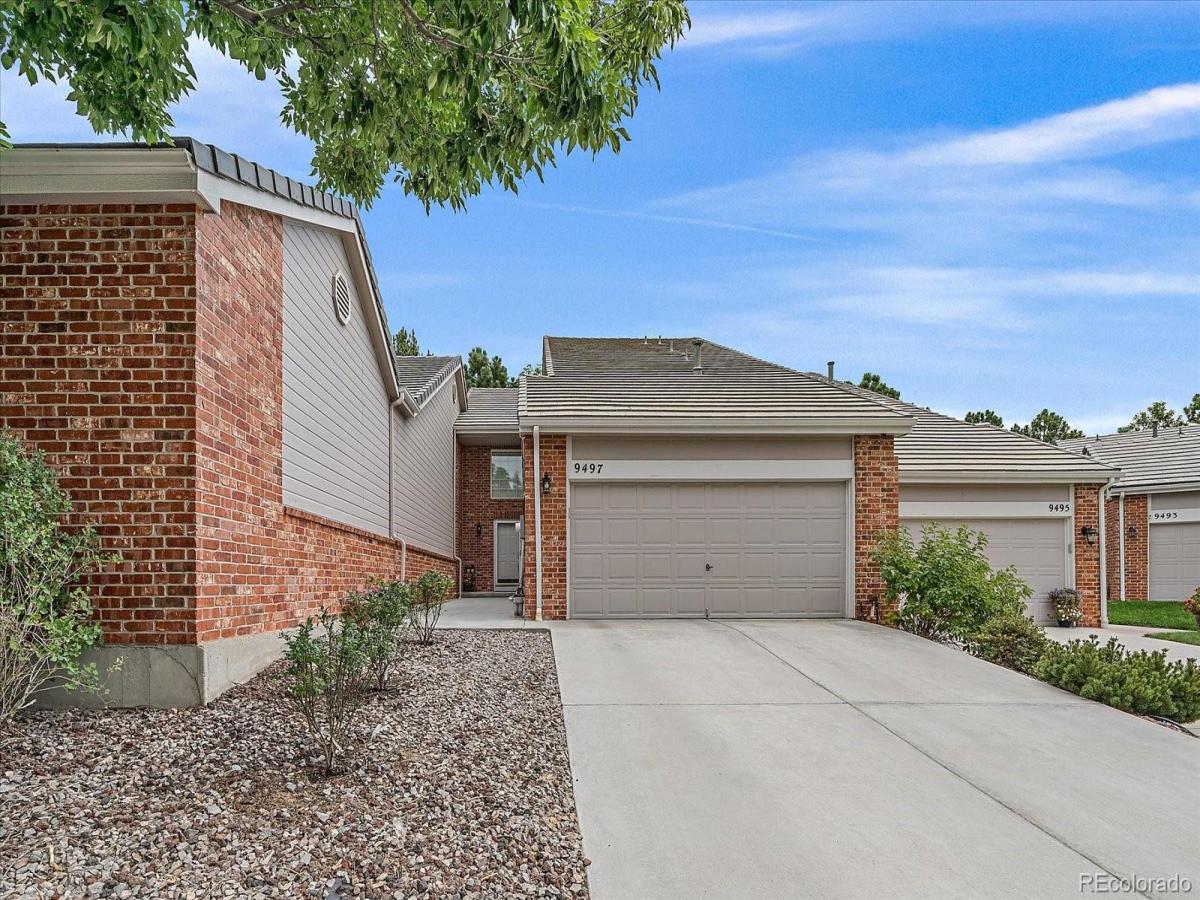
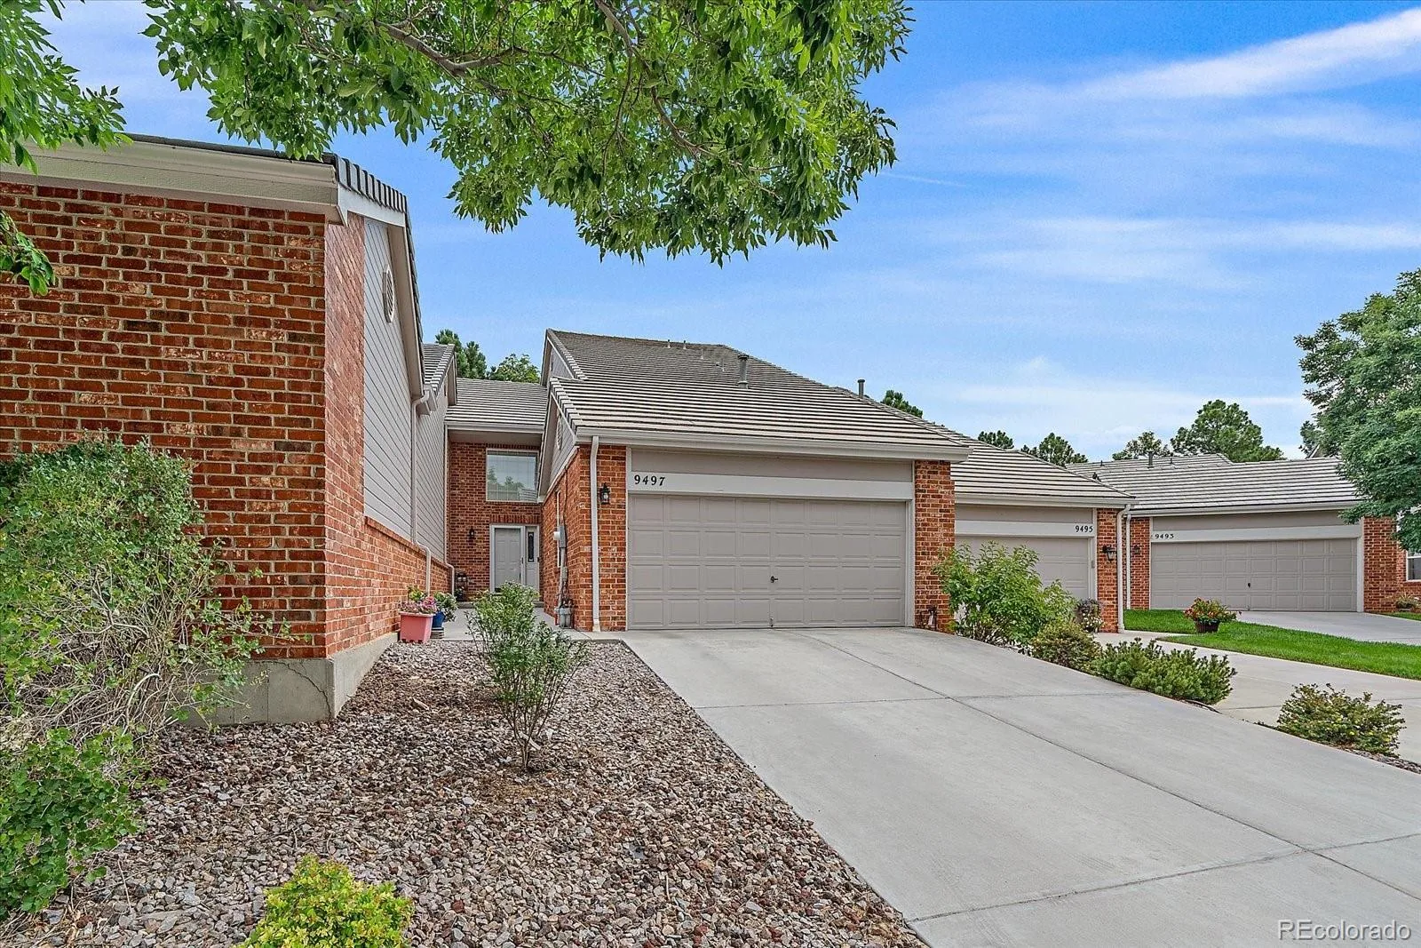
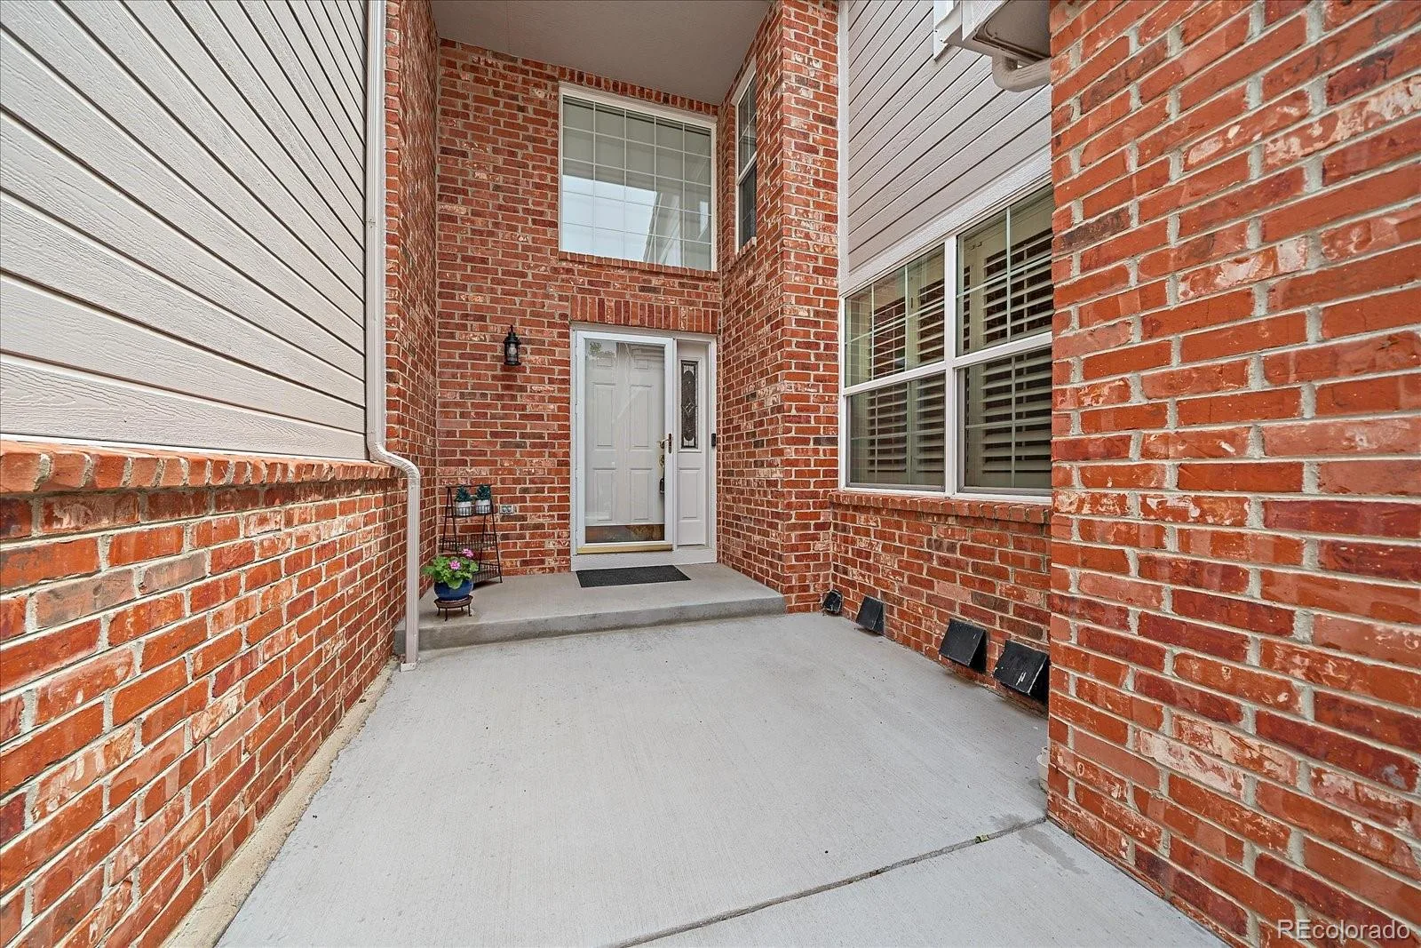
Stunning Upgraded Townhome with Finished Walkout Basement.
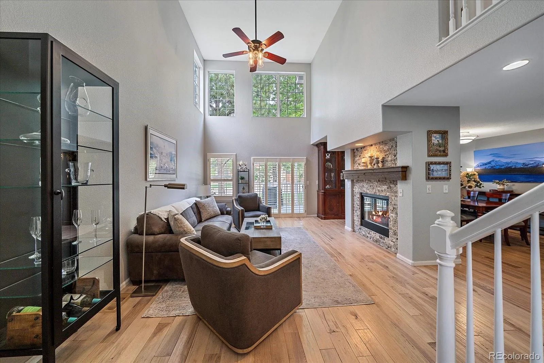
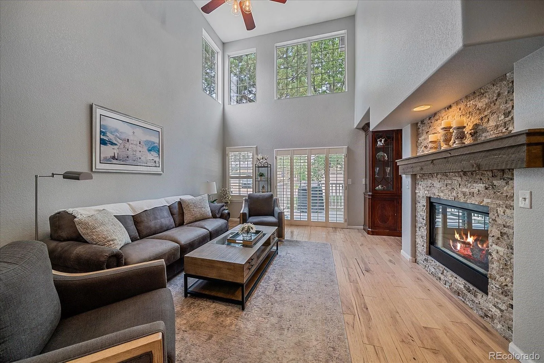
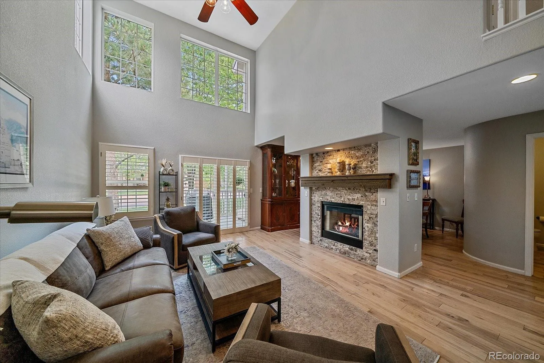
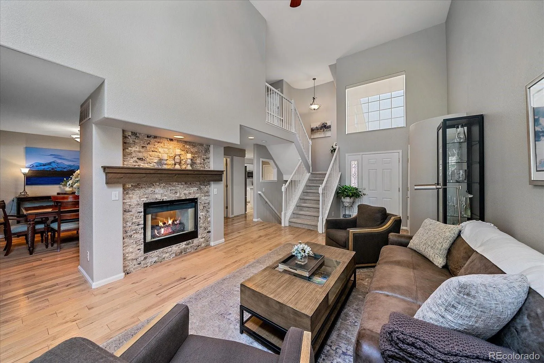
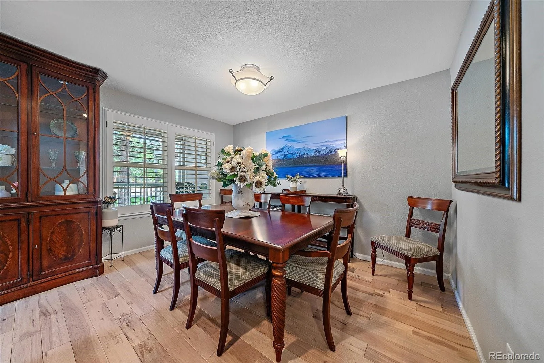
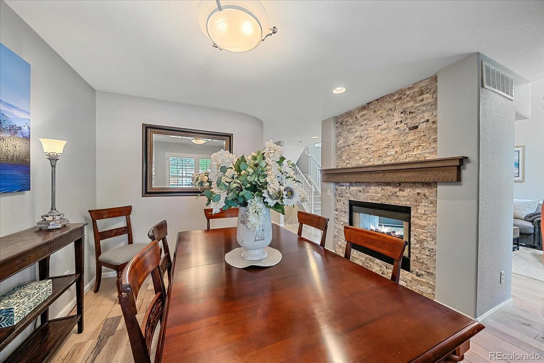
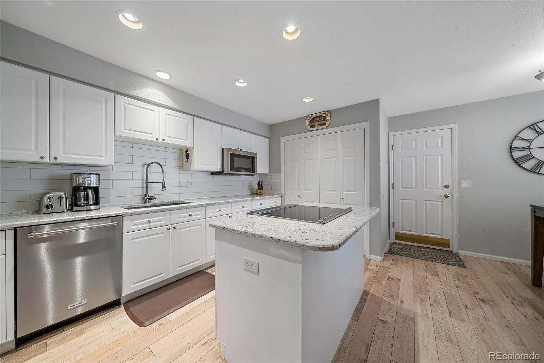
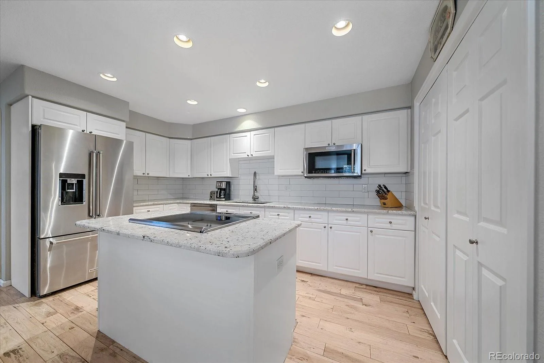
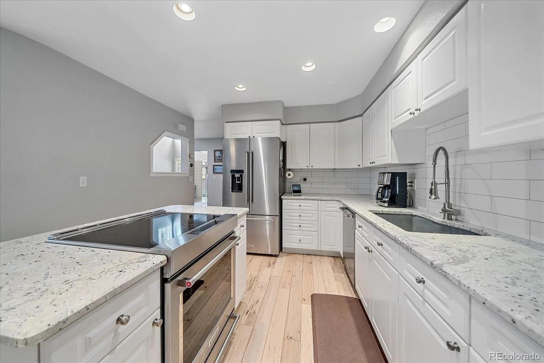
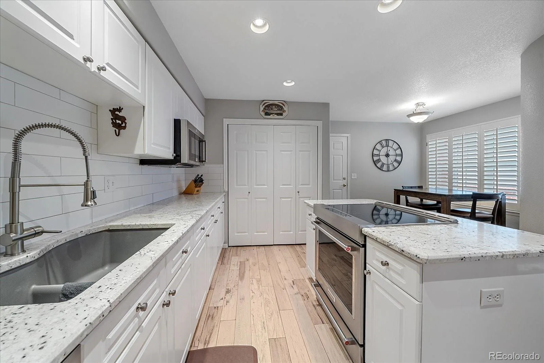
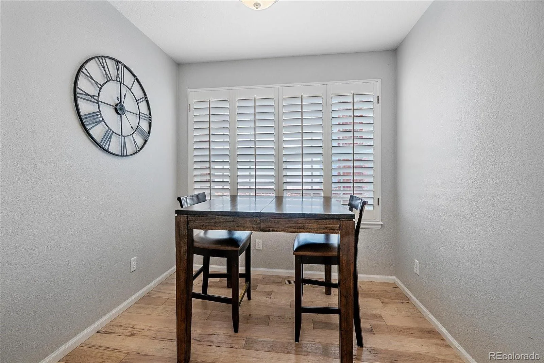
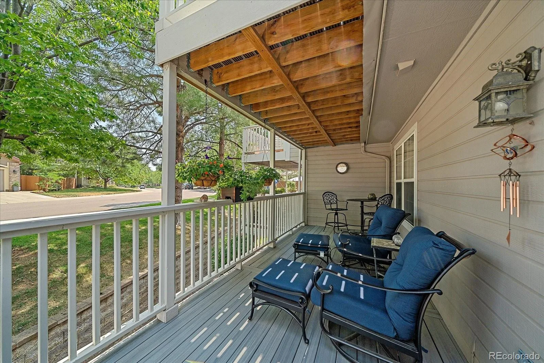
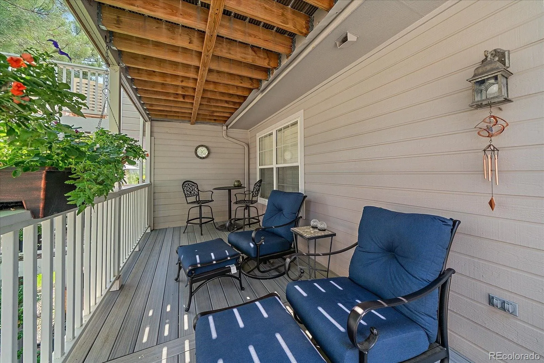
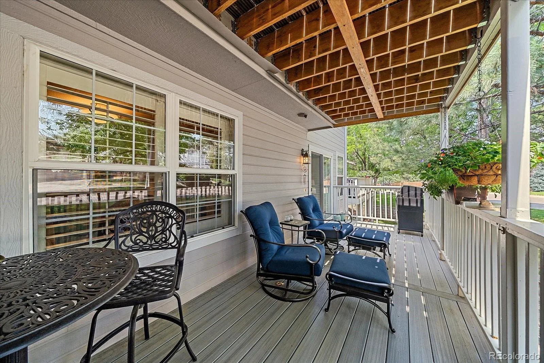
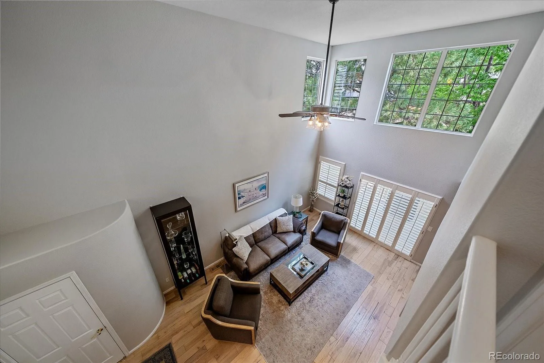
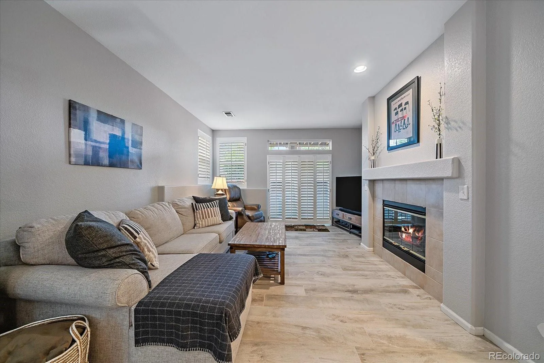
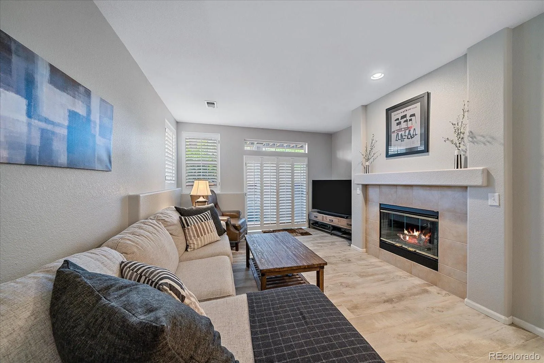
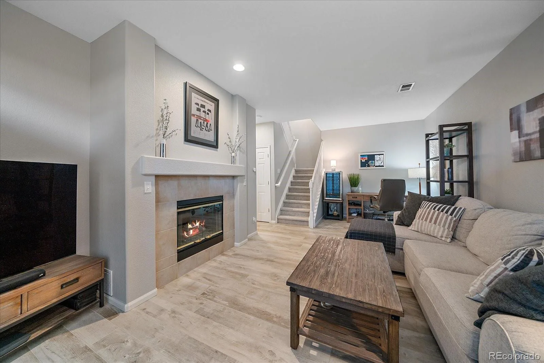
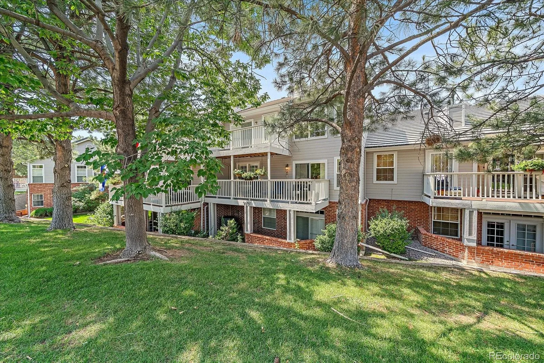
Welcome to this turn-key, feature-packed townhome designed for modern comfort and effortless entertaining! Step onto the main floor and take in the rich, new hardwood flooring, custom plantation shutters, and a bright family room with soaring, vaulted ceilings. At the heart of the main floor sits a dramatic double-sided gas fireplace shared between the family room and spacious dining area. The updated kitchen boasts new feathered granite countertops, sleek white cabinetry, stainless steel appliances, a generous pantry, and an eat-in dining space. Step out from the main level onto the brand-new deck to enjoy outdoor relaxation.
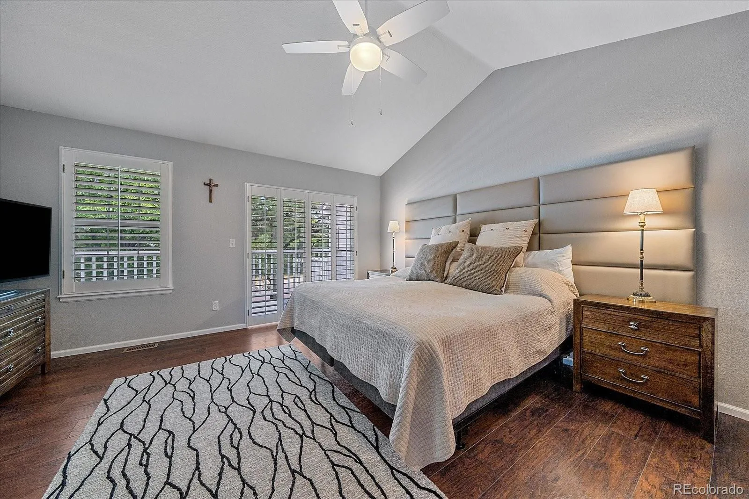
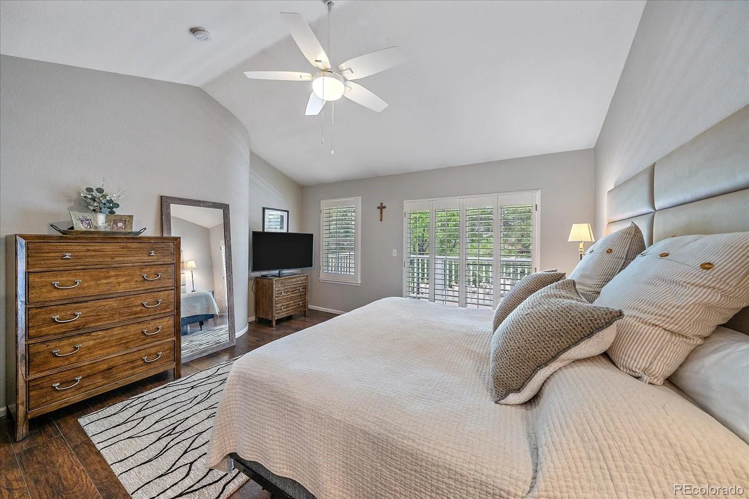
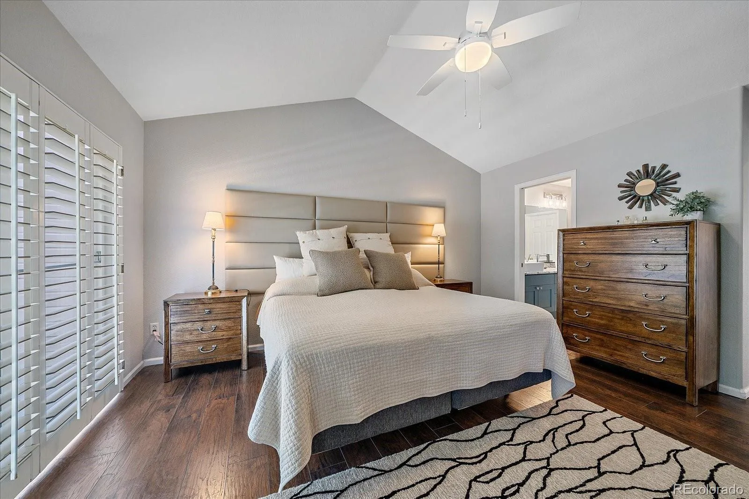
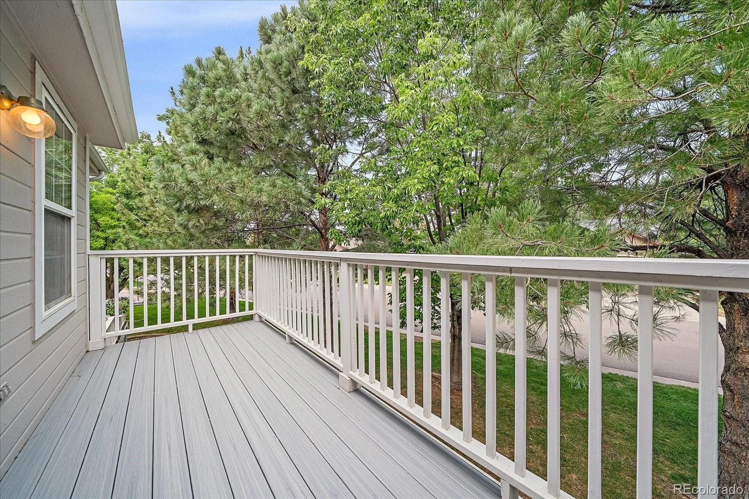
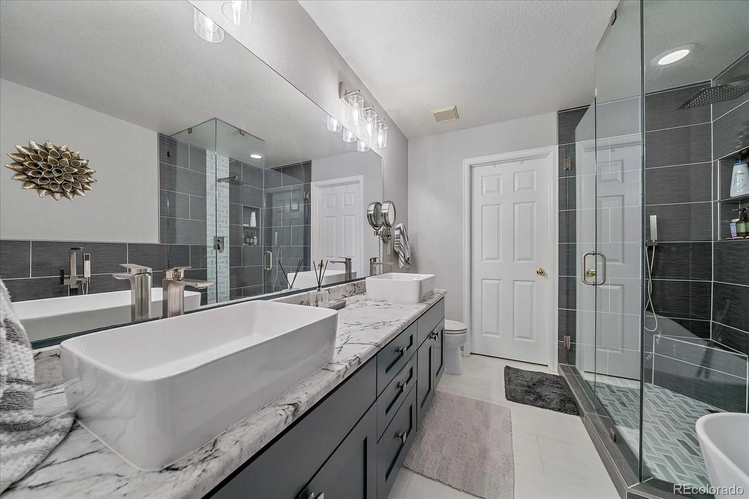
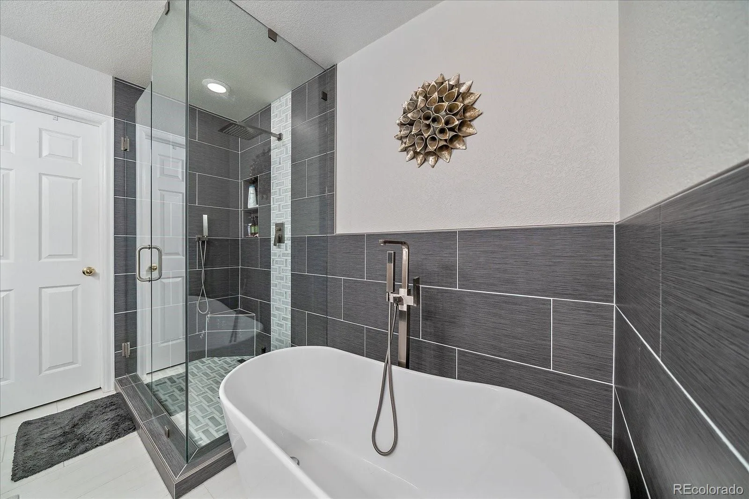
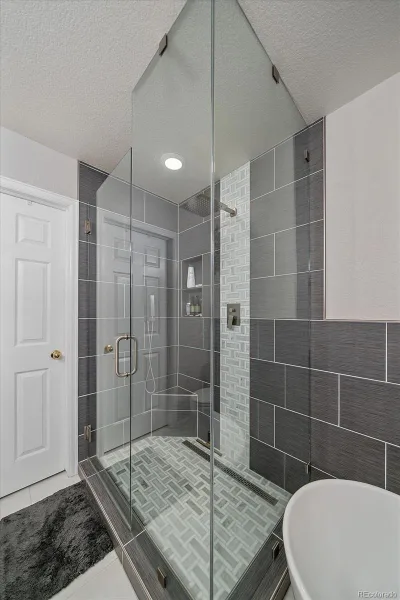
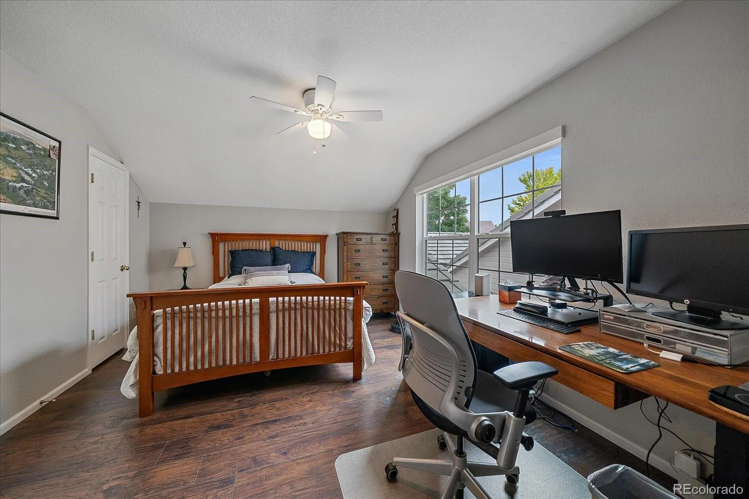
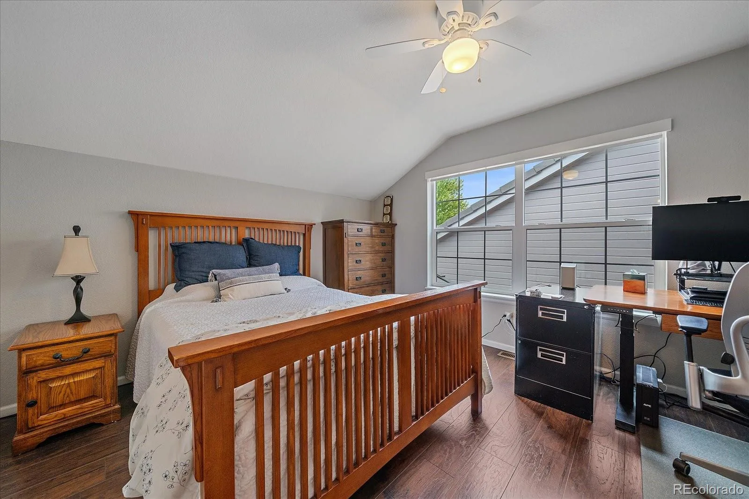
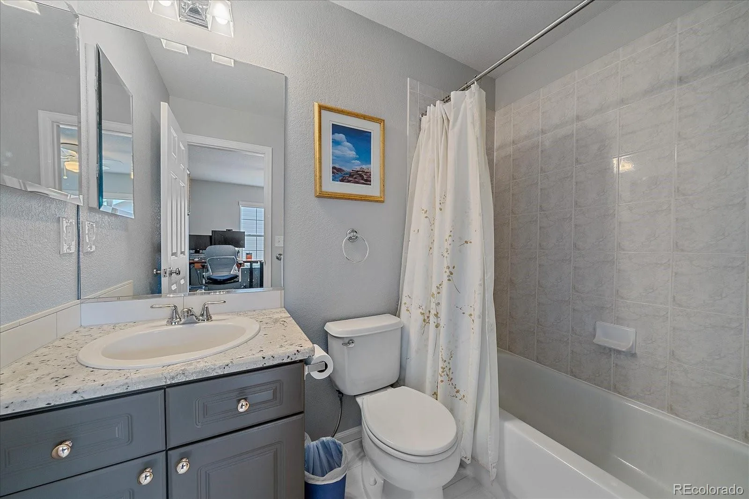
Upstairs, you will find two complete bedroom suites. The primary retreat features private access to a brand-new balcony, a spacious walk-in closet, and a gorgeous, newly remodeled 5-piece primary bathroom. The secondary bedroom also offers its own tastefully updated full ensuite bath.
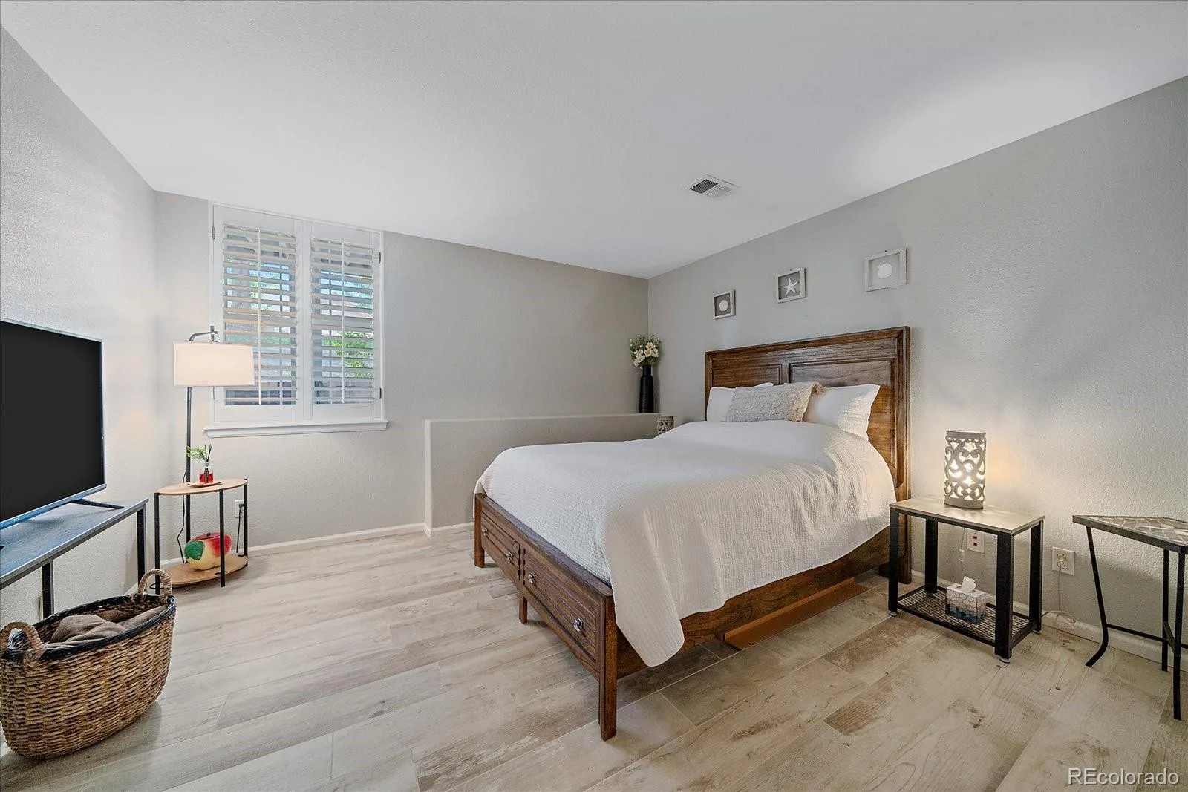
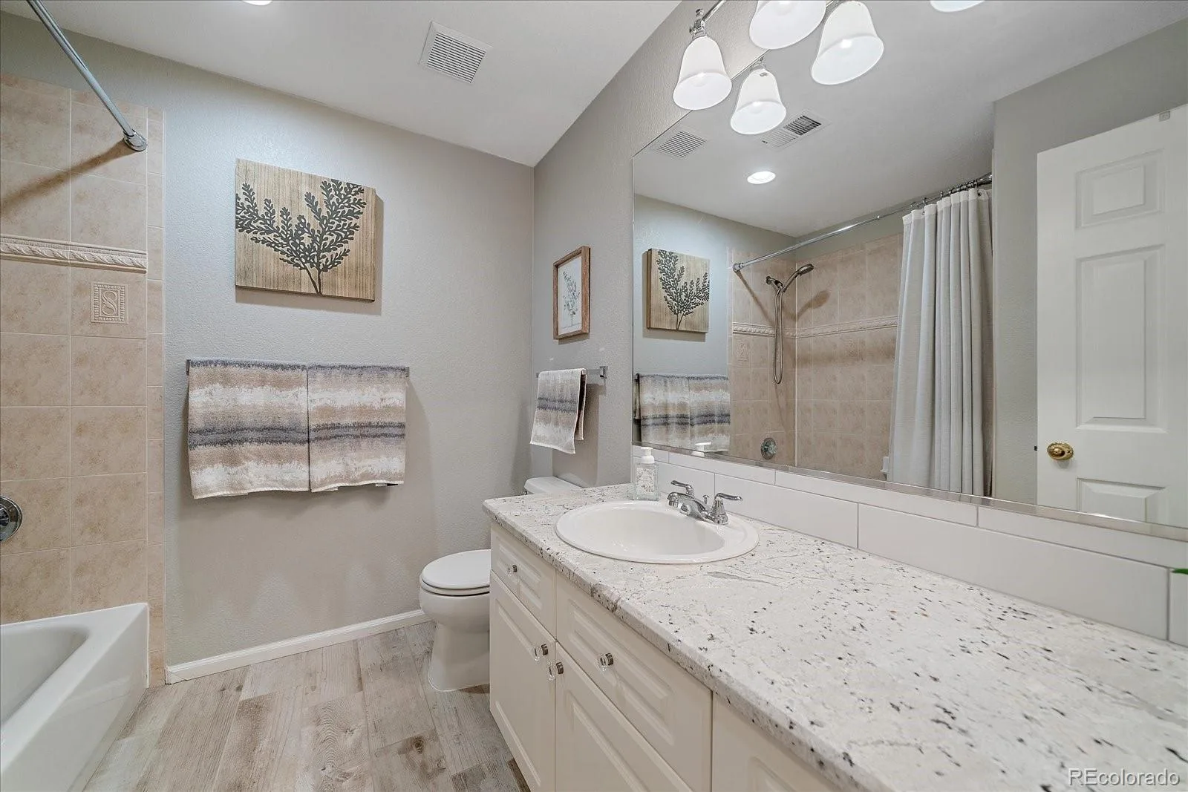
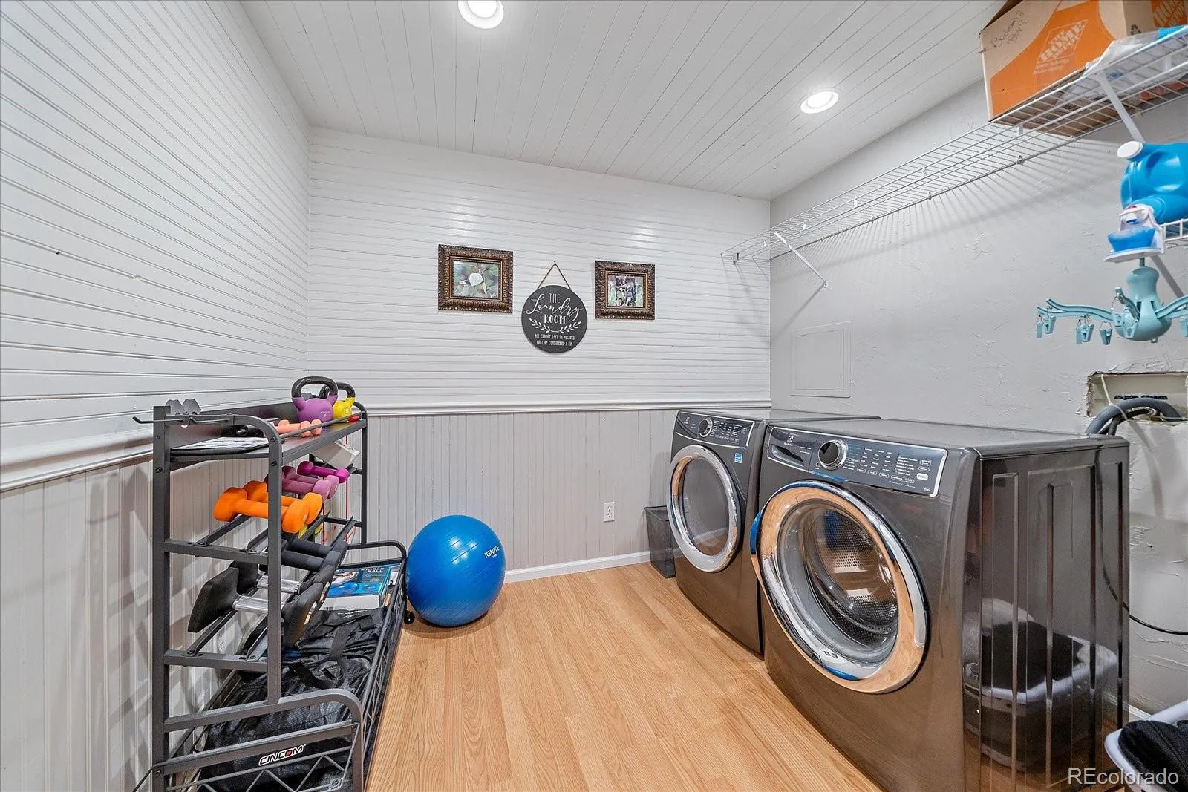
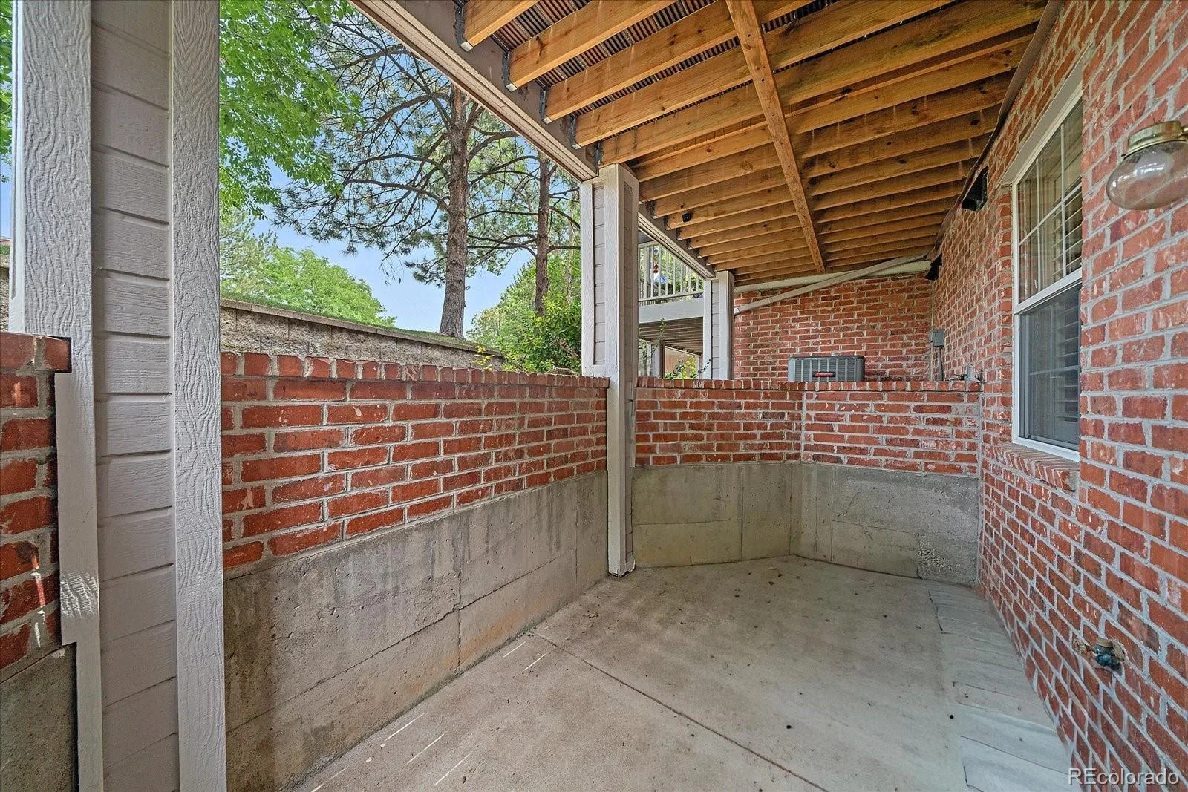
The finished walk-out basement expands your living space with radiant-heated, wood-look tile floors for ultimate comfort. This lower level includes a third bedroom, a full bathroom, a dedicated laundry room, and seamless access to a private covered patio. This prime Lone Tree is nestled in a quiet, established neighborhood near the Lone Tree Golf Club! Enjoy unbeatable convenience just minutes from Park Meadows, Bluffs Regional Park, Sky Ridge Medical Center, and the Lone Tree Arts Center. An ideal commuter hub with fast access to I-25, C-470, DTC, and Lincoln Light Rail—all within top-rated Douglas County Schools!
Welcome to this turn-key, feature-packed townhome designed for modern comfort and effortless entertaining! Step onto the main floor and take in the rich, new hardwood flooring, custom plantation shutters, and a bright family room with soaring, vaulted ceilings. At the heart of the main floor sits a dramatic double-sided gas fireplace shared between the family room and spacious dining area. The updated kitchen boasts new feathered granite countertops, sleek white cabinetry, stainless steel appliances, a generous pantry, and an eat-in dining space. Step out from the main level onto the brand-new deck to enjoy outdoor relaxation.
Upstairs, you will find two complete bedroom suites. The primary retreat features private access to a brand-new balcony, a spacious walk-in closet, and a gorgeous, newly remodeled 5-piece primary bathroom. The secondary bedroom also offers its own tastefully updated full ensuite bath.
The finished walk-out basement expands your living space with radiant-heated, wood-look tile floors for ultimate comfort. This lower level includes a third bedroom, a full bathroom, a dedicated laundry room, and seamless access to a private covered patio. This prime Lone Tree is nestled in a quiet, established neighborhood near the Lone Tree Golf Club! Enjoy unbeatable convenience just minutes from Park Meadows, Bluffs Regional Park, Sky Ridge Medical Center, and the Lone Tree Arts Center. An ideal commuter hub with fast access to I-25, C-470, DTC, and Lincoln Light Rail—all within top-rated Douglas County Schools!
Property Details
Price:
$650,000
MLS #:
REC7909274
Status:
Active
Beds:
3
Baths:
4
Type:
Townhouse
Subdivision:
Masters Park
Finished Sq Ft:
2,372
Total Sq Ft:
2,451
Lot Size:
2,344 sqft / 0.05 acres (approx)
Year Built:
1998
Schools
School District:
Douglas RE-1
Elementary School:
Acres Green
Middle School:
Cresthill
High School:
Highlands Ranch
Interior
Above Grade Finished Area
1557
Bathrooms
3 Full Bathrooms, 1 Half Bathroom
Below Grade Finished Area
815
Below Grade Unfinished Area
79
Cooling
Central Air
Fireplaces Total
2
Flooring
Carpet, Laminate, Tile, Wood
Heating
Forced Air, Natural Gas, Radiant Floor
Interior Features
Five Piece Bath, Granite Counters, High Ceilings, Primary Suite
Levels
Two
Main Level Bathrooms
1
Exterior
Attached Garage YN
1
Common Walls
2+ Common Walls
Construction Materials
Brick, Frame
Direction Faces
Northwest
Exterior Features
Balcony
Garage Spaces
2
Parking Spots
2
Parking Total
2
Patio And Porch Features
Covered, Deck, Front Porch, Patio
Roof
Concrete
Window Features
Double Pane Windows, Window Coverings
Financial
HOA Fee
$557
HOA Fee Frequency
Monthly
HOA Includes
Exterior Maintenance w/out Roof, Maintenance Grounds, Sewer, Snow Removal, Trash, Water
HOA Name
Masters Park
HOA Phone
303-482-2213
Tax Year
2025
Taxes
$3,678
Map
[{“stylers”:[{“color”:”#212121″}],”elementType”:”geometry”},{“stylers”:[{“visibility”:”off”}],”elementType”:”labels.icon”},{“stylers”:[{“color”:”#757575″}],”elementType”:”labels.text.fill”},{“stylers”:[{“color”:”#212121″}],”elementType”:”labels.text.stroke”},{“stylers”:[{“color”:”#757575″}],”elementType”:”geometry”,”featureType”:”administrative”},{“stylers”:[{“color”:”#9e9e9e”}],”elementType”:”labels.text.fill”,”featureType”:”administrative.country”},{“stylers”:[{“visibility”:”off”}],”featureType”:”administrative.land_parcel”},{“stylers”:[{“color”:”#bdbdbd”}],”elementType”:”labels.text.fill”,”featureType”:”administrative.locality”},{“stylers”:[{“color”:”#757575″}],”elementType”:”labels.text.fill”,”featureType”:”poi”},{“stylers”:[{“color”:”#181818″}],”elementType”:”geometry”,”featureType”:”poi.park”},{“stylers”:[{“color”:”#616161″}],”elementType”:”labels.text.fill”,”featureType”:”poi.park”},{“stylers”:[{“color”:”#1b1b1b”}],”elementType”:”labels.text.stroke”,”featureType”:”poi.park”},{“stylers”:[{“color”:”#2c2c2c”}],”elementType”:”geometry.fill”,”featureType”:”road”},{“stylers”:[{“color”:”#8a8a8a”}],”elementType”:”labels.text.fill”,”featureType”:”road”},{“stylers”:[{“color”:”#373737″}],”elementType”:”geometry”,”featureType”:”road.arterial”},{“stylers”:[{“color”:”#3c3c3c”}],”elementType”:”geometry”,”featureType”:”road.highway”},{“stylers”:[{“color”:”#4e4e4e”}],”elementType”:”geometry”,”featureType”:”road.highway.controlled_access”},{“stylers”:[{“color”:”#616161″}],”elementType”:”labels.text.fill”,”featureType”:”road.local”},{“stylers”:[{“color”:”#757575″}],”elementType”:”labels.text.fill”,”featureType”:”transit”},{“stylers”:[{“color”:”#000000″}],”elementType”:”geometry”,”featureType”:”water”},{“stylers”:[{“color”:”#3d3d3d”}],”elementType”:”labels.text.fill”,”featureType”:”water”}]
Contact Us
Mortgage Calculator
Property Summary
- Located in the Masters Park subdivision, 9497 Southern Hills Circle #B #26 Lone Tree CO is a Townhouse for sale in Lone Tree, CO, 80124. It is listed for $650,000 and features 3 beds, 4 baths, and has approximately 2,451 square feet of living space, and was originally constructed in 1998. The current price per square foot is $265. The average price per square foot for Townhouse listings in Lone Tree is $340. The average listing price for Townhouse in Lone Tree is $632,254. To schedule a showing of MLS#rec7909274 at 9497 Southern Hills Circle #B #26 in Lone Tree, CO, contact your Smart Sale AI agent at 3039066915.
Similar Listings Nearby

Additional Details
MLS ID : REC7909274
Listing Key : REC2055864030
Parcel Number : R0409889
Zip Code : 80124
City : Lone Tree
State : CO
Building if Condo :
Full Street: 9497 Southern Hills Circle #B #26
Address : 9497
Address Prefix :
Address Suffix : Circle
Street : Southern Hills
Street Prefix :
Street Suffix :
Unit if Condo : B
Latitude : 39.544312
Longitude : -104.887871
Property Type : townhouse
Property Sub Type : Townhouse
Stories Total if Condo :
Lot Size : 2,344 sqft / 0.05 acres (approx)
Ownership : Individual
Zoning :
Condition : Updated/Remodeled
Renovation :
Pets Allowed : Cats OK,Dogs OK
Special Conditions : None
Possession :
Original Price : 650000
Close Price :
Close Date :
List Date : Aug 13, 2026
List Contract Date : 2026-08-13
Off Market Date :
Purchase Contract Date :
Days on Market : 15
Concessions Amount :
Concession Comment :
Renovation :
Company : RE/MAX Alliance

Copyright 2026. All rights reserved.
9497 Southern Hills Circle #B #26
Lone Tree, CO