
Elegant Townhome in Prime Location – Comfort, Convenience, and Class.
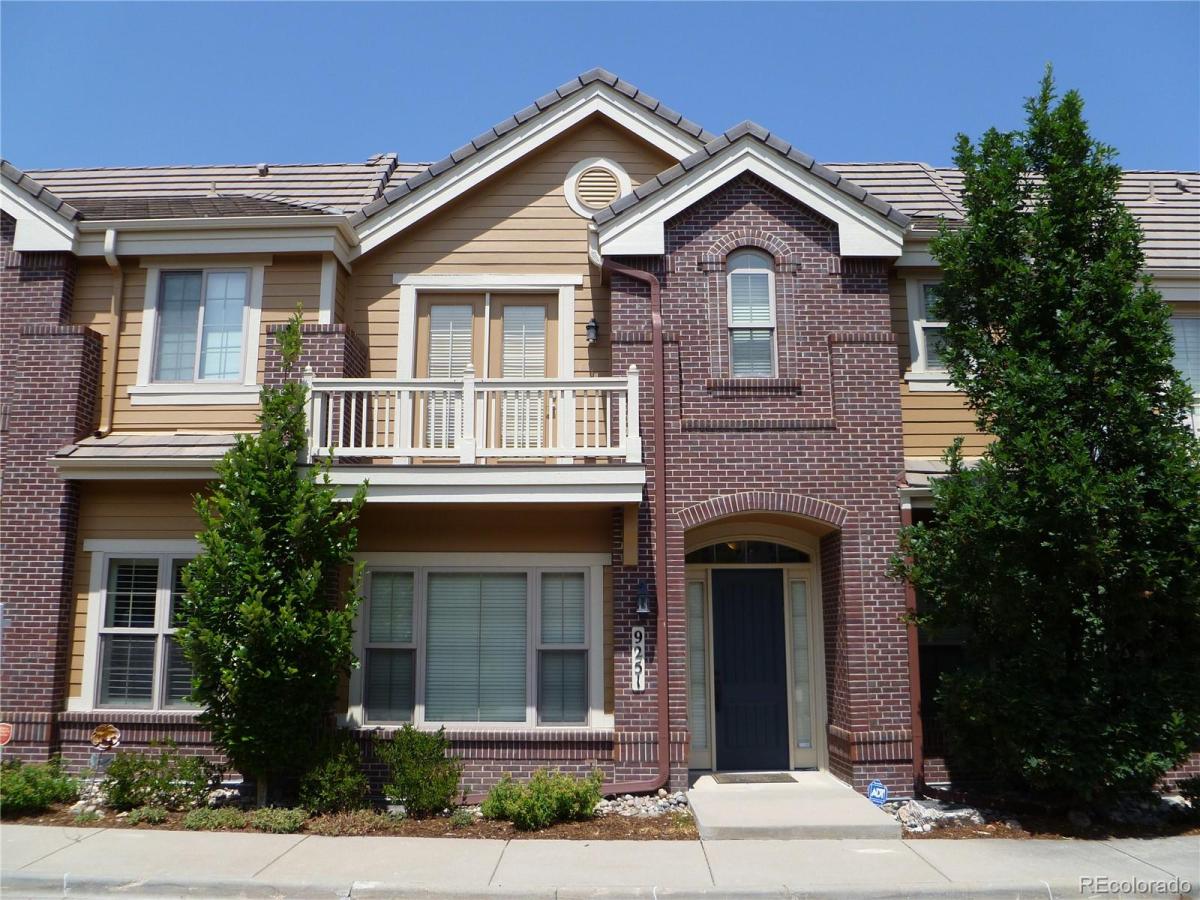
Discover this beautifully designed high-end townhouse nestled in one of Colorado’s most sought-after locations. Built in 2009, this well-maintained home combines sophisticated living with everyday practicality.
Exceptional Location – Close to Everything That Matters:
Enjoy the convenience of walking-distance shopping and a short drive to Park Meadows Mall, fine dining, entertainment, and major hospitals. You’re just minutes from RTD transit, Denver International Airport, parks, playgrounds, hiking and biking trails, the City Pool, Library, Lone Tree Arts Center, and the South Suburban Recreation Center with its indoor pool and state-of-the-art facilities.
Thoughtful Design – Elegant and Comfortable Living:
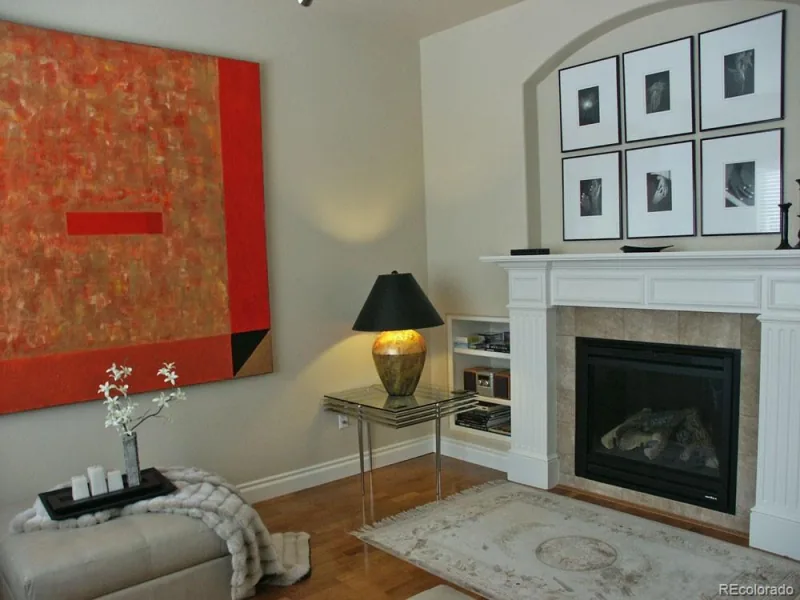
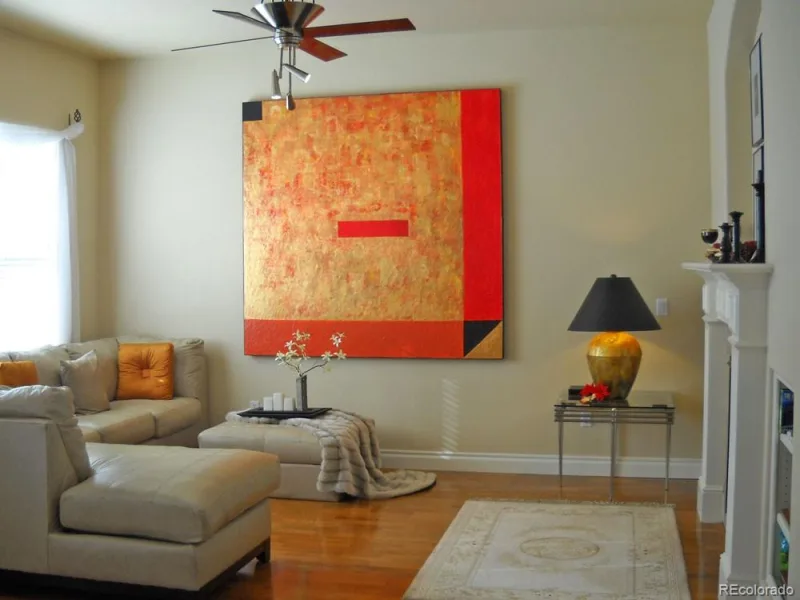
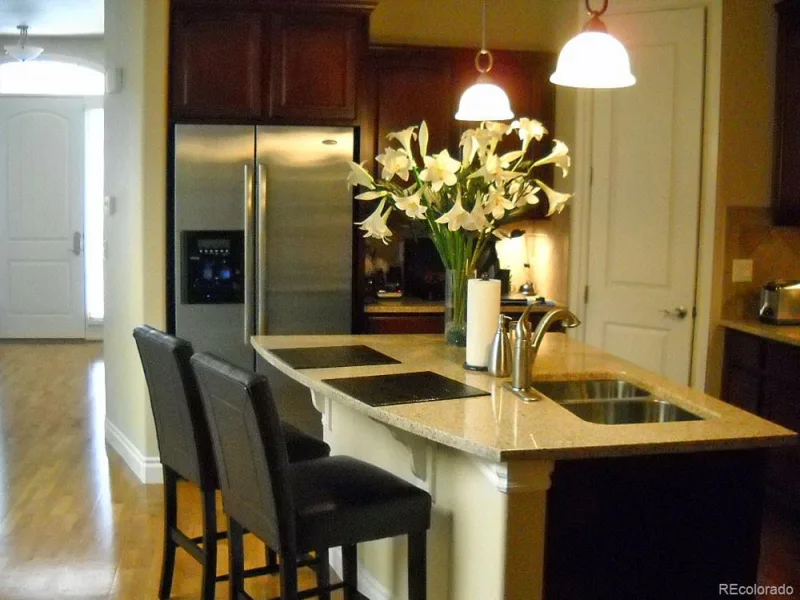
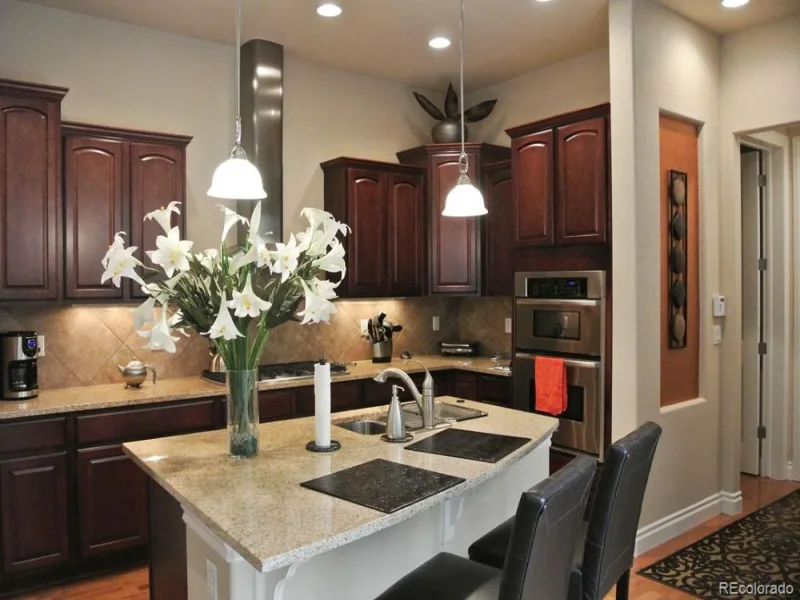
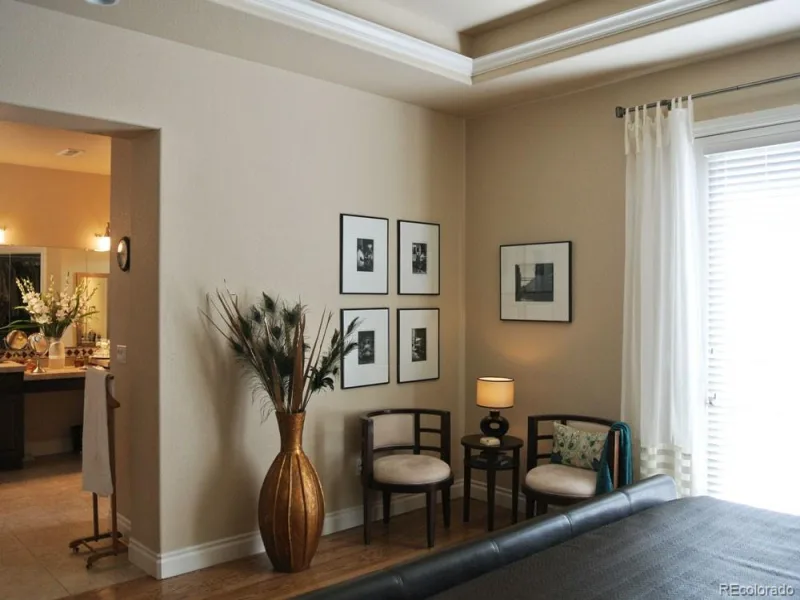
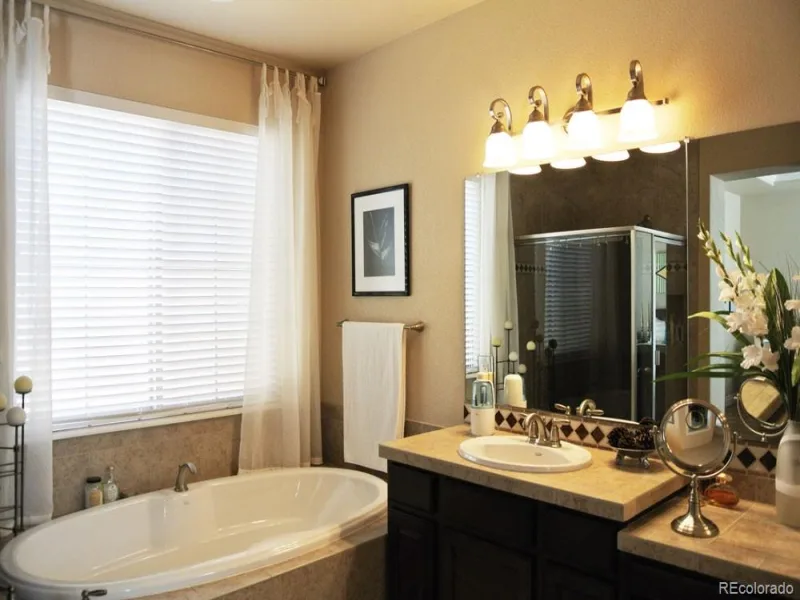
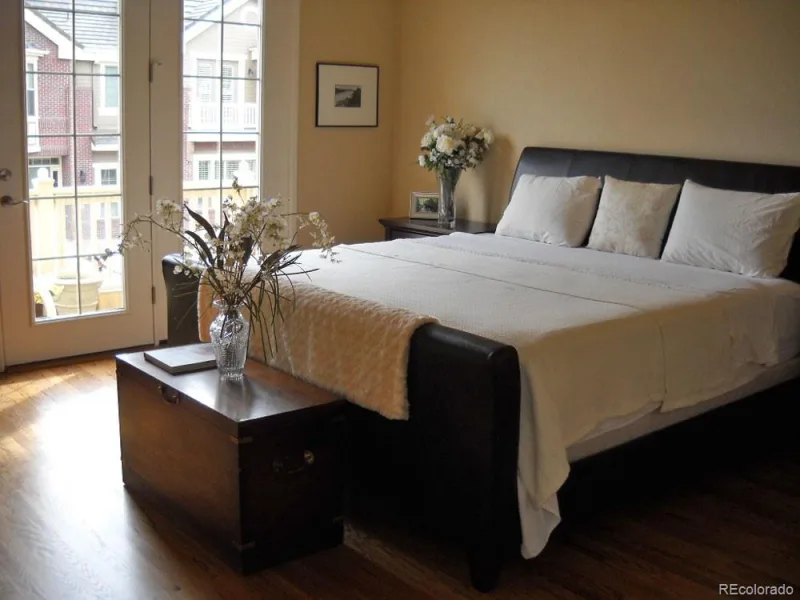
The open floor plan features high ceilings and indirect bedroom lighting, creating a spacious and inviting atmosphere. The kitchen boasts elegant cabinetry and a large pantry. Thick insulation and soundproof firewalls between units provide exceptional peace and quiet.
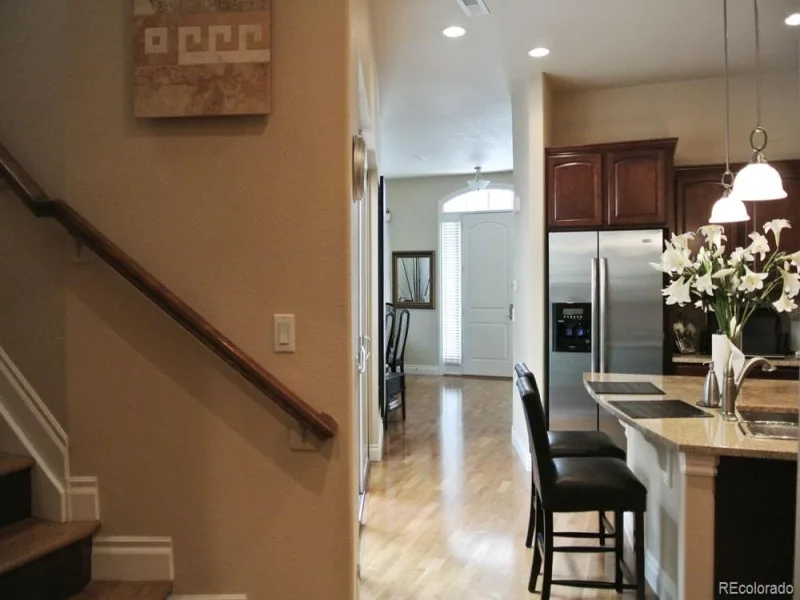
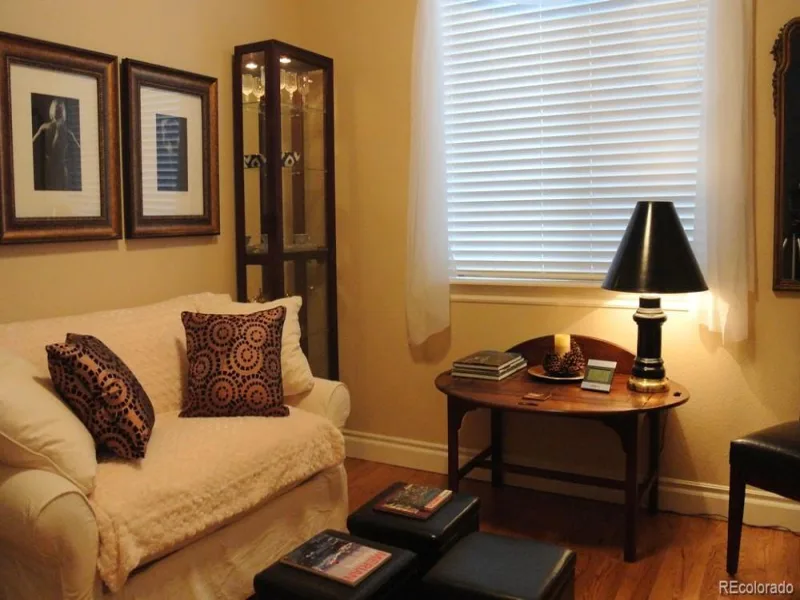
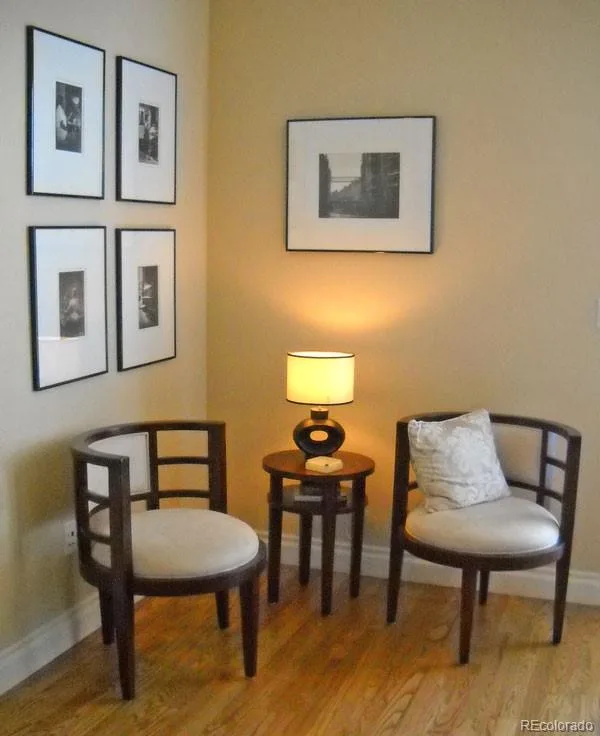
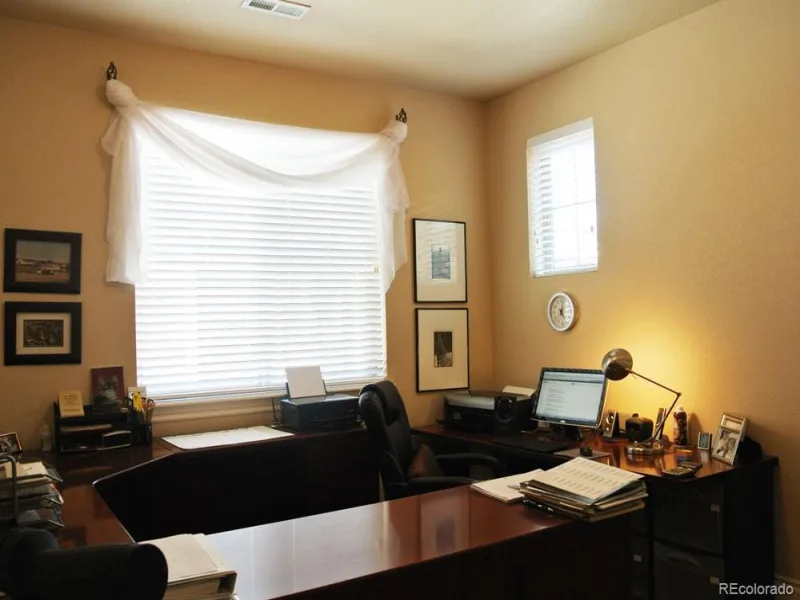
A beautifully crafted wooden staircase leads to the upper level, where a versatile open area can serve as a home office, reading nook, or second sitting area.
Outdoor Living – Perfect for Entertaining:
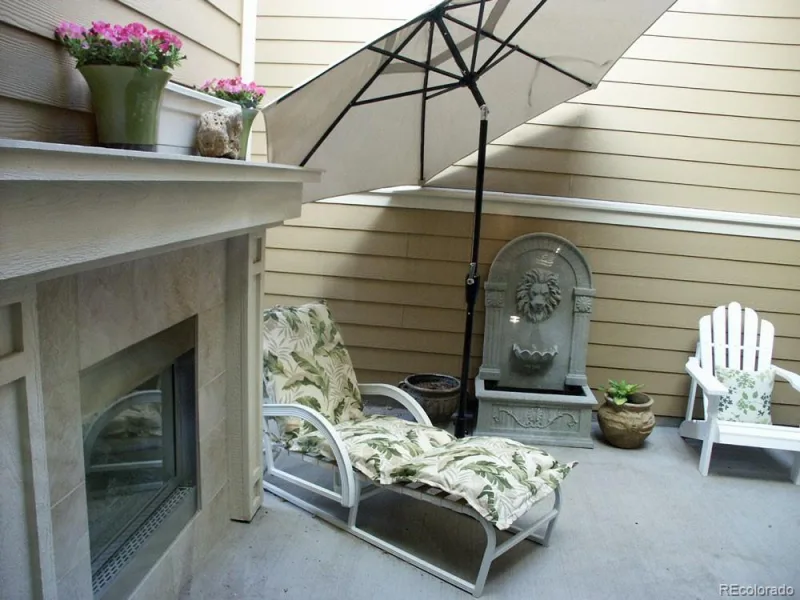
Step outside to a private enclosed patio with a cozy outdoor fireplace—ideal for entertaining or relaxing. A built-in gas line makes grilling effortless
Discover this beautifully designed high-end townhouse nestled in one of Colorado’s most sought-after locations. Built in 2009, this well-maintained home combines sophisticated living with everyday practicality.
Exceptional Location – Close to Everything That Matters:
Enjoy the convenience of walking-distance shopping and a short drive to Park Meadows Mall, fine dining, entertainment, and major hospitals. You’re just minutes from RTD transit, Denver International Airport, parks, playgrounds, hiking and biking trails, the City Pool, Library, Lone Tree Arts Center, and the South Suburban Recreation Center with its indoor pool and state-of-the-art facilities.
Thoughtful Design – Elegant and Comfortable Living:
The open floor plan features high ceilings and indirect bedroom lighting, creating a spacious and inviting atmosphere. The kitchen boasts elegant cabinetry and a large pantry. Thick insulation and soundproof firewalls between units provide exceptional peace and quiet.
A beautifully crafted wooden staircase leads to the upper level, where a versatile open area can serve as a home office, reading nook, or second sitting area.
Outdoor Living – Perfect for Entertaining:
Step outside to a private enclosed patio with a cozy outdoor fireplace—ideal for entertaining or relaxing. A built-in gas line makes grilling effortless
Property Details
Price:
$717,000
MLS #:
REC3081781
Status:
Active
Beds:
3
Baths:
3
Type:
Townhouse
Subdivision:
Ridgegate
Finished Sq Ft:
2,152
Total Sq Ft:
2,152
Lot Size:
1,742 sqft / 0.04 acres (approx)
Year Built:
2009
Schools
School District:
Douglas RE-1
Elementary School:
Eagle Ridge
Middle School:
Cresthill
High School:
Highlands Ranch
Interior
Above Grade Finished Area
2152
Appliances
Dishwasher, Dryer, Humidifier, Microwave, Oven, Range, Range Hood, Refrigerator, Washer
Bathrooms
2 Full Bathrooms, 1 Half Bathroom
Cooling
Central Air
Fireplaces Total
2
Flooring
Wood
Heating
Forced Air
Interior Features
Ceiling Fan(s), Five Piece Bath, Granite Counters, High Ceilings, High Speed Internet, Primary Suite, Smoke Free, Vaulted Ceiling(s), Walk-In Closet(s)
Laundry Features
Sink
Levels
Two
Main Level Bathrooms
1
Exterior
Architectural Style
Contemporary
Association Amenities
Clubhouse
Attached Garage YN
1
Common Walls
2+ Common Walls
Construction Materials
Brick
Direction Faces
South
Exterior Features
Balcony
Garage Spaces
2
Parking Spots
2
Parking Total
2
Patio And Porch Features
Front Porch, Patio
Roof
Composition
Financial
HOA Fee
$4,140
HOA Fee Frequency
Annually
HOA Includes
Exterior Maintenance w/out Roof, Internet, Snow Removal, Trash, Water
HOA Name
Ridgegate West Village/Lincoln Park
HOA Phone
303-420-4433
Tax Year
2025
Taxes
$6,522
Map
Contact Us
Mortgage Calculator
Property Summary
- Located in the Ridgegate subdivision, 9251 Grafton Drive Lone Tree CO is a Townhouse for sale in Lone Tree, CO, 80124. It is listed for $717,000 and features 3 beds, 3 baths, and has approximately 2,152 square feet of living space, and was originally constructed in 2009. The current price per square foot is $333. The average price per square foot for Townhouse listings in Lone Tree is $337. The average listing price for Townhouse in Lone Tree is $640,117. To schedule a showing of MLS#rec3081781 at 9251 Grafton Drive in Lone Tree, CO, contact your Smart Sale AI agent at 3039066915.
Similar Listings Nearby

Additional Details
MLS ID : REC3081781
Listing Key : REC2055904395
Parcel Number : R0476681
Zip Code : 80124
City : Lone Tree
State : CO
Building if Condo :
Full Street: 9251 Grafton Drive
Address : 9251
Address Prefix :
Address Suffix : Drive
Street : Grafton
Street Prefix :
Street Suffix :
Unit if Condo :
Latitude : 39.530548
Longitude : -104.881744
Property Type : townhouse
Property Sub Type : Townhouse
Stories Total if Condo :
Lot Size : 1,742 sqft / 0.04 acres (approx)
Ownership : Individual
Zoning :
Condition :
Renovation :
Pets Allowed : Cats OK,Dogs OK
Special Conditions : None
Possession : Closing/DOD
Original Price : 717000
Close Price :
Close Date :
List Date : Aug 1, 2026
List Contract Date : 2026-08-01
Off Market Date :
Purchase Contract Date :
Days on Market : 29
Concessions Amount :
Concession Comment :
Renovation :
Company : RE/MAX Synergy

Copyright 2026. All rights reserved.
9251 Grafton Drive
Lone Tree, CO