
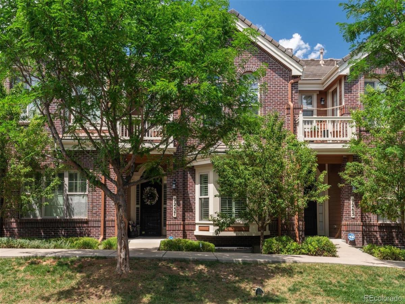
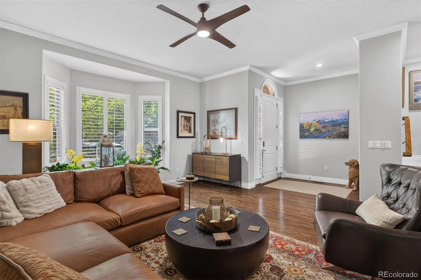
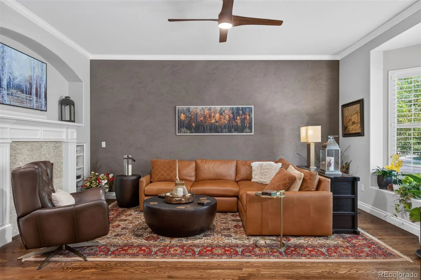
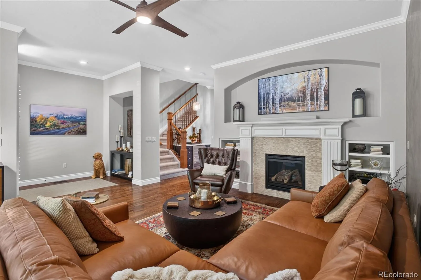
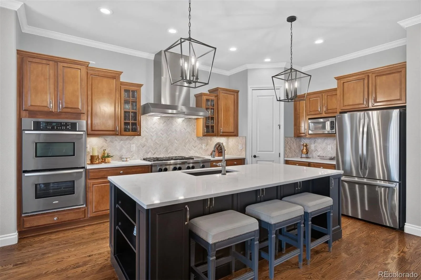
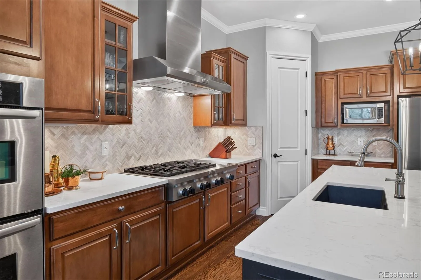
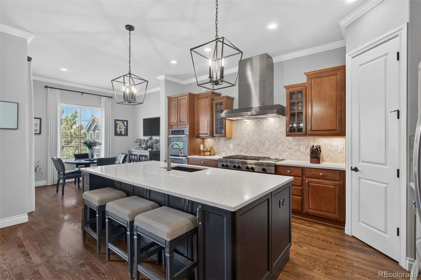
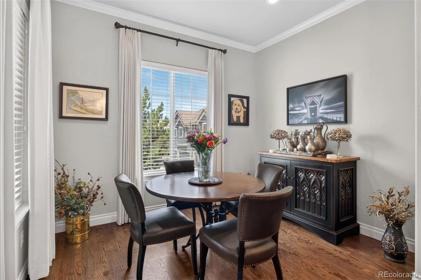
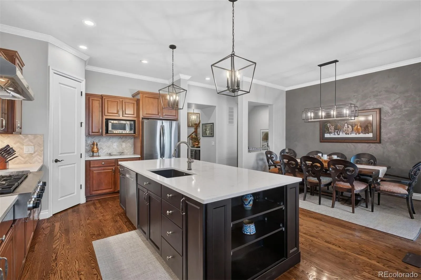
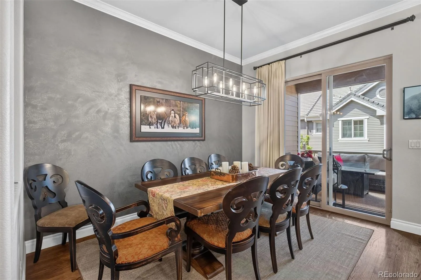
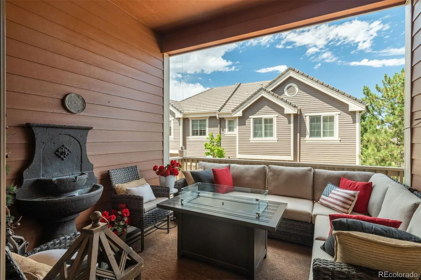
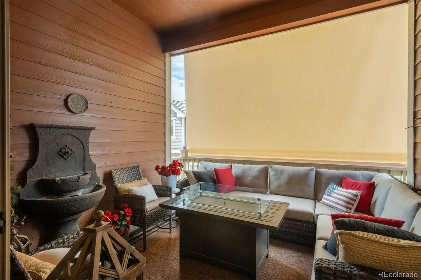
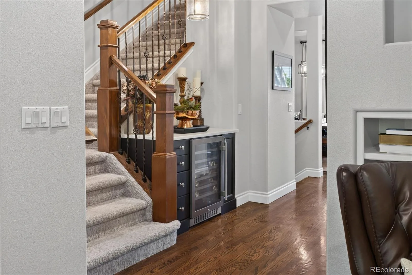
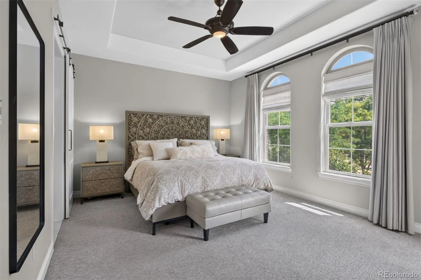
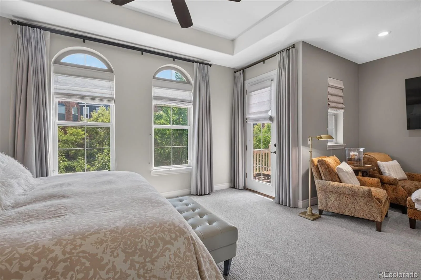
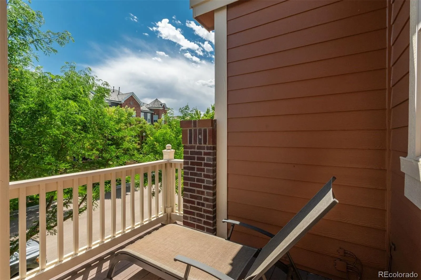
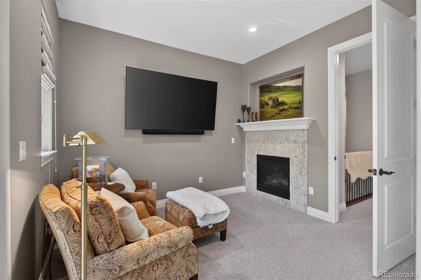
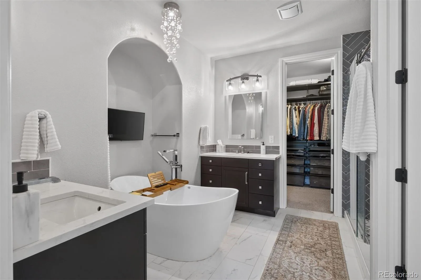
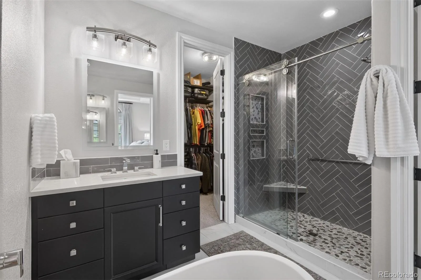
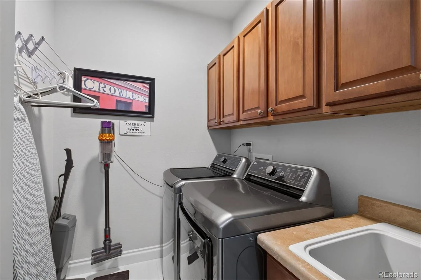
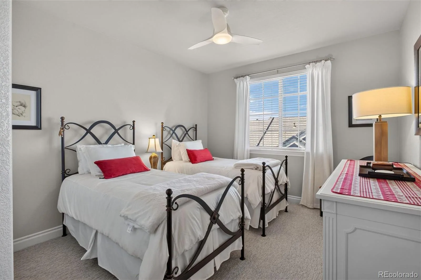
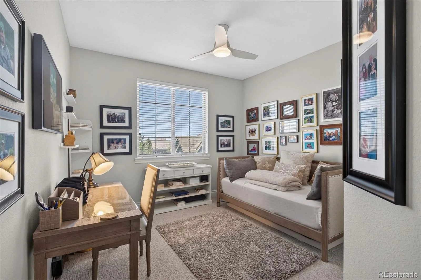
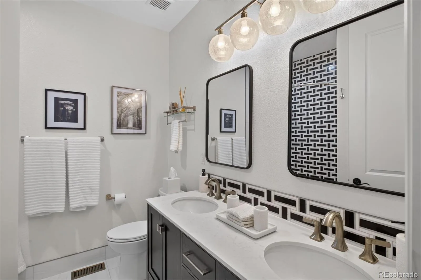
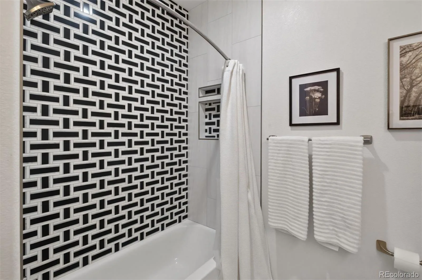
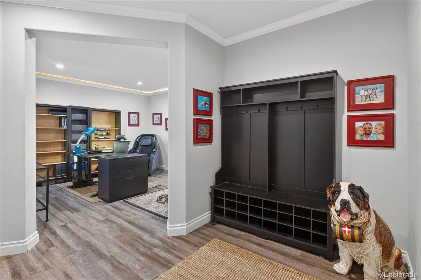
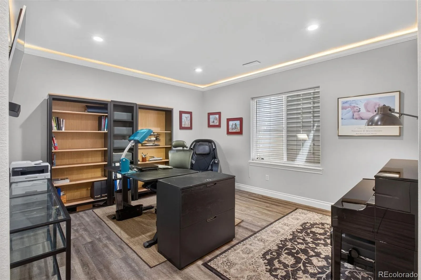
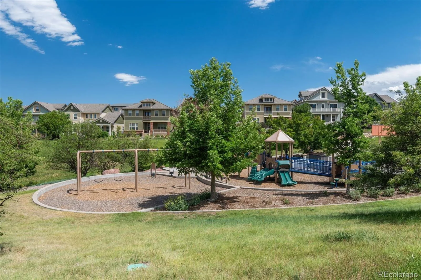
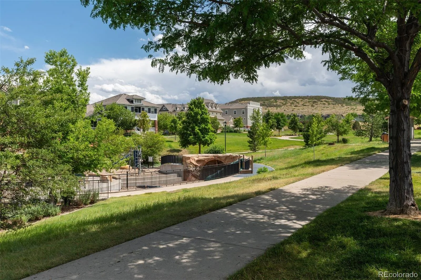
Completely renovated from top to bottom, this exceptional Lone Tree home offers the rare opportunity to simply move in & start enjoying your new home from day one. Every detail has been thoughtfully updated, eliminating the time, expense, & inconvenience of renovations while delivering the style & quality today’s buyers are searching for. A welcoming entrance sets the tone, leading into a living room highlighted by refinished hardwood floors, fireplace, bay window, & an elegant wine bar complete w/ a wine refrigerator. Designed for both effortless entertaining & everyday living, the beautifully appointed gourmet kitchen serves as the centerpiece of the main level. An oversized quartz island anchors the space, complemented by stainless steel appliances, abundant cabinetry, & a spacious walk-in pantry featuring Elfa organization. The open layout flows seamlessly into the dining area & family room, where access to the covered porch creates the perfect indoor-outdoor connection for relaxing. A conveniently located powder bath completes the main level. The upper level is dedicated to a luxurious primary retreat featuring a private balcony, a comfortable sitting area with a gas fireplace, & a spa-inspired five-piece bath complete with a freestanding soaking tub, glass-enclosed shower, dual vanities, & an expansive walk-in closet. Two additional bedrooms, a full bathroom, & a well-appointed laundry room provide exceptional comfort & convenience. The finished lower level, accessible through the garage, offers remarkable versatility w/ flexible space ideal for a home office, fitness room, or recreation area. The tandem 3-car garage, complete with built-in storage, provides outstanding everyday functionality & abundant storage. Ideally situated near parks, The Bluffs Regional Park & Trail, shopping, dining, & everyday conveniences, this exceptional home combines timeless design, effortless living, & an unbeatable Lone Tree location.
Property Details
Price:
$850,000
MLS #:
REC7556940
Status:
Active Under Contract
Beds:
3
Baths:
3
Type:
Townhouse
Subdivision:
Ridgegate
Finished Sq Ft:
2,751
Total Sq Ft:
2,828
Lot Size:
1,307 sqft / 0.03 acres (approx)
Year Built:
2010
Schools
School District:
Douglas RE-1
Elementary School:
Eagle Ridge
Middle School:
Cresthill
High School:
Highlands Ranch
Interior
Above Grade Finished Area
2408
Appliances
Bar Fridge, Dishwasher, Disposal, Double Oven, Dryer, Microwave, Range Hood, Refrigerator, Washer
Bathrooms
2 Full Bathrooms, 1 Half Bathroom
Below Grade Finished Area
343
Below Grade Unfinished Area
77
Cooling
Central Air
Fireplaces Total
2
Flooring
Carpet, Tile, Wood
Heating
Forced Air
Interior Features
Breakfast Bar, Ceiling Fan(s), Eat-in Kitchen, Five Piece Bath, High Ceilings, Kitchen Island, Pantry, Primary Suite, Quartz Counters, Walk-In Closet(s)
Levels
Two
Main Level Bathrooms
1
Exterior
Attached Garage YN
1
Common Walls
2+ Common Walls
Construction Materials
Brick, Frame
Exterior Features
Balcony
Garage Spaces
3
Lot Features
Landscaped, Sprinklers In Front, Sprinklers In Rear
Parking Features
Dry Walled, Floor Coating, Lighted, Tandem
Parking Spots
3
Parking Total
3
Patio And Porch Features
Covered, Deck
Roof
Concrete
Security Features
Video Doorbell
Financial
HOA Fee
$344
HOA Fee Frequency
Monthly
HOA Includes
Exterior Maintenance w/out Roof, Maintenance Grounds
HOA Name
Ridgegate West Village HOA
HOA Phone
303-420-4433
Tax Year
2025
Taxes
$7,654
Map
Contact Us
Mortgage Calculator
Property Summary
- Located in the Ridgegate subdivision, 9257 Kornbrust Drive Lone Tree CO is a Townhouse for sale in Lone Tree, CO, 80124. It is listed for $850,000 and features 3 beds, 3 baths, and has approximately 2,828 square feet of living space, and was originally constructed in 2010. The current price per square foot is $301. The average price per square foot for Townhouse listings in Lone Tree is $337. The average listing price for Townhouse in Lone Tree is $640,117. To schedule a showing of MLS#rec7556940 at 9257 Kornbrust Drive in Lone Tree, CO, contact your Smart Sale AI agent at 3039066915.
Similar Listings Nearby

Additional Details
MLS ID : REC7556940
Listing Key : REC2055563894
Parcel Number : R0476699
Zip Code : 80124
City : Lone Tree
State : CO
Building if Condo :
Full Street: 9257 Kornbrust Drive
Address : 9257
Address Prefix :
Address Suffix : Drive
Street : Kornbrust
Street Prefix :
Street Suffix :
Unit if Condo :
Latitude : 39.529877
Longitude : -104.881744
Property Type : townhouse
Property Sub Type : Townhouse
Stories Total if Condo :
Lot Size : 1,307 sqft / 0.03 acres (approx)
Ownership : Corporation/Trust
Zoning :
Condition : Updated/Remodeled
Renovation :
Pets Allowed :
Special Conditions : None
Possession :
Original Price : 850000
Close Price :
Close Date :
List Date : Jul 17, 2026
List Contract Date : 2026-07-17
Off Market Date : 2026-07-25
Purchase Contract Date : 2026-07-25
Days on Market : 43
Concessions Amount :
Concession Comment :
Renovation :
Company : LIV Sotheby’s International Realty

Copyright 2026. All rights reserved.
9257 Kornbrust Drive
Lone Tree, CO