
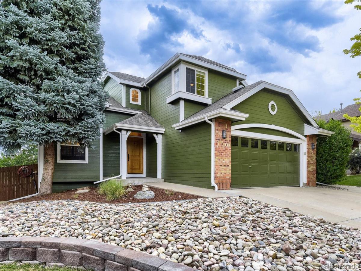
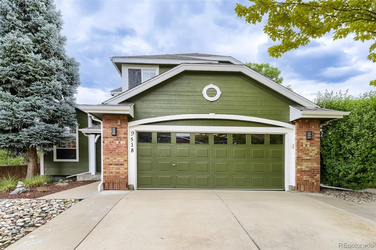
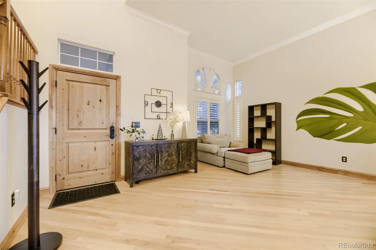
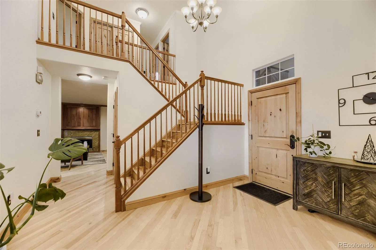
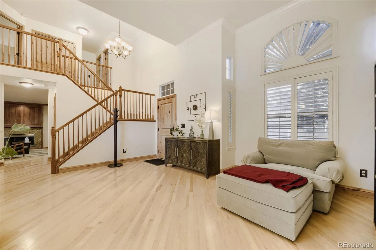
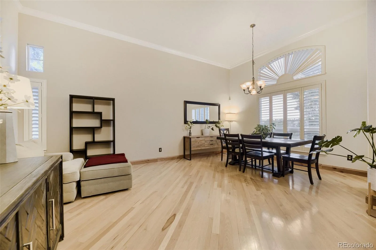
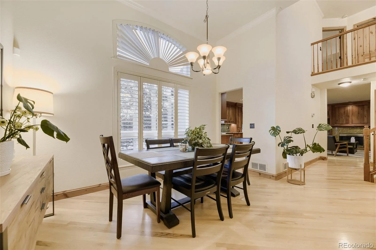
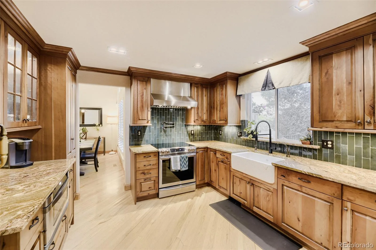
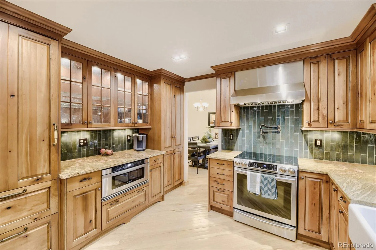
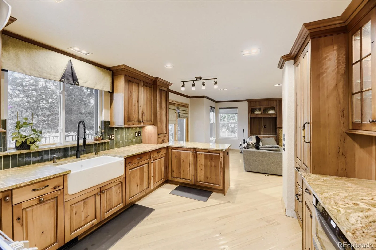
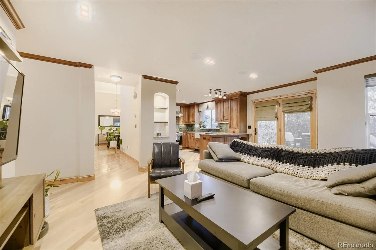
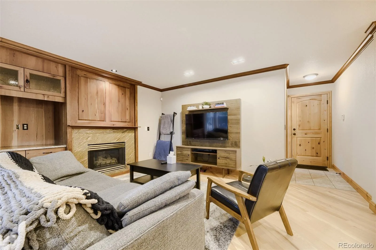
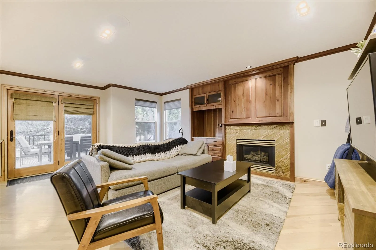
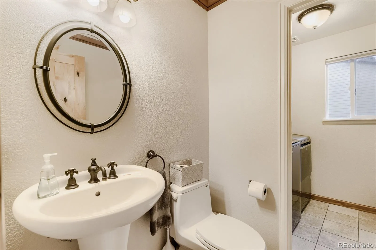
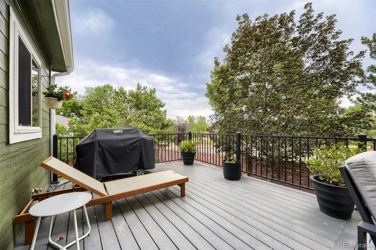
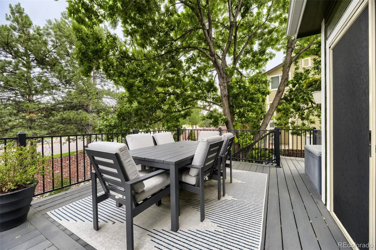
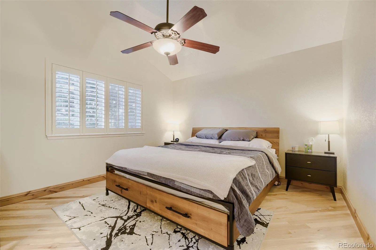
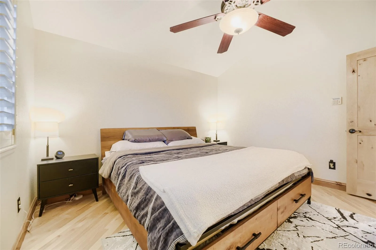
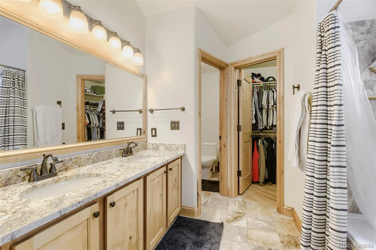
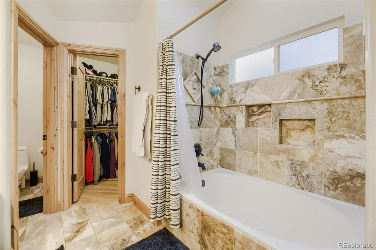
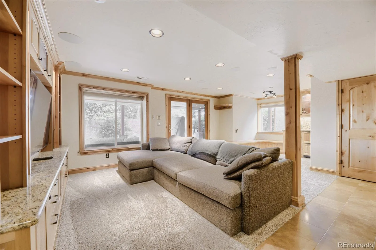
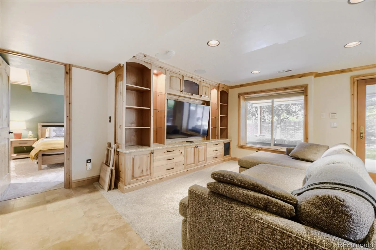
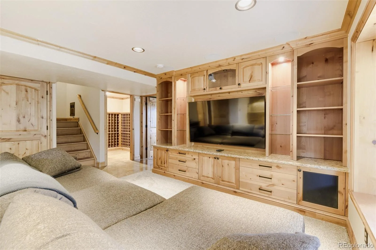
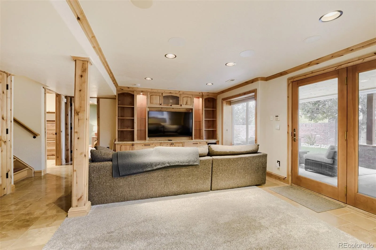
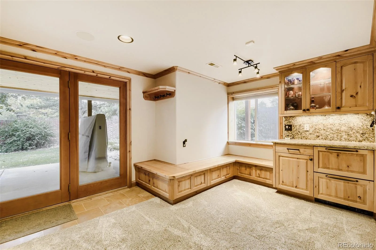
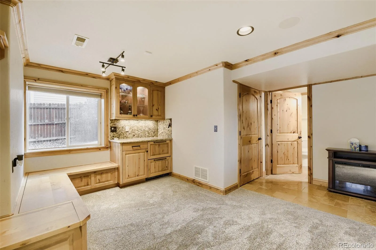
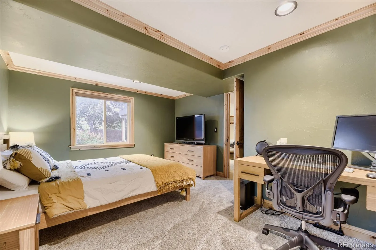
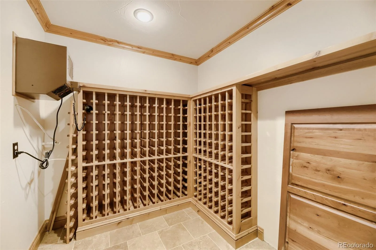
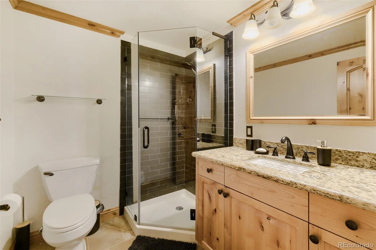
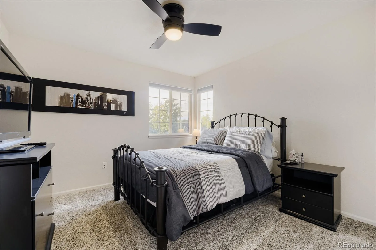
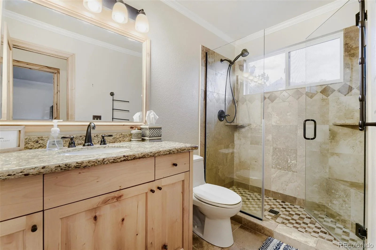
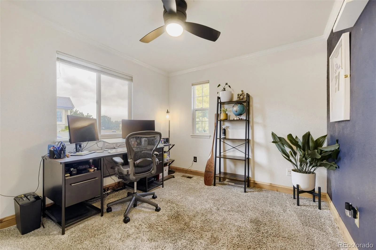

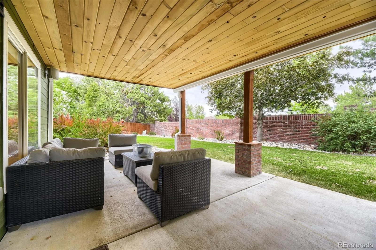
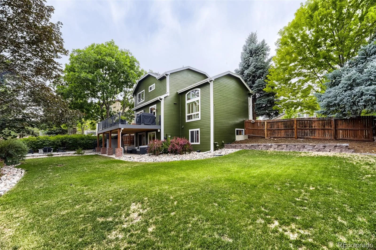
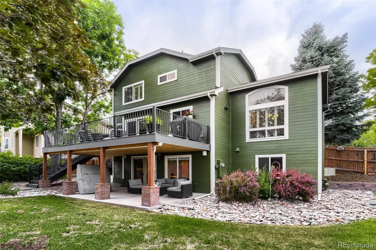
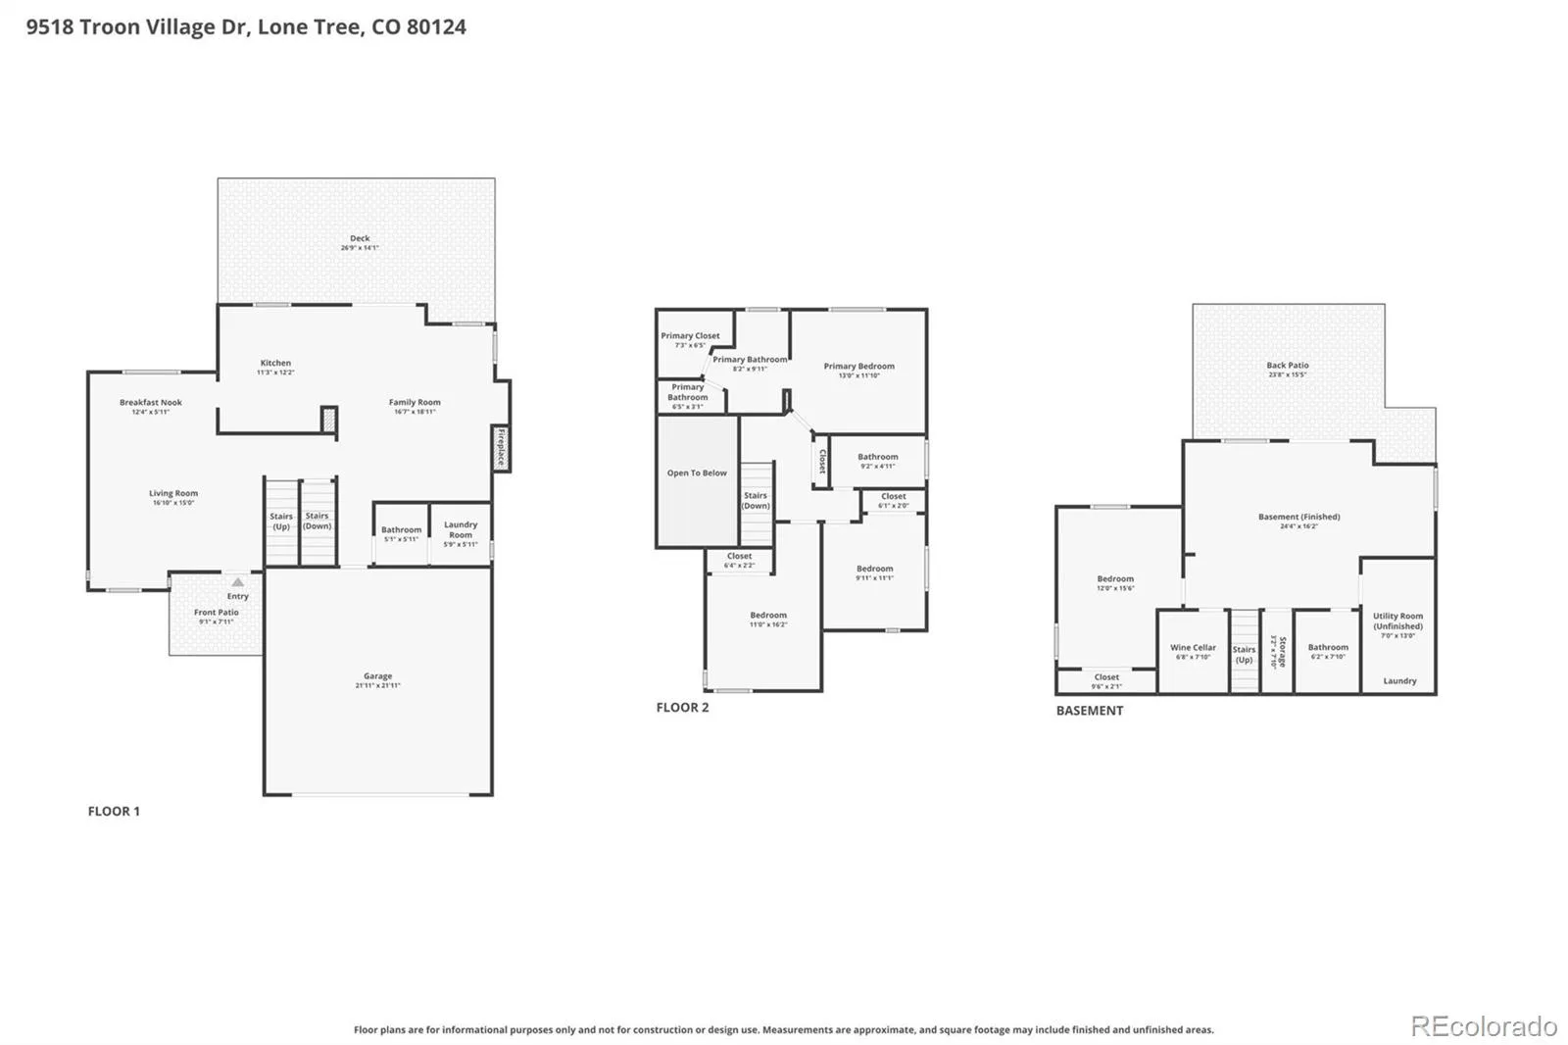
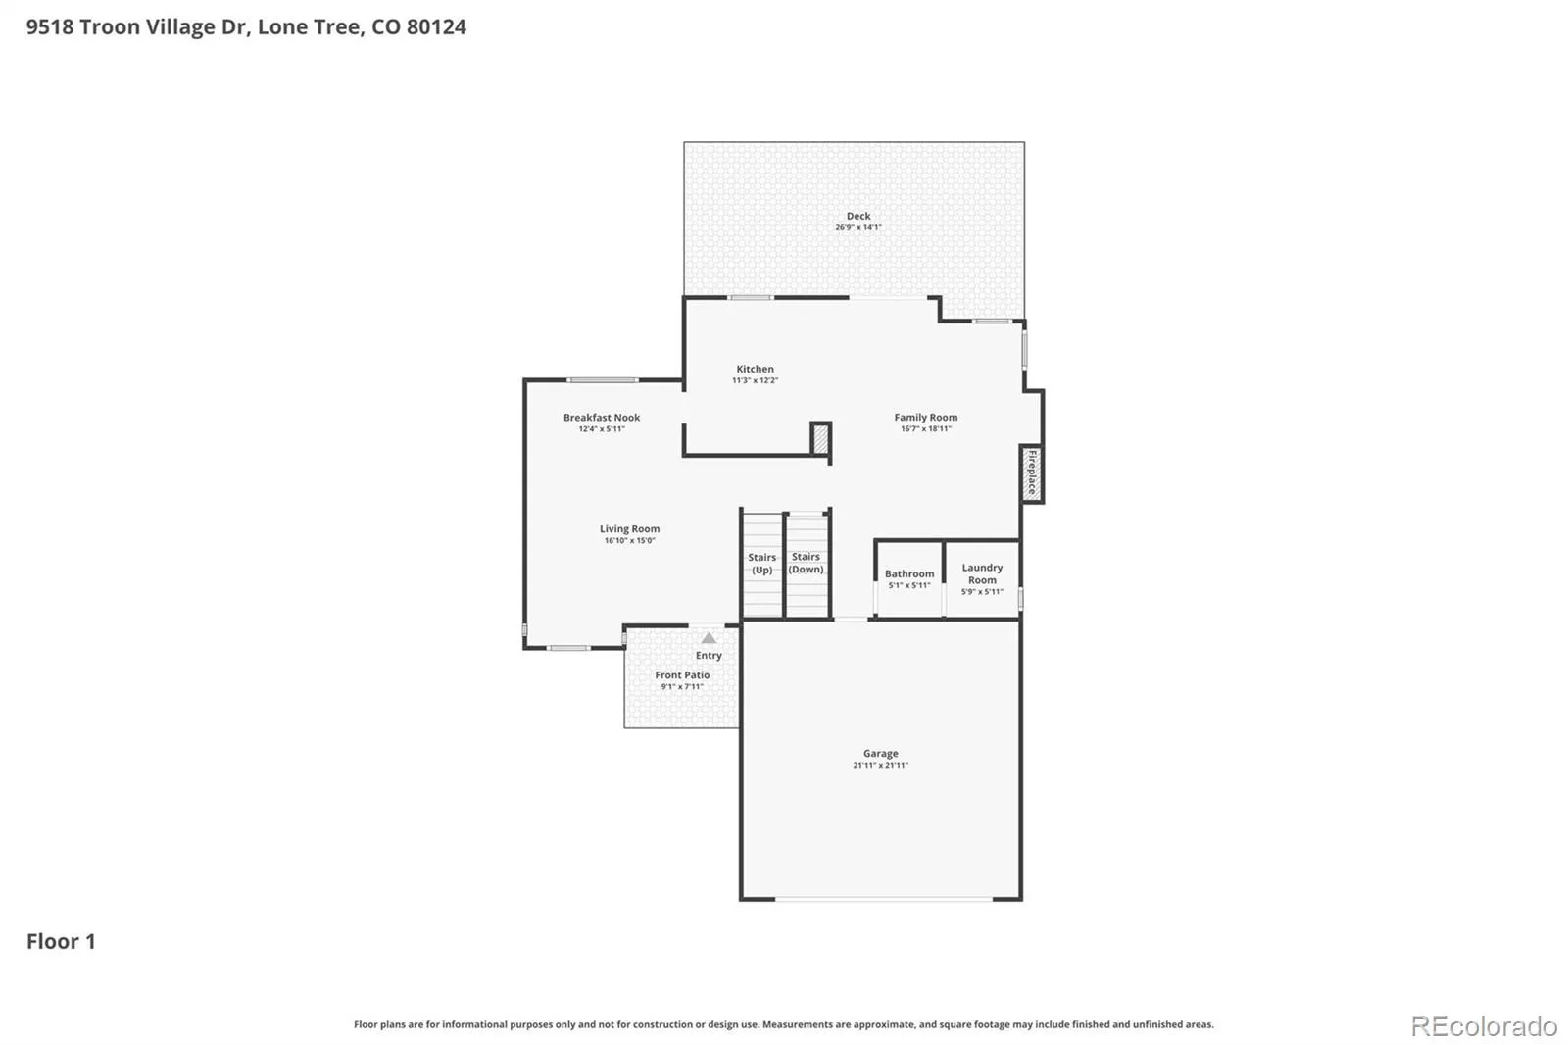
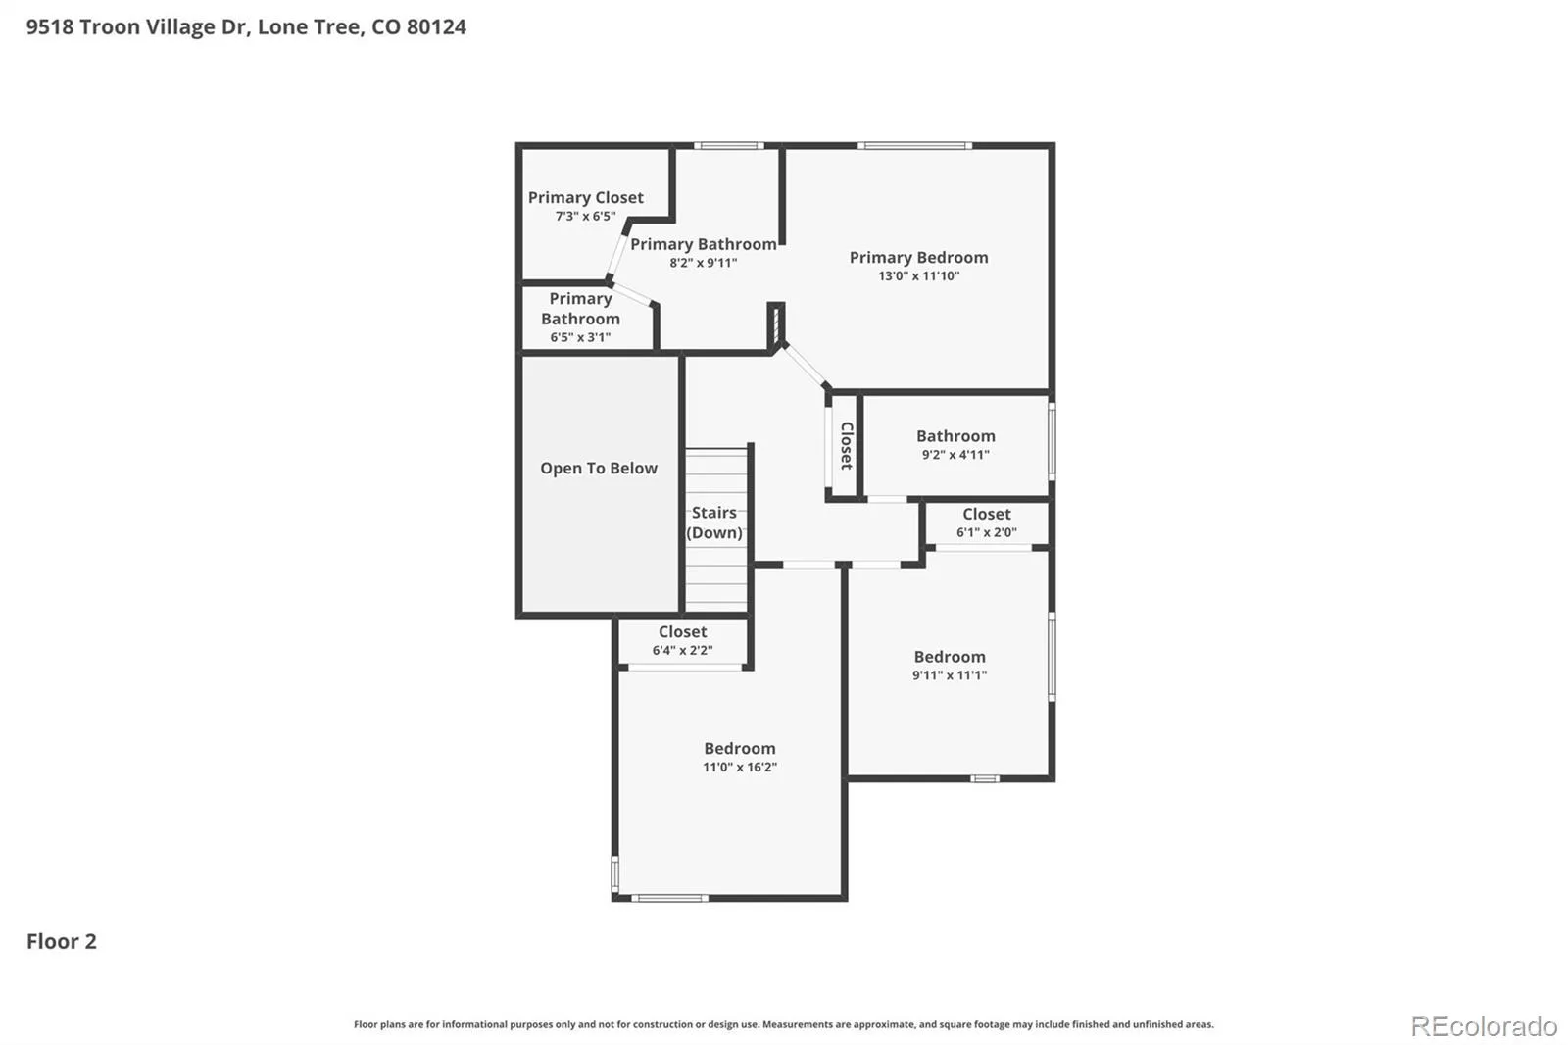
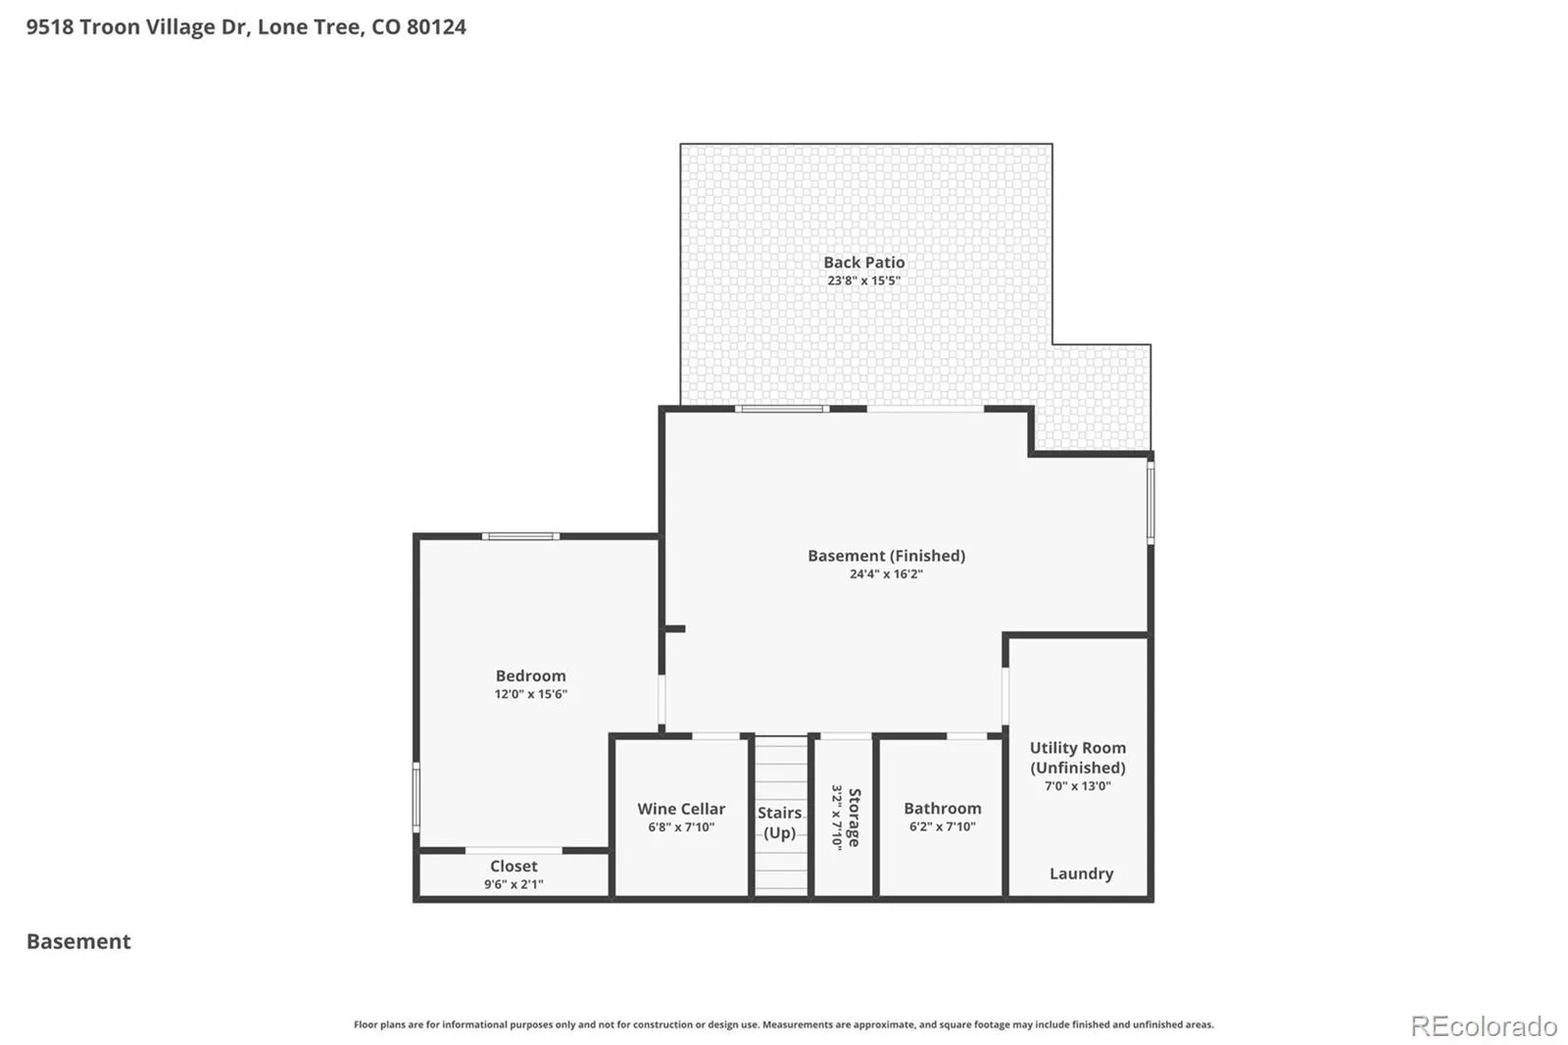
Gorgeous 4-bedroom 4-bath home on oversized lot in Lone Tree! The main floor welcomes you with soaring ceilings, real hardwood floors, and over sized windows in this model floor plan. The kitchen has been recently refreshed and features a brand new backsplash, Appliances are integrated beautifully with the cabinetry, complete with an induction stove. The deck off the main floor holds enough space for dining, grilling, lounging, and offers views of the city! There is a main floor bath as well as a laundry room with storage. Upstairs, the soaring ceilings continue in the primary retreat along with walk-in-closet and double vanity! Two guest rooms and a full sized bath are ideal for guests staying the night. The fully finished walk-out basement features a living room with built in surround sound audio system, generously sized guest room, full bath, wine cellar with temperature controls, storage, built in bar w refrigerated drawers, and second laundry!
Click the Virtual Tour link to view the 3D walkthrough. Discounted rate options and no lender fee future refinancing may be available for qualified buyers of this home.
Click the Virtual Tour link to view the 3D walkthrough. Discounted rate options and no lender fee future refinancing may be available for qualified buyers of this home.
Property Details
Price:
$775,000
MLS #:
REC1925001
Status:
Active Under Contract
Beds:
4
Baths:
4
Type:
Single Family
Subtype:
Single Family Residence
Subdivision:
The Fairways
Finished Sq Ft:
2,635
Total Sq Ft:
2,647
Lot Size:
9,714 sqft / 0.22 acres (approx)
Year Built:
1996
Schools
School District:
Douglas RE-1
Elementary School:
Acres Green
Middle School:
Cresthill
High School:
Highlands Ranch
Interior
Above Grade Finished Area
1755
Appliances
Cooktop, Dishwasher, Disposal, Microwave, Oven, Refrigerator, Tankless Water Heater, Water Purifier
Bathrooms
1 Full Bathroom, 2 Three Quarter Bathrooms, 1 Half Bathroom
Below Grade Finished Area
880
Below Grade Unfinished Area
12
Cooling
Central Air
Flooring
Carpet, Tile, Wood
Heating
Forced Air, Natural Gas
Interior Features
Audio/Video Controls, Built-in Features, Ceiling Fan(s), Central Vacuum, Entrance Foyer, High Ceilings, Open Floorplan, Primary Suite, Smart Light(s), Sound System, Vaulted Ceiling(s), Walk-In Closet(s)
Laundry Features
In Unit
Levels
Two
Main Level Bathrooms
1
Exterior
Association Amenities
Park, Playground, Pool, Spa/Hot Tub, Tennis Court(s), Trail(s)
Attached Garage YN
1
Construction Materials
Brick, Cement Siding, Frame
Exterior Features
Fire Pit, Gas Valve, Lighting, Private Yard, Rain Gutters
Fencing
Full
Garage Spaces
2
Lot Features
Irrigated, Landscaped, Master Planned, Sprinklers In Front, Sprinklers In Rear
Parking Spots
2
Parking Total
2
Patio And Porch Features
Covered, Deck, Front Porch
Roof
Composition
Security Features
Carbon Monoxide Detector(s), Smoke Detector(s)
View
City
Window Features
Double Pane Windows, Skylight(s)
Financial
HOA Fee
$154
HOA Fee Frequency
Quarterly
HOA Includes
Maintenance Grounds, Recycling, Snow Removal, Trash
HOA Name
Westwind Mgmt
HOA Phone
303-369-1800
Tax Year
2025
Taxes
$4,271
Map
[{“stylers”:[{“color”:”#212121″}],”elementType”:”geometry”},{“stylers”:[{“visibility”:”off”}],”elementType”:”labels.icon”},{“stylers”:[{“color”:”#757575″}],”elementType”:”labels.text.fill”},{“stylers”:[{“color”:”#212121″}],”elementType”:”labels.text.stroke”},{“stylers”:[{“color”:”#757575″}],”elementType”:”geometry”,”featureType”:”administrative”},{“stylers”:[{“color”:”#9e9e9e”}],”elementType”:”labels.text.fill”,”featureType”:”administrative.country”},{“stylers”:[{“visibility”:”off”}],”featureType”:”administrative.land_parcel”},{“stylers”:[{“color”:”#bdbdbd”}],”elementType”:”labels.text.fill”,”featureType”:”administrative.locality”},{“stylers”:[{“color”:”#757575″}],”elementType”:”labels.text.fill”,”featureType”:”poi”},{“stylers”:[{“color”:”#181818″}],”elementType”:”geometry”,”featureType”:”poi.park”},{“stylers”:[{“color”:”#616161″}],”elementType”:”labels.text.fill”,”featureType”:”poi.park”},{“stylers”:[{“color”:”#1b1b1b”}],”elementType”:”labels.text.stroke”,”featureType”:”poi.park”},{“stylers”:[{“color”:”#2c2c2c”}],”elementType”:”geometry.fill”,”featureType”:”road”},{“stylers”:[{“color”:”#8a8a8a”}],”elementType”:”labels.text.fill”,”featureType”:”road”},{“stylers”:[{“color”:”#373737″}],”elementType”:”geometry”,”featureType”:”road.arterial”},{“stylers”:[{“color”:”#3c3c3c”}],”elementType”:”geometry”,”featureType”:”road.highway”},{“stylers”:[{“color”:”#4e4e4e”}],”elementType”:”geometry”,”featureType”:”road.highway.controlled_access”},{“stylers”:[{“color”:”#616161″}],”elementType”:”labels.text.fill”,”featureType”:”road.local”},{“stylers”:[{“color”:”#757575″}],”elementType”:”labels.text.fill”,”featureType”:”transit”},{“stylers”:[{“color”:”#000000″}],”elementType”:”geometry”,”featureType”:”water”},{“stylers”:[{“color”:”#3d3d3d”}],”elementType”:”labels.text.fill”,”featureType”:”water”}]
Contact Us
Mortgage Calculator
Property Summary
- Located in the The Fairways subdivision, 9518 Troon Village Drive Lone Tree CO is a Single Family for sale in Lone Tree, CO, 80124. It is listed for $775,000 and features 4 beds, 4 baths, and has approximately 2,647 square feet of living space, and was originally constructed in 1996. The current price per square foot is $293. The average price per square foot for Single Family listings in Lone Tree is $268. The average listing price for Single Family in Lone Tree is $1,113,117. To schedule a showing of MLS#rec1925001 at 9518 Troon Village Drive in Lone Tree, CO, contact your Smart Sale AI agent at 3039066915.
Similar Listings Nearby

Additional Details
MLS ID : REC1925001
Listing Key : REC2055402203
Parcel Number : R0378829
Zip Code : 80124
City : Lone Tree
State : CO
Building if Condo :
Full Street: 9518 Troon Village Drive
Address : 9518
Address Prefix :
Address Suffix : Drive
Street : Troon Village
Street Prefix :
Street Suffix :
Unit if Condo :
Latitude : 39.543930
Longitude : -104.885986
Property Type : singlefamily
Property Sub Type : Single Family Residence
Stories Total if Condo :
Lot Size : 9,714 sqft / 0.22 acres (approx)
Ownership : Individual
Zoning :
Condition :
Renovation :
Pets Allowed :
Special Conditions : None
Possession :
Original Price : 775000
Close Price :
Close Date :
List Date : Jul 11, 2026
List Contract Date : 2026-07-11
Off Market Date : 2026-08-16
Purchase Contract Date : 2026-08-16
Days on Market : 48
Concessions Amount :
Concession Comment :
Renovation :
Company : Orchard Brokerage LLC

Copyright 2026. All rights reserved.
9518 Troon Village Drive
Lone Tree, CO