
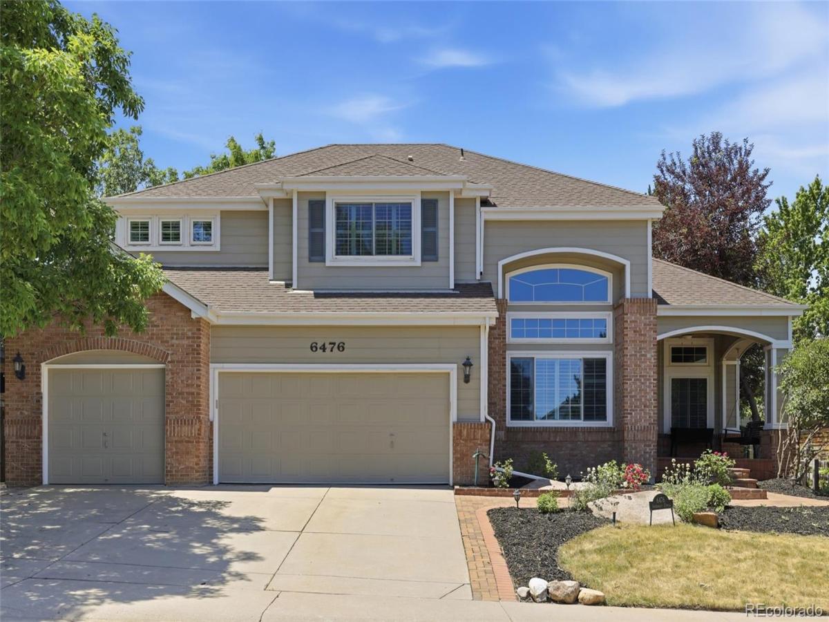
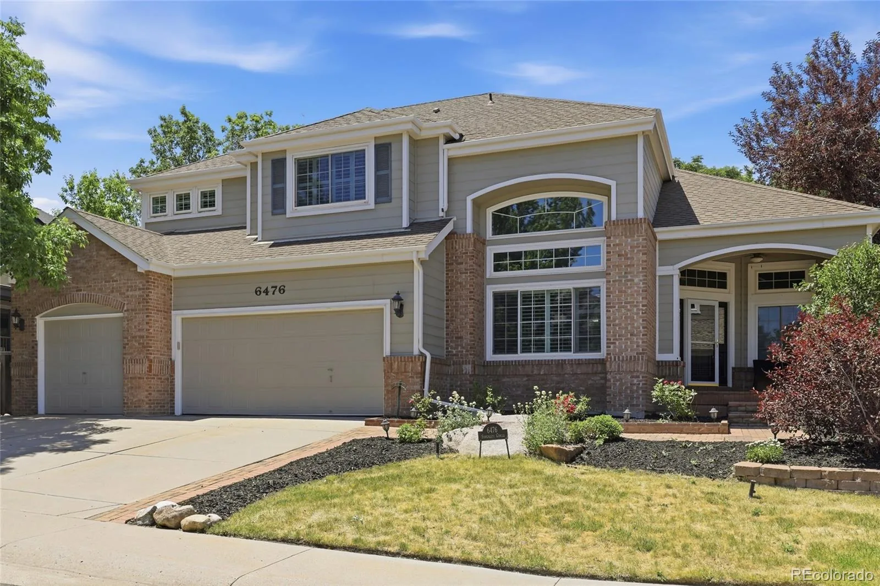
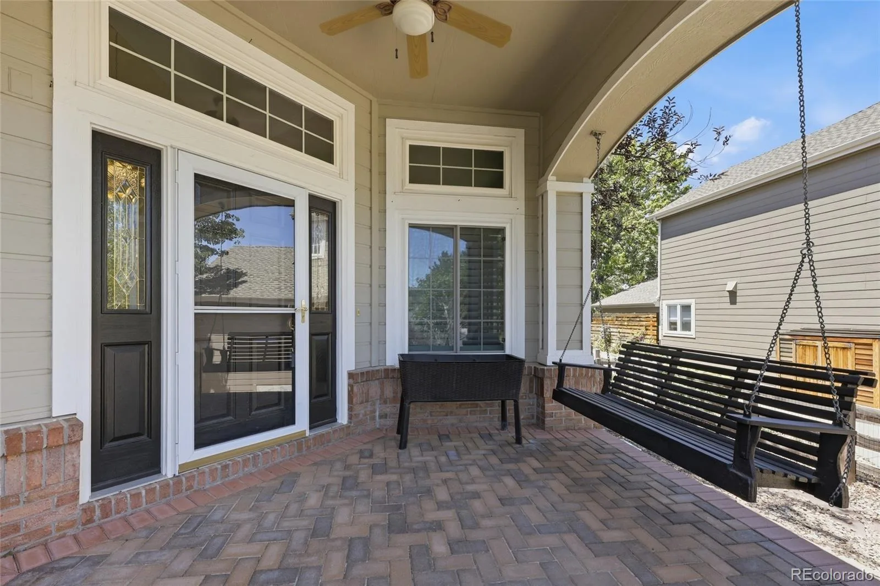
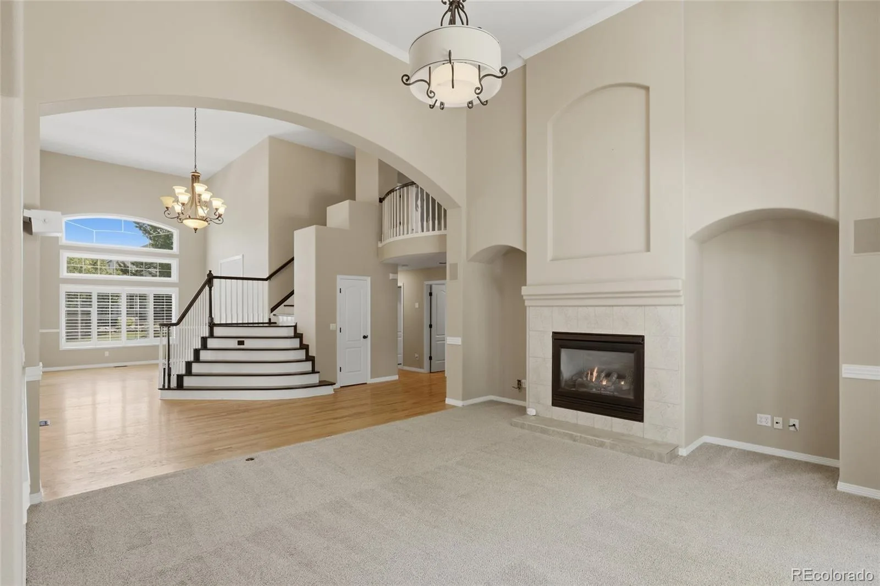
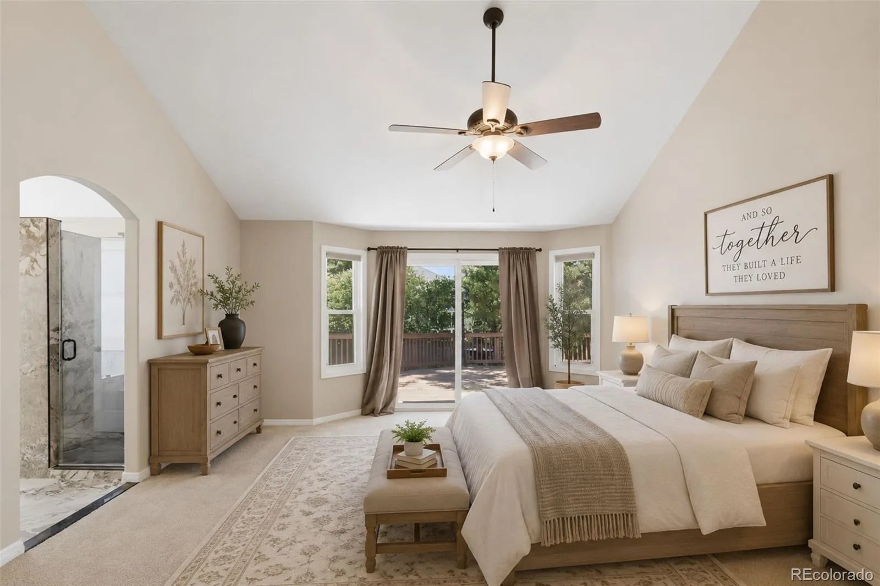
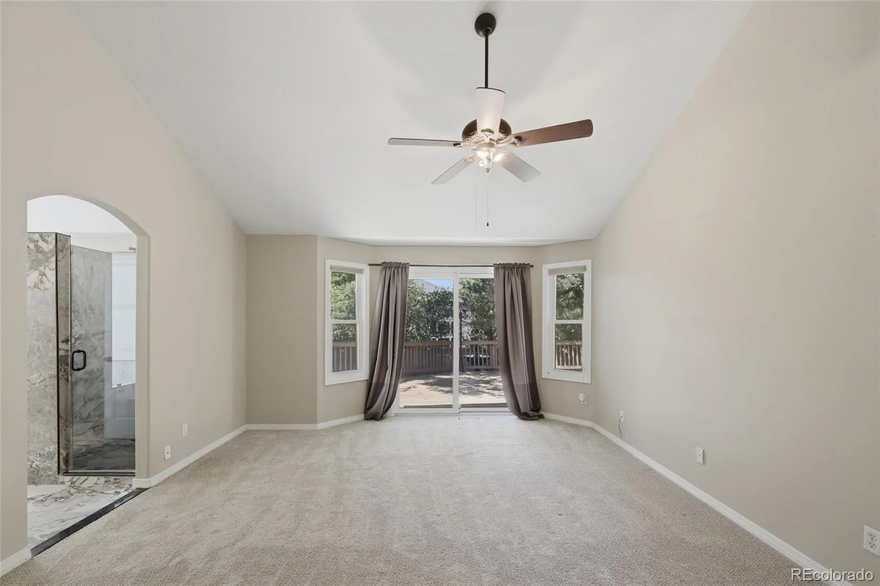
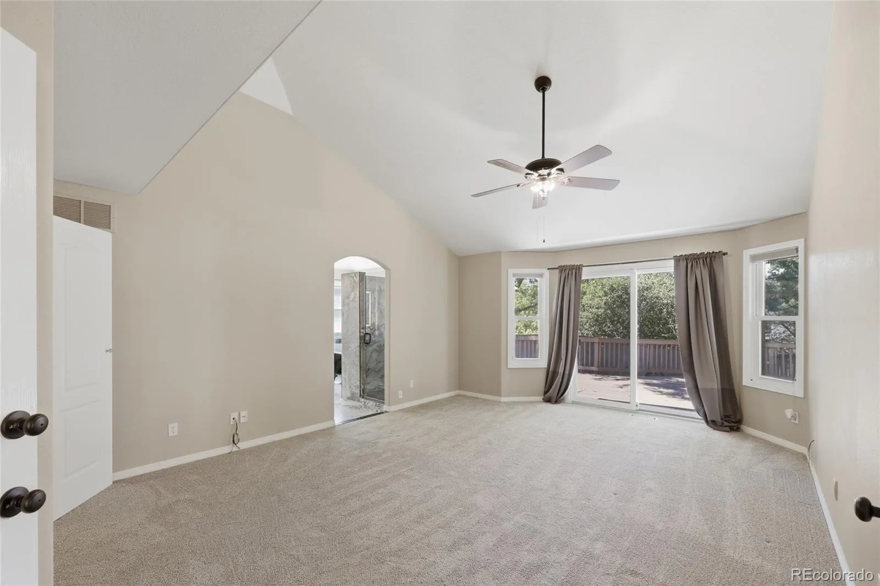
Up to $19,000 in lender incentives available! The main floor primary suite is what sets this one apart. Over 5,000 finished square feet in Wildcat Ridge, and you never take a stair to get to bed.
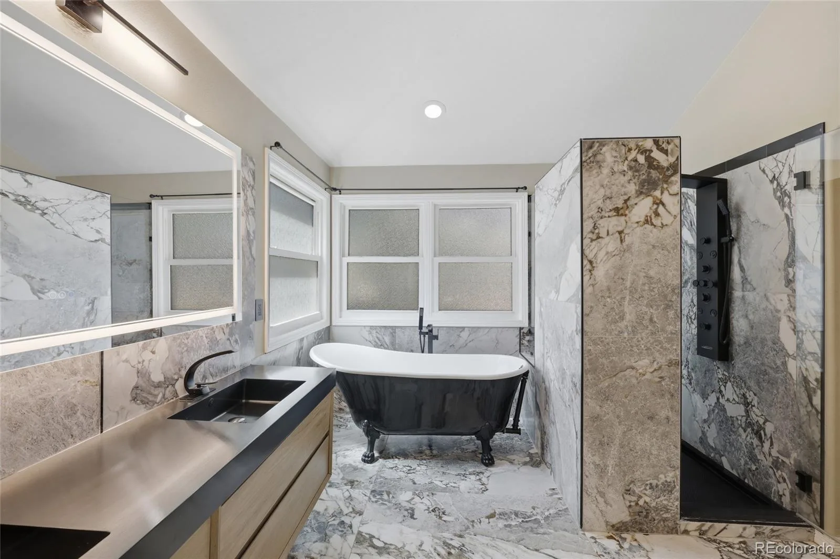
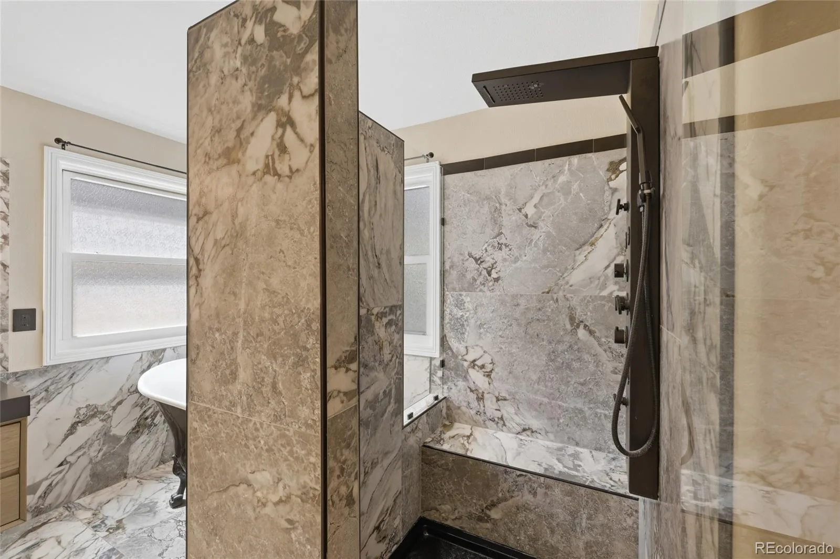
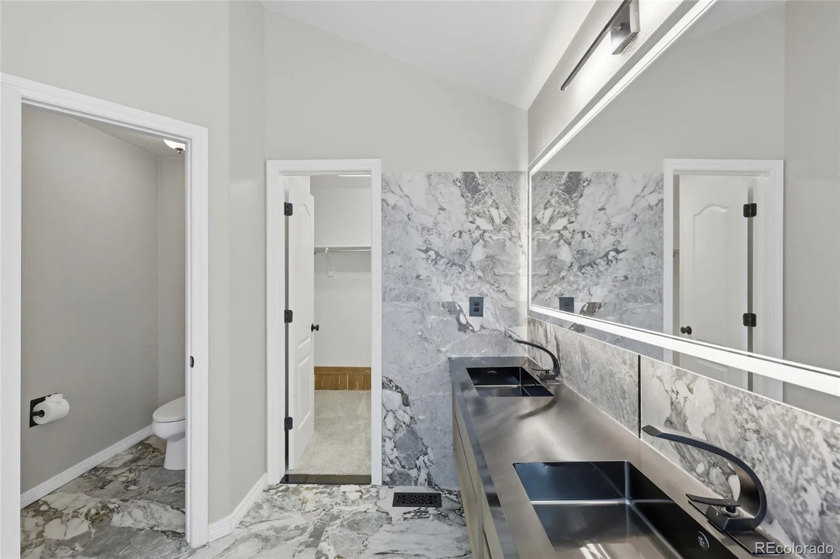
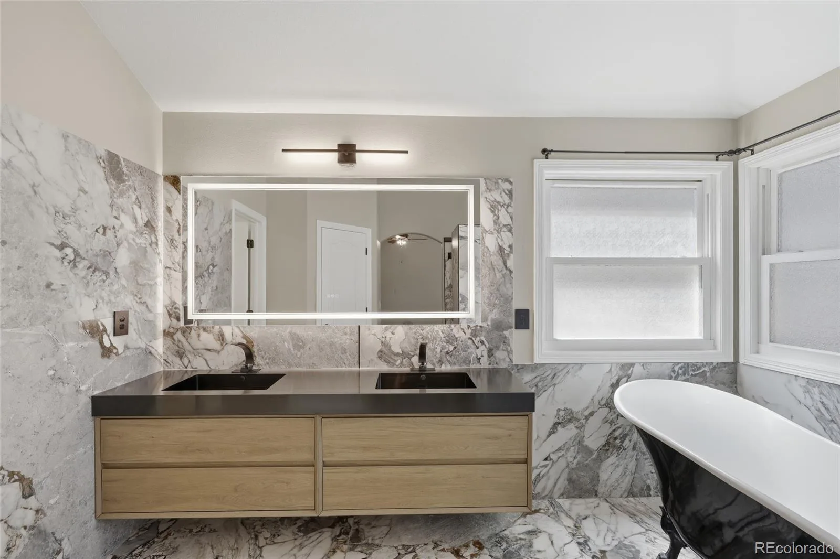
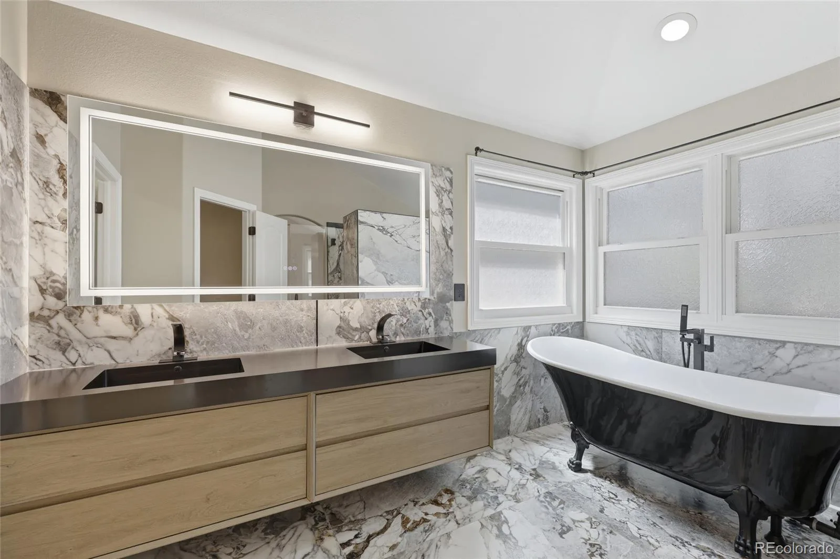
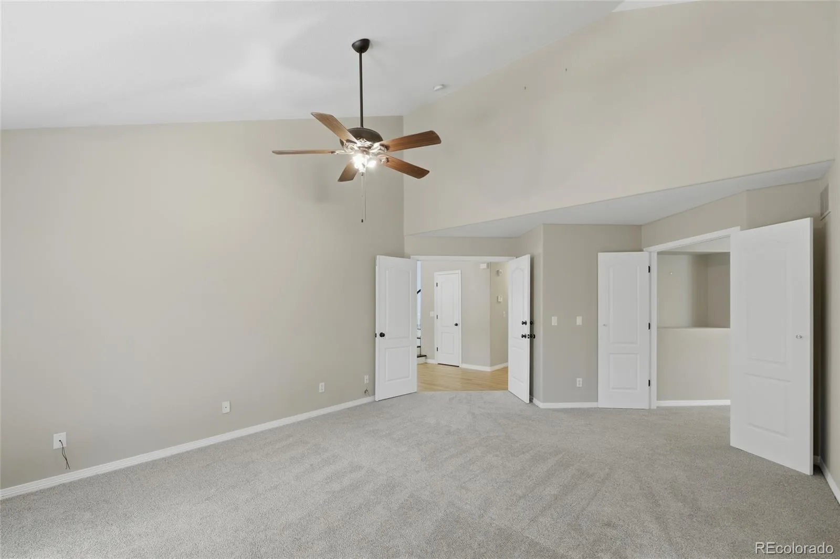
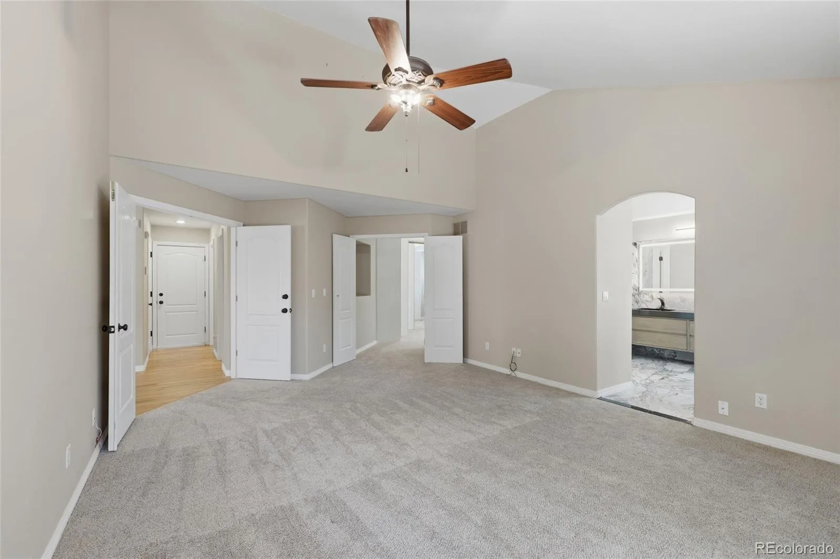
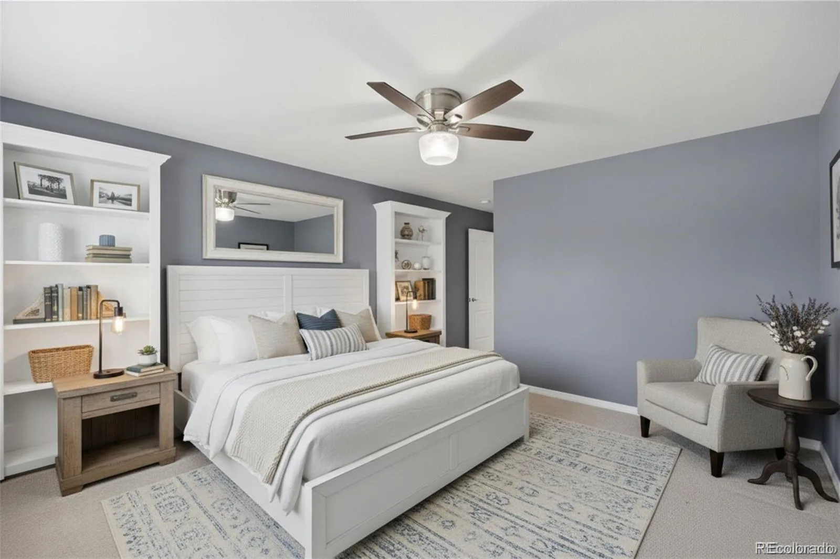
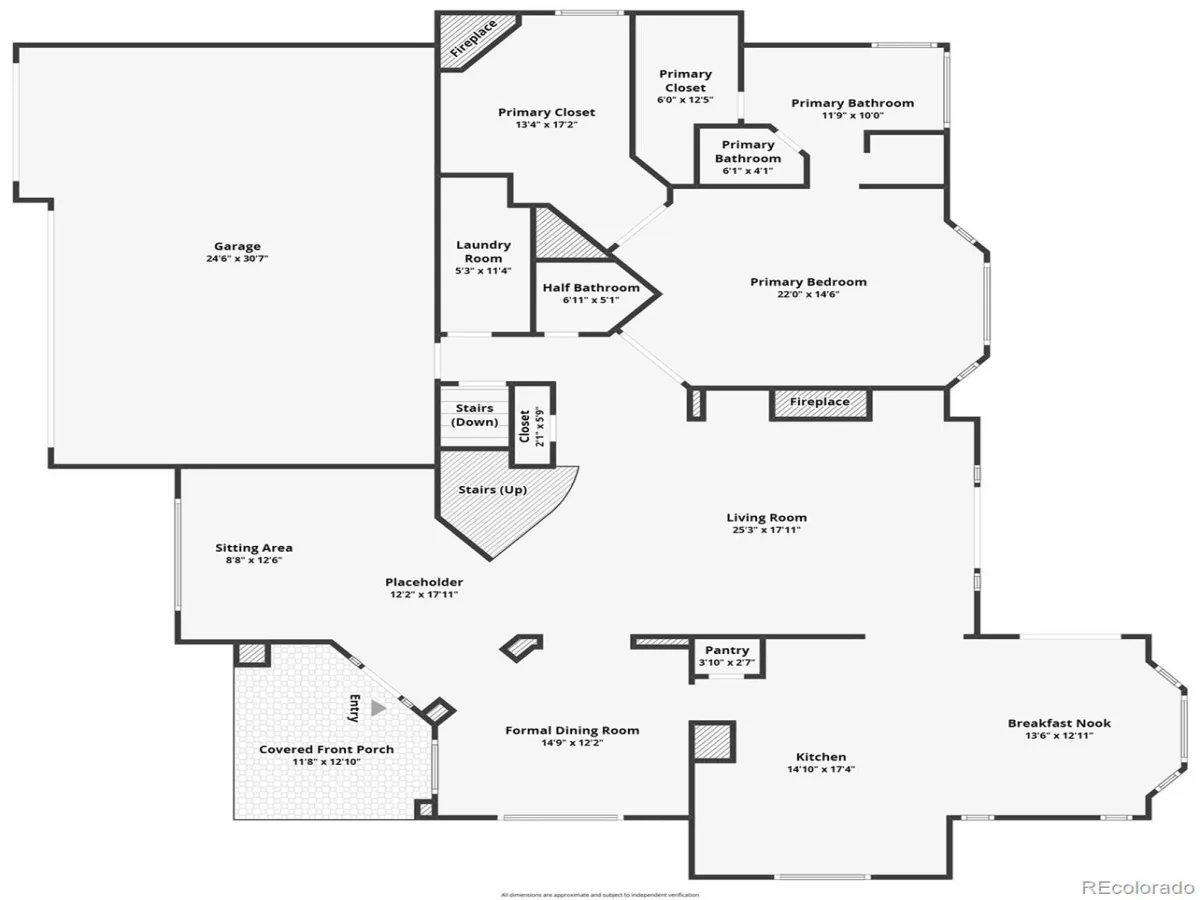
That suite opens off the entry with a five piece bath, soaking tub, glass shower, and two walk-in closets. One started life as a sitting room and still has its own fireplace. It converts back just as easily.
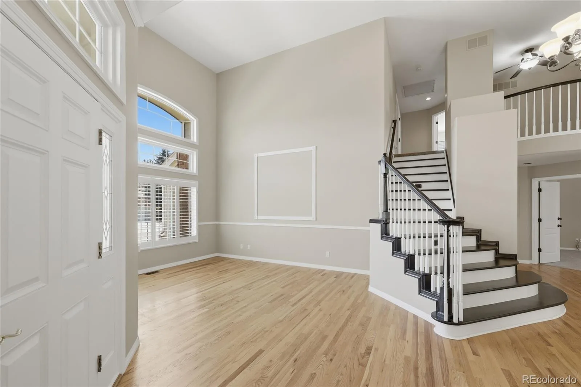
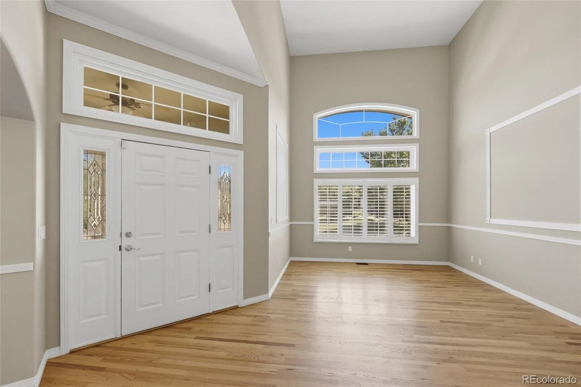
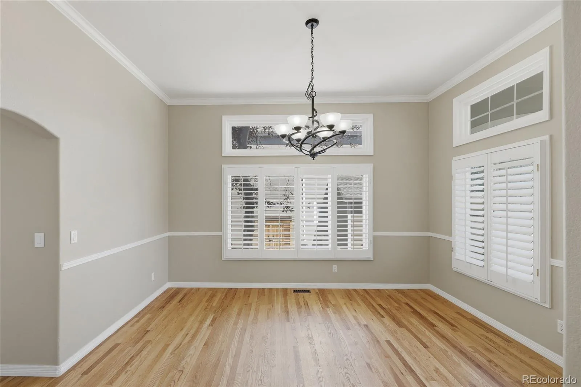
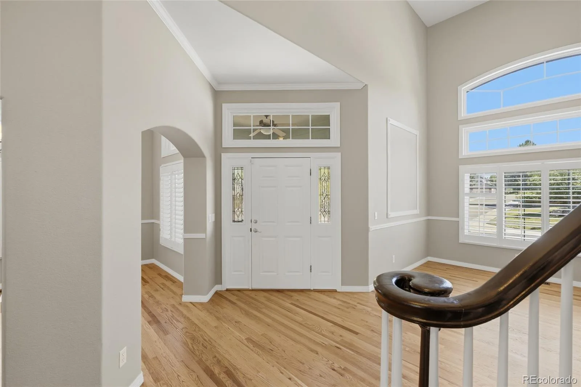
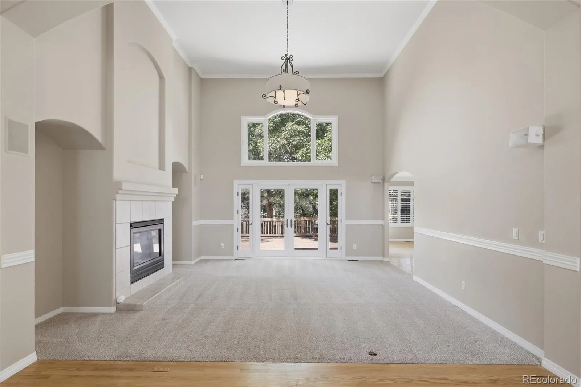
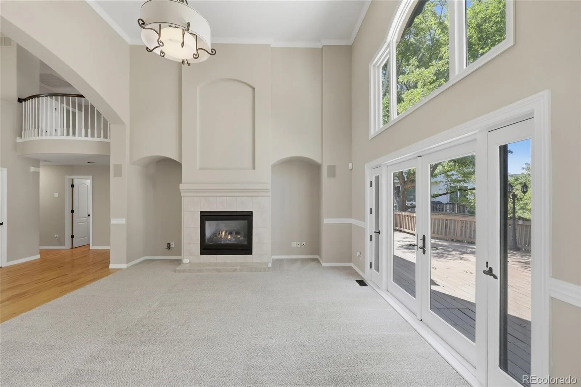
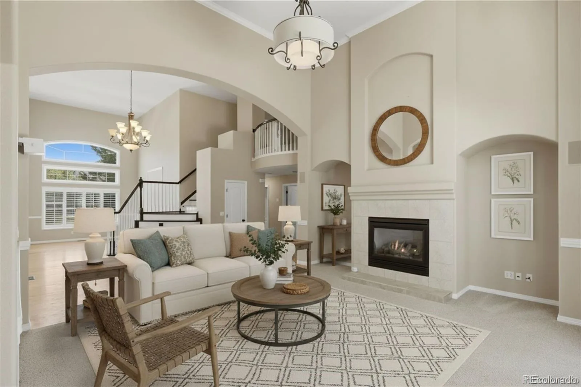
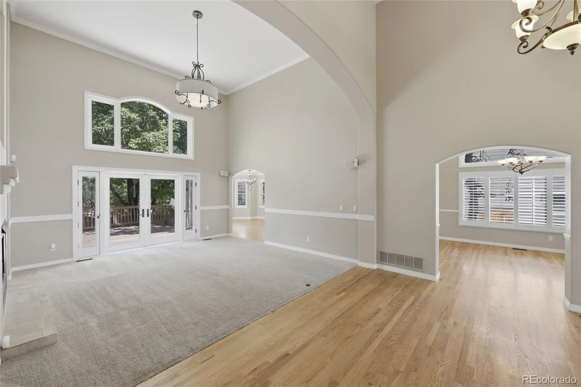
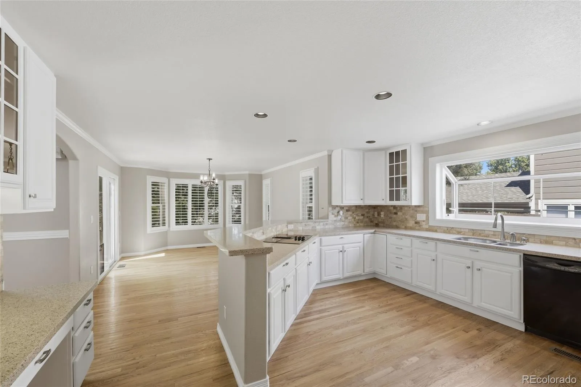
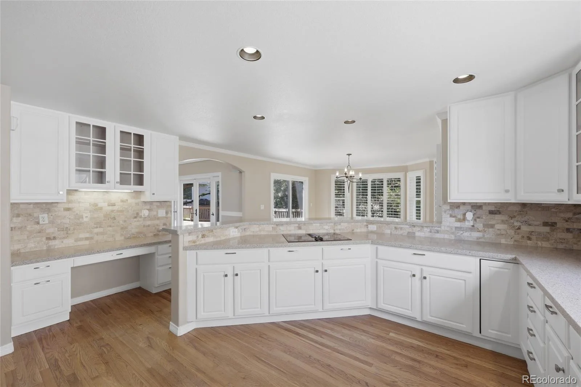
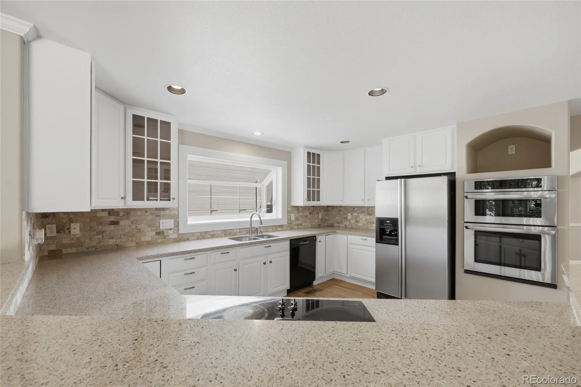
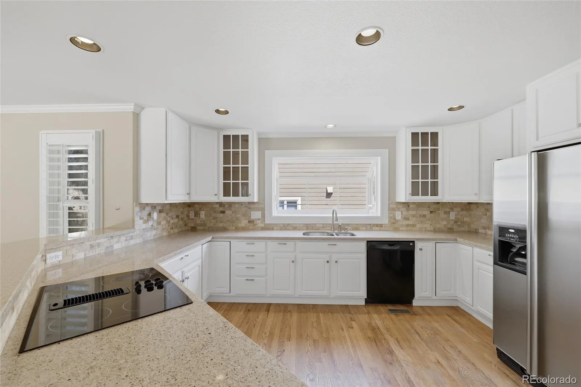
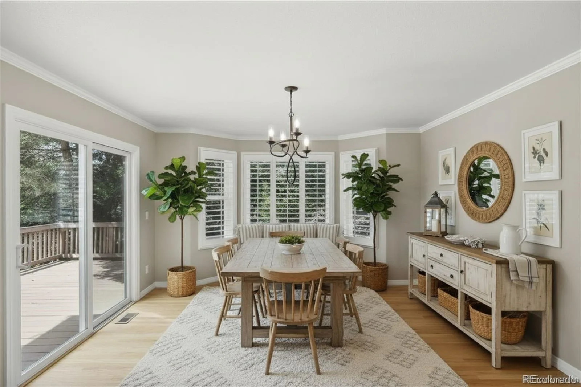
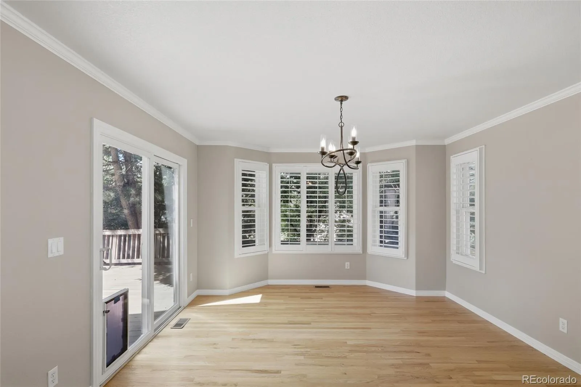
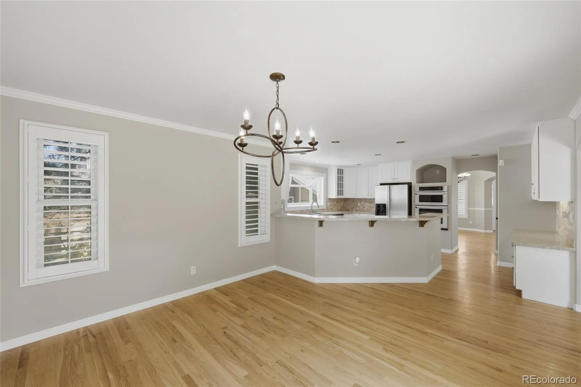
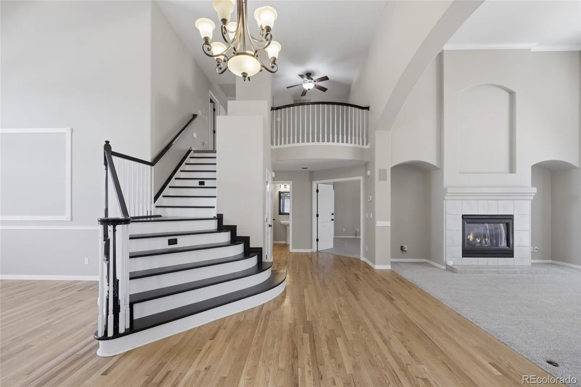
The main level runs from there: vaulted ceilings in the living room, an oversized dining room, a kitchen with double ovens, granite, and a walk-in pantry, and a breakfast nook framed by picture windows. Laundry is on this level too, utility sink and storage, right off the garage.
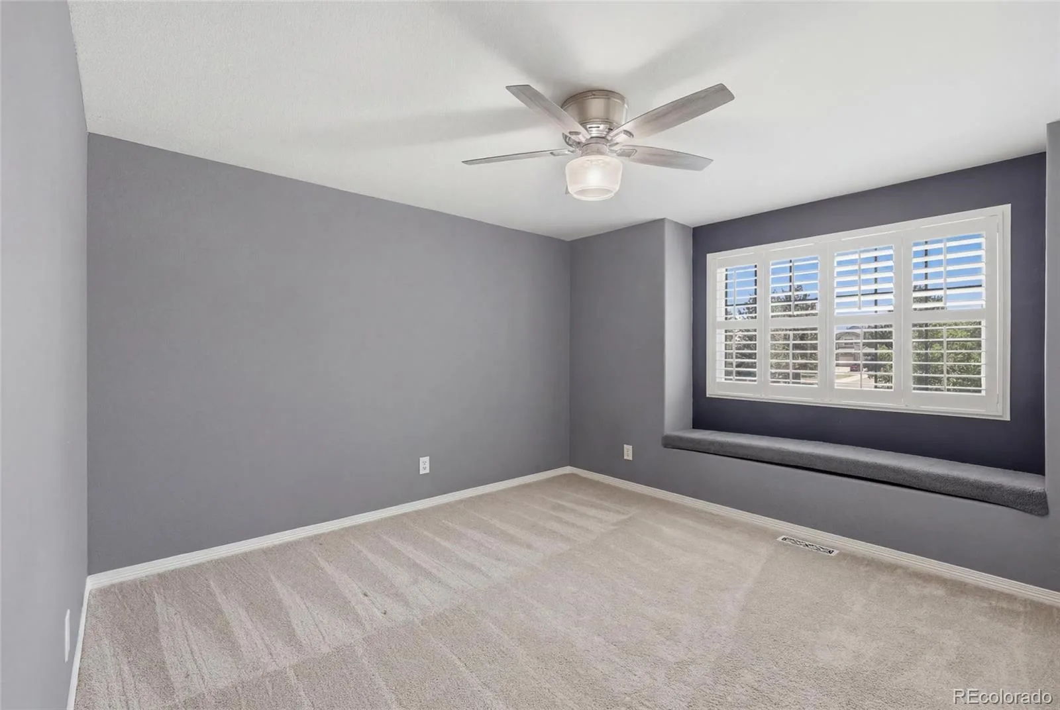
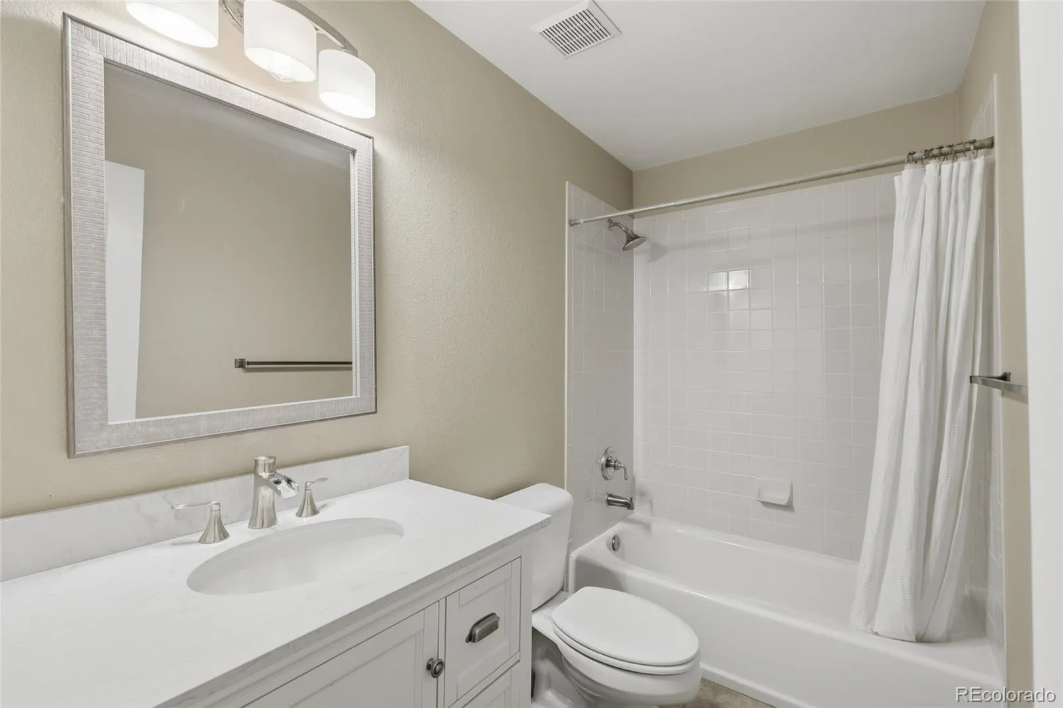
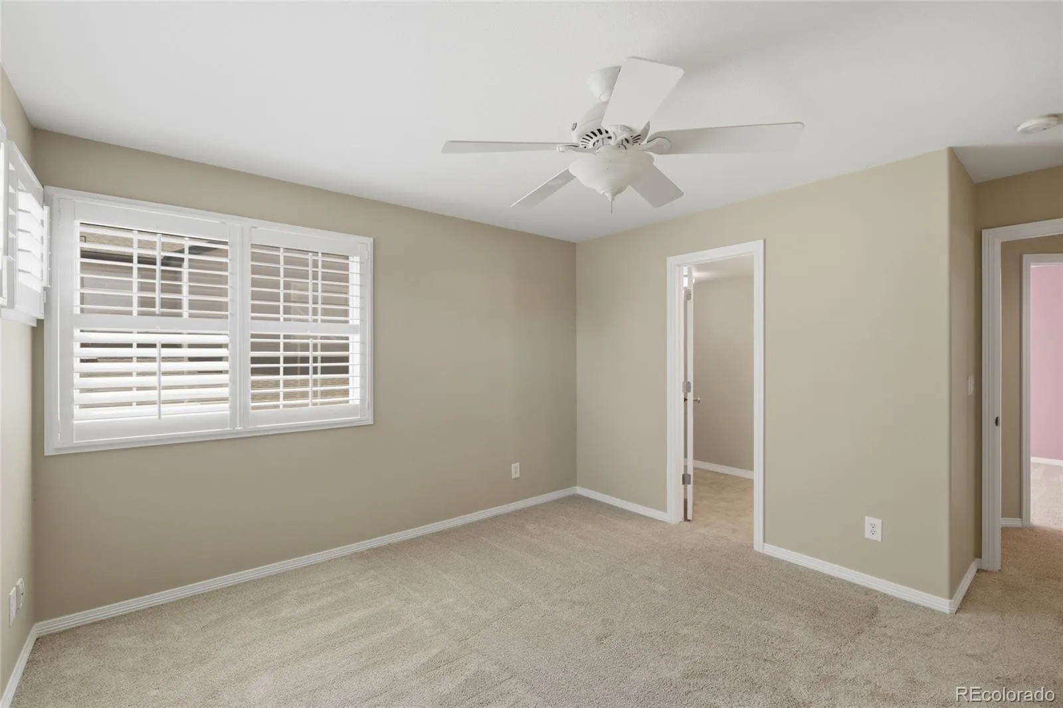
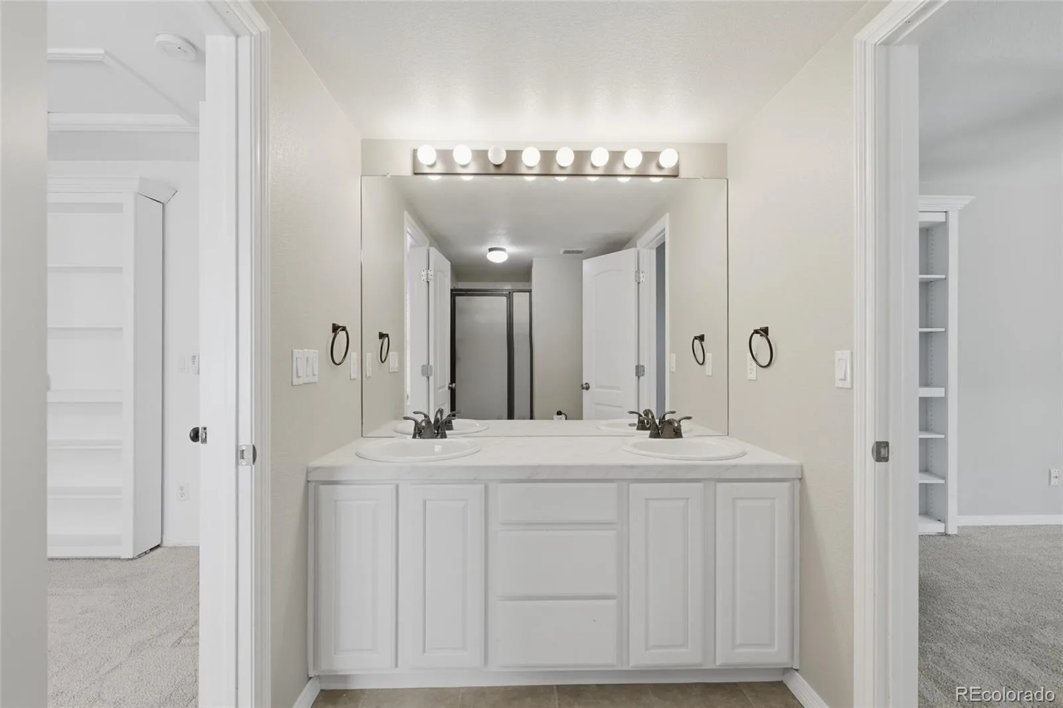
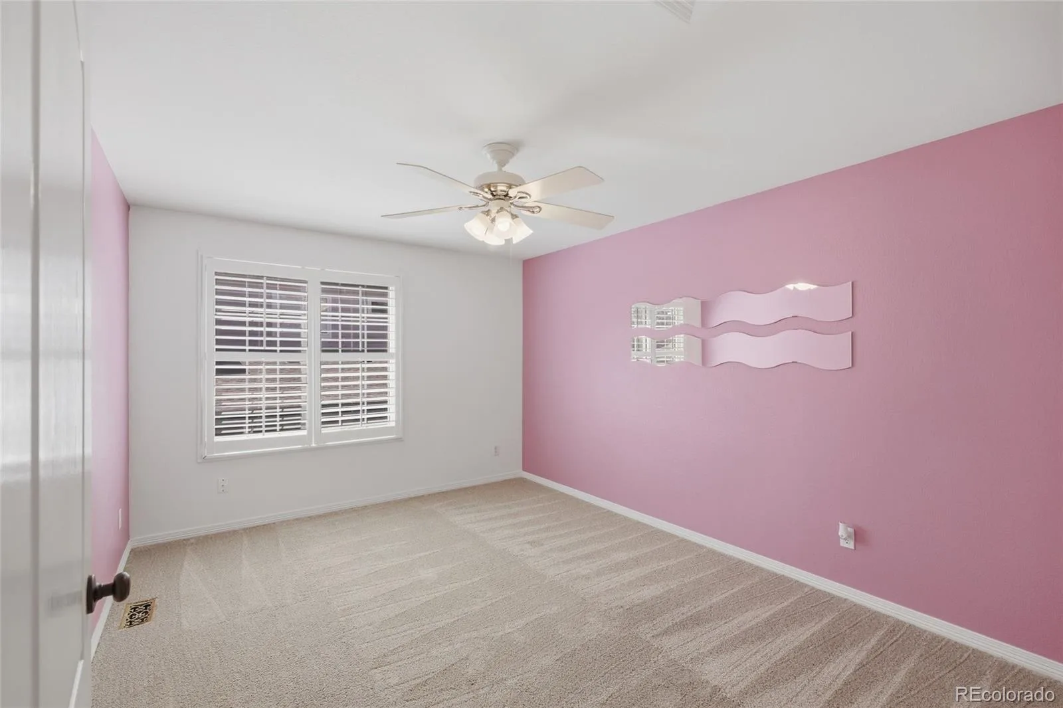
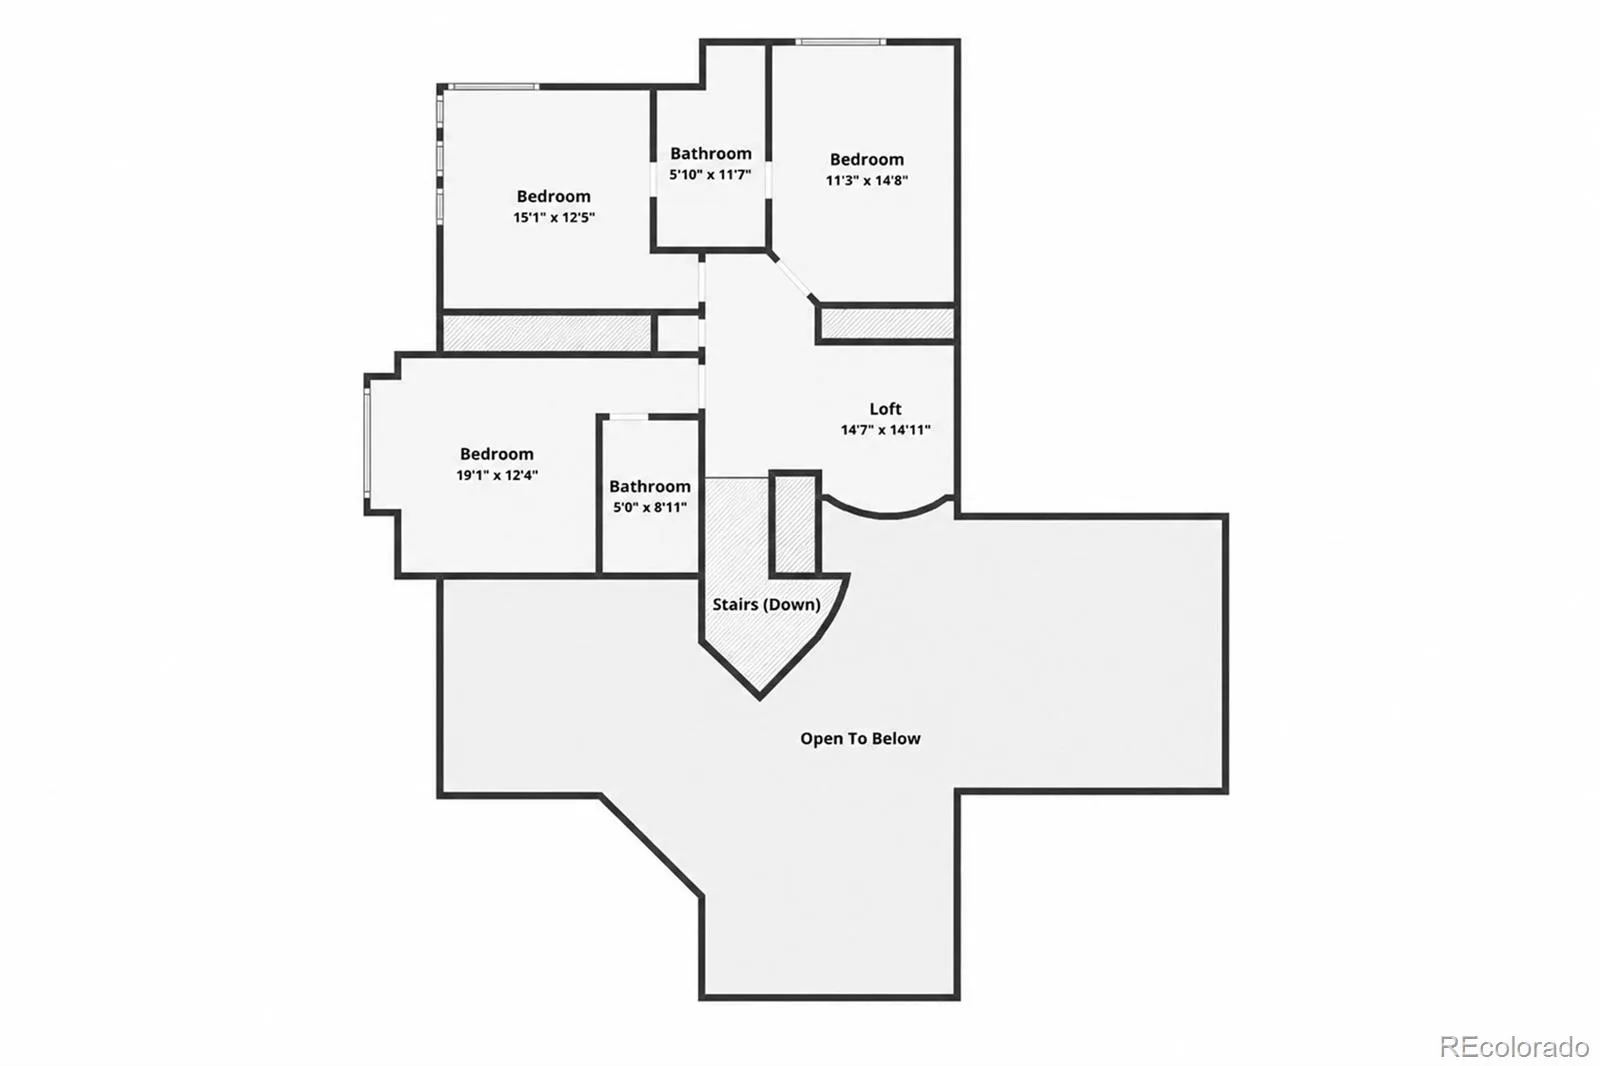
Three more bedrooms and two full baths upstairs. Every bedroom in the house has direct bath access.
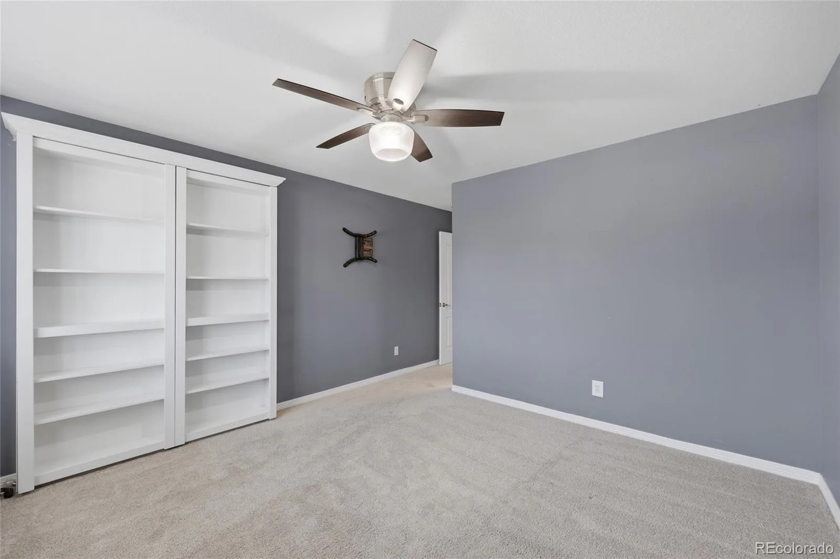
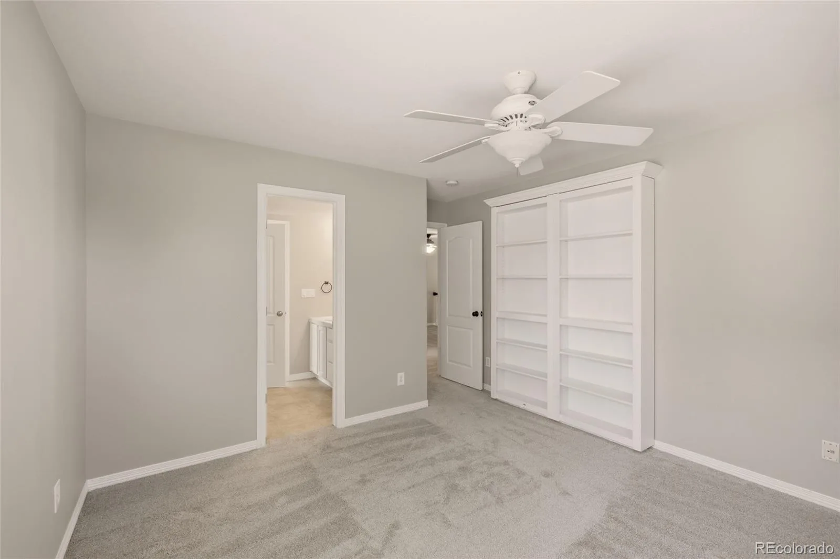
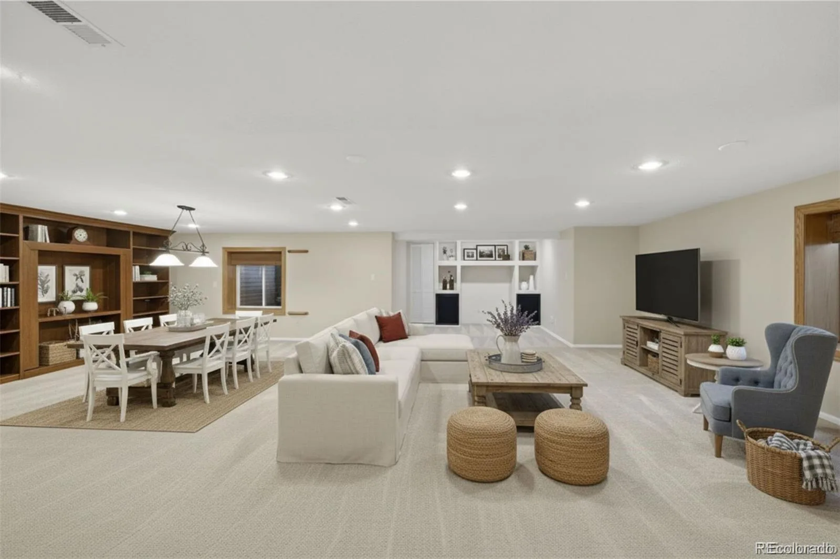
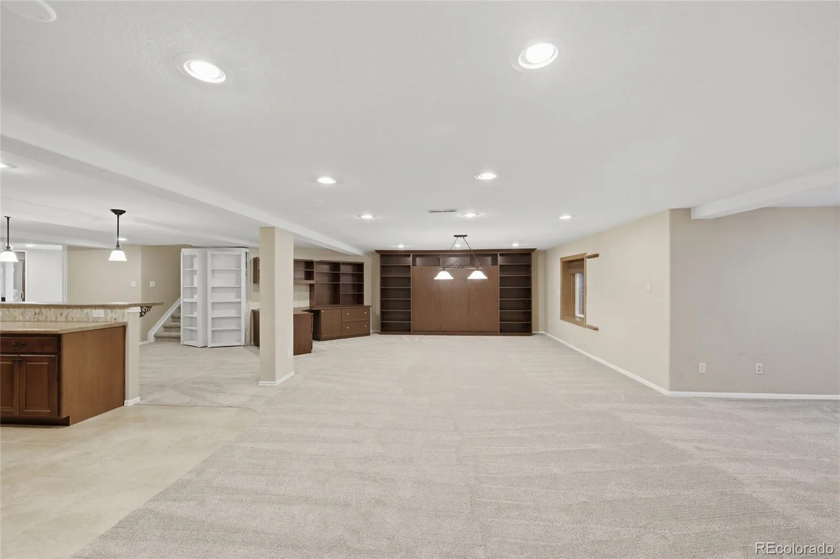
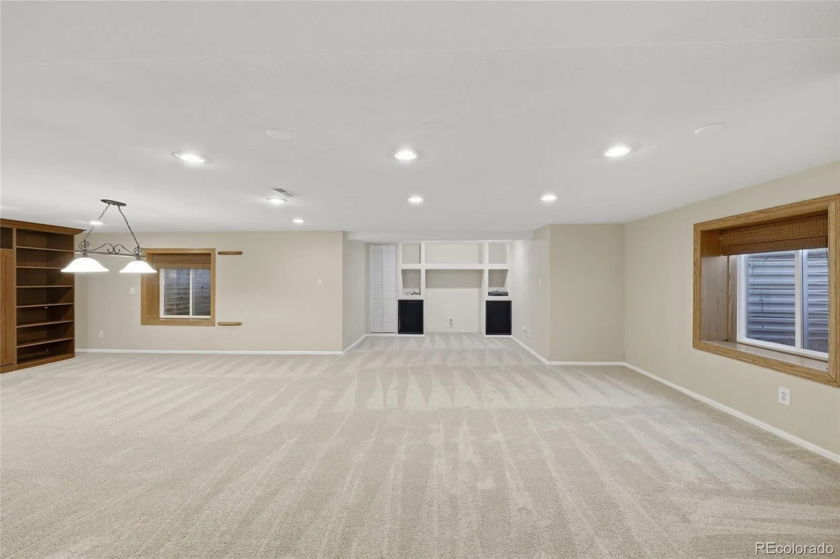
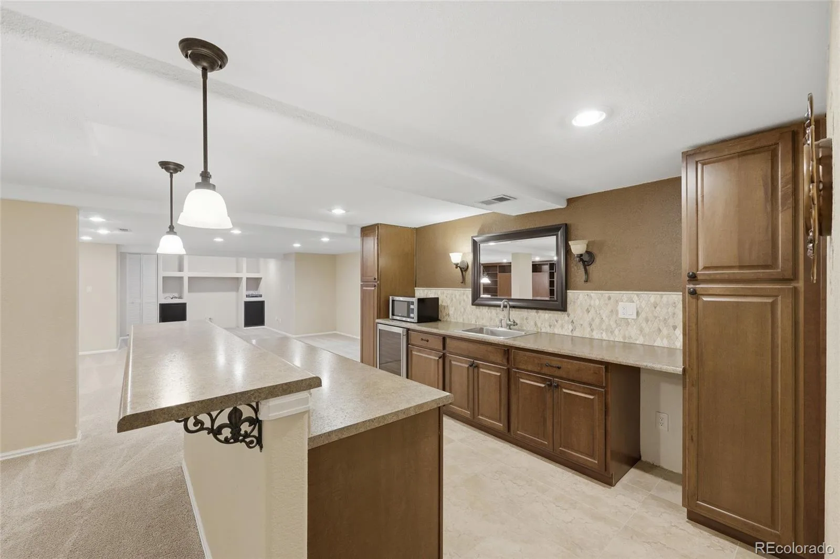
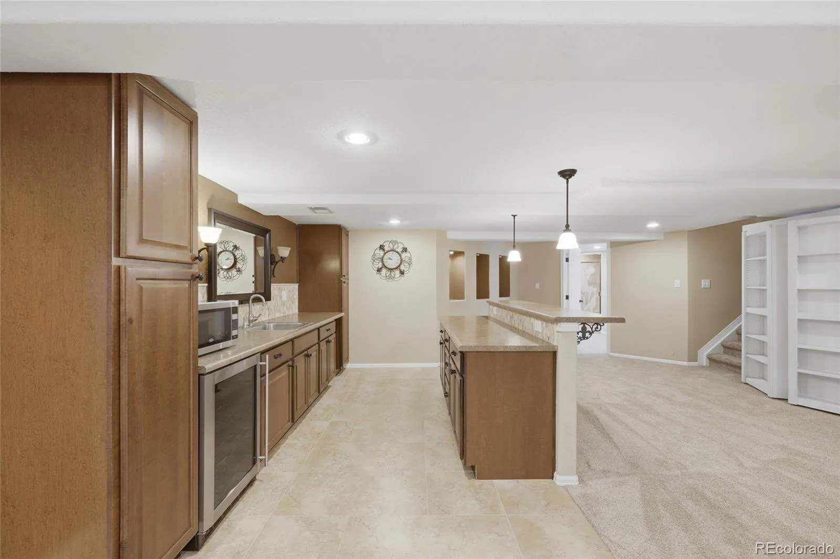
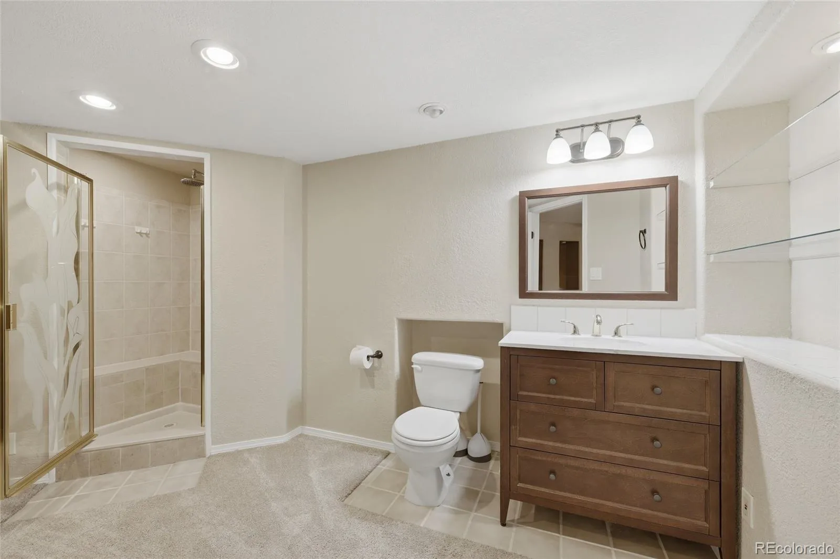
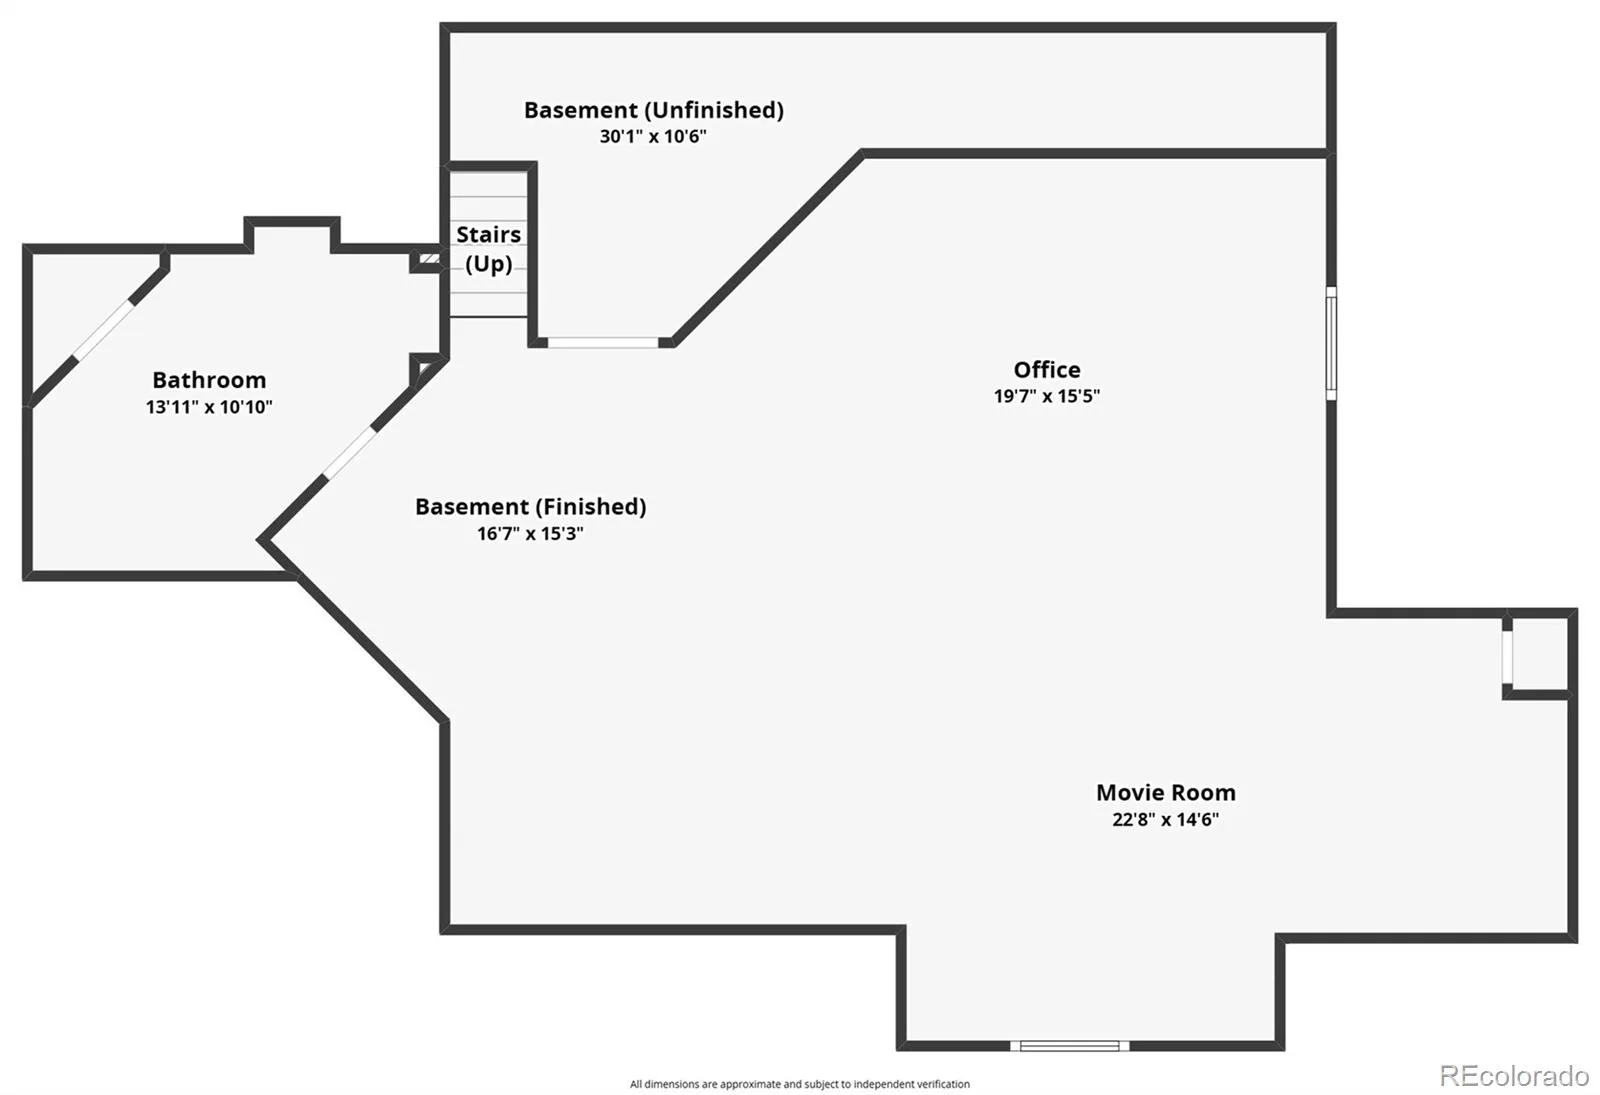
Below, 1,901 finished square feet with a full wet bar, bar fridge, built-in Murphy bed, and a three quarter bath.
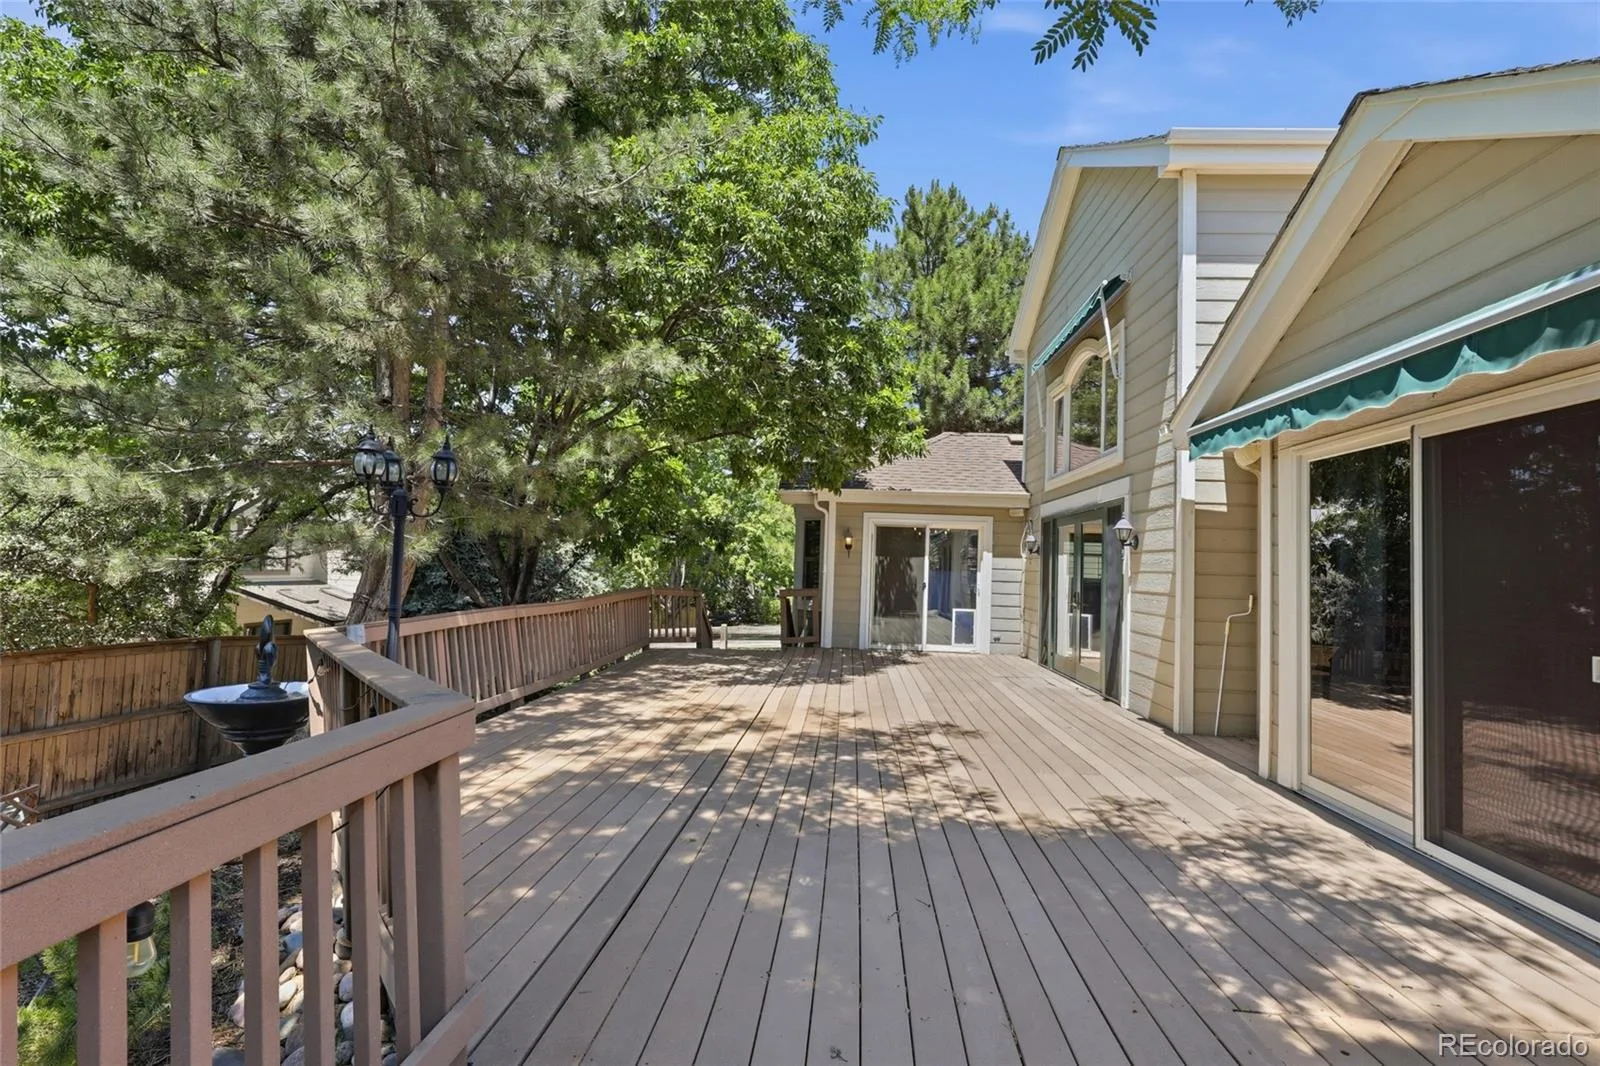
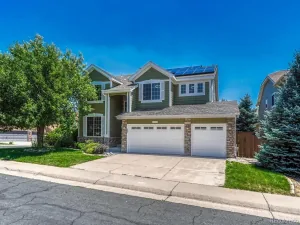
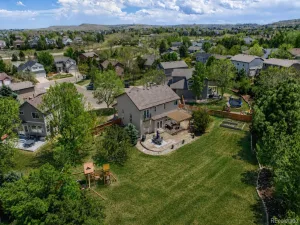
Outside: fully fenced, mature trees, sprinklers, deck, oversized three car garage with exterior access door.
HOA is $270 a quarter and covers the pool, playground, trails, and trash.
Vacant, available immediately.
That suite opens off the entry with a five piece bath, soaking tub, glass shower, and two walk-in closets. One started life as a sitting room and still has its own fireplace. It converts back just as easily.
The main level runs from there: vaulted ceilings in the living room, an oversized dining room, a kitchen with double ovens, granite, and a walk-in pantry, and a breakfast nook framed by picture windows. Laundry is on this level too, utility sink and storage, right off the garage.
Three more bedrooms and two full baths upstairs. Every bedroom in the house has direct bath access.
Below, 1,901 finished square feet with a full wet bar, bar fridge, built-in Murphy bed, and a three quarter bath.
Outside: fully fenced, mature trees, sprinklers, deck, oversized three car garage with exterior access door.
HOA is $270 a quarter and covers the pool, playground, trails, and trash.
Vacant, available immediately.
Property Details
Price:
$950,000
MLS #:
REC2386287
Status:
Active
Beds:
4
Baths:
5
Type:
Single Family
Subtype:
Single Family Residence
Subdivision:
Wildcat Ridge
Finished Sq Ft:
5,127
Total Sq Ft:
5,299
Lot Size:
8,276 sqft / 0.19 acres (approx)
Year Built:
1998
Schools
School District:
Douglas RE-1
Elementary School:
Wildcat Mountain
Middle School:
Rocky Heights
High School:
Rock Canyon
Interior
Above Grade Finished Area
3226
Appliances
Bar Fridge, Dishwasher, Disposal, Double Oven, Gas Water Heater, Oven, Refrigerator
Bathrooms
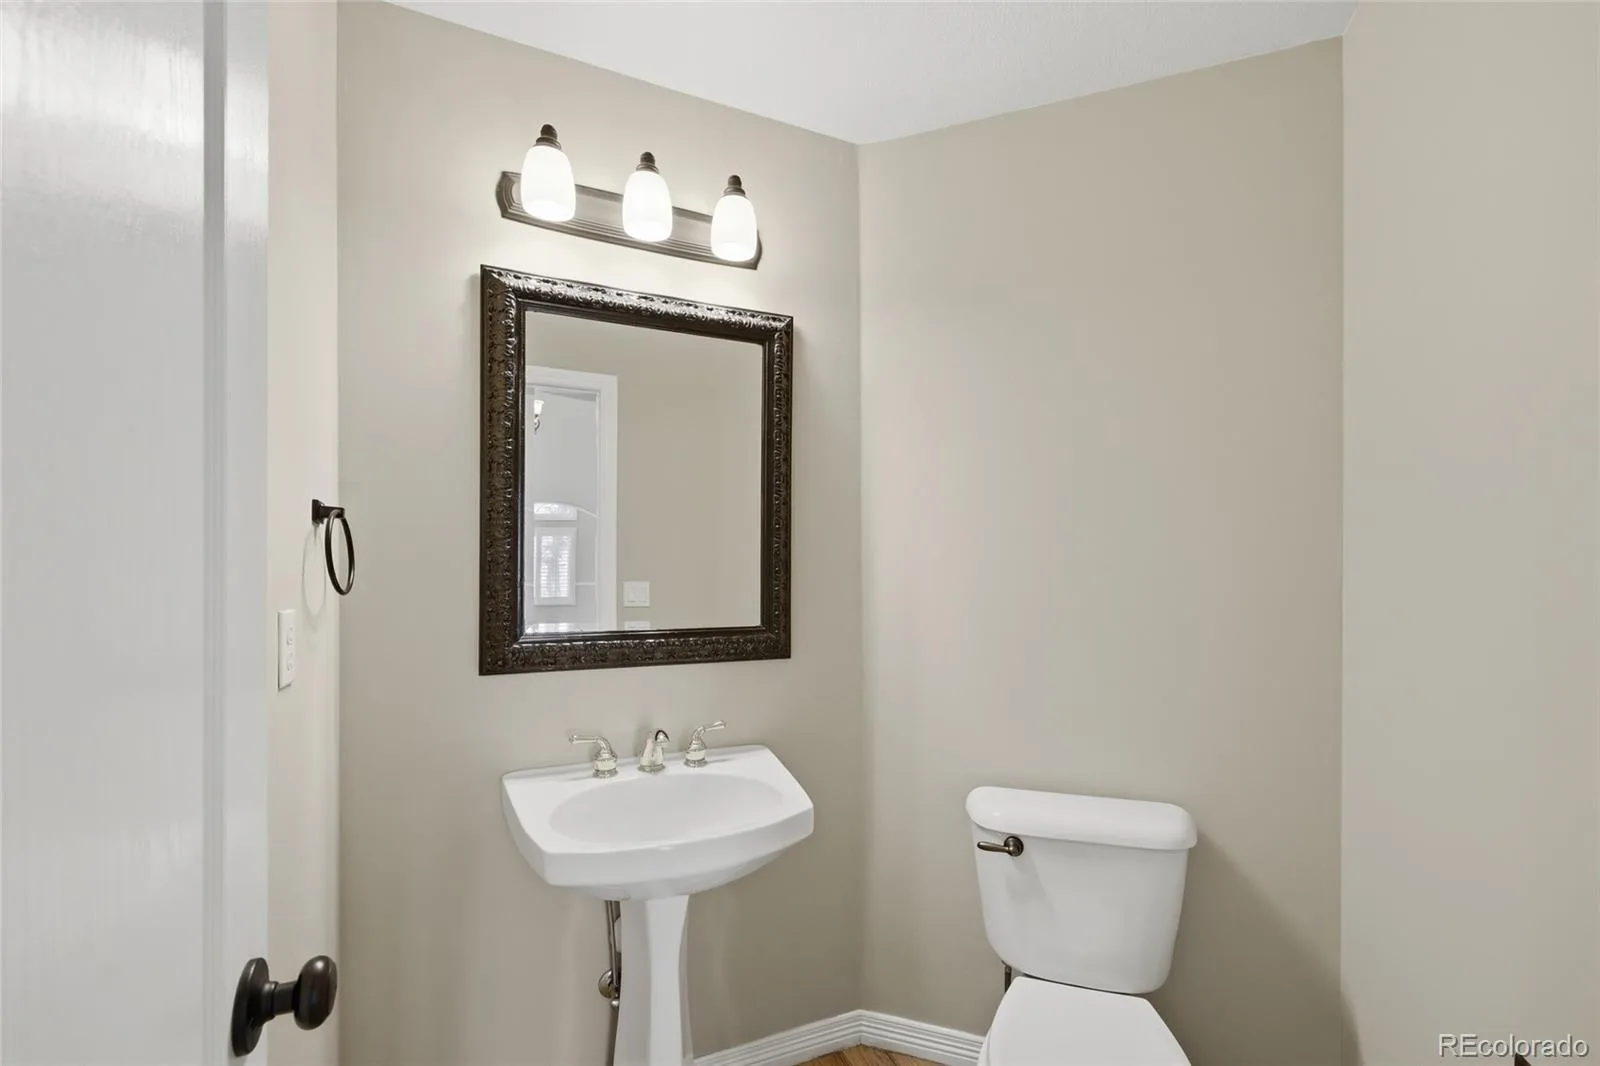
3 Full Bathrooms, 1 Three Quarter Bathroom, 1 Half Bathroom
Below Grade Finished Area
1901
Below Grade Unfinished Area
172
Cooling
Central Air
Fireplaces Total
2
Flooring
Carpet, Tile, Wood
Heating
Forced Air, Natural Gas
Interior Features
Breakfast Bar, Built-in Features, Ceiling Fan(s), Eat-in Kitchen, Entrance Foyer, Five Piece Bath, Granite Counters, High Ceilings, High Speed Internet, Jack & Jill Bathroom, Open Floorplan, Pantry, Primary Suite, Vaulted Ceiling(s), Walk-In Closet(s), Wet Bar
Laundry Features
Sink, In Unit
Levels
Two
Main Level Bathrooms
2
Main Level Bedrooms
1
Exterior
Architectural Style
Traditional
Association Amenities
Playground, Pool, Trail(s)
Attached Garage YN
1
Construction Materials
Cement Siding
Exterior Features
Private Yard
Fencing
Full
Garage Spaces
3
Lot Features
Irrigated, Landscaped, Level, Many Trees, Master Planned, Sprinklers In Front
Parking Features
Concrete, Exterior Access Door, Oversized
Parking Spots
3
Parking Total
3
Patio And Porch Features
Deck, Front Porch
Roof
Composition
Security Features
Carbon Monoxide Detector(s), Smoke Detector(s)
Window Features
Double Pane Windows, Window Coverings
Financial
HOA Fee
$270
HOA Fee Frequency
Quarterly
HOA Includes
Recycling, Trash
HOA Name
Wildcat Ridge
HOA Phone
303-985-9622
Tax Year
2025
Taxes
$7,414
Map
Contact Us
Mortgage Calculator
Property Summary
- Located in the Wildcat Ridge subdivision, 6476 Serengeti Circle Lone Tree CO is a Single Family for sale in Lone Tree, CO, 80124. It is listed for $950,000 and features 4 beds, 5 baths, and has approximately 5,299 square feet of living space, and was originally constructed in 1998. The current price per square foot is $179. The average price per square foot for Single Family listings in Lone Tree is $267. The average listing price for Single Family in Lone Tree is $1,106,268. To schedule a showing of MLS#rec2386287 at 6476 Serengeti Circle in Lone Tree, CO, contact your Smart Sale AI agent at 3039066915.
Similar Listings Nearby

Additional Details
MLS ID : REC2386287
Listing Key : REC2054963829
Parcel Number : R0379329
Zip Code : 80124
City : Lone Tree
State : CO
Building if Condo :
Full Street: 6476 Serengeti Circle
Address : 6476
Address Prefix :
Address Suffix : Circle
Street : Serengeti
Street Prefix :
Street Suffix :
Unit if Condo :
Latitude : 39.523197
Longitude : -104.913750
Property Type : singlefamily
Property Sub Type : Single Family Residence
Stories Total if Condo :
Lot Size : 8,276 sqft / 0.19 acres (approx)
Ownership : Individual
Zoning : PDU
Condition :
Renovation :
Pets Allowed :
Special Conditions : None
Possession : Closing/DOD,Immediate
Original Price : 1050000
Close Price :
Close Date :
List Date : Jun 17, 2026
List Contract Date : 2026-06-17
Off Market Date :
Purchase Contract Date :
Days on Market : 74
Concessions Amount :
Concession Comment :
Renovation :
Company : eXp Realty, LLC

Copyright 2026. All rights reserved.
6476 Serengeti Circle
Lone Tree, CO