
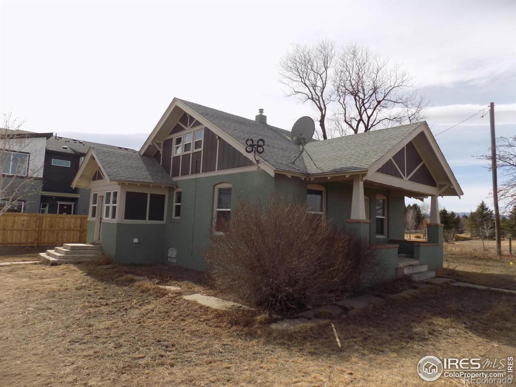
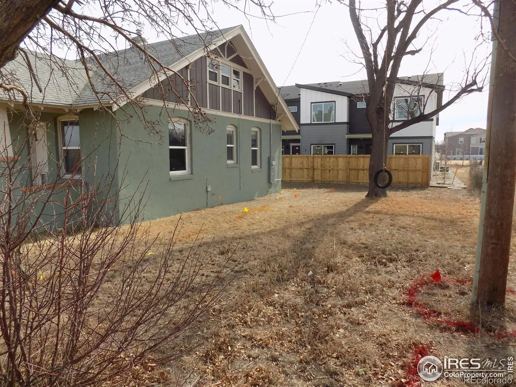
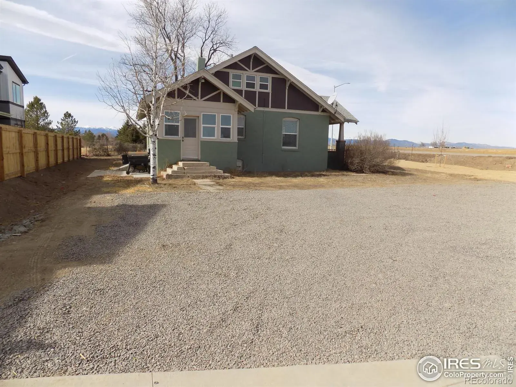
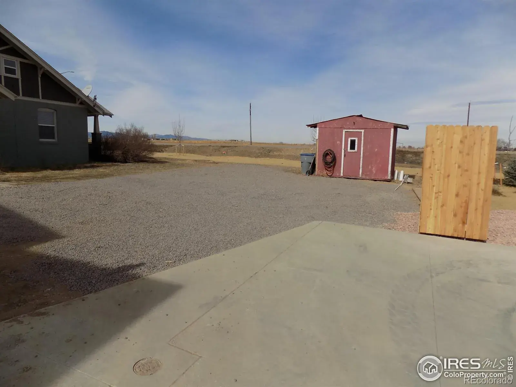
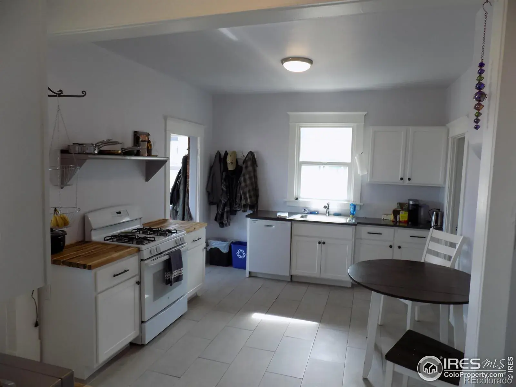
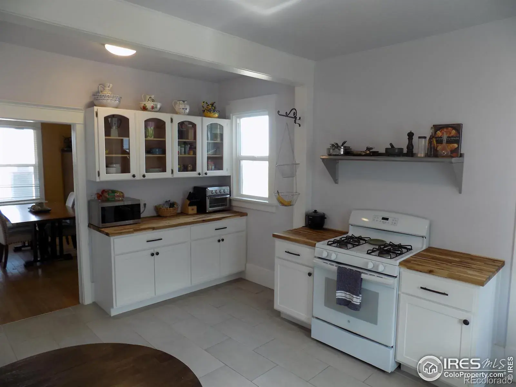
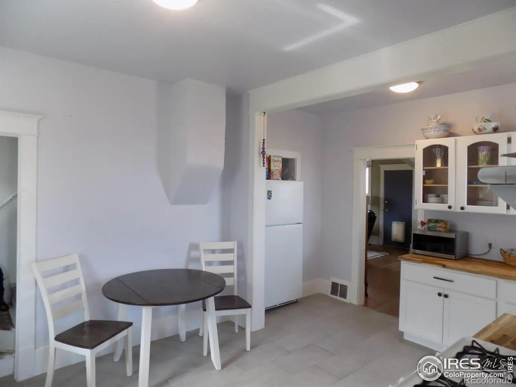
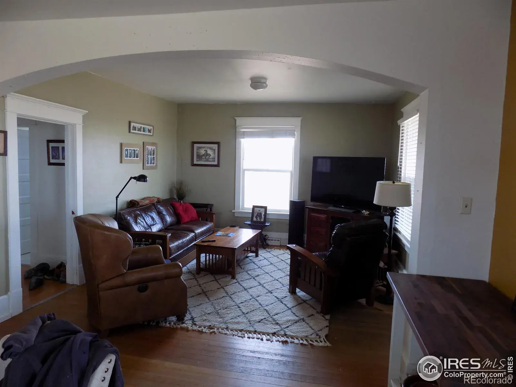
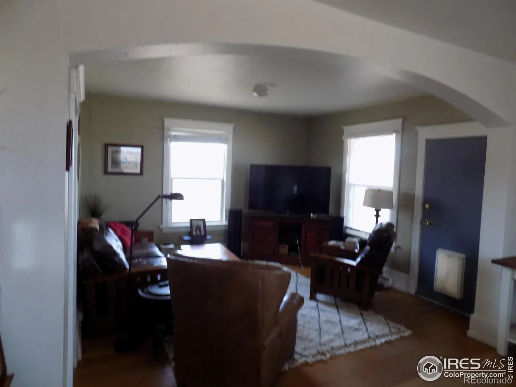
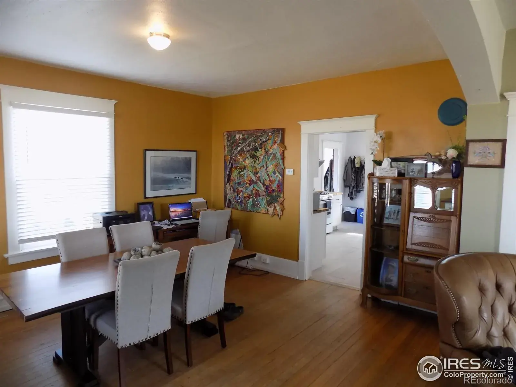
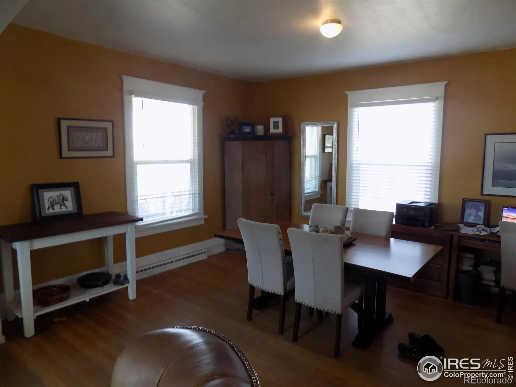
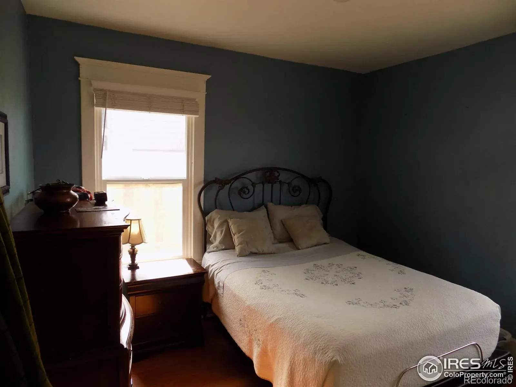
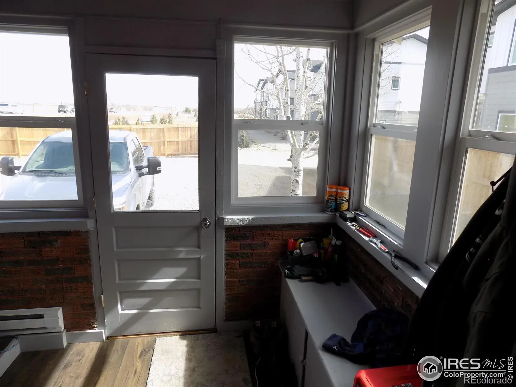
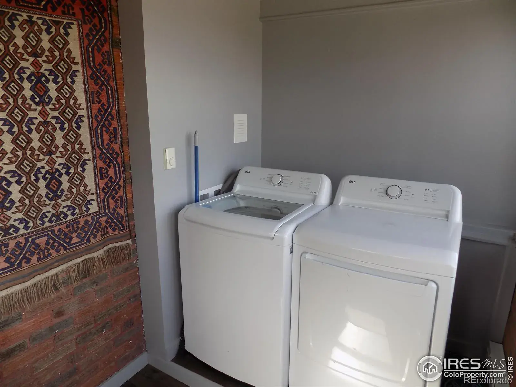
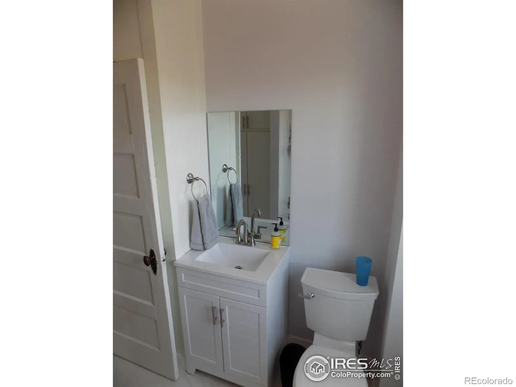
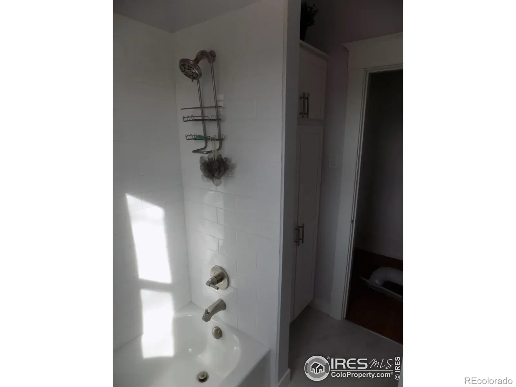
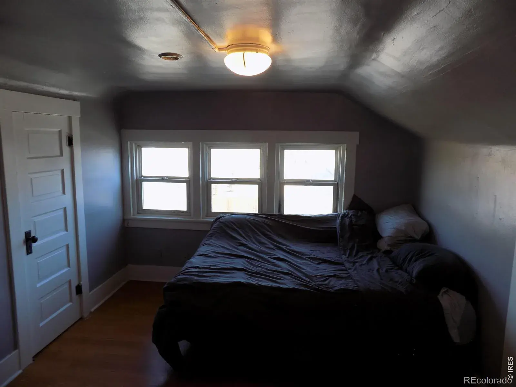
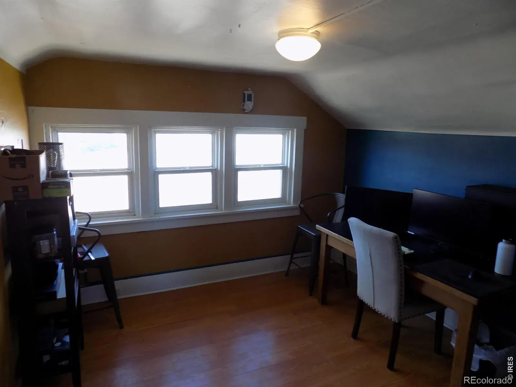
Craftsman Farmhouse with green ways on two sides. Large 60’x60′ parking area with no HOA. Very cute and livable home with updated Kitchen, bath and Laundry. All the hard stuff has been done for you. Great unobstructed views of the mountains to the west. This is a great starter home, rental, or for someone with a small business that needs room to park trucks and equipment. The light and bright eat in kitchen and open living area with high ceilings make this home very comfortable and cozy. Walking paths right next to home.1 year home warrantee included with purchase. Seller is a licensed agent.
Property Details
Price:
$395,000
MLS #:
RECIR1052652
Status:
Pending
Beds:
3
Baths:
1
Type:
Single Family
Subtype:
Single Family Residence
Subdivision:
11410 Ute Highway minor subdivision
Finished Sq Ft:
1,347
Total Sq Ft:
1,347
Lot Size:
8,276 sqft / 0.19 acres (approx)
Year Built:
1910
Schools
School District:
St. Vrain Valley RE-1J
Elementary School:
Alpine
Middle School:
Timberline
High School:
Skyline
Interior
Above Grade Finished Area
1347
Appliances
Oven, Refrigerator
Bathrooms
1 Full Bathroom
Cooling
Air Conditioning-Room
Flooring
Laminate, Wood
Heating
Forced Air
Interior Features
Eat-in Kitchen, Open Floorplan
Laundry Features
In Unit
Levels
One
Main Level Bathrooms
1
Main Level Bedrooms
1
Exterior
Architectural Style
Cottage
Association Amenities
Park
Construction Materials
Brick, Stucco
Fencing
Partial
Lot Features
Cul-De-Sac
Parking Features
RV Access/Parking
Roof
Composition
View
Mountain(s)
Window Features
Double Pane Windows, Window Coverings
Financial
Tax Year
2025
Map
Contact Us
Mortgage Calculator
Property Summary
- Located in the 11410 Ute Highway minor subdivision subdivision, 2475 Yukon Drive Longmont CO is a Single Family for sale in Longmont, CO, 80504. It is listed for $395,000 and features 3 beds, 1 baths, and has approximately 1,347 square feet of living space, and was originally constructed in 1910. The current price per square foot is $293. The average price per square foot for Single Family listings in Longmont is $354. The average listing price for Single Family in Longmont is $1,159,549. To schedule a showing of MLS#recir1052652 at 2475 Yukon Drive in Longmont, CO, contact your Smart Sale AI agent at 3039066915.
Similar Listings Nearby

Additional Details
MLS ID : RECIR1052652
Listing Key : REC2052346058
Parcel Number : R0616365
Zip Code : 80504
City : Longmont
State : CO
Building if Condo :
Full Street: 2475 Yukon Drive
Address : 2475
Address Prefix :
Address Suffix : Drive
Street : Yukon
Street Prefix :
Street Suffix :
Unit if Condo :
Latitude : 40.202930
Longitude : -105.085846
Property Type : singlefamily
Property Sub Type : Single Family Residence
Stories Total if Condo :
Lot Size : 8,276 sqft / 0.19 acres (approx)
Ownership : Individual
Zoning : R
Condition :
Renovation :
Pets Allowed :
Special Conditions :
Possession : Closing/DOD
Original Price : 419000
Close Price :
Close Date :
List Date : Feb 28, 2026
List Contract Date : 2026-02-28
Off Market Date : 2026-04-14
Purchase Contract Date : 2026-04-14
Days on Market : 183
Concessions Amount :
Concession Comment :
Renovation :
Company : Maynard Kline

Copyright 2026. All rights reserved.
2475 Yukon Drive
Longmont, CO