
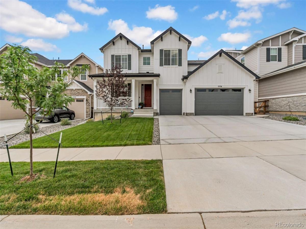
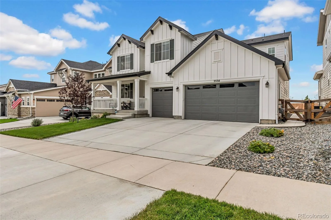
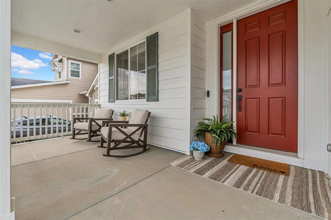
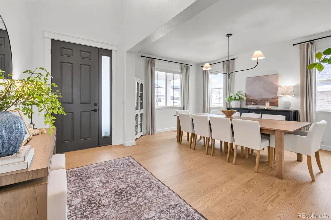
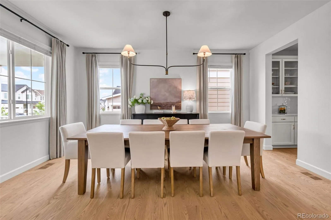
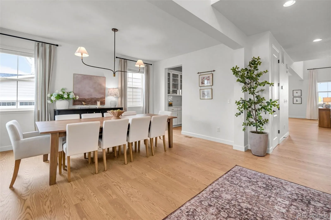
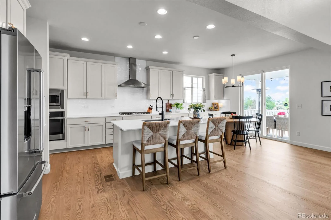
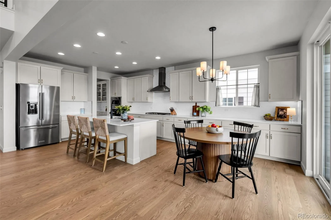
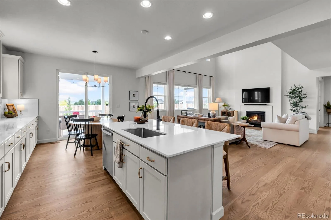
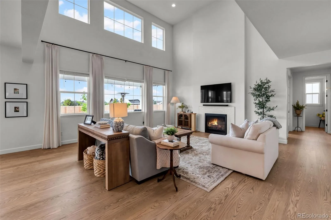
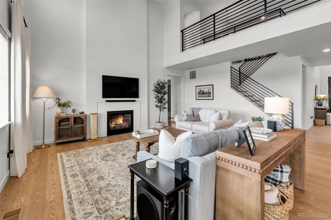
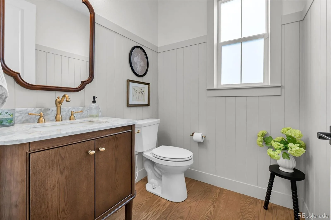
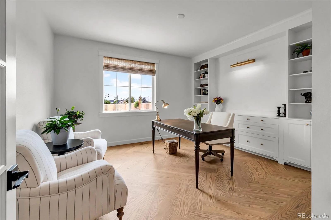

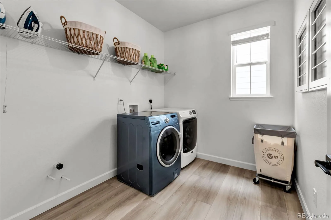
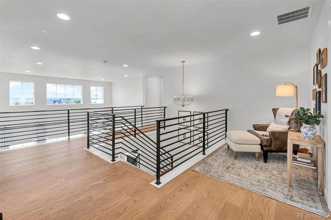
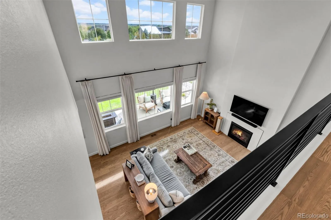
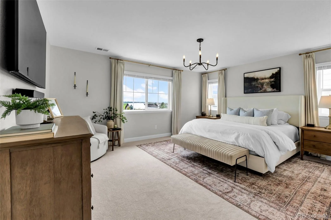
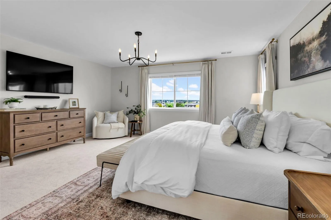
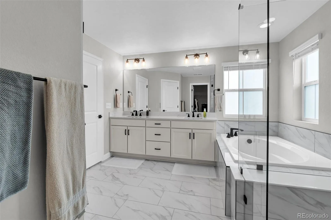
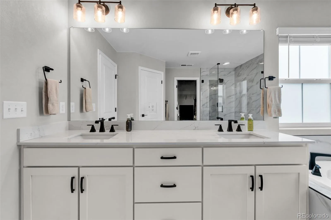
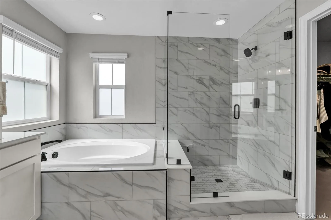
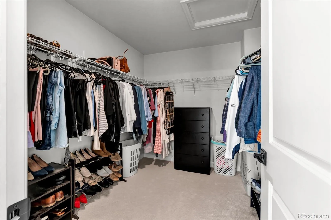
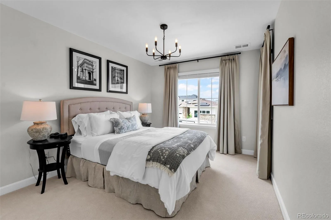
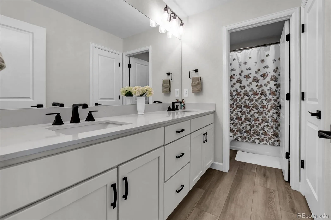
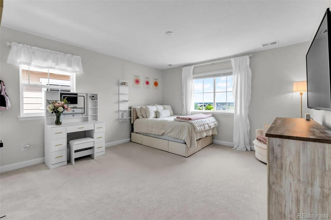
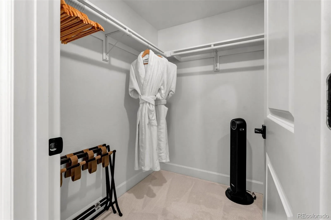
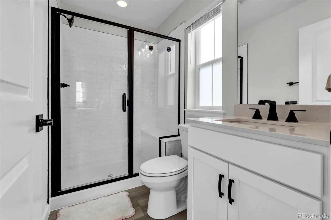
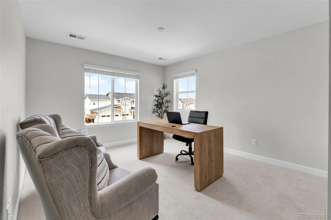
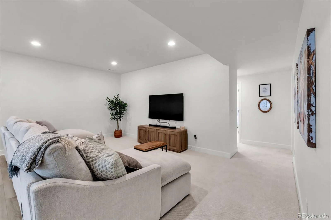
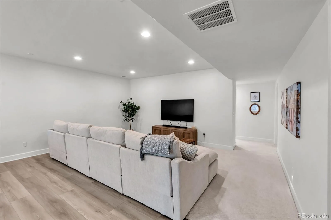
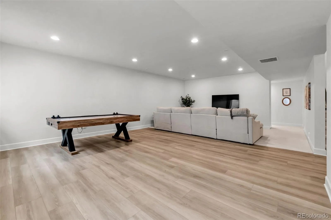
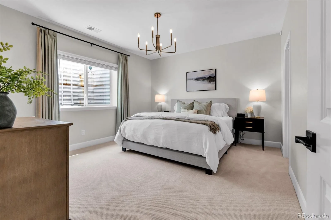
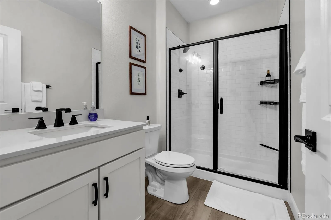
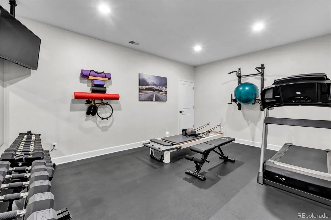
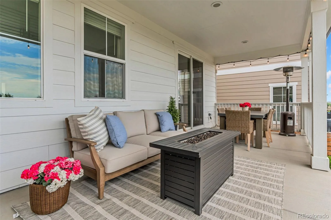
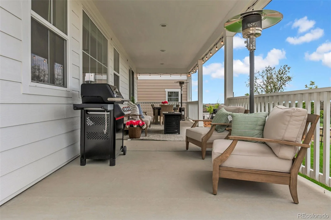
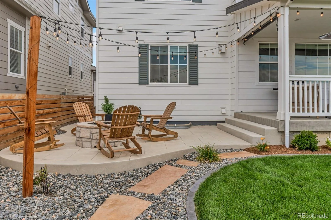
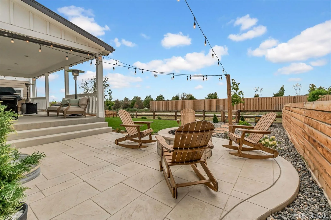
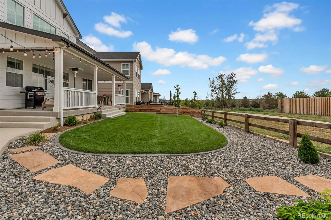
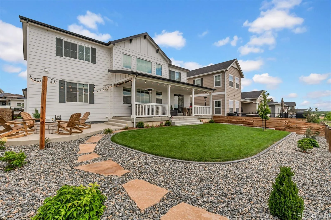

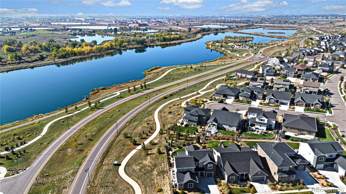
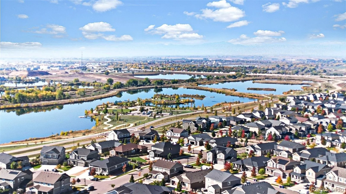
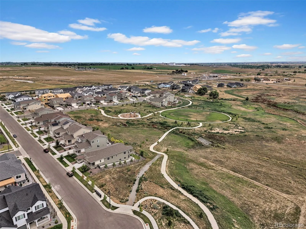
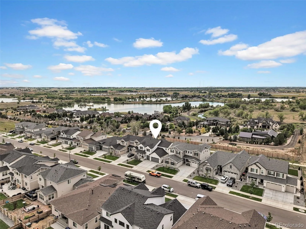
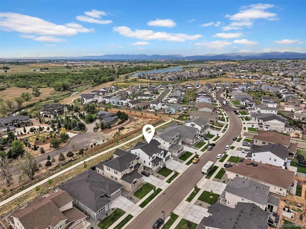
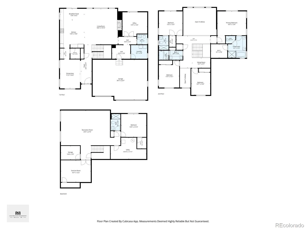
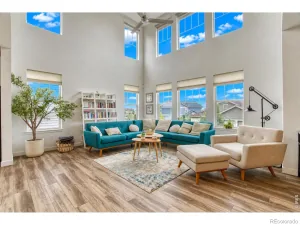
If you’ve been eyeing new construction but dread spending your weekends designing landscaping and living in builder-beige, 5534 Riverbend Avenue is the absolute answer. Purchased brand new last year, this immaculate home offers the pristine feel of a new build, but with custom luxury you won’t get from a builder catalog. The transformation hits you the moment you step through the newly painted front door. The entire interior has been repainted, erasing that sterile new-construction look. Gorgeous 6-inch Hacienda Red Oak real hardwood flooring flows across the main level and upstairs common areas, beautifully complemented by upgraded carpet throughout the rest of the home. The layout feels incredibly open and connected, especially since the basement door was removed to create a smooth, airy flow between levels. Every space has been elevated with an intentional eye for design. The main floor features custom built-in cabinetry and trim in the office, a framed powder room window with a new vanity, and custom painted kitchen cabinets. Plus, generic fixtures were replaced with stunning designer options. The upgrades carry to the basement, featuring durable luxury vinyl plank flooring and a dream home gym with permanently mounted mirrors and heavy-duty, professional rubber flooring. But the ultimate win over a typical new build is the spectacular backyard oasis, showcasing great views of the Carbon Valley and beautiful mountain peaks. Instead of inheriting a messy dirt lot, you get a fully finished, professionally landscaped haven. The sellers added a concrete walkway, an expanded patio, custom steps, and a permanent natural gas fire pit hooked directly to the home. It is entirely ready for hosting summer BBQs and unwinding under the stars from day one. Skip the design center meetings and the months of waiting—this one is completely finished and ready to enjoy. Welcome home.
Property Details
Price:
$845,000
MLS #:
REC4979592
Status:
Active Under Contract
Beds:
5
Baths:
5
Type:
Single Family
Subtype:
Single Family Residence
Subdivision:
Barefoot Lakes
Finished Sq Ft:
4,638
Total Sq Ft:
4,638
Lot Size:
6,900 sqft / 0.16 acres (approx)
Year Built:
2024
Schools
School District:
St. Vrain Valley RE-1J
Elementary School:
Mead
Middle School:
Mead
High School:
Mead
Interior
Above Grade Finished Area
3251
Appliances
Dishwasher, Microwave, Oven, Range
Bathrooms
2 Full Bathrooms, 2 Three Quarter Bathrooms, 1 Half Bathroom
Below Grade Finished Area
1387
Cooling
Central Air
Fireplaces Total
1
Flooring
Carpet
Heating
Forced Air
Interior Features
Breakfast Bar, Eat-in Kitchen, Entrance Foyer, Kitchen Island, Open Floorplan, Pantry, Walk-In Closet(s)
Laundry Features
In Unit
Levels
Two
Main Level Bathrooms
1
Exterior
Association Amenities
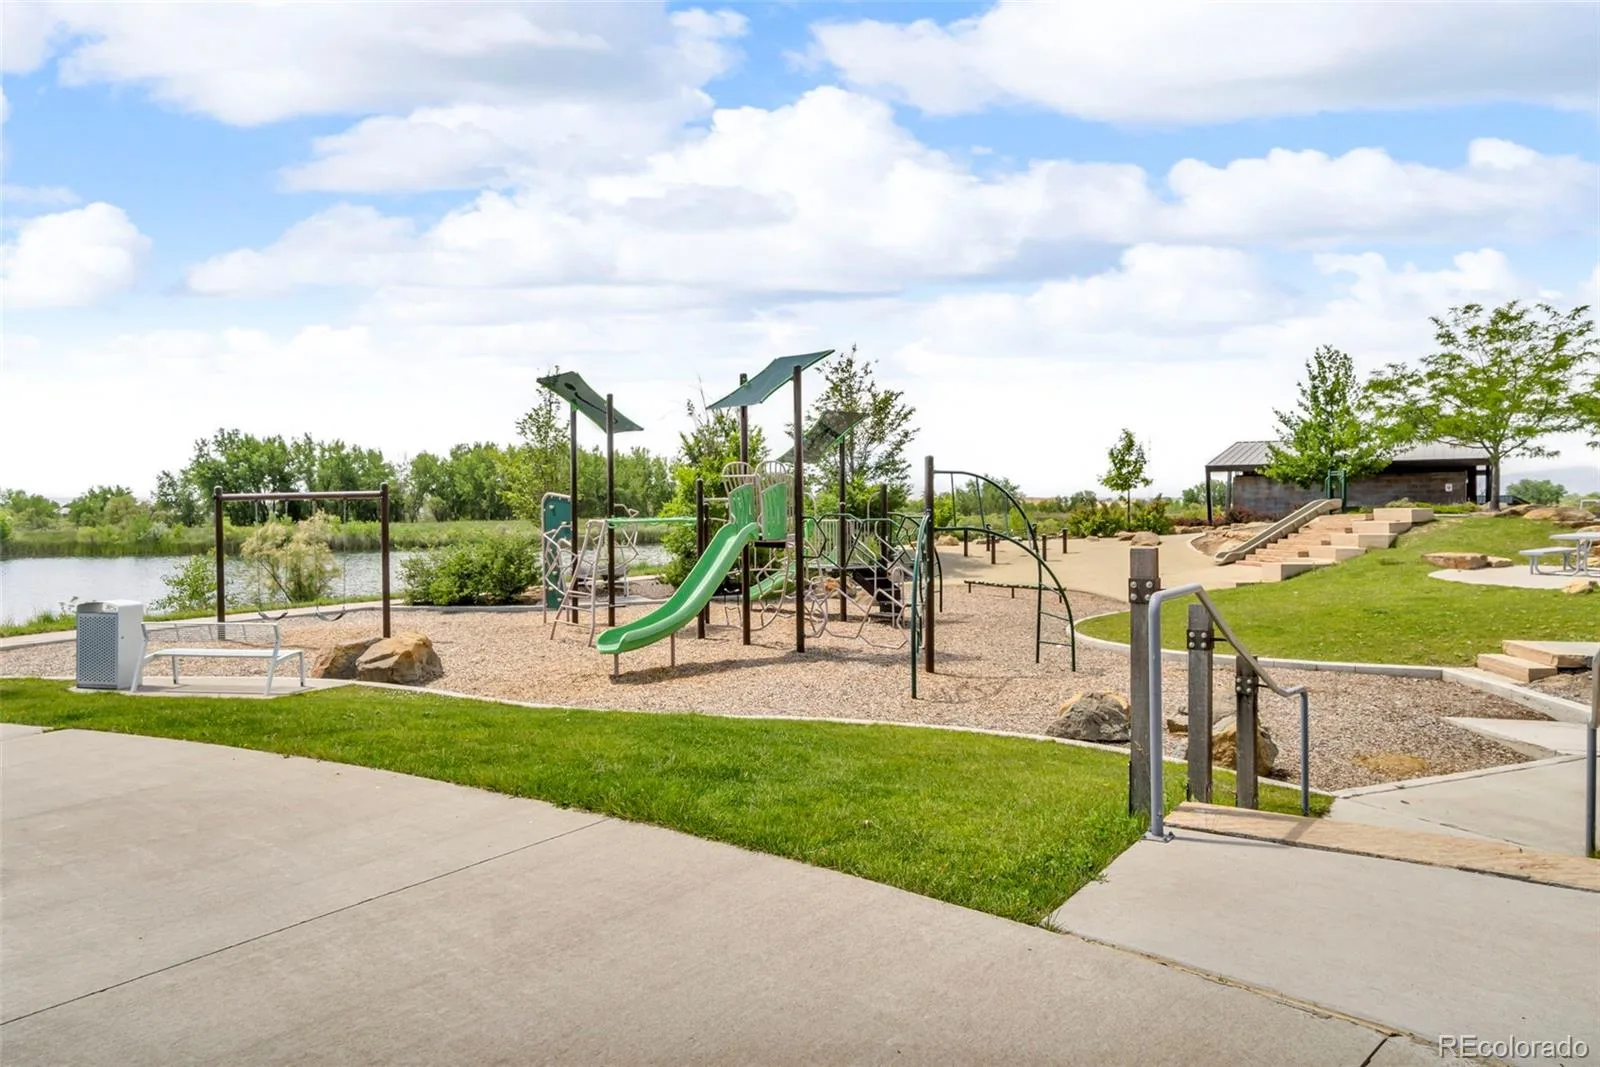
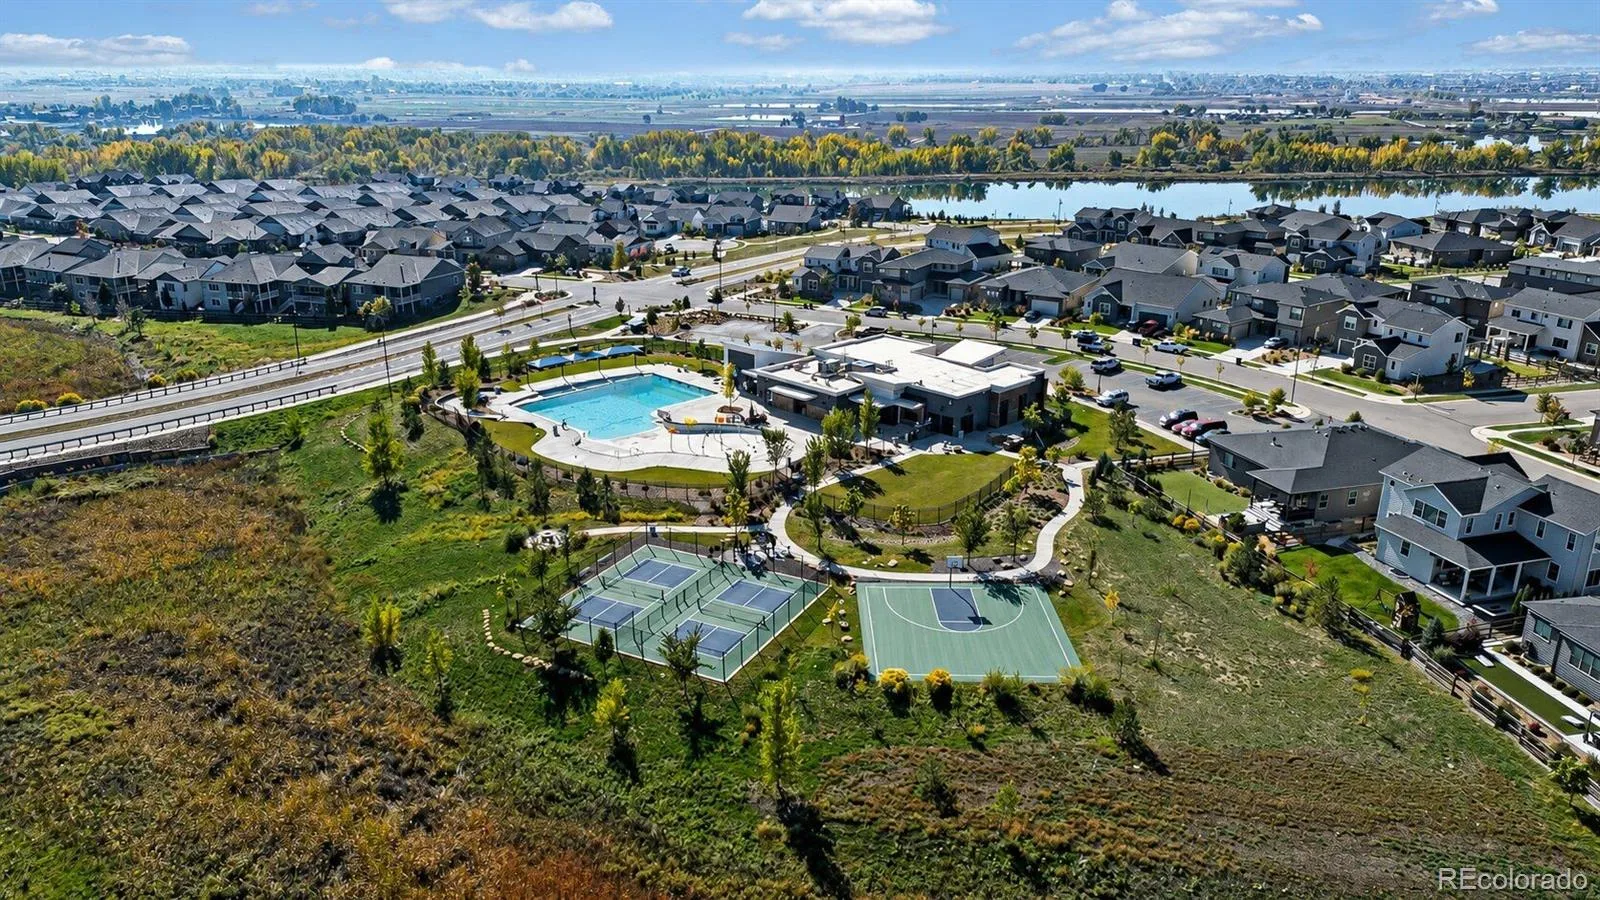
Clubhouse, Fitness Center, Pool
Attached Garage YN
1
Construction Materials
Frame
Direction Faces
North
Garage Spaces
3
Parking Spots
3
Parking Total
3
Roof
Composition
Security Features
Security System
Window Features
Double Pane Windows
Financial
HOA Fee
$1,080
HOA Fee Frequency
Annually
HOA Name
St Vrain Metro District
HOA Phone
303-750-0994
Tax Year
2025
Taxes
$6,054
Map
Contact Us
Mortgage Calculator
Property Summary
- Located in the Barefoot Lakes subdivision, 5534 Riverbend Avenue Longmont CO is a Single Family for sale in Longmont, CO, 80504. It is listed for $845,000 and features 5 beds, 5 baths, and has approximately 4,638 square feet of living space, and was originally constructed in 2024. The current price per square foot is $182. The average price per square foot for Single Family listings in Longmont is $354. The average listing price for Single Family in Longmont is $1,159,549. To schedule a showing of MLS#rec4979592 at 5534 Riverbend Avenue in Longmont, CO, contact your Smart Sale AI agent at 3039066915.
Similar Listings Nearby

Additional Details
MLS ID : REC4979592
Listing Key : REC2055860000
Parcel Number : R8981476
Zip Code : 80504
City : Longmont
State : CO
Building if Condo :
Full Street: 5534 Riverbend Avenue
Address : 5534
Address Prefix :
Address Suffix : Avenue
Street : Riverbend
Street Prefix :
Street Suffix :
Unit if Condo :
Latitude : 40.186531
Longitude : -104.950500
Property Type : singlefamily
Property Sub Type : Single Family Residence
Stories Total if Condo :
Lot Size : 6,900 sqft / 0.16 acres (approx)
Ownership : Individual
Zoning :
Condition :
Renovation :
Pets Allowed :
Special Conditions : None
Possession : See Remarks
Original Price : 845000
Close Price :
Close Date :
List Date : Jul 28, 2026
List Contract Date : 2026-07-28
Off Market Date : 2026-08-25
Purchase Contract Date : 2026-08-25
Days on Market : 34
Concessions Amount :
Concession Comment :
Renovation :
Company : LPT Realty

Copyright 2026. All rights reserved.
5534 Riverbend Avenue
Longmont, CO