
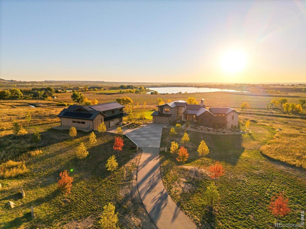
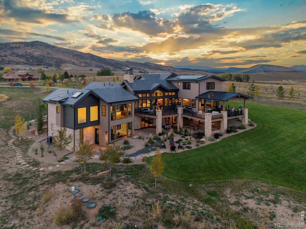
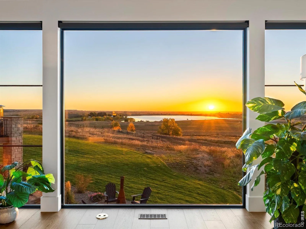
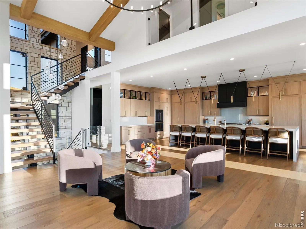
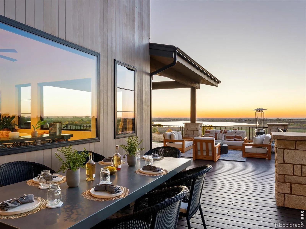
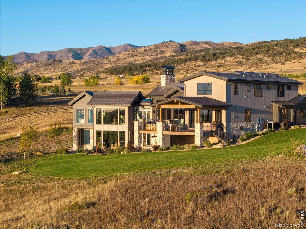
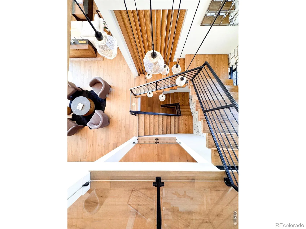
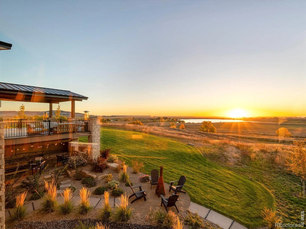
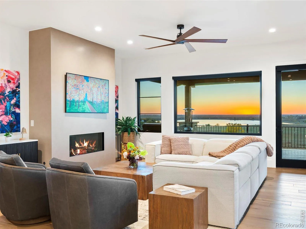
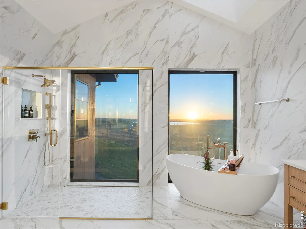
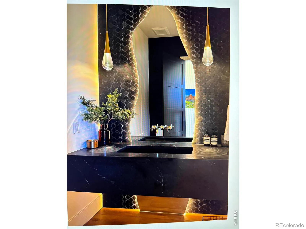
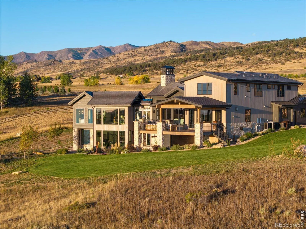
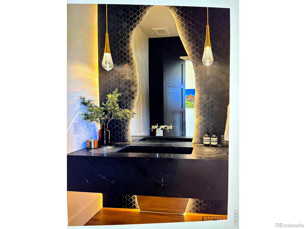
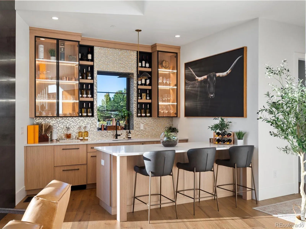
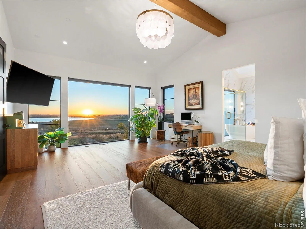
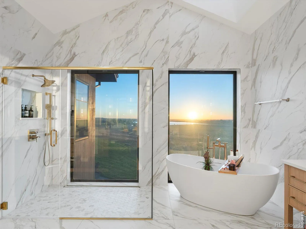
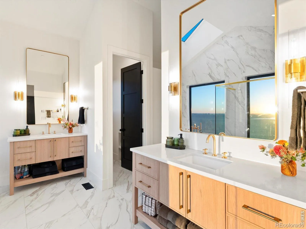
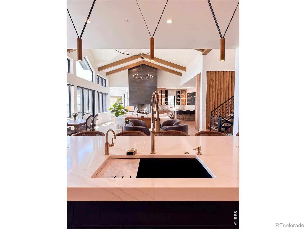
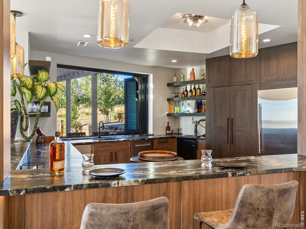
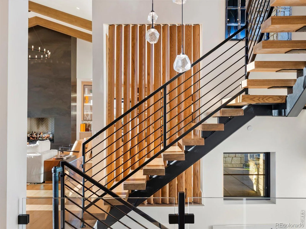
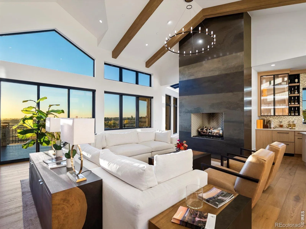
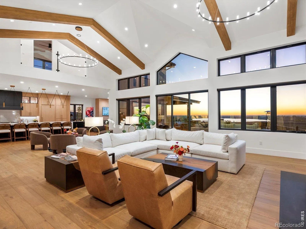
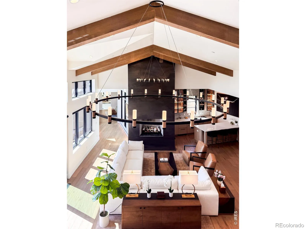
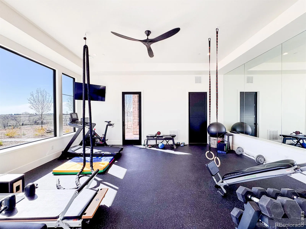
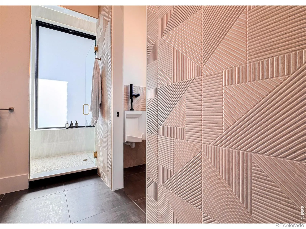
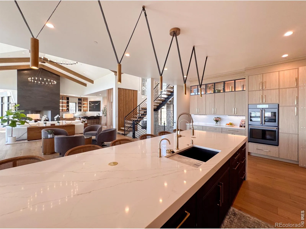
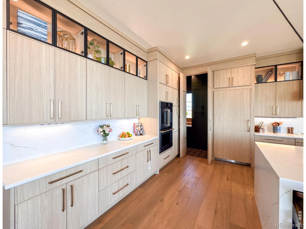
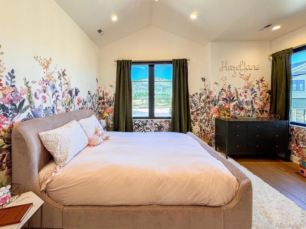
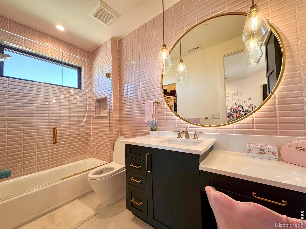
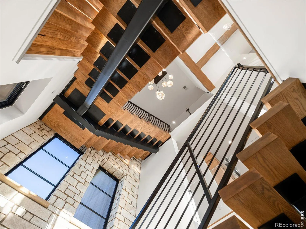
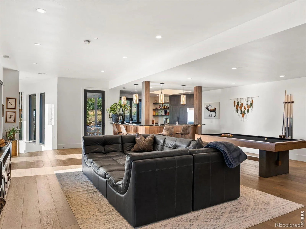
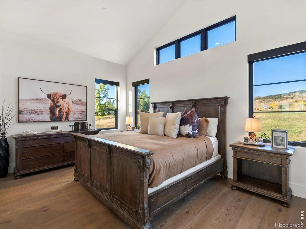
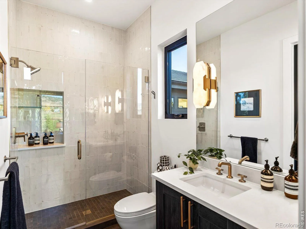
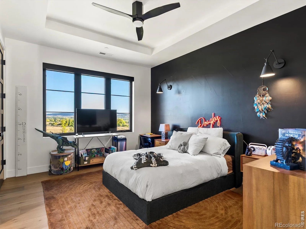
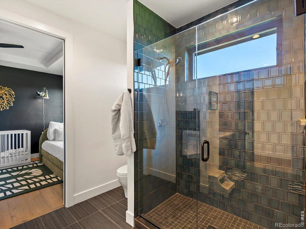
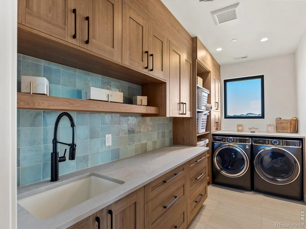
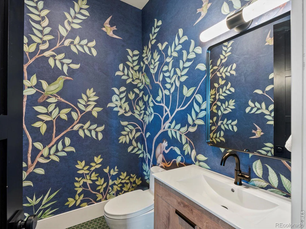
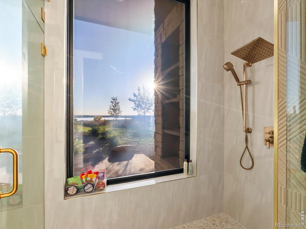
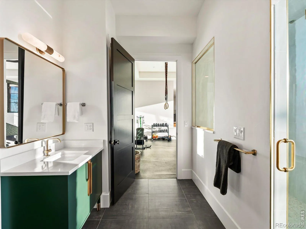
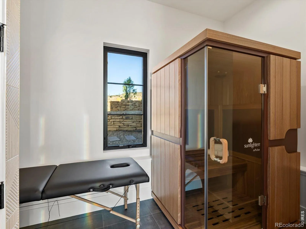
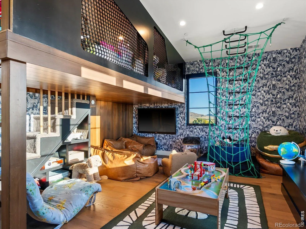
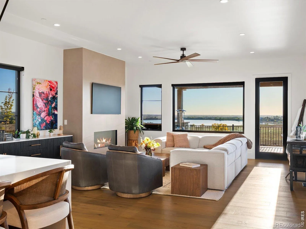
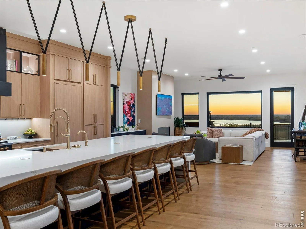
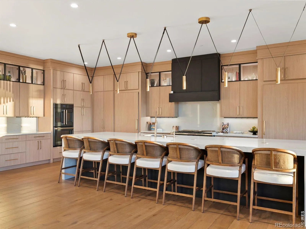
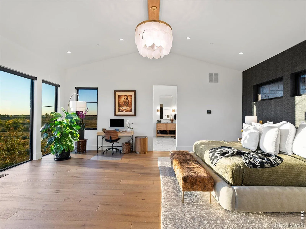
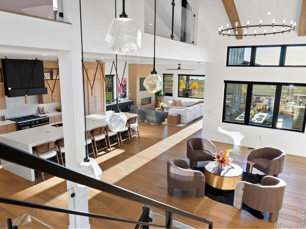
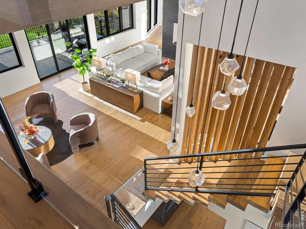

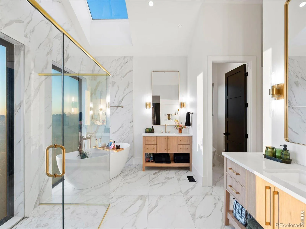
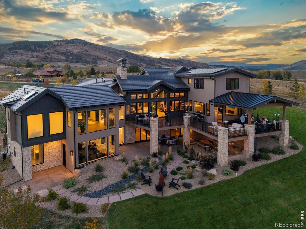
This Net Zero Sanctuary in Caribou Springs Ranch is a rare convergence of visionary design, environmental intelligence, and uncompromising luxury.Masterfully built by Stringer Construction,this 7,239sqft architectural estate is gracefully set upon 5.4 pristine acres,where privacy,serenity, and natural beauty unfold in every direction.Thoughtfully curated for elevated living,the residence has 2 main level primary suites with a total of 6 bedrooms and 7 baths,delivering both grandeur and effortless functionality.A separate 2,862sqft AUX structure,complete with its own bath,RV garage,additional 2car garage,offers exceptional flexibility for collectors and creatives,A dramatic 2 story glass corridor anchors the home,framing the surrounding landscape as living art.Expansive glass walls and floor-to-ceiling windows in the primary suite dissolve the boundary between indoors and out,immersing the home in natural light and tranquility.Designed for both wellness and performance,the estate includes a 13-foot-ceiling private fitness pavilion,seamlessly connected to a restorative spa featuring a steam shower and infrared sauna,your personal retreat for renewal.At the heart of the home,a chef’s kitchen of striking scale showcases top-tier appliances and a dramatic 16-foot waterfall island, with by a discreet,fully equipped scullery for seamless entertaining.The walkout lower level transforms into an immersive entertainment retreat with an indoor-outdoor bar and a hidden speakeasy-style door into a soundproof music studio or private lounge,an experience rarely found in residential design.Located within the exclusive gated enclave of CSR, residents enjoy access to over 700 acres of protected open space,~five miles of private trails and sweeping views of the Foothills Reservoir. Amenities include a clubhouse, pool,hot tub,tennis and pickleball courts,basketball,and equestrian boarding.Just minutes from Boulder, Lyons, and Longmont, this is more than a home,it is a legacy estate.
Property Details
Price:
$9,980,000
MLS #:
RECIR1044132
Status:
Active
Beds:
6
Baths:
8
Type:
Single Family
Subtype:
Single Family Residence
Subdivision:
Caribou Spgs Ranch Exempt
Finished Sq Ft:
7,239
Total Sq Ft:
7,239
Lot Size:
234,552 sqft / 5.38 acres (approx)
Year Built:
2024
Schools
School District:
St. Vrain Valley RE-1J
Elementary School:
Lyons
Middle School:
Lyons
High School:
Lyons
Interior
Above Grade Finished Area
5031
Appliances
Bar Fridge, Dishwasher, Double Oven, Dryer, Humidifier, Microwave, Oven, Refrigerator, Self Cleaning Oven, Washer
Bathrooms
5 Full Bathrooms, 1 Three Quarter Bathroom, 2 Half Bathrooms
Below Grade Finished Area
2208
Cooling
Ceiling Fan(s), Central Air
Heating
Baseboard, Forced Air, Heat Pump, Hot Water, Radiant
Interior Features
Five Piece Bath, In-Law Floorplan, Radon Mitigation System, Smart Thermostat
Levels
Three Or More
Main Level Bathrooms
3
Main Level Bedrooms
2
Exterior
Architectural Style
Contemporary
Association Amenities
Clubhouse, Playground, Pool, Sauna, Spa/Hot Tub, Tennis Court(s), Trail(s)
Attached Garage YN
1
Construction Materials
Cedar, Stone, Frame, Wood Siding
Direction Faces
East
Exterior Features
Balcony
Fencing
Fenced
Garage Spaces
6
Lot Features
Corner Lot, Open Space, Rolling Slope, Sprinklers In Front
Parking Features
Oversized, Oversized Door, RV Access/Parking
Parking Spots
6
Parking Total
6
Patio And Porch Features
Deck, Patio
Roof
Concrete, Metal
View
Mountain(s), Plains, Water
Waterfront Features
Pond
Window Features
Double Pane Windows, Window Coverings
Financial
HOA Fee
$6,800
HOA Fee Frequency
Annually
HOA Includes
Reserves, Security, Snow Removal
HOA Name
Caribou Springs Ranch
HOA Phone
303-408-0898
Tax Year
2025
Map
Contact Us
Mortgage Calculator
Property Summary
- Located in the Caribou Spgs Ranch Exempt subdivision, 11562 Eagle Springs Trail Longmont CO is a Single Family for sale in Longmont, CO, 80503. It is listed for $9,980,000 and features 6 beds, 8 baths, and has approximately 7,239 square feet of living space, and was originally constructed in 2024. The current price per square foot is $1,379. The average price per square foot for Single Family listings in Longmont is $354. The average listing price for Single Family in Longmont is $1,160,515. To schedule a showing of MLS#recir1044132 at 11562 Eagle Springs Trail in Longmont, CO, contact your Smart Sale AI agent at 3039066915.
Similar Listings Nearby
Additional Details
MLS ID : RECIR1044132
Listing Key : REC2049830646
Parcel Number : R0129263
Zip Code : 80503
City : Longmont
State : CO
Building if Condo :
Full Street: 11562 Eagle Springs Trail
Address : 11562
Address Prefix :
Address Suffix : Trail
Street : Eagle Springs
Street Prefix :
Street Suffix :
Unit if Condo :
Latitude : 40.185398
Longitude : -105.240211
Property Type : singlefamily
Property Sub Type : Single Family Residence
Stories Total if Condo :
Lot Size : 234,552 sqft / 5.38 acres (approx)
Ownership : Individual
Zoning : A
Condition : New Construction
Renovation :
Pets Allowed :
Special Conditions :
Possession : Closing/DOD
Original Price : 15000000
Close Price :
Close Date :
List Date : Sep 20, 2025
List Contract Date : 2025-09-20
Off Market Date :
Purchase Contract Date :
Days on Market : 344
Concessions Amount :
Concession Comment :
Renovation :
Company : The Agency – Boulder

Copyright 2026. All rights reserved.
11562 Eagle Springs Trail
Longmont, CO