
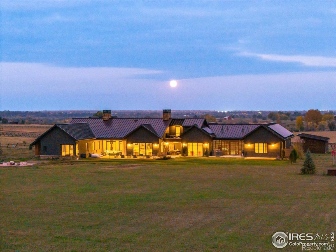
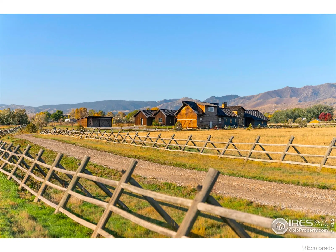
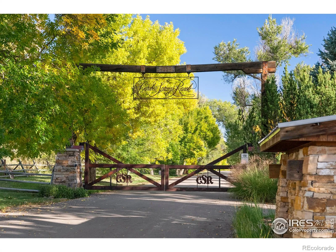
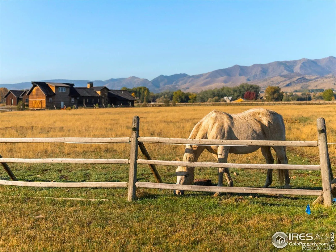
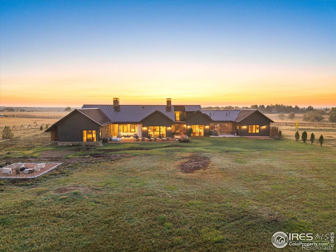
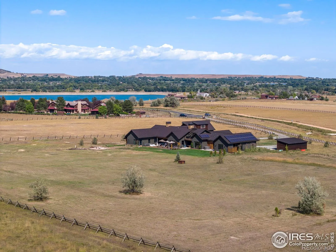
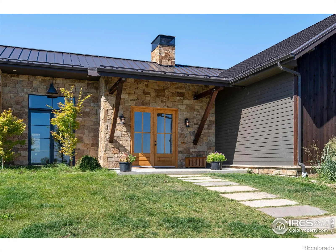
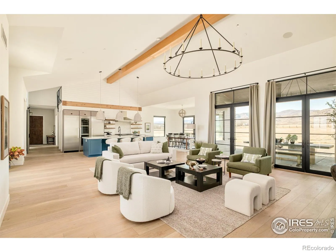
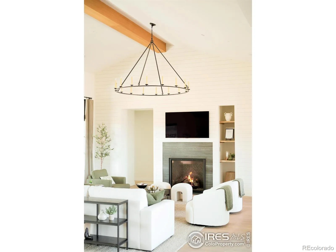
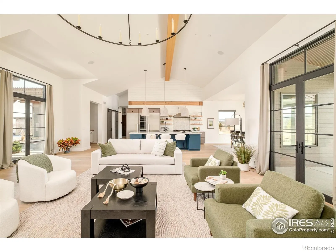
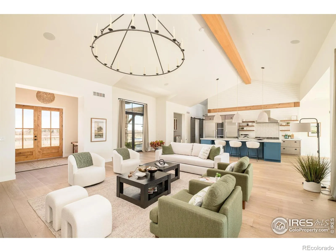
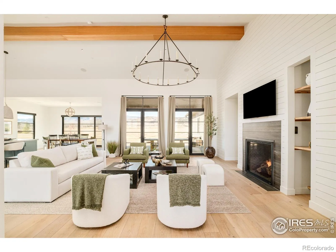
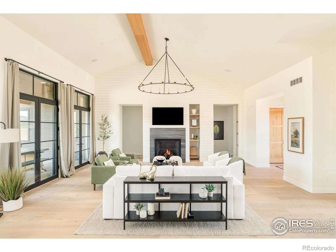
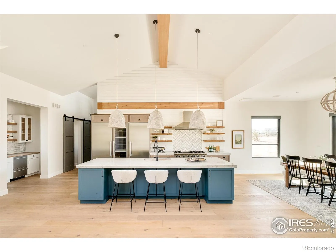
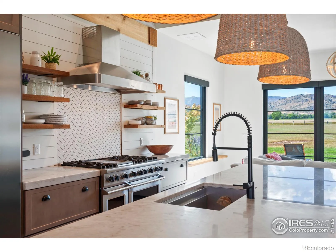
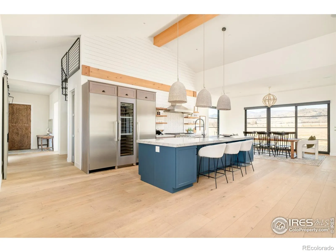
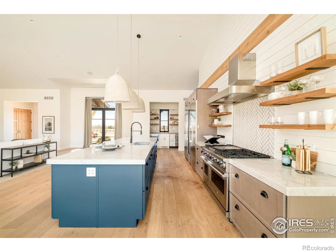
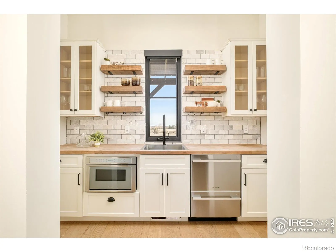
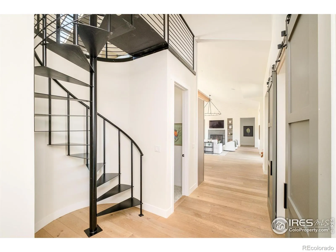
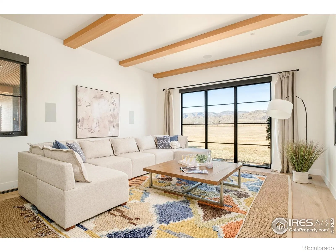
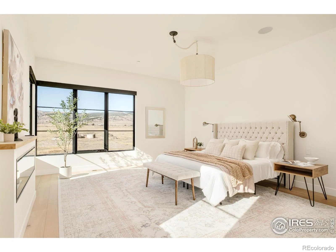
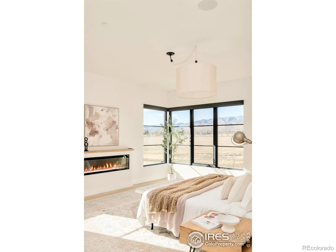
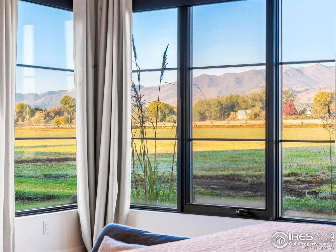
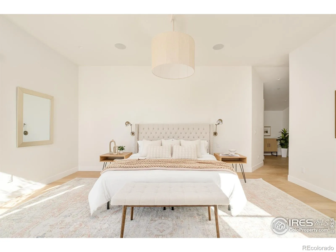
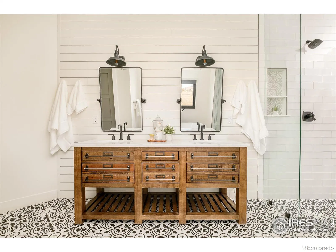
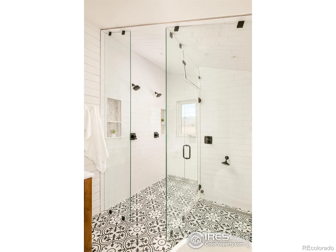
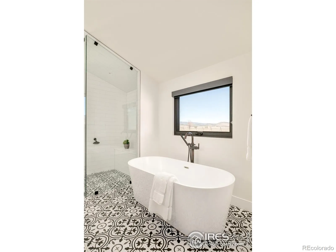
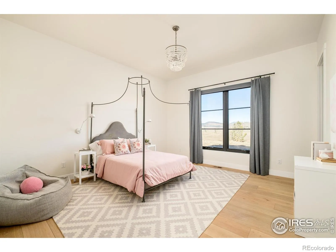
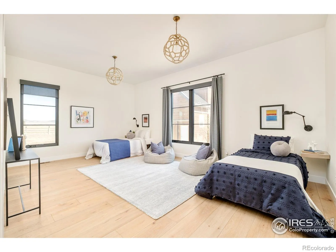
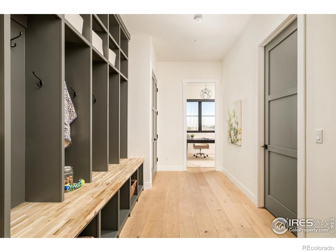
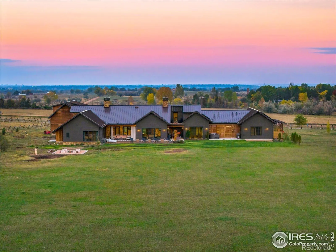
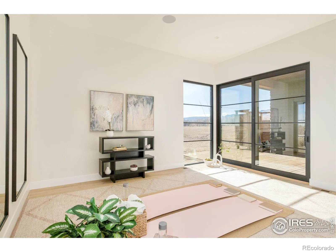
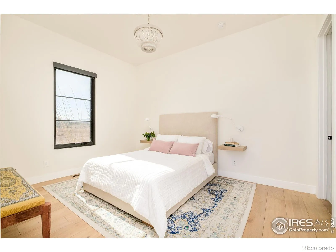
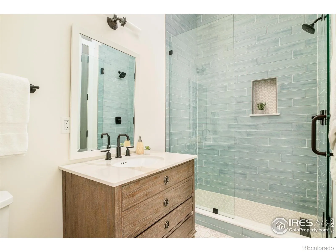
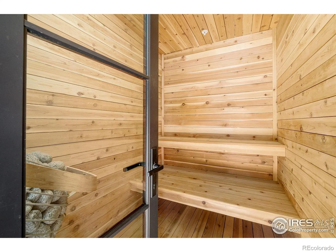
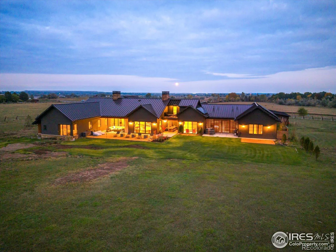
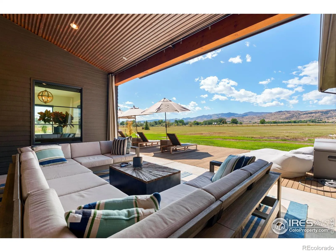
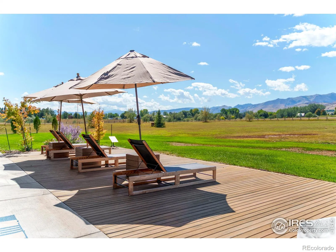
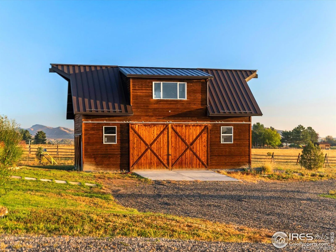
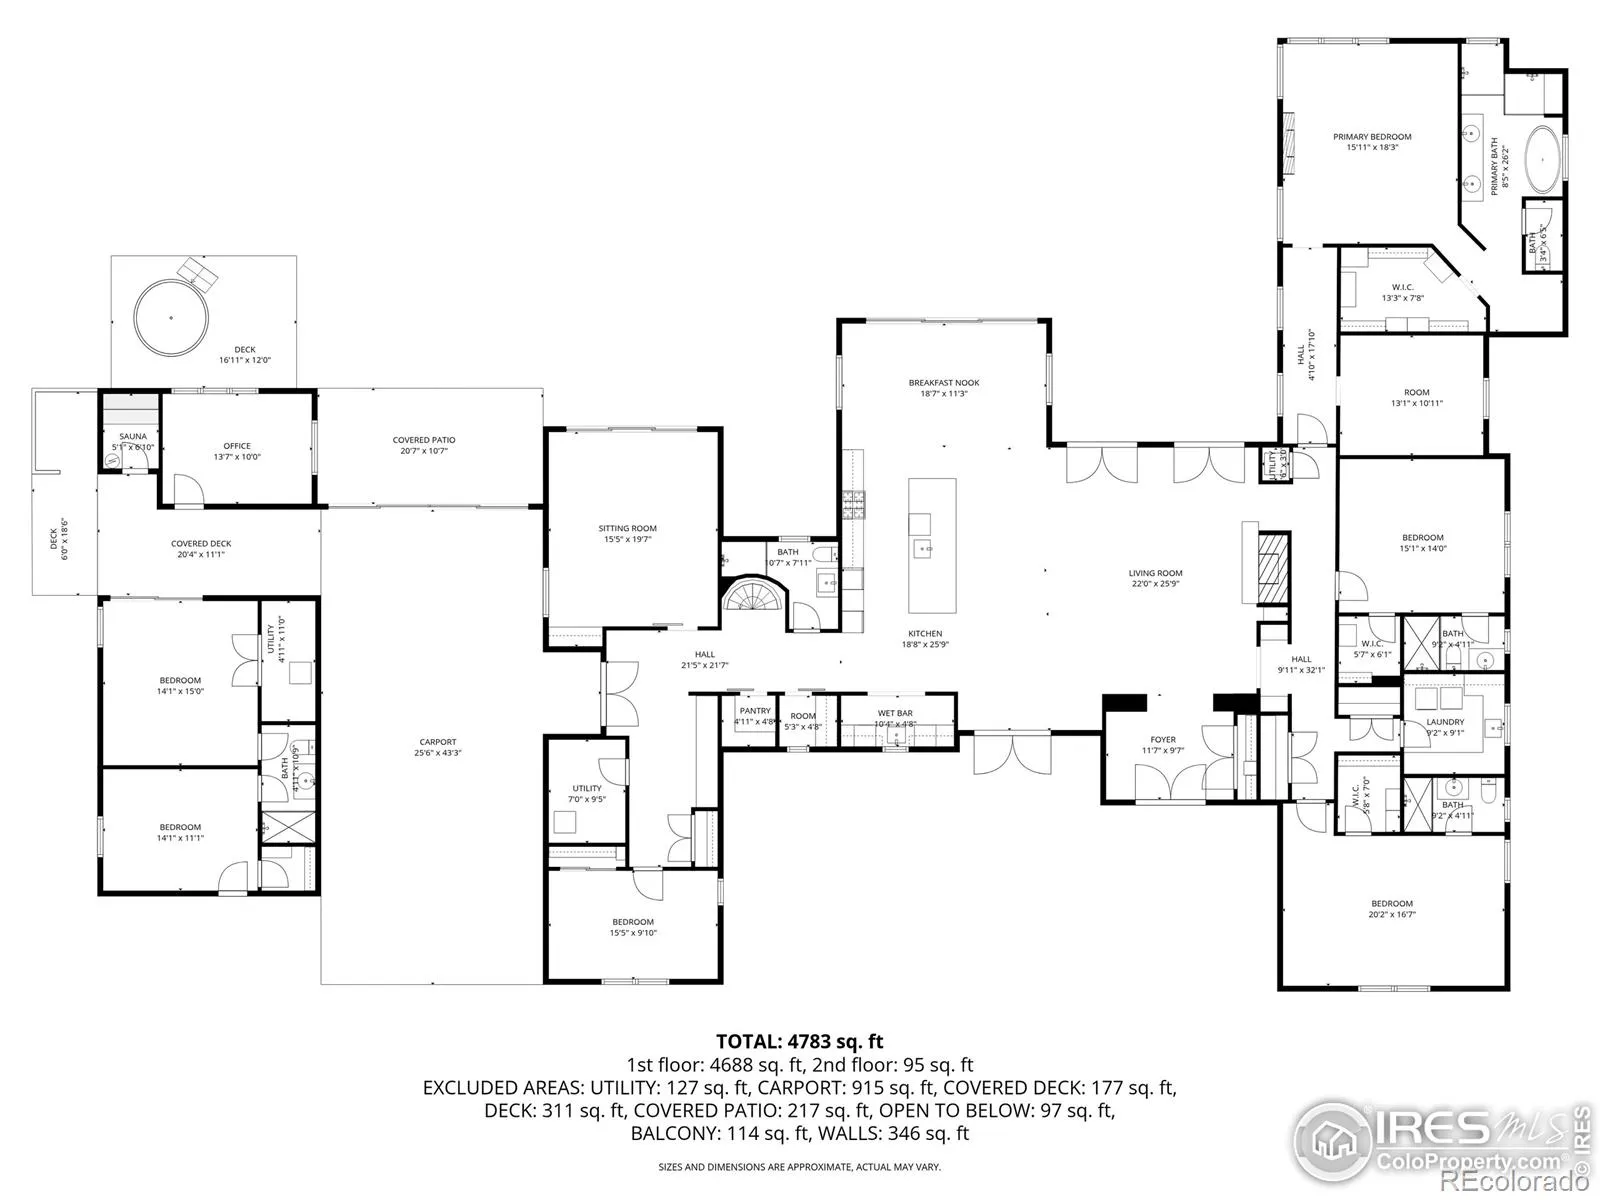
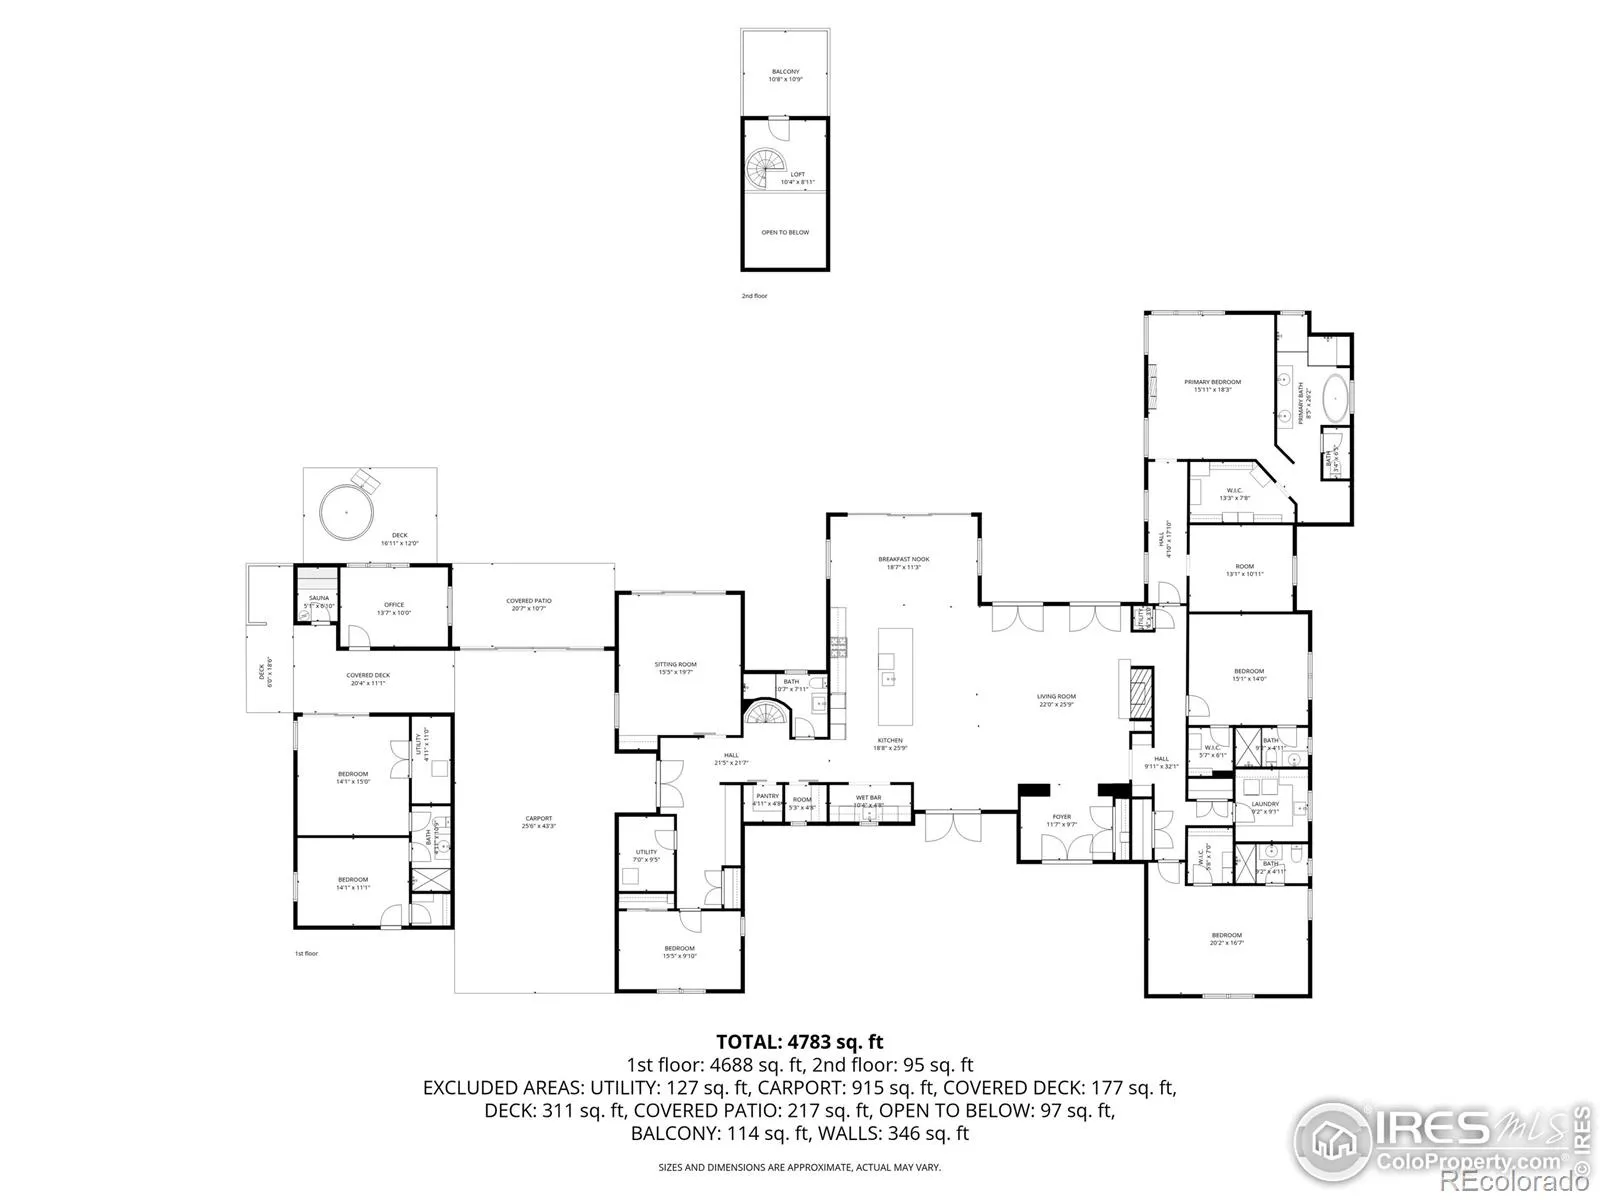

Situated between Boulder and Lyons, on 6.6 pastoral acres within Caribou Springs Ranch, is 5336 Caribou Springs Trail. This striking, organic contemporary home redefines ranch-style luxury with effortless transitions between indoor and outdoor living. Walls of glass dissolve the boundary between home and horizon – inviting slow mornings, wide-open skies, and enchanting moonlit evenings. The home offers true single-level living with the rare opportunity for two primary suites. In total, there are six beautifully appointed bedrooms and five refined baths. The home is designed for both elevated entertaining and everyday ease-where timeless elegance meets relaxed sophistication.The home covers nearly 4800 square feet of finished, single-level living space plus multiple outbuildings. The center of any home is its kitchen, and in this home, it was designed to both impress and inspire. A striking 12-foot marble island anchors the room and is complemented by top-tier Miele and Viking appliances. A secondary, multipurpose storage/preparation space offers ample room for both a discrete preparation area for formal events and a useful overflow space for large family gatherings and entertaining. Bathed in natural light from surrounding windows, the kitchen opens gracefully to the home’s living areas and seamlessly transitions to the patio beyond. The central part of the home creates a sophisticated setting equally suited to intimate gatherings or grand occasions. Attached to the main house, connected via a breezeway, is a separated complex of rooms totaling 650 sqft that includes a bedroom with a jack & jill bathroom connected to a yoga room that could double as a sixth bedroom. There is an additional office with mountain views that is intentionally set apart from the main home for complete privacy and quiet. This complex offers multiple possibilities. A sauna, a hot tub, and a room for an exterior shower complete the space. Multiple Outbuildings for cars & toys!
Property Details
Price:
$6,000,000
MLS #:
RECIR1051450
Status:
Active
Beds:
6
Baths:
5
Type:
Single Family
Subtype:
Single Family Residence
Subdivision:
Caribou Spgs Ranch Exempt
Finished Sq Ft:
4,783
Total Sq Ft:
4,783
Lot Size:
285,516 sqft / 6.55 acres (approx)
Year Built:
2022
Schools
School District:
St. Vrain Valley RE-1J
Elementary School:
Lyons
Middle School:
Lyons
High School:
Lyons
Interior
Above Grade Finished Area
4783
Appliances
Bar Fridge, Dishwasher, Disposal, Dryer, Microwave, Oven, Refrigerator, Self Cleaning Oven, Washer
Bathrooms
1 Full Bathroom, 4 Three Quarter Bathrooms
Cooling
Central Air
Flooring
Wood
Heating
Forced Air
Interior Features
Eat-in Kitchen, Jack & Jill Bathroom, Kitchen Island, No Stairs, Open Floorplan, Pantry, Primary Suite, Radon Mitigation System, Sauna, Vaulted Ceiling(s), Walk-In Closet(s), Wet Bar
Laundry Features
In Unit
Levels
One
Main Level Bathrooms
5
Main Level Bedrooms
6
Exterior
Architectural Style
Contemporary
Association Amenities
Clubhouse, Park, Playground, Pool, Spa/Hot Tub, Tennis Court(s), Trail(s)
Construction Materials
Frame
Direction Faces
East
Exterior Features
Balcony, Spa/Hot Tub, Tennis Court(s)
Fencing
Fenced
Garage Spaces
4
Lot Features
Level, Open Space, Sprinklers In Front
Parking Features
Oversized, Oversized Door, RV Access/Parking, Tandem
Parking Spots
4
Parking Total
4
Patio And Porch Features
Deck, Patio
Roof
Metal
Security Features
Fire Alarm, Fire Sprinkler System, Smoke Detector(s)
Spa Features
Bath
View
Mountain(s), Plains, Water
Window Features
Double Pane Windows, Window Coverings
Financial
HOA Fee
$6,800
HOA Fee Frequency
Annually
HOA Includes
Reserves, Security, Snow Removal
HOA Name
Caribou Springs Ranch – Haven
HOA Phone
303-530-0700
Tax Year
2025
Taxes
$16,238
Map
Contact Us
Mortgage Calculator
Property Summary
- Located in the Caribou Spgs Ranch Exempt subdivision, 5336 Caribou Springs Trail Longmont CO is a Single Family for sale in Longmont, CO, 80503. It is listed for $6,000,000 and features 6 beds, 5 baths, and has approximately 4,783 square feet of living space, and was originally constructed in 2022. The current price per square foot is $1,254. The average price per square foot for Single Family listings in Longmont is $354. The average listing price for Single Family in Longmont is $1,160,493. To schedule a showing of MLS#recir1051450 at 5336 Caribou Springs Trail in Longmont, CO, contact your Smart Sale AI agent at 3039066915.
Similar Listings Nearby
Additional Details
MLS ID : RECIR1051450
Listing Key : REC2052003504
Parcel Number : R0129253
Zip Code : 80503
City : Longmont
State : CO
Building if Condo :
Full Street: 5336 Caribou Springs Trail
Address : 5336
Address Prefix :
Address Suffix : Trail
Street : Caribou Springs
Street Prefix :
Street Suffix :
Unit if Condo :
Latitude : 40.176617
Longitude : -105.229721
Property Type : singlefamily
Property Sub Type : Single Family Residence
Stories Total if Condo :
Lot Size : 285,516 sqft / 6.55 acres (approx)
Ownership : Individual
Zoning : A
Condition :
Renovation :
Pets Allowed :
Special Conditions :
Possession : Closing/DOD
Original Price : 6000000
Close Price :
Close Date :
List Date : Feb 12, 2026
List Contract Date : 2026-02-12
Off Market Date :
Purchase Contract Date :
Days on Market : 199
Concessions Amount :
Concession Comment :
Renovation :
Company : The Agency – Boulder

Copyright 2026. All rights reserved.
5336 Caribou Springs Trail
Longmont, CO