
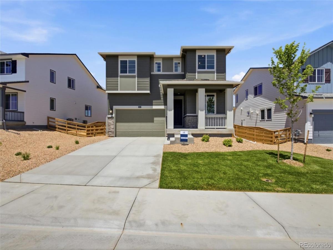
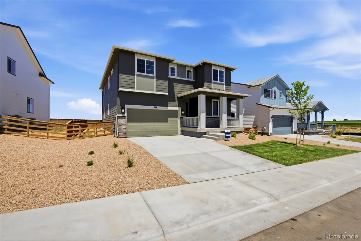
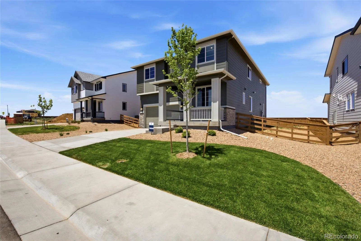
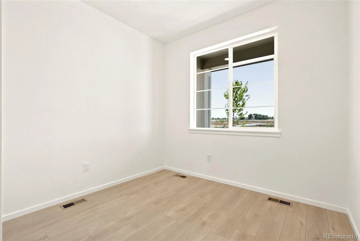
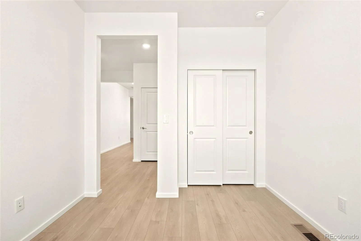
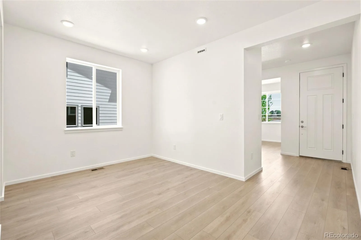
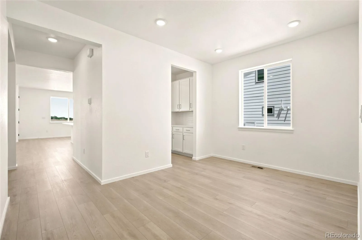
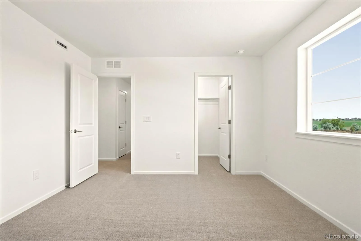
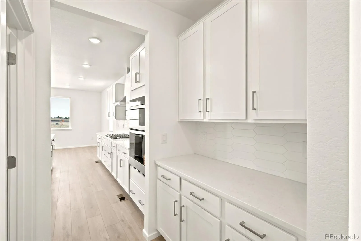
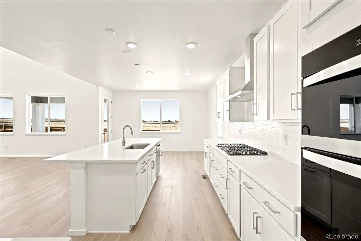
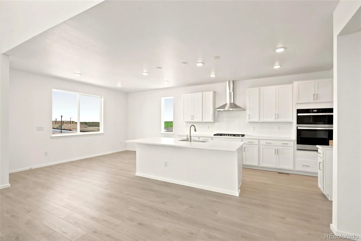
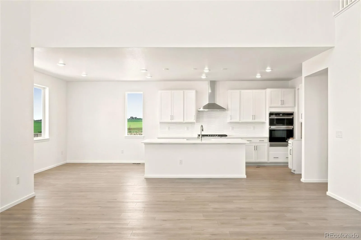
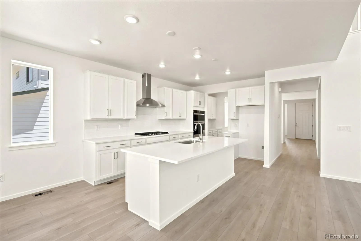
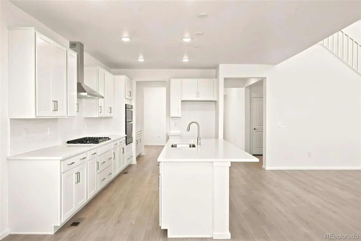
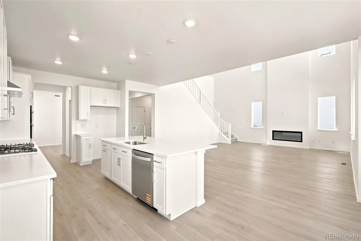
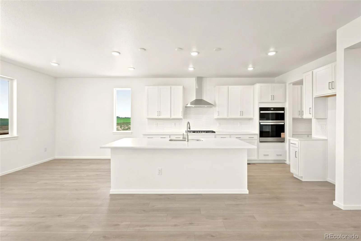
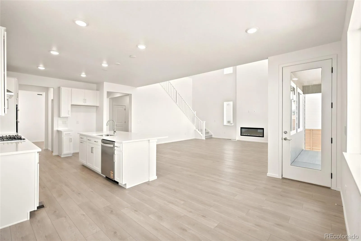
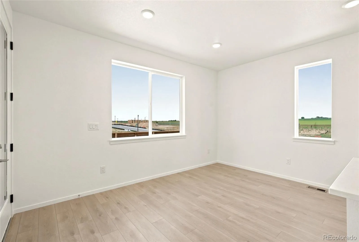
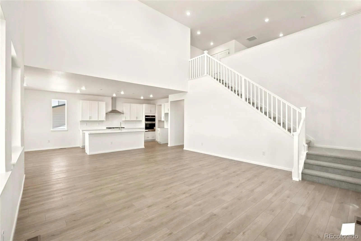
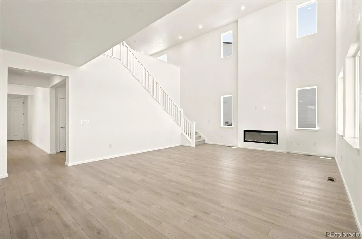
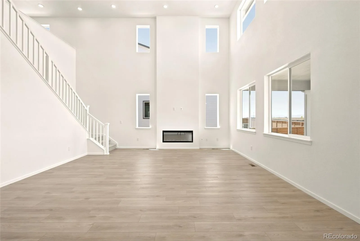
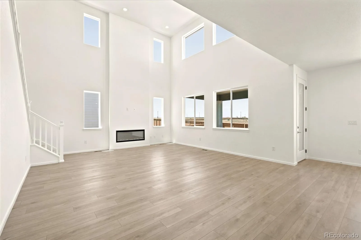
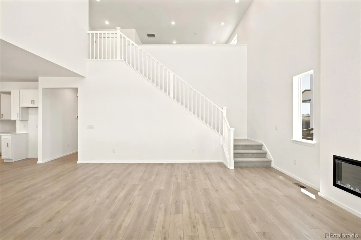
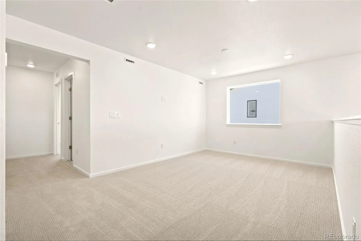
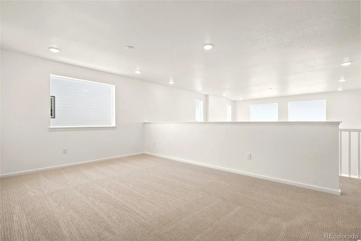
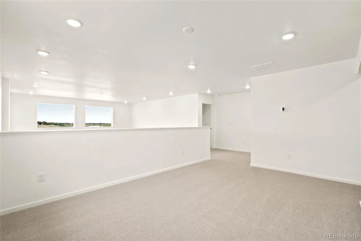
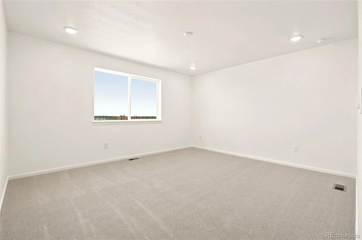
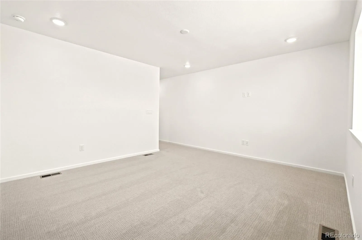
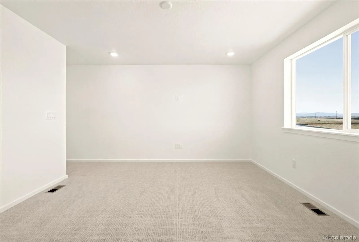
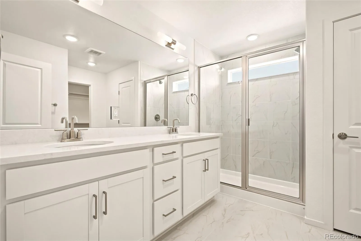
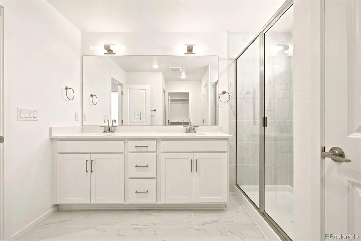
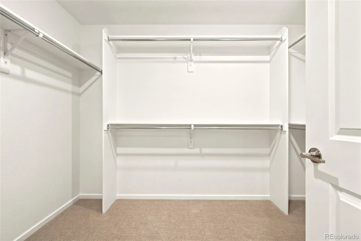
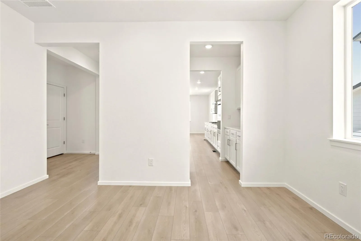
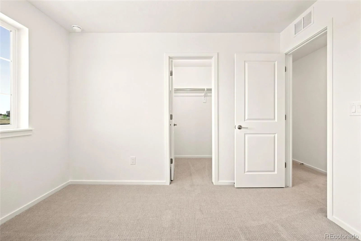
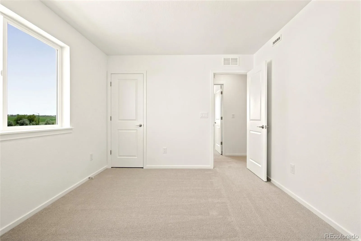
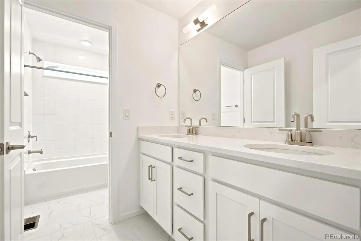
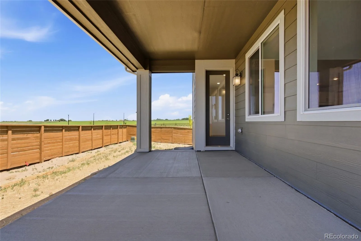
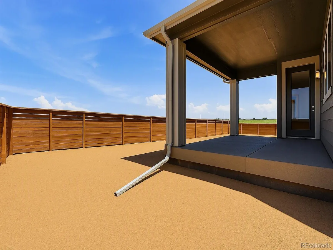
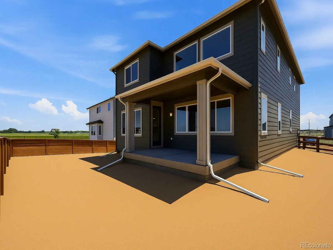
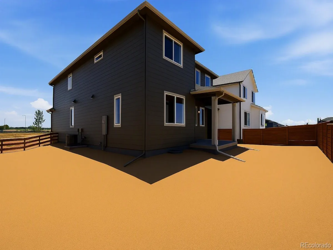
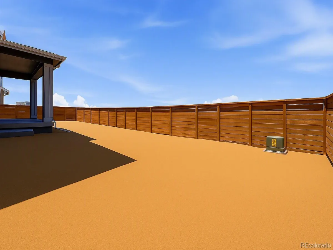
Pulte Homes proudly presents Cordovan, a vibrant new community in the heart of Firestone! Showcasing three new floor plans making their Colorado debut, the Loyola truly has it all. Step inside to a welcoming flex space, perfect for a home office or play area. The spacious dining room seamlessly connects to a stylish butler’s pantry and an oversized walk in pantry—ideal for effortless entertaining and everyday organization. The Chef’s kitchen opens beautifully to the sunlit café area, creating the perfect hub for daily living. The impressive Gathering Room features soaring vaulted ceilings and a cozy fireplace, offering an inviting space to relax and unwind. Upstairs, a versatile loft adds an additional living area, while three generous secondary bedrooms—each with its own walk in closet—share a large full bath. The luxurious Owner’s Suite provides a peaceful retreat, complete with a sleek shower enclosure, dual sinks, and an expansive walk in closet. Discover comfort, style, and thoughtful design—welcome home to the Loyola at Cordovan! The unfinished basement presents excellent storage options and the opportunity to expand in the future. Cordovan is a thoughtfully planned community located just minutes from St. Vrain State Park, blending convenience with natural beauty. Schedule your tour of our stunning new models today!
Property Details
Price:
$654,990
MLS #:
REC5801715
Status:
Pending
Beds:
4
Baths:
3
Type:
Single Family
Subtype:
Single Family Residence
Subdivision:
Cordovan
Finished Sq Ft:
2,870
Total Sq Ft:
3,907
Lot Size:
6,400 sqft / 0.15 acres (approx)
Year Built:
2026
Schools
School District:
Weld County RE-1
Elementary School:
Gilcrest
Middle School:
North Valley
High School:
Valley
Interior
Above Grade Finished Area
2870
Appliances
Cooktop, Dishwasher, Disposal, Gas Water Heater, Microwave, Oven, Range, Self Cleaning Oven, Sump Pump, Tankless Water Heater
Bathrooms
1 Full Bathroom, 1 Three Quarter Bathroom, 1 Half Bathroom
Below Grade Unfinished Area
1037
Cooling
Central Air
Heating
Forced Air
Levels
Two
Main Level Bathrooms
1
Exterior
Architectural Style
Traditional
Attached Garage YN
1
Construction Materials
Cement Siding, Concrete, Frame
Exterior Features
Private Yard, Rain Gutters, Smart Irrigation
Fencing
Full
Garage Spaces
2
Parking Spots
2
Parking Total
2
Patio And Porch Features
Covered, Front Porch, Patio
Roof
Composition
Financial
HOA Fee
$180
HOA Fee Frequency
Quarterly
HOA Name
Denmore MD2/3
HOA Phone
720.213.6621
Tax Year
2025
Taxes
$7,429
Map
Contact Us
Mortgage Calculator
Property Summary
- Located in the Cordovan subdivision, 6901 Utica Avenue Longmont CO is a Single Family for sale in Longmont, CO, 80504. It is listed for $654,990 and features 4 beds, 3 baths, and has approximately 3,907 square feet of living space, and was originally constructed in 2026. The current price per square foot is $168. The average price per square foot for Single Family listings in Longmont is $354. The average listing price for Single Family in Longmont is $1,160,515. To schedule a showing of MLS#rec5801715 at 6901 Utica Avenue in Longmont, CO, contact your Smart Sale AI agent at 3039066915.
Similar Listings Nearby

Additional Details
MLS ID : REC5801715
Listing Key : REC2054266401
Parcel Number : R8984086
Zip Code : 80504
City : Longmont
State : CO
Building if Condo :
Full Street: 6901 Utica Avenue
Address : 6901
Address Prefix :
Address Suffix : Avenue
Street : Utica
Street Prefix :
Street Suffix :
Unit if Condo :
Latitude : 40.163857
Longitude : -104.924759
Property Type : singlefamily
Property Sub Type : Single Family Residence
Stories Total if Condo :
Lot Size : 6,400 sqft / 0.15 acres (approx)
Ownership : Builder
Zoning :
Condition :
Renovation :
Pets Allowed :
Special Conditions : None
Possession :
Original Price : 731167
Close Price :
Close Date :
List Date : May 19, 2026
List Contract Date : 2026-05-19
Off Market Date : 2026-08-13
Purchase Contract Date : 2026-08-13
Days on Market : 103
Concessions Amount :
Concession Comment :
Renovation :
Company : Kentwood Real Estate DTC, LLC

Copyright 2026. All rights reserved.
6901 Utica Avenue
Longmont, CO