
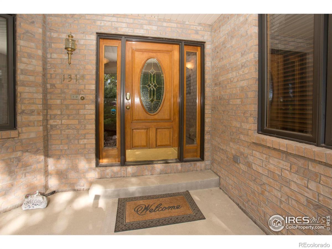
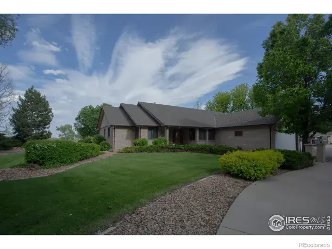
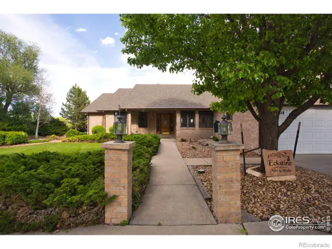
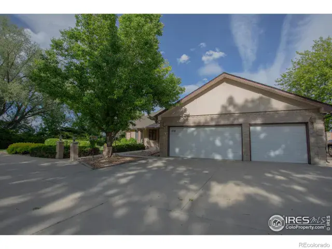
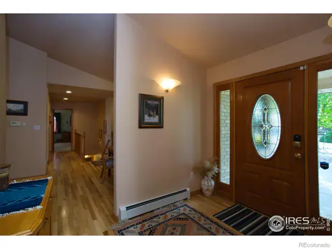
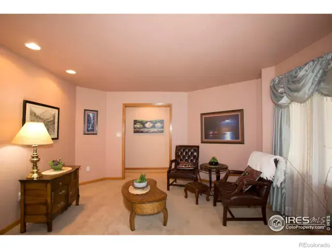
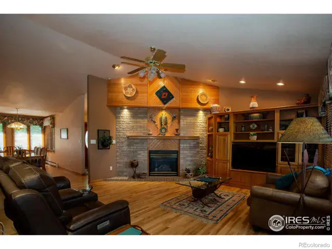
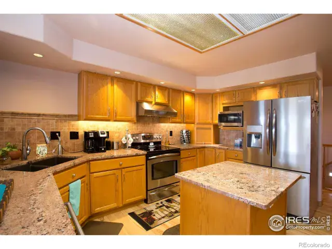
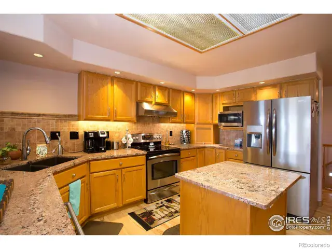
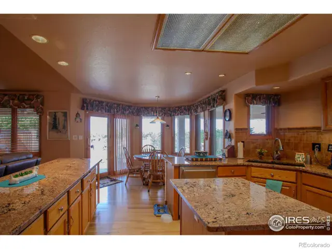
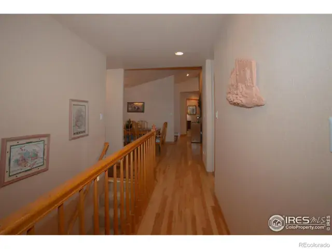
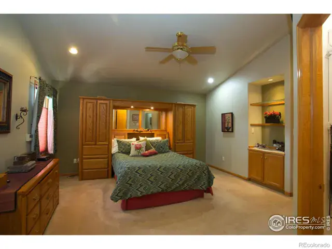
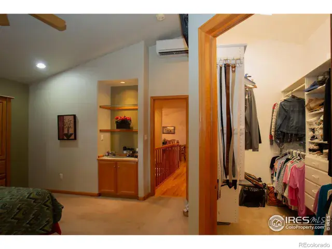
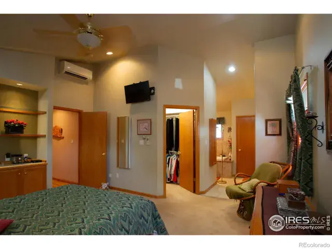
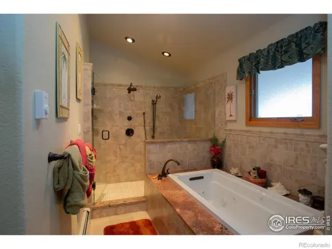
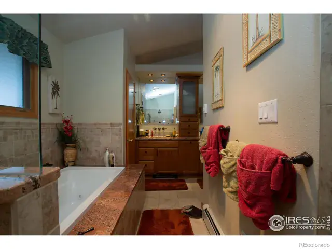
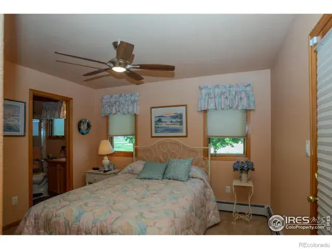
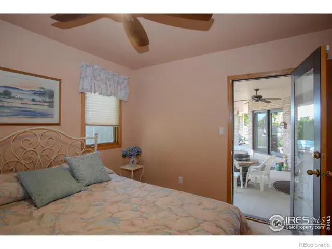
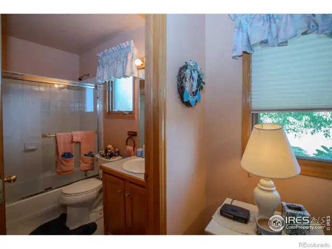
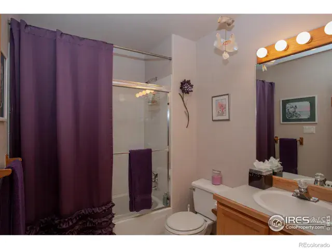
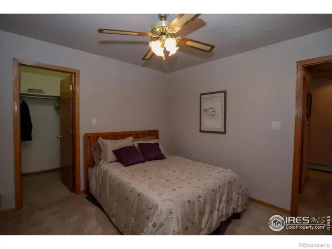
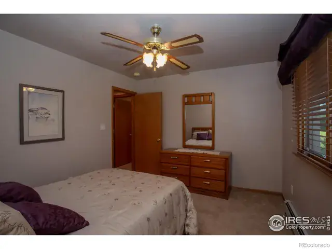
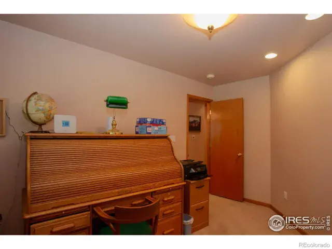
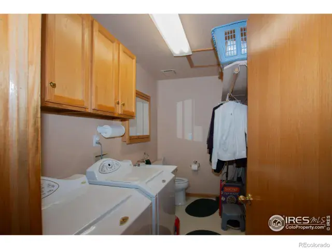
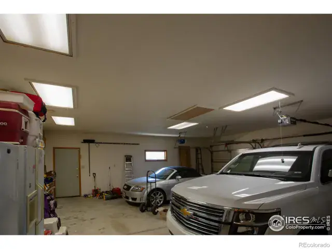
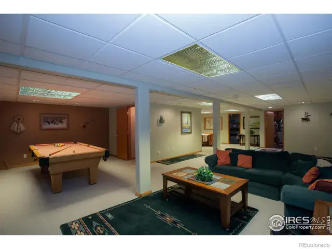
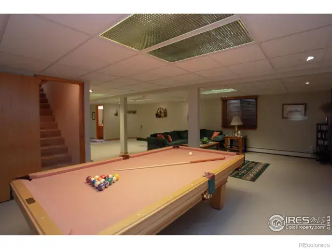
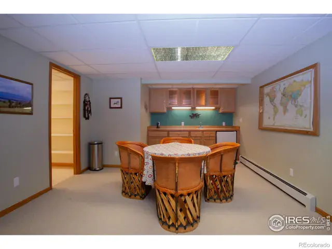
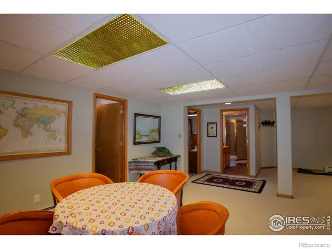
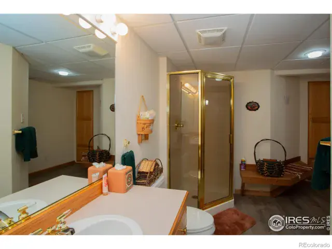
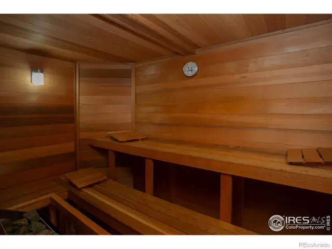
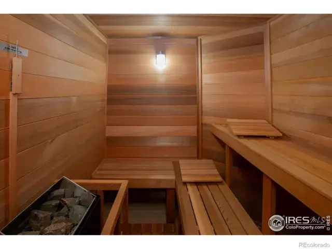
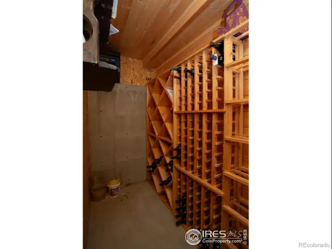
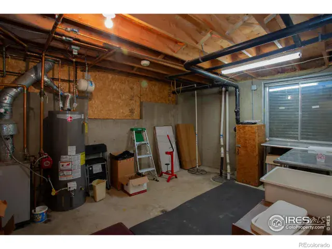
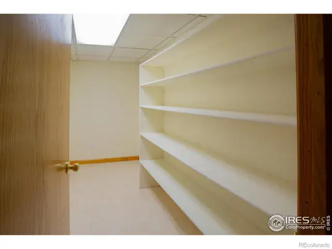
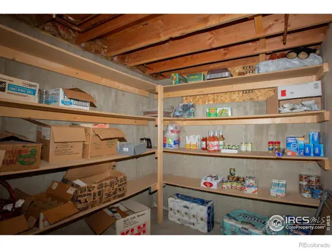
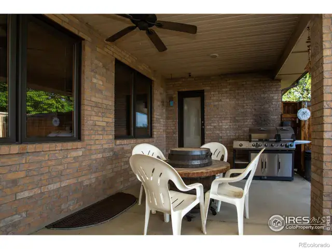
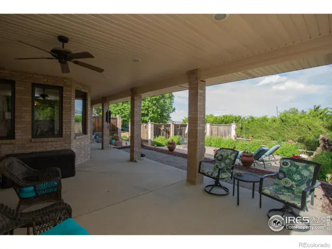
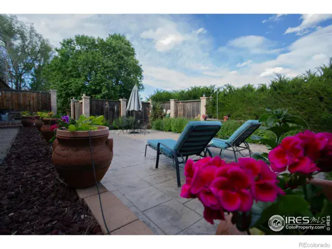
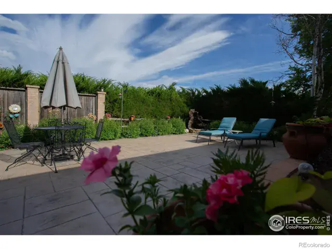
…”And the livin’ is easy!” All brick ranch with maintenance-free trim–nothing to care for! This home has been pampered by its original owners. Open floor plan makes entertaining and holidays a breeze. Special feature: A primary bedroom on each end of the home, with 2 more bedrooms on one side. Large kitchen with island and bar upgraded to granite countertops and stainless appliances. Family room is open to the kitchen and focuses on a large brick fireplace wall. Enjoy the custom built entertainment center with large flat screen, all included. A formal living room down from the welcoming entry, might make a great office as well. The basement is nearly all finished, and well laid-out with an open plan which works to support a game area, a TV/gaming area, and a wet bar with its own table area. A stop in the 3/4 bath leads you to a great sauna! For the connoisseur, a temp-controlled wine storage is built-in, along with a generous room to make that wine, complete with sink, or support other hobbies. There are two large storage rooms as well, for all the necessities of life! So well-built, it’s really quiet inside! Outside is a dream too! Professionally landscaped, with both covered and uncovered patio space. Room for more than one table for entertaining, and lots of relaxing chaises, etc. Privacy screened with attractive landscape. It is a true place to escape! There is a great balance between lawn, shrubs and flowers to make the entire area around the house attractive. As you drive up, you will notice the over-sized (heated!) 3 car garage, and enough concrete to park those party guests! There is even an RV clean-out if you need it. The home is on a one-acre lot, on a private road with only 7 neighbors. So convenient to Longmont, Mead, and I-25, and everything you need is available within a few minute drive. And there is NO HOA! Move right in, and enjoy the summer!
Property Details
Price:
$855,000
MLS #:
RECIR1034856
Status:
Active
Beds:
4
Baths:
5
Type:
Single Family
Subtype:
Single Family Residence
Subdivision:
County of Weld District Court Sub. E2NW4 29-3-68
Finished Sq Ft:
3,865
Total Sq Ft:
3,865
Lot Size:
43,560 sqft / 1.00 acres (approx)
Year Built:
1993
Schools
School District:
St. Vrain Valley RE-1J
Elementary School:
Mead
Middle School:
Mead
High School:
Mead
Interior
Above Grade Finished Area
2356
Appliances
Bar Fridge, Dishwasher, Dryer, Microwave, Oven, Refrigerator, Self Cleaning Oven, Washer
Bathrooms
3 Full Bathrooms, 1 Three Quarter Bathroom, 1 Half Bathroom
Below Grade Finished Area
1509
Cooling
Air Conditioning-Room
Flooring
Wood
Heating
Hot Water
Interior Features
Central Vacuum, Eat-in Kitchen, Five Piece Bath, Kitchen Island, Open Floorplan, Primary Suite, Sauna, Vaulted Ceiling(s), Walk-In Closet(s), Wet Bar
Laundry Features
In Unit
Levels
One
Main Level Bathrooms
4
Main Level Bedrooms
4
Exterior
Architectural Style
Contemporary
Attached Garage YN
1
Construction Materials
Brick
Exterior Features
Gas Grill
Fencing
Partial
Garage Spaces
3
Lot Features
Sprinklers In Front
Parking Features
Heated Garage, Oversized, RV Access/Parking
Parking Spots
3
Parking Total
3
Patio And Porch Features
Patio
Roof
Composition
Security Features
Smoke Detector(s)
Spa Features
Bath
Window Features
Double Pane Windows, Window Coverings
Financial
Tax Year
2024
Taxes
$4,181
Map
Contact Us
Mortgage Calculator
Property Summary
- Located in the County of Weld District Court Sub. E2NW4 29-3-68 subdivision, 1314 Highway 66 Longmont CO is a Single Family for sale in Longmont, CO, 80504. It is listed for $855,000 and features 4 beds, 5 baths, and has approximately 3,865 square feet of living space, and was originally constructed in 1993. The current price per square foot is $221. The average price per square foot for Single Family listings in Longmont is $354. The average listing price for Single Family in Longmont is $1,160,515. To schedule a showing of MLS#recir1034856 at 1314 Highway 66 in Longmont, CO, contact your Smart Sale AI agent at 3039066915.
Similar Listings Nearby
Additional Details
MLS ID : RECIR1034856
Listing Key : REC2047097934
Parcel Number : R8945511
Zip Code : 80504
City : Longmont
State : CO
Building if Condo :
Full Street: 1314 Highway 66
Address : 1314
Address Prefix :
Address Suffix :
Street : Highway 66
Street Prefix :
Street Suffix :
Unit if Condo :
Latitude : 40.203430
Longitude : -105.030502
Property Type : singlefamily
Property Sub Type : Single Family Residence
Stories Total if Condo :
Lot Size : 43,560 sqft / 1.00 acres (approx)
Ownership : Individual
Zoning : Res
Condition :
Renovation :
Pets Allowed :
Special Conditions :
Possession : Closing/DOD
Original Price : 880000
Close Price :
Close Date :
List Date : May 23, 2025
List Contract Date : 2025-05-23
Off Market Date :
Purchase Contract Date :
Days on Market : 464
Concessions Amount :
Concession Comment :
Renovation :
Company : RE/MAX Nexus

Copyright 2026. All rights reserved.
1314 Highway 66
Longmont, CO